1 Lagos Road
Etobicoke
$929,900
Video tour
About this home
Etobicoke Detached Home.
This is the one you've been waiting for!
Call to View Today 905-302-8111
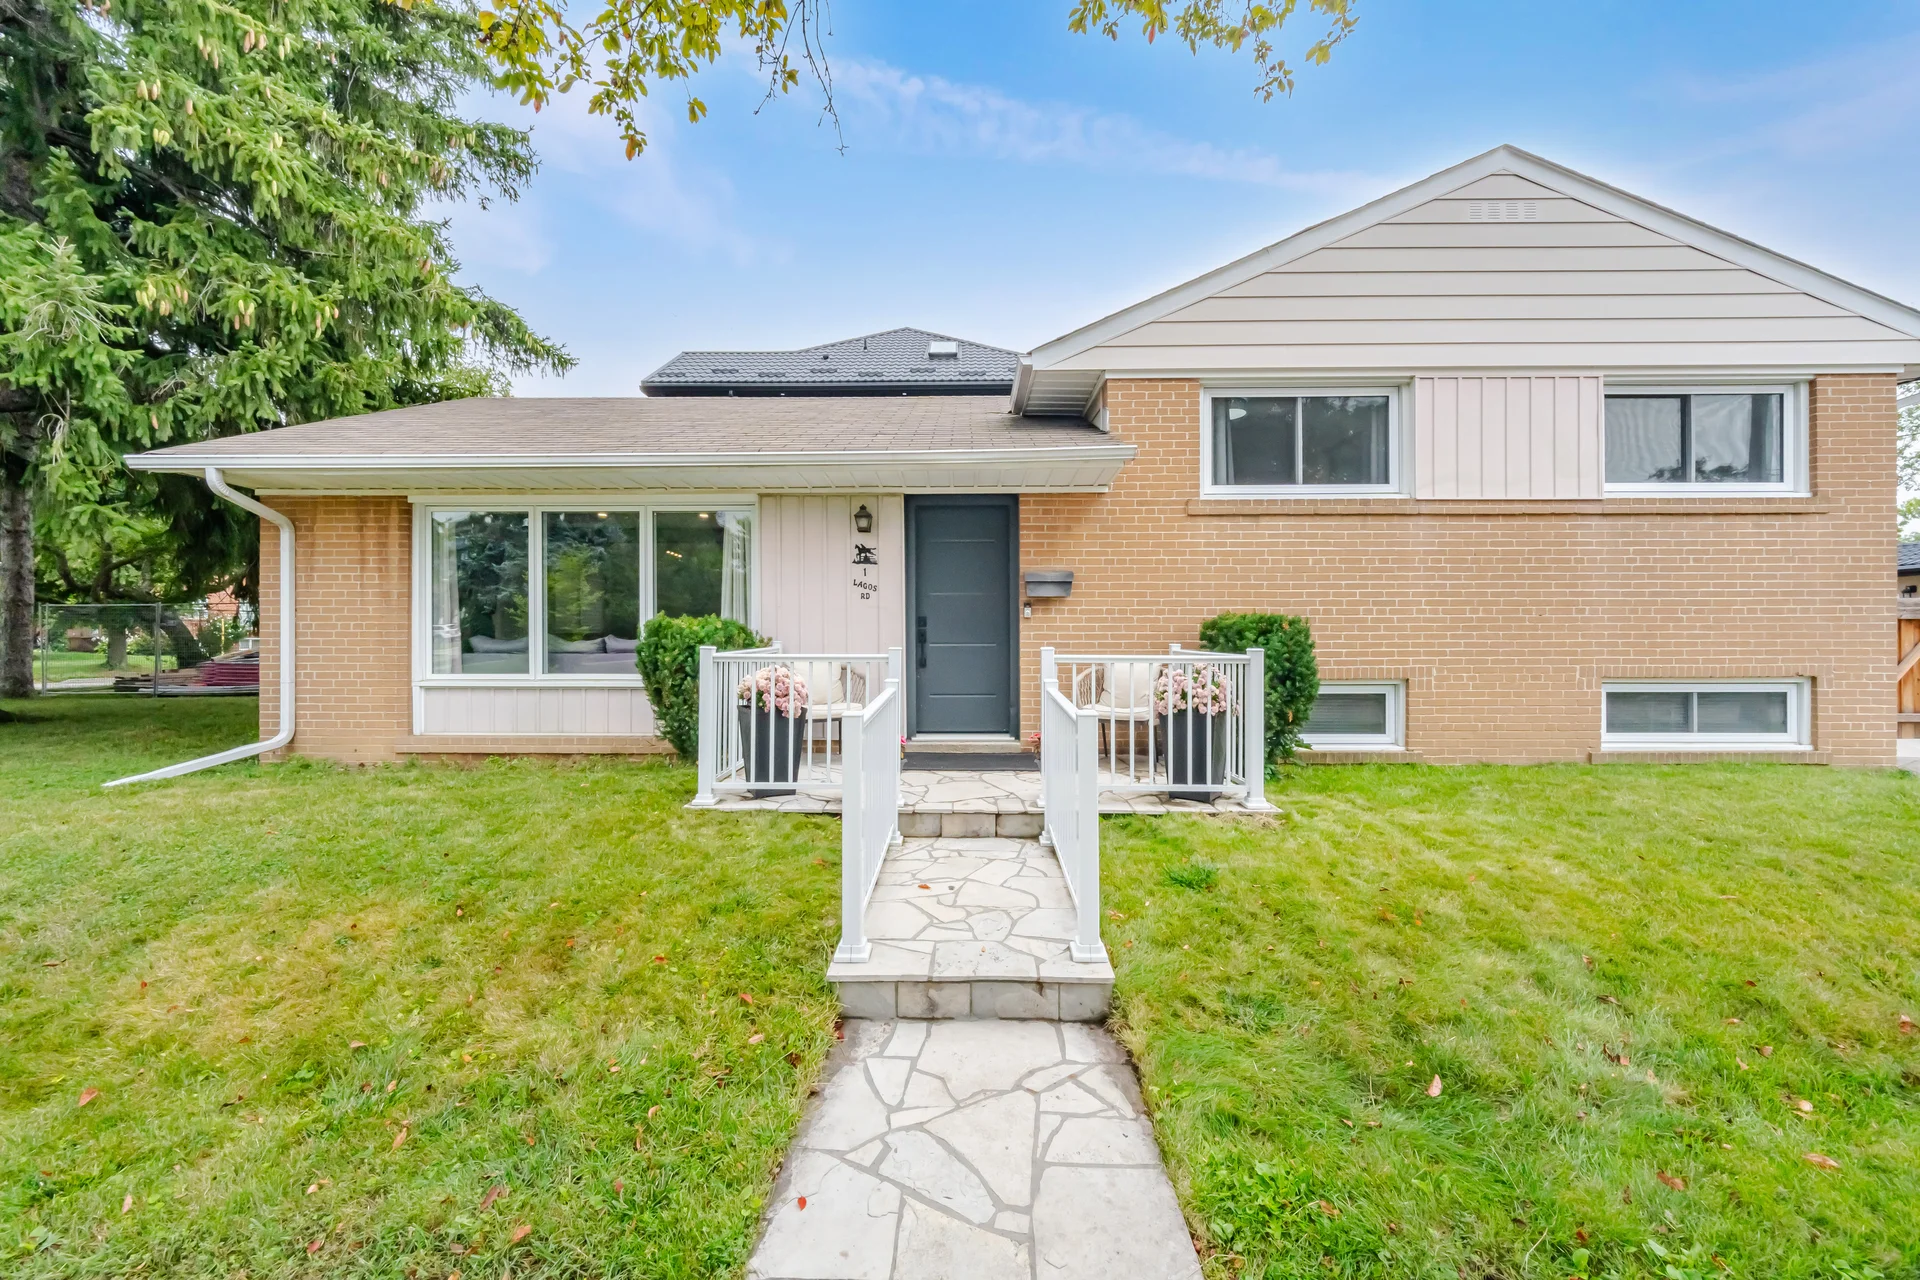
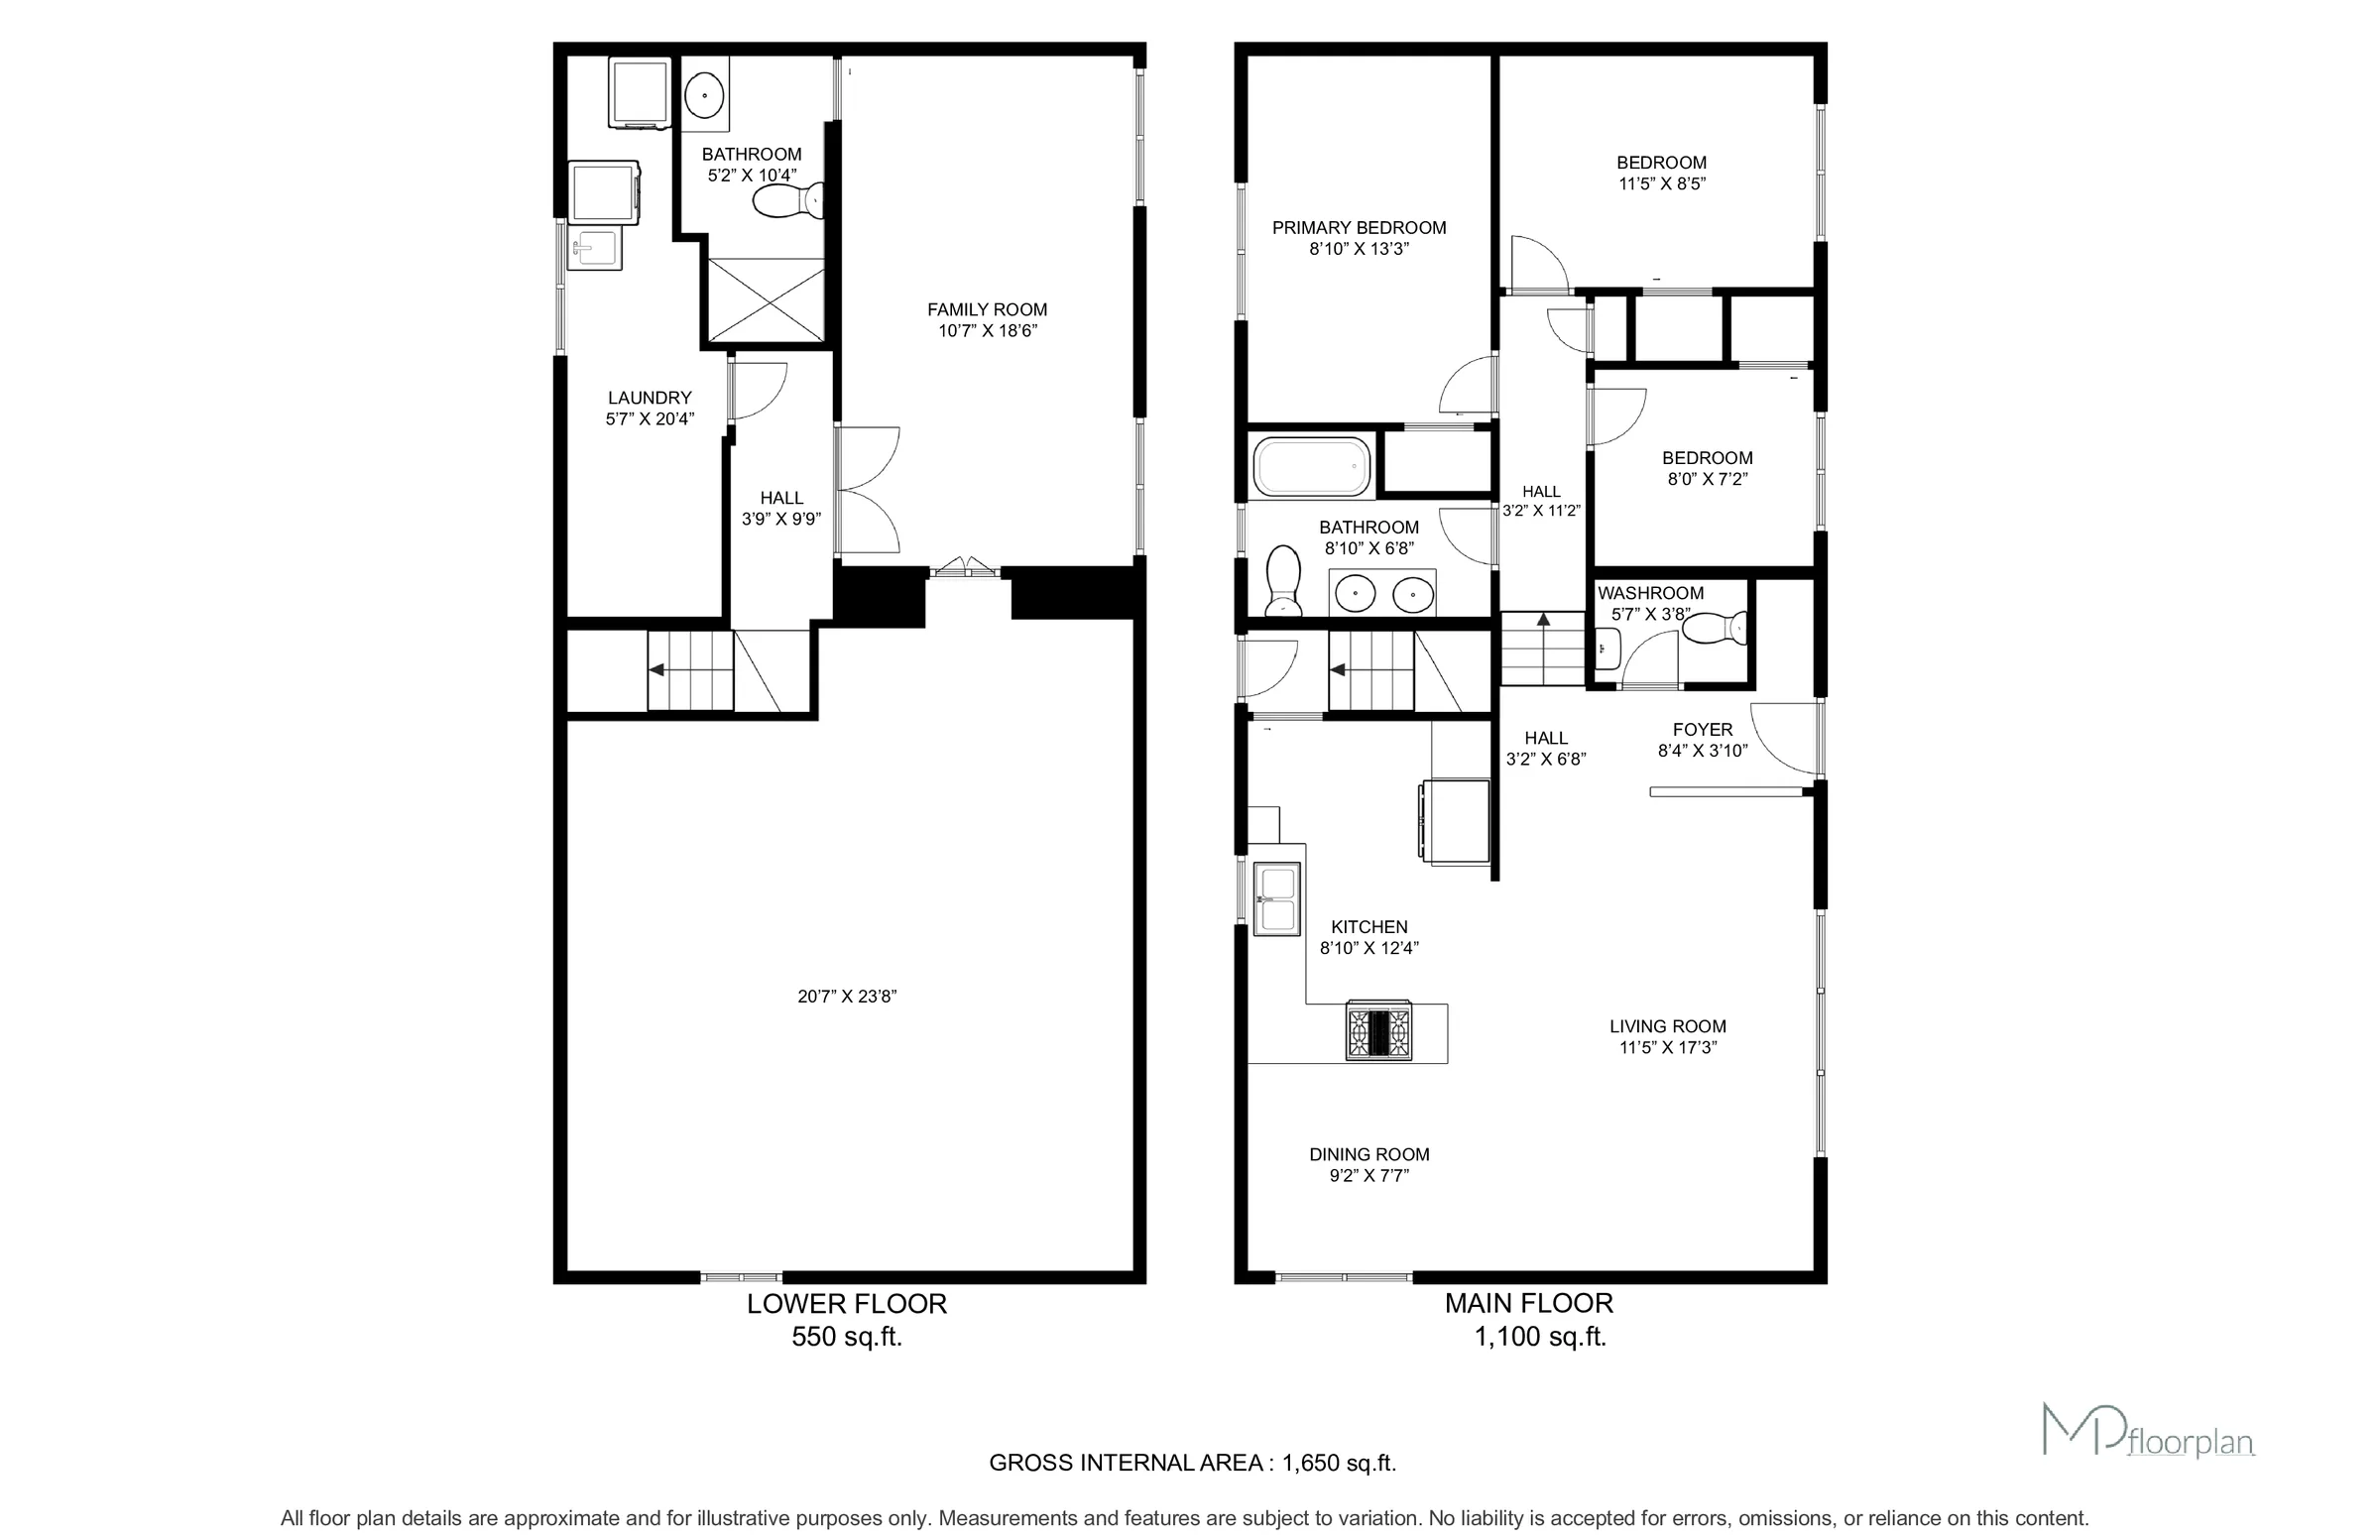
Move right in and enjoy this renovated 3+1-bed, 3-bath detached sidesplit on a 40 x 140 ft lot in Etobicoke's Rexdale-Kipling neighbourhood.
The kitchen features modern cabinetry, a built-in wall oven and microwave, stainless steel appliances, a high-end stone countertop and backsplash, and a peninsula that opens to the dining area.
The bright living room offers large front windows, plus pot lights, custom built-ins and a shiplap feature wall added in 2023. The finished lower level sits partly above grade, so it gets natural light, and has its own separate side entrance.
It currently includes a rec room, a 3-piece bath and a home office that can serve as a 4th bedroom, making it a great fit for multigenerational living or a growing family.
A massive storage area handles seasonal items, sports equipment and more. The furnace was replaced in 2023.
Out back, a large, sunny yard with a garden shed and a newly built fence is ready for kids, gardening, entertaining or relaxing. A private driveway parks 3 cars.
Steps to TTC and close to schools, parks, walking trails, shopping and everyday amenities.
Minutes to GO Transit, Humber College, Costco, Woodbine Centre, Pearson Airport and Highways 401, 400 and 427
This home combines everyday convenience with exceptional living space.
Book your private showing today!
SturinoTeam.com
905-302-8111
Property summary
- Property type
- Detached
- Bathrooms
- 3
- Bedrooms
- 3+1
- Parking
- Three Car Parking
- Storeys
- 2
- Water supply
- Municipal
- Exterior finish
- Brick
- Basement
- Finished with Side Door Entrance
- Fuel
- Natural Gas
- Heating
- Forced Air Gas
- Garage/driveway
- Double Car Driveway Parking for 3 Cars
- Property style
- Sidesplit
All information is deemed reliable but not guaranteed and should be independently verified.
What’s nearby
Straight-line distances. Walking times are estimates at 5 km/h. Map data © OpenStreetMap contributors.
Nearby schools
-
Greenholme
Public · elementary
880 m away · 11 min walk
-
St Benedict
Catholic · elementary
890 m away · 11 min walk
-
Thistletown
Public · Secondary
1.1 km away · 13 min walk
-
St John Vianney
Catholic · elementary
1.1 km away · 13 min walk
-
Monsignor Percy Johnson
Catholic · Secondary
1.1 km away · 13 min walk
-
West Humber
Public · elementary
1.1 km away · 13 min walk
-
West Humber
Public · Secondary
1.2 km away · 15 min walk
-
Beaumonde Heights
Public · elementary
1.3 km away · 15 min walk
-
Elmbank
Public · elementary
1.5 km away · 18 min walk
-
St Dorothy
Catholic · elementary
1.5 km away · 18 min walk
-
St Andrew
Catholic · elementary
1.7 km away · 21 min walk
-
St Stephen
Catholic · elementary
1.8 km away · 21 min walk
Ratings are out of 10 where a rating exists. Confirm school boundaries with the school board.
How far you can get
Areas reachable by car from the home.
Estimated travel times from OpenRouteService with typical road speeds, not live traffic. Select a time to show only that band.
52 photos
Estimate your mortgage
- Mortgage amount
- –
- Mortgage insurance (CMHC)
- –
- Total interest over the amortization
- –
An estimate only, not a quote. Excludes property tax, condo fees and closing costs. Talk to a mortgage professional before you decide.