#10-7340 Copenhagen Road
Mississauga
$649,000
Video tour
About this home
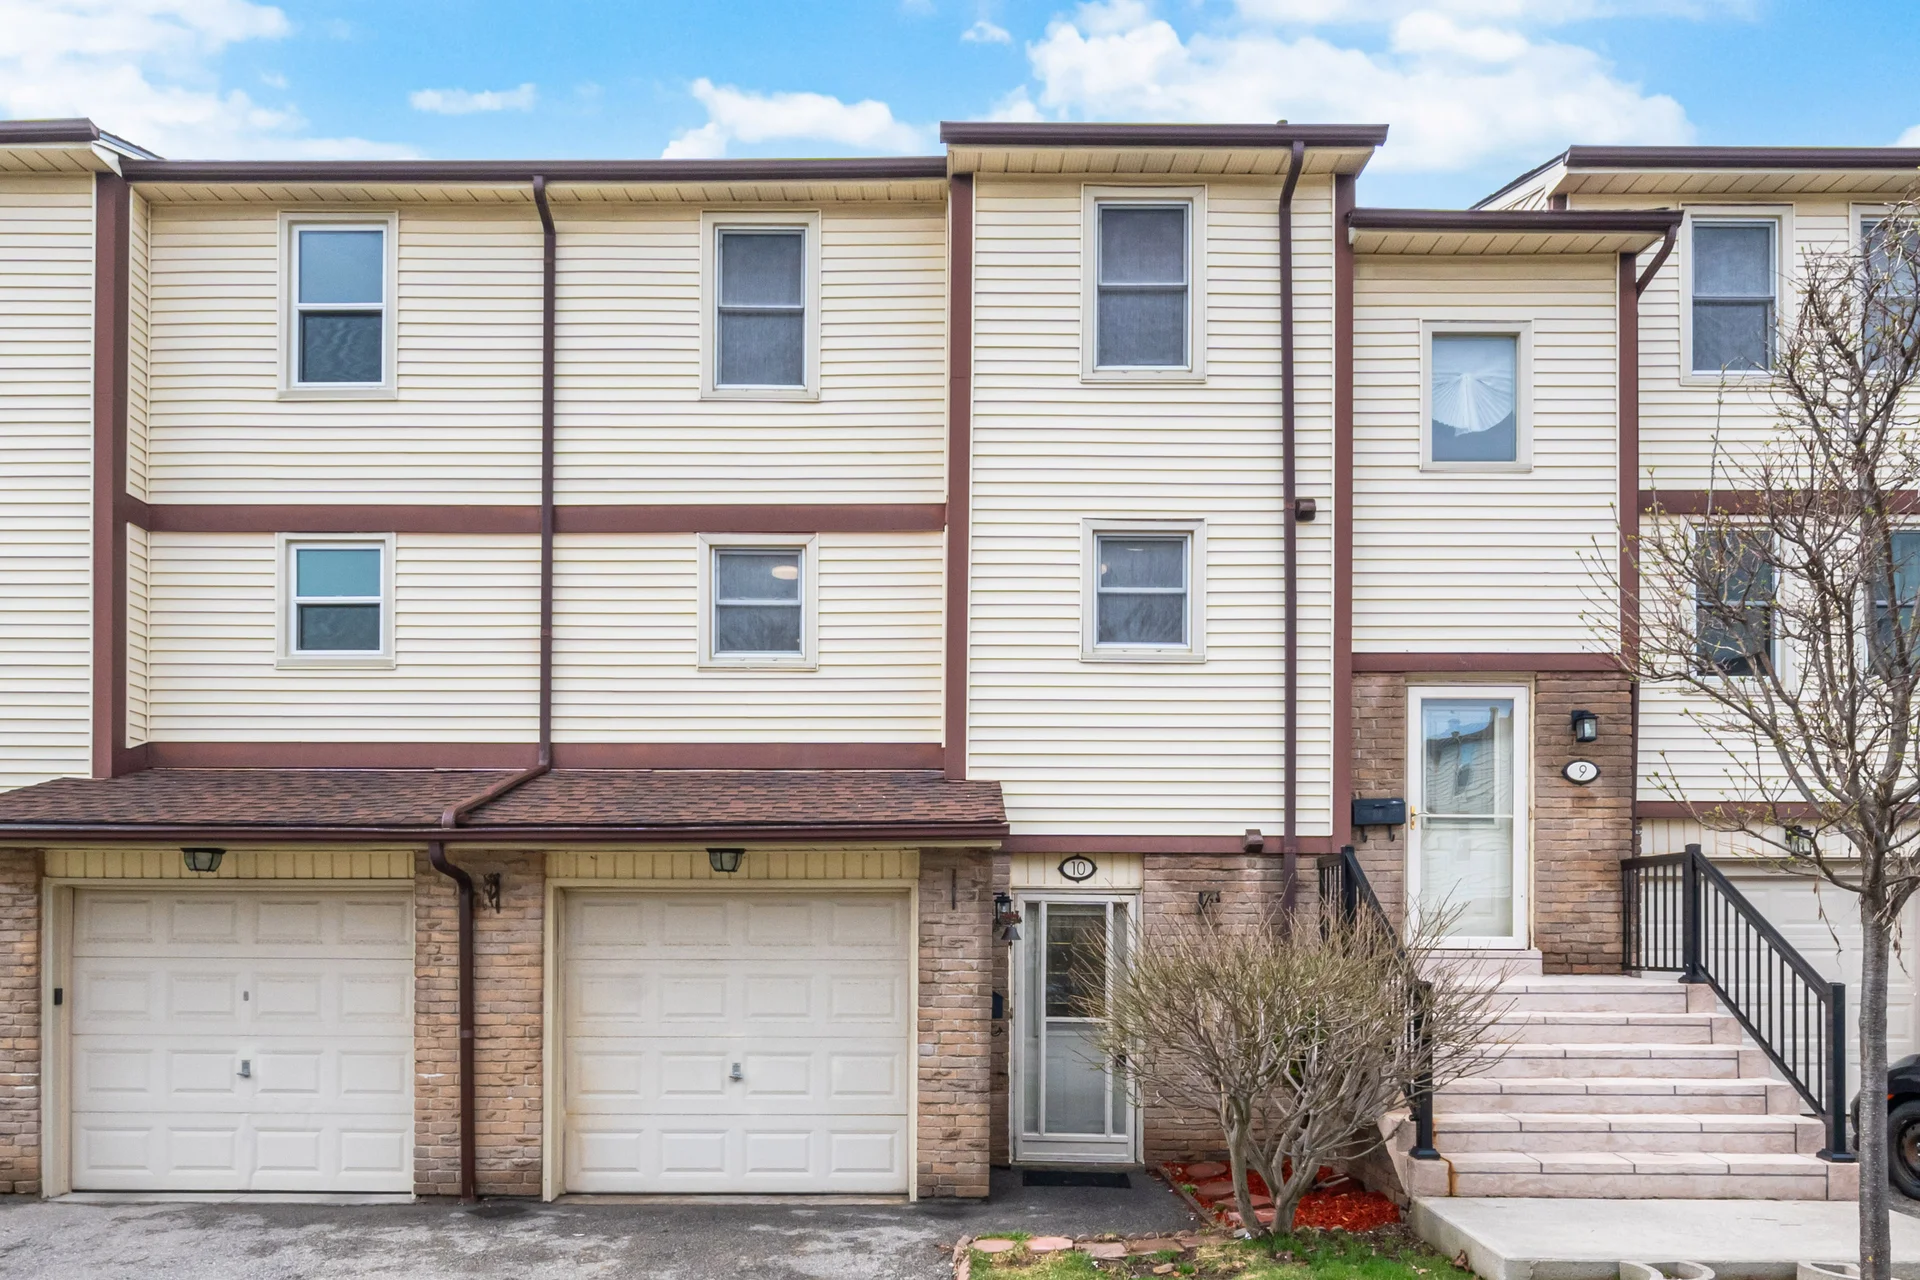
Discover this updated condo townhome located in a sought-after Mississauga community. The interior features fresh paint and new flooring throughout, offering a bright living space. The open concept living and dining area includes updated baseboards. A refreshed bathroom is present, and the property includes a deep garage and private driveway. This location provides convenient access to Highways 401, 407, and 410. Nearby amenities include Heartland Town Centre, various shops, restaurants, and grocery stores. Local schools, parks, and walking trails are also accessible, with public transit options nearby. Maintenance fees cover common elements, building insurance, water, cable TV, internet, and parking. This property is ready for occupancy.
Room measurements
| Room | Size |
|---|---|
| Main level | |
| Recreational, Games room | 13′ 1″ × 9′ 10″4 × 3 m |
| Second level | |
| Living room | 19′ 0″ × 10′ 3″5.79 × 3.13 m |
| Dining room | 9′ 10″ × 8′ 8″3 × 2.64 m |
| Kitchen | 19′ 2″ × 10′ 10″5.83 × 3.29 m |
| Third level | |
| Primary Bedroom | 19′ 0″ × 10′ 2″5.78 × 3.11 m |
| Bedroom 2 | 12′ 10″ × 10′ 5″3.91 × 3.17 m |
| Bedroom 3 | 8′ 7″ × 10′ 7″2.61 × 3.22 m |
Property summary
- Property type
- Single Family
- Building type
- Row / Townhouse
- Storeys
- 3
- Square footage
- 1400 - 1599 sqft
- Community name
- Meadowvale
- Title
- Condominium/Strata
- Annual property taxes
- $3,504.80 (CAD)
- Parking type
- Garage
Bedrooms
- Above grade
- 3
- Below grade
- 1
Bathrooms
- Total
- 2
- Partial
- 1
Interior Features
- Flooring
- Vinyl
- Basement features
- Walk out
- Basement type
- Finished
Building Features
- Features
- Wooded area, In suite Laundry
- Building amenities
- Visitor Parking
- Rental equipment
- Water Heater
Heating & Cooling
- Cooling
- Central air conditioning
- Heating type
- Forced air (Natural gas)
Exterior Features
- Exterior finish
- Aluminum siding, Brick Veneer
Neighbourhood Features
- Community features
- Pets Allowed With Restrictions
- Amenities nearby
- Public Transit, Park
Maintenance or Condo Information
- Maintenance fees
- $637.57 Monthly (CAD)
- Maintenance fees include
- Cable TV, Insurance, Parking, Water
- Maintenance management company
- Pro-House Management (416) 783-7676
Parking
- Parking type
- Garage
- Total parking spaces
- 2
All information is deemed reliable but not guaranteed and should be independently verified.
What’s nearby
Straight-line distances. Walking times are estimates at 5 km/h. Map data © OpenStreetMap contributors.
Nearby schools
-
St Richard
Catholic · elementary
170 m away · 2 min walk
-
Maple Wood
Public · elementary
750 m away · 9 min walk
-
Shelter Bay
Public · elementary
990 m away · 12 min walk
-
St Teresa of Avila
Catholic · elementary
1.3 km away · 15 min walk
-
Plum Tree Park
Public · elementary
1.4 km away · 16 min walk
-
AI-Manarat Heights
Private · elementary
1.4 km away · 17 min walk
-
St Therese of the Child Jesus
Catholic · elementary
1.4 km away · 17 min walk
-
St John of the Cross
Catholic · elementary
1.5 km away · 18 min walk
-
Meadowvale
Public · Secondary
1.9 km away · 23 min walk
-
St Albert of Jerusalem
Catholic · elementary
2.0 km away · 24 min walk
-
West Credit
Public · Secondary
2.1 km away · 25 min walk
-
Our Lady of Mount Carmel
Catholic · Secondary
2.2 km away · 26 min walk
Ratings are out of 10 where a rating exists. Confirm school boundaries with the school board.
How far you can get
Areas reachable by car from the home.
Estimated travel times from OpenRouteService with typical road speeds, not live traffic. Select a time to show only that band.
46 photos
Estimate your mortgage
- Mortgage amount
- –
- Mortgage insurance (CMHC)
- –
- Total interest over the amortization
- –
An estimate only, not a quote. Excludes property tax, condo fees and closing costs. Talk to a mortgage professional before you decide.