10 Meadow Bush Court
$969,900
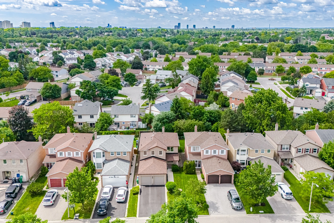
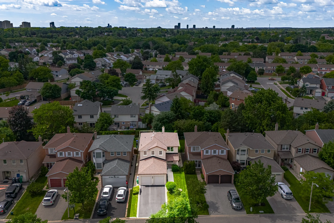
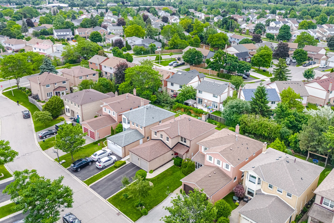
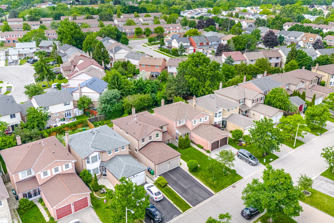
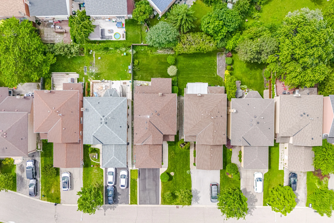
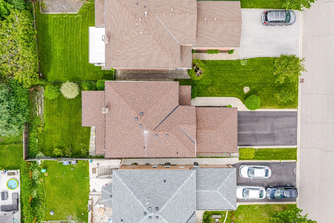
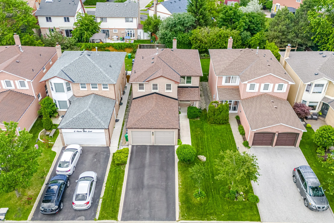
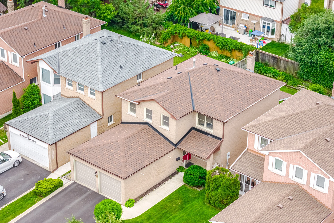
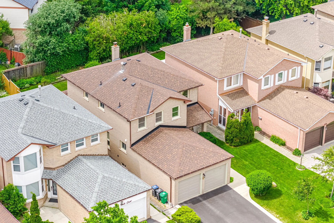
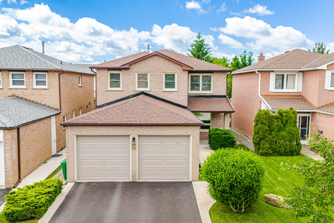
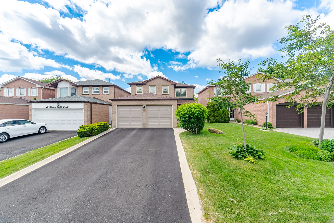
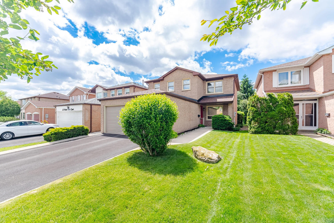
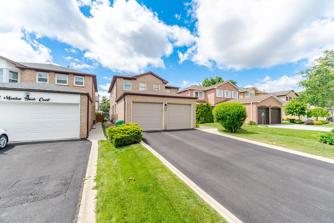
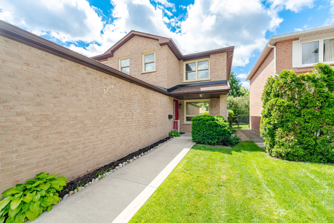
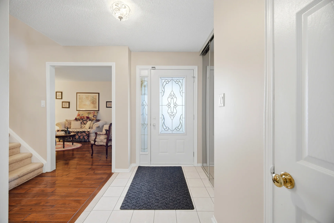
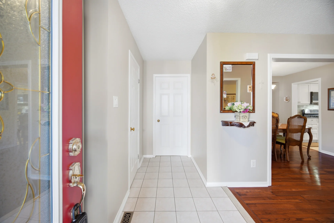
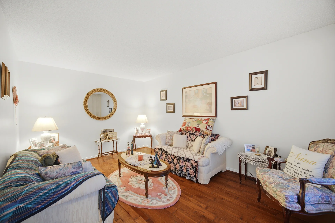
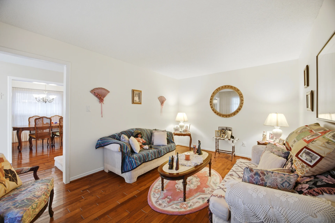
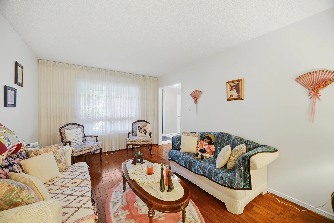
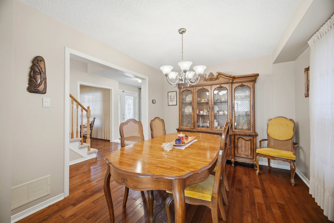
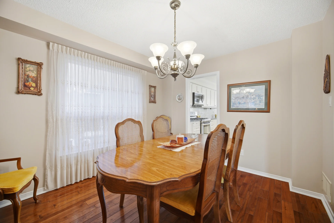
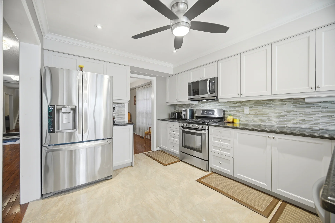
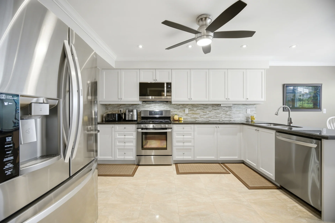
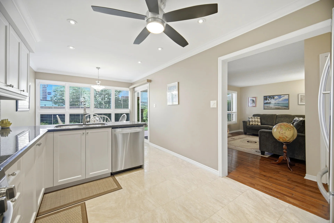
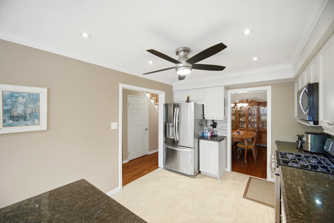
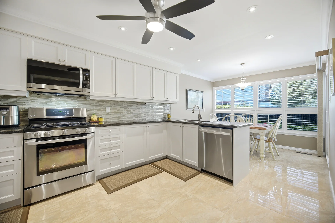
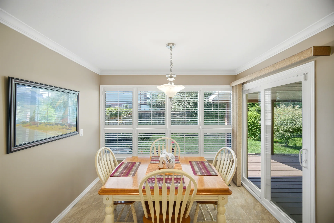
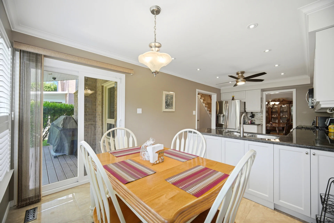
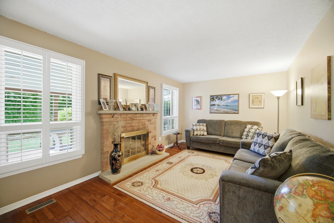
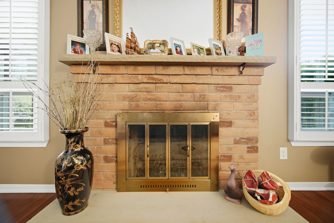
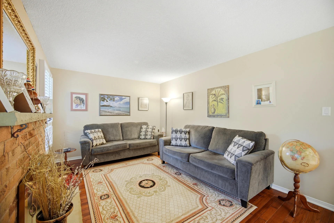
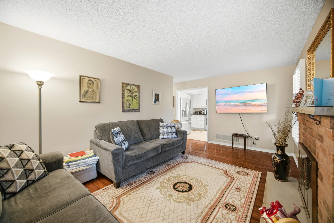
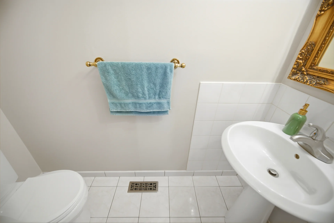
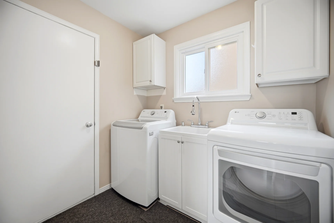
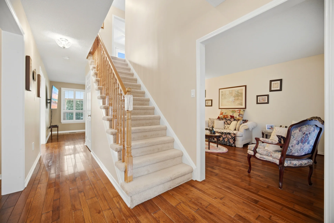
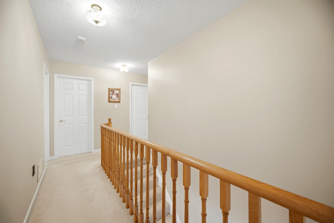
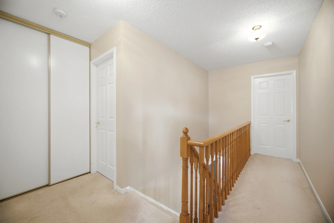
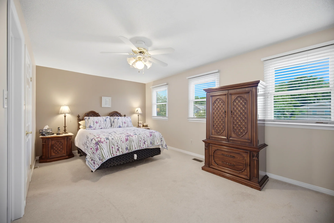
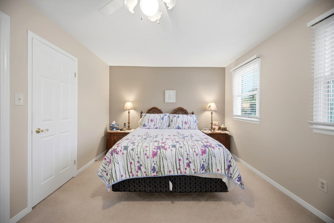
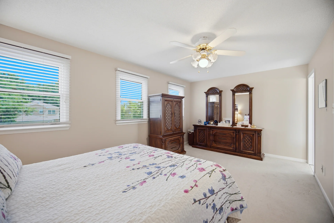
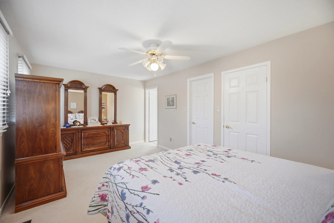
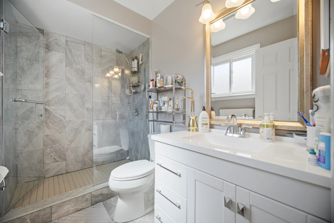
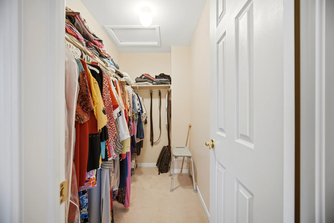
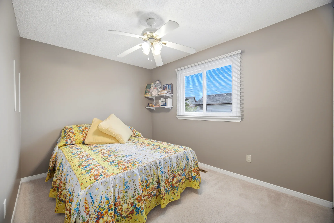
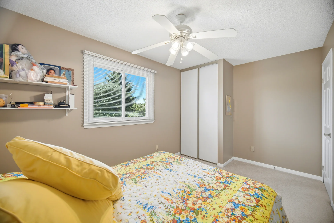
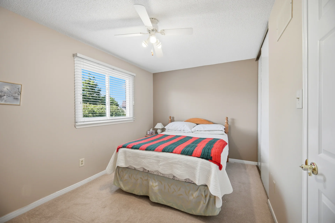
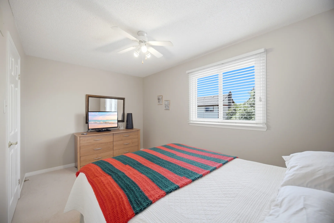
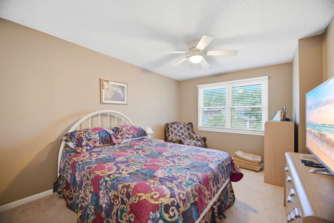
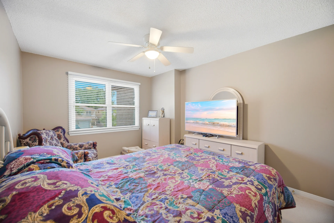
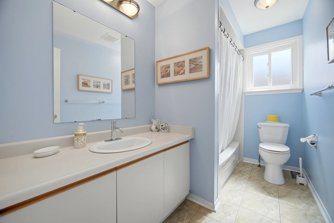
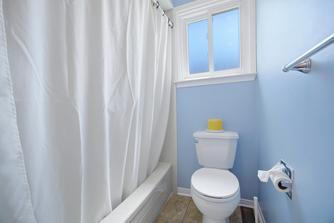
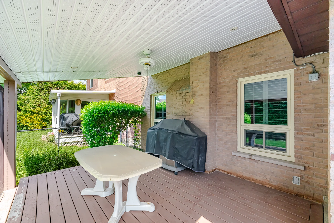
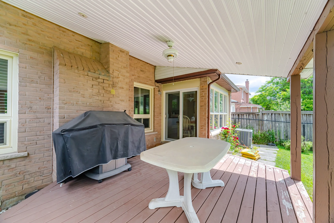
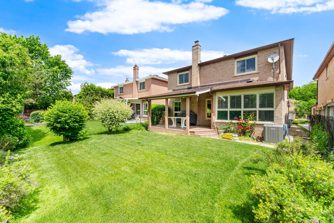
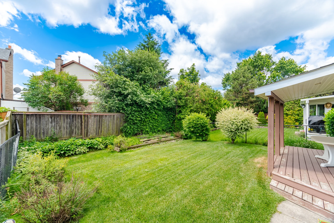
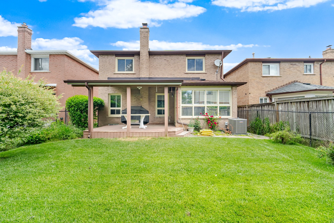
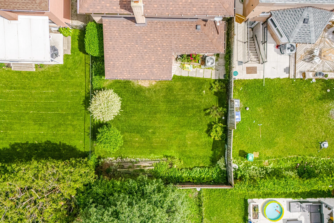
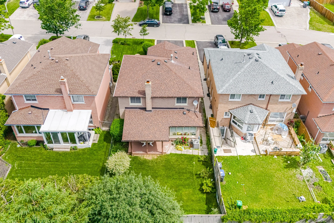
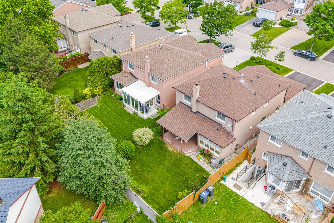
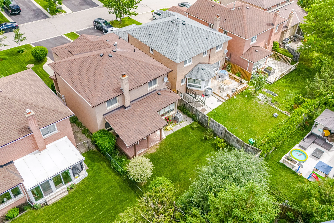
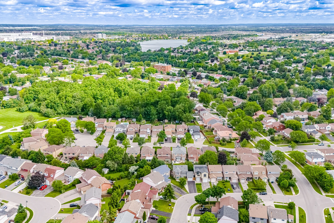
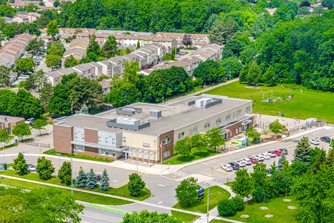
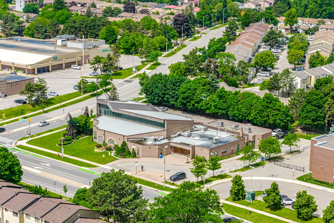
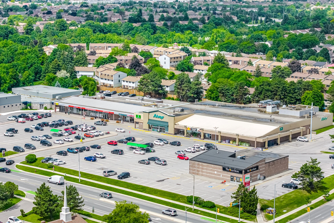
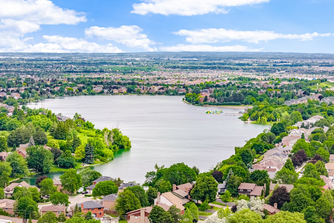
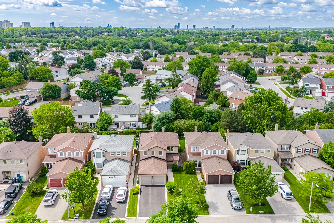
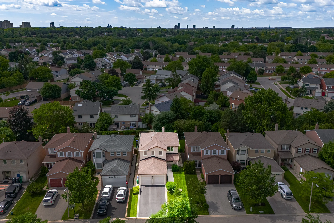
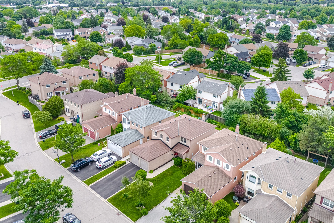
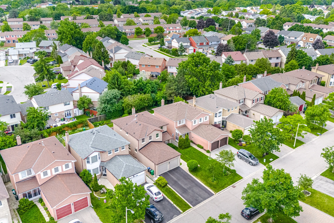
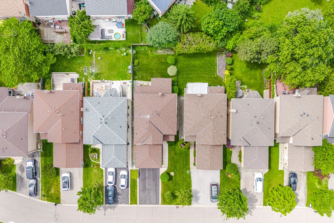
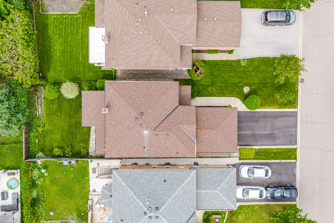
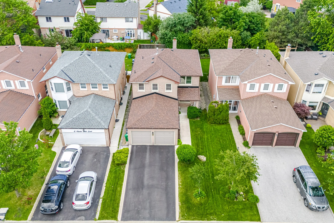
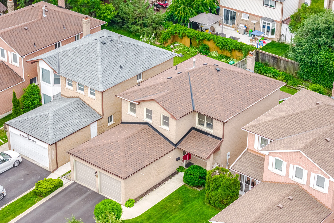
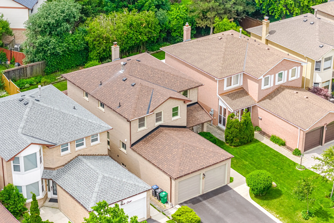
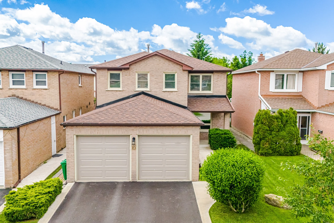
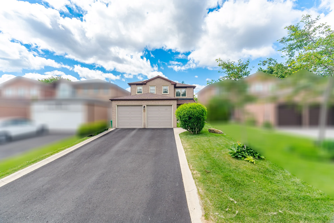
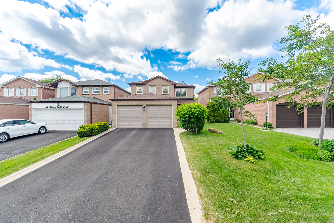
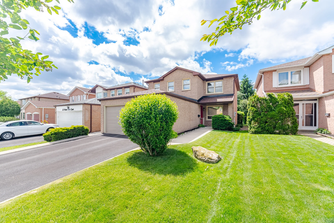
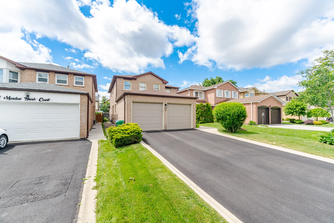
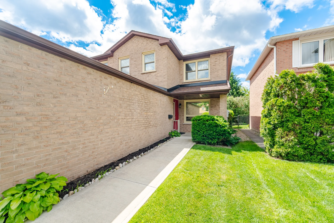
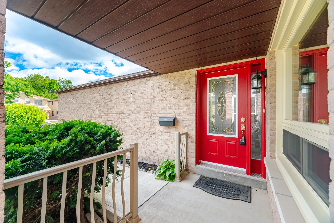
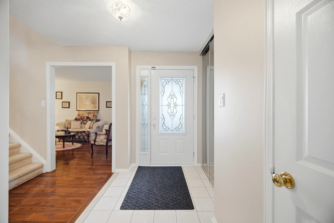
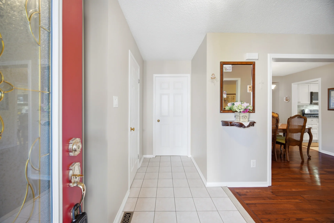
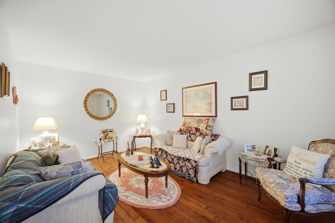
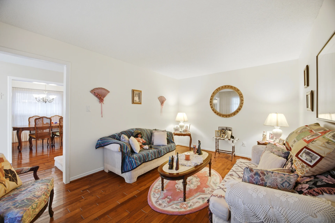
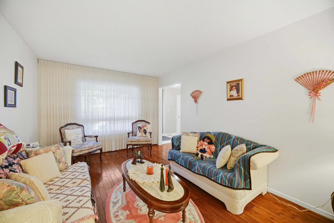
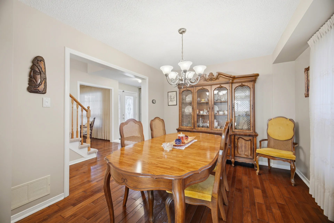
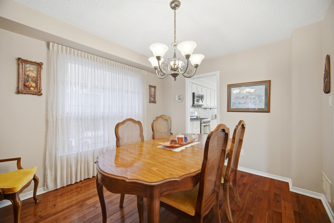
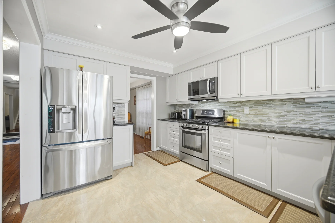
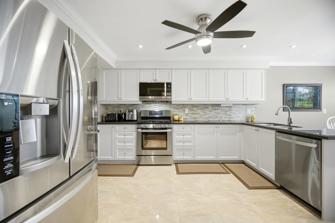
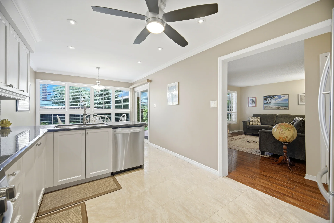
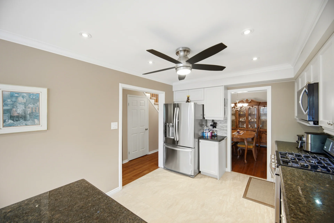
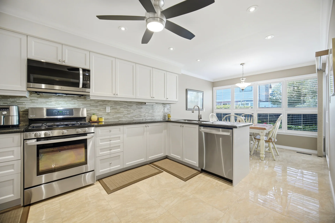
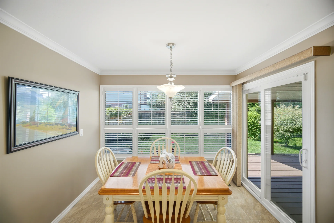
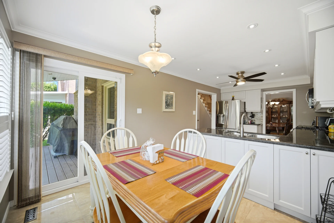
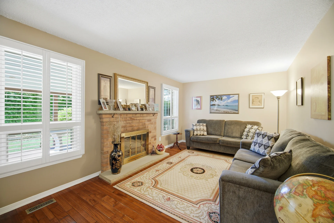
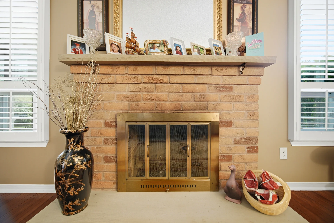
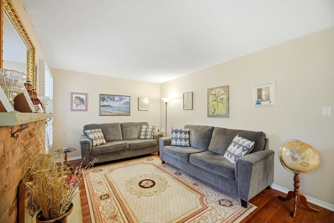
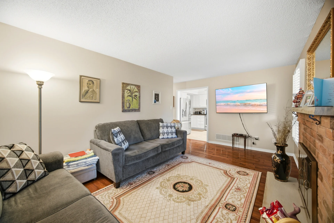
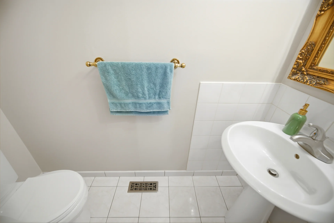
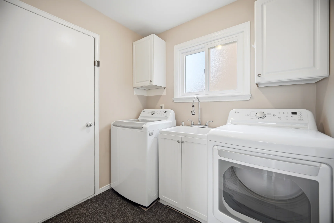
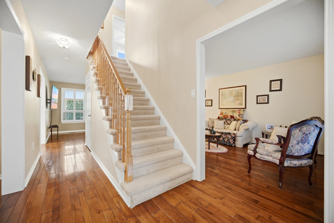
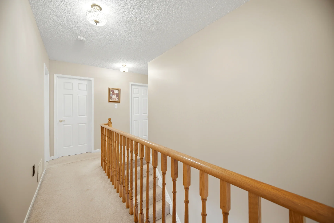
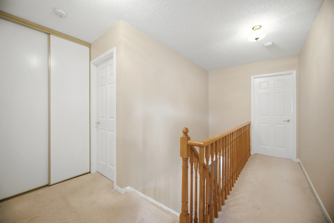
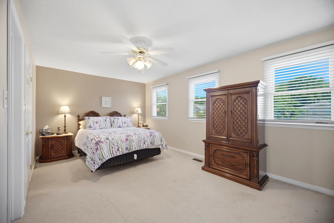
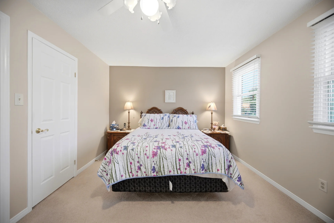
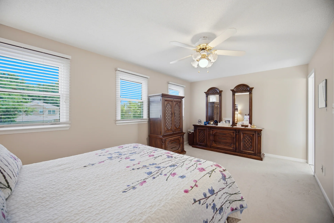
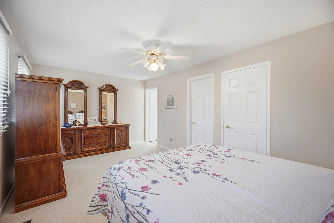
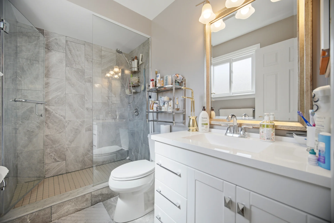
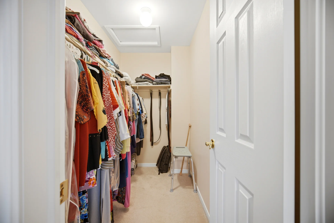
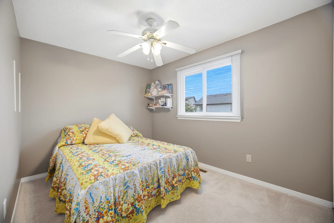
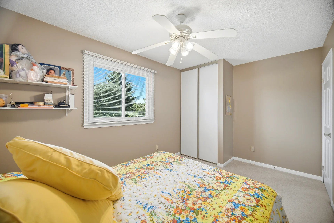
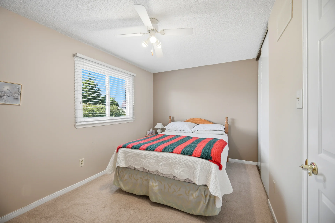
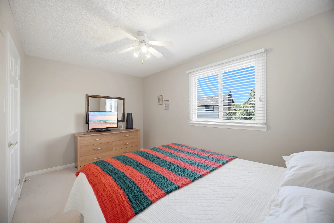
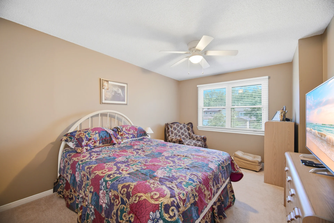
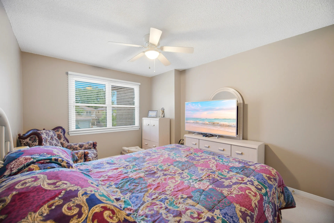
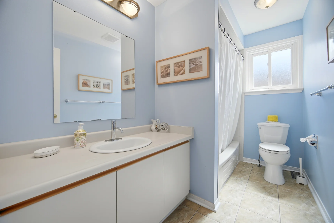
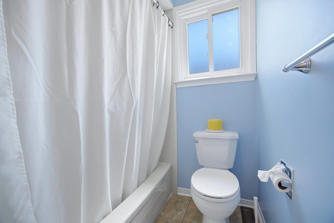
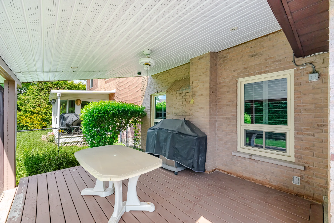
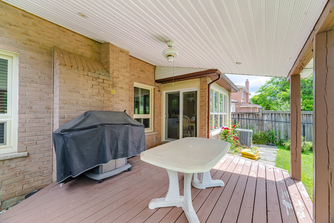
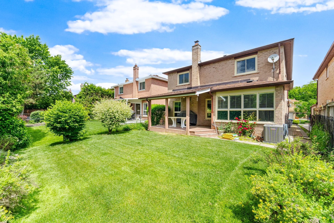
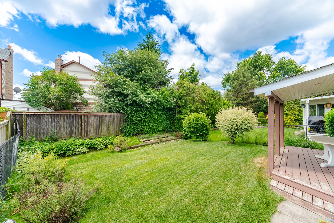
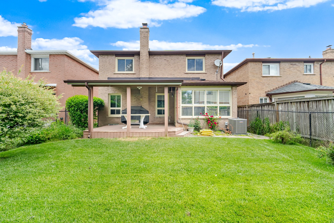
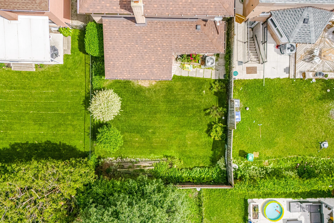
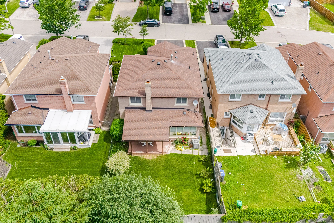
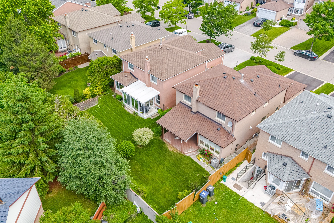
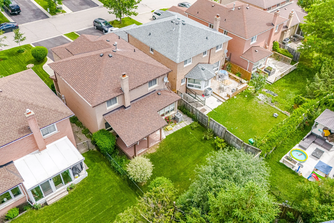
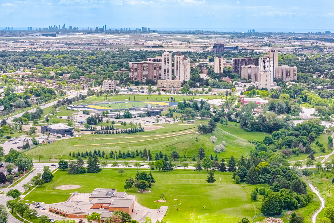
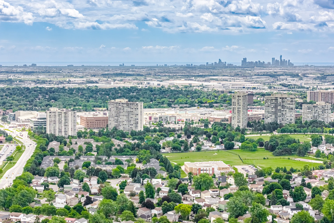
This detached home, located on a child-safe court in the high-demand "M" section of Brampton, is offered for the first time by its original owners. The main floor features hardwood flooring in the family, living, and dining rooms, alongside a modern kitchen with granite countertops, marble floors, stainless steel appliances, and pot lighting. A breakfast area with walk-out to the deck complements the main floor. The inviting family room includes a wood-burning brick fireplace. A formal living room and an entertainer-sized dining room are also present. Convenience is provided by main floor laundry with garage access and a bright 2-piece powder room. Upstairs, four generously sized bedrooms await, including a primary suite with a walk-in closet and an updated 3-piece ensuite. A 4-piece bathroom serves the remaining bedrooms. The basement is unfinished and includes a cantina. The property is situated on a landscaped lot with an irrigation system and no sidewalk, featuring a private, fenced rear yard with a covered deck. This home is conveniently located close to all amenities.
Property Summary
Property Type: Single Family
Building Type: House
Storeys: 2
Square Footage: 2000 - 2500 sqft
Community Name: Central Park
Title: Freehold
Land Size: 36.1 x 119.6 FT
Annual Property Taxes: $6,219 (CAD)
Parking Type: Attached Garage, Garage
Bedrooms
Bathrooms
Interior Features
Appliances Included: Garage door opener remote(s), Water Heater, Dishwasher, Dryer, Garage door opener, Stove, Washer, Window Coverings, Refrigerator
Basement Type: Unfinished
Building Features
Features: Cul-de-sac
Foundation Type: Concrete
Style: Detached
Building Amenities: Fireplace(s)
Structures: Deck
Heating & Cooling
Cooling: Central air conditioning
Fireplace: 1
Heating Type: Forced air (Natural gas)
Utilities
Utility Sewer: Sanitary sewer
Water: Municipal water
Exterior Features
Neighbourhood Features
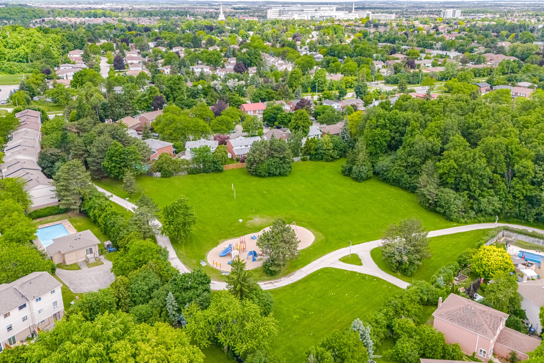
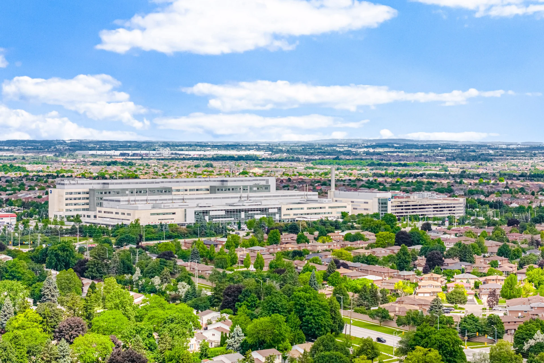
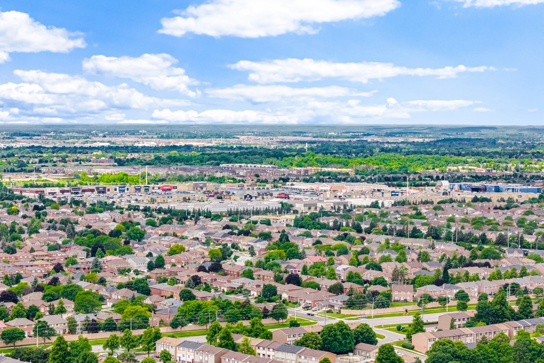
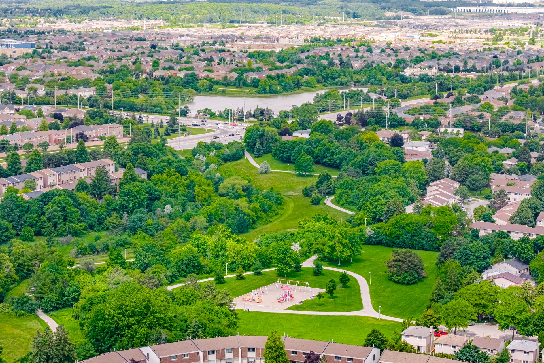
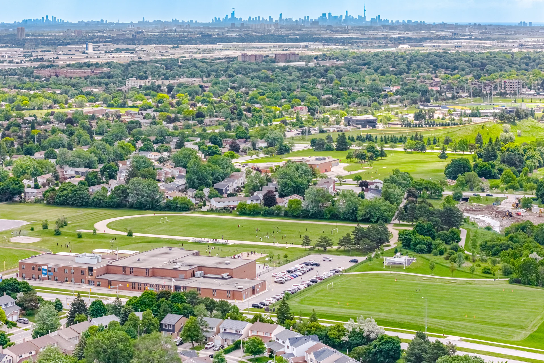
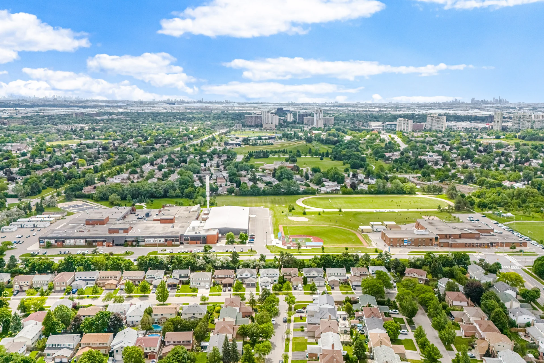
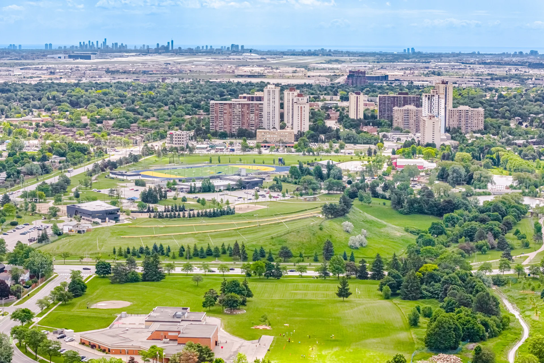
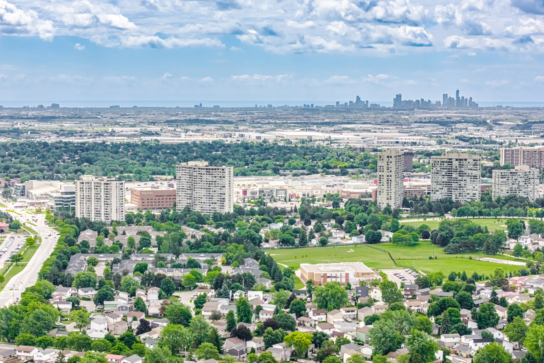
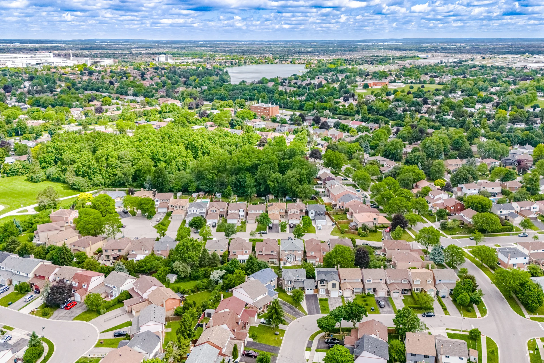
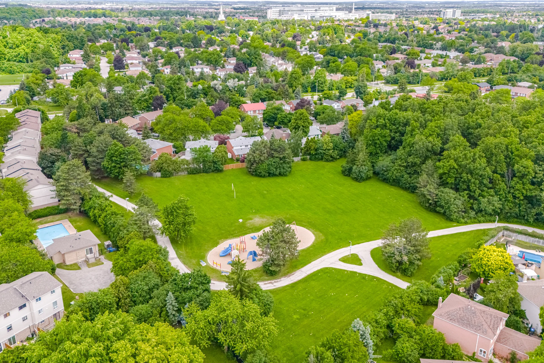
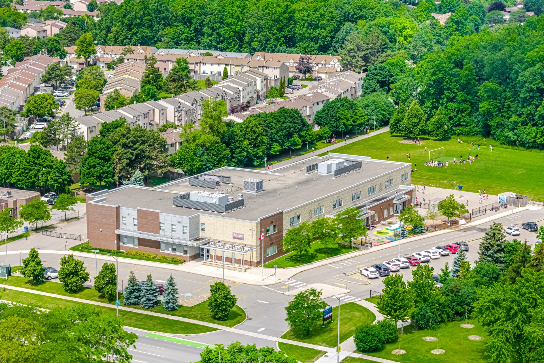
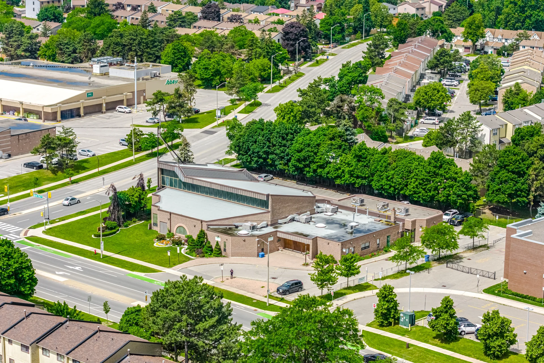
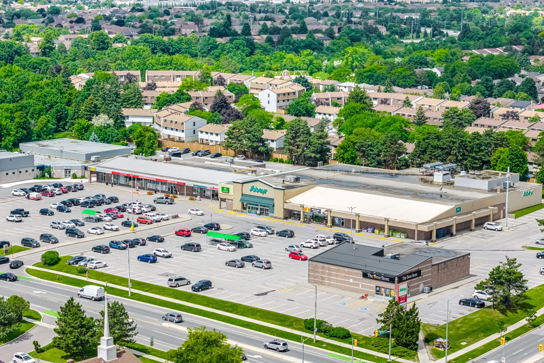
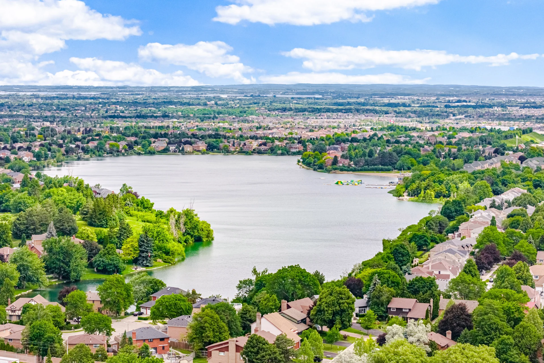
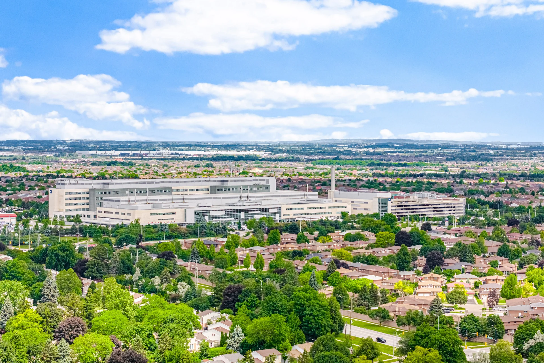
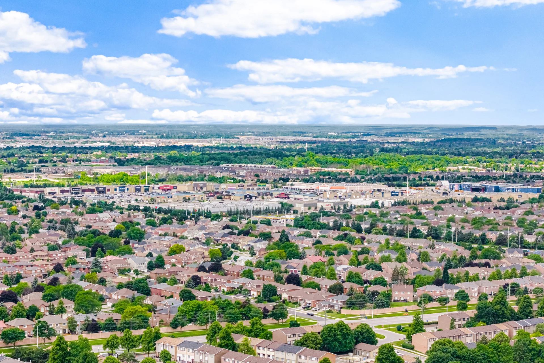
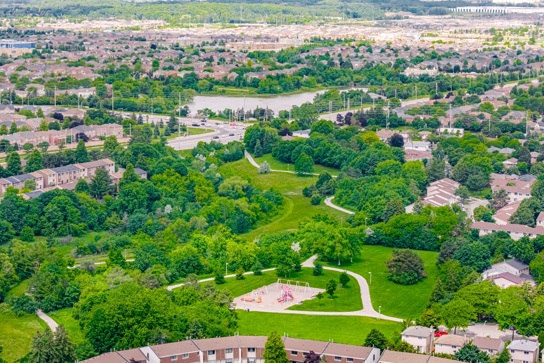
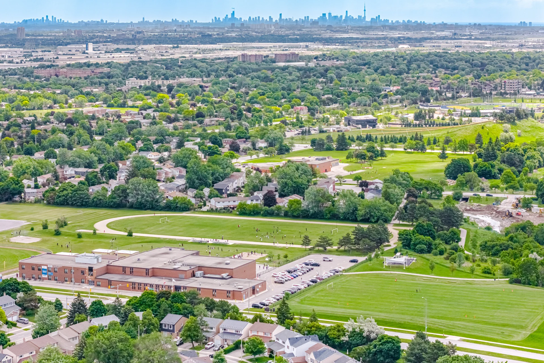
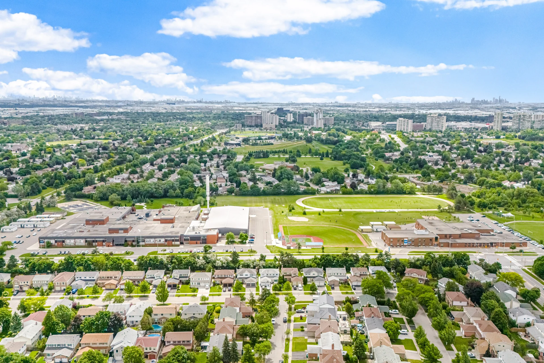
Amenities Nearby: Place of Worship, Public Transit, Park, Schools
Parking
Parking Type: Attached Garage, Garage
Total Parking Spaces: 6
Lot Features
Fencing: Fenced yard
Frontage: 36 ft ,1 in
Land Depth: 119 ft ,7 in
Landscape Features: Lawn sprinkler, Landscaped
Measurements
| Level |
Room |
Dimensions |
| Second level |
Primary Bedroom |
5.58 m x 3.37 m
18 ft, 4 in x 11 ft, 1 in
|
|
Bedroom 2 |
4.22 m x 2.75 m
13 ft, 10 in x 9 ft, 0 in
|
|
Bedroom 3 |
4.36 m x 2.15 m
14 ft, 4 in x 7 ft, 1 in
|
|
Bedroom 4 |
4.29 m x 3.25 m
14 ft, 1 in x 10 ft, 8 in
|
| Ground level |
Kitchen |
3.99 m x 3.09 m
13 ft, 1 in x 10 ft, 2 in
|
|
Eating area |
3.09 m x 2.49 m
10 ft, 2 in x 8 ft, 2 in
|
|
Living room |
4.91 m x 3.25 m
16 ft, 1 in x 10 ft, 8 in
|
|
Dining room |
3.65 m x 3.09 m
12 ft, 0 in x 10 ft, 2 in
|
|
Family room |
5.43 m x 3.29 m
17 ft, 10 in x 10 ft, 10 in
|
|
Laundry room |
2.16 m x 1.87 m
7 ft, 1 in x 6 ft, 2 in
|
All information is deemed reliable but not guaranteed and should be independently verified.