- $1,149,000Price
- 2Bedrooms
- 2Bathrooms
- 1400 - 1599 sqftSize
- ApartmentType
- $4,955Taxes
#1001-1201 North Shore Boulevard East Burlington
Video Tour
Floor Plan
#1001-1201 North Shore Boulevard East
- 2Bedrooms
- 2Bathrooms
- 1400 - 1599Sq ft
About this home
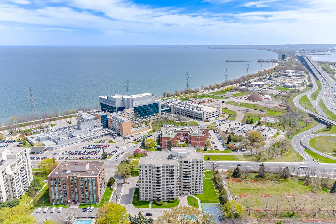
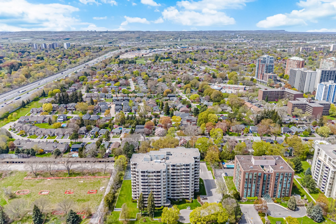
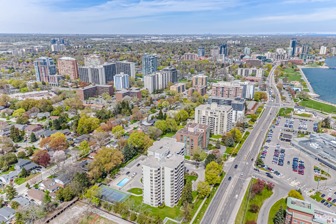
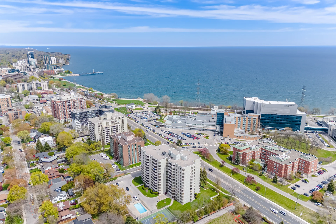
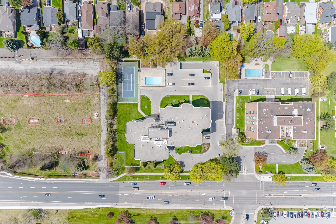
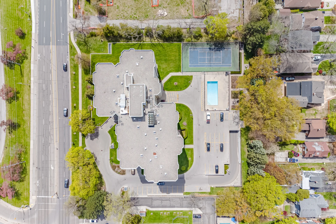
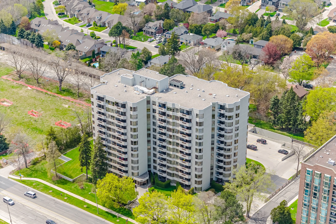
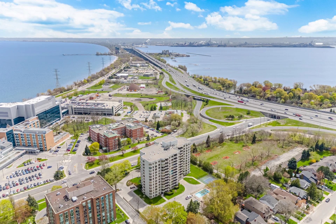
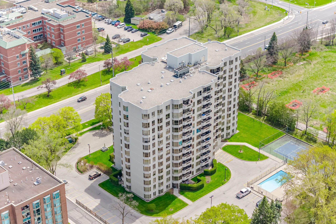
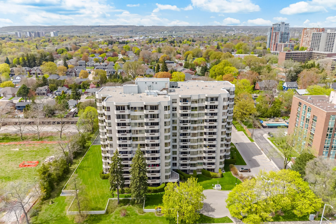
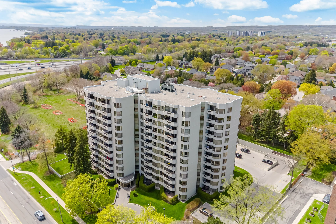
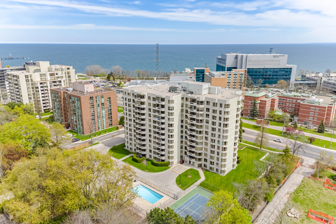
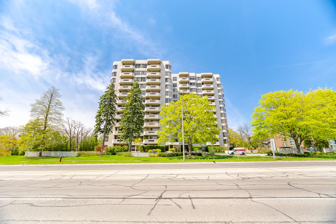
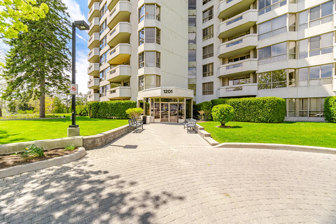
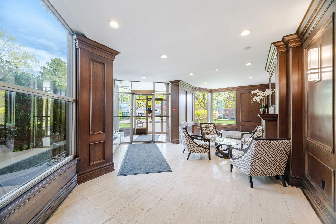
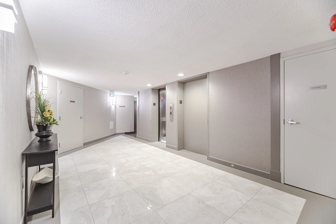
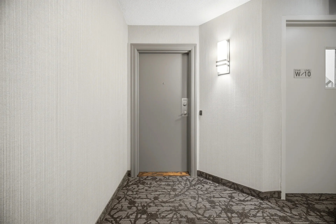
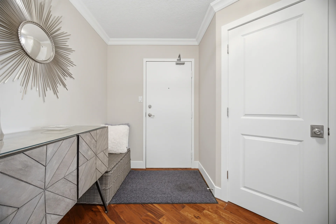
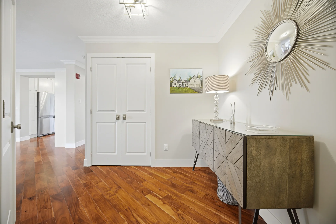
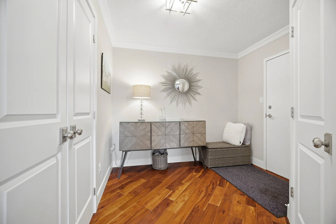
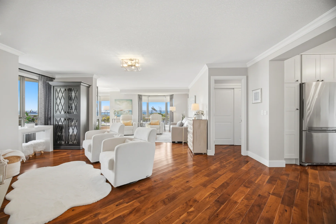
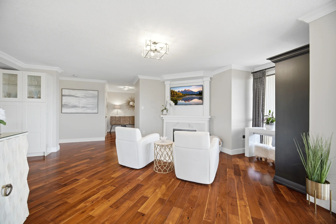
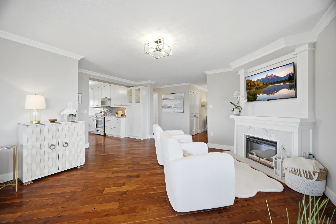
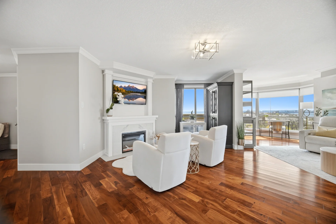
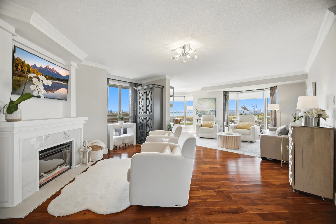
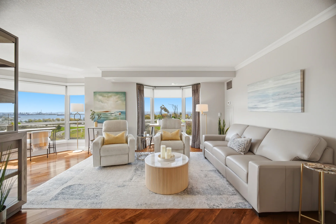
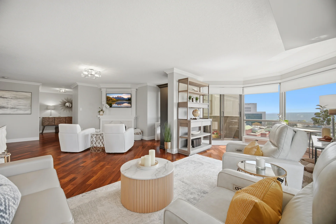
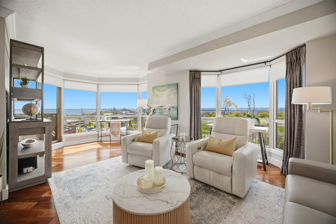
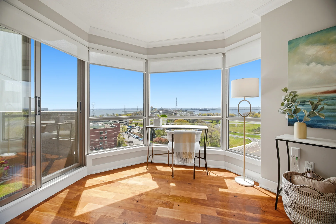
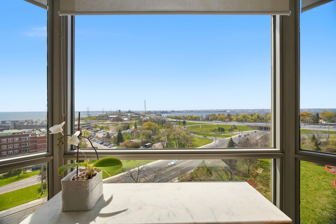
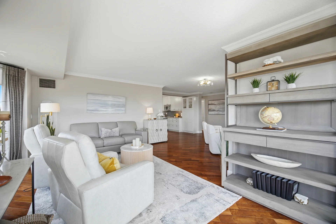
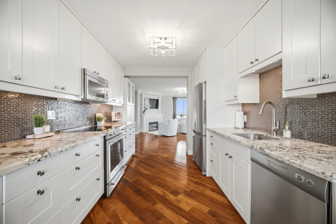
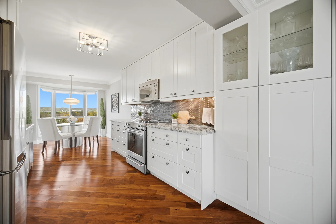
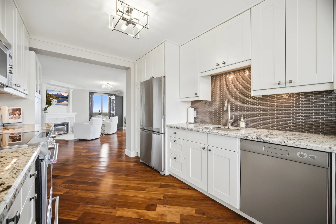
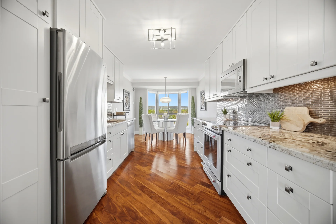
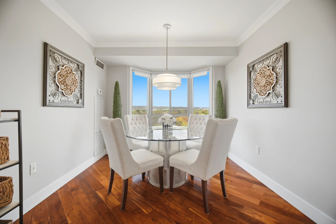
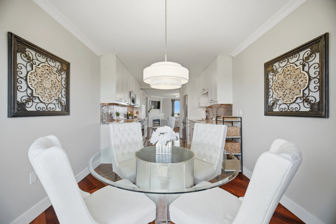
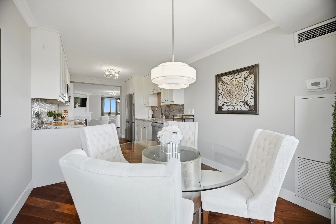
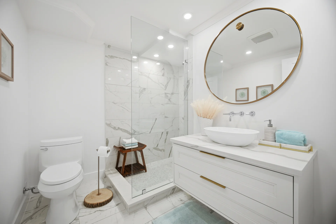
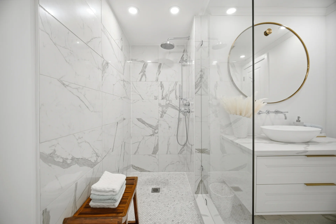
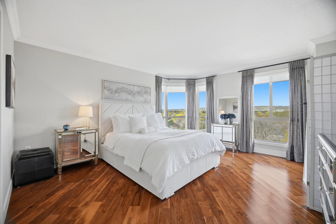
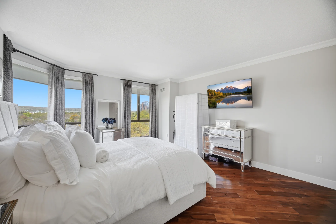
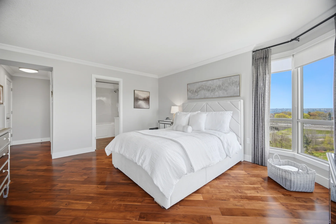
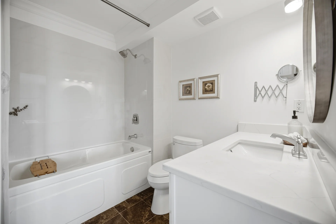
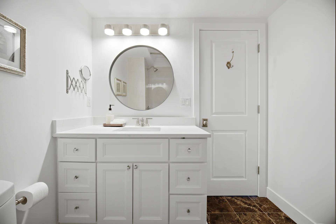
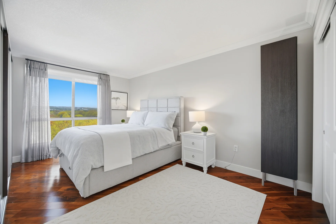
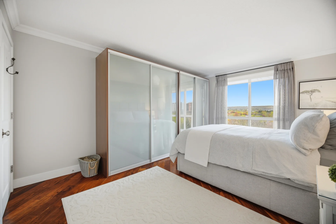
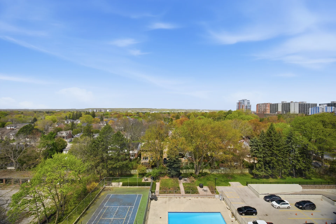
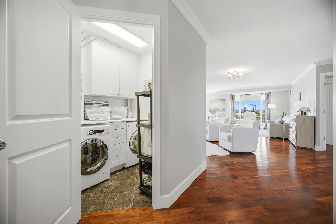
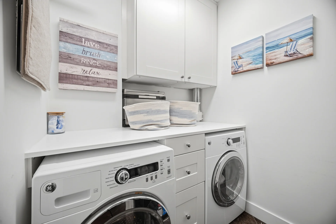
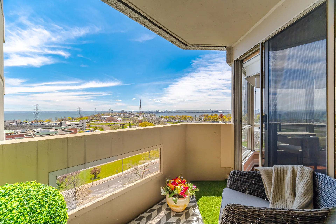
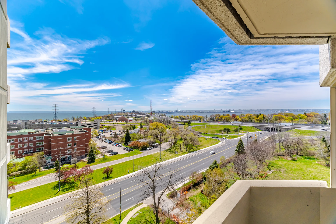
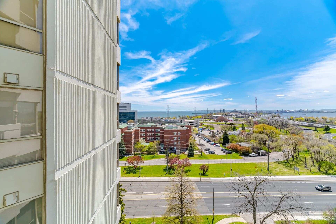
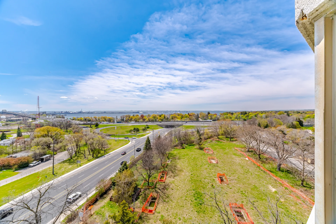
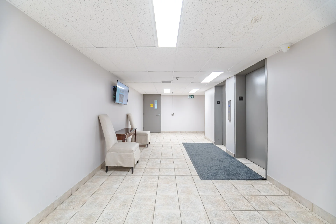
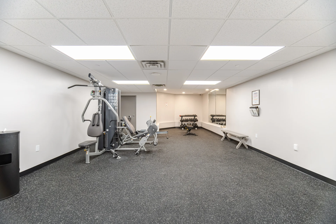
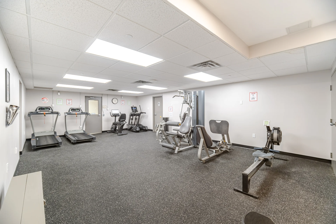
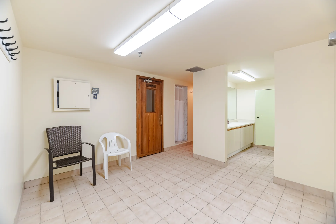
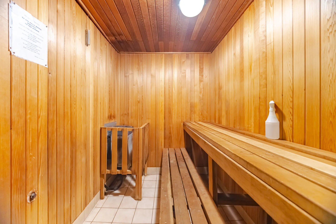
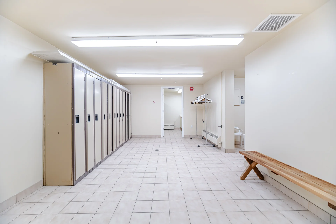
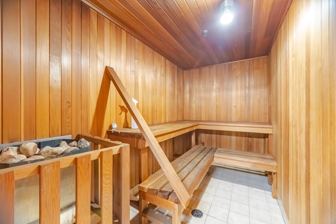
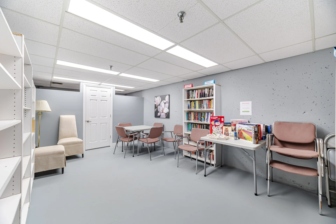
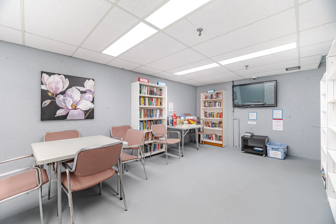
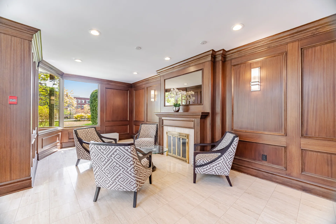
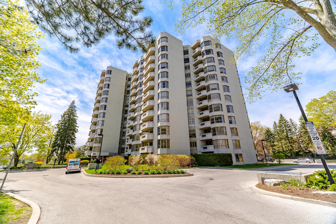
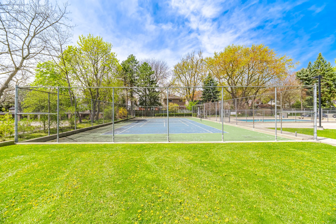
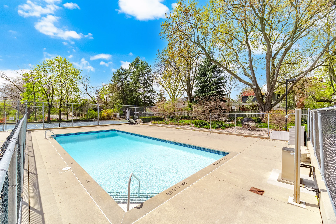
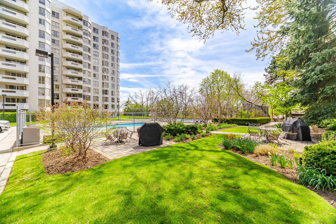
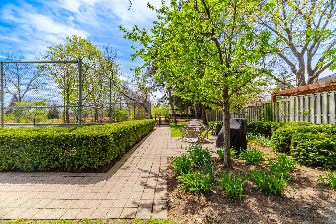
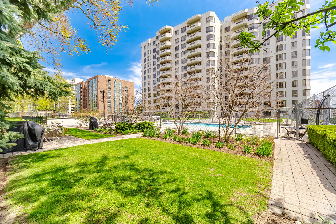
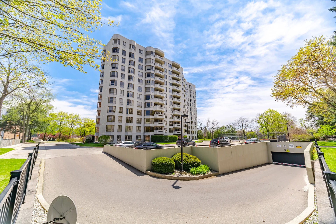
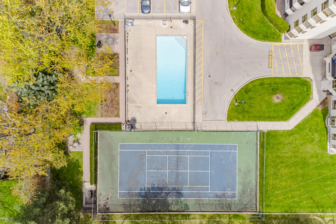
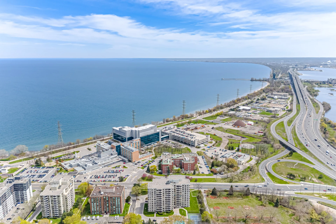
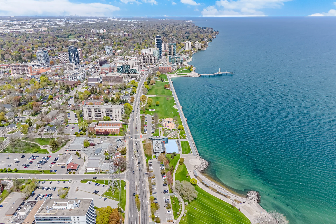
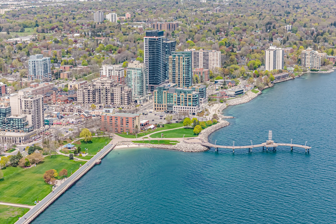
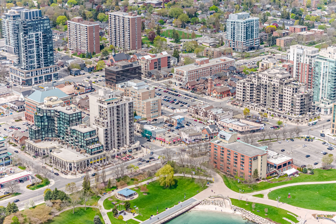
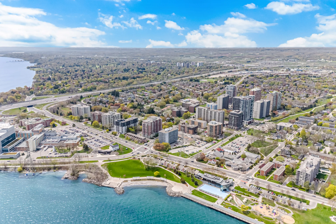
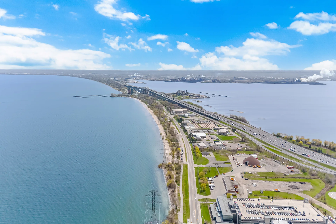
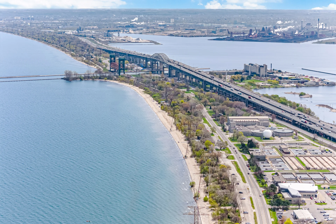
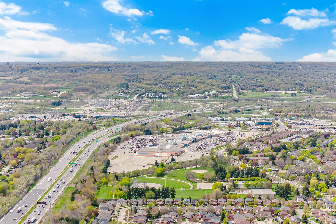
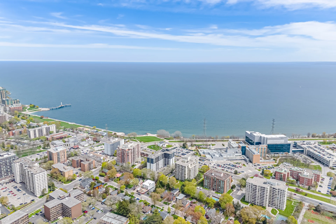
Discover a corner suite at Lake Winds in downtown Burlington, featuring 2 bedrooms and 2 bathrooms with expansive views of Lake Ontario, the bay, and the escarpment. This location offers a highly walkable lifestyle, with proximity to local boutiques, lakeside cafes, Spencer Smith Park, and the Art Gallery of Burlington. The approximately 1,532 sq. ft. living space includes updated finishes such as engineered hardwood flooring, designer tiles, and custom cabinetry. Large windows provide natural light and showcase the waterfront vistas. The primary bedroom includes a 4-piece ensuite, and the second bedroom has access to a renovated 3-piece bathroom. In-suite laundry, two underground parking spaces, and a storage locker are included. Building amenities feature an outdoor saltwater pool, fitness centre, social room, and more. Maintenance fees cover heat, hydro, air conditioning, and water.
Property summary
- Property type
- Single Family
- Building type
- Apartment
- Square footage
- 1400 - 1599 sqft
- Community name
- Brant
- Title
- Condominium/Strata
- Age of building
- 31 to 50 years
- Annual property taxes
- $4,955 (CAD)
- Parking type
- Underground, Garage, Inside Entry
Bedrooms
- Above grade
- 2
Bathrooms
- Total
- 2
Interior Features
- Appliances included
- Garage door opener remote(s), Dishwasher, Dryer, Microwave, Stove, Washer, Window Coverings, Refrigerator
- Basement type
- None
Building Features
- Features
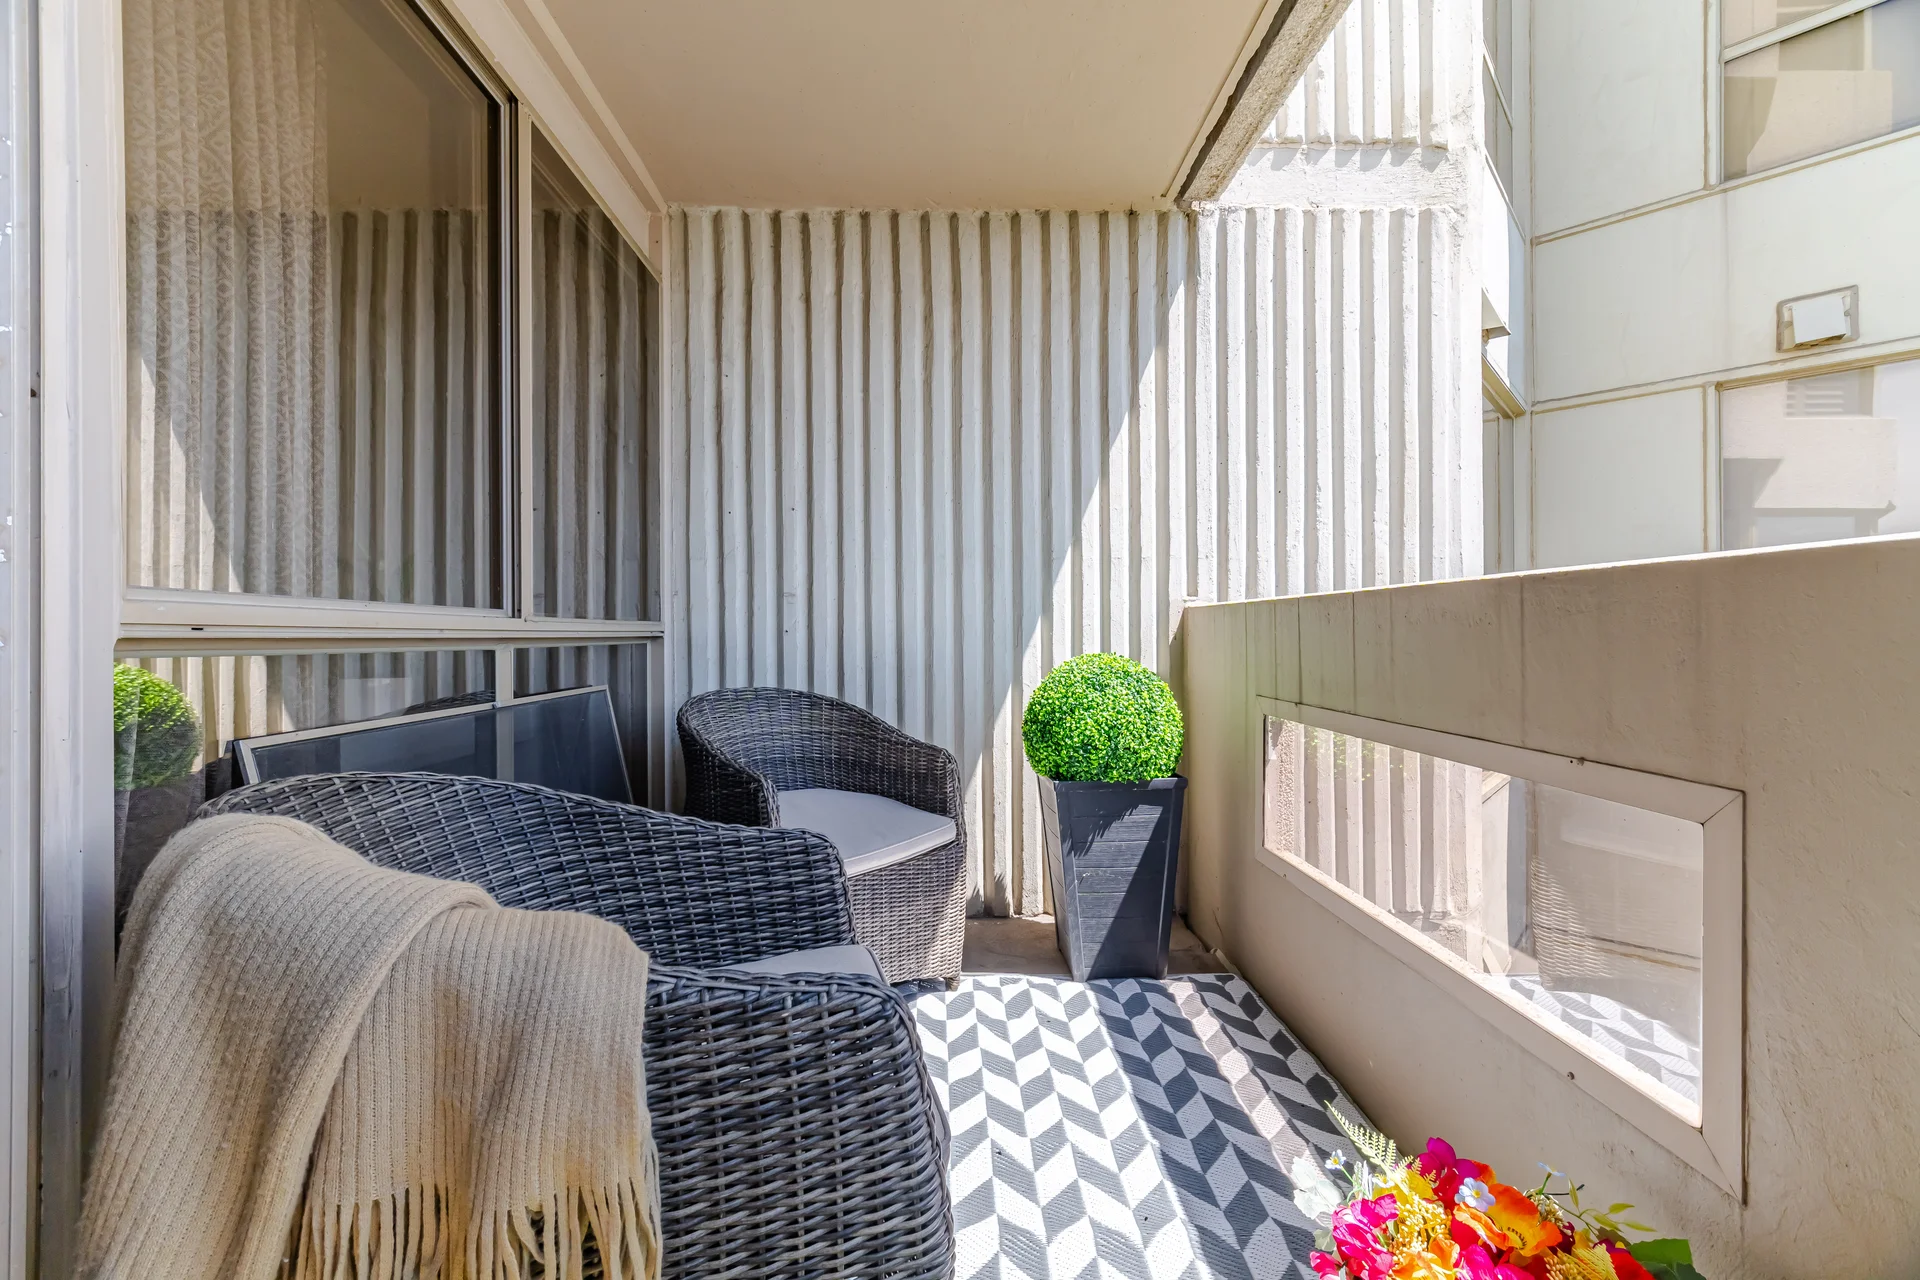
- Balcony, Carpet Free, In suite Laundry
- Foundation type
- Poured Concrete
- Building amenities
- Exercise Centre, Visitor Parking, Car Wash, Fireplace(s), Storage - Locker
- Structures
- Tennis Court
Heating & Cooling
- Cooling
- Central air conditioning
- Fireplace
- 1
- Heating type
- Forced air (Natural gas)
Exterior Features
- Exterior finish
- Concrete
- Pool type
- Outdoor pool
Neighbourhood Features
- Community features
- Pets not Allowed
- Amenities nearby
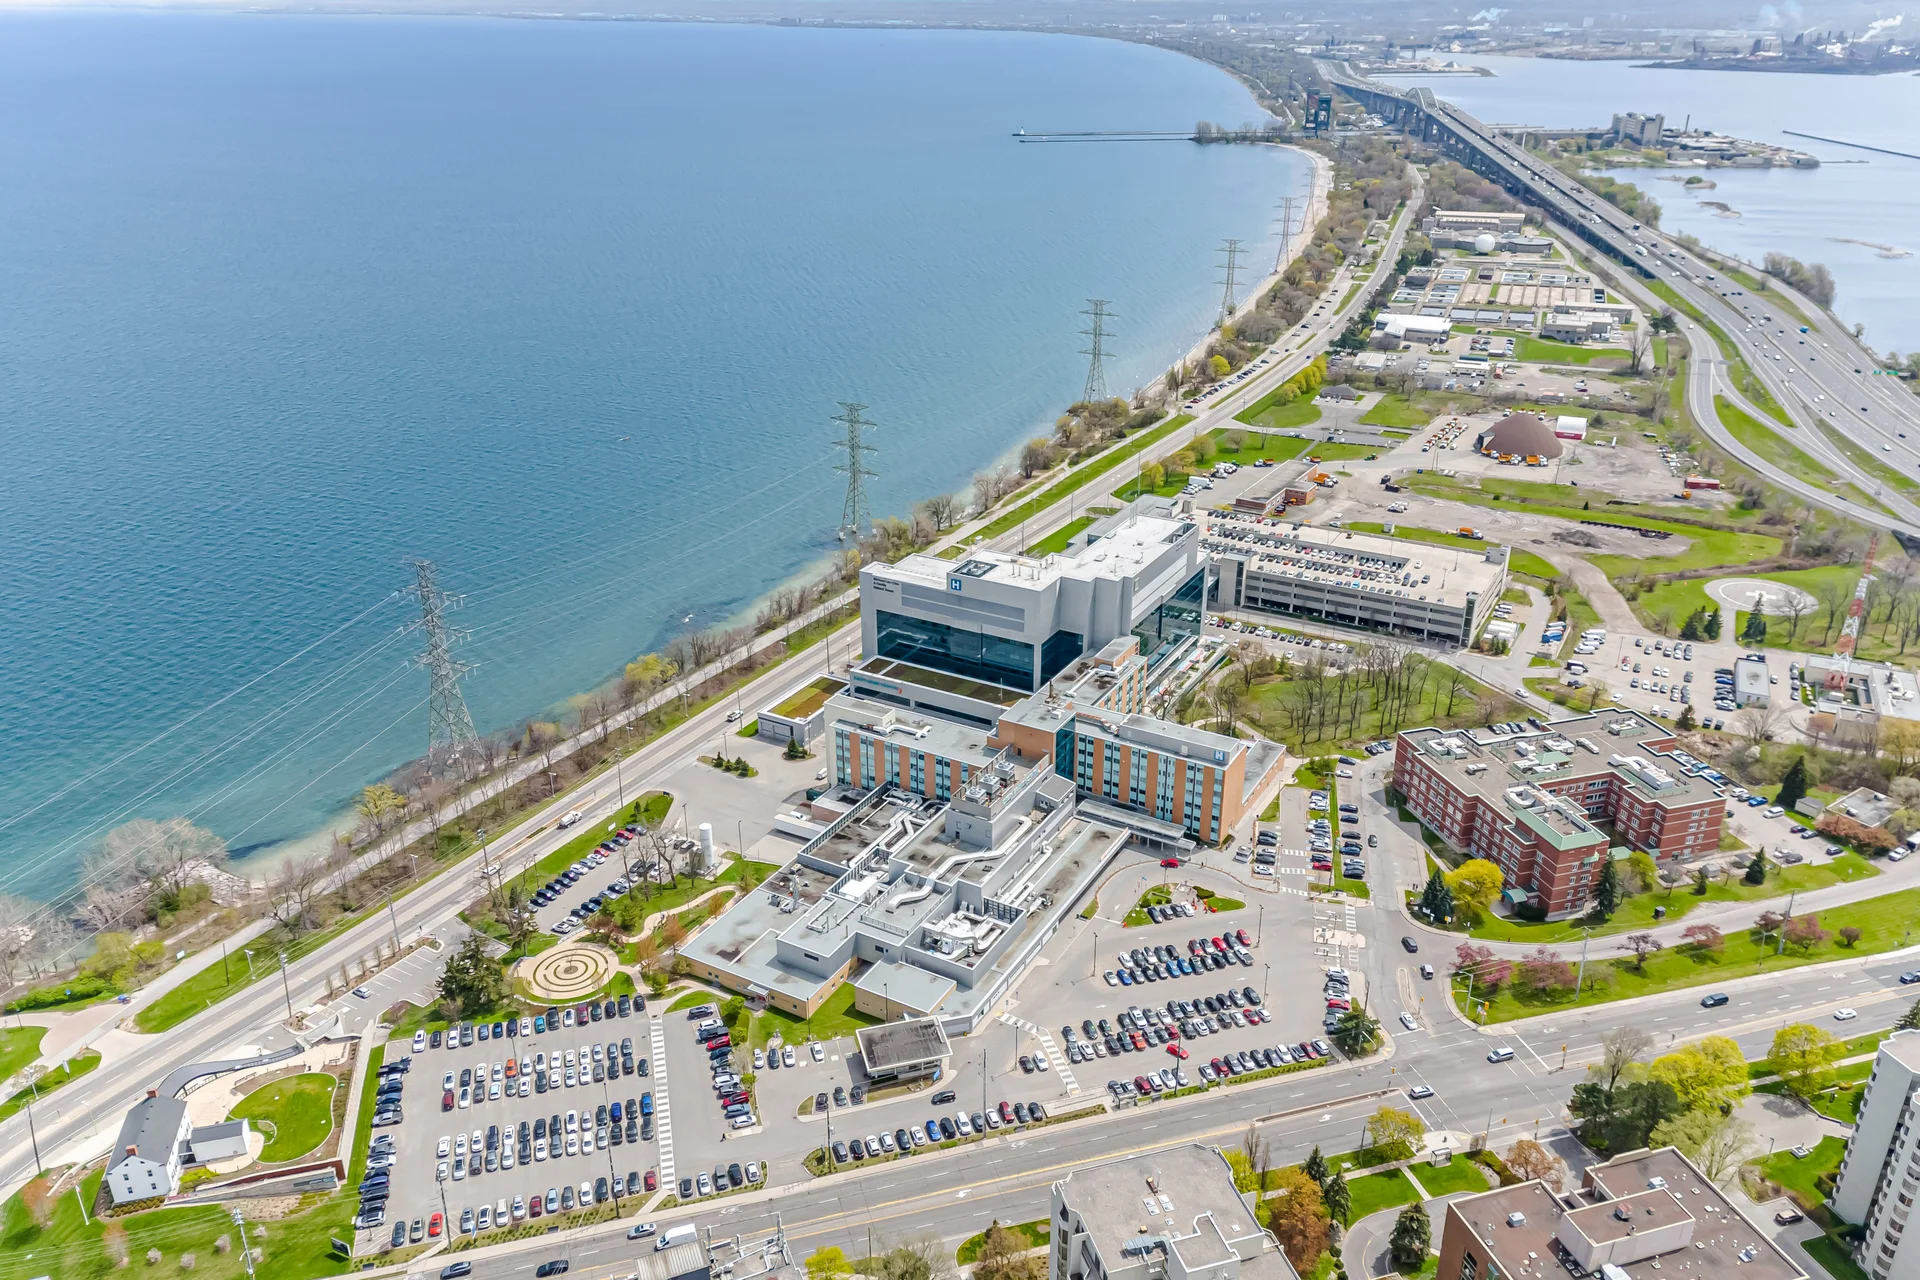
- Beach, Hospital, Public Transit, Schools
Maintenance or Condo Information
- Maintenance fees
- $1,328.36 Monthly (CAD)
- Maintenance fees include
- Heat, Electricity, Water, Common Area Maintenance, Insurance, Parking
- Maintenance management company
- Progress Property Mgmt.
Parking
- Parking type
- Underground, Garage, Inside Entry
- Total parking spaces
- 2
Lot Features
- View
- Lake view
Other Property Information
- Zoning description
- RM4-231
Waterfront Features
- Waterfront name
- Lake Ontario
- Surface water
- Lake/Pond
Room measurements
| Level | Room | Dimensions |
|---|---|---|
| Flat | Living room | 14 ft, 4 in x 23 ft, 9 in |
| Dining room | 17 ft, 2 in x 22 ft, 7 in | |
| Kitchen | 9 ft, 10 in x 20 ft, 10 in | |
| Bedroom | 13 ft, 1 in x 22 ft, 2 in | |
| Bedroom 2 | 11 ft, 3 in x 15 ft, 5 in | |
| Bathroom | 7 ft, 5 in x 9 ft, 1 in | |
| Bathroom | 7 ft, 1 in x 6 ft, 9 in | |
| Foyer | 7 ft, 5 in x 10 ft, 0 in | |
| Laundry room | 5 ft, 5 in x 6 ft, 8 in |
All information is deemed reliable but not guaranteed and should be independently verified.
Local Amenities
Schools
Commute
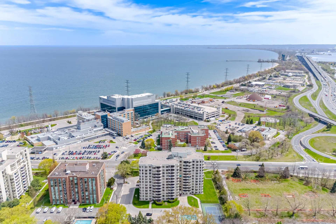
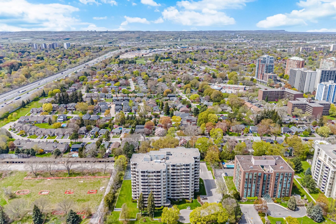
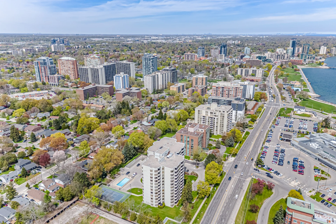
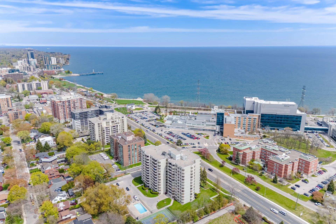
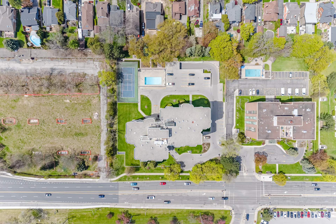
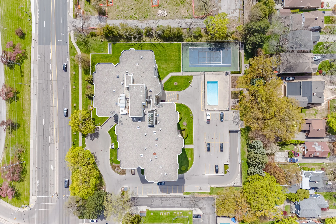
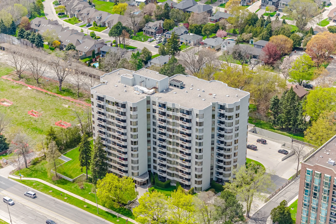
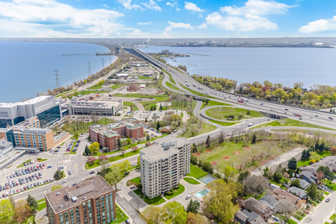
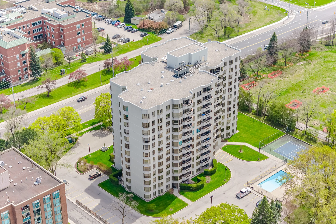
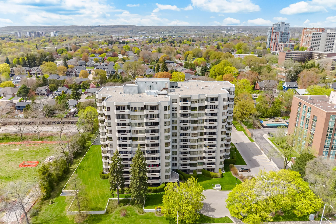
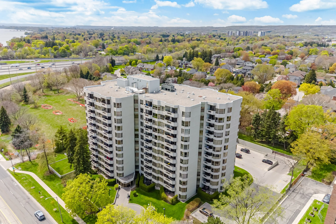
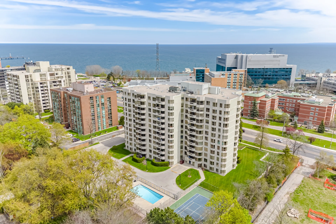
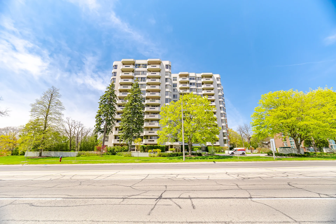
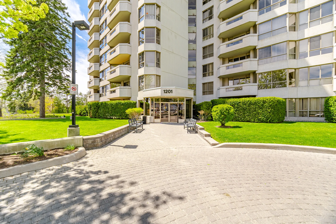
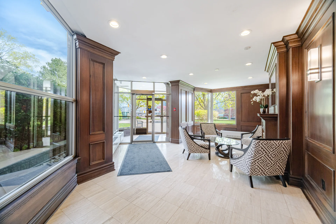
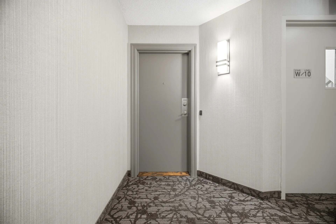
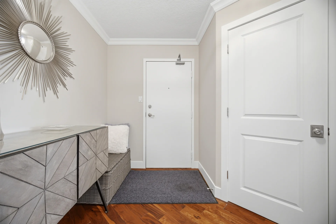
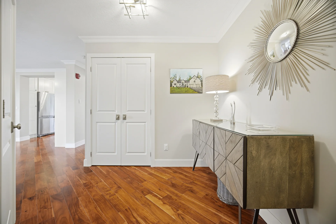
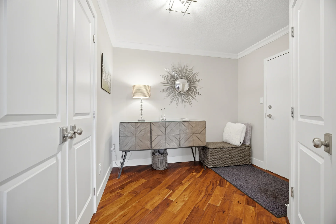
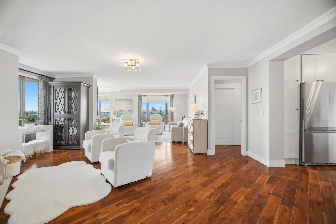
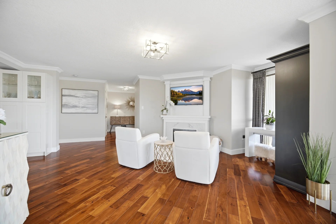
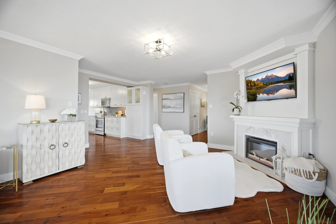
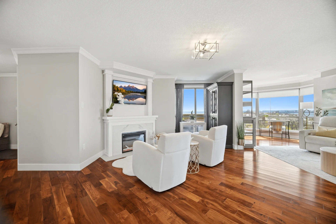
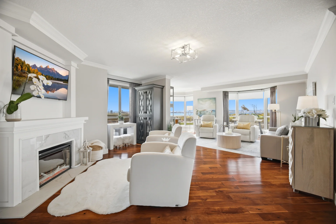
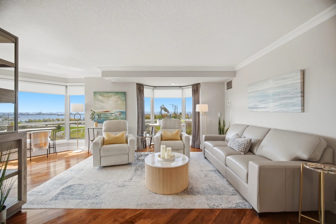
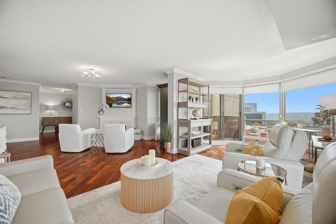
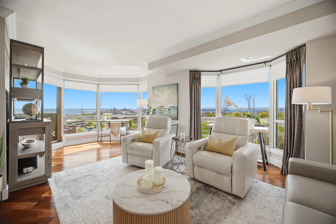
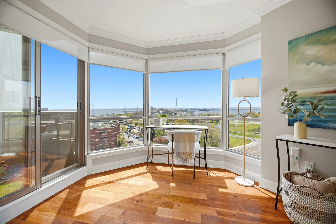
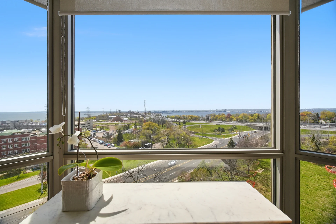
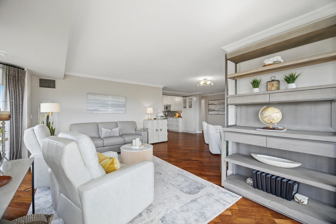
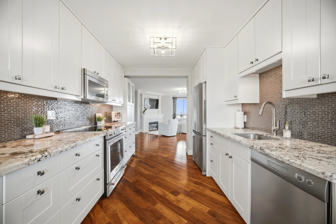
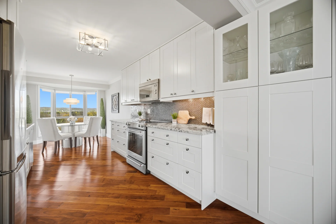
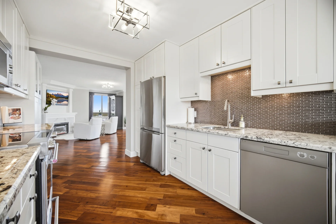
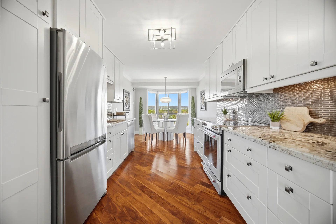
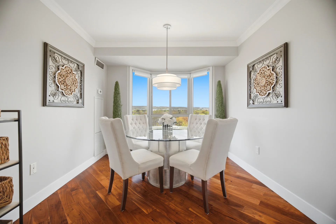
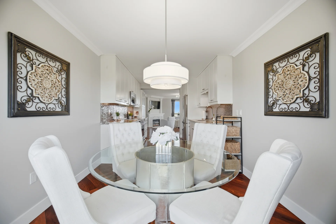
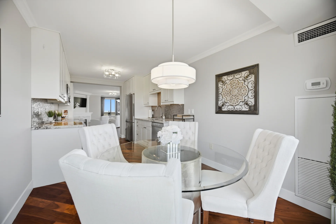
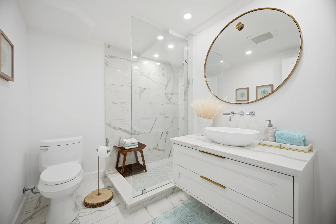
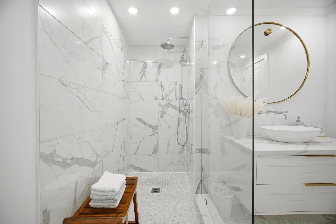
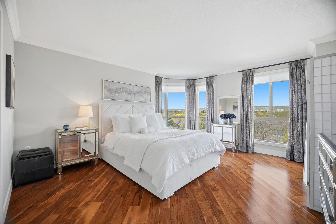
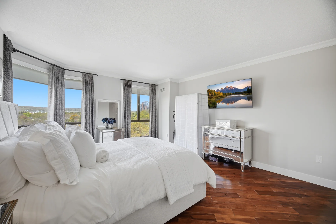
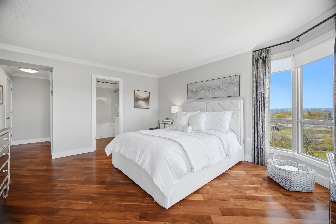
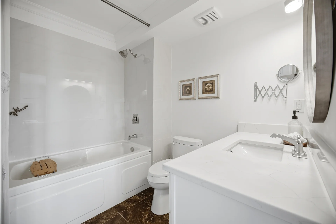
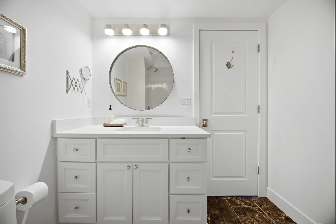
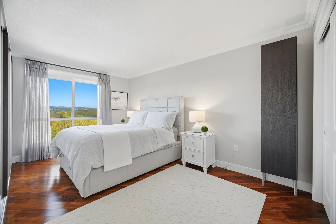
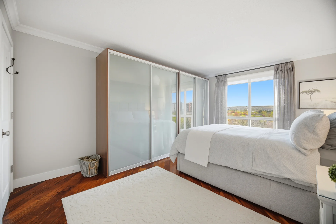
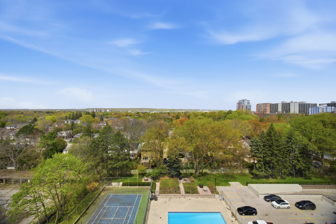
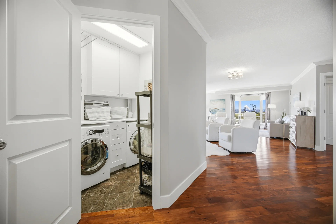
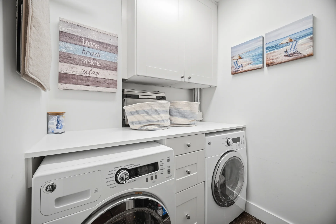
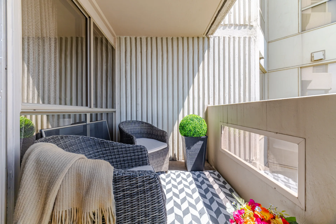
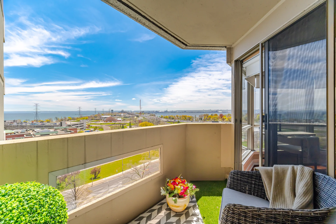
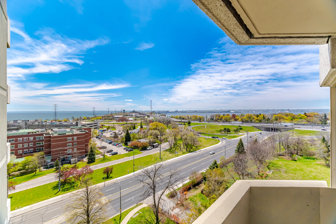
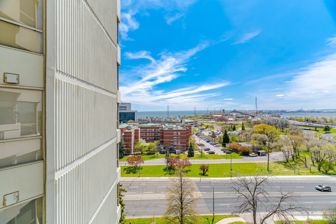
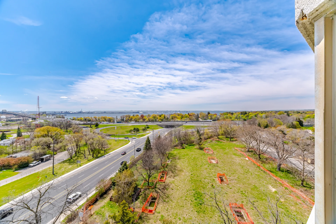
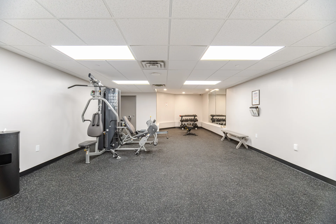
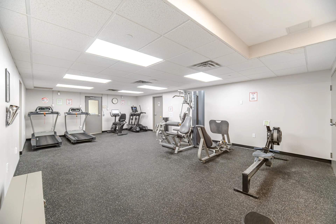
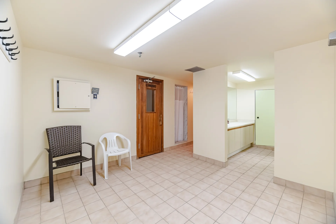
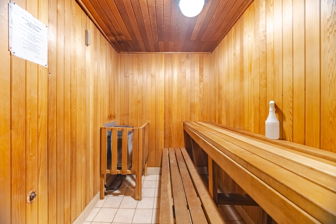
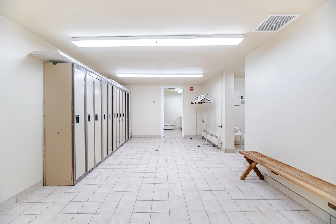
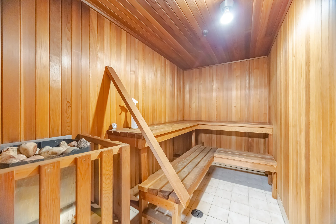
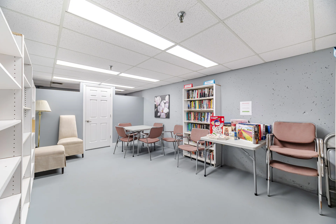
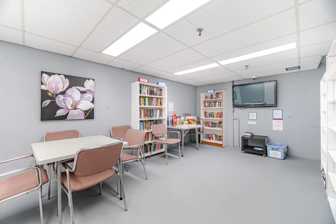
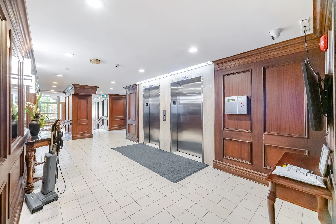
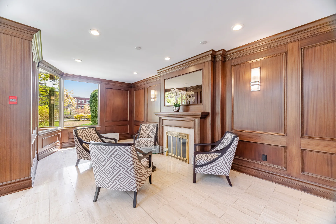
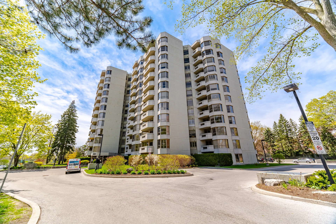
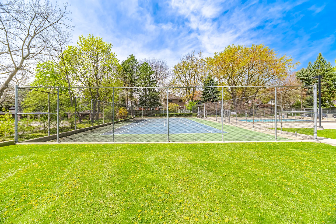
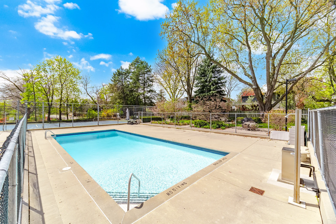
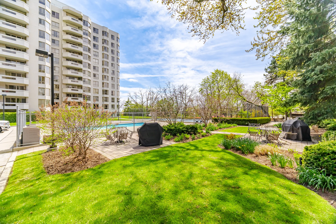
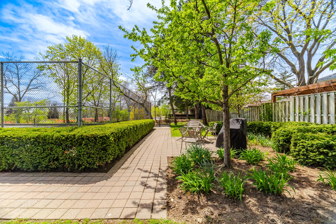
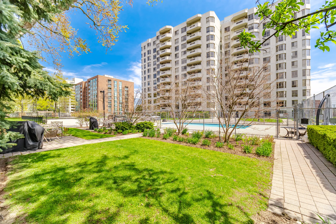
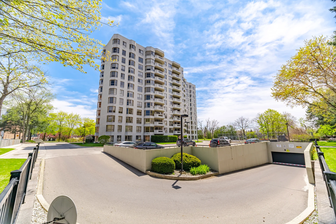
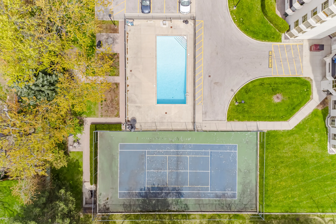
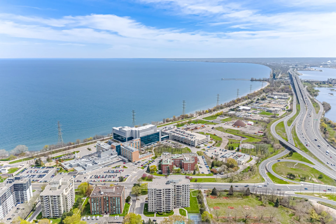
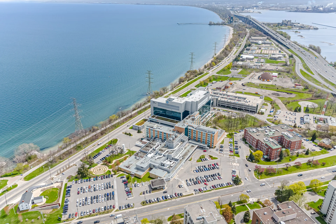
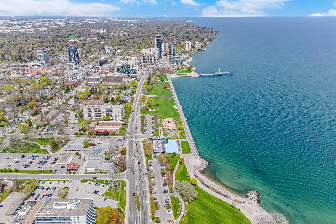
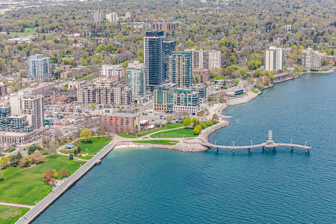
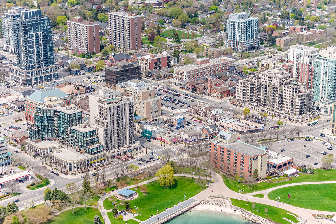
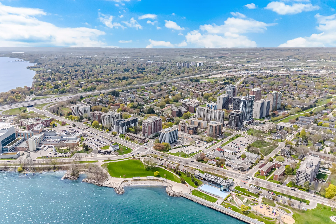
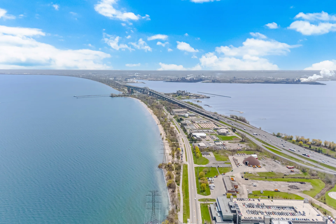
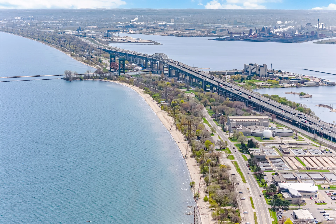
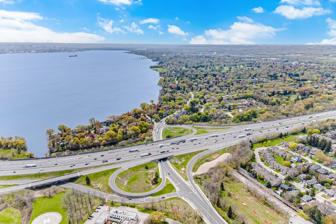
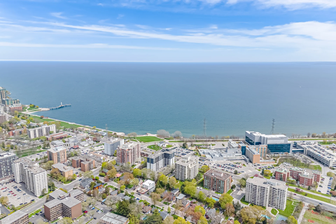


Photo Gallery
|
|
|
|
|
|
|
|
|
|
|
|
|
|
|
|
|
|
|
|
|
|
|
|
|
|
|
|
|
|
|
|
|
|
|
|
|
|
|
|
|
|
|
|
|
|
|
|
|
|
|
|
|
|
|
|
|
|
|
|
|
|
|
|
|
|
|
|
|
|
|
|
|
|
|
|
|
|
|
|
|
|
|
|
|