1004 Roxborough Drive
Oakville
$1,599,000
Video tour
About this home
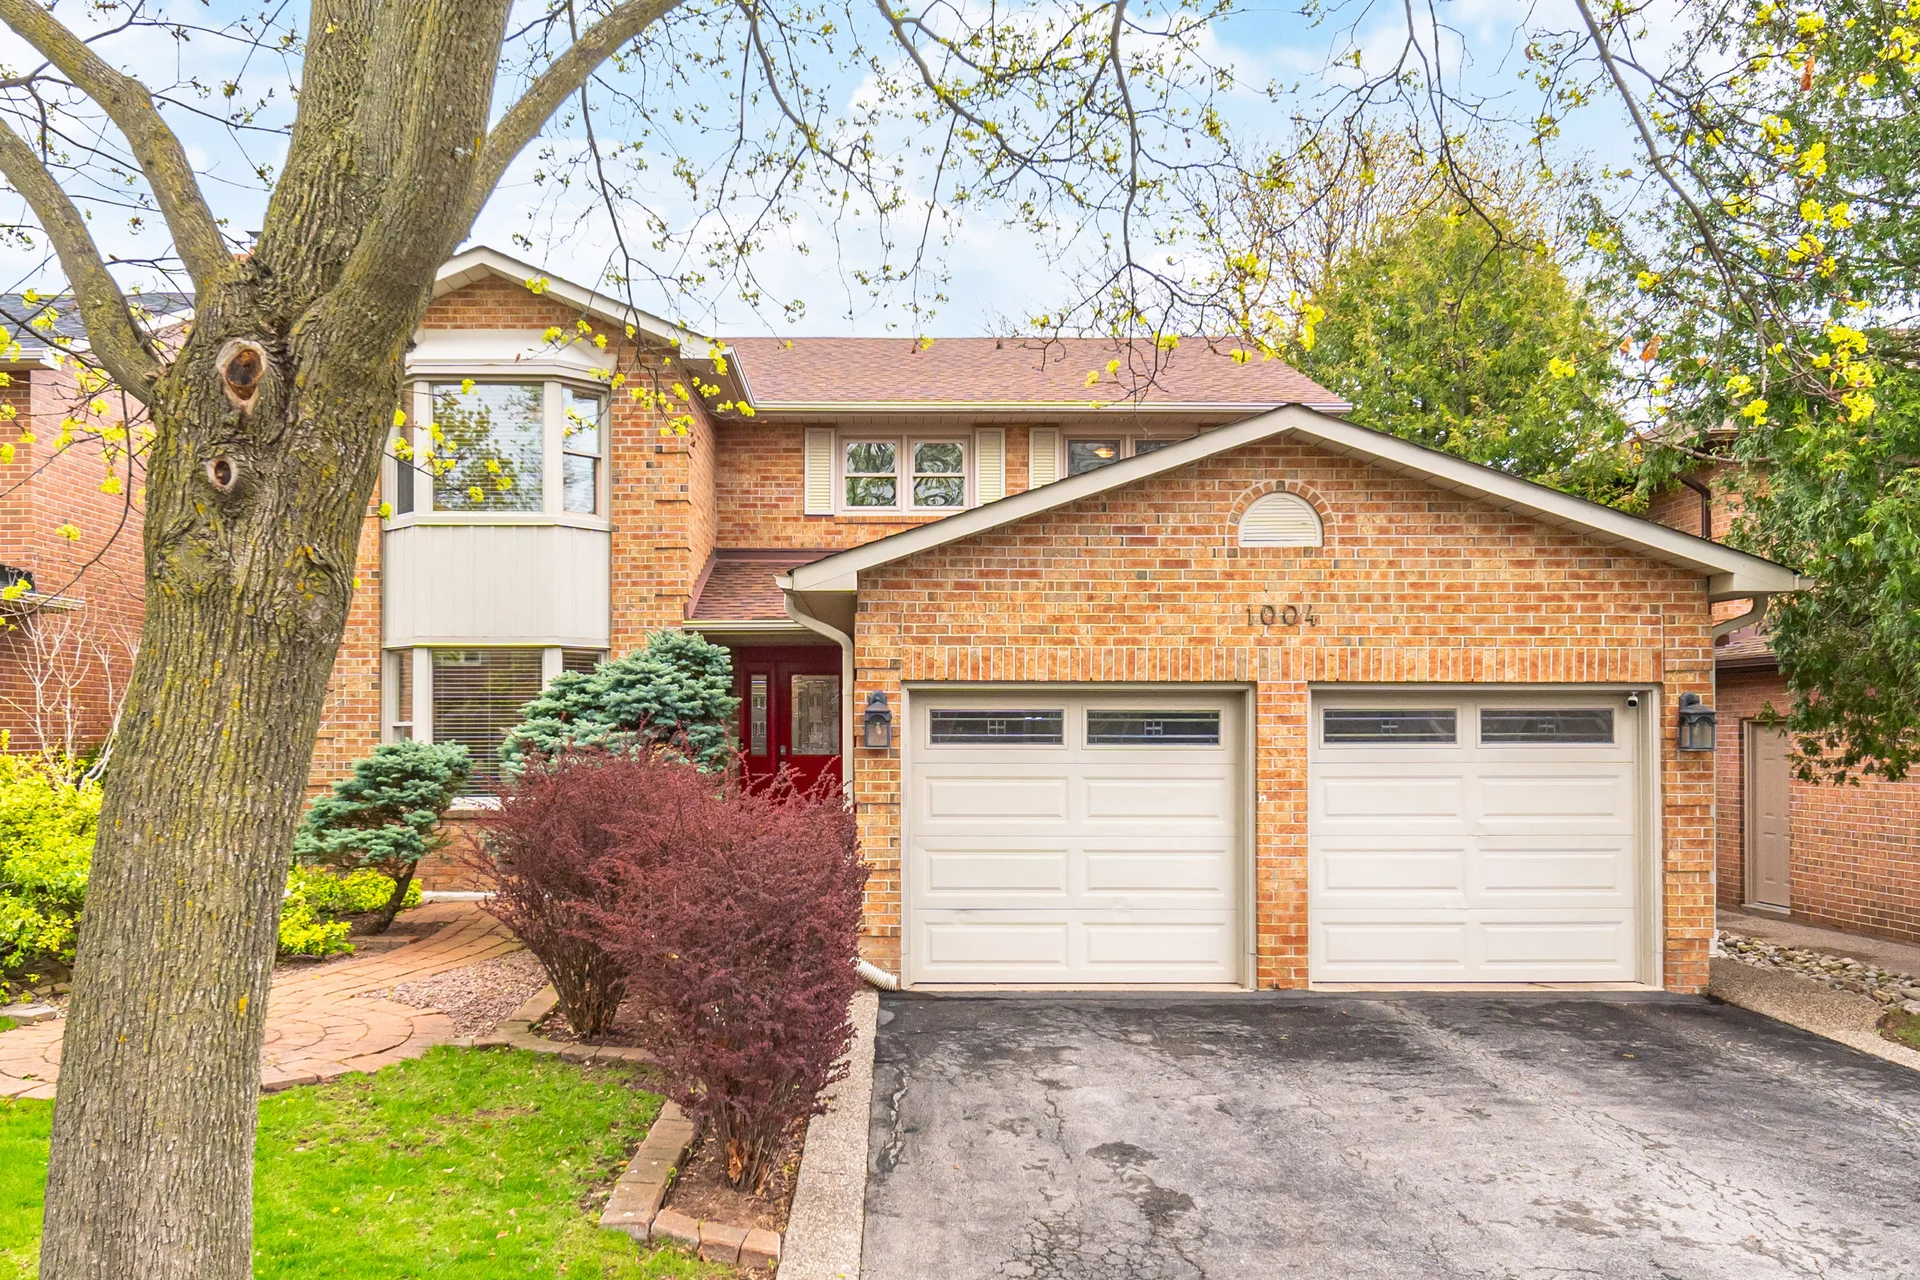
Discover a detached family home situated in Oakville's Glen Abbey neighbourhood. This residence offers 3,682 of finished living space, featuring 4 bedrooms and 3.5 bathrooms. The main level includes a living room with a bay window, a dining room, and a family room with an electric fireplace. The kitchen provides a breakfast area overlooking the backyard. The primary suite on the upper level includes a walk-in closet and an ensuite bathroom. Renovations include updated bathrooms with a jacuzzi tub and modern shower. The fully finished basement features a recreation room, exercise area, home office, and a 3-piece bathroom with heated floors, alongside additional storage. The property has seen recent updates to attic insulation and the chimney. Outdoor amenities include a pergola with privacy curtains and insect screen, a garden shed on a concrete slab, and landscaped grounds. This home is conveniently located near amenities and major transit routes.
Property summary
- Property type
- Single Family
- Building type
- House
- Storeys
- 2
- Square footage
- 2000 - 2500 sqft
- Community name
- 1007 - GA Glen Abbey
- Title
- Freehold
- Land size
- 50.1 x 105.4 FT|under 1/2 acre
- Annual property taxes
- $6,067.77 (CAD)
- Parking type
- Attached Garage, Garage
Bedrooms
- Above grade
- 4
Bathrooms
- Total
- 4
- Partial
- 1
Interior Features
- Appliances included
- Garage door opener remote(s), Water Heater, Dishwasher, Dryer, Hood Fan, Stove, Washer, Window Coverings, Refrigerator
- Basement type
- Full (Finished)
Building Features
- Foundation type
- Poured Concrete
- Style
- Detached
- Fire protection
- Alarm system
- Building amenities
- Fireplace(s)
- Rental equipment
- Air Conditioner, Furnace
- Structures
- Patio(s), Shed
Heating & Cooling
- Cooling
- Central air conditioning
- Fireplace
- 1
- Fireplace type
- Insert
- Heating type
- Forced air (Natural gas)
Utilities
- Utility sewer
- Sanitary sewer
- Water
- Municipal water
Exterior Features
- Exterior finish
- Brick
Neighbourhood Features
- Community features
- Community Centre
- Amenities nearby
- Golf Nearby, Park, Schools
Parking
- Parking type
- Attached Garage, Garage
- Total parking spaces
- 4
Lot Features
- Fencing
- Fully Fenced, Fenced yard
- Frontage
- 50 ft ,1 in
- Land depth
- 105 ft ,4 in
- Landscape features
- Landscaped
Room measurements
| Room | Size |
|---|---|
| Main level | |
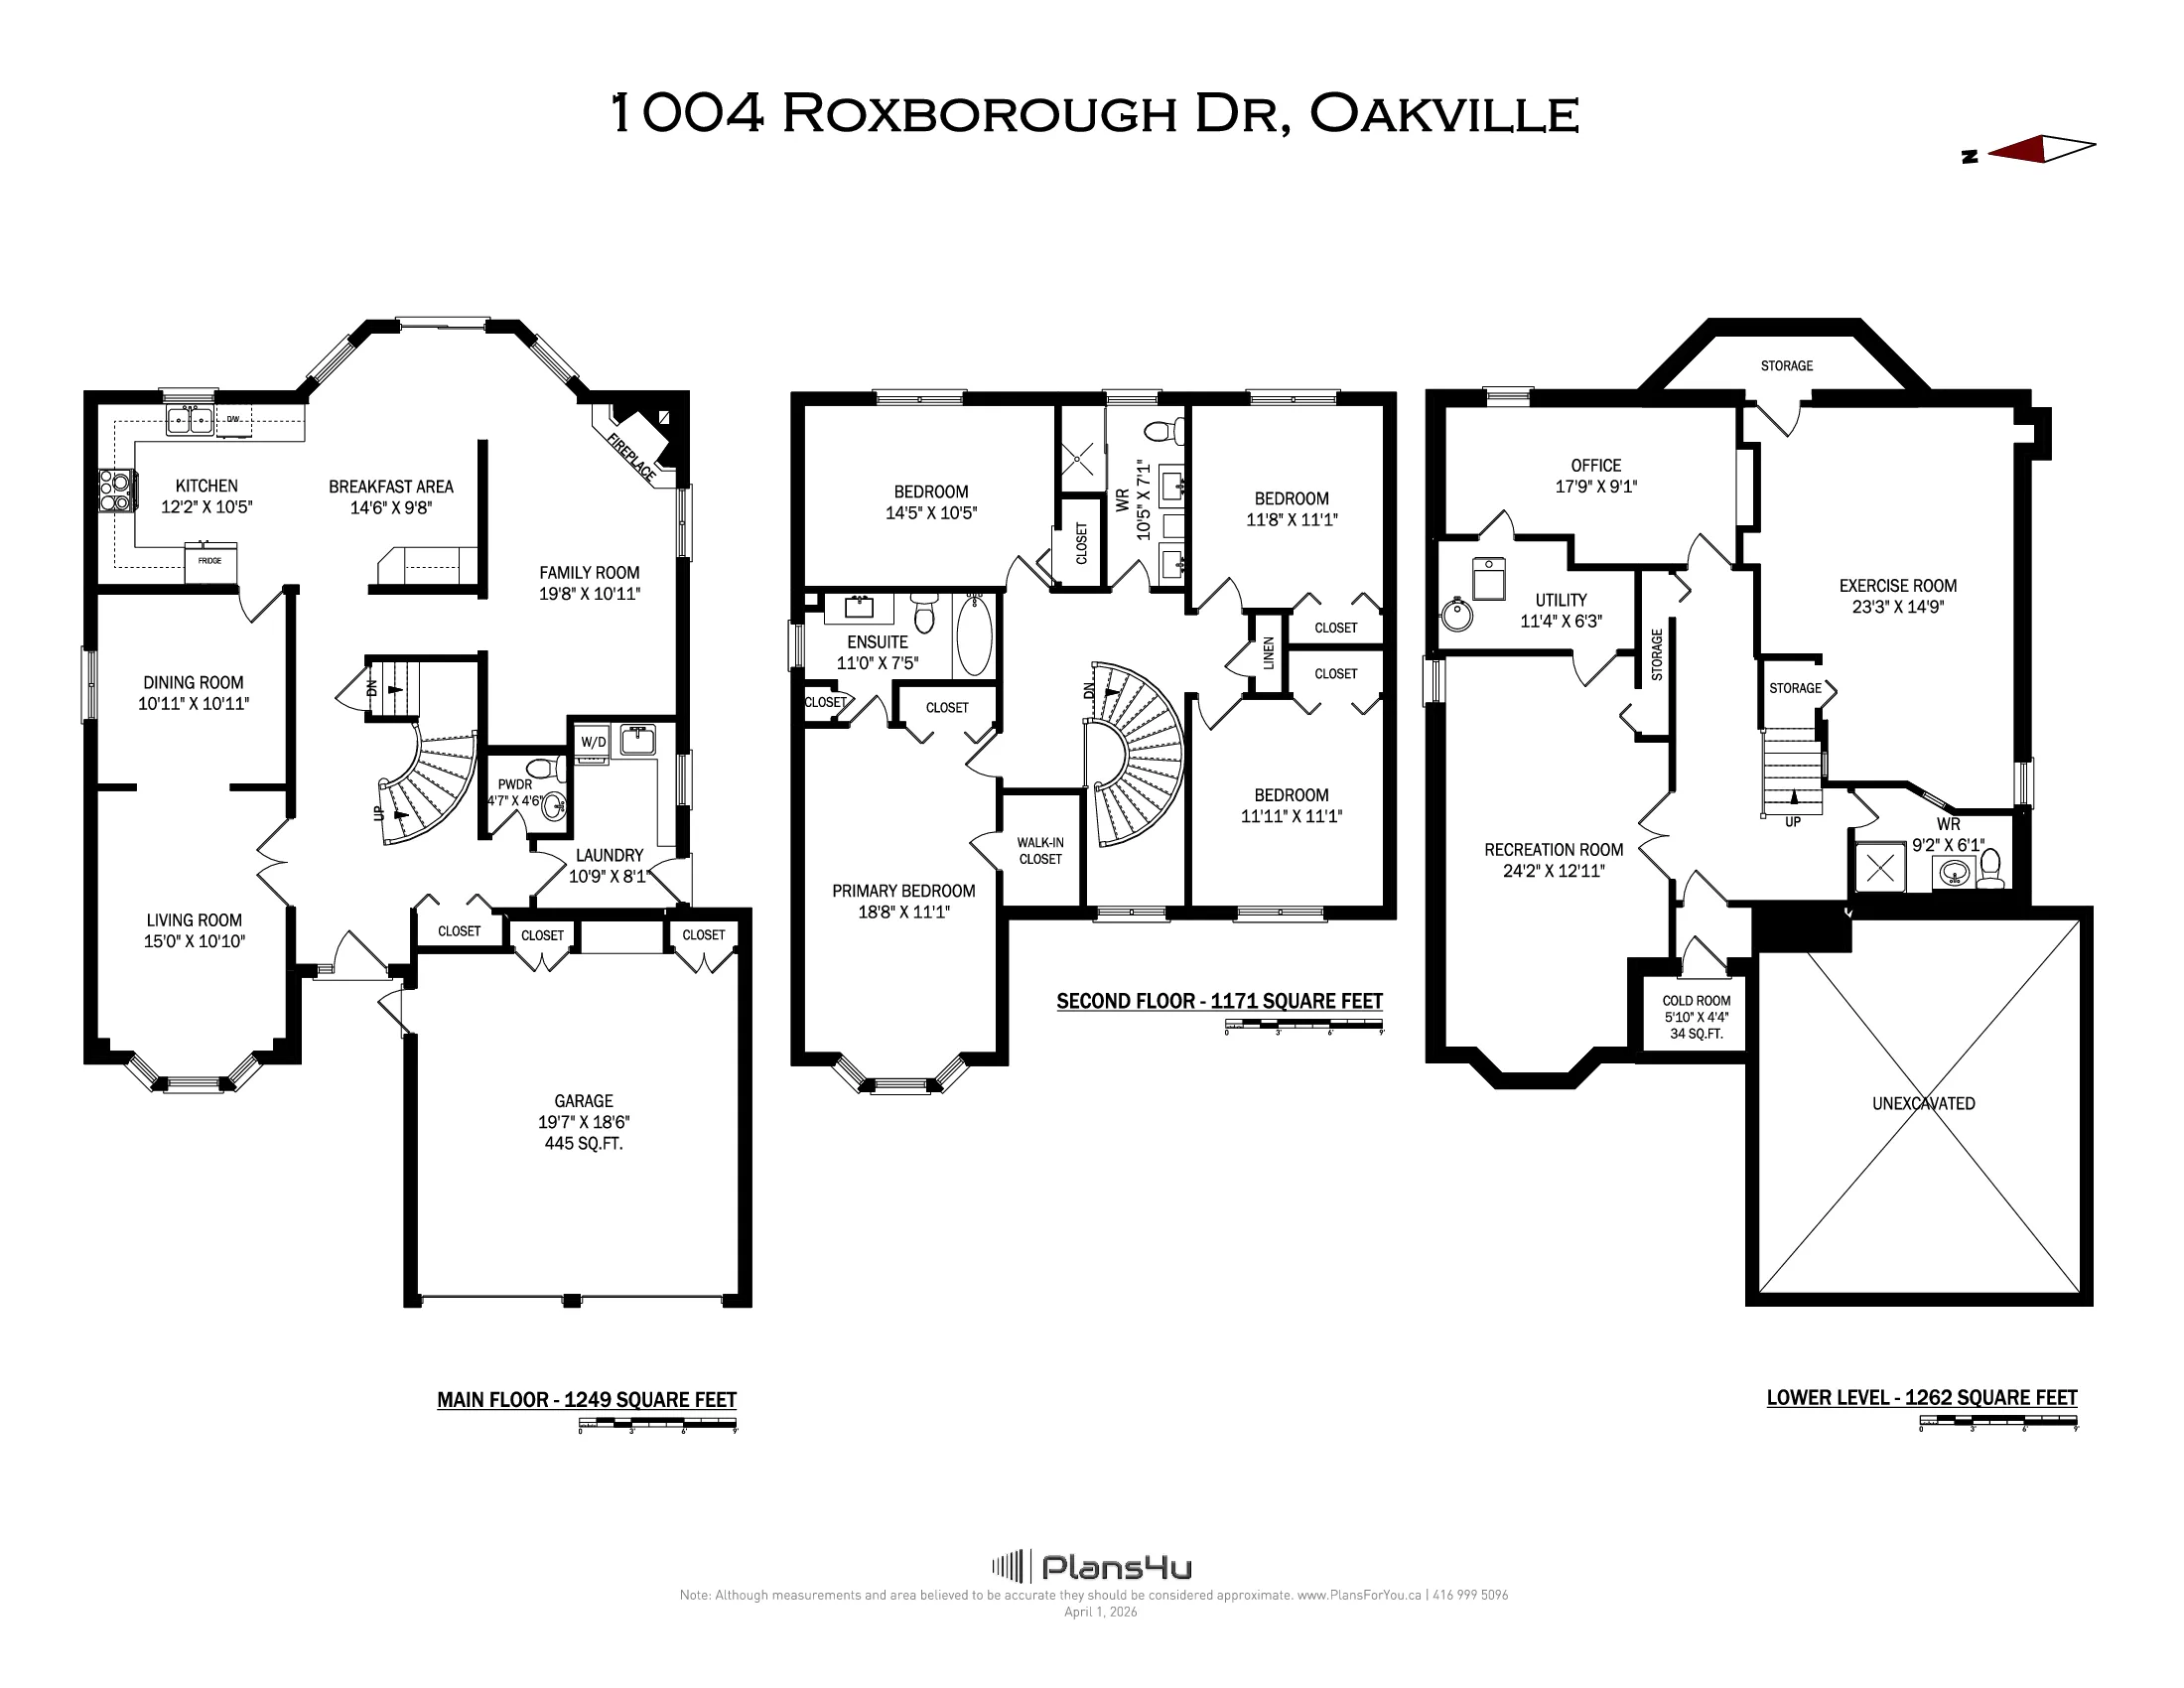
| Kitchen | 12′ 2″ × 10′ 5″3.71 × 3.18 m |
| Dining room | 10′ 11″ × 10′ 11″3.33 × 3.33 m |
| Living room | 15′ 0″ × 10′ 10″4.57 × 3.3 m |
| Family room | 19′ 8″ × 10′ 11″5.99 × 3.33 m |
| Eating area | 14′ 6″ × 9′ 8″4.42 × 2.95 m |
| Laundry room | 10′ 9″ × 8′ 1″3.28 × 2.46 m |
| Second level | |
| Bedroom 3 | 11′ 8″ × 11′ 1″3.56 × 3.38 m |
| Bedroom 4 | 11′ 11″ × 11′ 1″3.63 × 3.38 m |
| Bathroom | 10′ 5″ × 7′ 1″3.18 × 2.16 m |
| Primary Bedroom | 18′ 8″ × 11′ 1″5.69 × 3.38 m |
| Bathroom | 11′ 0″ × 7′ 5″3.35 × 2.26 m |
| Bedroom 2 | 14′ 5″ × 10′ 5″4.39 × 3.18 m |
| Basement | |
| Recreational, Games room | 24′ 2″ × 12′ 11″7.37 × 3.94 m |
| Exercise room | 23′ 3″ × 14′ 9″7.09 × 4.5 m |
| Office | 17′ 9″ × 9′ 1″5.41 × 2.77 m |
| Bathroom | 9′ 2″ × 6′ 1″2.79 × 1.85 m |
All information is deemed reliable but not guaranteed and should be independently verified.
What’s nearby
Straight-line distances. Walking times are estimates at 5 km/h. Map data © OpenStreetMap contributors.
Walk Score
Loading Walk Score…
Nearby schools
-
St Matthew's
Catholic · elementary
370 m away · 4 min walk
-
Abbey Lane
Public · elementary
450 m away · 5 min walk
-
Pilgrim Wood
Public · elementary
1.5 km away · 19 min walk
-
St Ignatius of Loyola
Catholic · Secondary
1.6 km away · 19 min walk
-
Abbey Park
Public · Secondary
1.8 km away · 22 min walk
-
West Oak
Public · elementary
1.8 km away · 22 min walk
-
Sunningdale
Public · elementary
1.8 km away · 22 min walk
-
Pine Grove
Public · elementary
1.9 km away · 22 min walk
-
Mother Teresa
Catholic · elementary
2.0 km away · 24 min walk
-
Brookdale
Public · elementary
2.2 km away · 27 min walk
-
St James
Catholic · elementary
2.2 km away · 27 min walk
-
Sainte-Marie
Catholic · elementary
2.3 km away · 27 min walk
Ratings are out of 10 where a rating exists. Confirm school boundaries with the school board.
How far you can get
Areas reachable by car from the home.
Estimated travel times from OpenRouteService with typical road speeds, not live traffic. Select a time to show only that band.
74 photos
Slideshow
1 / 74Estimate your mortgage
- Mortgage amount
- –
- Mortgage insurance (CMHC)
- –
- Total interest over the amortization
- –
An estimate only, not a quote. Excludes property tax, condo fees and closing costs. Talk to a mortgage professional before you decide.