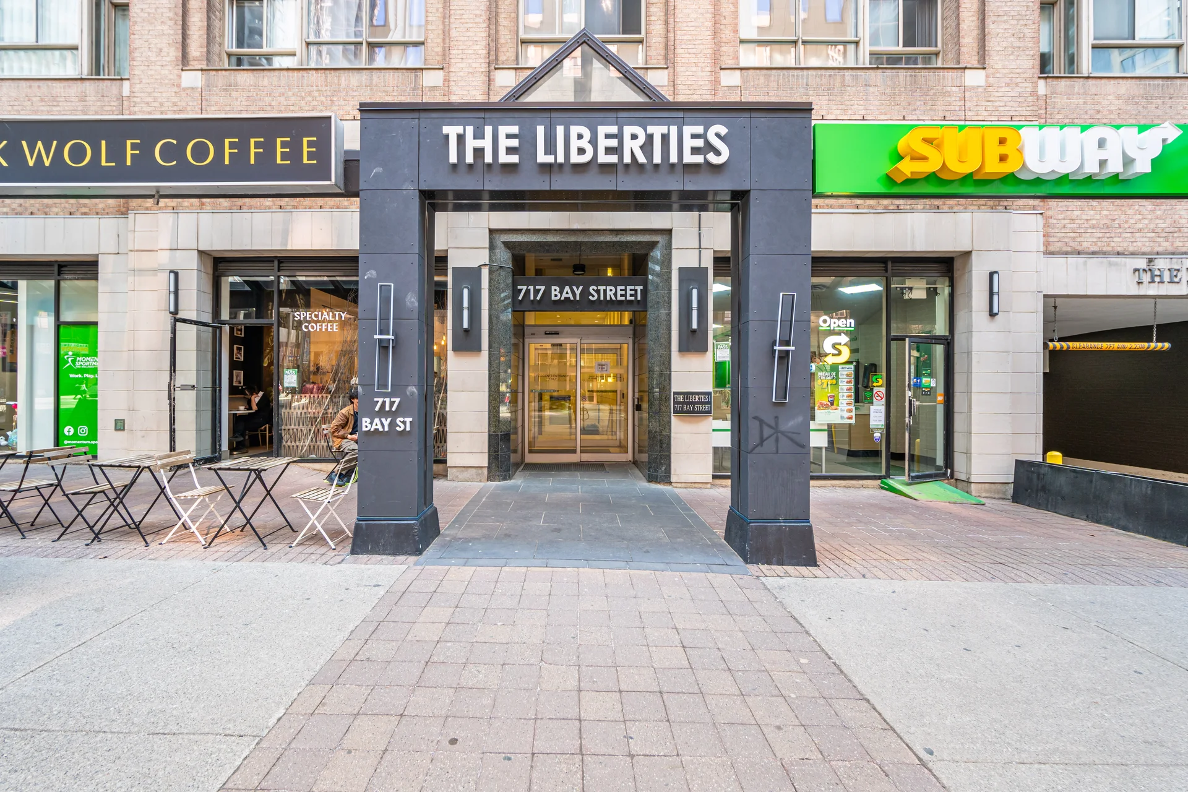
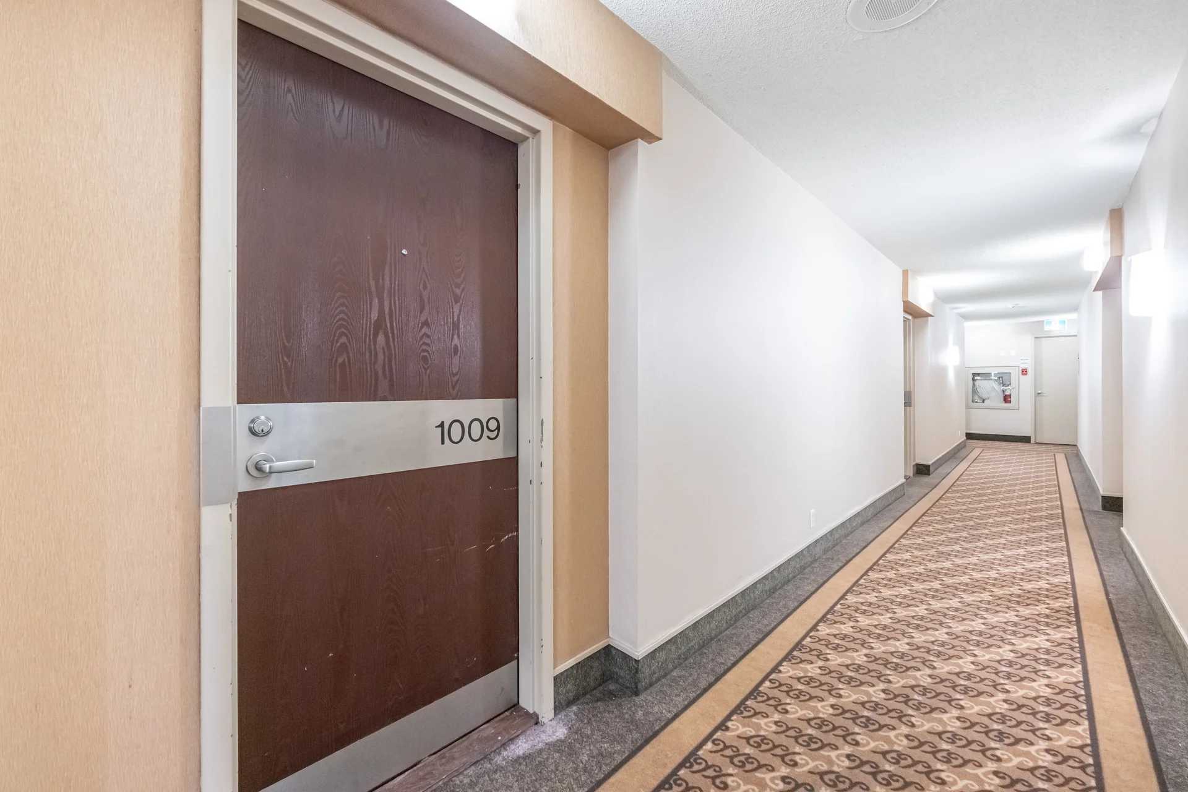
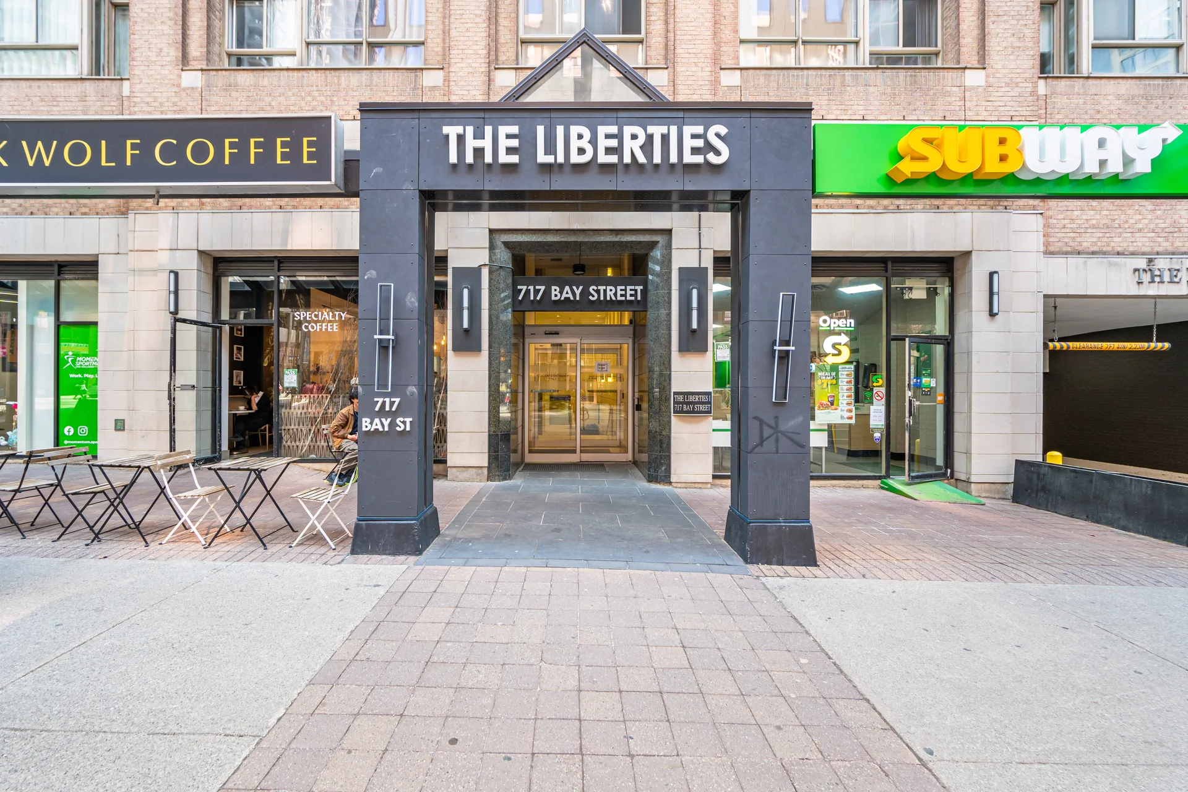
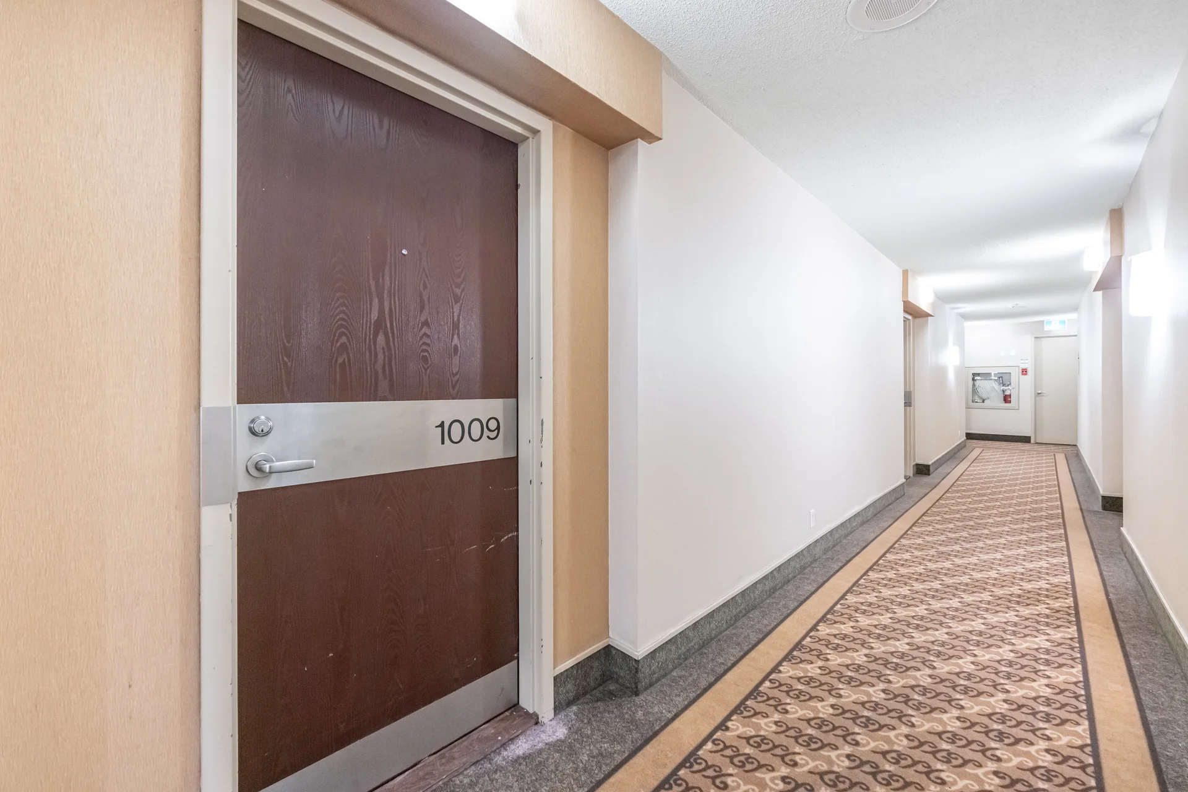
#1009-717 Bay Street
$649,900
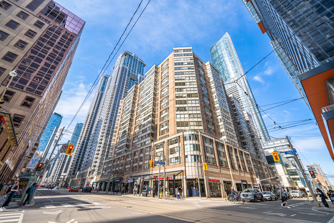
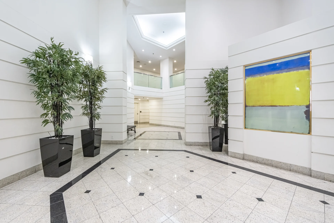
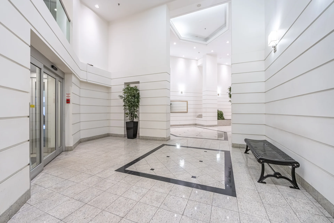
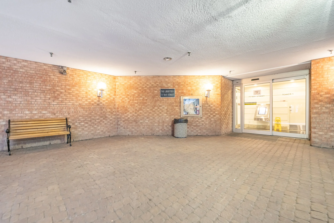
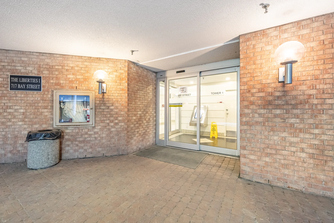
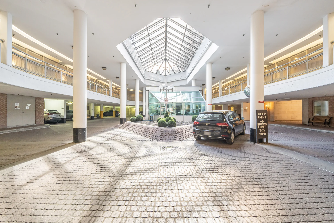
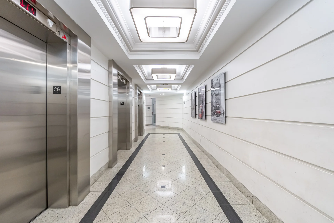
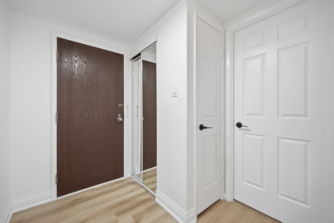
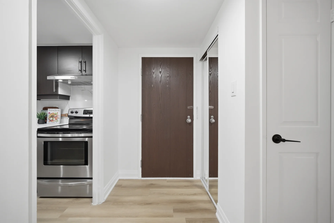
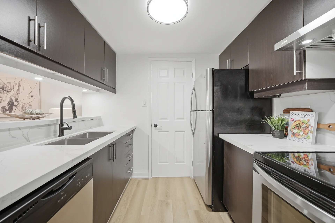
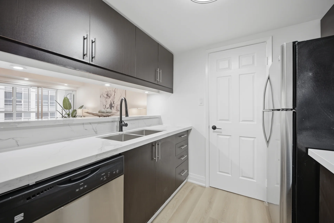
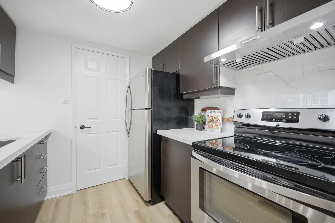
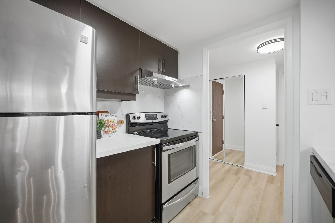
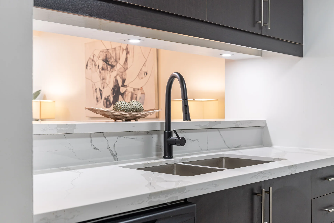
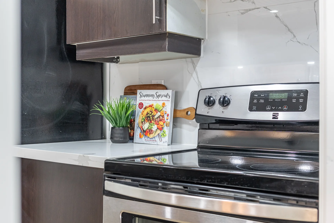
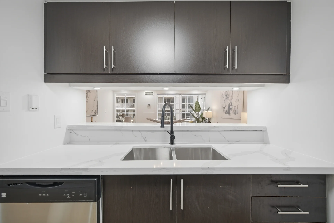
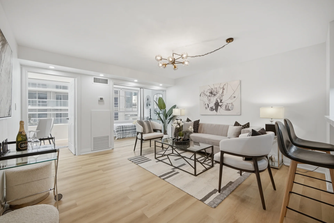
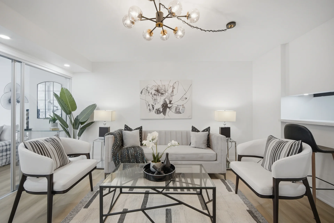
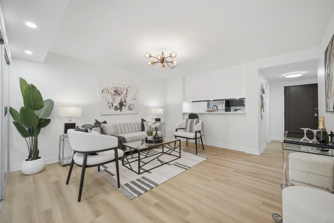
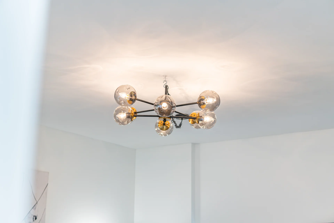
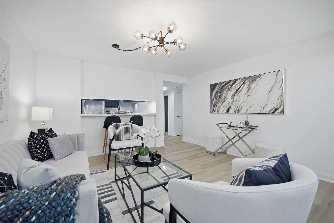
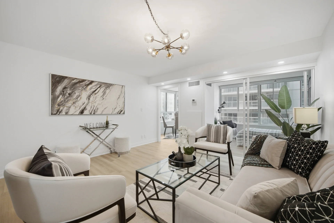
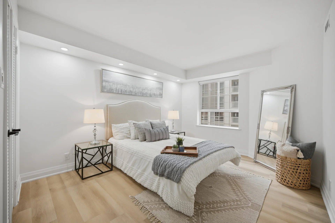
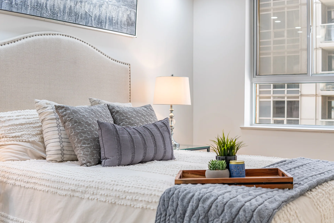
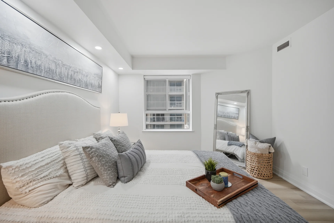
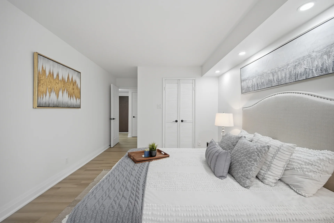
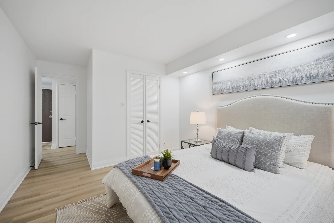
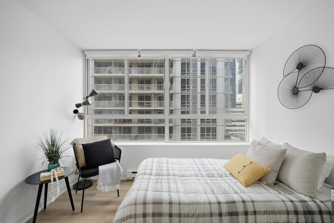
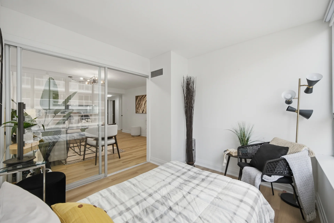
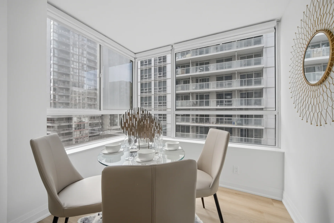
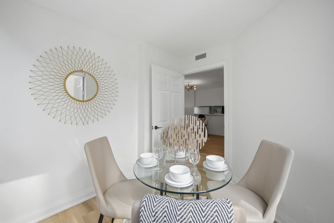
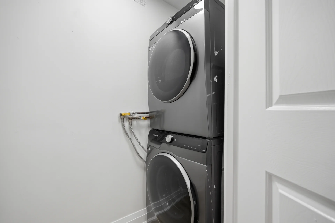
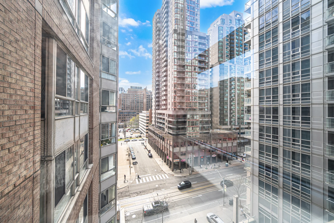
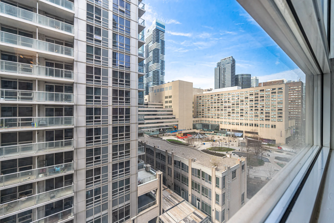
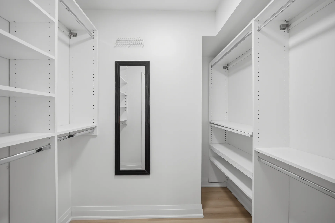
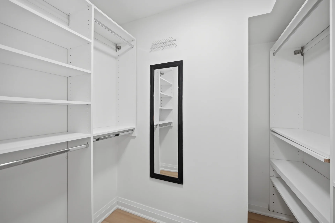
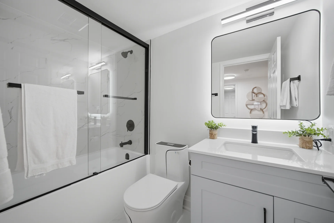
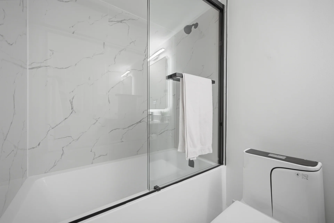
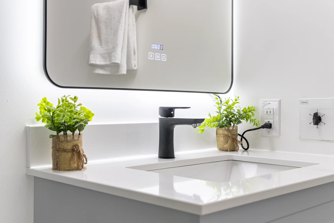
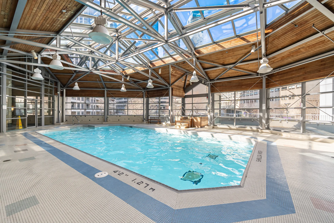
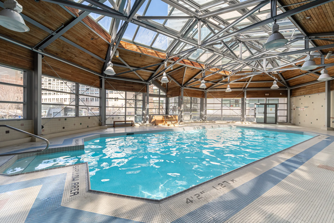
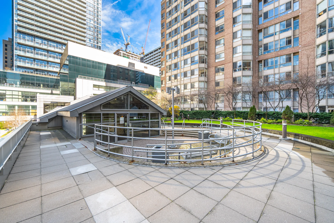
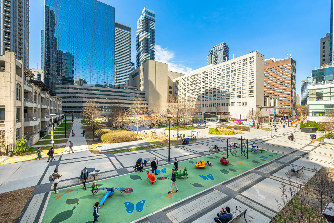
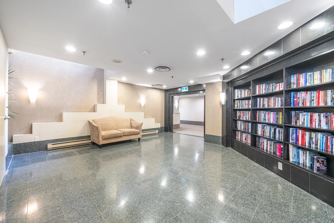
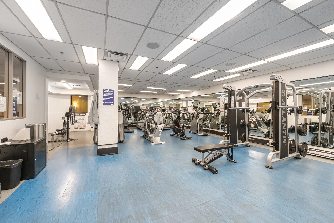
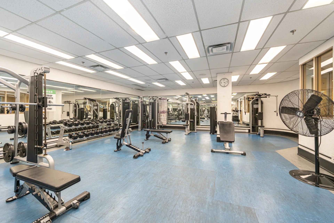
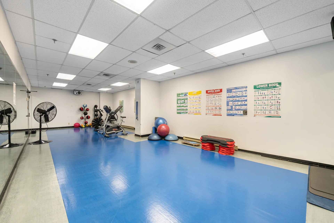
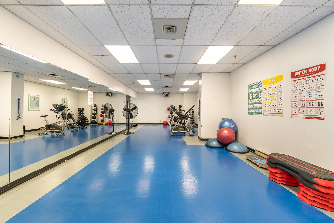
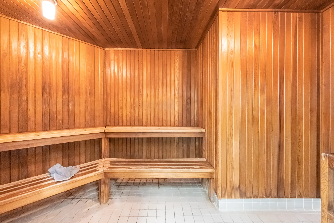
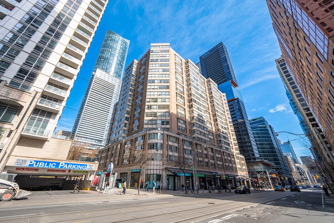
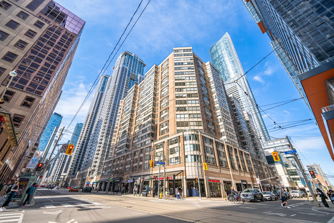
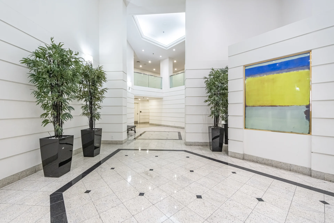
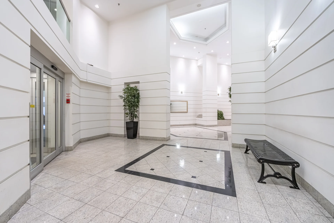
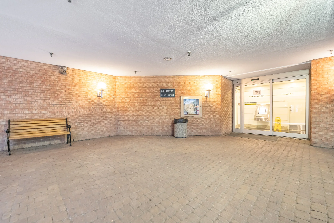
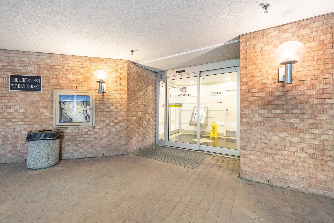
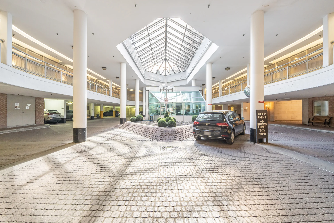
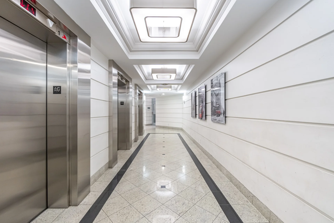
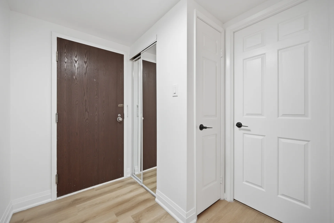
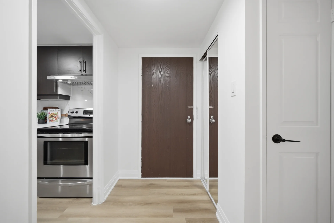
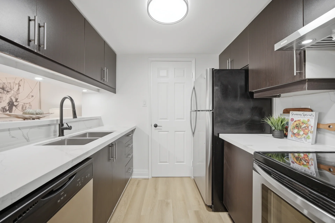
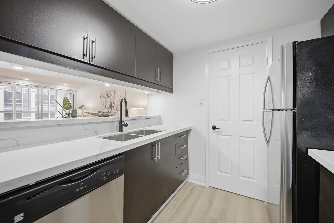
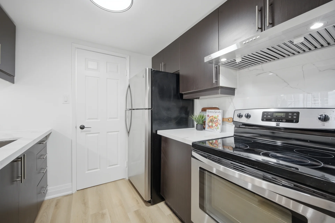
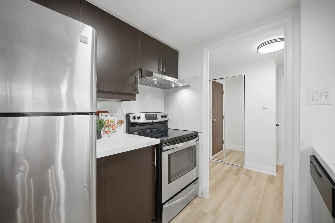
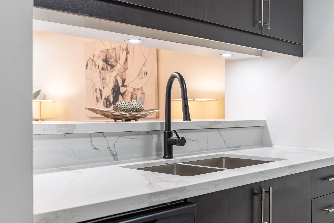
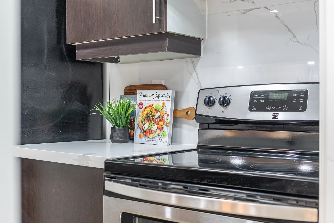
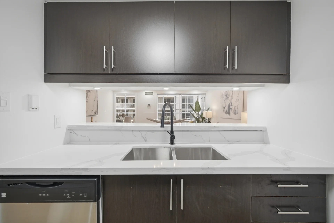
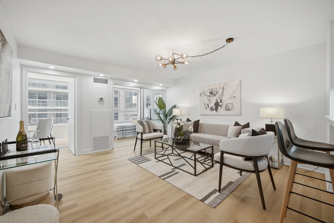
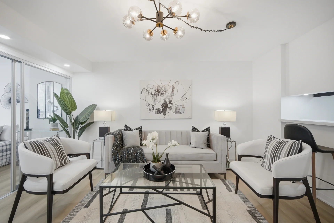
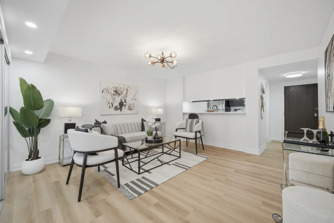
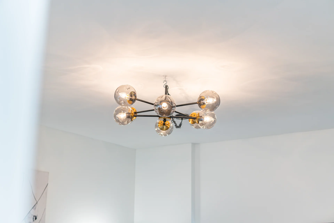
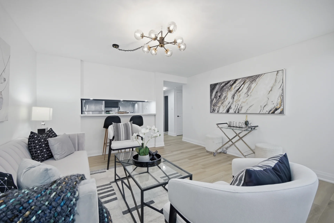
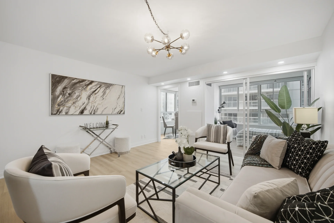
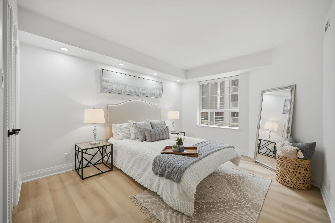
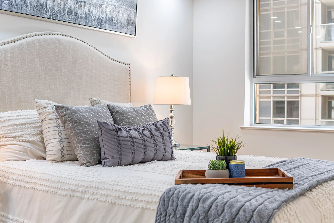
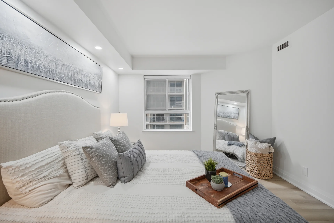
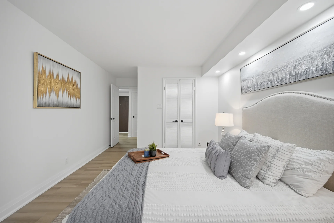
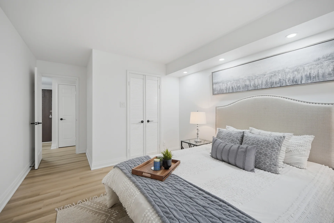
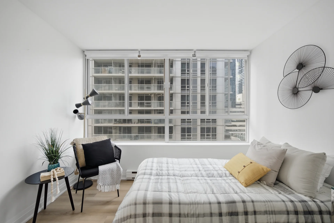
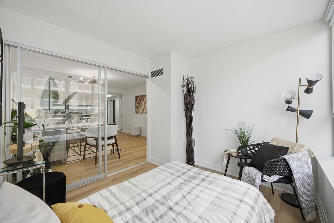
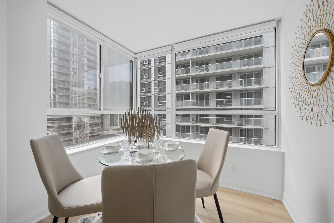
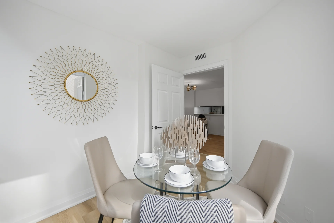
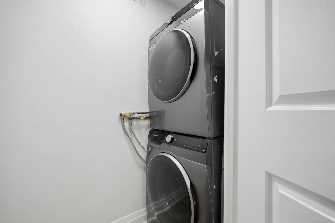
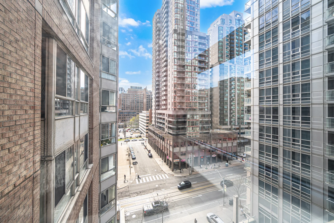
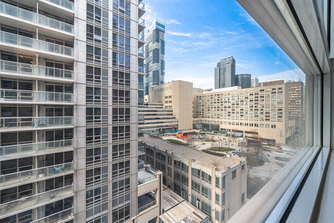
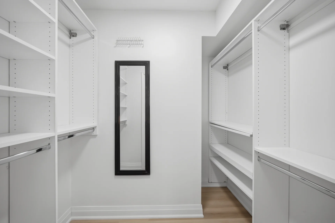
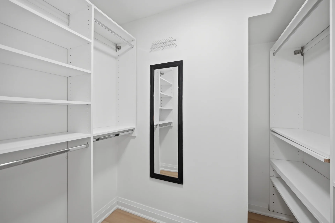
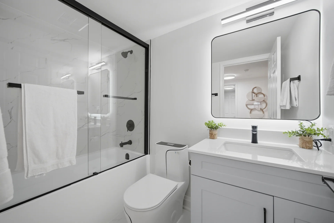
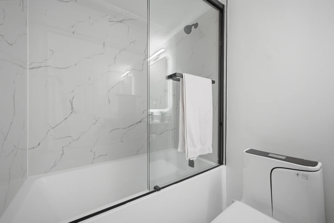
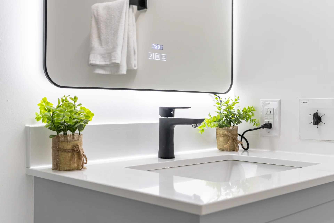
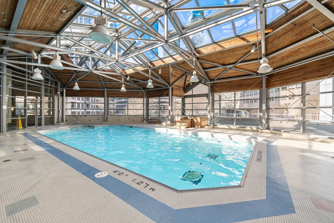
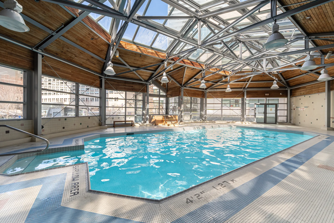
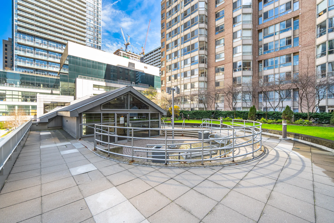
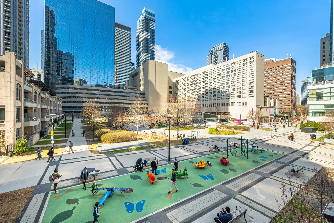
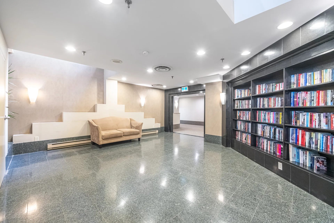
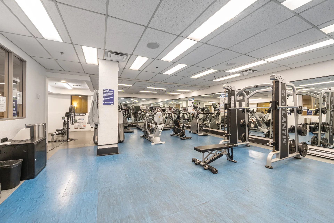
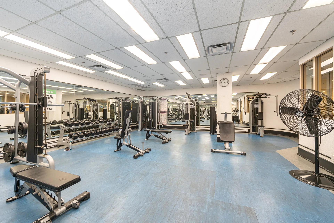
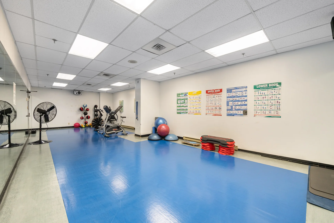
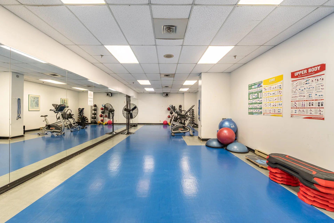
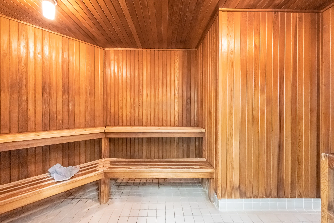
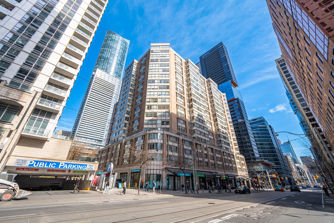
Discover a renovated 1 bedroom plus den and solarium suite in the Liberties on Bay Street. This residence offers 800-899 of living space, featuring a versatile den that can serve as a home office or dining area, and a solarium with potential as a second bedroom. Large windows provide abundant natural light and complement the open-concept living space and kitchen. Recent upgrades include vinyl flooring, pot lights, modern fixtures, quartz countertops, a new washer and dryer, new blinds, and a renovated 4-piece bathroom. The all-inclusive maintenance fees cover utilities, heating, electricity, water, common area maintenance, cable TV, and insurance. Building amenities include an indoor pool, gym, sauna, concierge, and security. The location offers proximity to College Station, U of T, TMU, hospitals, shopping, and dining.
Property Summary
Property Type: Single Family
Building Type: Apartment
Square Footage: 800 - 899 sqft
Community Name: Bay Street Corridor
Title: Condominium/Strata
Annual Property Taxes: $2,933.40 (CAD)
Parking Type: No Garage
Bedrooms
Above Grade: 1
Below Grade: 2
Bathrooms
Interior Features
Appliances Included: Blinds, Dishwasher, Dryer, Stove, Washer, Refrigerator
Flooring: Vinyl
Basement Type: None
Building Features
Features: In suite Laundry
Fire Protection: Security guard
Building Amenities: Security/Concierge, Exercise Centre, Party Room, Sauna
Heating & Cooling
Cooling: Central air conditioning
Heating Type: Forced air (Natural gas)
Exterior Features
Exterior Finish: Brick, Concrete
Pool Type: Indoor pool
Neighbourhood Features
Community Features: Pets Allowed With Restrictions
Amenities Nearby: Hospital, Park, Public Transit, Schools
Maintenance or Condo Information
Maintenance Fees: $784.88 Monthly (CAD)
Maintenance Fees Include: Heat, Electricity, Water, Common Area Maintenance, Cable TV, Insurance
Maintenance Management Company: Del Property Management
Parking
Measurements
| Level |
Room |
Dimensions |
| Main level |
Kitchen |
2.24 m x 2.59 m
7 ft, 4 in x 8 ft, 6 in
|
|
Living room |
4.19 m x 4.45 m
13 ft, 9 in x 14 ft, 7 in
|
|
Dining room |
4.19 m x 4.45 m
13 ft, 9 in x 14 ft, 7 in
|
|
Primary Bedroom |
4.11 m x 3.28 m
13 ft, 6 in x 10 ft, 9 in
|
|
Den |
2.67 m x 2.44 m
8 ft, 9 in x 8 ft, 0 in
|
|
Solarium |
3.09 m x 2.72 m
10 ft, 2 in x 8 ft, 11 in
|
All information is deemed reliable but not guaranteed and should be independently verified.