#1012-50 Mississauga Valley Boulevard
Mississauga
$589,000
Video tour
About this home
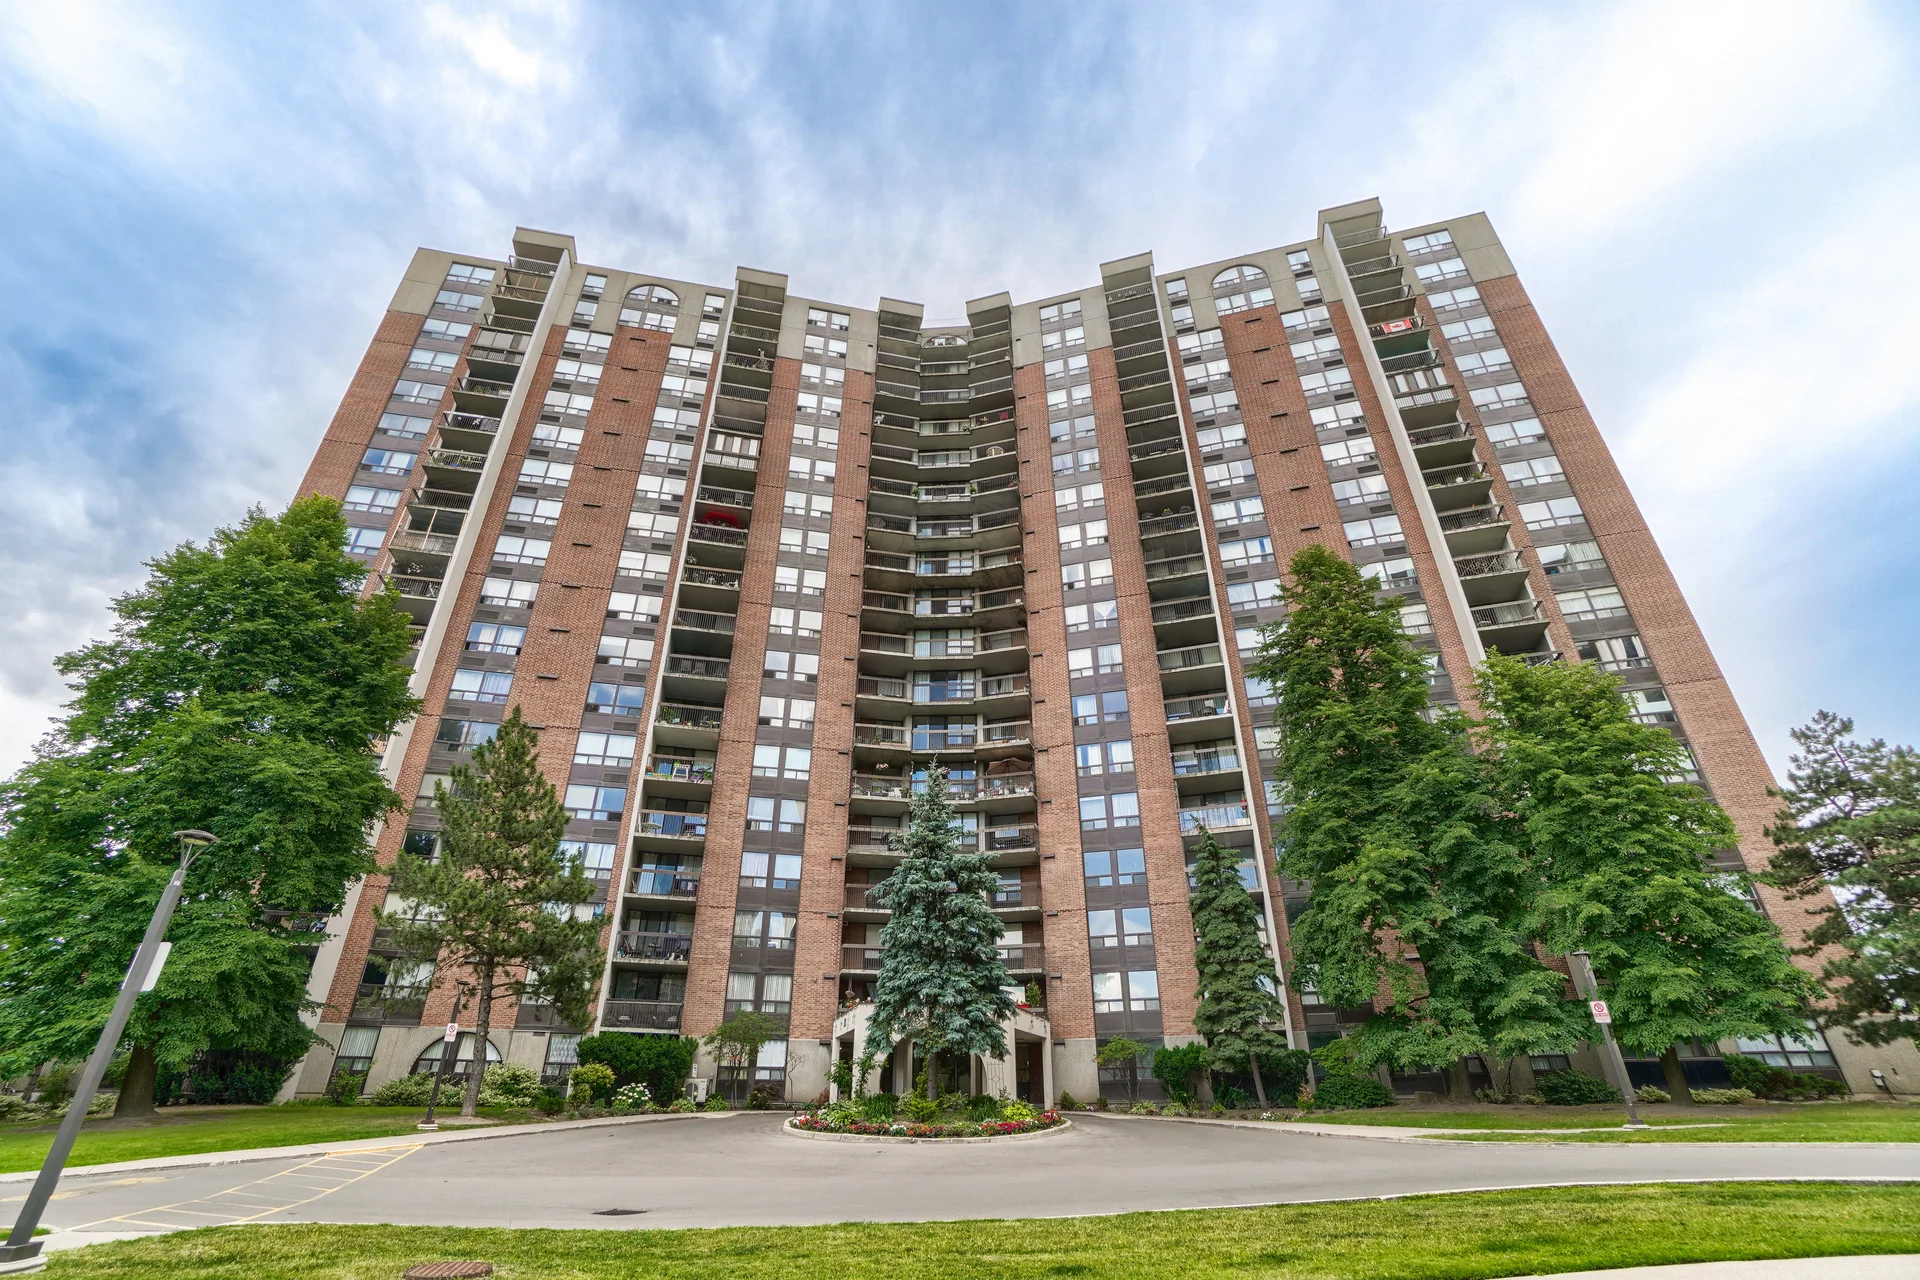
Discover this recently renovated condominium featuring 3 bedrooms and 2 full bathrooms. The unit includes in-suite laundry and a dedicated storage room, offering practical living space. The interior showcases a modern aesthetic with upgraded finishes. This location provides convenient access to Square One, with major highways like the 401 and 403 within easy reach. Building amenities include an indoor pool, gym, games rooms, and a party room. The maintenance fee covers water, Bell TV and high-speed internet, insurance, and common element upkeep. Nearby conveniences include schools, a community centre, parks, and various retail and service establishments.
Room measurements
| Room | Size |
|---|---|
| Flat | |
| Living room | 17′ 9″ × 14′ 9″5.4 × 4.49 m |
| Dining room | 10′ 10″ × 10′ 2″3.3 × 3.09 m |
| Kitchen | 11′ 9″ × 9′ 2″3.59 × 2.8 m |
| Primary Bedroom | 15′ 1″ × 11′ 1″4.59 × 3.39 m |
| Bedroom 2 | 12′ 3″ × 9′ 2″3.74 × 2.8 m |
| Bedroom 3 | 10′ 2″ × 9′ 2″3.09 × 2.8 m |
Property summary
- Property type
- Single Family
- Building type
- Apartment
- Square footage
- 1200 - 1399 sqft
- Community name
- Mississauga Valleys
- Title
- Condominium/Strata
- Annual property taxes
- $2,771 (CAD)
- Parking type
- Underground, Garage
Bedrooms
- Above grade
- 3
Bathrooms
- Total
- 2
Interior Features
- Appliances included
- Dishwasher, Dryer, Stove, Washer, Window Coverings, Refrigerator
- Flooring
- Vinyl, Ceramic
- Basement type
- None
Building Features
- Features
- Balcony
- Building amenities
- Recreation Centre, Sauna, Exercise Centre, Storage - Locker
Heating & Cooling
- Cooling
- Central air conditioning
- Heating type
- Forced air (Electric)
Exterior Features
- Exterior finish
- Brick
- Pool type
- Indoor pool
Neighbourhood Features
- Community features
- Pets Allowed With Restrictions
Maintenance or Condo Information
- Maintenance fees
- $628.85 Monthly (CAD)
- Maintenance fees include
- Water, Parking, Insurance, Common Area Maintenance
- Maintenance management company
- Alba Property Management
Parking
- Parking type
- Underground, Garage
- Total parking spaces
- 1
All information is deemed reliable but not guaranteed and should be independently verified.
What’s nearby
Straight-line distances. Walking times are estimates at 5 km/h. Map data © OpenStreetMap contributors.
Nearby schools
-
Bishop Scalabrini
Catholic · elementary
980 m away · 12 min walk
-
Thomas L Kennedy
Public · Secondary
990 m away · 12 min walk
-
Father Michael Goetz
Catholic · Secondary
1.1 km away · 13 min walk
-
Canadian Martyrs
Catholic · elementary
1.1 km away · 13 min walk
-
St Philip
Catholic · elementary
1.3 km away · 15 min walk
-
Sts Peter & Paul
Catholic · elementary
1.6 km away · 19 min walk
-
Father Daniel Zanon
Catholic · elementary
1.8 km away · 22 min walk
-
René-Lamoureux
Catholic · elementary
1.8 km away · 22 min walk
-
St Charles Garnier
Catholic · elementary
1.9 km away · 23 min walk
-
Floradale
Public · elementary
2.1 km away · 25 min walk
-
St Catherine of Siena
Catholic · elementary
2.1 km away · 25 min walk
-
Corpus Christi
Catholic · elementary
2.3 km away · 28 min walk
Ratings are out of 10 where a rating exists. Confirm school boundaries with the school board.
How far you can get
Areas reachable by car from the home.
Estimated travel times from OpenRouteService with typical road speeds, not live traffic. Select a time to show only that band.
49 photos
Estimate your mortgage
- Mortgage amount
- –
- Mortgage insurance (CMHC)
- –
- Total interest over the amortization
- –
An estimate only, not a quote. Excludes property tax, condo fees and closing costs. Talk to a mortgage professional before you decide.