Video Tour
Floor Plan
102 Bartlett Avenue
$1,088,000
3
Bedrooms
3
Bathrooms
1100 - 1500 sqft
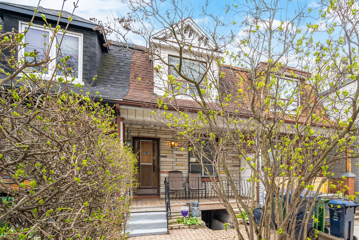
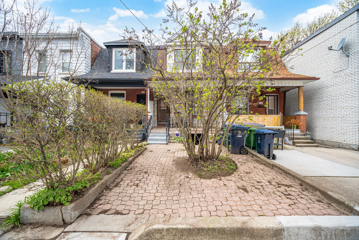
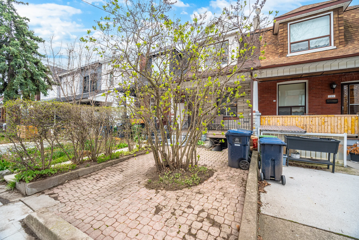
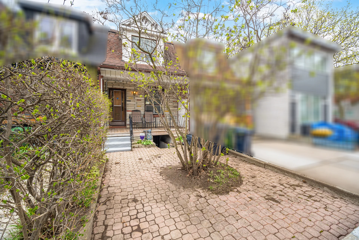
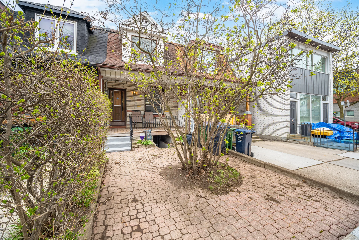
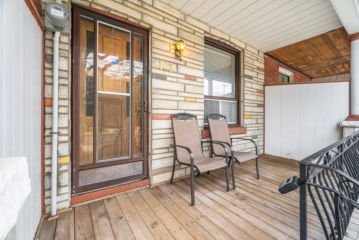
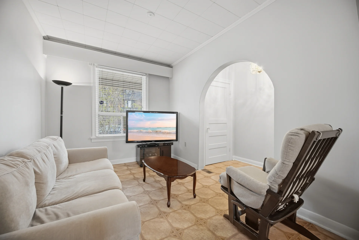
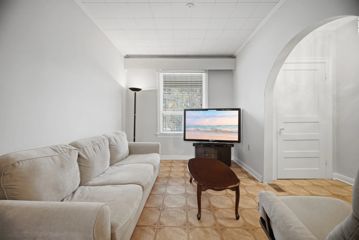
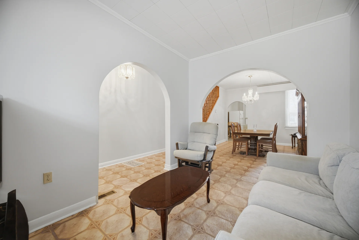
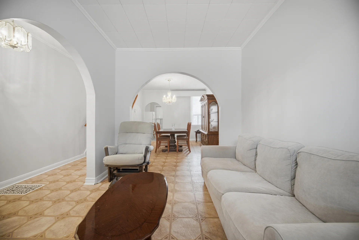
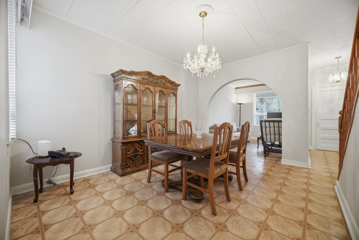
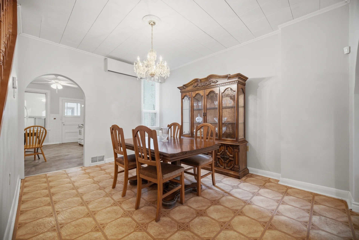
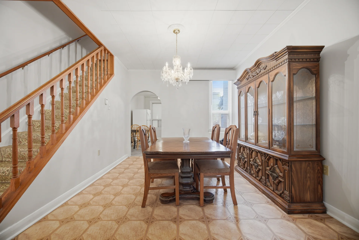
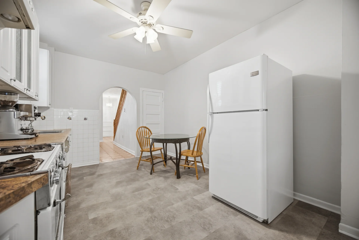
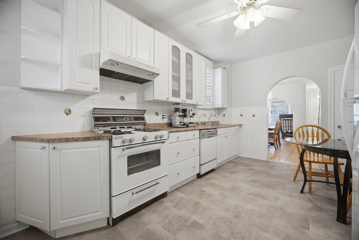
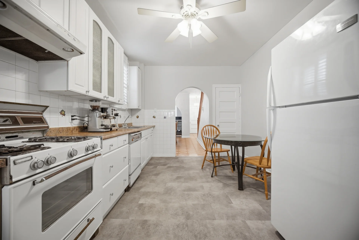
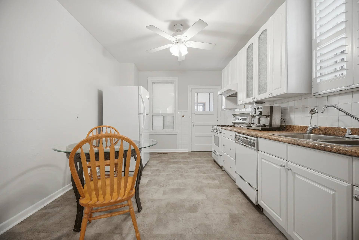
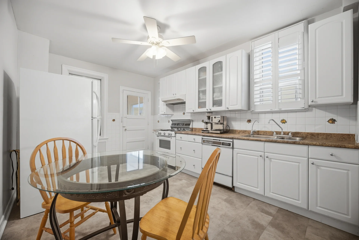
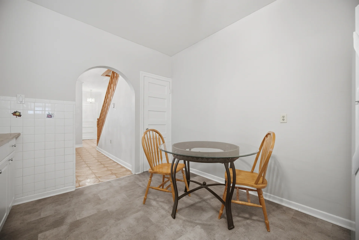
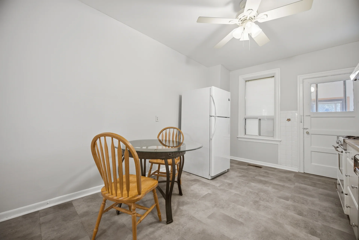
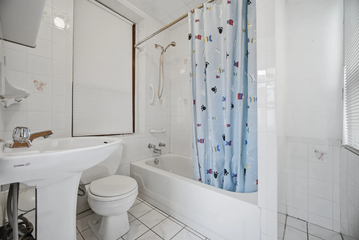
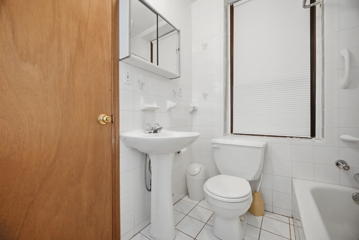
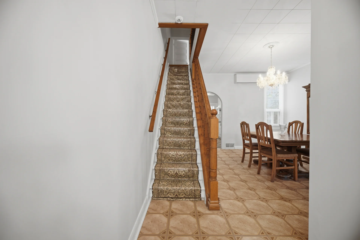
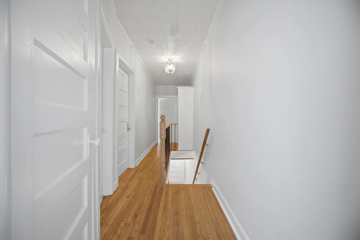
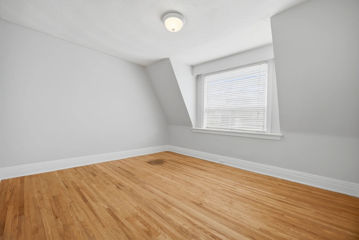
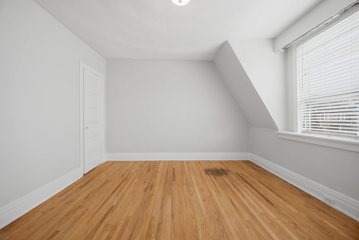
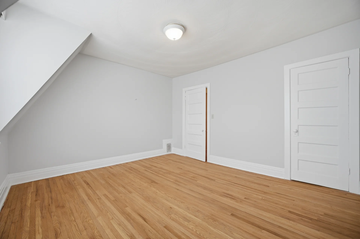
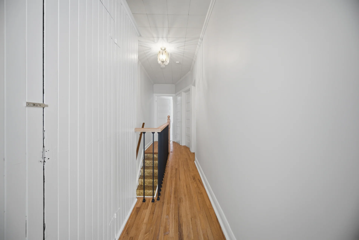
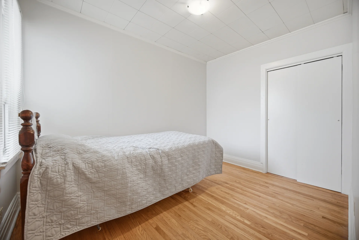
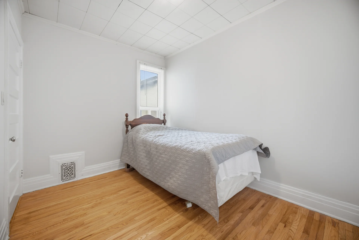
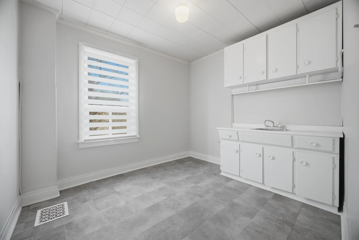
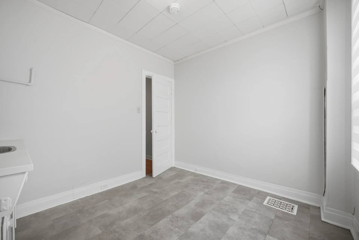
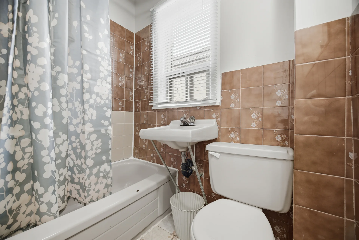
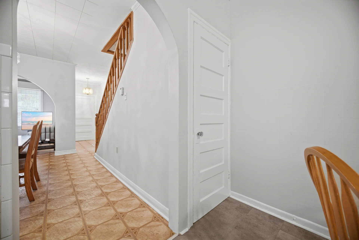
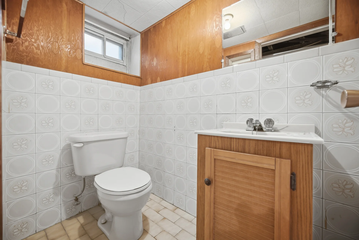
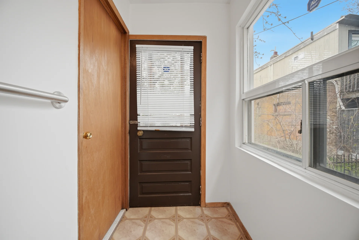
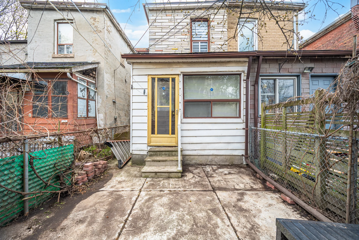
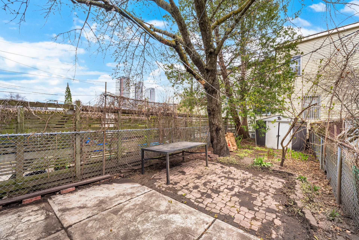
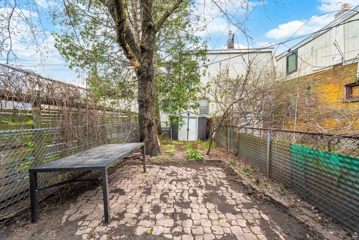
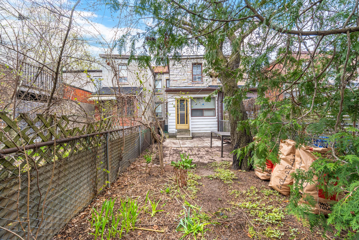
This property in the Wallace Emerson neighbourhood offers versatility and income potential. Located on a tree-lined street, it is suitable for various buyer needs. The main floor presents a combined living and dining area with a kitchen offering customization possibilities. Upstairs, find well-lit bedrooms; the third bedroom could be adapted for a second kitchen. The basement includes a walk-out and separate entrance, presenting an opportunity for rental income. A private backyard provides outdoor space. Situated close to transit, shops, cafes, and parks, this home is well-positioned for those seeking a prime West End location.
Property Summary
Property Type: Single Family
Building Type: Row / Townhouse
Storeys: 2
Square Footage: 1100 - 1500 sqft
Community Name: Dovercourt-Wallace Emerson-Junction
Title: Freehold
Land Size: 14.3 x 10⁵ FT
Annual Property Taxes: $5,248 (CAD)
Parking Type: No Garage
Bedrooms
Above Grade: 3
Bathrooms
Total: 3
Partial: 1
Interior Features
Appliances Included: All, Dishwasher, Dryer, Freezer, Stove, Washer, Window Coverings, Refrigerator
Flooring: Hardwood
Basement Features: Separate entrance
Basement Type: Partially finished
Building Features
Foundation Type: Unknown
Style: Attached
Rental Equipment: Water Heater
Heating & Cooling
Cooling: Central air conditioning
Heating Type: Forced air (Natural gas)
Utilities
Utility Sewer: Sanitary sewer
Water: Municipal water
Exterior Features
Exterior Finish: Brick
Parking
Parking Type: No Garage
Lot Features
Frontage: 14 ft ,3 in
Land Depth: 105 ft
Measurements
| Level | Room | Dimensions |
|---|---|---|
| Main level | Living room | 9 ft, 6 in x 12 ft, 3 in |
| Dining room | 11 ft, 0 in x 14 ft, 1 in | |
| Kitchen | 10 ft, 2 in x 15 ft, 6 in | |
| Lower level | Other | 13 ft, 2 in x 12 ft, 7 in |
| Other | 10 ft, 2 in x 6 ft, 4 in | |
| Cold room | 9 ft, 10 in x 9 ft, 3 in | |
| Upper Level | Primary Bedroom | 14 ft, 1 in x 12 ft, 3 in |
| Bedroom 2 | 8 ft, 2 in x 11 ft, 6 in | |
| Bedroom 3 | 10 ft, 2 in x 9 ft, 3 in |
All information is deemed reliable but not guaranteed and should be independently verified.
Local Amenities
Schools
Commute
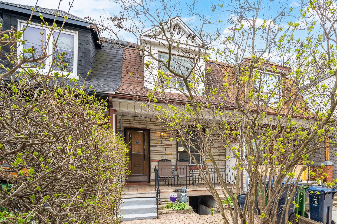
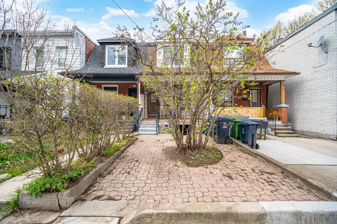
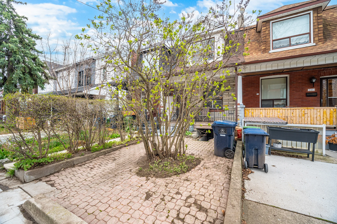
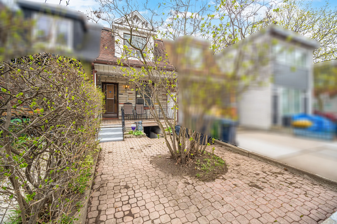
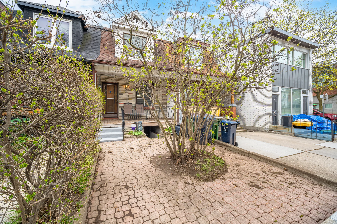
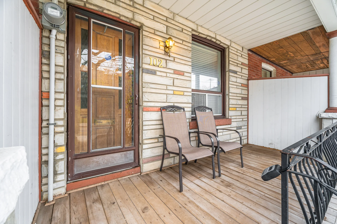
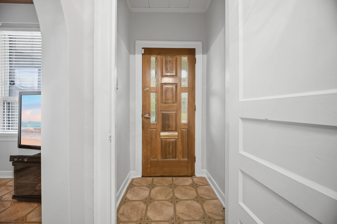
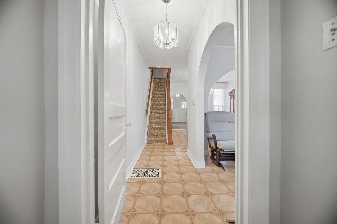
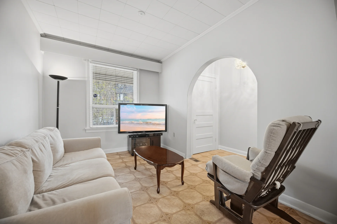
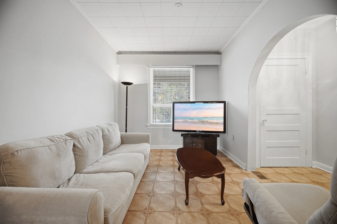
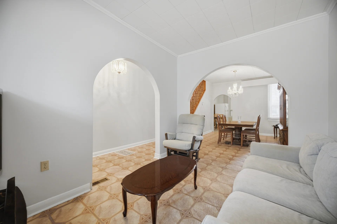
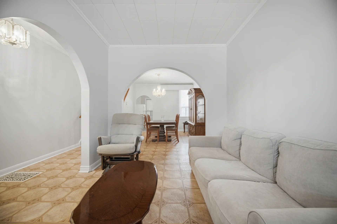
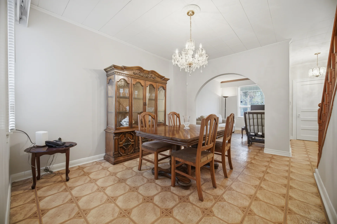
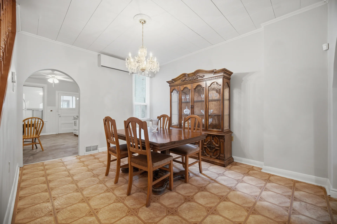
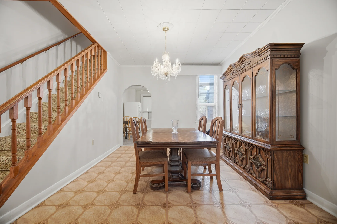
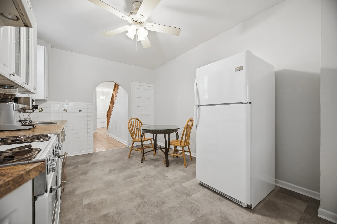
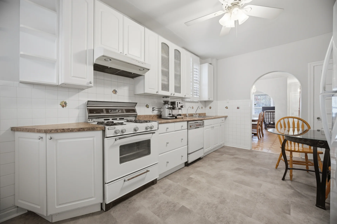
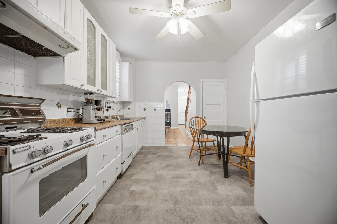
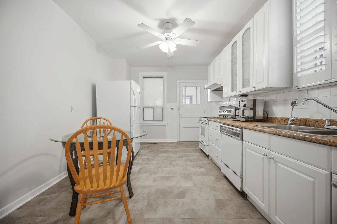
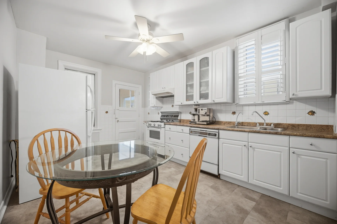
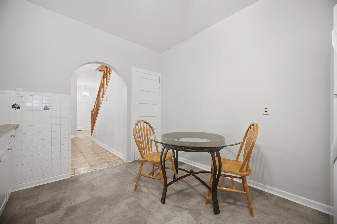
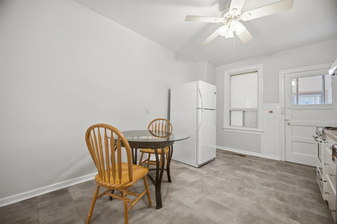
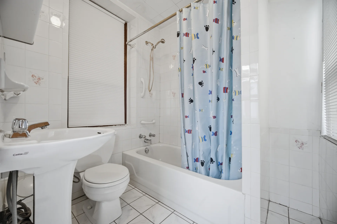
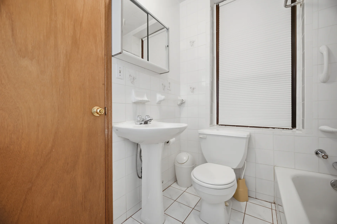
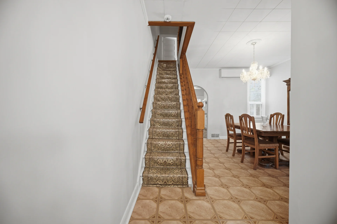
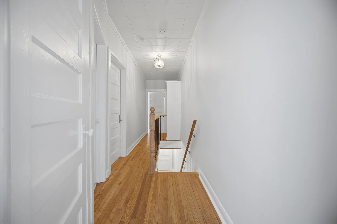
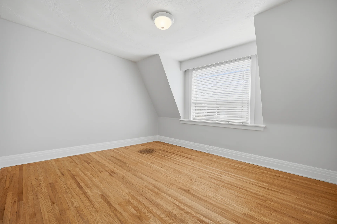
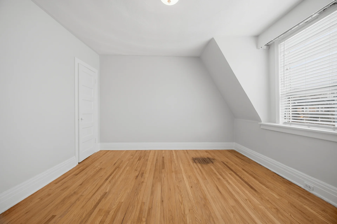
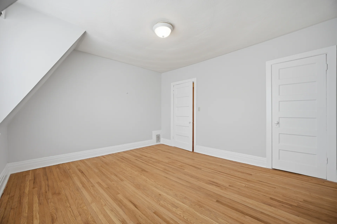
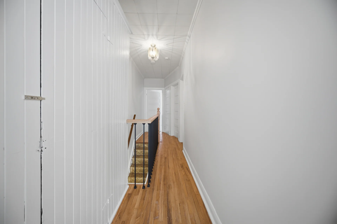
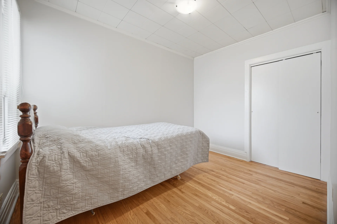
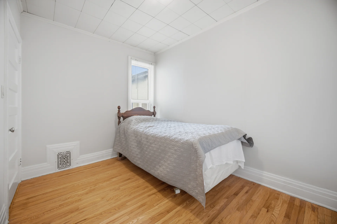
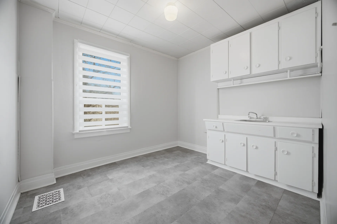
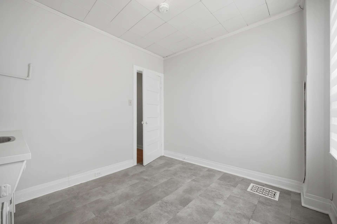
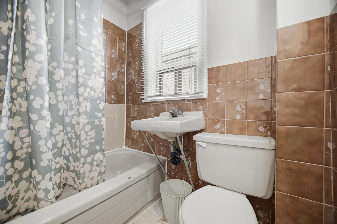
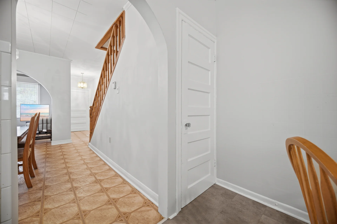
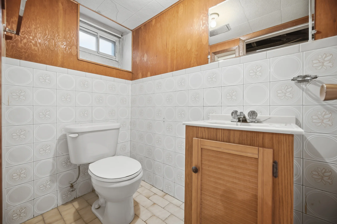
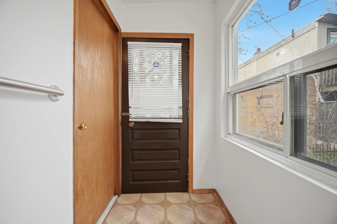
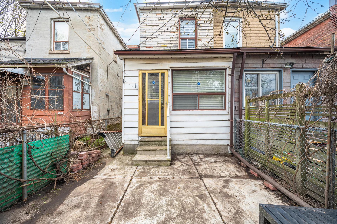
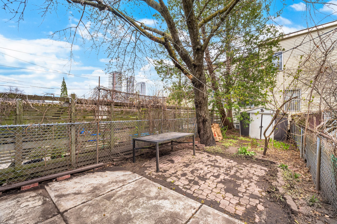
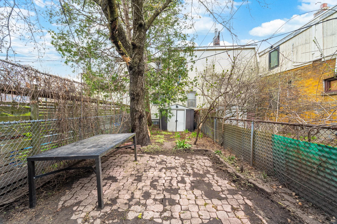
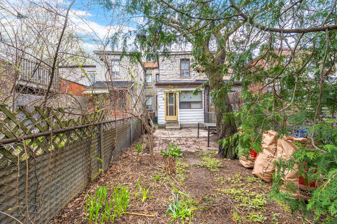


Photo Gallery
|
|
|
|
|
|
|
|
|
|
|
|
|
|
|
|
|
|
|
|
|
|
|
|
|
|
|
|
|
|
|
|
|
|
|
|
|
|
|
|
|
|
|
|