1021 Hemstreet Crescent
Milton
$1,229,000
Video tour
About this home
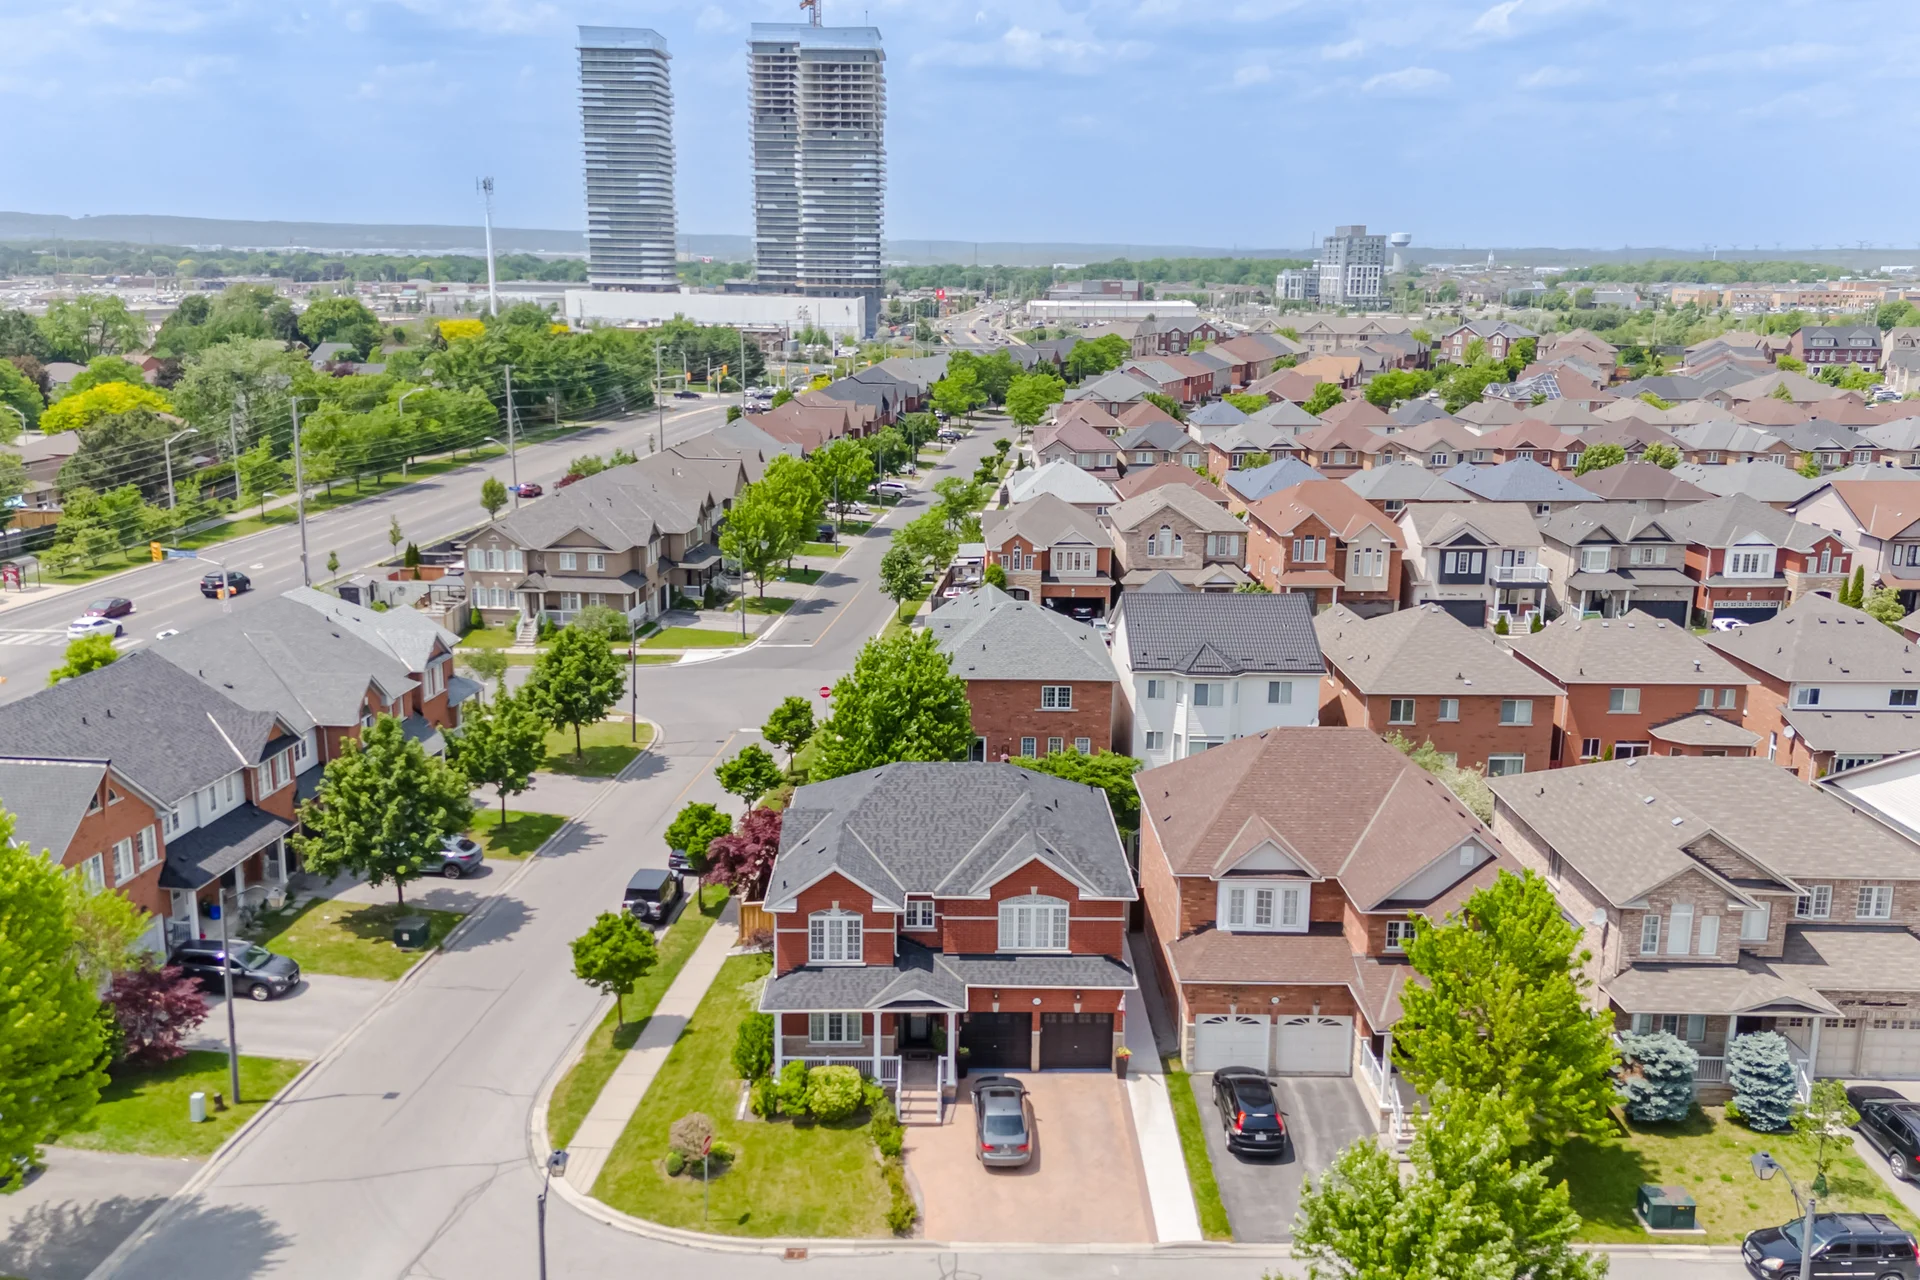
Welcome to 1021 Hemstreet Crescent, Milton! Situated on a mature corner lot in a sought-after family-friendly neighbourhood, this beautifully maintained one-owner home offers over 2,480 sq. ft. of thoughtfully designed living space. Featuring 4 spacious bedrooms and 5 bathrooms, each bedroom enjoys convenient access to a bathroom, making it ideal for growing families.
Step inside through the grand foyer and discover 9-foot ceilings throughout the main floor, a formal Dining and Family room, and an inviting family room. The spacious eat-in kitchen with granite countertops overlooks the family room and breakfast area, with a walkout to a beautifully landscaped backyard oasis adorned with ornamental trees, perennials, and extensive hardscaping.
The professionally finished basement offers exceptional versatility with a separate entrance, full kitchen, bedroom, bathroom, and ample living space—ideal for extended family, guests, or multi-generational living.
Additional features include hardwood flooring on the upper level and staircases, a double-car garage, stamped concrete driveway and walkways, gazebo, and numerous pride-of-ownership touches throughout. Major updates include a roof replaced in 2023.
Conveniently located just minutes from Milton GO Station, schools, parks, shopping, recreation facilities, and major commuter routes, this is a rare opportunity to own a spacious family home in one of Milton's most desirable communities.
Property summary
- Square footage
- 2486
- Property type
- Detached
- Bathrooms
- 5
- Bedrooms
- 4+1
- Parking
- 4
- Storeys
- 2
- Water supply
- Municipal
All information is deemed reliable but not guaranteed and should be independently verified.
What’s nearby
Straight-line distances. Walking times are estimates at 5 km/h. Map data © OpenStreetMap contributors.
Nearby schools
-
Bruce Trail
Public · elementary
550 m away · 7 min walk
-
St Anthony of Padua
Catholic · elementary
740 m away · 9 min walk
-
Sam Sherratt
Public · elementary
1.0 km away · 12 min walk
-
Bishop Paul Francis Reding
Catholic · Secondary
1.1 km away · 13 min walk
-
Guardian Angels
Catholic · elementary
1.2 km away · 14 min walk
-
Irma Coulson
Public · elementary
1.5 km away · 18 min walk
-
Saint-Nicolas
Catholic · elementary
1.7 km away · 20 min walk
-
Chris Hadfield
Public · elementary
1.7 km away · 20 min walk
-
St Peter's
Catholic · elementary
1.7 km away · 21 min walk
-
Hawthorne Village
Public · elementary
1.8 km away · 21 min walk
-
Milton
Public · Secondary
1.9 km away · 23 min walk
-
Our Lady of Fatima
Catholic · elementary
2.0 km away · 24 min walk
Ratings are out of 10 where a rating exists. Confirm school boundaries with the school board.
How far you can get
Areas reachable by car from the home.
Estimated travel times from OpenRouteService with typical road speeds, not live traffic. Select a time to show only that band.
125 photos
Estimate your mortgage
- Mortgage amount
- –
- Mortgage insurance (CMHC)
- –
- Total interest over the amortization
- –
An estimate only, not a quote. Excludes property tax, condo fees and closing costs. Talk to a mortgage professional before you decide.