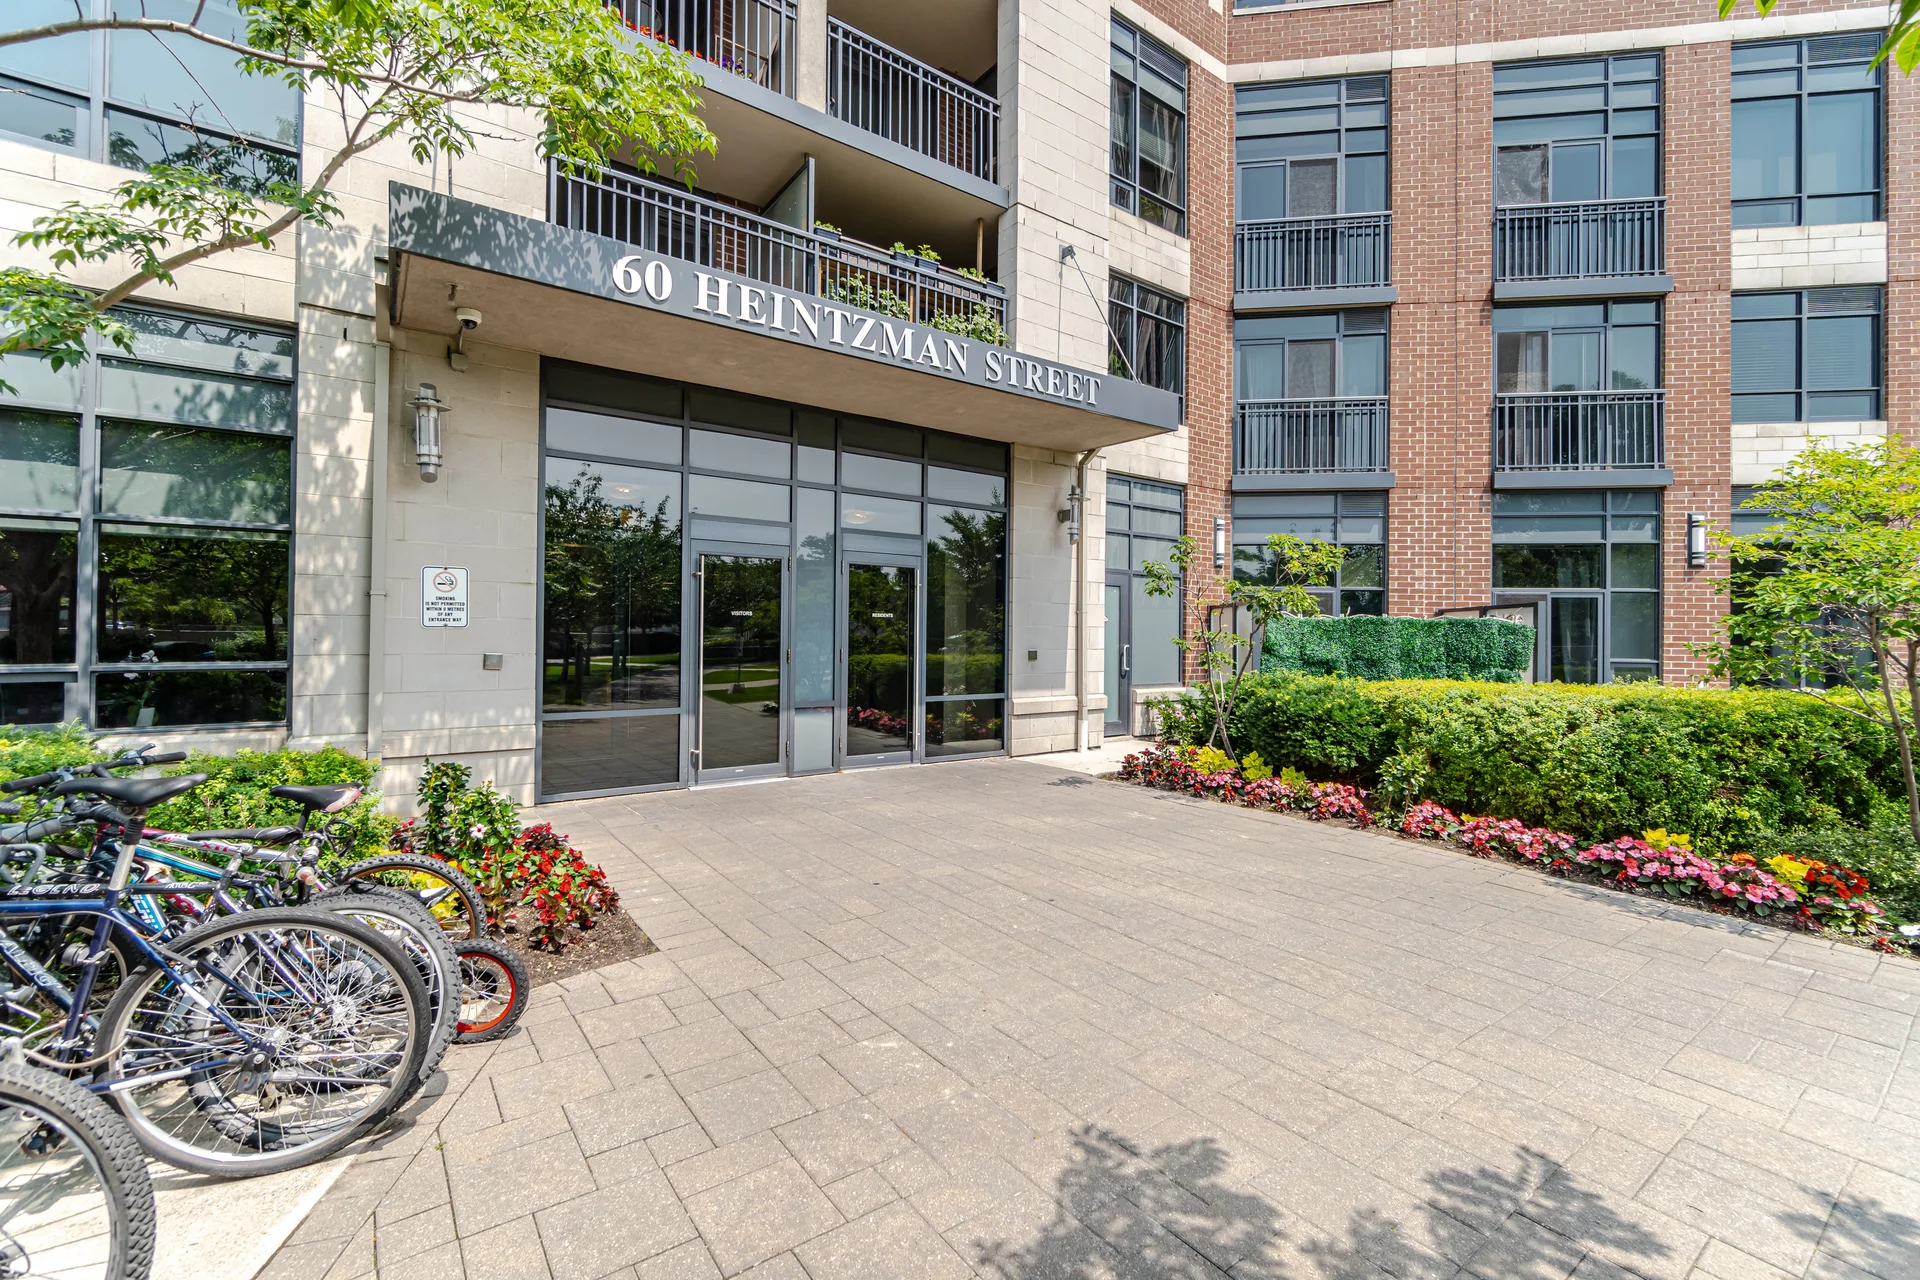
#1030-60 Heintzman Street
Toronto
$399,900
Video tour
About this home
Discover this 1-bedroom, 1-bathroom condo located on the 10th floor at 60 Heintzman Street in Toronto's Junction Area. This unit features an upgraded kitchen with quartz countertops, subway tile backsplash, under-cabinet lighting, and stainless steel appliances including a dishwasher, refrigerator, and stove. The bedroom includes custom wardrobe storage. Situated in Heintzman Place, this building utilizes solar technology and offers low monthly maintenance fees of $328.85, which include common area maintenance and water. Building amenities feature 24/7 concierge, visitor parking, a gym, party room, children's playroom, library, and a rooftop terrace with BBQs. Enjoy proximity to local restaurants, cafes, shops, and parks. Commuting is convenient with access to High Park, Keele and Dundas West subway stations, and the Bloor GO/UP Express. An included storage locker is part of this offering.
Property summary
- Property type
- Single Family
- Building type
- Apartment
- Square footage
- 0 - 499 sqft
- Community name
- Junction Area
- Title
- Condominium/Strata
- Annual property taxes
- $1,849.22 (CAD)
- Parking type
- No Garage
Bedrooms
- Above grade
- 1
Bathrooms
- Total
- 1
Interior Features
- Appliances included
- Dishwasher, Dryer, Oven, Stove, Washer, Refrigerator
- Flooring
- Laminate
- Basement type
- None
Building Features
- Features
- Elevator, Carpet Free, In suite Laundry
- Building amenities
- Security/Concierge, Exercise Centre, Party Room, Storage - Locker
Heating & Cooling
- Cooling
- Central air conditioning
- Heating type
- Forced air (Natural gas)
Exterior Features
- Exterior finish
- Brick
Neighbourhood Features
- Community features
- Pets Allowed With Restrictions
- Amenities nearby
- Public Transit, Place of Worship, Schools, Park
Maintenance or Condo Information
- Maintenance fees
- $328.85 Monthly (CAD)
- Maintenance fees include
- Common Area Maintenance, Water, Insurance
- Maintenance management company
- First Service Residential
Parking
- Parking type
- No Garage
- Total parking spaces
- 0
Room measurements
| Room | Size |
|---|---|
| Main level | |
| Living room | 10′ 10″ × 9′ 8″3.3 × 2.95 m |
| Kitchen | 11′ 0″ × 8′ 0″3.35 × 2.44 m |
| Bedroom | 15′ 2″ × 10′ 2″4.62 × 3.1 m |
All information is deemed reliable but not guaranteed and should be independently verified.
What’s nearby
Straight-line distances. Walking times are estimates at 5 km/h. Map data © OpenStreetMap contributors.
Walk Score
Loading Walk Score…
Nearby schools
-
Indian Road Crescent
Public · elementary
540 m away · 6 min walk
-
Carleton Village
Public · elementary
680 m away · 8 min walk
-
Charles-Sauriol
Public · elementary
700 m away · 8 min walk
-
St Josaphat
Catholic · elementary
700 m away · 8 min walk
-
Humberside
Public · Secondary
920 m away · 11 min walk
-
Annette Street
Public · elementary
950 m away · 11 min walk
-
Pope Paul
Catholic · elementary
980 m away · 12 min walk
-
Keele Street
Public · elementary
990 m away · 12 min walk
-
St Cecilia
Catholic · elementary
1.1 km away · 13 min walk
-
Perth Avenue
Public · elementary
1.1 km away · 13 min walk
-
Mountview Alternative
Public · elementary
1.1 km away · 13 min walk
-
St Luigi
Catholic · elementary
1.2 km away · 14 min walk
Ratings are out of 10 where a rating exists. Confirm school boundaries with the school board.
How far you can get
Areas reachable by car from the home.
Estimated travel times from OpenRouteService with typical road speeds, not live traffic. Select a time to show only that band.
39 photos
Slideshow
1 / 39Estimate your mortgage
- Mortgage amount
- –
- Mortgage insurance (CMHC)
- –
- Total interest over the amortization
- –
An estimate only, not a quote. Excludes property tax, condo fees and closing costs. Talk to a mortgage professional before you decide.