#104-7340 Markham Road
Markham
$588,800
Video tour

3D tour

About this home
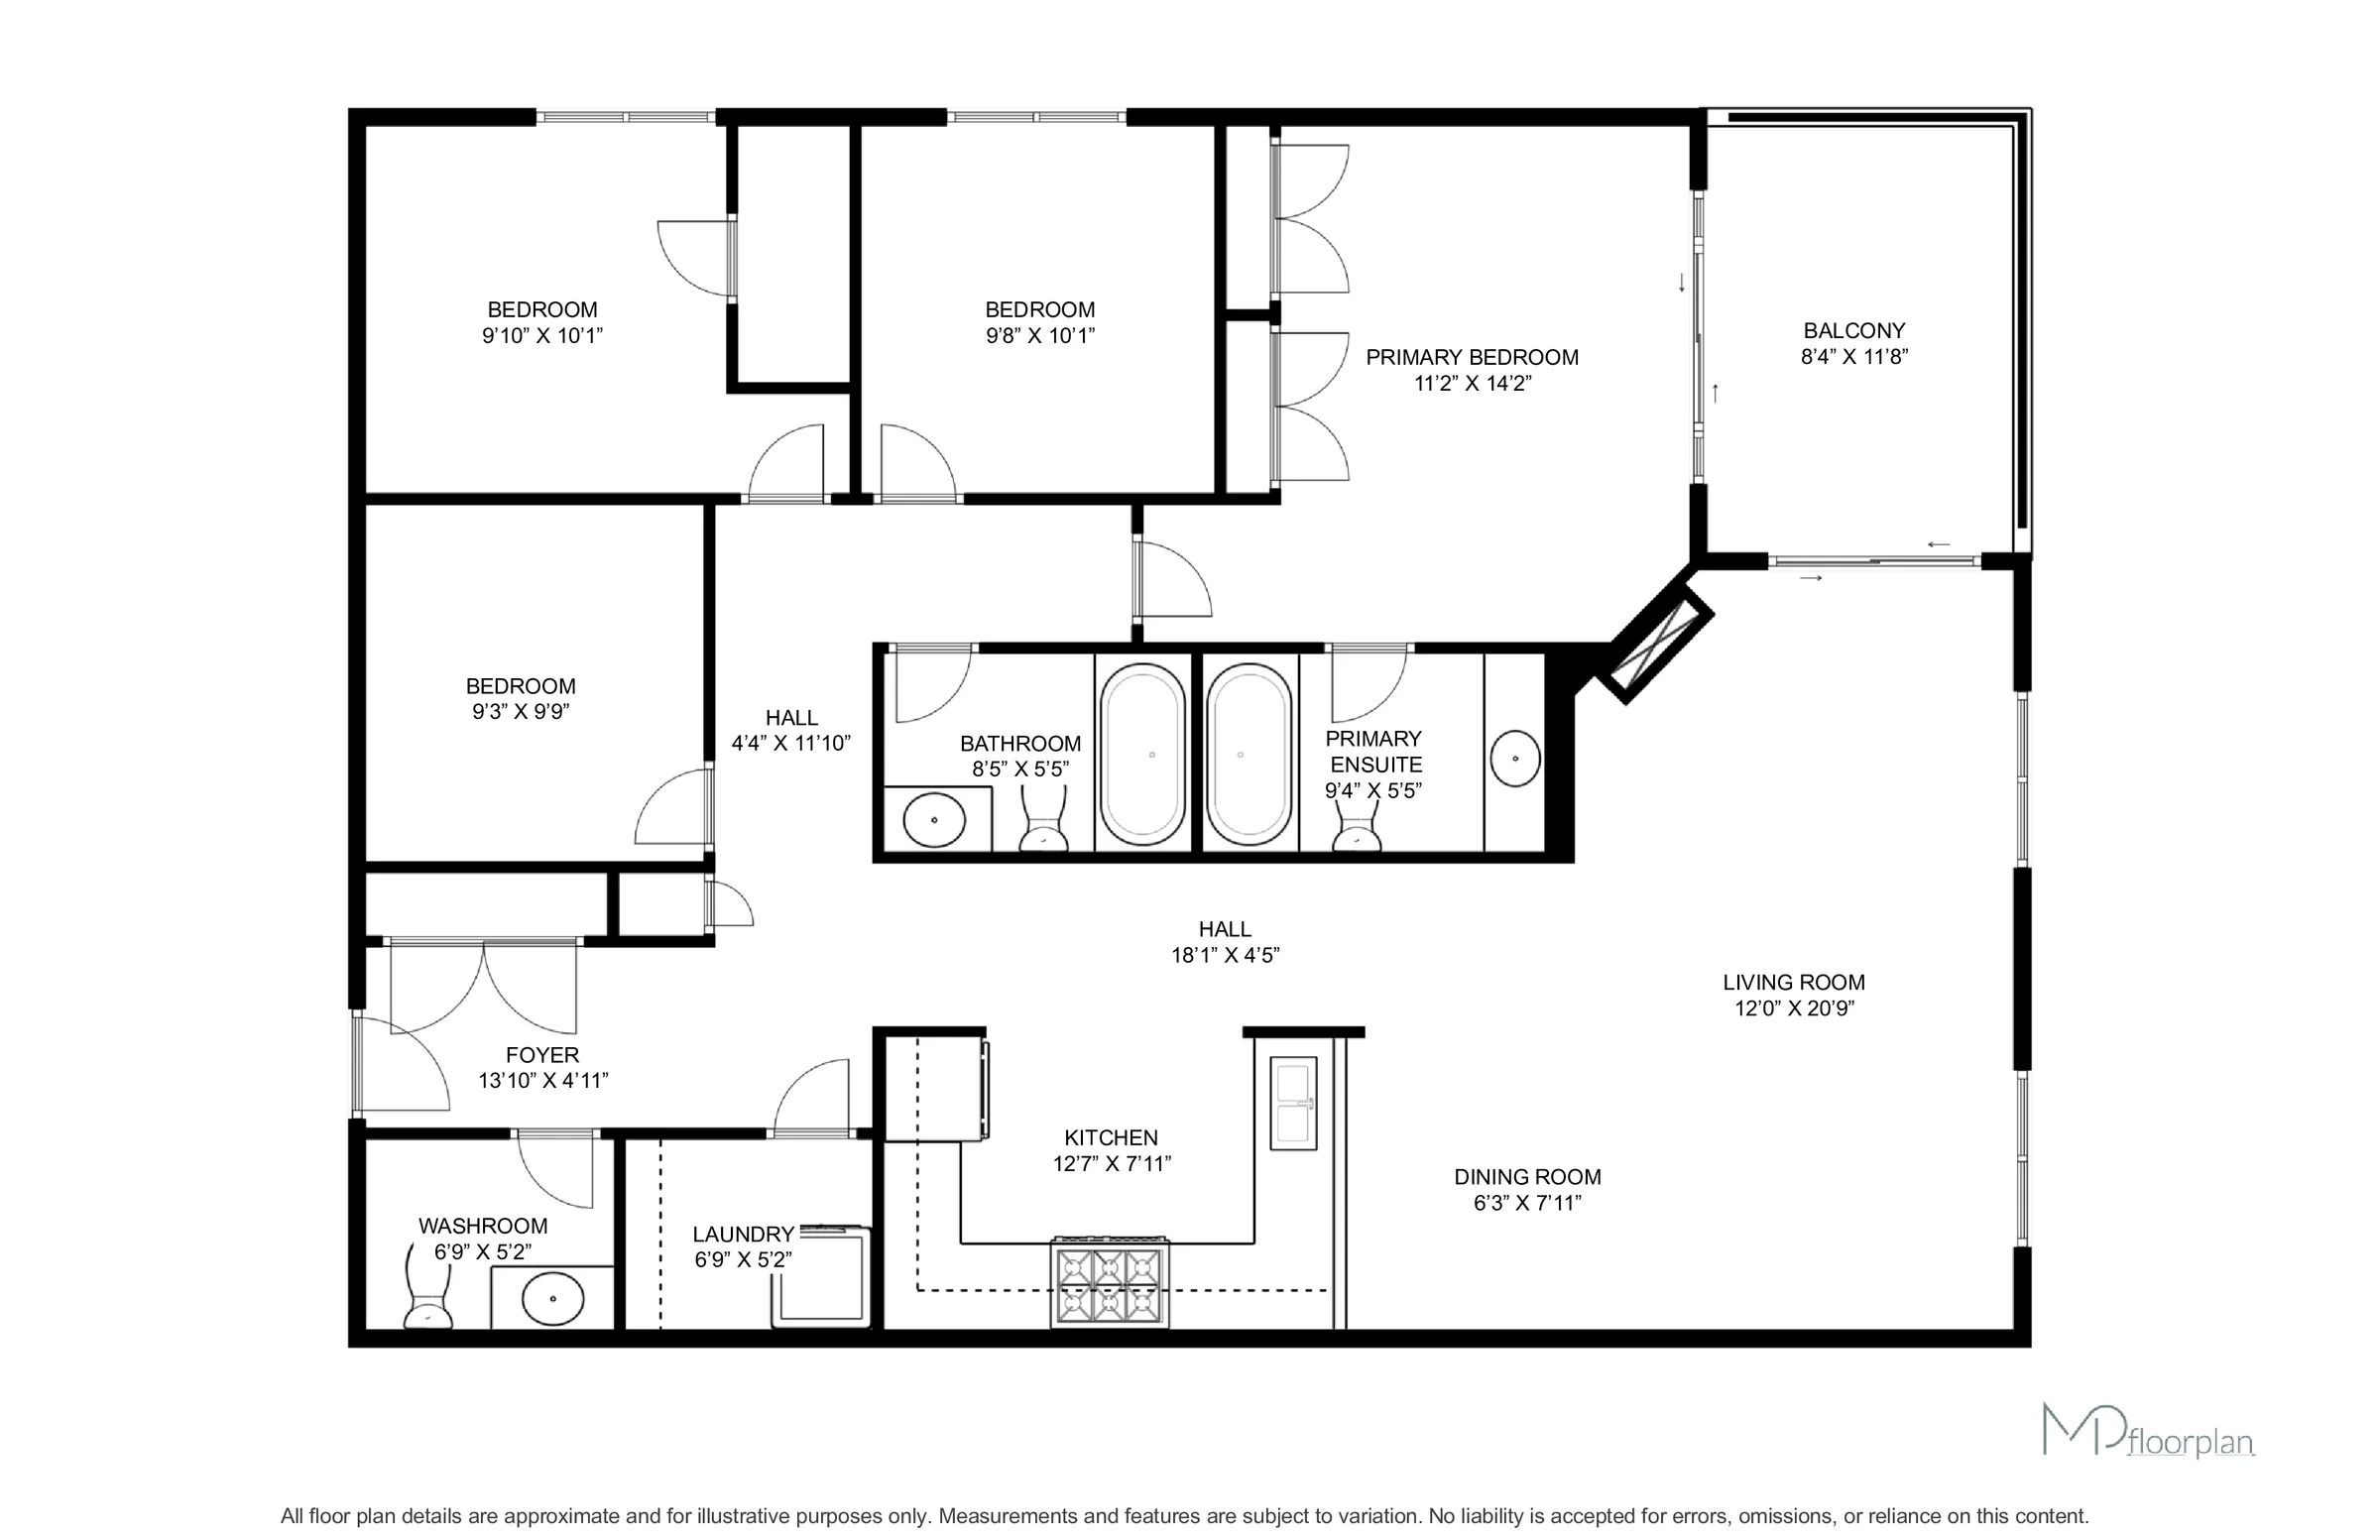
Explore this well-maintained corner unit condo located in the sought-after Middlefield Community of Markham. This suite offers single-level living with spacious rooms, featuring a family-size kitchen with ample counter and cabinet space. The interior includes laminate and tile flooring throughout, with carpet-free living areas. Enjoy an open-concept living and dining space with walk-outs to the balcony from both the living room and the primary bedroom. The primary bedroom includes a 4-piece ensuite and two large closets. An additional den provides flexibility and can serve as a fourth bedroom. This condo is conveniently located near various amenities, including supermarkets, restaurants, Highway 407, transit, schools, a community centre, and shopping centres.
Room measurements
| Room | Size |
|---|---|
| Main level | |
| Foyer | 13′ 10″ × 4′ 11″4.21 × 1.5 m |
| Laundry room | 6′ 9″ × 5′ 2″2.06 × 1.57 m |
| Kitchen | 12′ 7″ × 7′ 11″3.84 × 2.41 m |
| Dining room | 6′ 3″ × 7′ 11″1.91 × 2.41 m |
| Living room | 12′ 0″ × 20′ 9″3.66 × 6.32 m |
| Bedroom | 11′ 2″ × 14′ 2″3.4 × 4.32 m |
| Bedroom 2 | 9′ 8″ × 10′ 1″2.95 × 3.07 m |
| Bedroom 3 | 9′ 10″ × 10′ 1″3 × 3.07 m |
| Den | 9′ 3″ × 9′ 9″2.82 × 2.97 m |
Property summary
- Property type
- Single Family
- Building type
- Apartment
- Square footage
- 1600 - 1799 sqft
- Community name
- Middlefield
- Title
- Condominium/Strata
- Age of building
- 16 to 30 years
- Annual property taxes
- $2,388 (CAD)
- Parking type
- Garage
Bedrooms
- Above grade
- 3
- Below grade
- 1
Bathrooms
- Total
- 3
- Partial
- 1
Interior Features
- Appliances included
- Water Heater, Water meter, Blinds, Dishwasher, Dryer, Microwave, Range, Washer, Refrigerator
- Flooring
- Laminate, Tile
- Basement type
- None
Building Features
- Features
- Balcony, Carpet Free, In suite Laundry
- Fire protection
- Security system
- Building amenities
- Party Room, Fireplace(s), Storage - Locker
Heating & Cooling
- Cooling
- Central air conditioning
- Fireplace type
- Free Standing Metal
- Heating type
- Forced air (Natural gas)
Exterior Features
- Exterior finish
- Concrete, Stucco
Neighbourhood Features
- Community features
- Pets Allowed With Restrictions, Community Centre
- Amenities nearby
- Public Transit, Place of Worship
Maintenance or Condo Information
- Maintenance fees
- $1,045.93 Monthly (CAD)
- Maintenance fees include
- Heat, Water, Common Area Maintenance, Insurance
- Maintenance management company
- ICC Property Management Ltd
Parking
- Parking type
- Garage
- Total parking spaces
- 2
All information is deemed reliable but not guaranteed and should be independently verified.
What’s nearby
Straight-line distances. Walking times are estimates at 5 km/h. Map data © OpenStreetMap contributors.
Nearby schools
-
Ellen Fairclough
Public · elementary
330 m away · 4 min walk
-
Markham Gateway
Public · elementary
450 m away · 5 min walk
-
Cedarwood
Public · elementary
670 m away · 8 min walk
-
Parkland
Public · elementary
740 m away · 9 min walk
-
Middlefield
Public · Secondary
1.2 km away · 14 min walk
-
Boxwood
Public · elementary
1.4 km away · 16 min walk
-
Sir Richard W Scott
Catholic · elementary
1.5 km away · 18 min walk
-
Coppard Glen
Public · elementary
1.7 km away · 20 min walk
-
Armadale
Public · elementary
1.9 km away · 22 min walk
-
Father Michael McGivney
Catholic · Secondary
2.1 km away · 25 min walk
-
David Suzuki
Public · elementary
2.4 km away · 29 min walk
-
Blessed Pier Giorgio Frassati
Catholic · elementary
2.4 km away · 29 min walk
Ratings are out of 10 where a rating exists. Confirm school boundaries with the school board.
How far you can get
Areas reachable by car from the home.
Estimated travel times from OpenRouteService with typical road speeds, not live traffic. Select a time to show only that band.
41 photos
Estimate your mortgage
- Mortgage amount
- –
- Mortgage insurance (CMHC)
- –
- Total interest over the amortization
- –
An estimate only, not a quote. Excludes property tax, condo fees and closing costs. Talk to a mortgage professional before you decide.