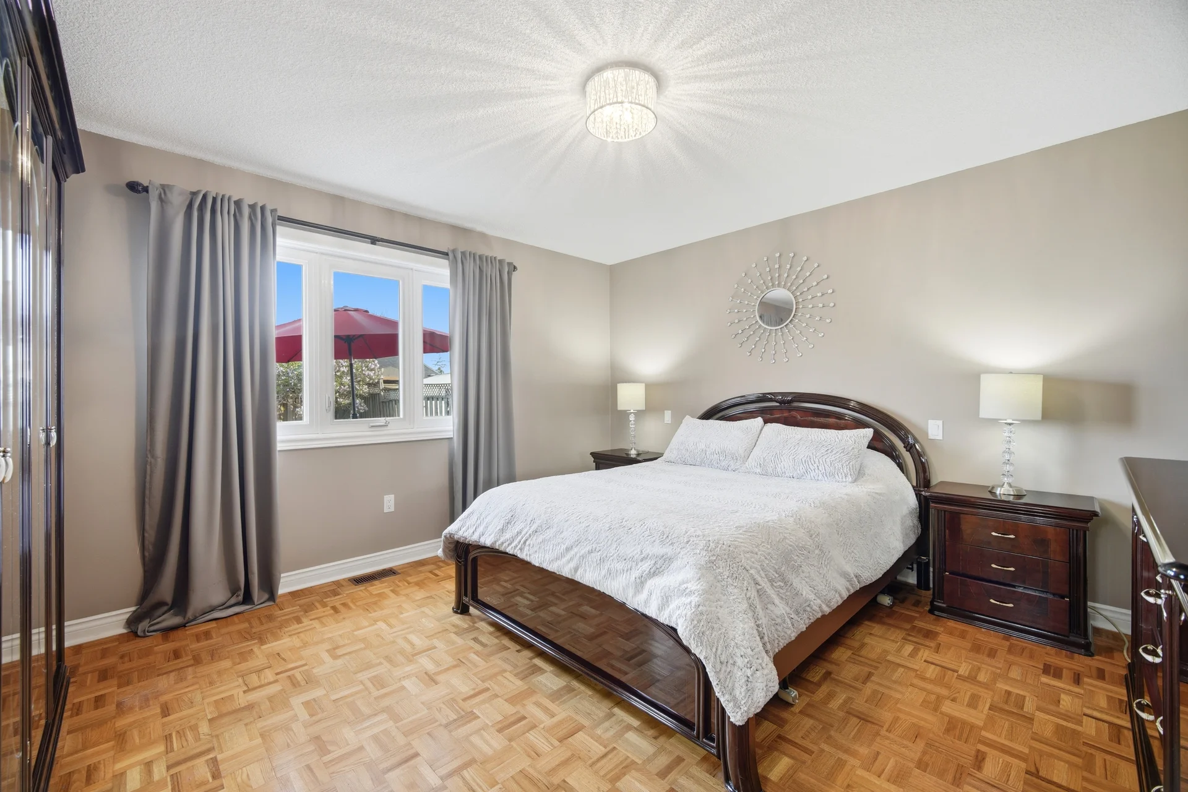
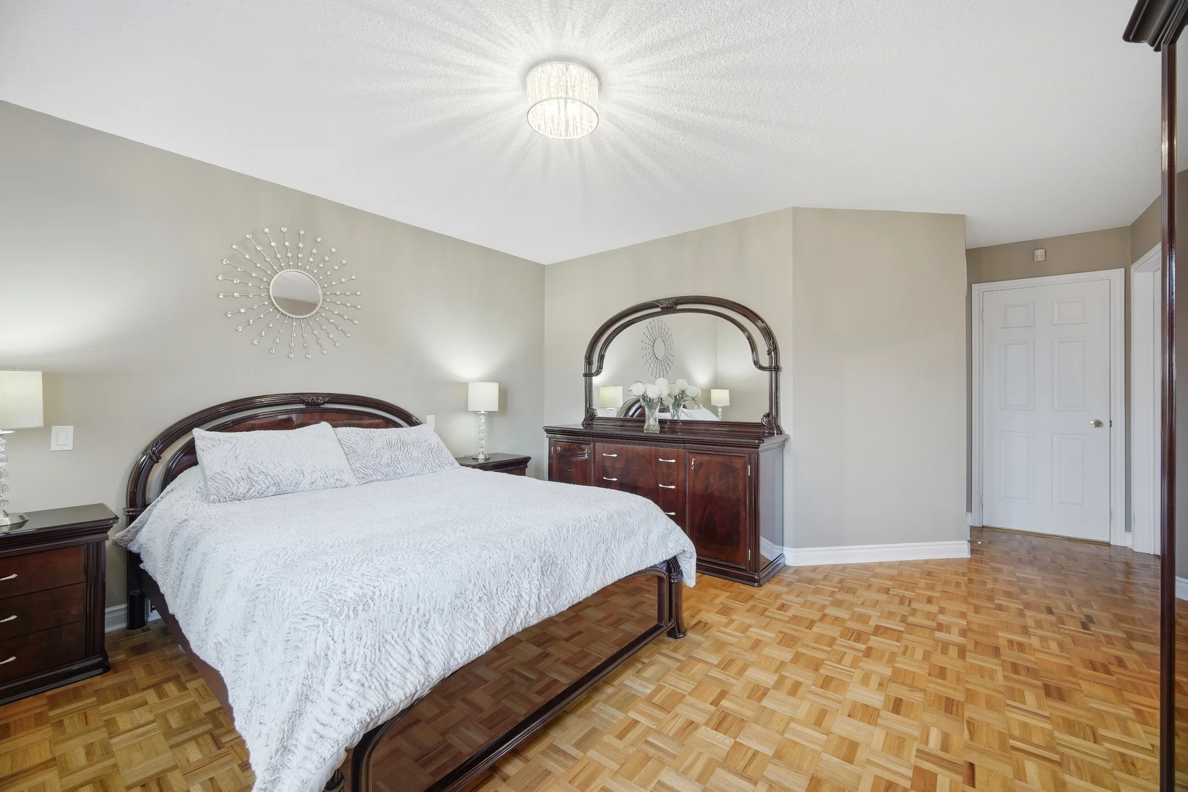
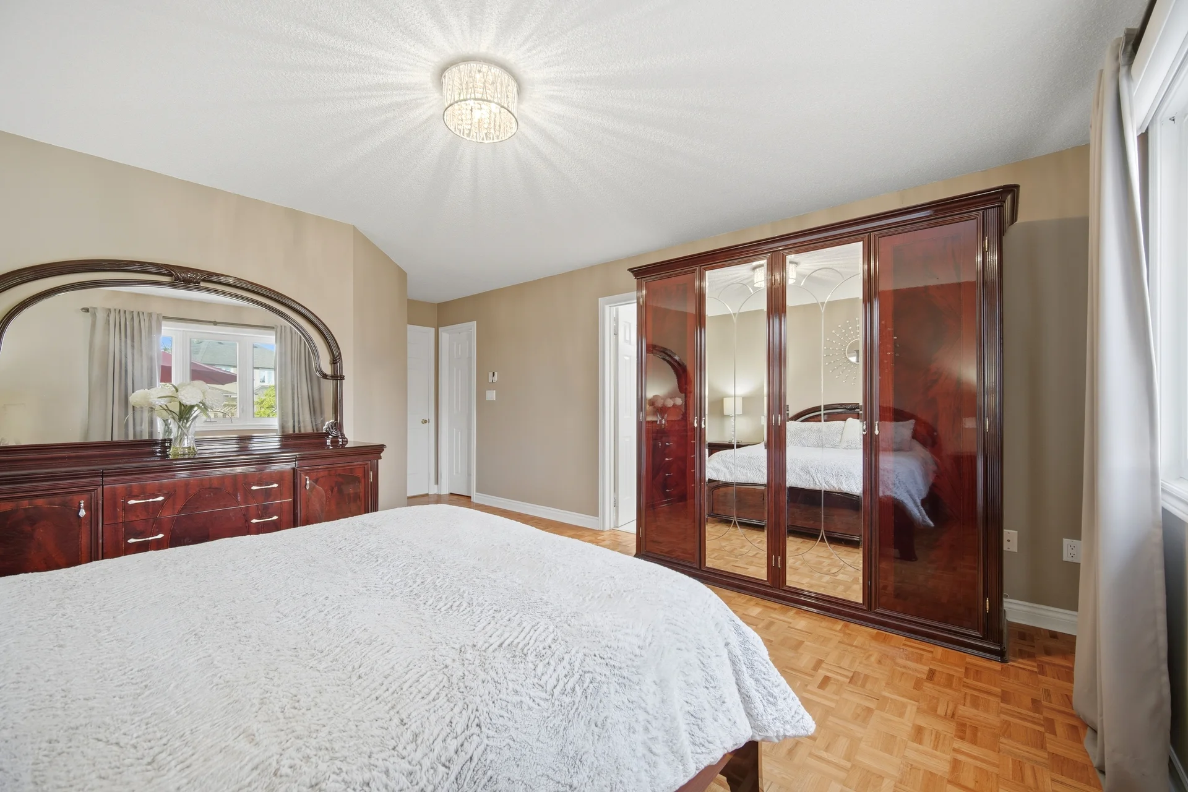
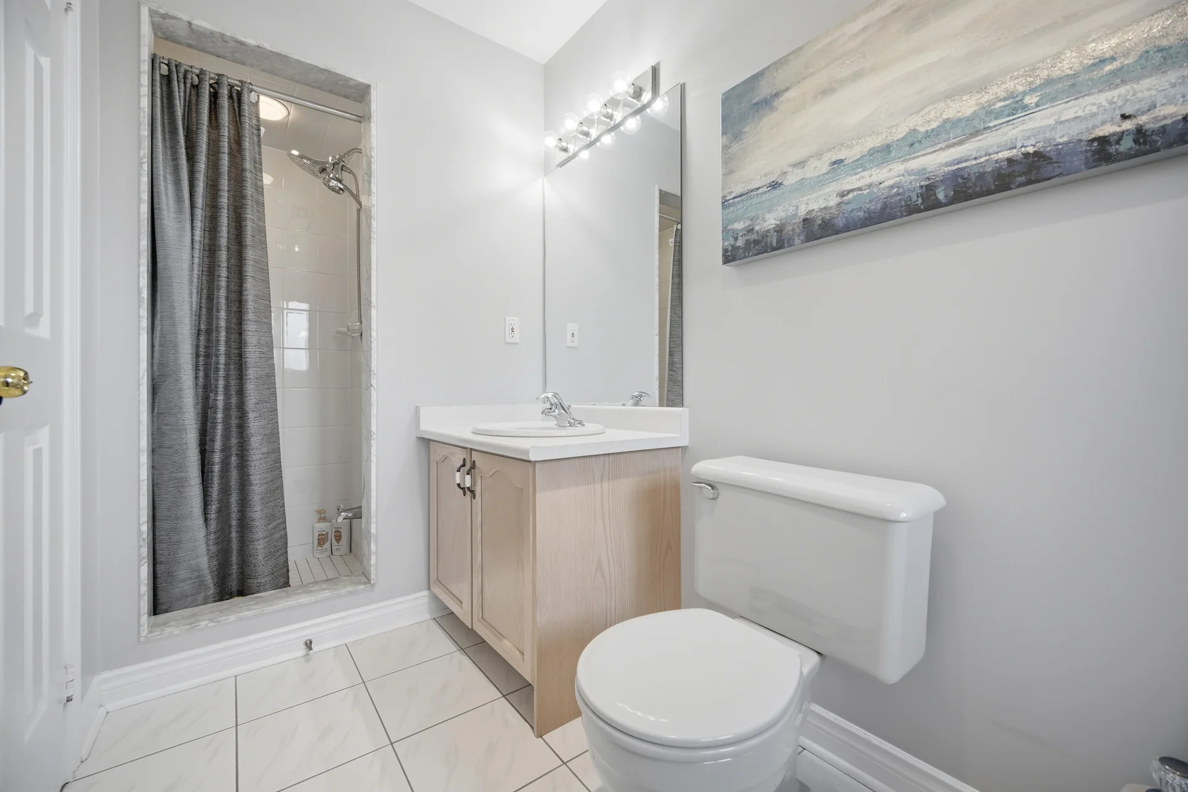
104 Cresswell Avenue
$1,389,000
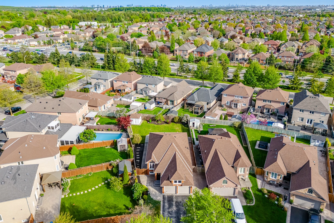
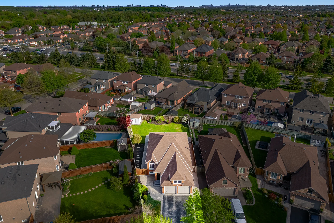
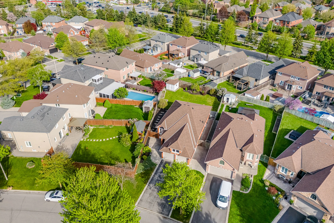
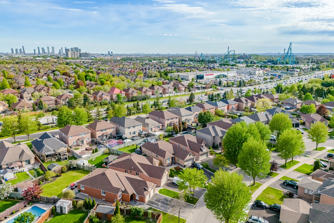
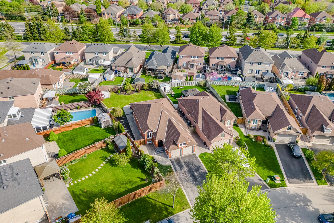
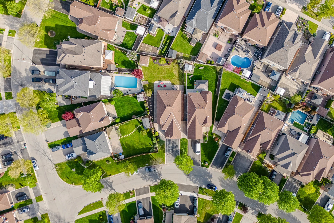
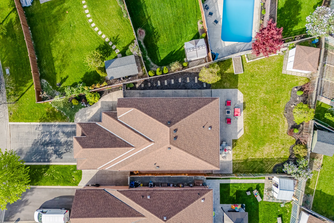
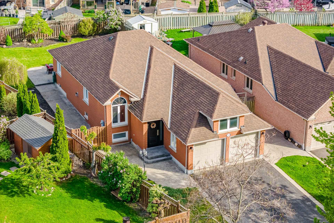
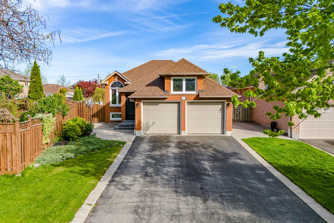
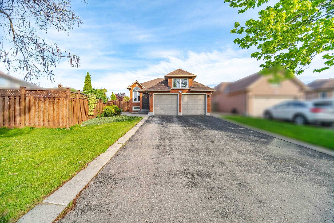
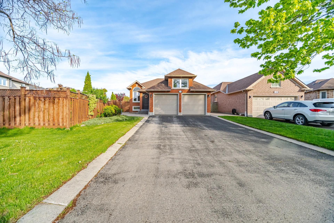
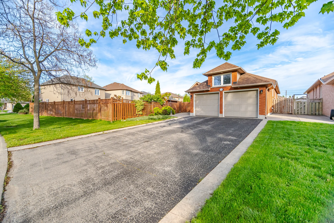
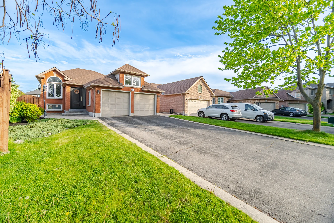
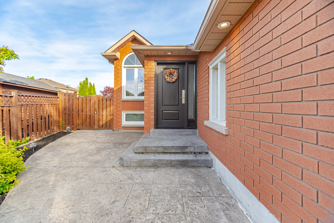
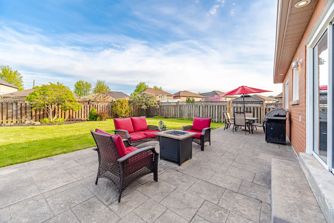
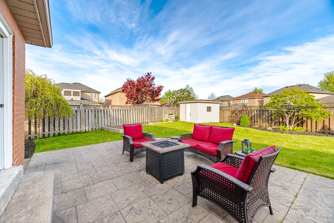
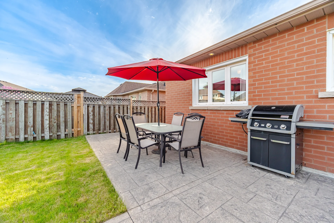
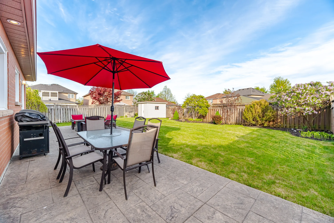
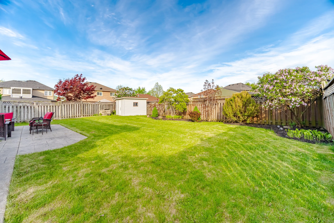
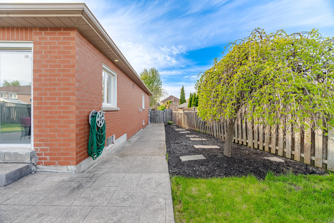
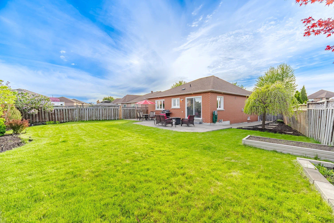
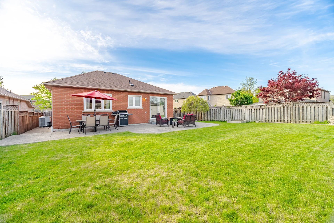
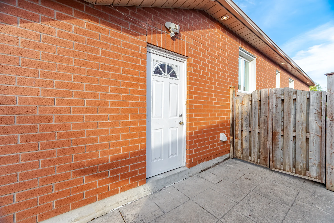
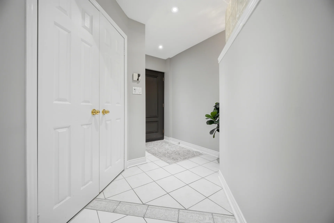
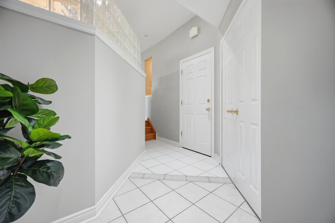
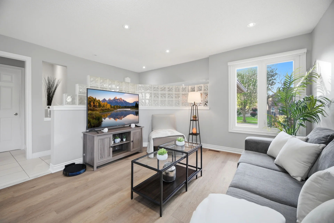
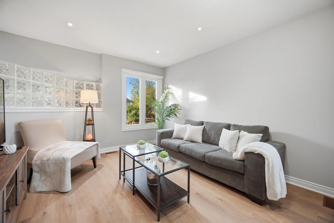
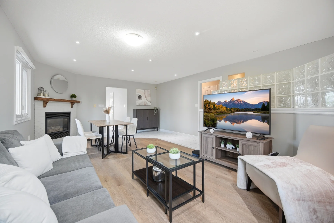
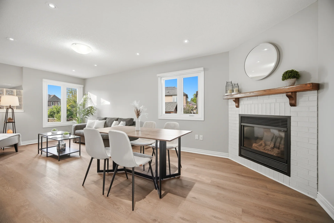
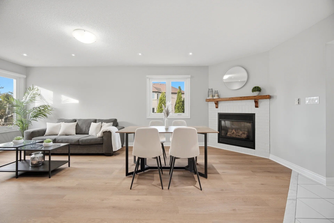
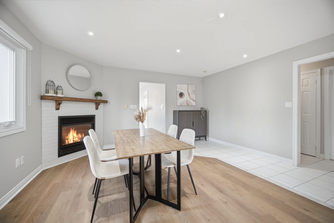
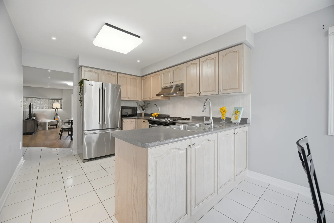
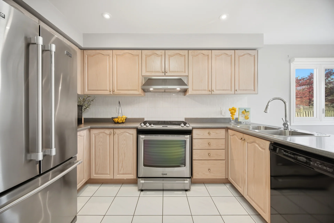
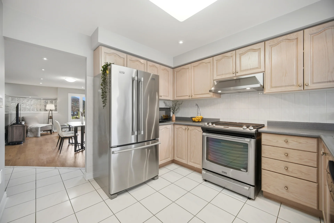
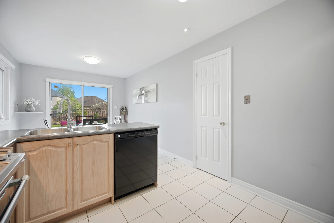
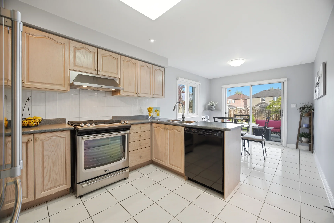
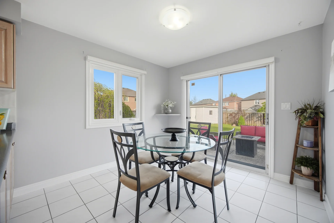
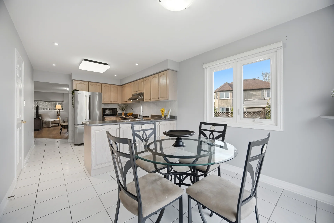
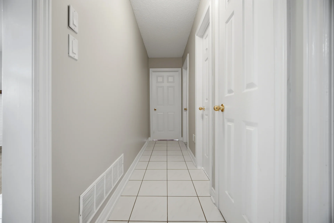
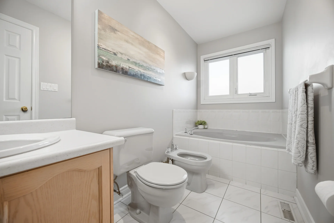
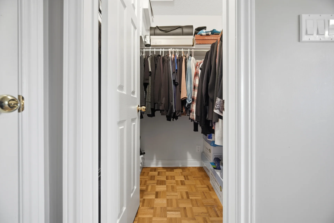
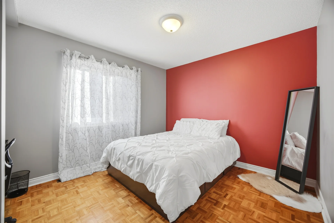
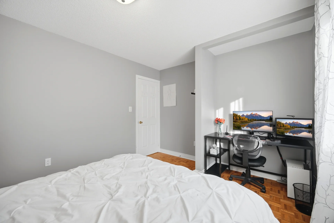
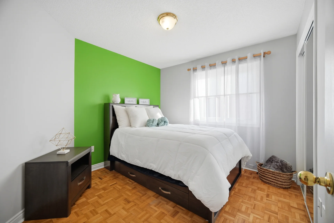
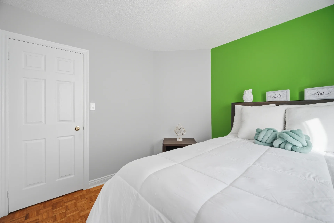
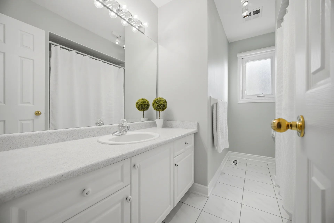
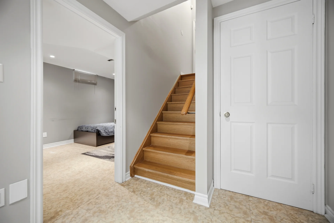
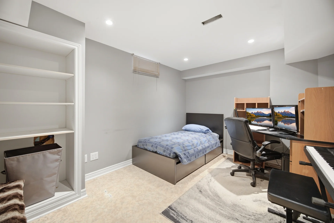
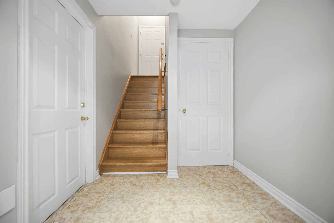
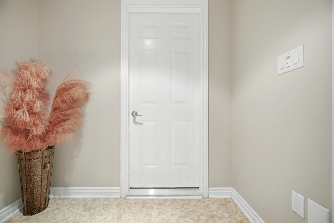
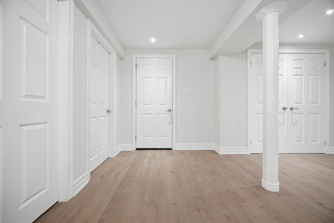
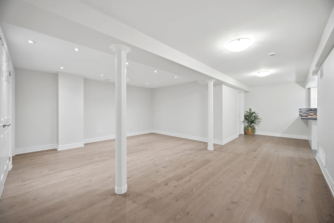
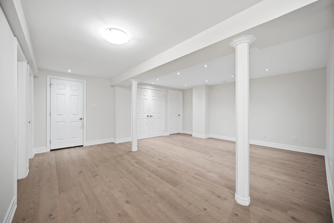
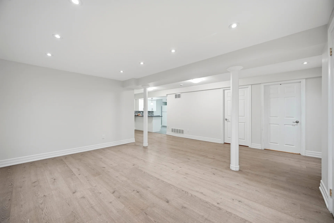
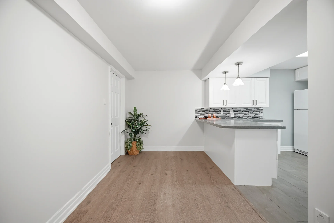
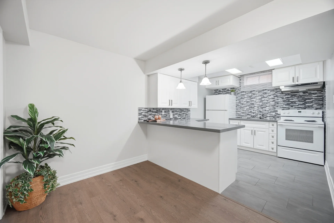
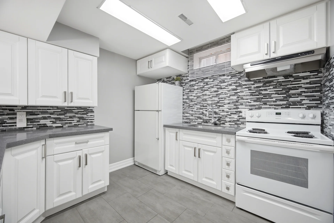
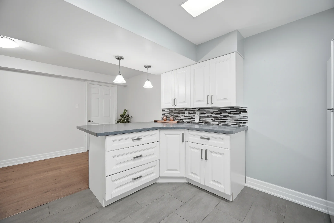
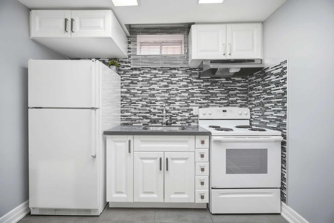
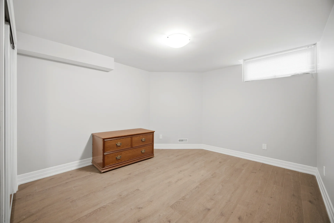
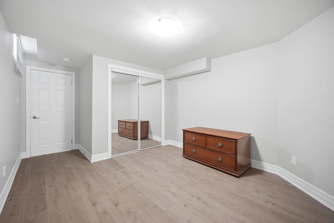
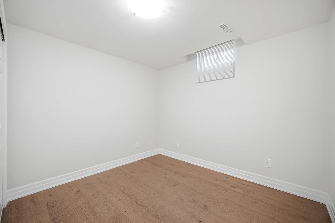
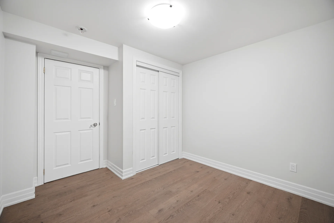
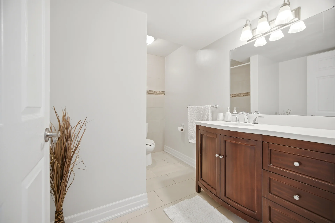
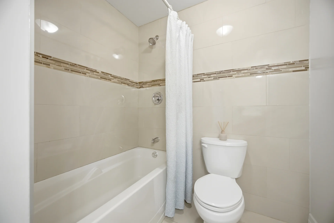
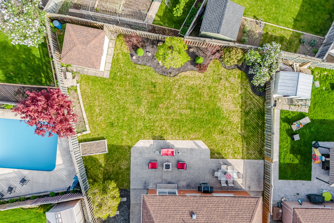
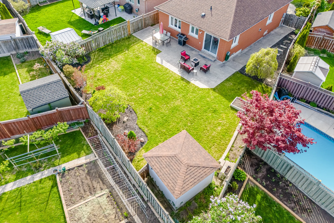
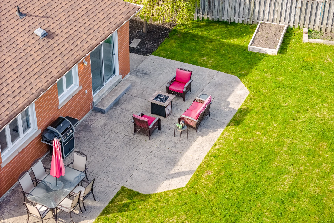
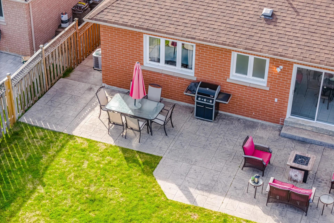
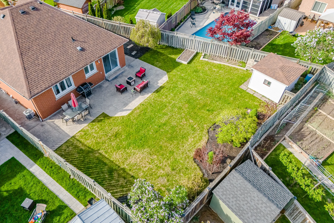
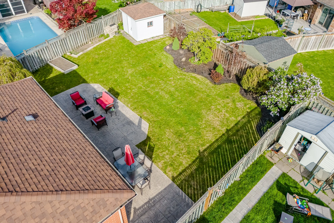
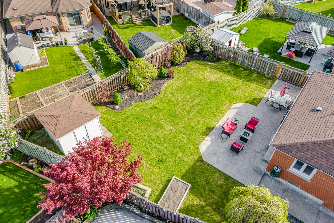
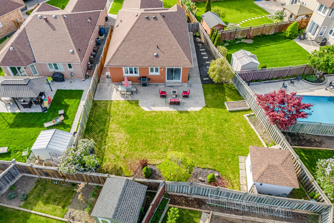
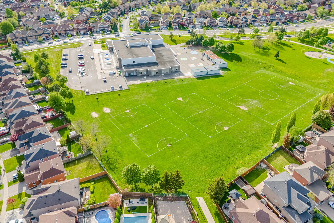
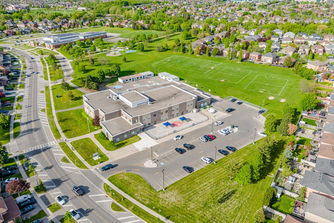
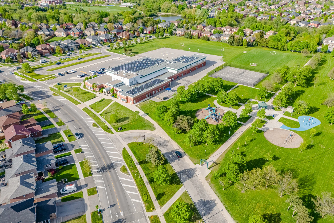
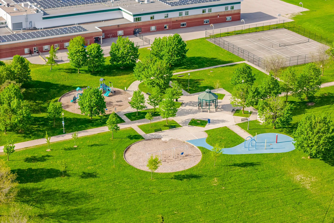
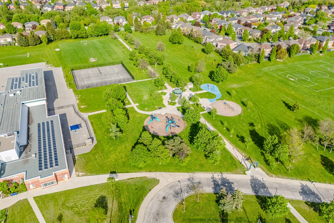
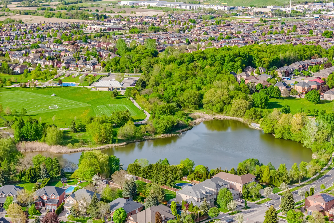
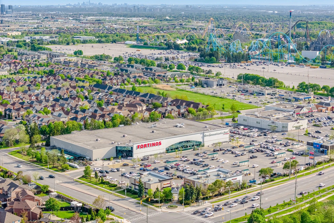
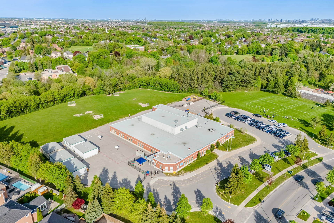
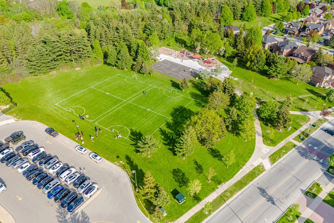
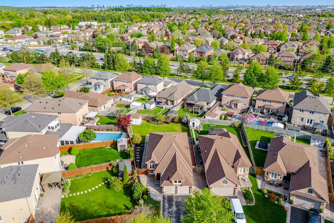
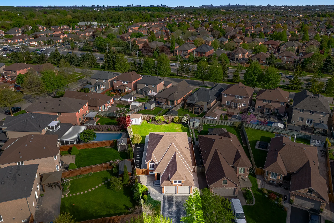
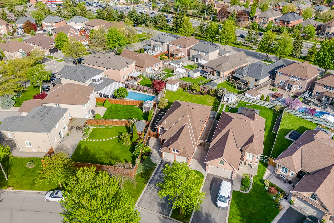
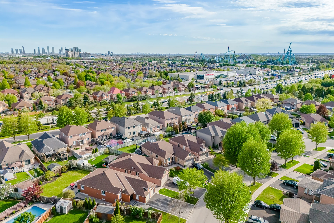
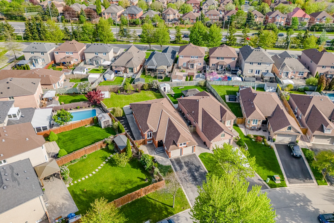
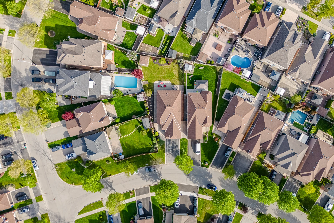
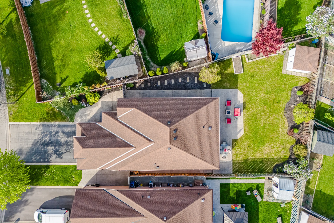
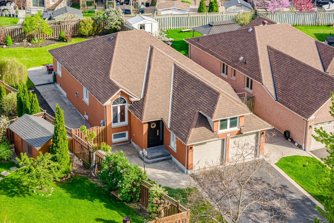
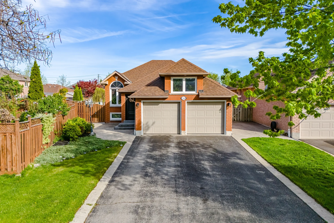
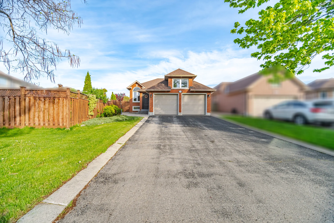
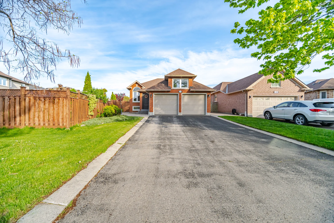
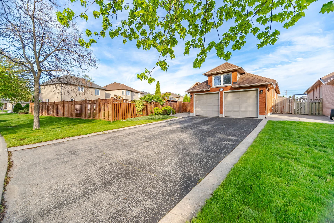
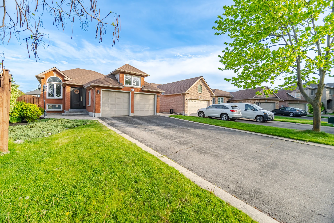
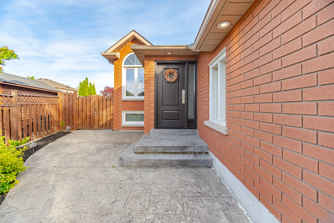
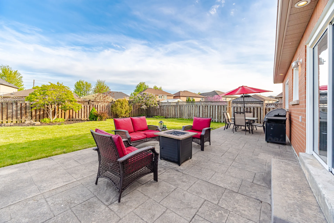
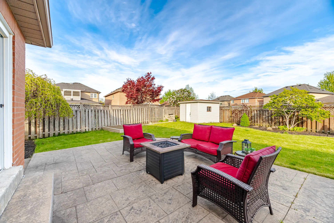
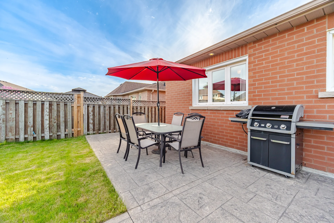
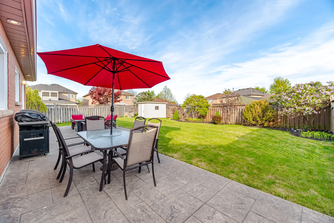
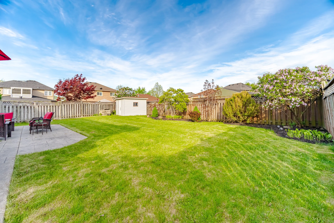
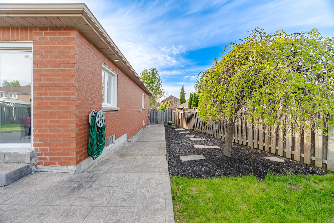
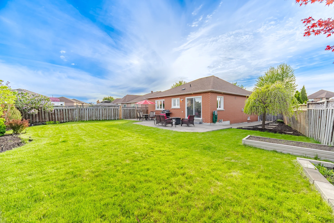
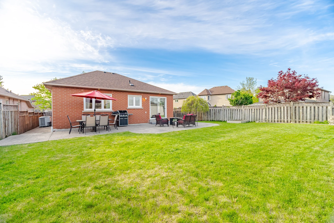
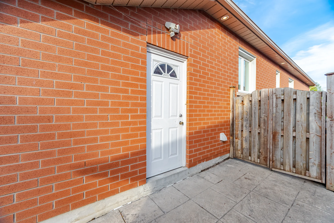
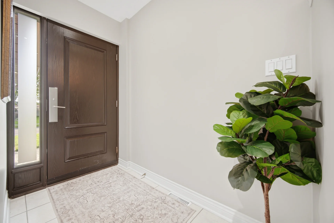
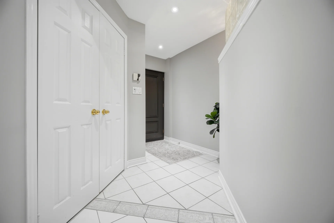
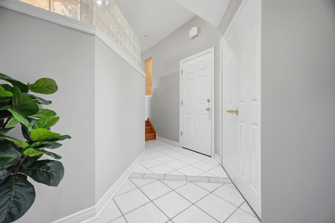
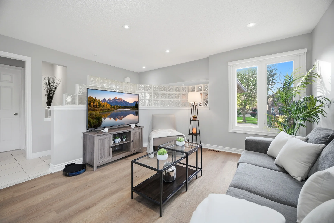
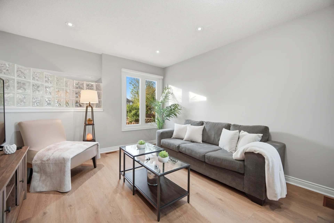
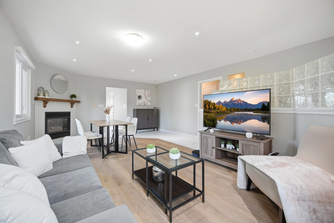
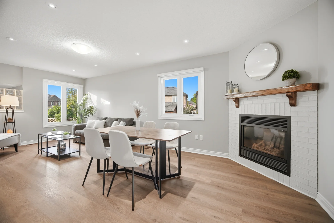
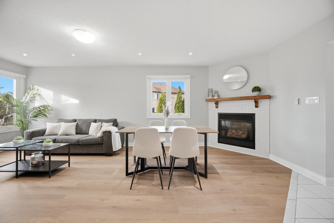
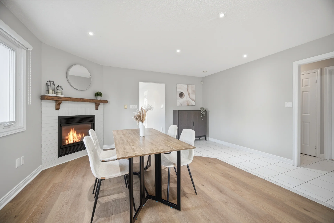
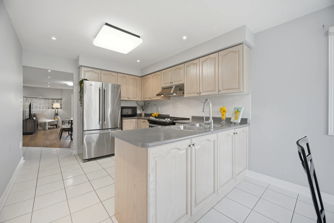
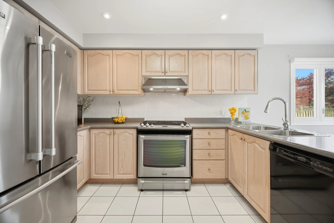
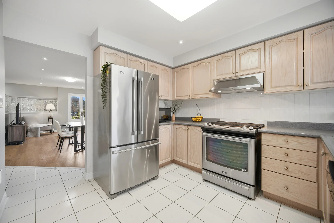
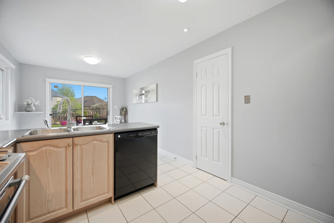
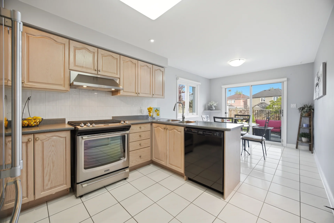
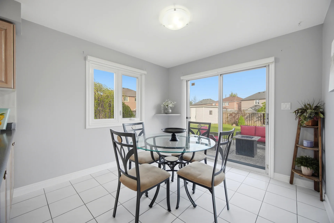
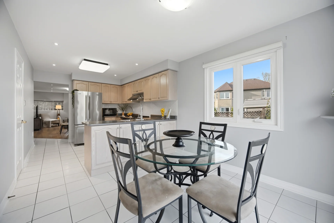
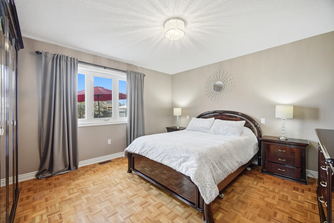
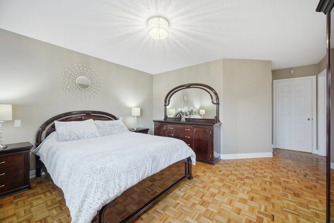
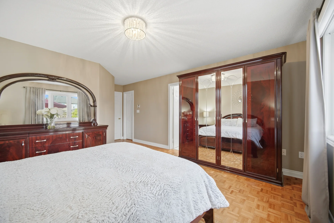
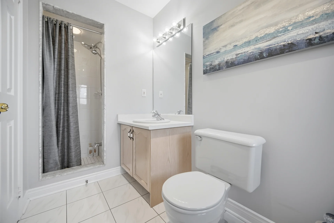
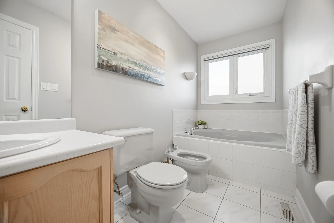
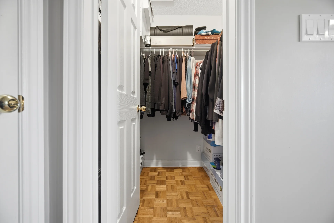
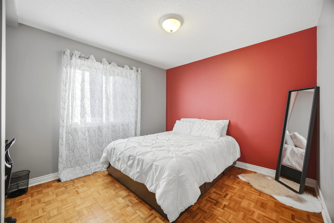
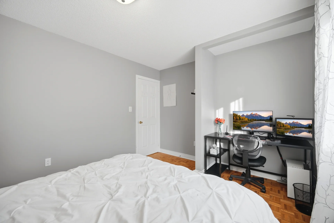
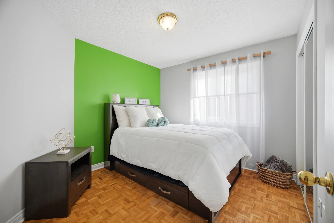
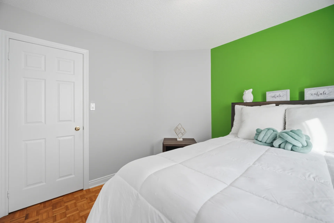
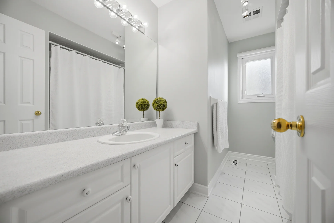
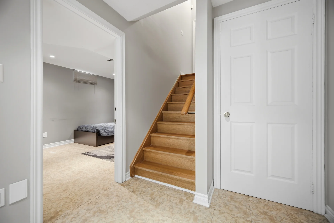
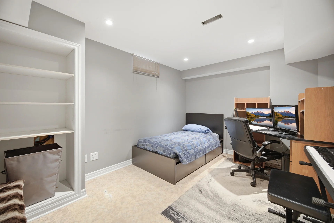
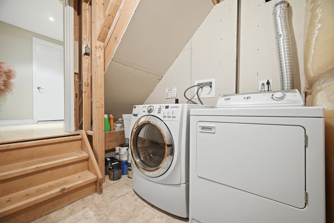
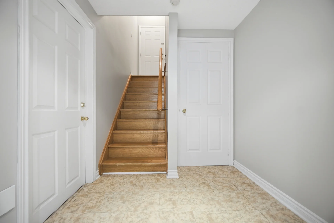
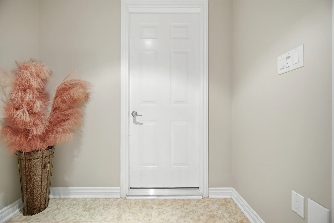
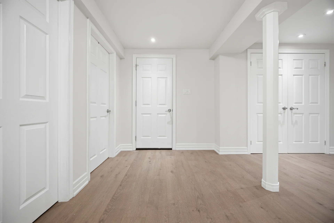
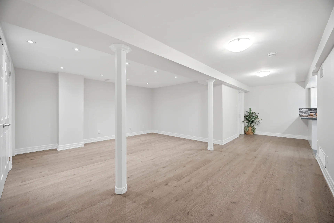
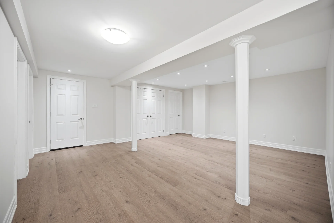
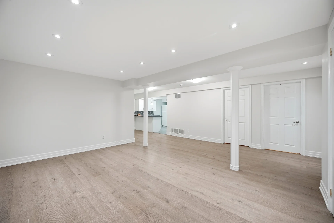
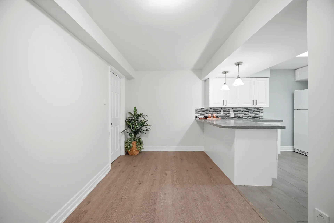
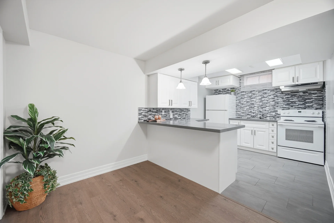
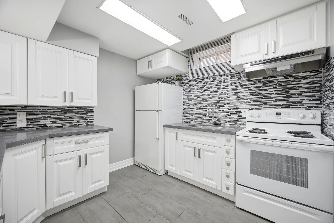
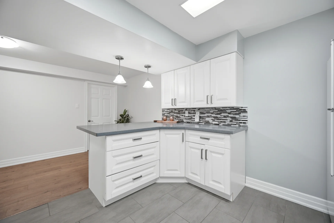
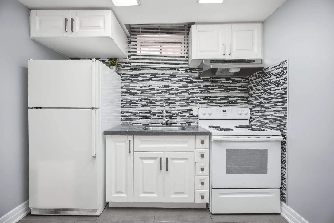
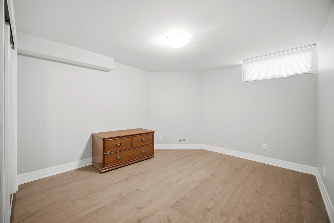
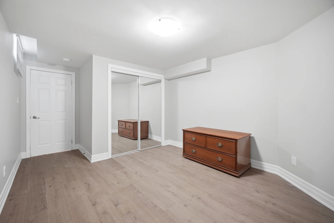
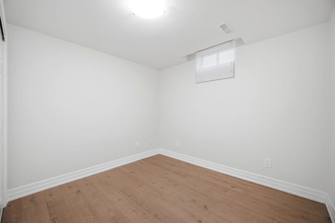
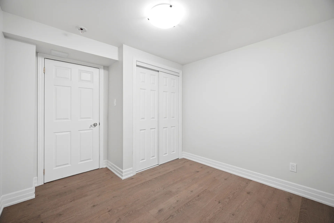
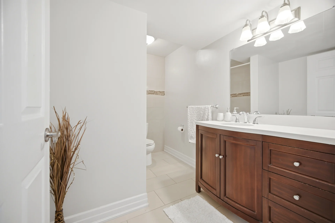
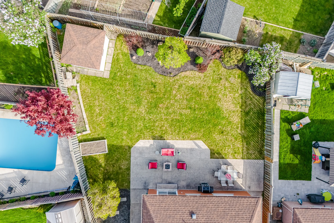
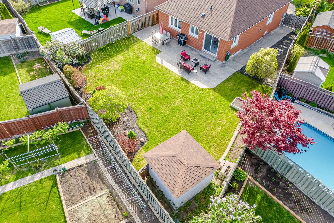
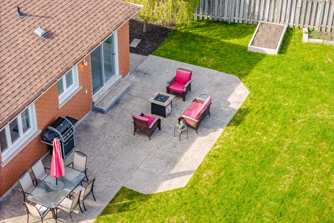
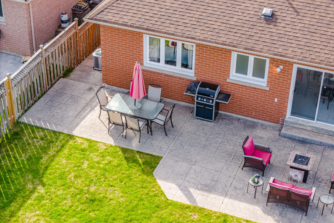
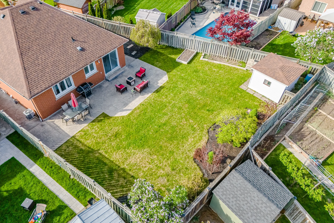
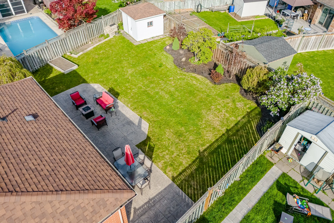
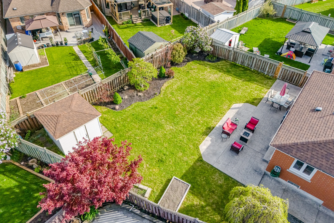
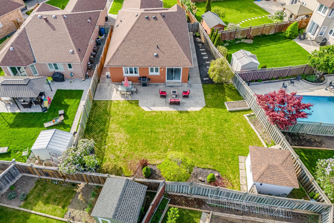
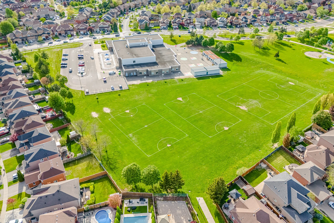
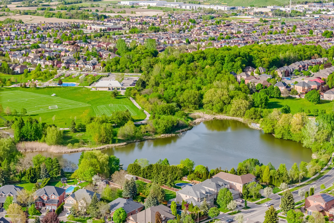
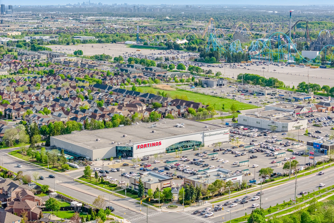
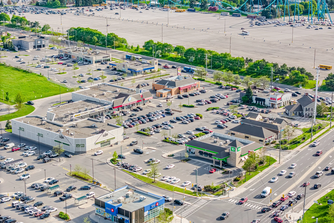
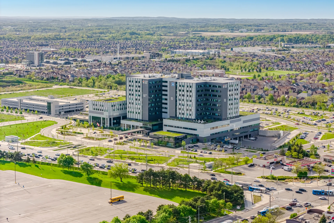
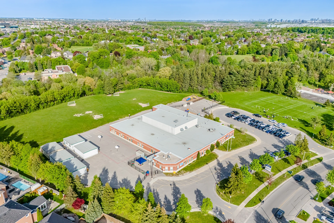
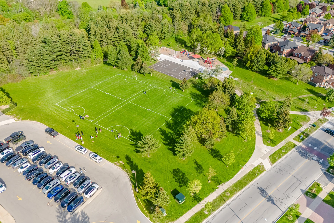
Discover a bungalow situated on a premium pie-shaped lot in a sought-after mature neighbourhood. The rear of the property extends 70.17 ft, providing ample outdoor space and potential. A long double driveway leads to a double-car garage, offering six parking spaces in total. The main level features an open-concept living and dining area with new flooring, fresh paint, and pot lights, alongside an eat-in kitchen with a walk-out to a large patio and landscaped backyard. The main floor includes three bedrooms. The finished basement offers a separate kitchen with quartz countertops, three additional bedrooms, and an independent entrance from the garage, suitable for an in-law suite or rental income. Located in a family-oriented area, this home is near parks, natural spaces, schools, public transit, and amenities including grocery stores, restaurants, and major routes for convenient commuting.
Property Summary
Property Type: Single Family
Building Type: House
Storeys: 1
Square Footage: 1100 - 1500 sqft
Community Name: Maple
Title: Freehold
Land Size: 36.4 x 144.6 FT ; Rear 70.17 ft
Annual Property Taxes: $6,066.65 (CAD)
Parking Type: Attached Garage, Garage
Bedrooms
Above Grade: 3
Below Grade: 3
Bathrooms
Interior Features
Appliances Included: Garage door opener remote(s), Central Vacuum, Dishwasher, Dryer, Garage door opener, Hood Fan, Humidifier, Two stoves, Two Washers, Window Coverings, Two Refrigerators
Flooring: Laminate, Ceramic, Parquet
Basement Features: Apartment in basement
Basement Type: Finished
Building Features
Features: Carpet Free, In-Law Suite
Foundation Type: Concrete
Style: Detached
Architecture Style: Bungalow
Heating & Cooling
Cooling: Central air conditioning
Heating Type: Forced air (Natural gas)
Utilities
Utility Sewer: Sanitary sewer
Water: Municipal water
Exterior Features
Neighbourhood Features
Community Features: Community Centre
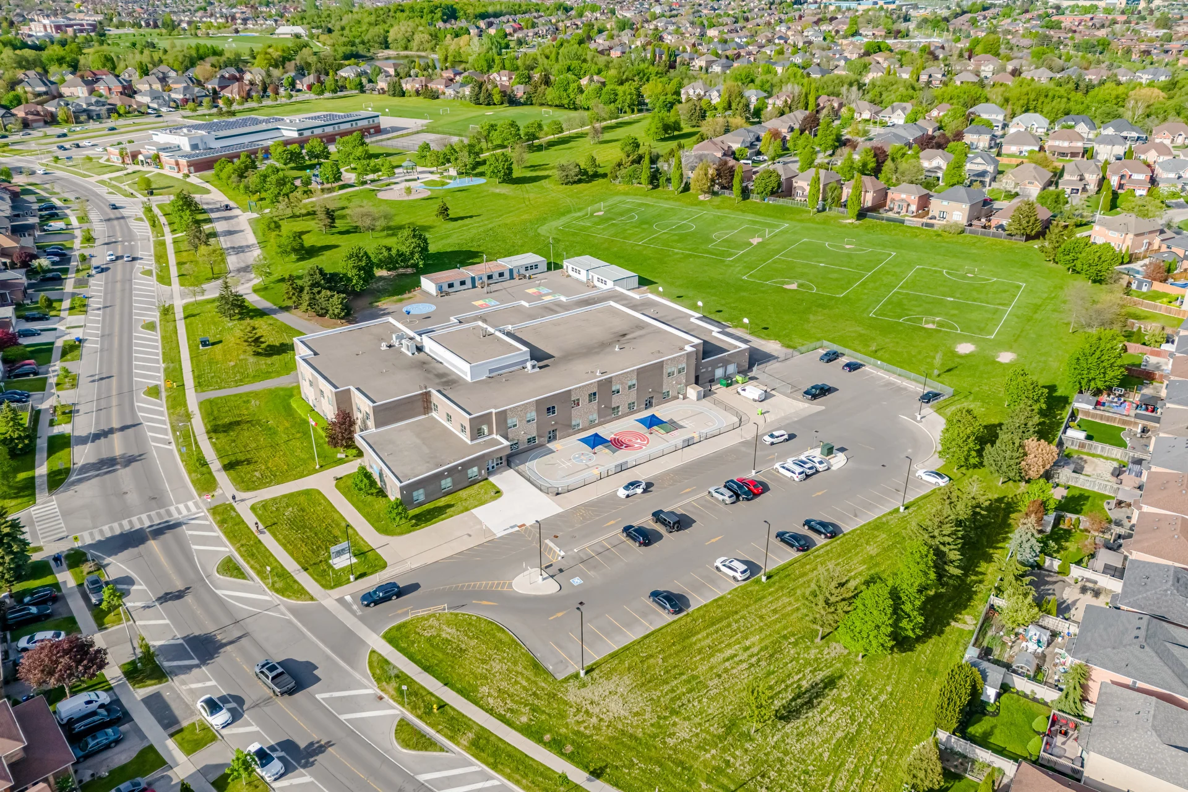
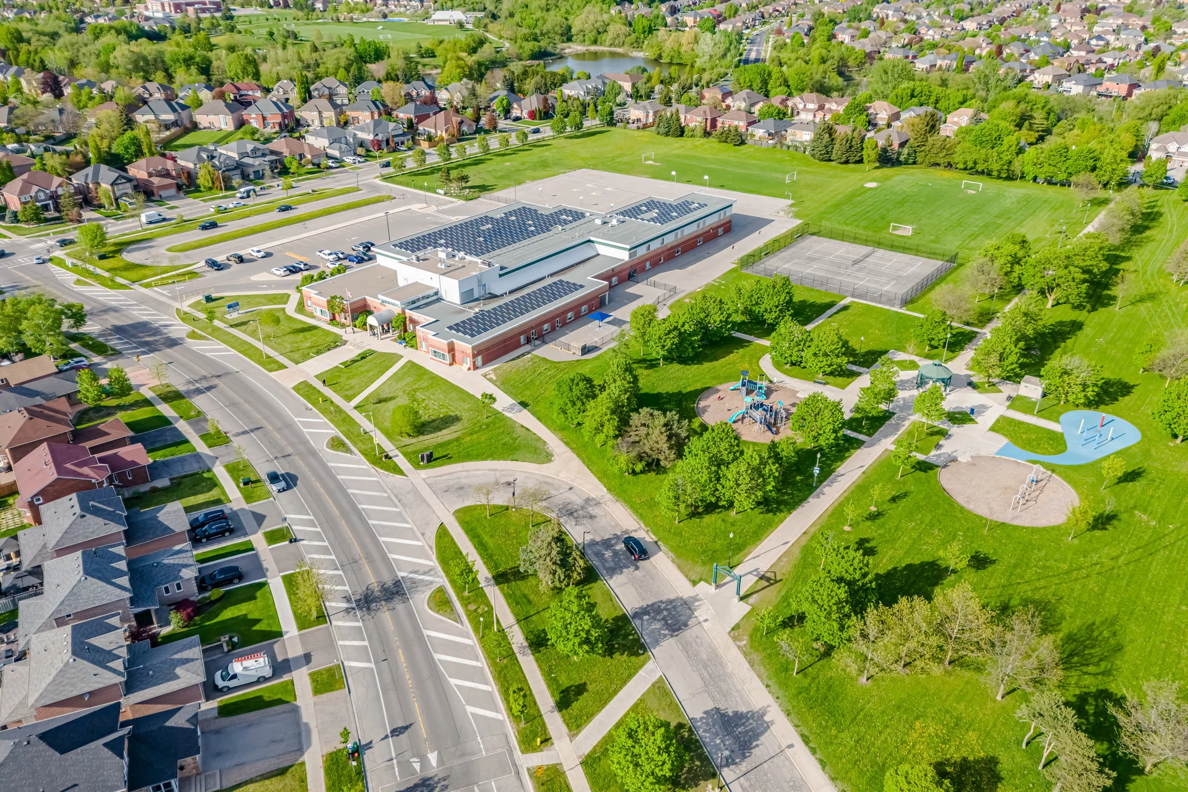
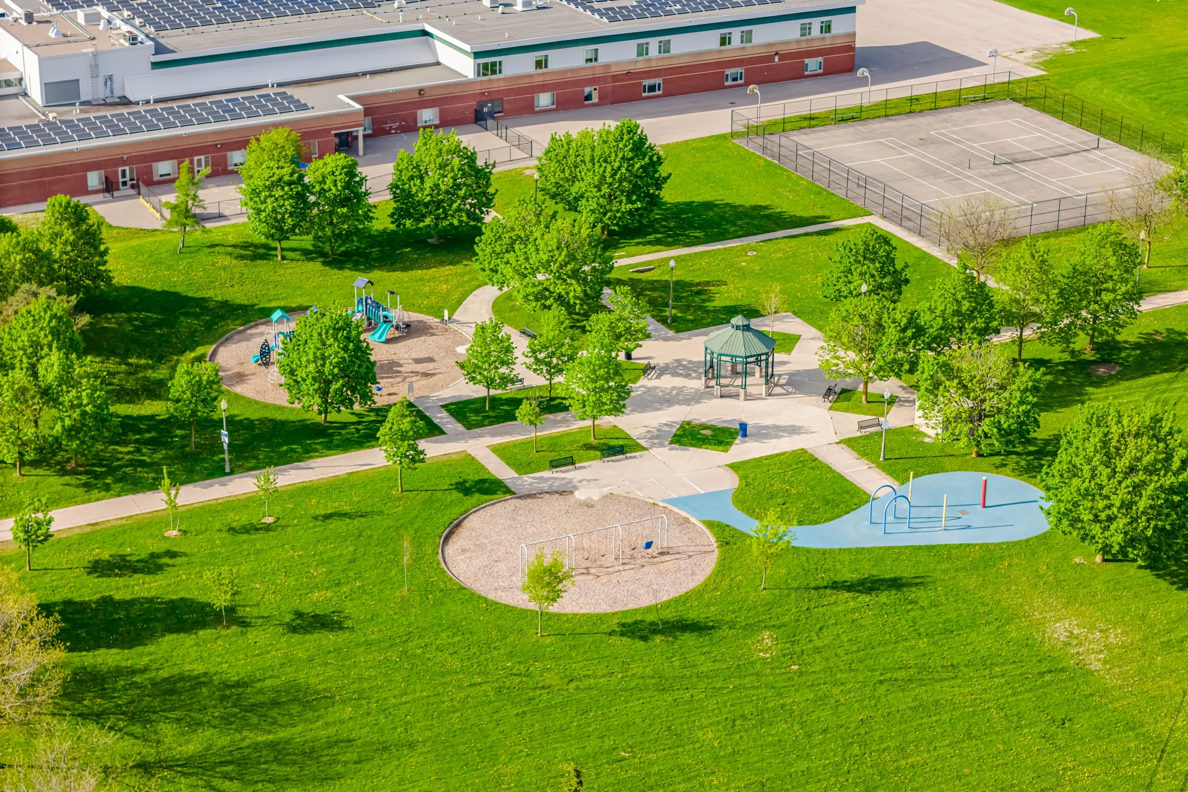
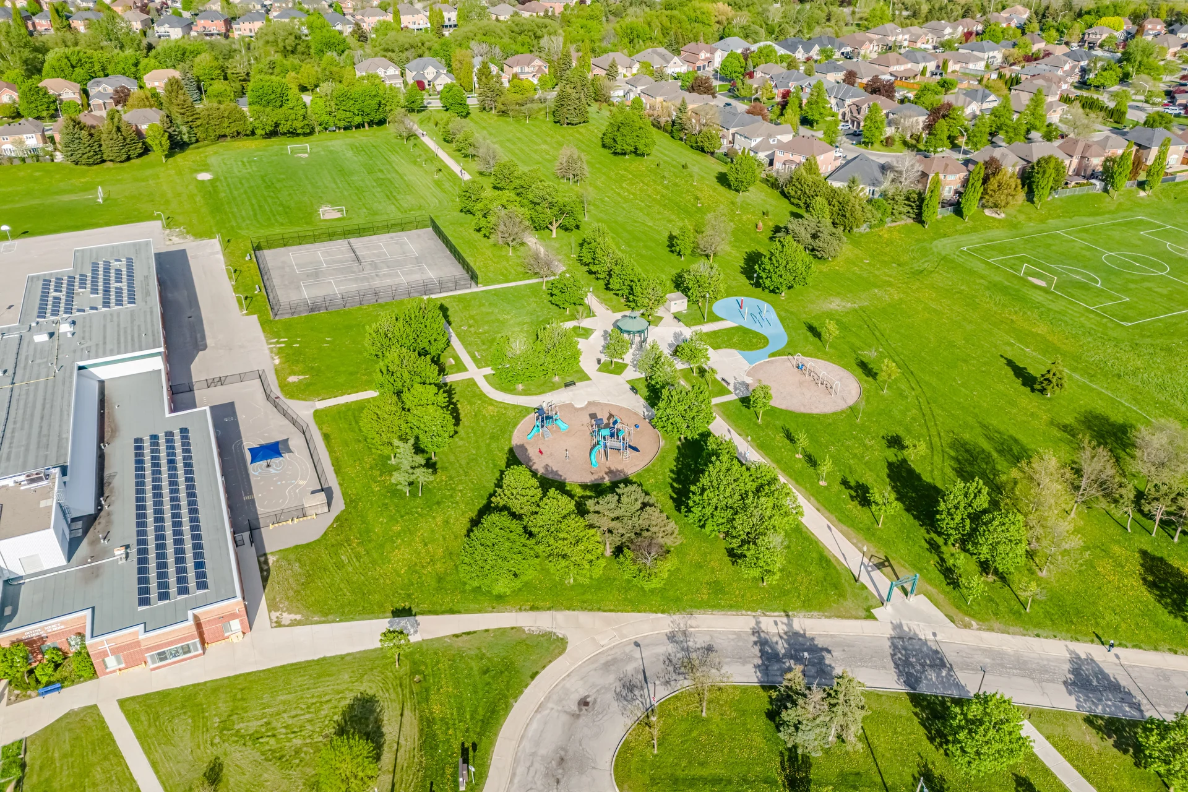
Amenities Nearby: Park, Schools, Public Transit, Place of Worship
Parking
Parking Type: Attached Garage, Garage
Total Parking Spaces: 6
Lot Features
Frontage: 36 ft ,4 in
Land Depth: 144 ft ,7 in
Landscape Features: Landscaped
Measurements
| Level |
Room |
Dimensions |
| Main level |
Living room |
6.43 m x 4.69 m
21 ft, 1 in x 15 ft, 5 in
|
|
Dining room |
6.43 m x 4.69 m
21 ft, 1 in x 15 ft, 5 in
|
|
Eating area |
3.11 m x 3.05 m
10 ft, 2 in x 10 ft, 0 in
|
|
Kitchen |
3.35 m x 3.05 m
11 ft, 0 in x 10 ft, 0 in
|
|
Primary Bedroom |
4.26 m x 3.96 m
14 ft, 0 in x 13 ft, 0 in
|
|
Bedroom 2 |
3.78 m x 3.17 m
12 ft, 5 in x 10 ft, 5 in
|
|
Bedroom 3 |
3.17 m x 3.05 m
10 ft, 5 in x 10 ft, 0 in
|
| Basement |
Bedroom |
3.2 m x 2.95 m
10 ft, 6 in x 9 ft, 8 in
|
|
Bedroom |
4.1 m x 4 m
13 ft, 5 in x 13 ft, 1 in
|
|
Bedroom |
3.16 m x 3.04 m
10 ft, 4 in x 10 ft, 0 in
|
|
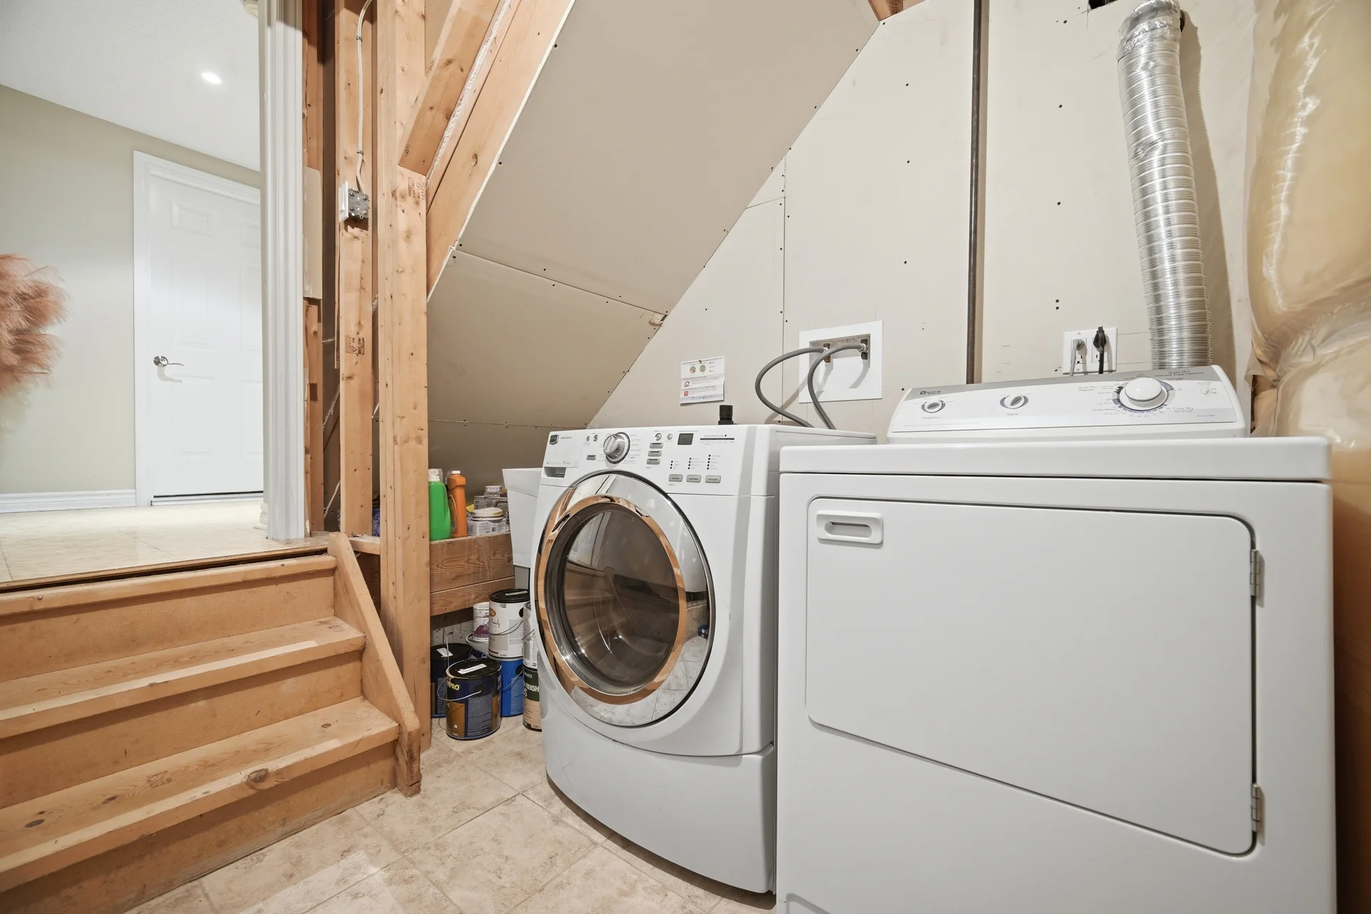
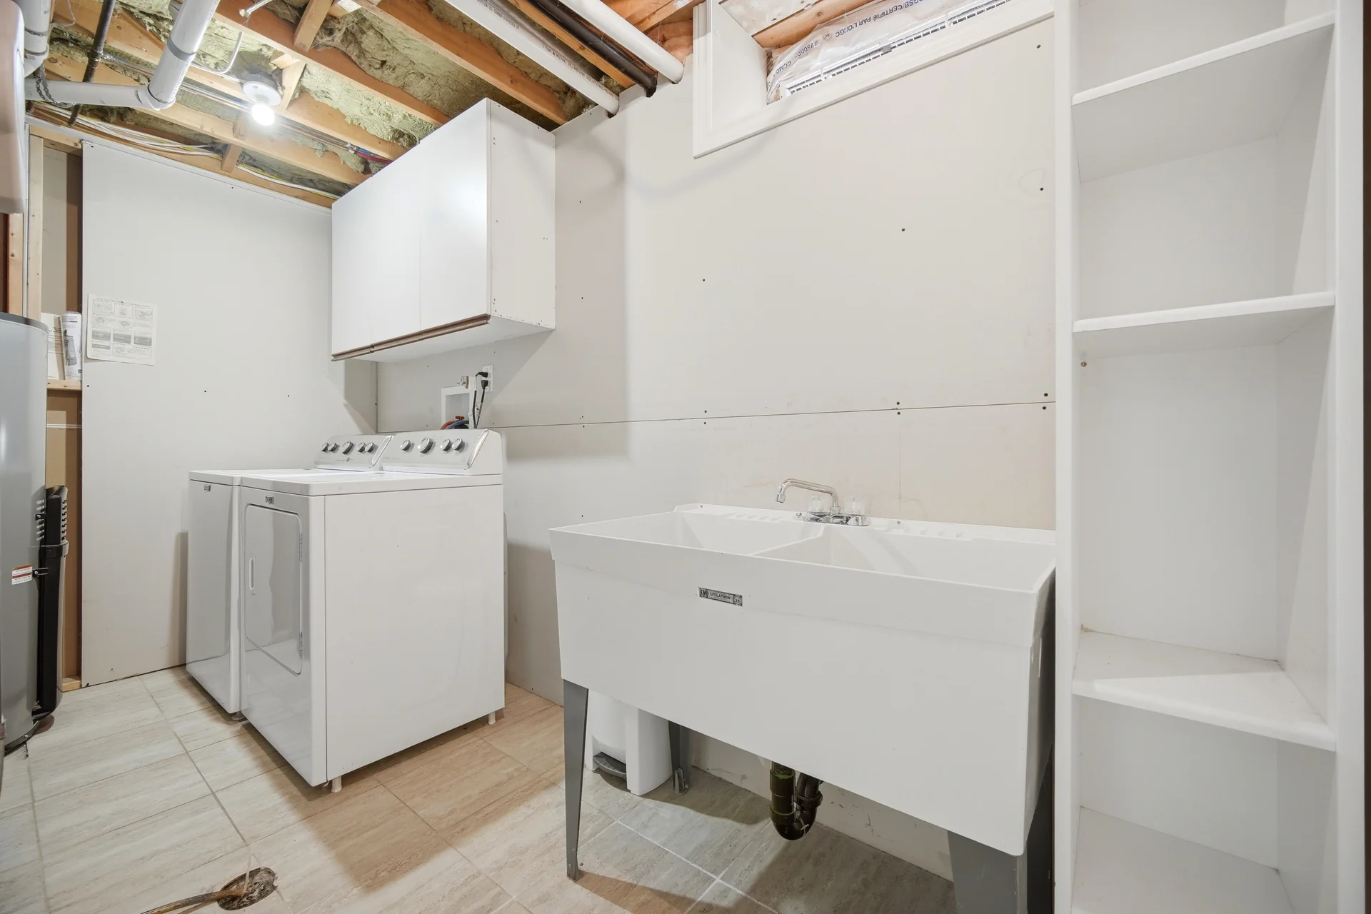
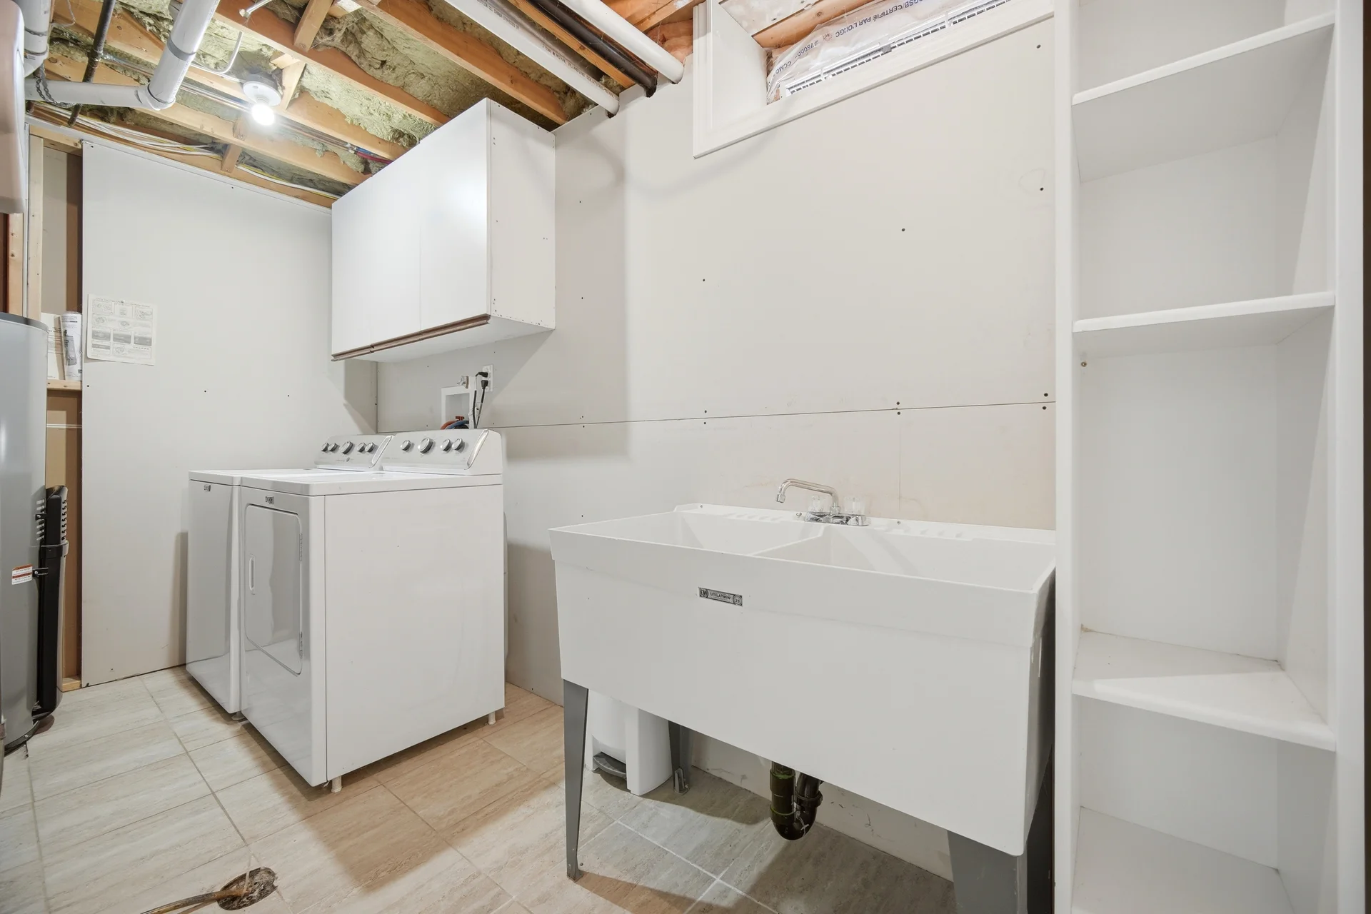
Laundry room |
3.73 m x 1.61 m
12 ft, 3 in x 5 ft, 3 in
|
|
Living room |
5.68 m x 4.79 m
18 ft, 8 in x 15 ft, 9 in
|
|
Eating area |
3.15 m x 1.89 m
10 ft, 4 in x 6 ft, 2 in
|
|
Kitchen |
3.4 m x 2.84 m
11 ft, 2 in x 9 ft, 4 in
|
All information is deemed reliable but not guaranteed and should be independently verified.