Video Tour
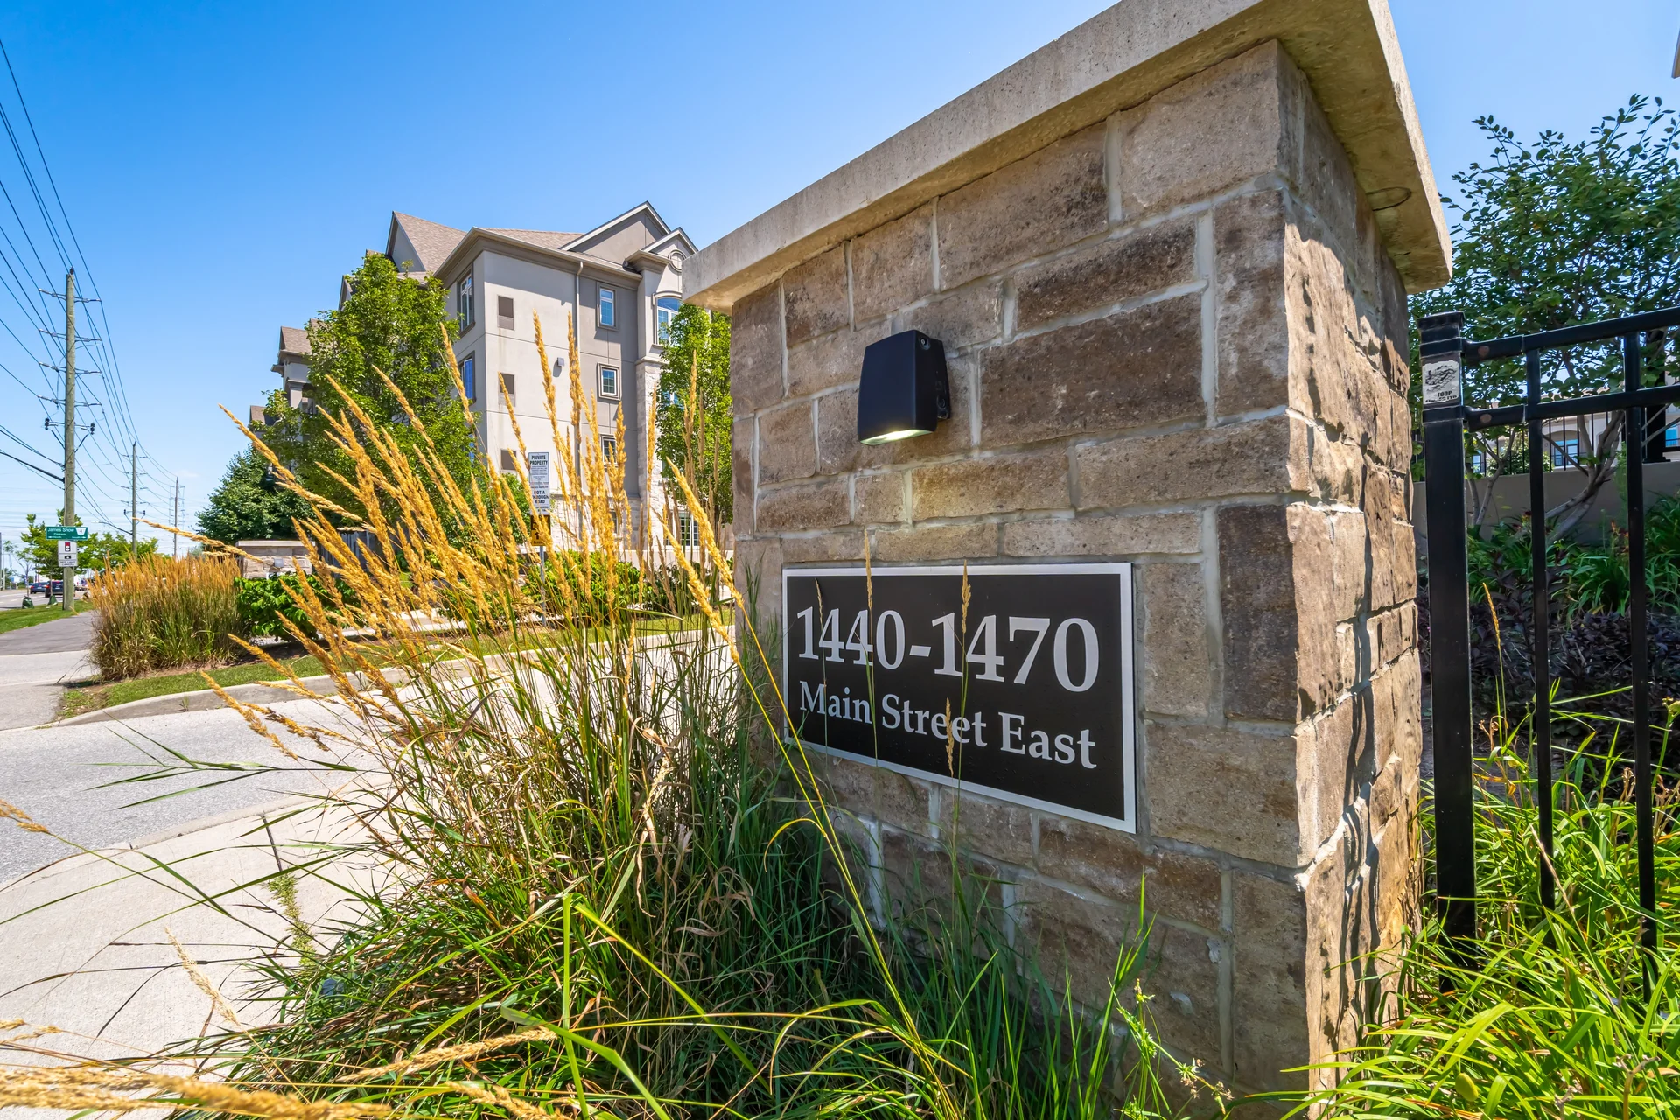
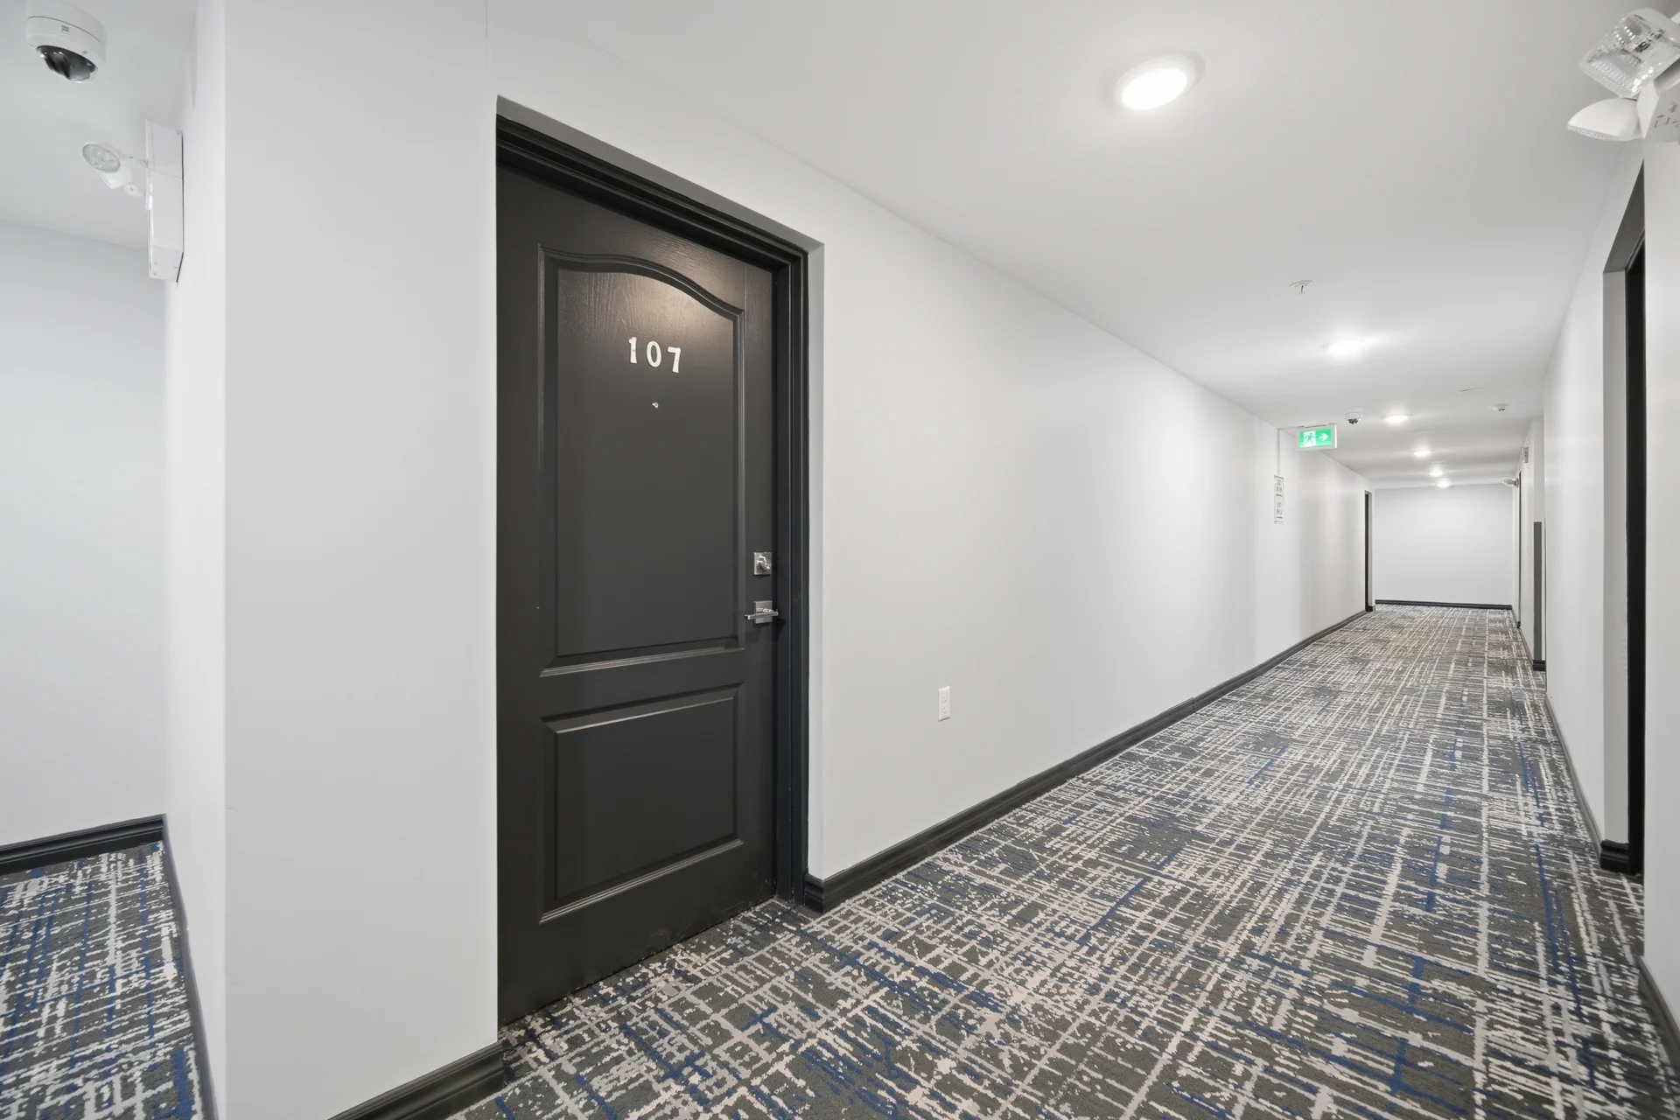
#107-1460 Main Street East
- 2Bedrooms
- 1Bathroom
- 900 - 999Sq ft
About this home
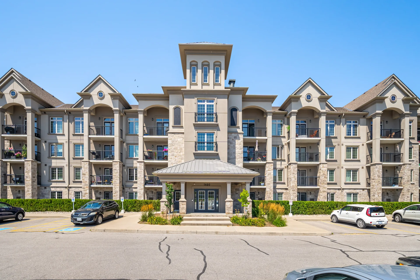
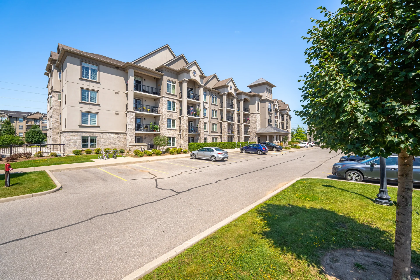
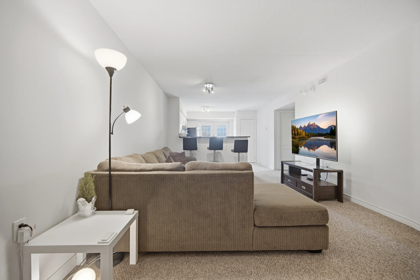
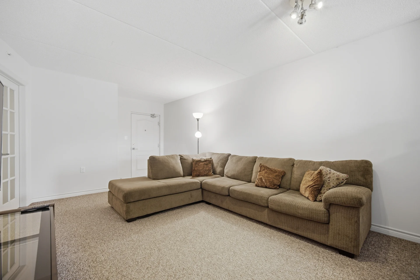
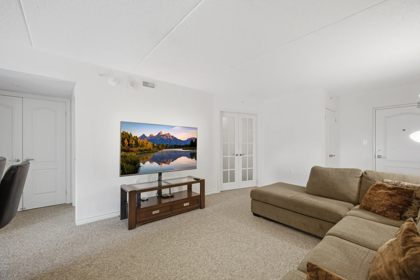
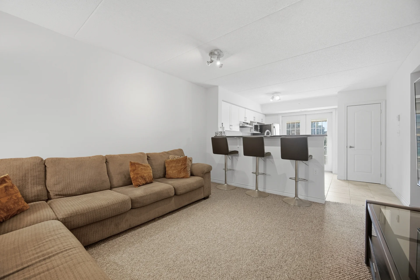
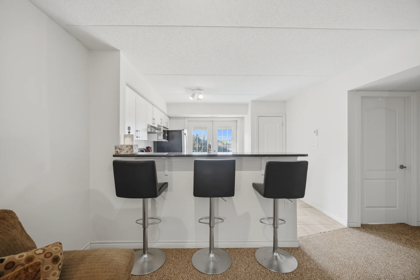
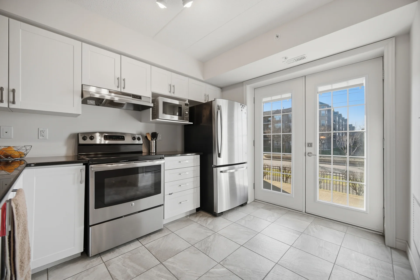
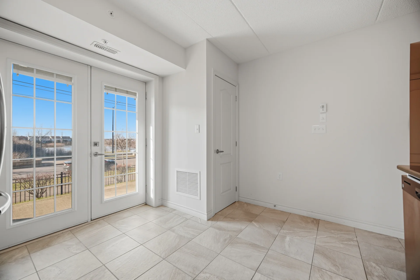
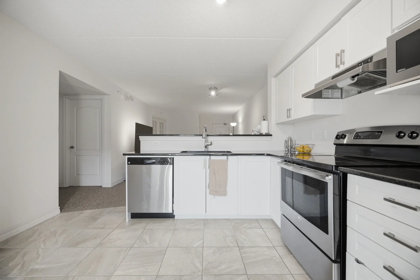
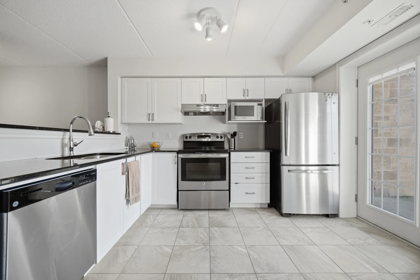
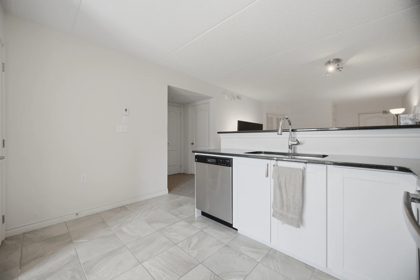
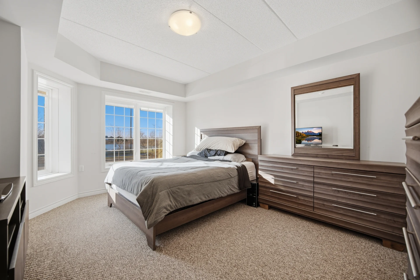
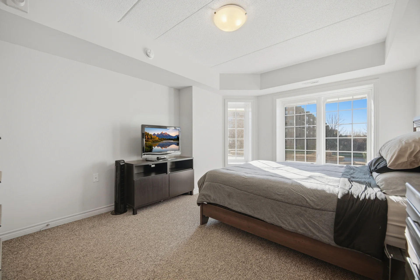
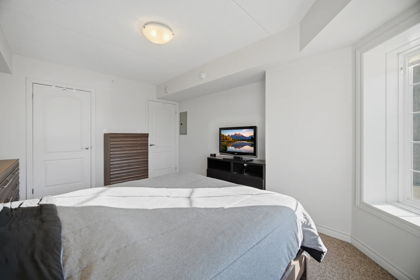
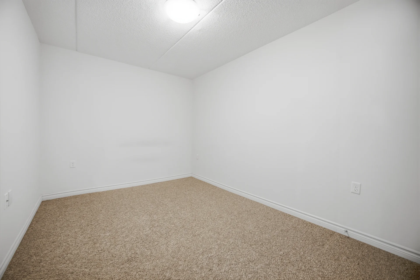
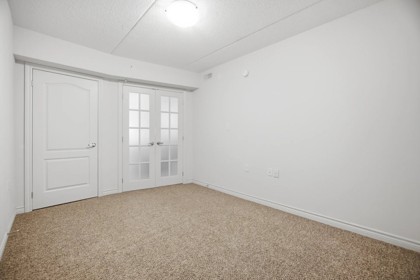
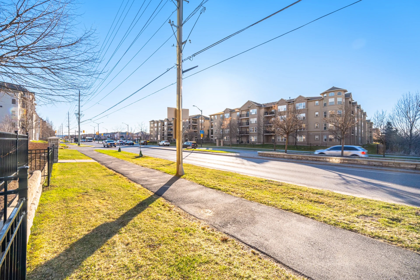
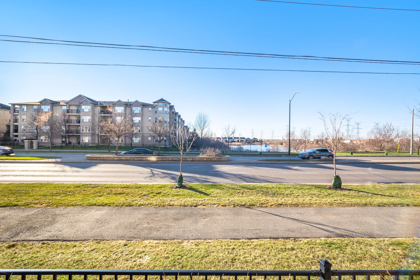
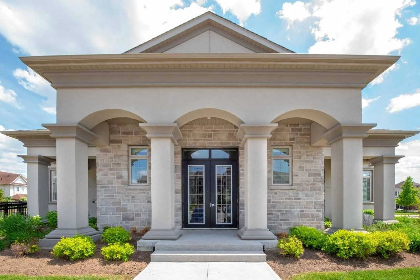
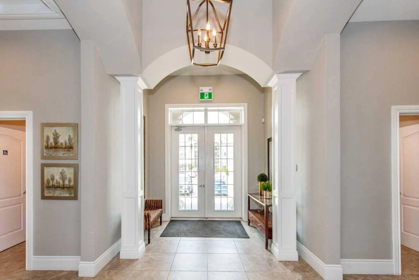
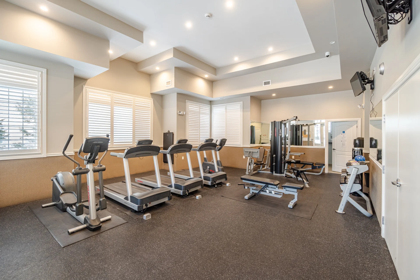
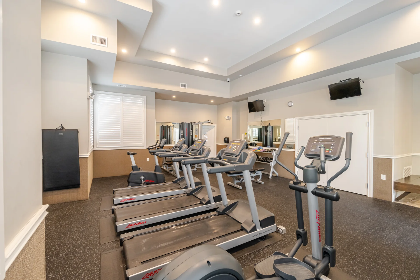
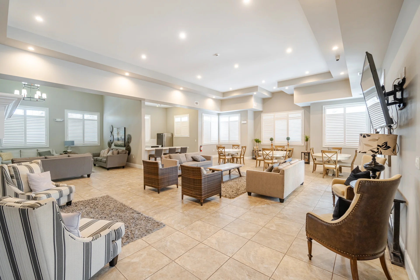
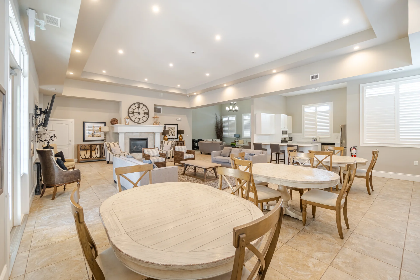
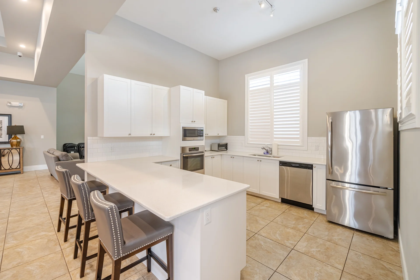
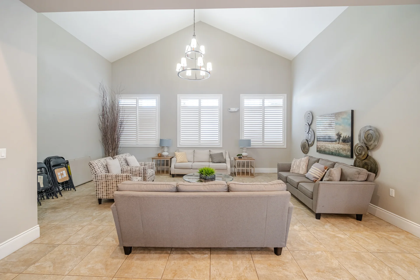
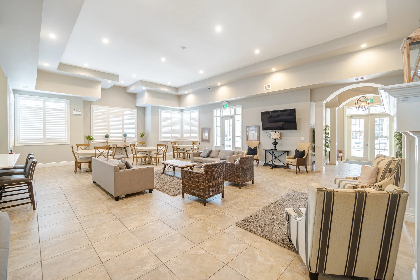
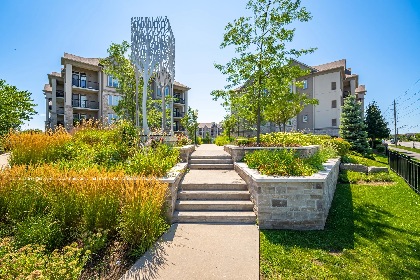
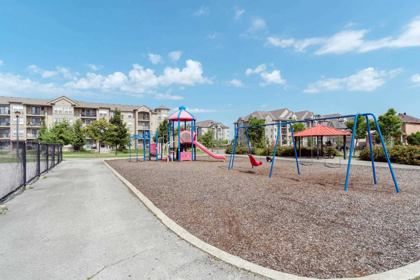
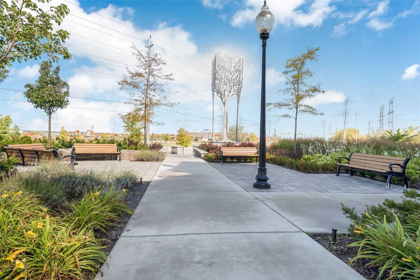
Discover Suite 107 at 1460 Main Street East, situated in Milton's Dempsey neighbourhood. This 1-bedroom plus den condominium provides approximately 925 sq. ft. of thoughtfully designed living space. The kitchen features stainless steel appliances, granite countertops, an undermount sink, a breakfast bar, and ample cabinetry, complemented by a dedicated pantry. The den offers flexible use, suitable for a home office, guest accommodations, or an additional living area. Building amenities include a fitness centre, party room, car wash, and generous visitor parking. The unit includes one underground parking space and a storage locker. This location provides convenient access to parks, schools, retail options, dining, public transit, and major highways. It presents an appealing choice for individuals seeking a low-maintenance lifestyle within a well-connected community.
Property summary
- Property type
- Single Family
- Building type
- Apartment
- Square footage
- 900 - 999 sqft
- Community name
- 1029 - DE Dempsey
- Title
- Condominium/Strata
- Annual property taxes
- $1,991 (CAD)
- Parking type
- Underground, Garage
Bedrooms
- Above grade
- 1
- Below grade
- 1
Bathrooms
- Total
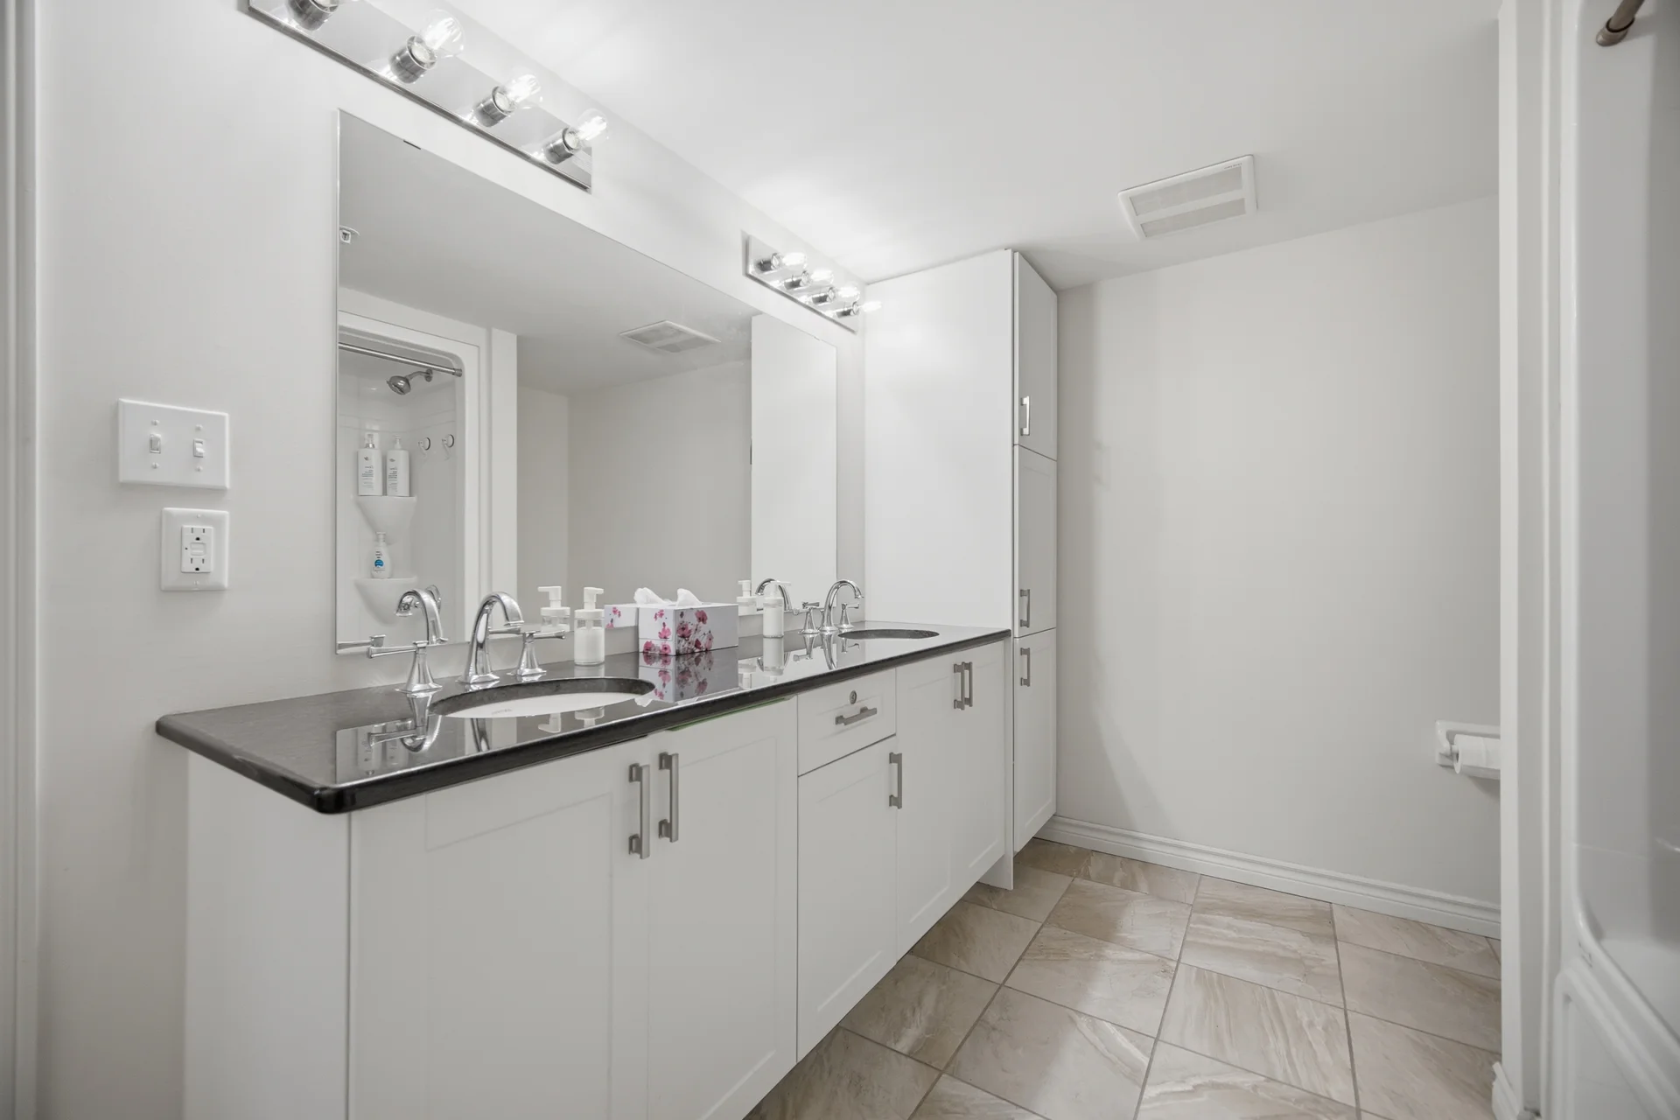
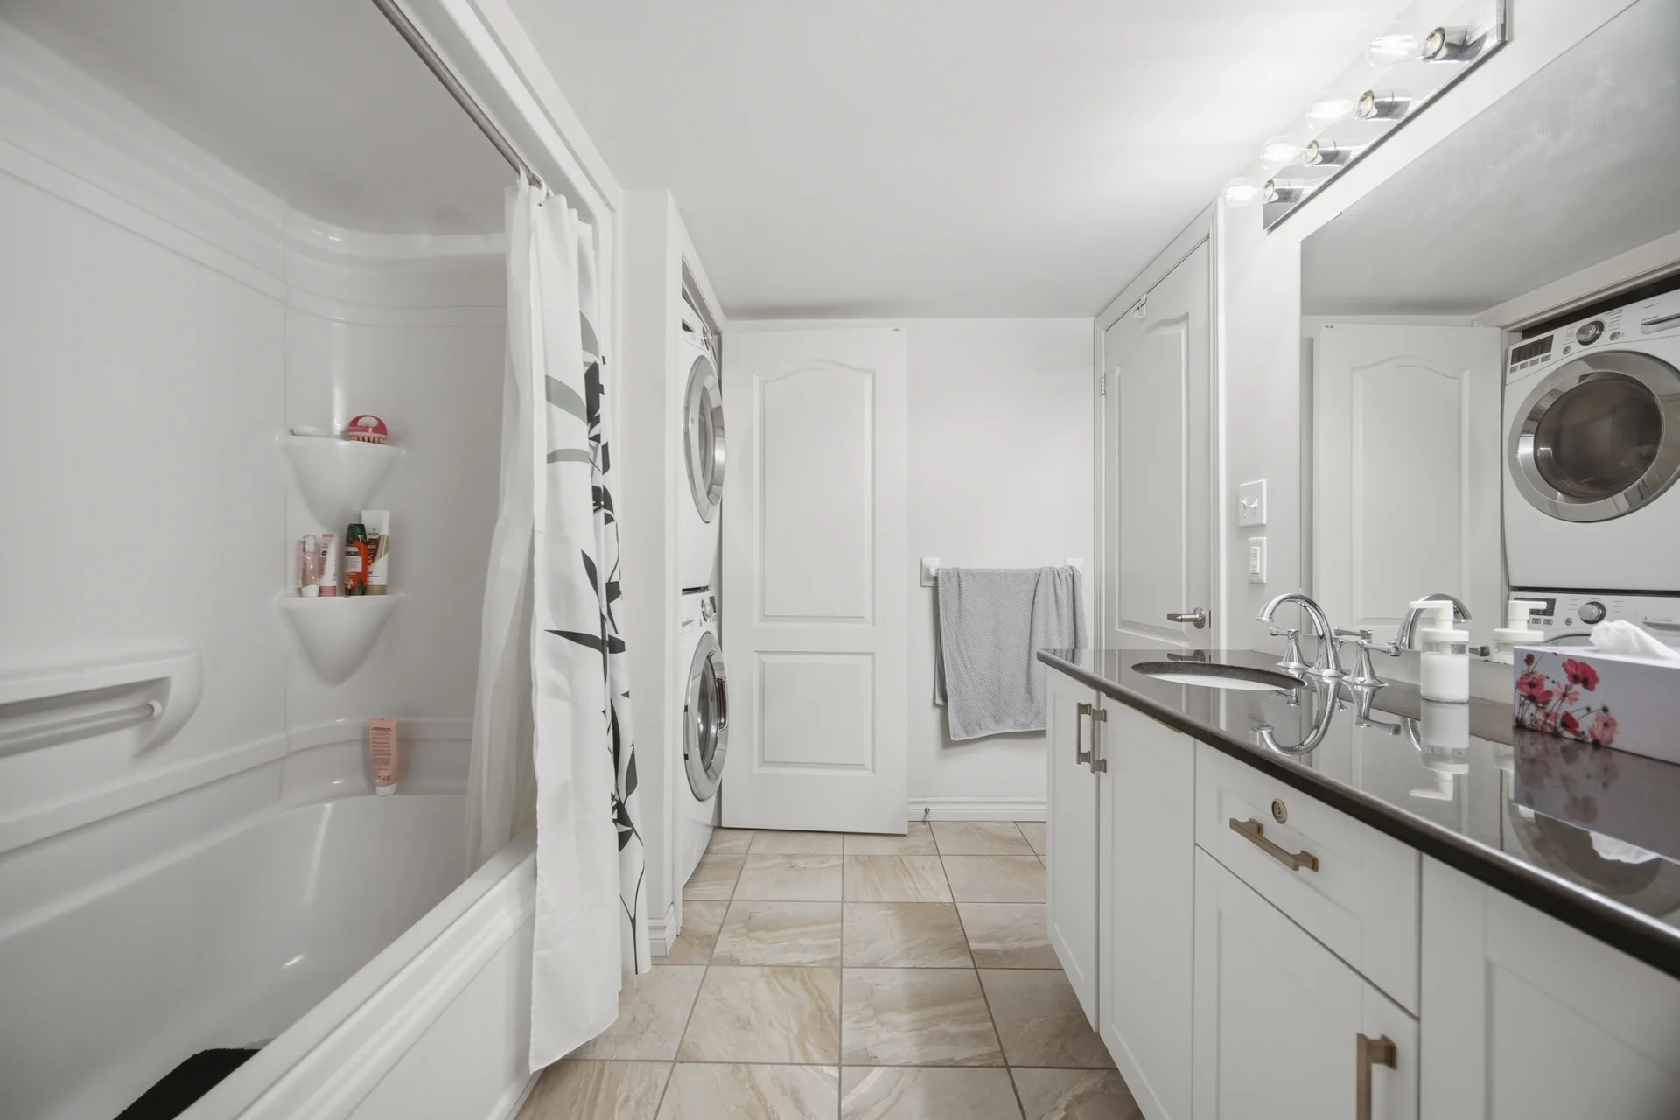
- 1
Interior Features
- Appliances included
- Stove, Window Coverings, Refrigerator
- Flooring
- Ceramic
- Basement type
- None
Building Features
- Features
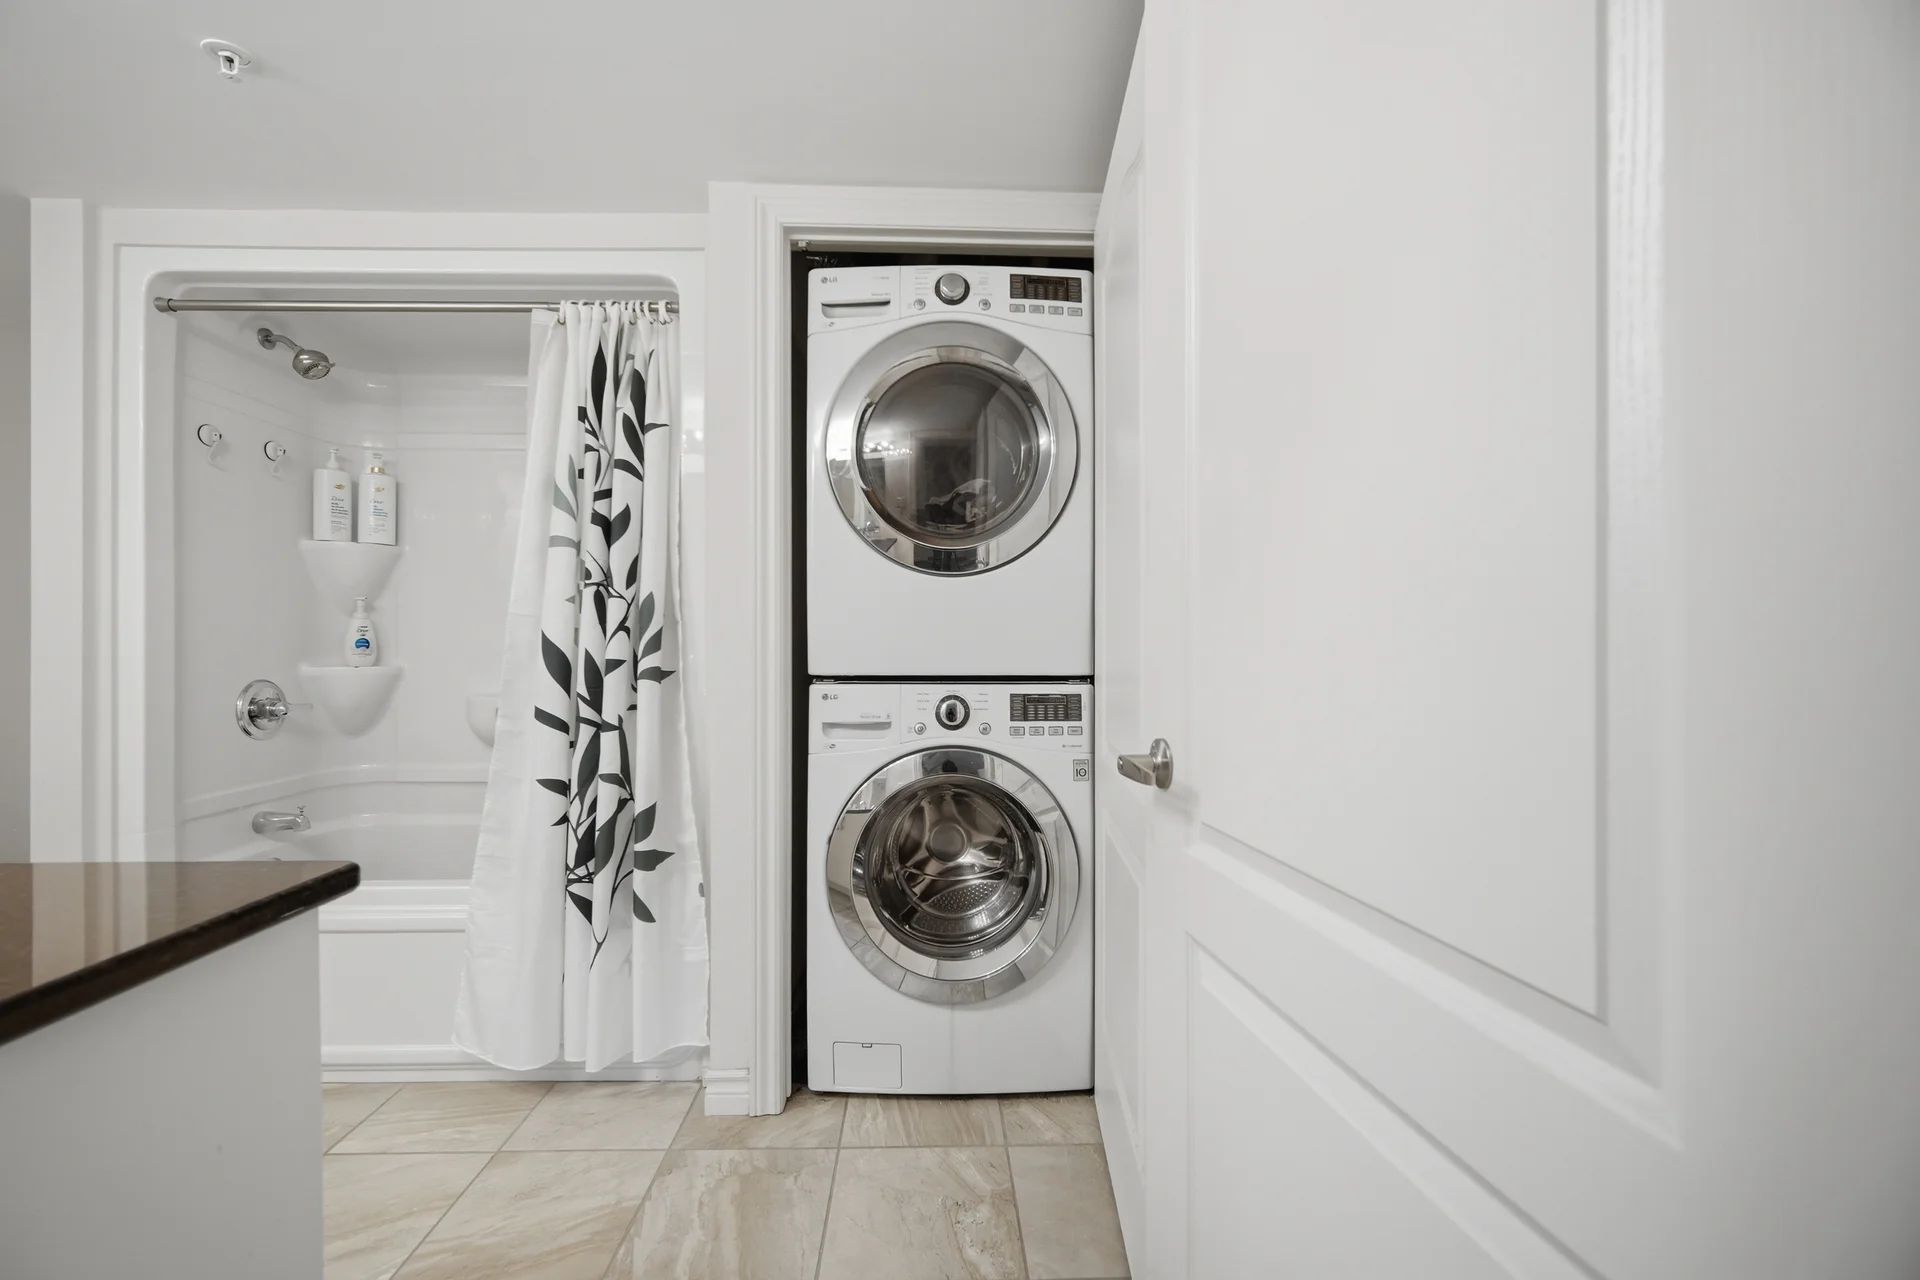
- In suite Laundry
- Fire protection
- Alarm system, Security system, Smoke Detectors
- Building amenities
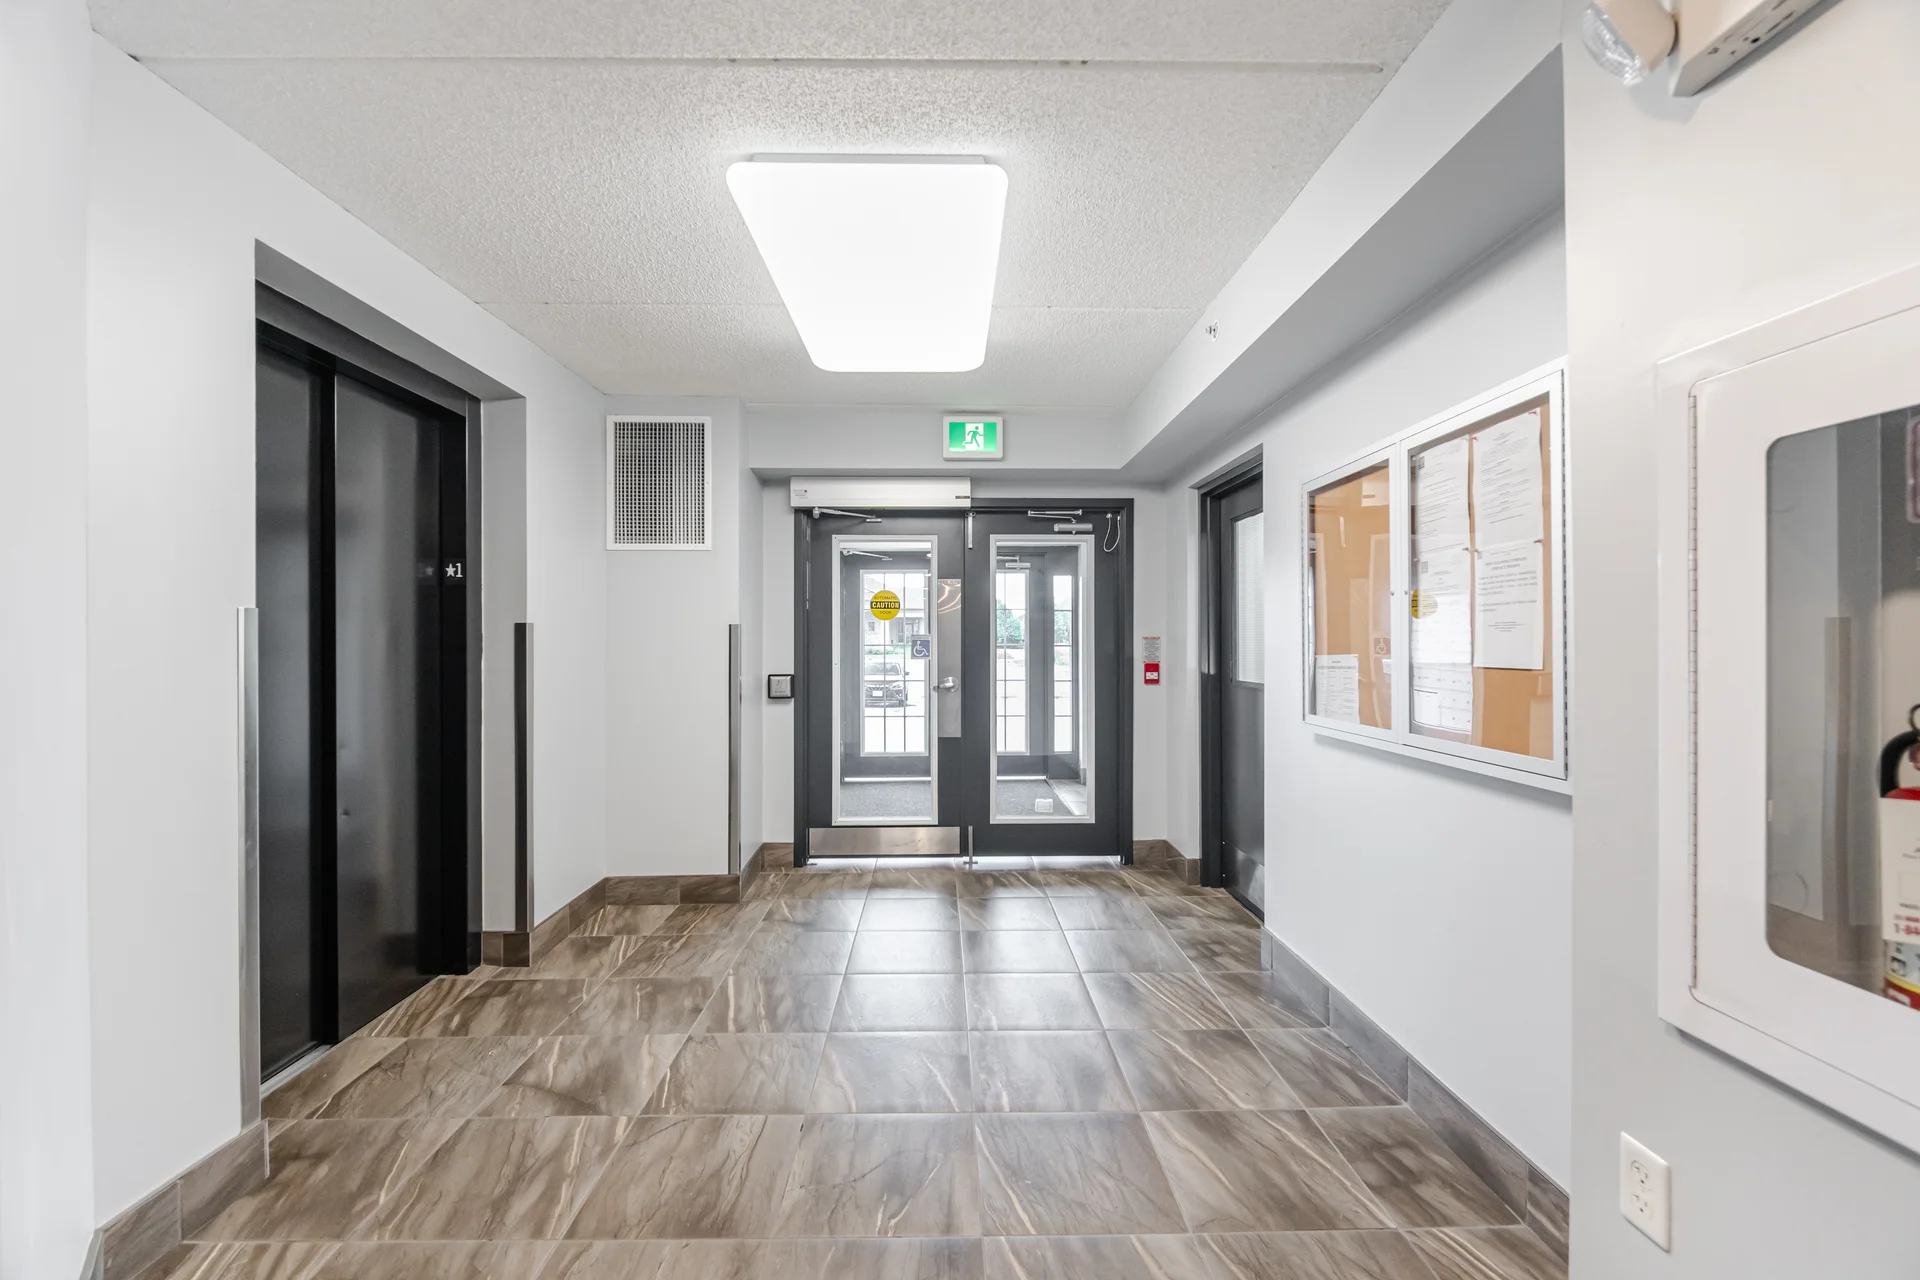
- Exercise Centre, Party Room, Visitor Parking
Heating & Cooling
- Cooling
- Central air conditioning
- Heating type
- Forced air (Natural gas)
Exterior Features
- Exterior finish
- Stone, Stucco
Neighbourhood Features
- Community features
- Pets Allowed With Restrictions
- Amenities nearby
- Park, Public Transit, Schools
Maintenance or Condo Information
- Maintenance fees
- $440.85 Monthly (CAD)
- Maintenance fees include
- Common Area Maintenance, Heat, Parking, Water
- Maintenance management company
- Wilson Blanchard
Parking
- Parking type
- Underground, Garage
- Total parking spaces
- 1
Other Property Information
- Zoning description
- Residential
Room measurements
| Level | Room | Dimensions |
|---|---|---|
| Flat | Living room | 18 ft, 5 in x 12 ft, 2 in |
| Dining room | 18 ft, 5 in x 12 ft, 2 in | |
| Kitchen | 12 ft, 2 in x 11 ft, 5 in | |
| Primary Bedroom | 15 ft, 0 in x 11 ft, 6 in | |
| Den | 12 ft, 6 in x 9 ft, 2 in |
All information is deemed reliable but not guaranteed and should be independently verified.
Local Amenities
Schools
Commute
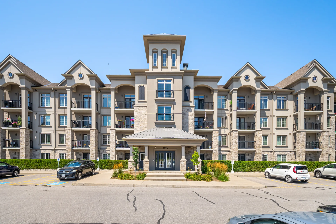
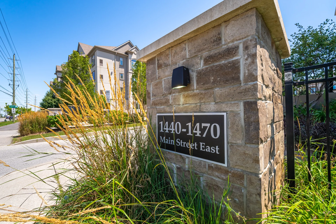
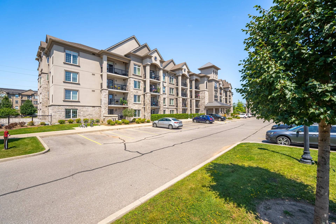
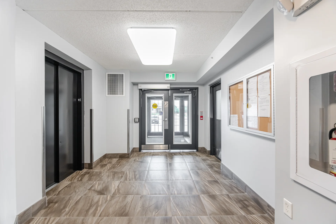
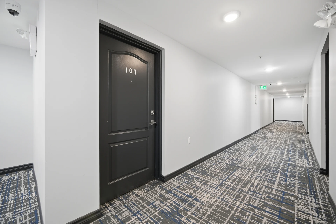
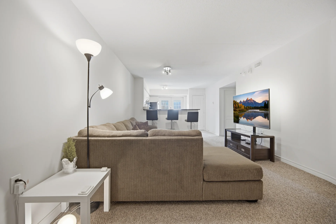
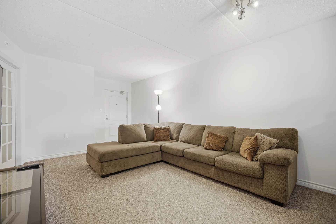
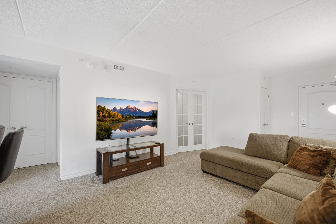
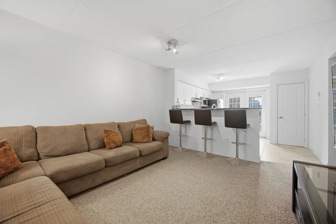
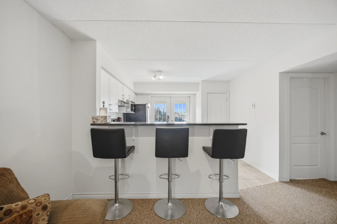
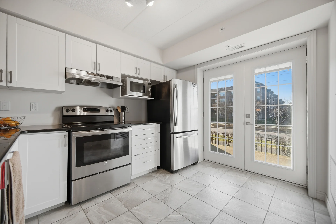
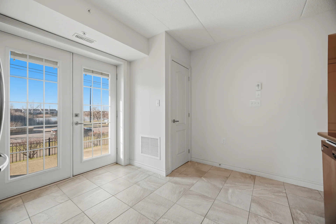
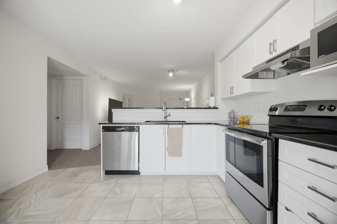
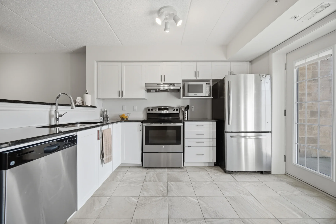
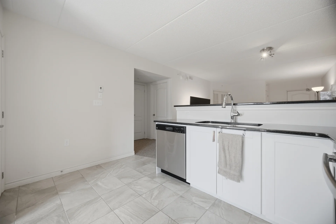
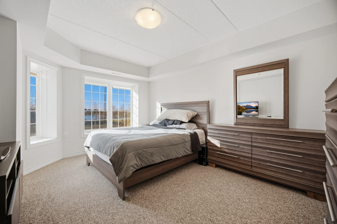
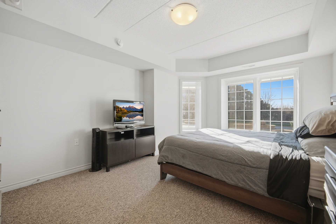
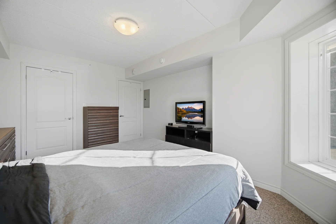
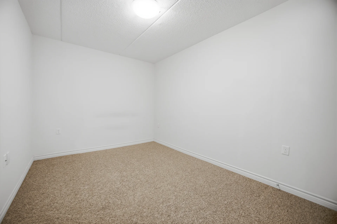
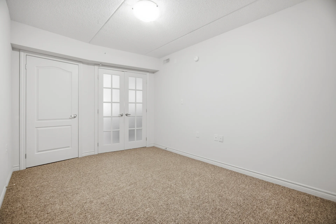
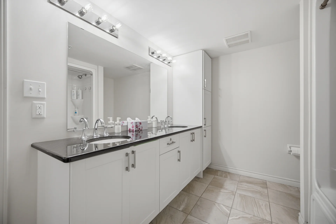
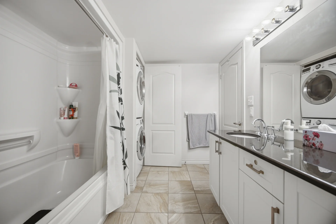
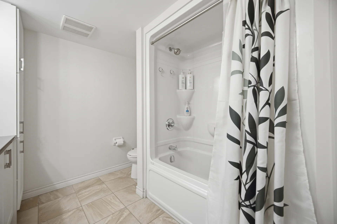
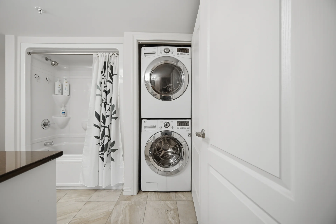
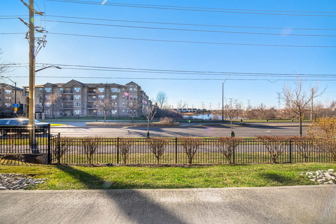
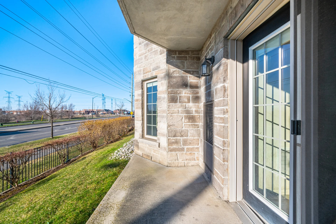
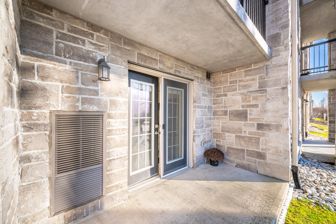
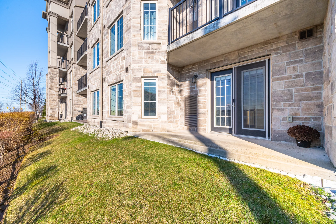
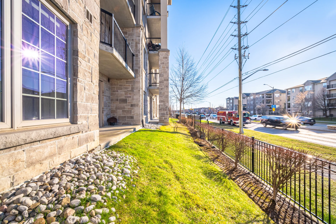
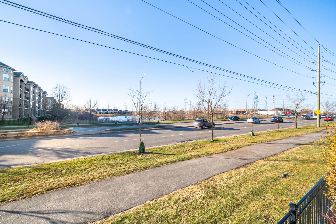
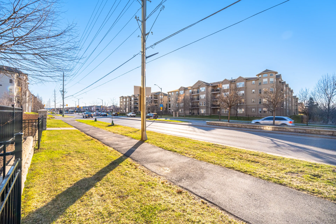
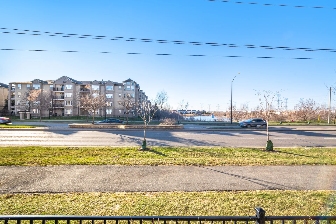
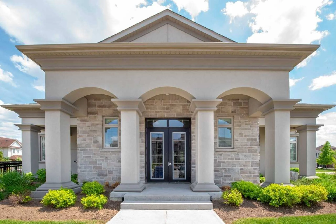
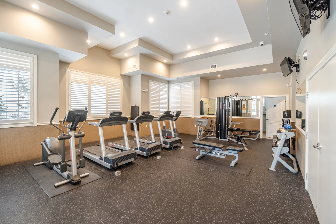
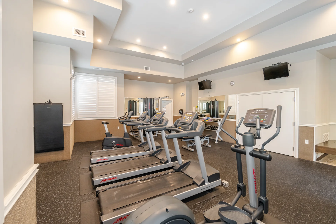
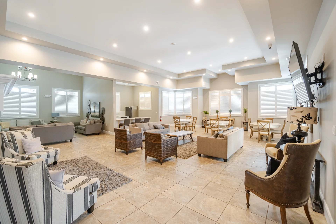
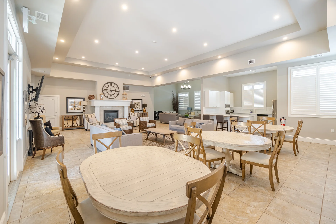
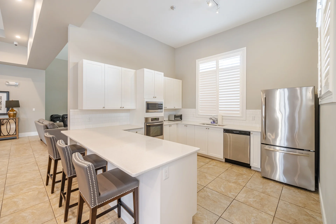
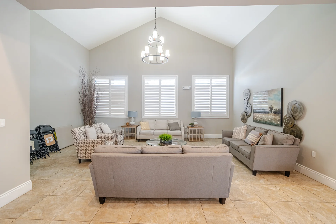
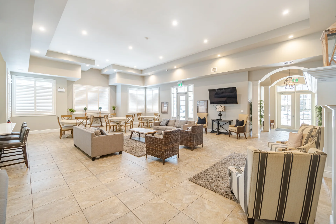
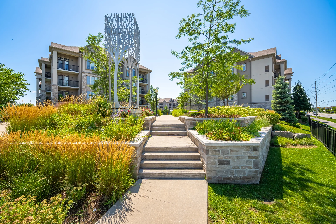
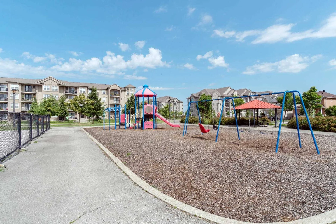
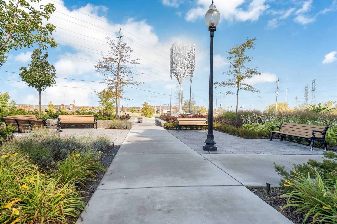


Photo Gallery
|
|
|
|
|
|
|
|
|
|
|
|
|
|
|
|
|
|
|
|
|
|
|
|
|
|
|
|
|
|
|
|
|
|
|
|
|
|
|
|
|
|
|
|
|