Video Tour
3D Tour
Floor Plan
113 Aird Court
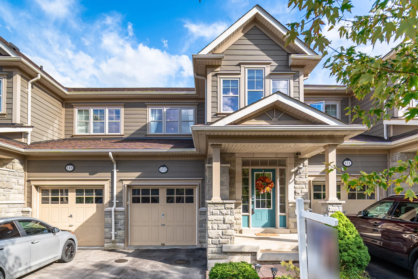
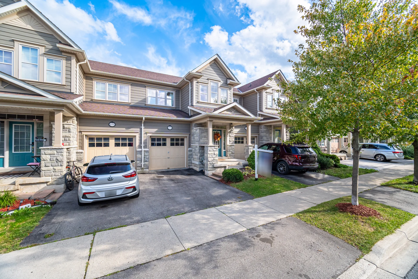
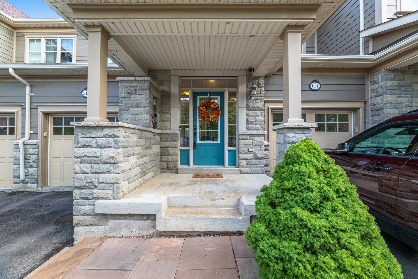
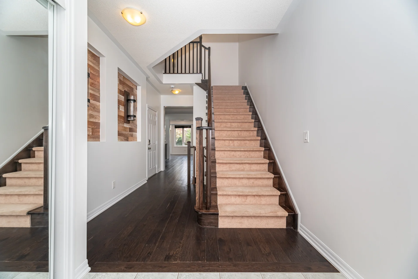
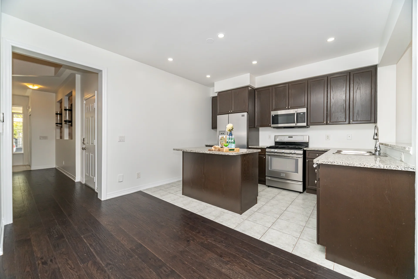
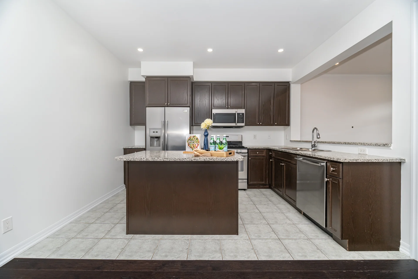
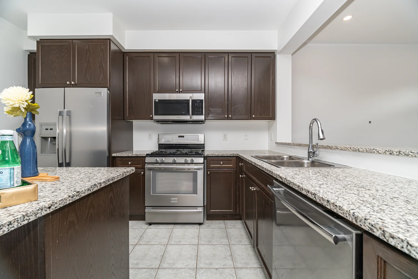
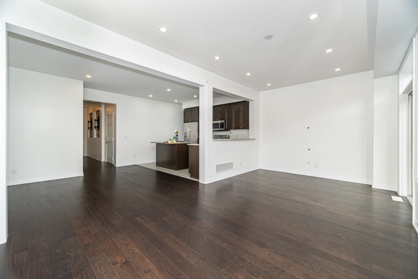
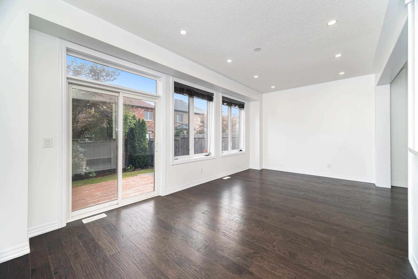
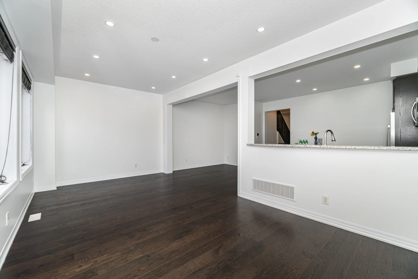
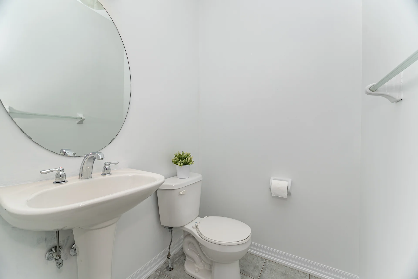
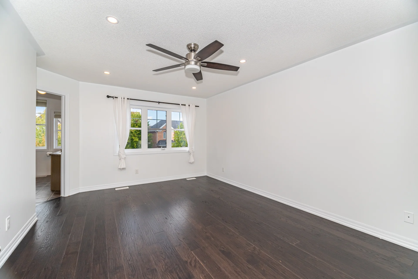
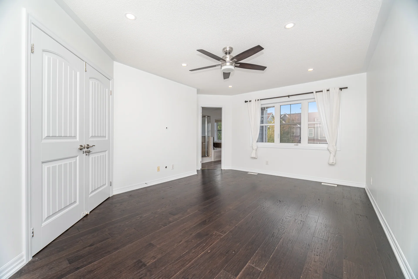
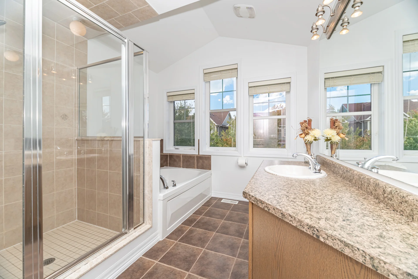
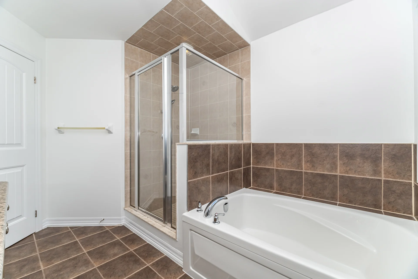
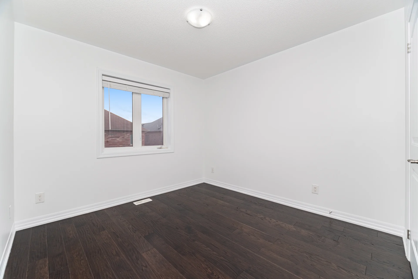
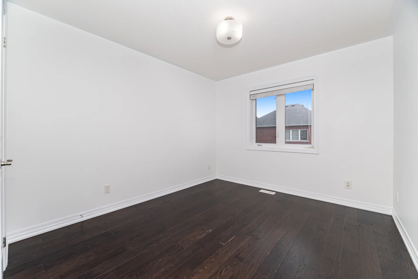
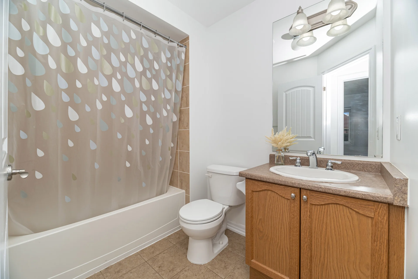
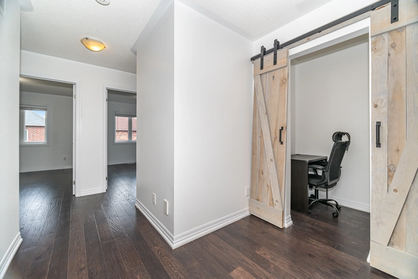
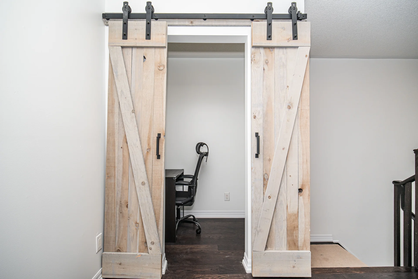
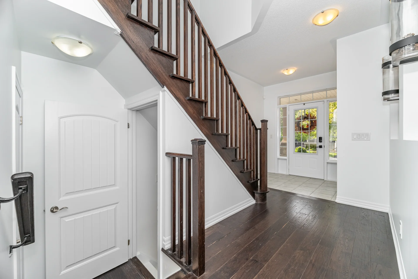
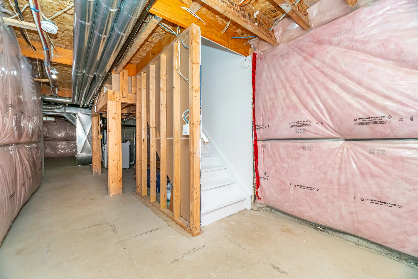
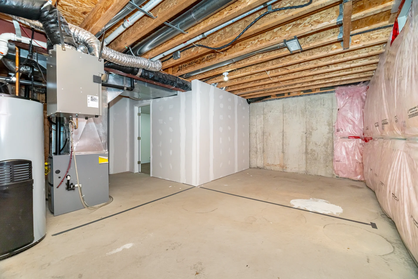
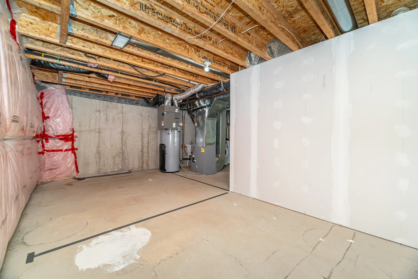
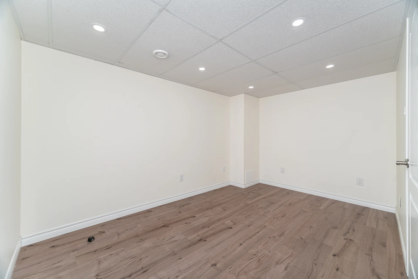
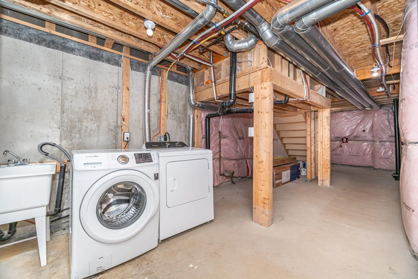
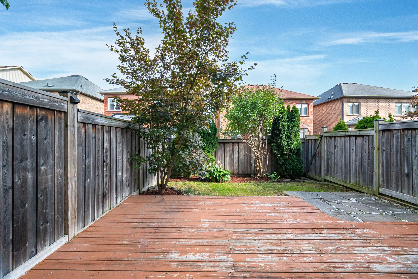
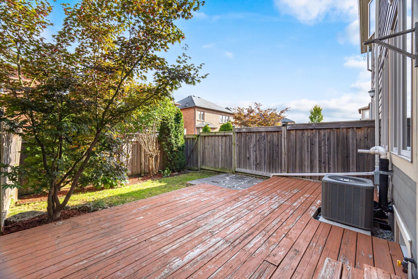
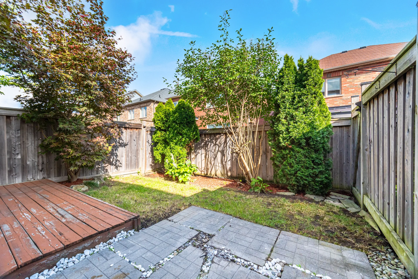
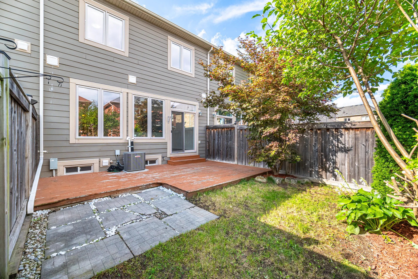
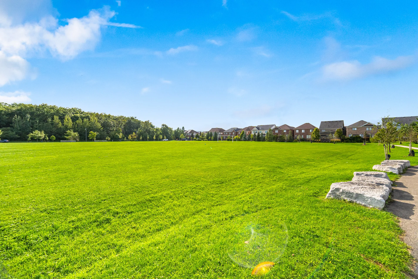
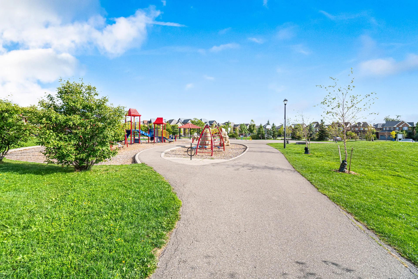
Welcome to 113 Aird Court, an elegant and well-appointed Heathwood Robindale executive townhome nestled in one of Milton's most sought-after family-friendly communities. This beautifully maintained 2-storey home features 3+2 bedrooms and 2.5 bathrooms, offering a functional layout with 9-ft ceilings, immaculate dark hand-scraped hardwood floors, pot lights, and convenient garage access from inside the home. The upgraded eat-in kitchen showcases granite countertops, newer modern dark cabinetry, a central island, and stainless steel appliances—perfect for families who love to cook and entertain. The upper level boasts three generously sized bedrooms, including a serene primary suite with walk-in closet, plus a den ideal for a second home office or study nook. The partially finished basement adds even more flexibility with a bonus room that can serve as a gym, creative studio, hobby space, or extra storage, and includes a rough-in for a future bathroom. Enjoy a fully fenced backyard and two-car parking (1 garage, 1 driveway). Just steps—less than a minute’s walk—from the home is a vibrant community park featuring a full-sized soccer field, open green space, and access to the scenic Scott Trail, ideal for morning jogs, weekend strolls, or family bike rides. The home is also minutes from Milton Hospital, the escarpment, top-rated schools, Milton Mall, and the new Milton Community Centre, offering the perfect balance of comfort, convenience, and lifestyle. Recent updates include furnace (2022), AC (2023), microwave (2025), dryer (2023), and fresh paint (2025). Hot water heater rental: $48.30/month. A must-see opportunity in a prime location!
Property Summary
3
3+2
2
Vinyl Siding, Brick Front
Electric / Forced Air
Attached
Main ST/ Whitmer/Duncan Lane
2-Storey
Local Amenities
Schools
Commute
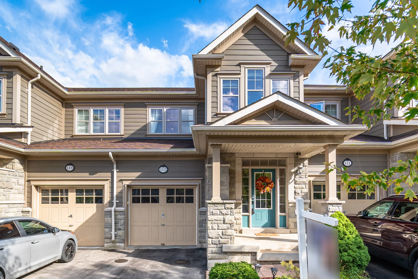
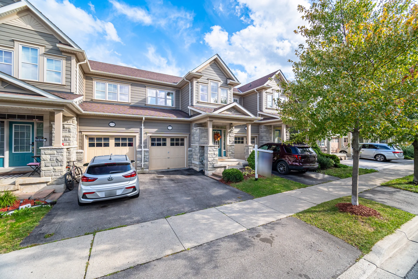
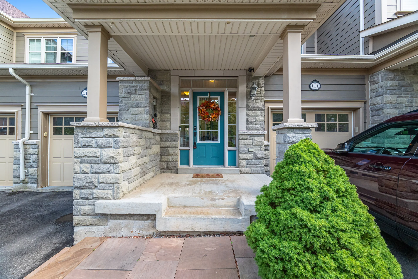
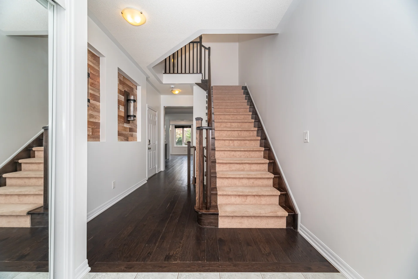
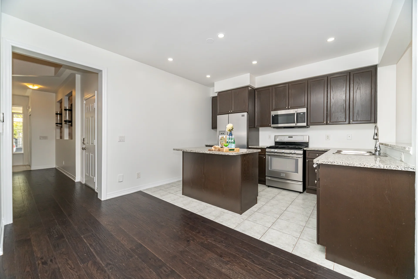
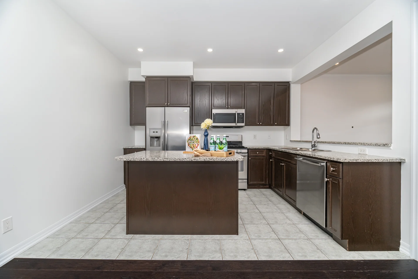
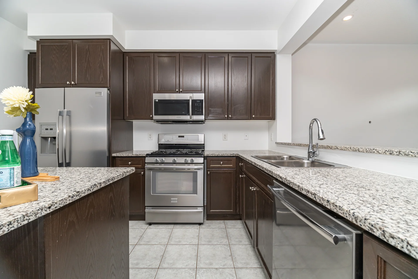
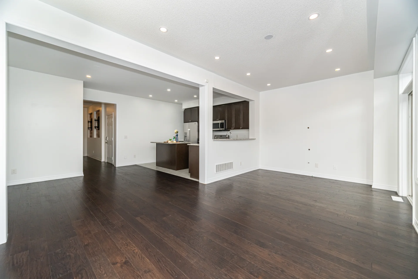
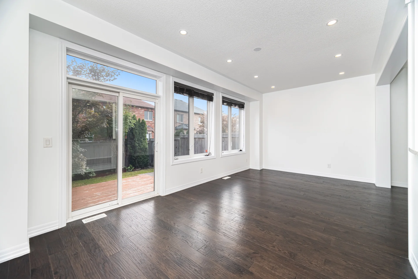
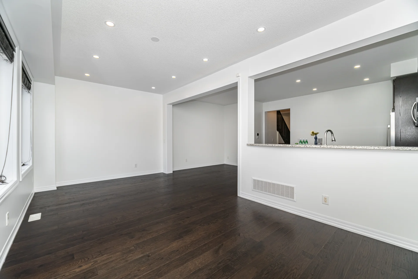
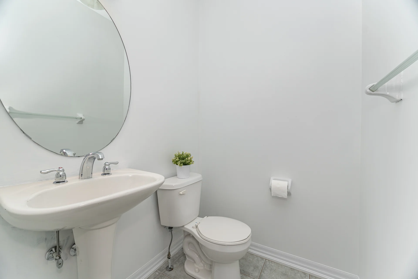
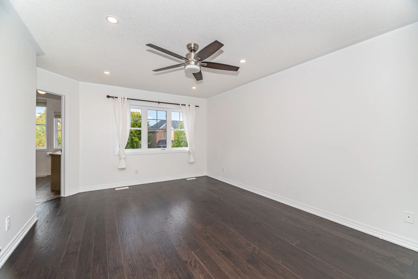
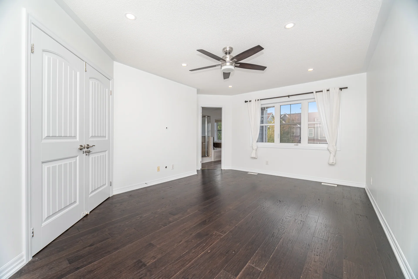
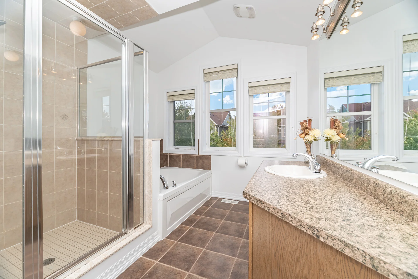
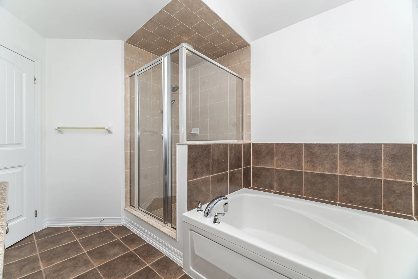
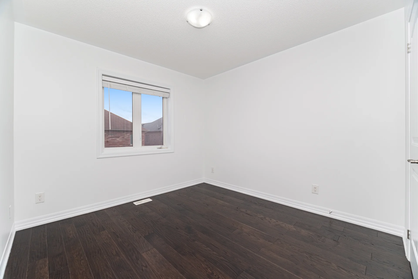
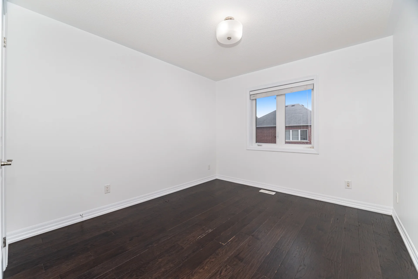
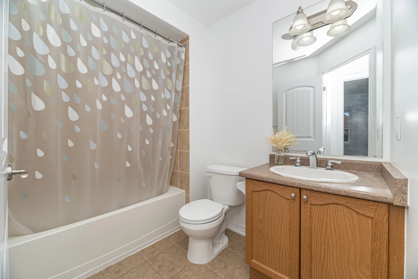
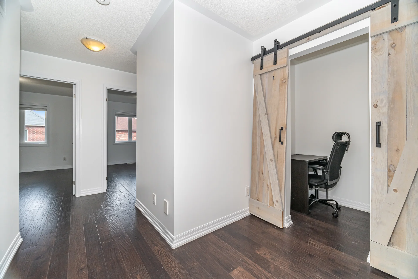
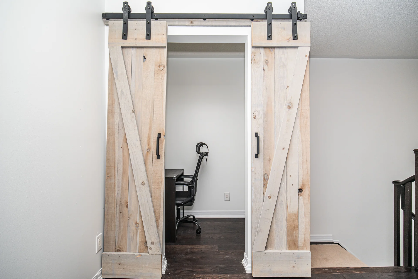
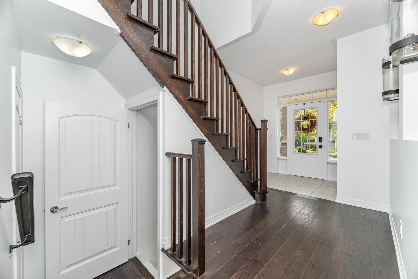
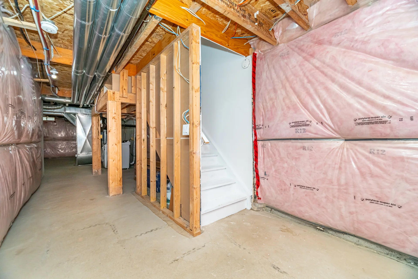
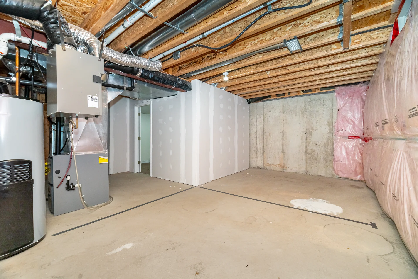
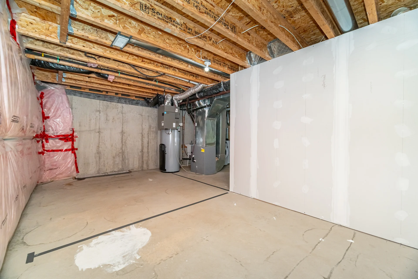
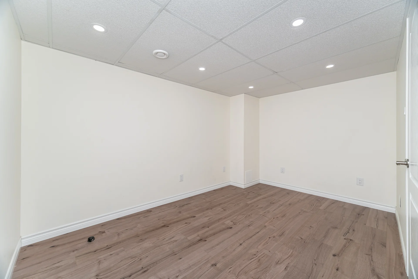
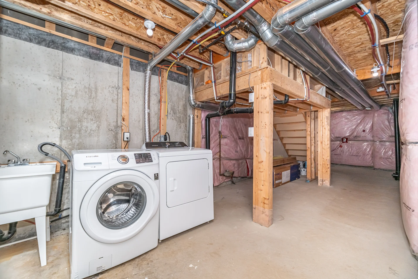
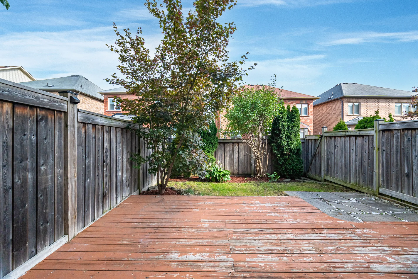
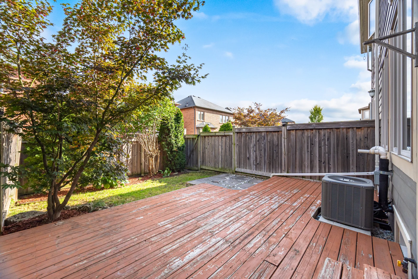
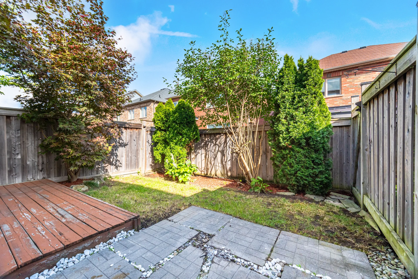
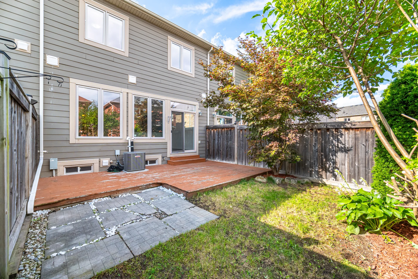
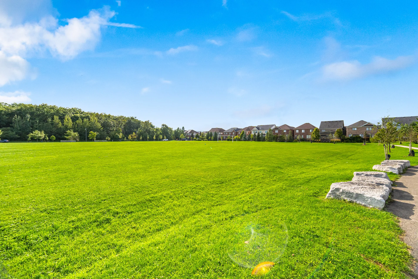
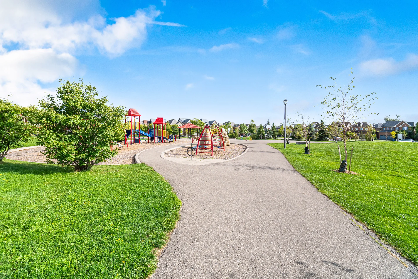


Photo Gallery
|
|
|
|
|
|
|
|
|
|
|
|
|
|
|
|
|
|
|
|
|
|
|
|
|
|
|
|
|
|
|
|
Demographics
