1135 Solomon Court
$989,000
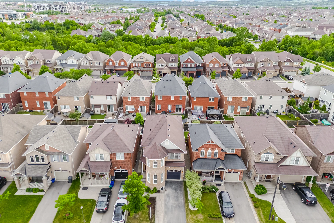
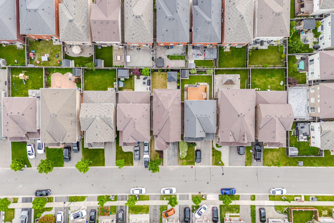
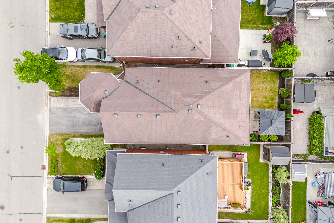
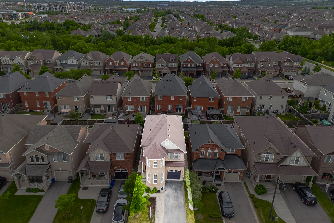
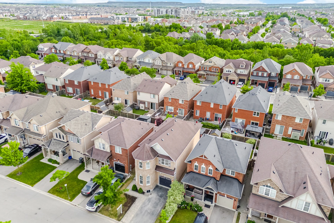
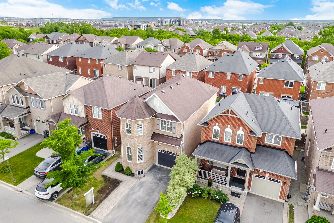
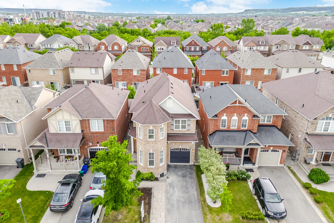
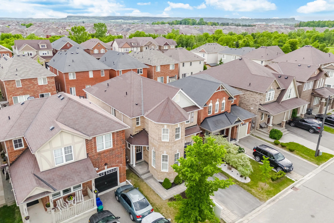
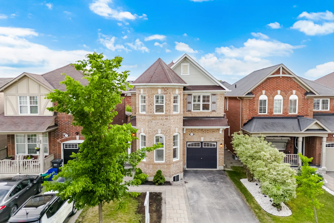
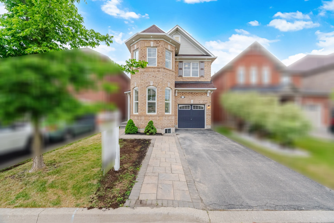
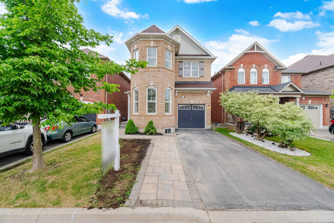
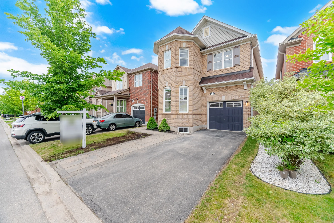
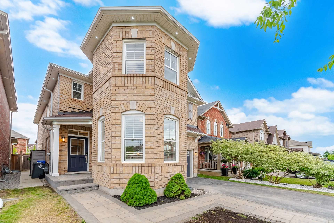
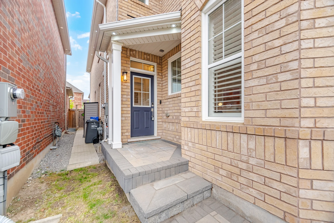
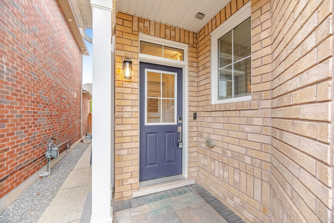
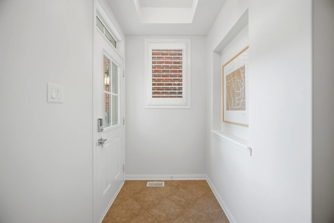
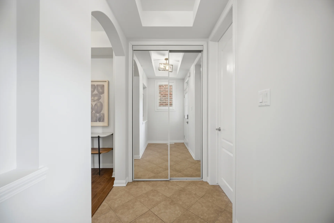
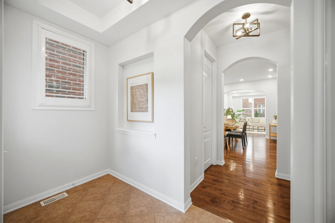
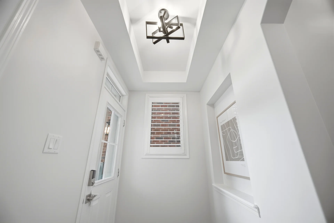
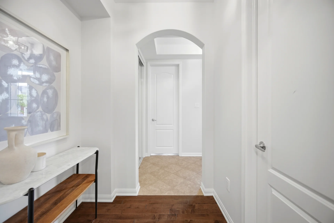
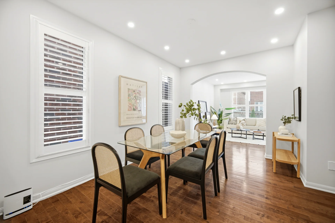
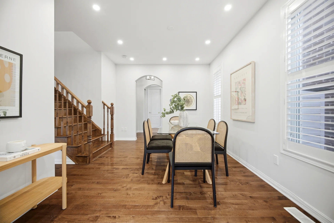
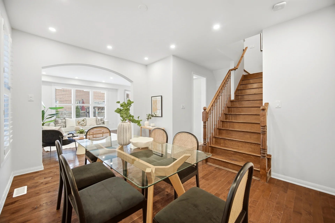
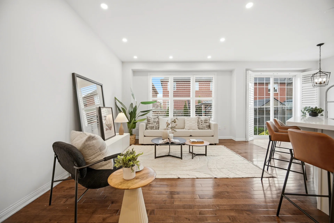
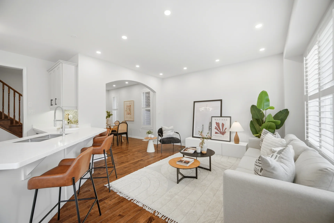
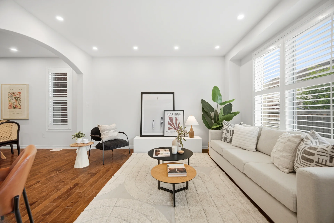
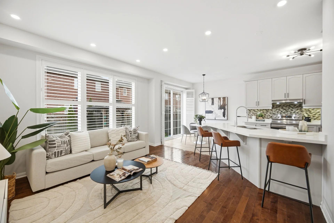
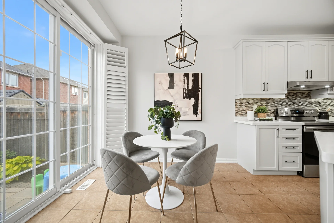
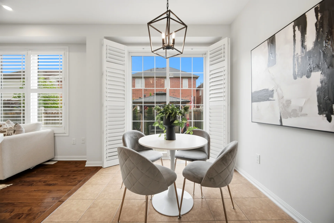
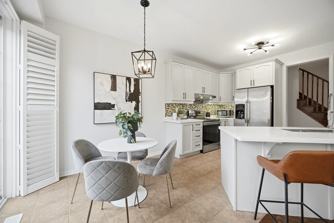
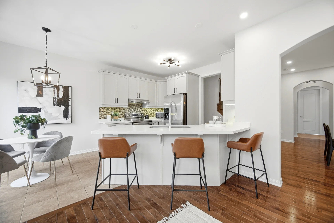
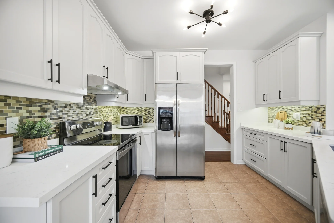
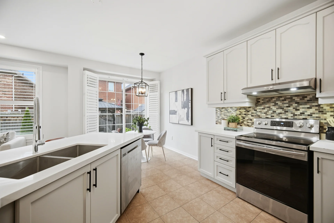
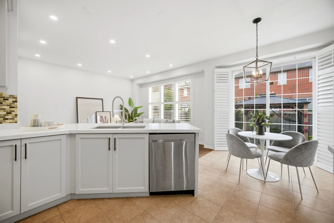
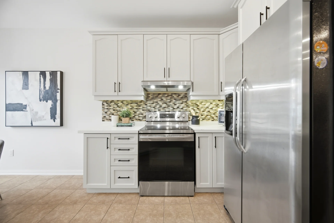
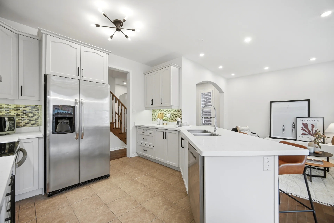
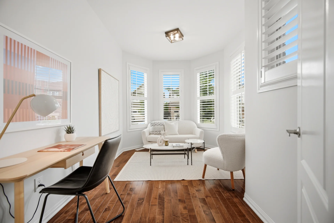
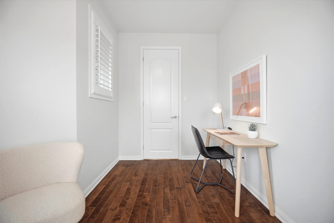
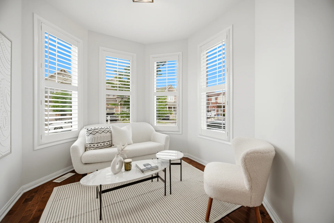
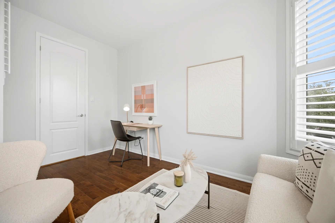
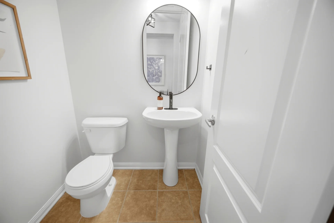
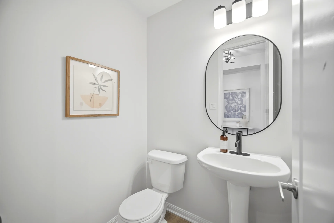
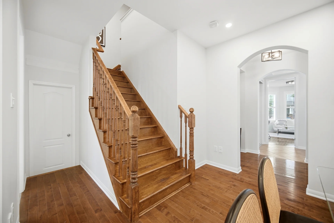
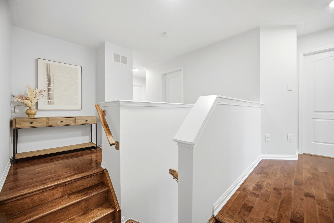
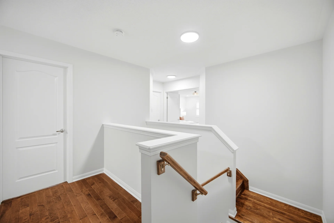
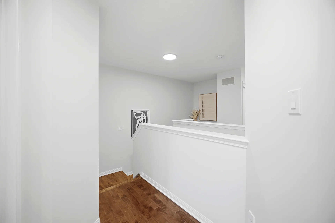
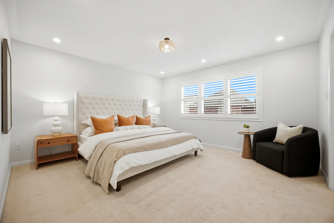
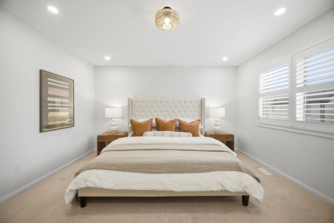
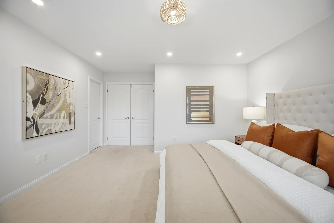
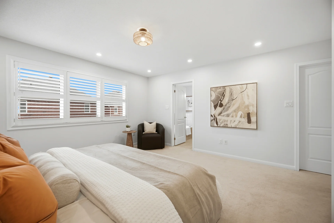
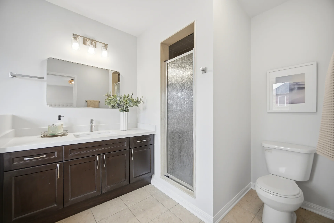
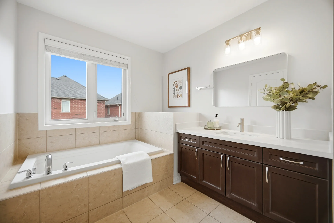
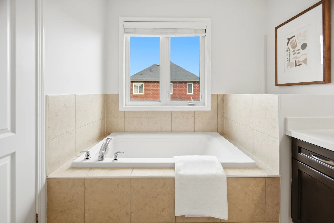
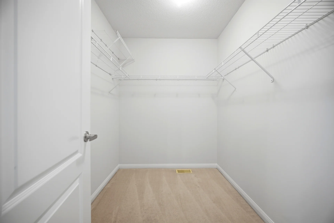
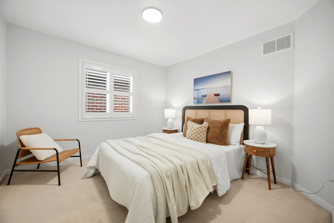
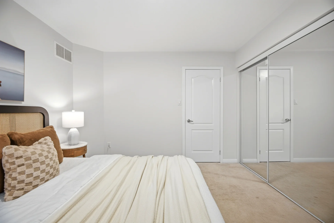
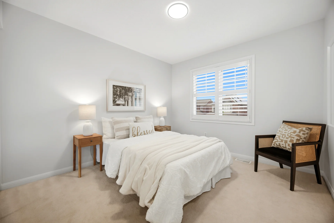
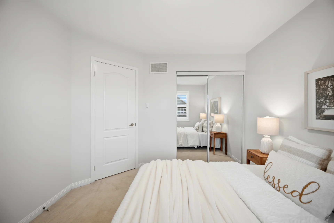
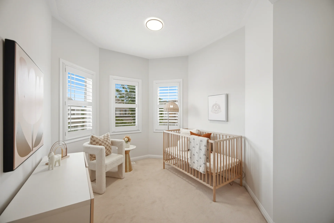
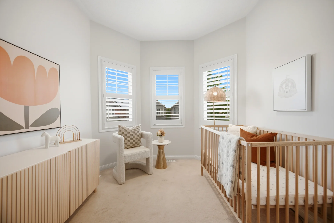
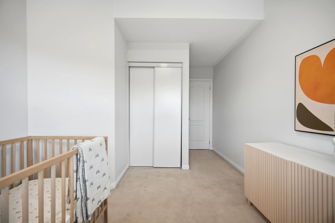
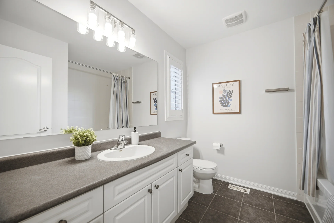
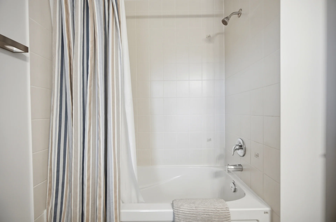
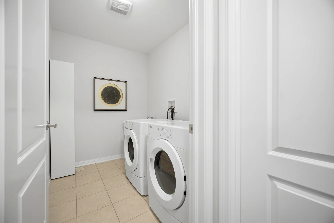
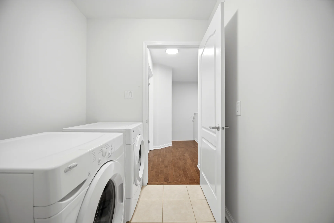
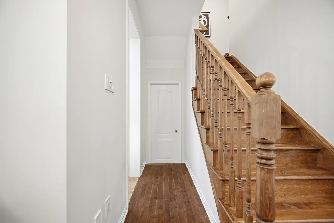
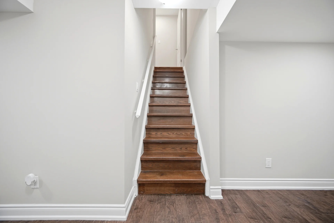
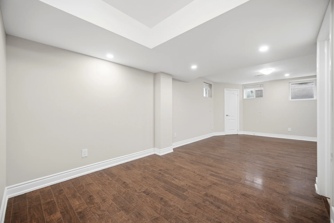
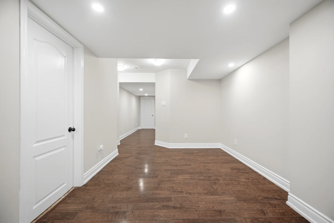
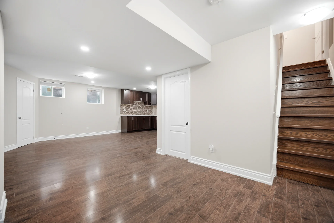
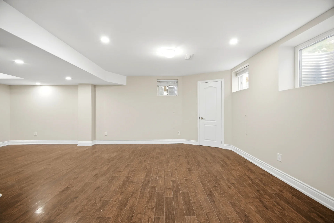
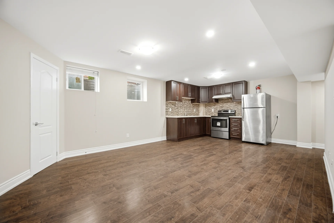
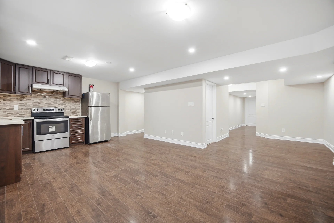
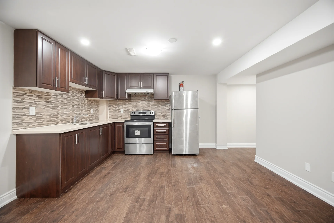
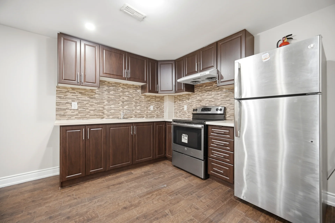
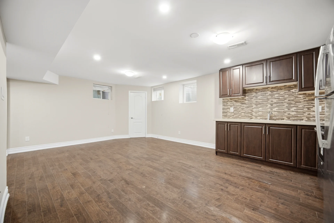
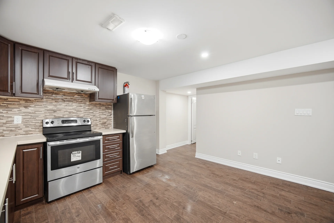
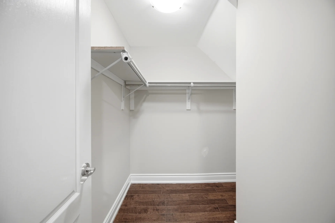
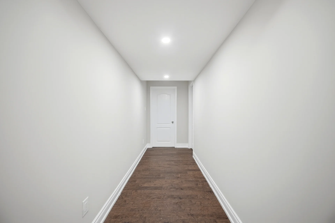
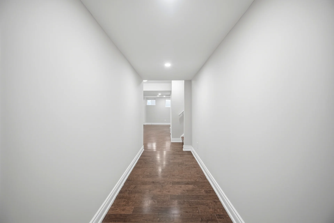
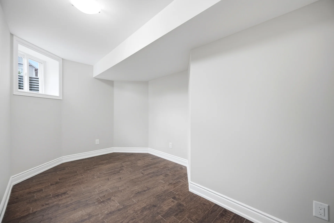
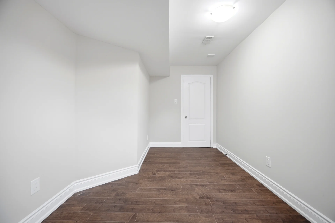
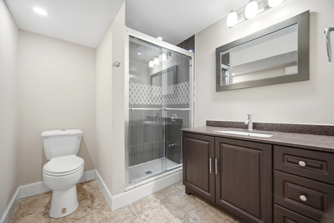
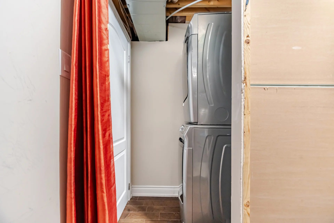
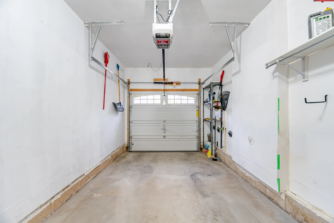
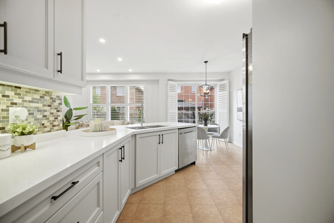
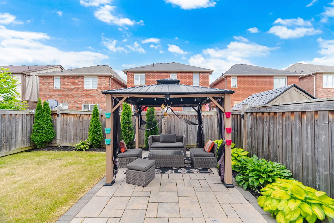
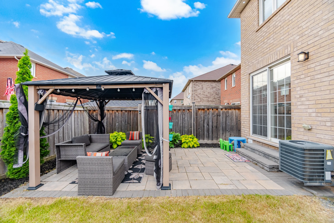
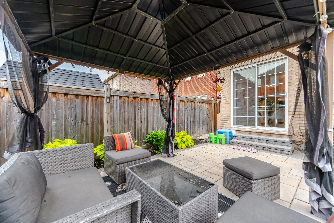
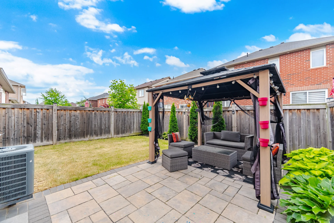
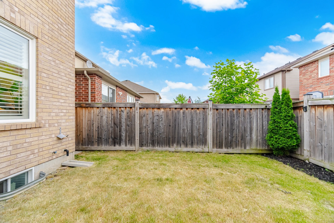
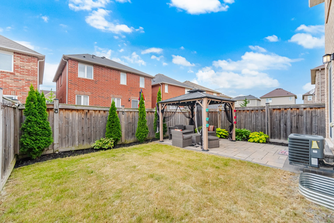
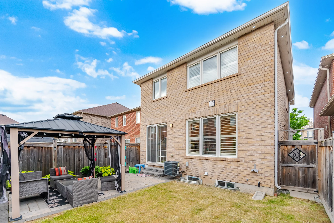
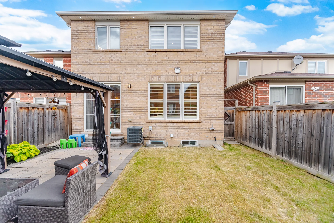
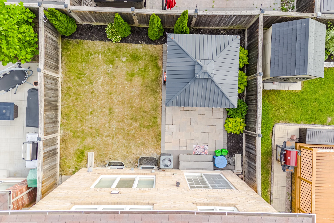
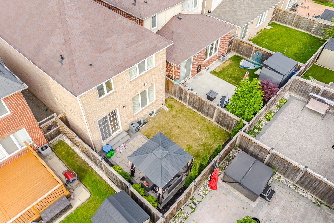
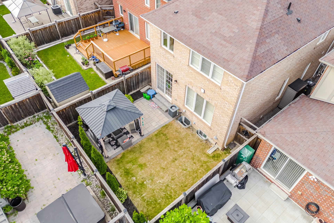
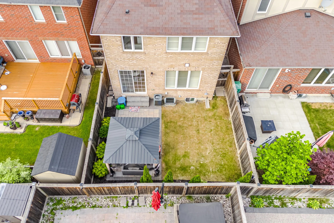
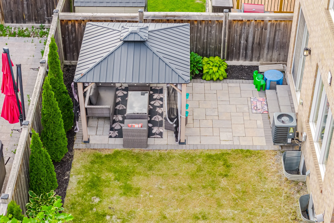
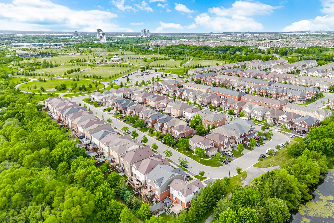
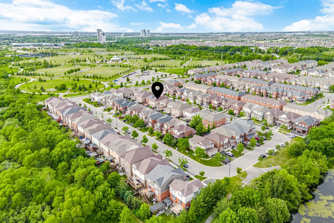
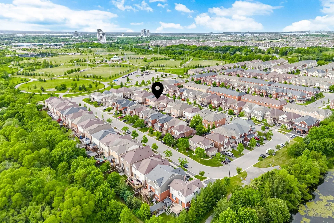
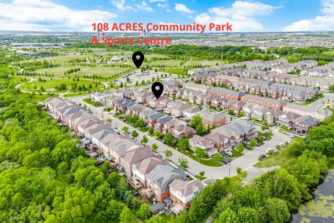
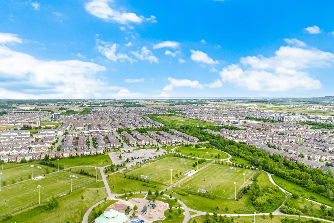
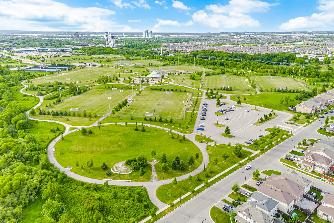
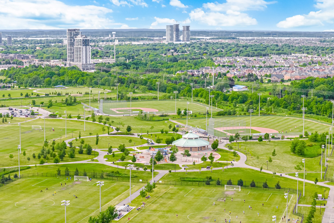
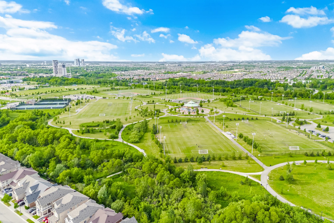
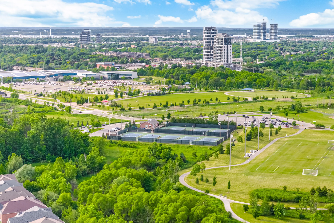
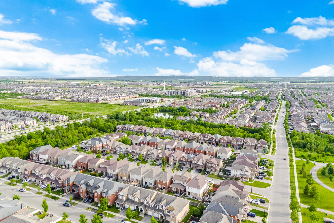
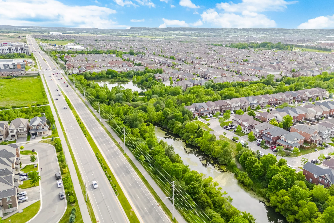
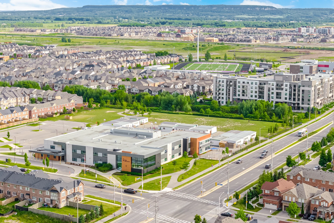
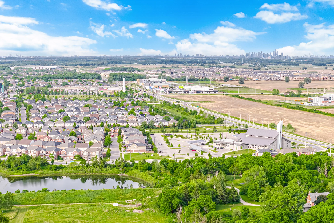
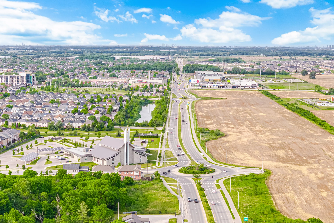
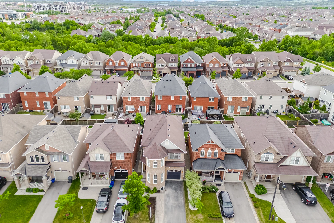
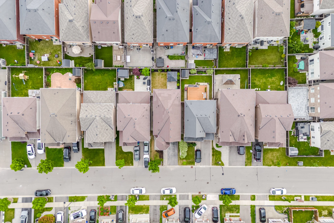
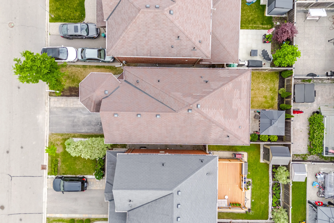
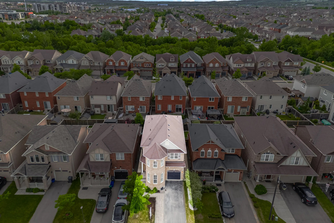
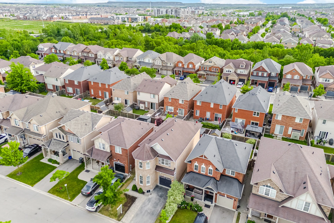
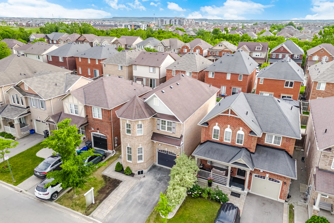
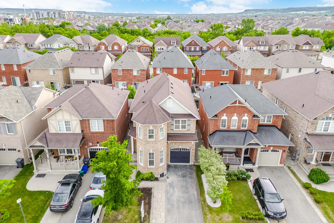
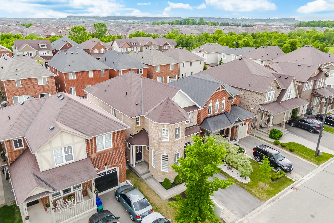
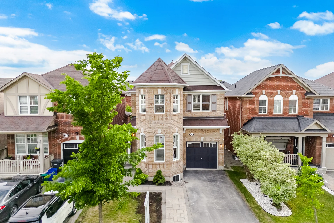
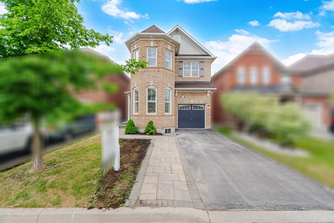
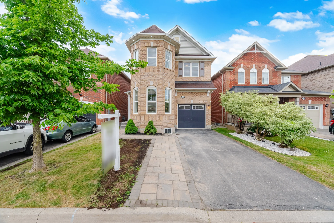
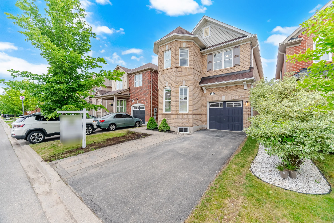
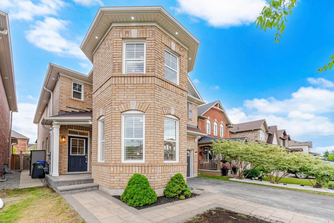
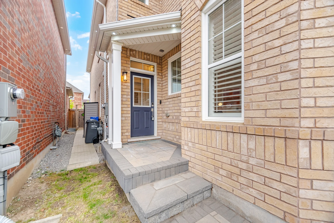
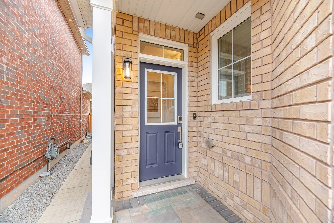
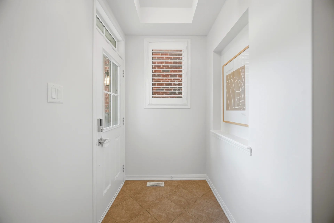
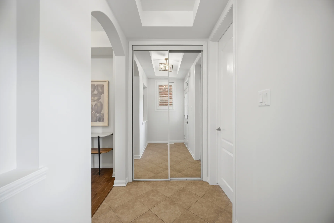
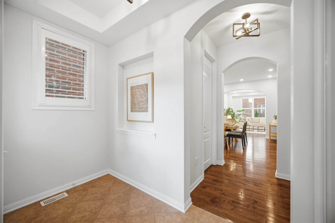
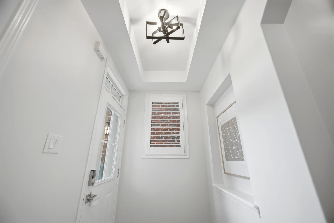
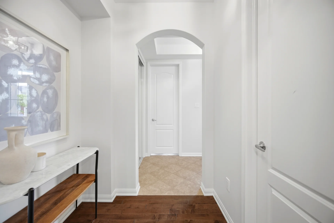
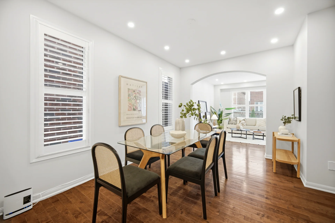
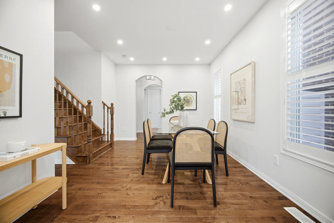
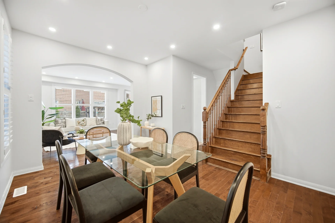
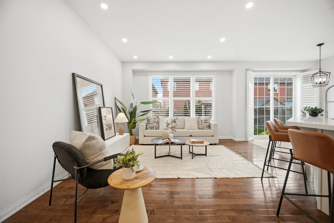
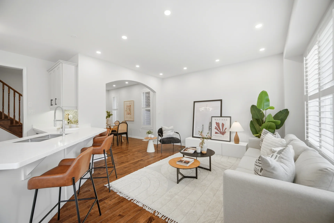
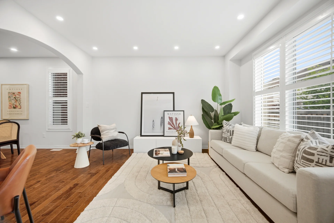
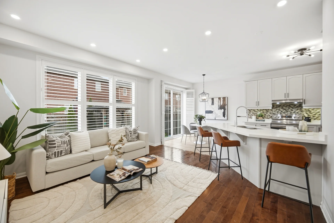
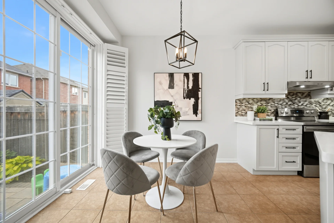
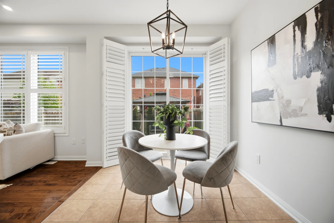
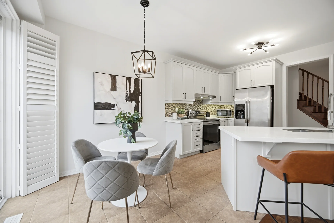
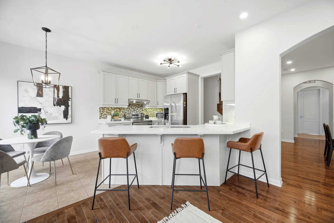
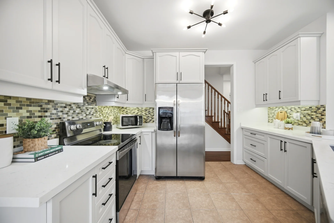
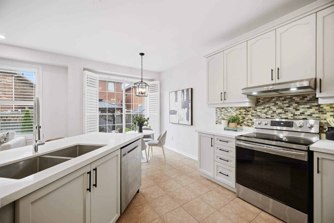
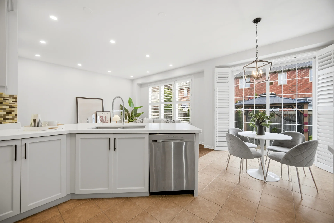
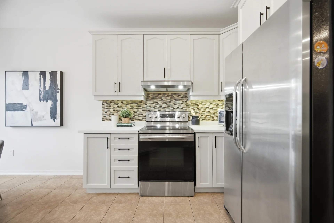
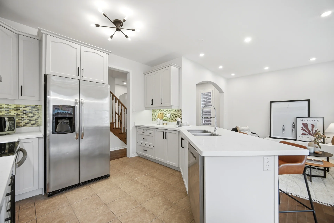
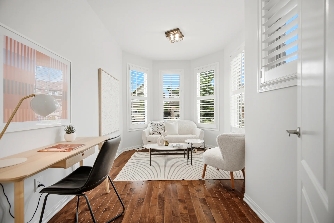
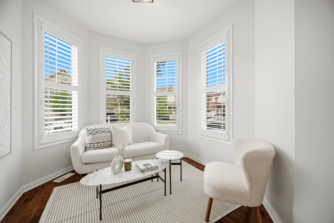
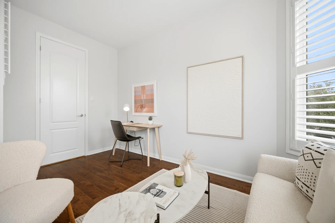
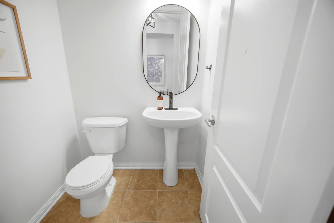
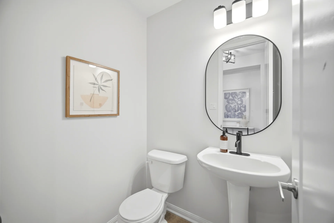
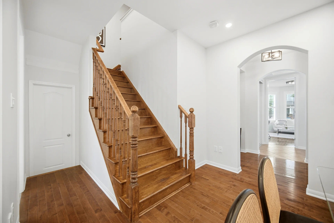
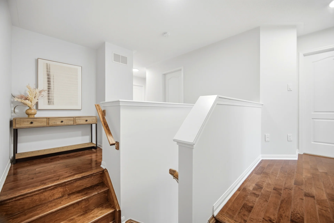
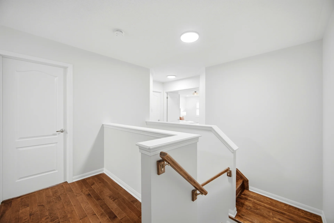
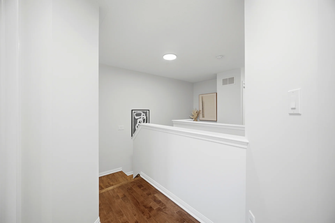
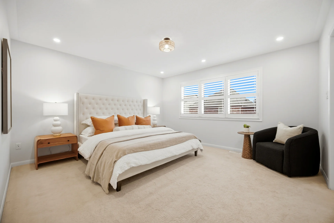
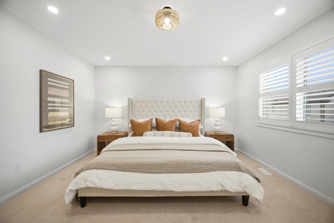
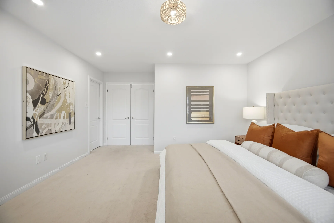
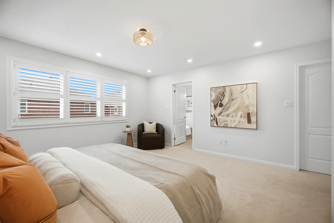
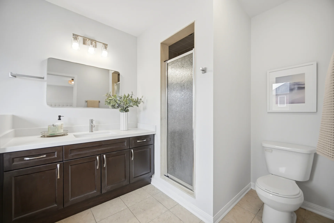
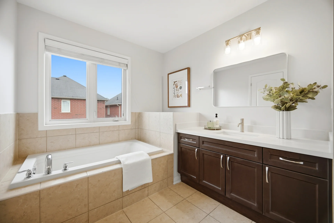
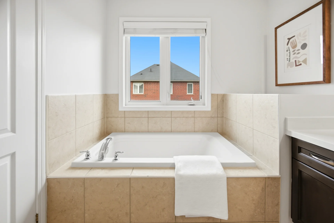
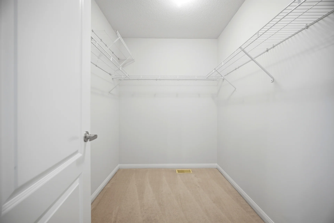
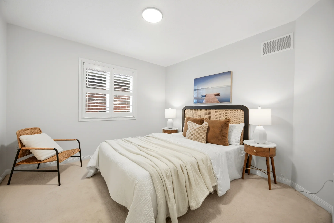
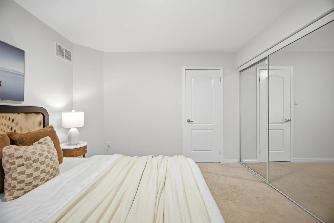
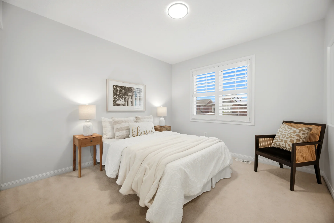
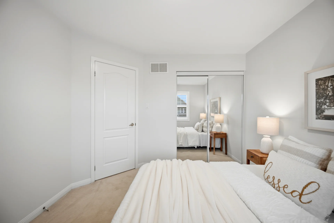
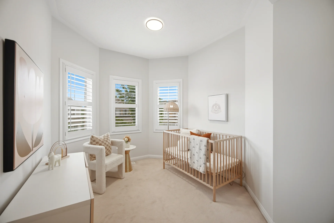
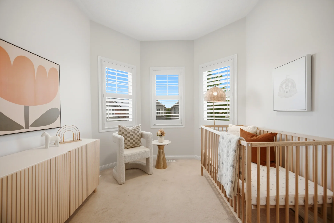
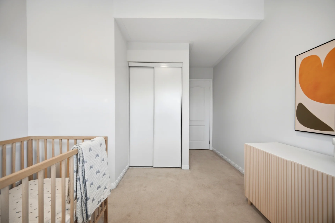
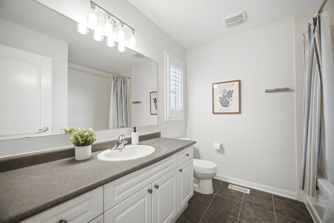
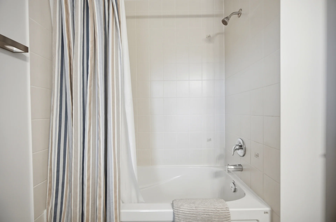
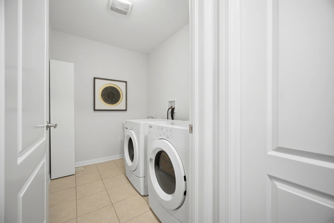
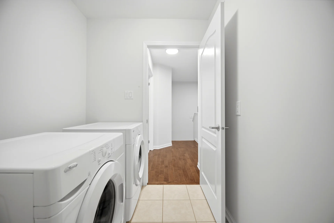
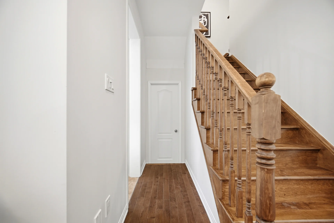
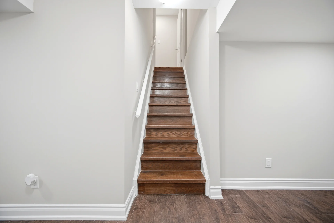
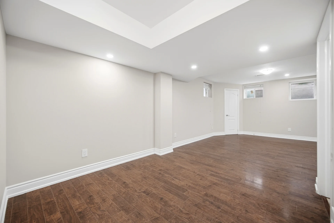
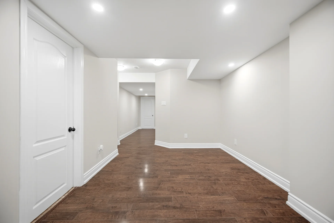
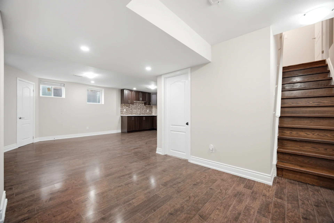
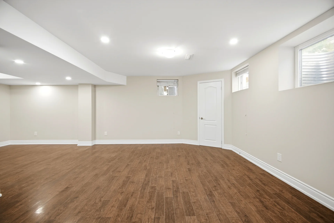
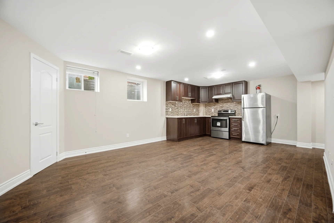
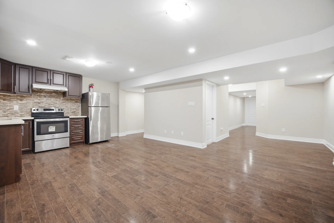
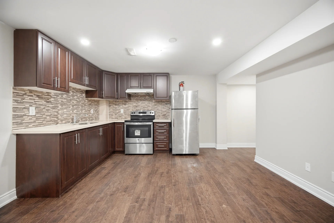
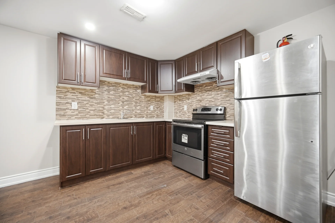
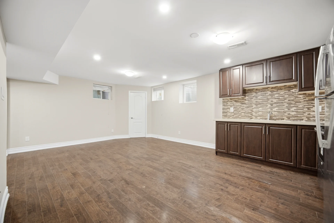
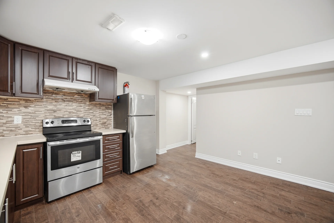
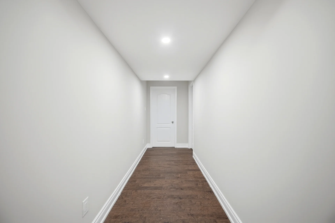
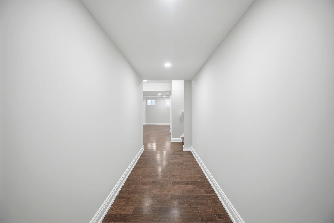
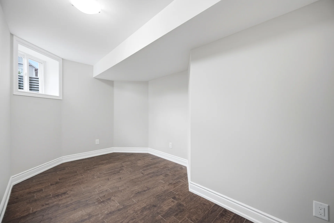
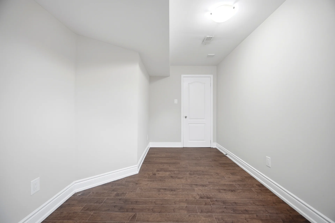
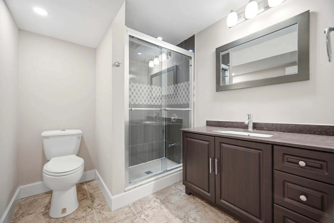
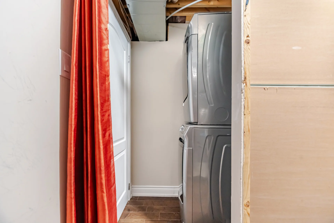
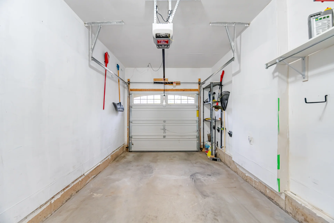
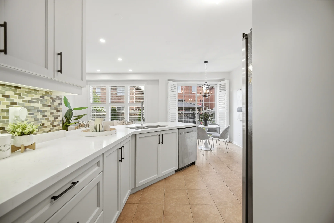
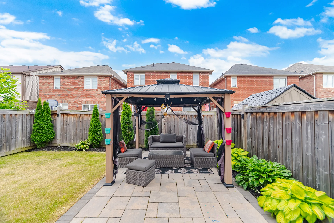
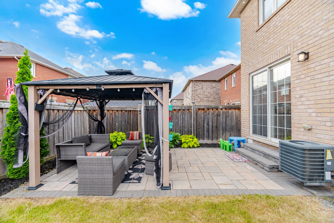
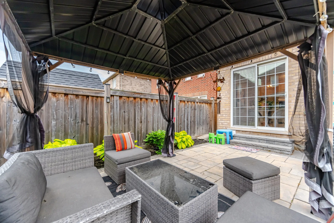
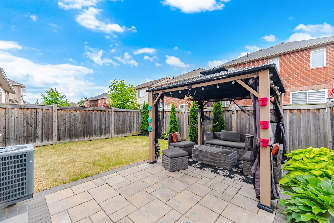
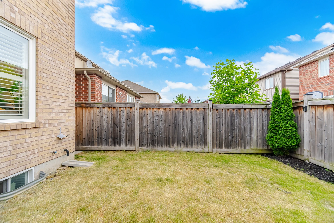
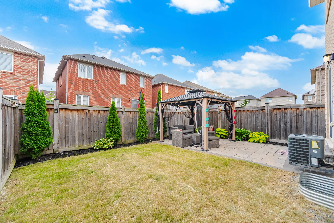
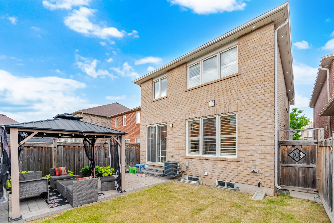
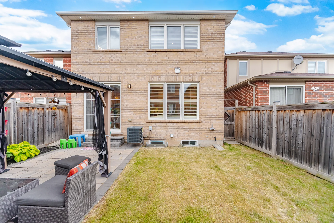
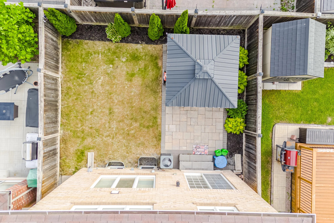
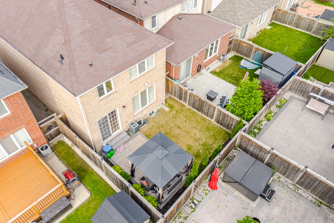
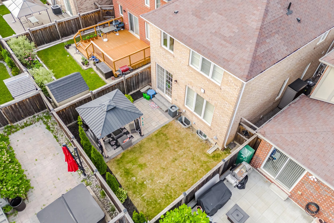
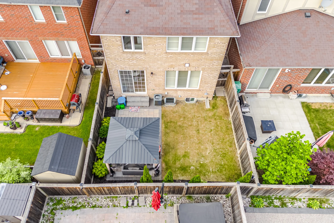
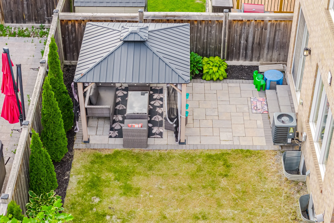
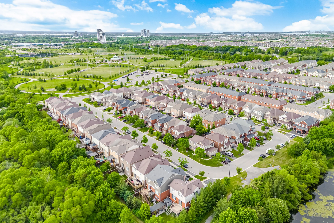
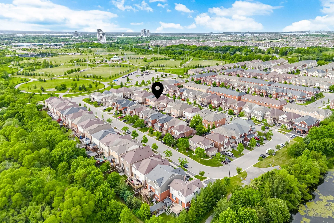
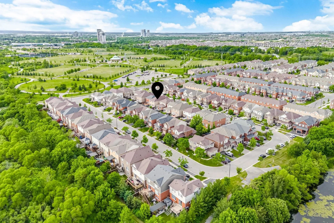
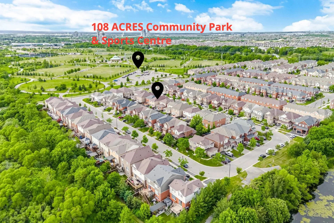
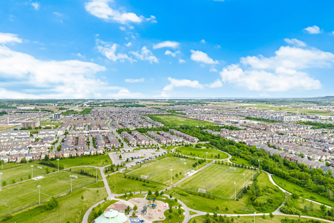
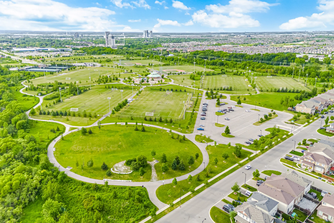
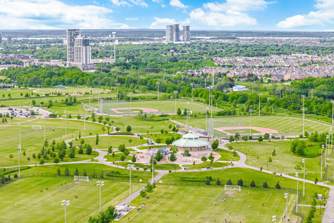
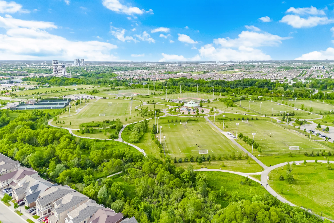
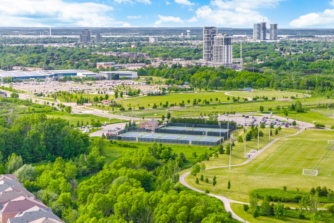
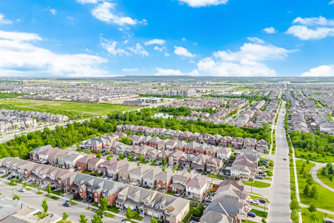
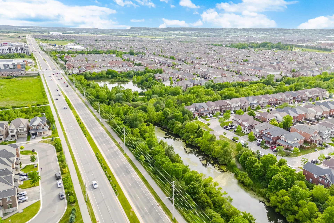
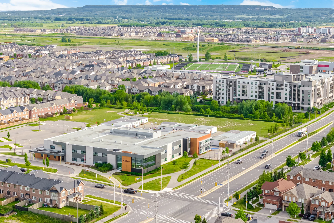
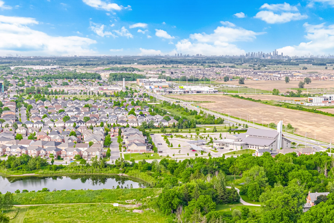
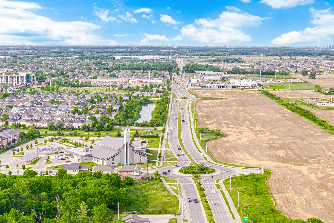
Located on a child-safe street directly across from Milton's expansive Community Park and Sports Centre, this detached home offers a blend of space and functionality. The residence features 4 bedrooms plus a den above grade and 4 bathrooms, spanning approximately 2,171 square feet of living space. An additional 800 square feet of finished basement area includes a bedroom with a large window, a recreation room with egress windows, a kitchen, a full bathroom, and separate laundry, providing potential for multi-generational living or an in-law suite with a separate entrance accessible via the garage. The property boasts an extended interlock walkway, no sidewalk, and a covered porch. Interior features include 9-ft smooth ceilings, hardwood flooring, pot lights, a formal living room, and an open-concept dining and family room area. The eat-in kitchen is equipped with tall cabinetry, quartz countertops, a stylish backsplash, and under-cabinet lighting. The backyard offers a private retreat with a pergola. Upstairs, find four generously sized bedrooms, convenient second-floor laundry, and a primary suite with a sitting area, walk-in closet, and an ensuite bathroom. This location offers walking distance to schools, parks, trails, and amenities, with the 108-acre community park nearby.
Property Summary
Property Type: Single Family
Building Type: House
Storeys: 2
Square Footage: 2000 - 2500 sqft
Community Name: 1038 - WI Willmott
Title: Freehold
Land Size: 30.1 x 88.7 FT
Age Of Building: 6 to 15 years
Annual Property Taxes: $5,129 (CAD)
Parking Type: Attached Garage, Garage
Bedrooms
Above Grade: 4
Below Grade: 1
Bathrooms
Interior Features
Appliances Included: All, Garage door opener
Flooring: Laminate, Hardwood, Ceramic, Carpeted
Basement Features: Separate entrance
Basement Type: FinishedFull
Building Features
Foundation Type: Poured Concrete
Style: Detached
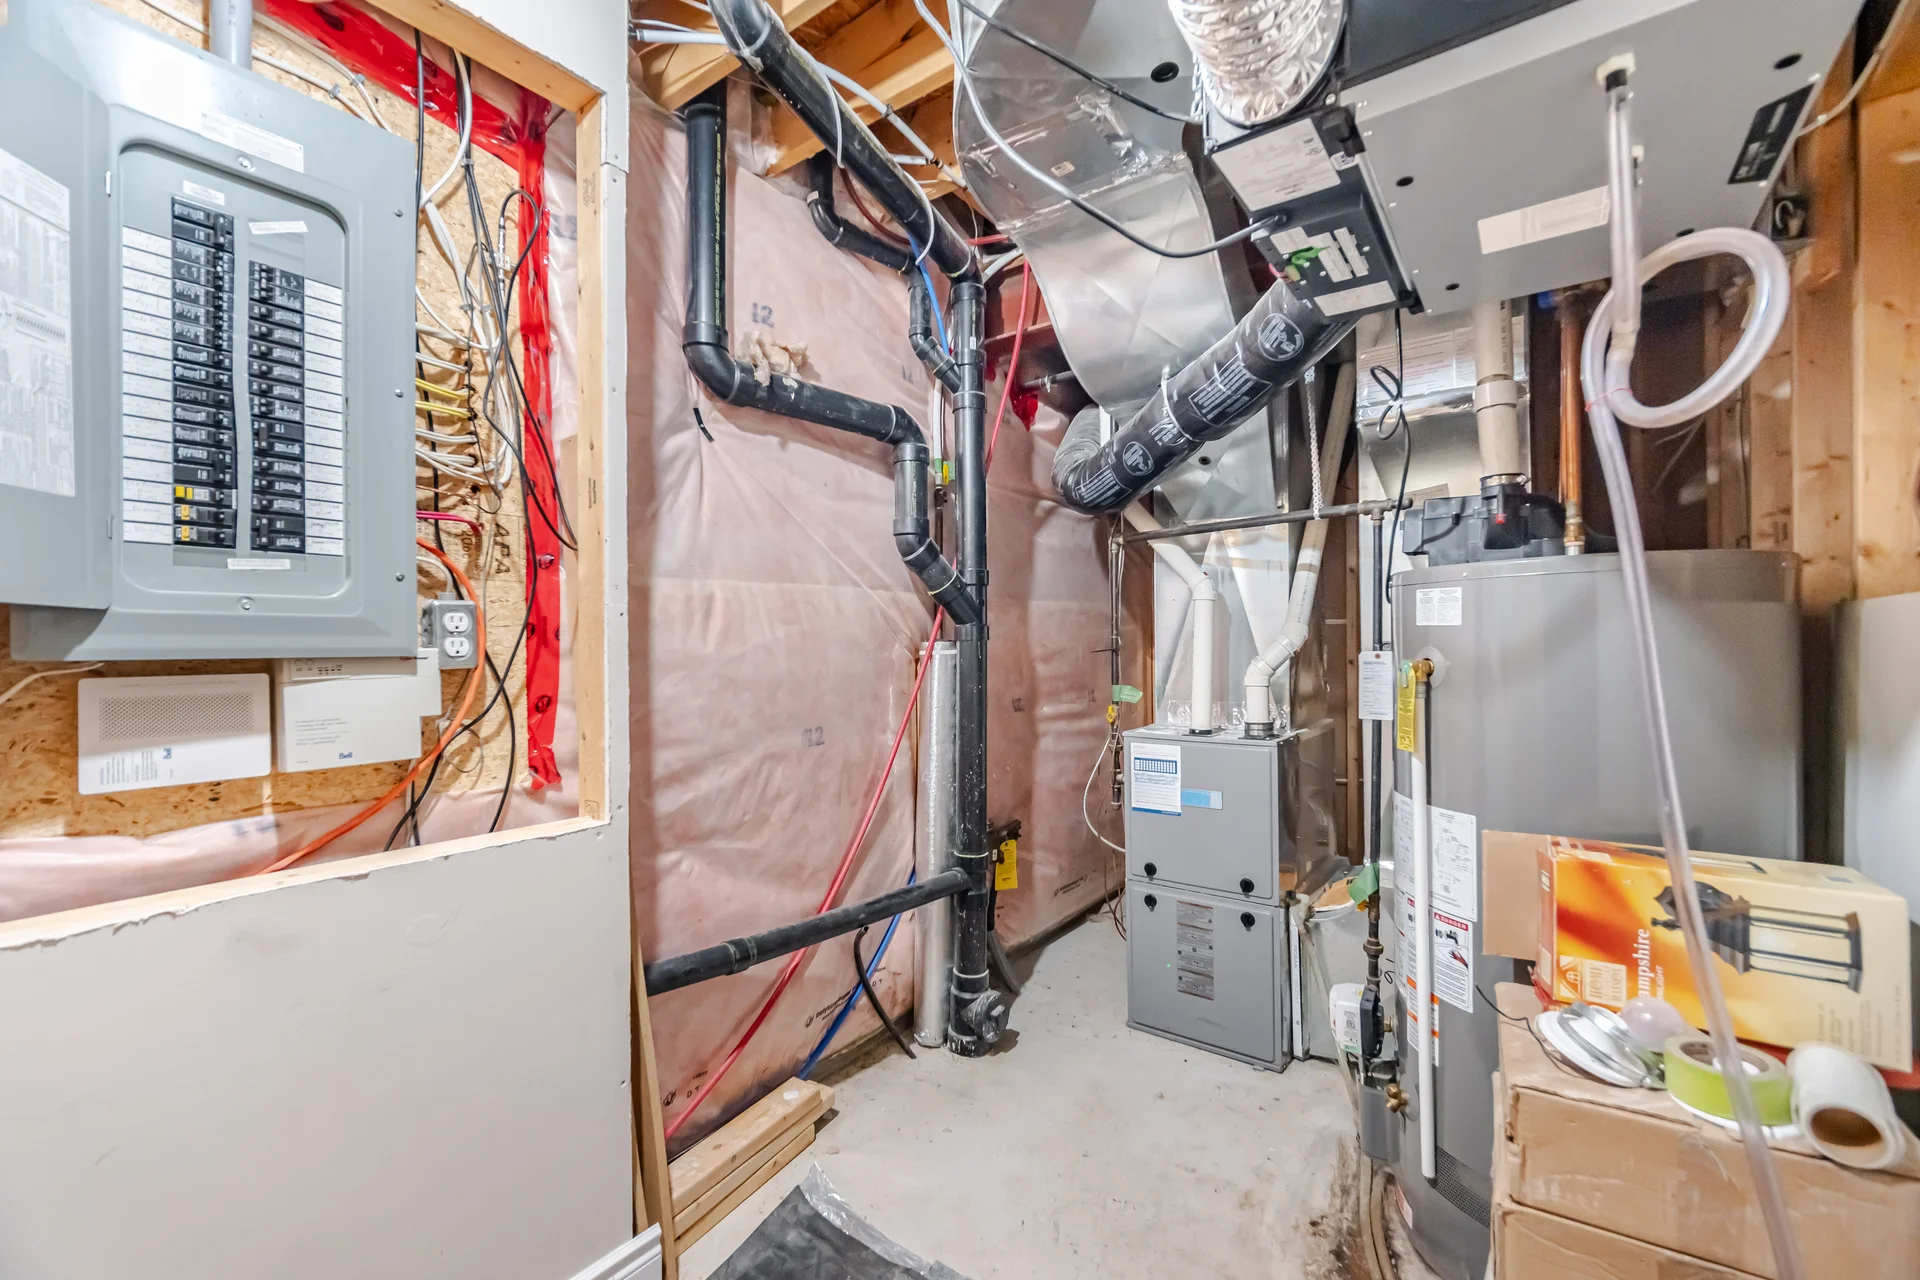
Rental Equipment: Water Heater
Heating & Cooling
Cooling: Central air conditioning
Heating Type: Forced air (Natural gas)
Utilities
Utility Sewer: Sanitary sewer
Water: Municipal water
Exterior Features
Exterior Finish: Brick Facing
Neighbourhood Features
Community Features: Community Centre, School Bus
Amenities Nearby: Hospital, Park, Public Transit, Schools
Parking
Parking Type: Attached Garage, Garage
Total Parking Spaces: 3
Lot Features
Frontage: 30 ft ,1 in
Land Depth: 88 ft ,8 in
Measurements
| Level |
Room |
Dimensions |
| Second level |
Laundry room |
1 m x 1 m
3 ft, 3 in x 3 ft, 3 in
|
|
Primary Bedroom |
4.1 m x 4.14 m
13 ft, 5 in x 13 ft, 7 in
|
|
Bedroom 2 |
3.3 m x 3.1 m
10 ft, 10 in x 10 ft, 2 in
|
|
Bedroom 3 |
3.5 m x 2.8 m
11 ft, 6 in x 9 ft, 2 in
|
|
Bedroom 4 |
3.4 m x 3.4 m
11 ft, 2 in x 11 ft, 2 in
|
| Basement |
Bedroom |
1 m x 1 m
3 ft, 3 in x 3 ft, 3 in
|
|
Recreational, Games room |
1 m x 1 m
3 ft, 3 in x 3 ft, 3 in
|
|
Kitchen |
1 m x 1 m
3 ft, 3 in x 3 ft, 3 in
|
|
Laundry room |
1 m x 1 m
3 ft, 3 in x 3 ft, 3 in
|
| Ground level |
Living room |
4 m x 2.7 m
13 ft, 1 in x 8 ft, 10 in
|
|
Dining room |
4.27 m x 3.05 m
14 ft, 0 in x 10 ft, 0 in
|
|
Family room |
4.27 m x 4.27 m
14 ft, 0 in x 14 ft, 0 in
|
|
Kitchen |
3.5 m x 2.7 m
11 ft, 6 in x 8 ft, 10 in
|
|
Eating area |
2.7 m x 2.5 m
8 ft, 10 in x 8 ft, 2 in
|
All information is deemed reliable but not guaranteed and should be independently verified.