#114-5910 Greensboro Drive
Mississauga
$750,000
Video tour
About this home
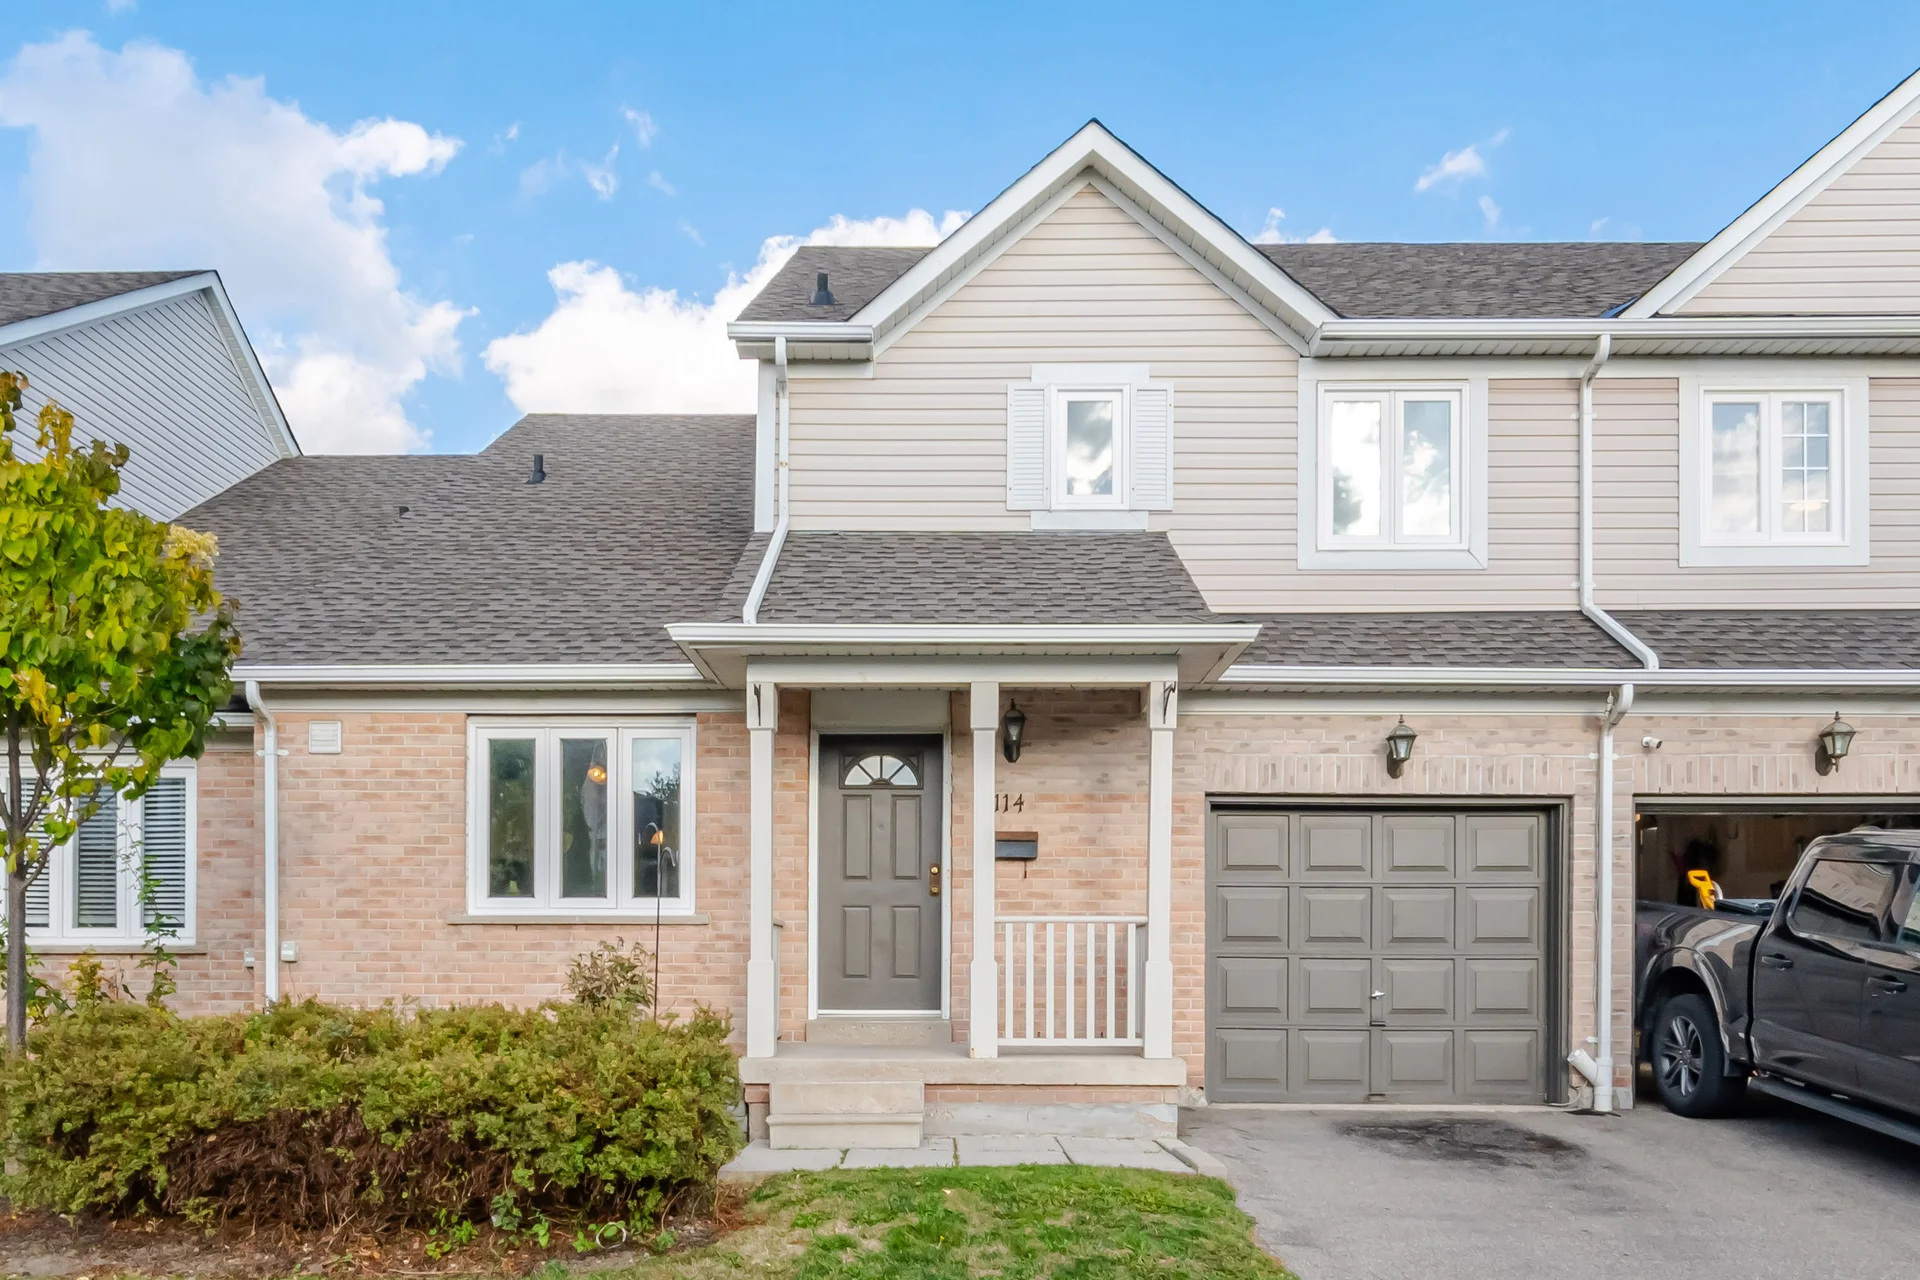
Welcome to this spacious Daniels-built townhome in the sought-after community of Central Erin Mills! Offering 1,646 sq.ft. above grade plus approximately 800 sq. ft. of finished basement space, this 3-bedroom, 2.5-bathroom home provides plenty of room for comfortable family living. The functional main floor features an eat-in kitchen, a combined living and dining room ideal for entertaining, and a separate family room offering additional space to relax and unwind. Upstairs, three well-proportioned bedrooms and the convenience of second-floor laundry make everyday living easy. The finished basement extends the living space with a large recreation room and wet bar, perfect for entertaining, family movie nights or creating your own entertainment retreat. Ideally located in Central Erin Mills, this home is close to excellent schools, parks, grocery stores, restaurants, public transit, Erin Mills Town Centre, Credit Valley Hospital and the community library. Convenient access to Highways 403, 401 and 407 makes commuting throughout the GTA easy. Enjoy the space, comfort and convenience of a well-established, family-friendly neighbourhood close to everything you need! (44511891)
Room measurements
| Room | Size |
|---|---|
| Main level | |
| Kitchen | 13′ 1″ × 10′ 6″3.99 × 3.2 m |
| Living room | 18′ 8″ × 13′ 5″5.7 × 4.09 m |
| Family room | 11′ 8″ × 15′ 3″3.55 × 4.66 m |
| Second level | |
| Primary Bedroom | 15′ 9″ × 12′ 9″4.79 × 3.88 m |
| Bedroom 2 | 15′ 2″ × 8′ 7″4.63 × 2.62 m |
| Bedroom 3 | 14′ 7″ × 8′ 7″4.44 × 2.62 m |
| Basement | |
| Other | 15′ 8″ × 9′ 9″4.77 × 2.97 m |
Property summary
- Property type
- Single Family
- Building type
- Row / Townhouse
- Storeys
- 2
- Square footage
- 1600 - 1799 sqft
- Community name
- Central Erin Mills
- Title
- Condominium/Strata
- Annual property taxes
- $4,982.59 (CAD)
- Parking type
- Garage
Bedrooms
- Above grade
- 3
Bathrooms
- Total
- 3
- Partial
- 1
Interior Features
- Appliances included
- Water Heater, Dishwasher, Dryer, Stove, Washer, Refrigerator
- Basement type
- Full
Building Features
- Features
- In suite Laundry
- Rental equipment
- Water Heater
Heating & Cooling
- Cooling
- Central air conditioning
- Heating type
- Forced air (Natural gas)
Exterior Features
- Exterior finish
- Aluminum siding, Brick
Neighbourhood Features
- Community features
- Pets Allowed With Restrictions
- Amenities nearby
- Park, Place of Worship, Public Transit, Schools
Maintenance or Condo Information
- Maintenance fees
- $489.25 Monthly (CAD)
- Maintenance fees include
- Insurance, Parking
- Maintenance management company
- Shiu Pong Management Ltd.
Parking
- Parking type
- Garage
- Total parking spaces
- 2
All information is deemed reliable but not guaranteed and should be independently verified.
Nearby schools
-
Our Lady of Mercy
Catholic · elementary
710 m away · 9 min walk
-
Stephen Lewis
Public · Secondary
1.1 km away · 14 min walk
-
St Elizabeth Seton
Catholic · elementary
1.1 km away · 14 min walk
-
Miller's Grove
Public · elementary
1.3 km away · 16 min walk
-
St Faustina
Catholic · elementary
1.4 km away · 16 min walk
-
Settler's Green
Public · elementary
1.4 km away · 16 min walk
-
St Edith Stein
Catholic · elementary
1.4 km away · 17 min walk
-
Divine Mercy
Catholic · elementary
1.6 km away · 19 min walk
-
Plowman's Park
Public · elementary
1.6 km away · 19 min walk
-
St. Joan of Arc
Catholic · Secondary
1.7 km away · 20 min walk
-
Meadowvale
Public · Secondary
1.9 km away · 23 min walk
-
West Credit
Public · Secondary
2.0 km away · 24 min walk
Ratings are out of 10 where a rating exists. Confirm school boundaries with the school board.
How far you can get
Areas reachable by car from the home.
Estimated travel times from OpenRouteService with typical road speeds, not live traffic. Select a time to show only that band.
54 photos
Estimate your mortgage
- Mortgage amount
- –
- Mortgage insurance (CMHC)
- –
- Total interest over the amortization
- –
An estimate only, not a quote. Excludes property tax, condo fees and closing costs. Talk to a mortgage professional before you decide.