114 Arrowhead Crescent
Kitchener
$788,000
Video tour
About this home
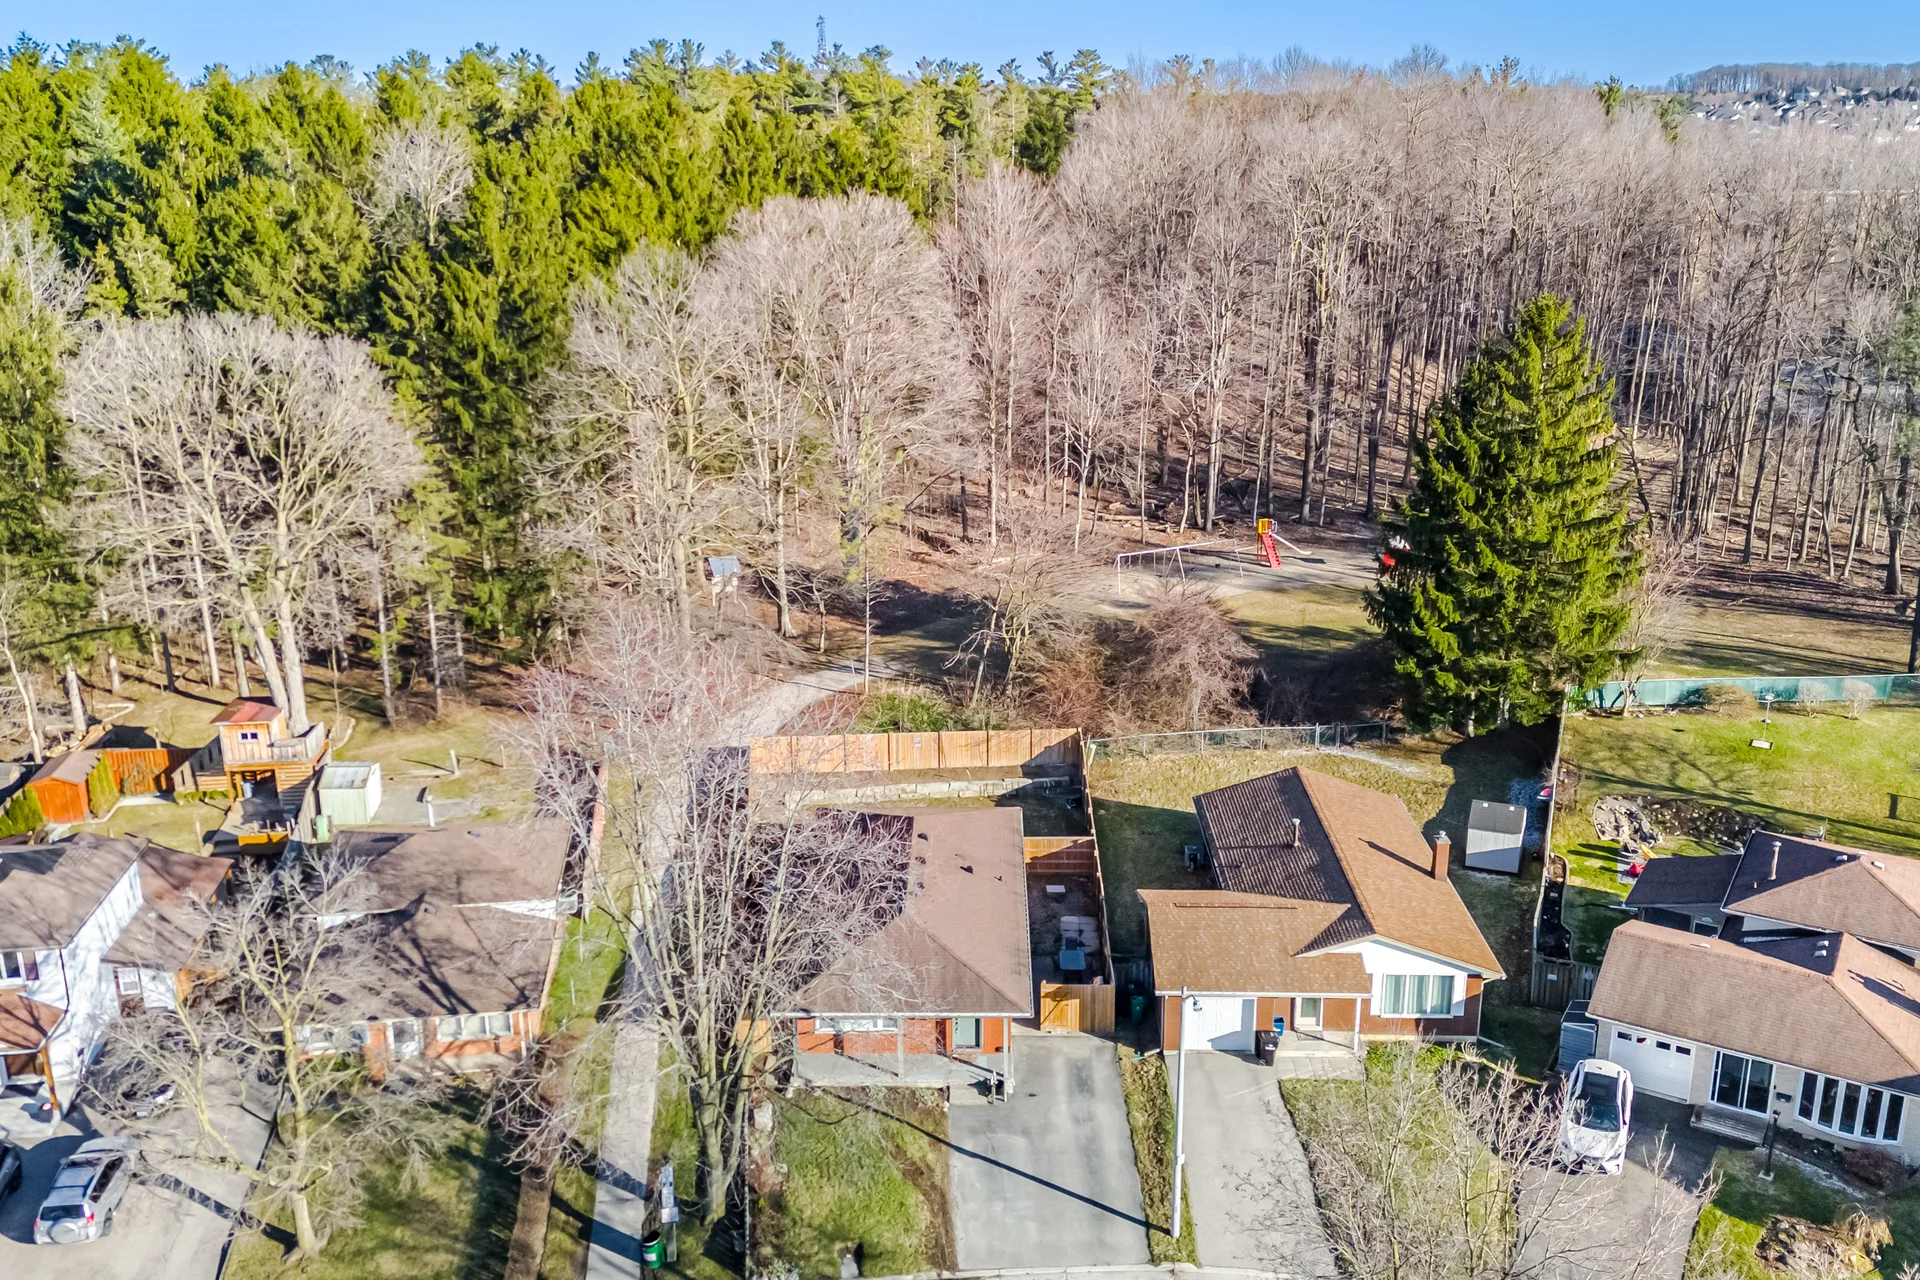
Discover a legal duplex situated in Kitchener's Pioneer Park neighbourhood. This property offers a premium lot with no rear neighbours, backing onto a peaceful wooded area, providing a natural setting. The residence features over 2,200 sq ft of finished living space, with thoughtfully designed layouts across both levels. This configuration may support multi-generational living arrangements or offer potential for rental income. Each unit provides comfortable living spaces, complemented by separate backyard areas for occupant privacy. The exterior of the property received notable updates in summer 2022, including new landscaping with an armour stone wall, refreshed sod, a new fence, and new metal roof vents. Positioned on a quiet crescent with minimal traffic, the location offers convenient access to Highway 401, local schools, parks, shopping centres, and public transit, facilitating ease of travel for residents. This property presents a combination of functional layout, recent enhancements, and locational advantages.
Room measurements
| Room | Size |
|---|---|
| Main level | |
| Living room | 15′ 9″ × 14′ 5″4.8 × 4.4 m |
| Kitchen | 10′ 5″ × 9′ 6″3.17 × 2.9 m |
| Dining room | 9′ 2″ × 8′ 6″2.8 × 2.6 m |
| Laundry room | 1′ 4″ × 1′ 4″0.4 × 0.4 m |
| Bathroom | Not listed |
| Primary Bedroom | 10′ 2″ × 15′ 1″3.1 × 4.6 m |
| Bedroom 2 | 9′ 2″ × 10′ 2″2.8 × 3.1 m |
| Bedroom 3 | 12′ 10″ × 11′ 6″3.9 × 3.5 m |
| Basement | |
| Bedroom | 11′ 0″ × 12′ 4″3.35 × 3.76 m |
| Bedroom 2 | 10′ 10″ × 12′ 4″3.3 × 3.76 m |
| Bathroom | Not listed |
| Laundry room | 6′ 1″ × 5′ 0″1.86 × 1.52 m |
| Great room | 15′ 0″ × 15′ 0″4.57 × 4.57 m |
| Kitchen | 16′ 5″ × 12′ 2″5 × 3.7 m |
Property summary
- Property type
- Multi-family
- Building type
- Duplex
- Storeys
- 1
- Square footage
- 1100 - 1500 sqft
- Land size
- 39.1 x 102.1 FT
- Annual property taxes
- $4,341 (CAD)
- Parking type
- No Garage
Bedrooms
- Above grade
- 3
- Below grade
- 2
Bathrooms
- Total
- 2
Interior Features
- Appliances included
- Water softener, Dishwasher, Dryer, Two stoves, Two Washers, Window Coverings, Two Refrigerators
- Basement features
- Apartment in basement, Separate entrance
Building Features
- Features
- Carpet Free
- Foundation type
- Poured Concrete
- Architecture style
- Bungalow
- Rental equipment
- Water Heater
- Structures
- Shed
Heating & Cooling
- Cooling
- Central air conditioning
- Heating type
- Forced air (Natural gas)
Utilities
- Utility sewer
- Sanitary sewer
- Water
- Municipal water
Exterior Features
- Exterior finish
- Brick
Neighbourhood Features
- Community features
- School Bus
- Amenities nearby
- Park, Public Transit
Parking
- Parking type
- No Garage
- Total parking spaces
- 3
Lot Features
- Fencing
- Fenced yard
- Frontage
- 39 ft ,1 in
- Land depth
- 102 ft ,1 in
- Landscape features
- Landscaped
Other Property Information
- Zoning description
- R2C
All information is deemed reliable but not guaranteed and should be independently verified.
What’s nearby
Straight-line distances. Walking times are estimates at 5 km/h. Map data © OpenStreetMap contributors.
Nearby schools
-
St Timothy
Catholic · elementary
890 m away · 11 min walk
-
Pioneer Park
Public · elementary
1.4 km away · 16 min walk
-
Blessed Kateri
Catholic · elementary
1.7 km away · 21 min walk
-
Brigadoon
Public · elementary
2.4 km away · 28 min walk
-
Groh
Public · elementary
2.5 km away · 30 min walk
-
Huron Heights
Public · Secondary
3.1 km away · 37 min walk
-
Howard Robertson
Public · elementary
4.0 km away · 48 min walk
-
Parkway
Public · elementary
4.1 km away · 49 min walk
-
St Aloysius
Catholic · elementary
4.1 km away · 50 min walk
-
Country Hills
Public · elementary
4.2 km away · 50 min walk
-
Wilson Avenue
Public · elementary
4.2 km away · 51 min walk
-
St Mary's
Catholic · Secondary
4.3 km away · 52 min walk
Ratings are out of 10 where a rating exists. Confirm school boundaries with the school board.
How far you can get
Areas reachable by car from the home.
Estimated travel times from OpenRouteService with typical road speeds, not live traffic. Select a time to show only that band.
90 photos
Estimate your mortgage
- Mortgage amount
- –
- Mortgage insurance (CMHC)
- –
- Total interest over the amortization
- –
An estimate only, not a quote. Excludes property tax, condo fees and closing costs. Talk to a mortgage professional before you decide.