Video Tour
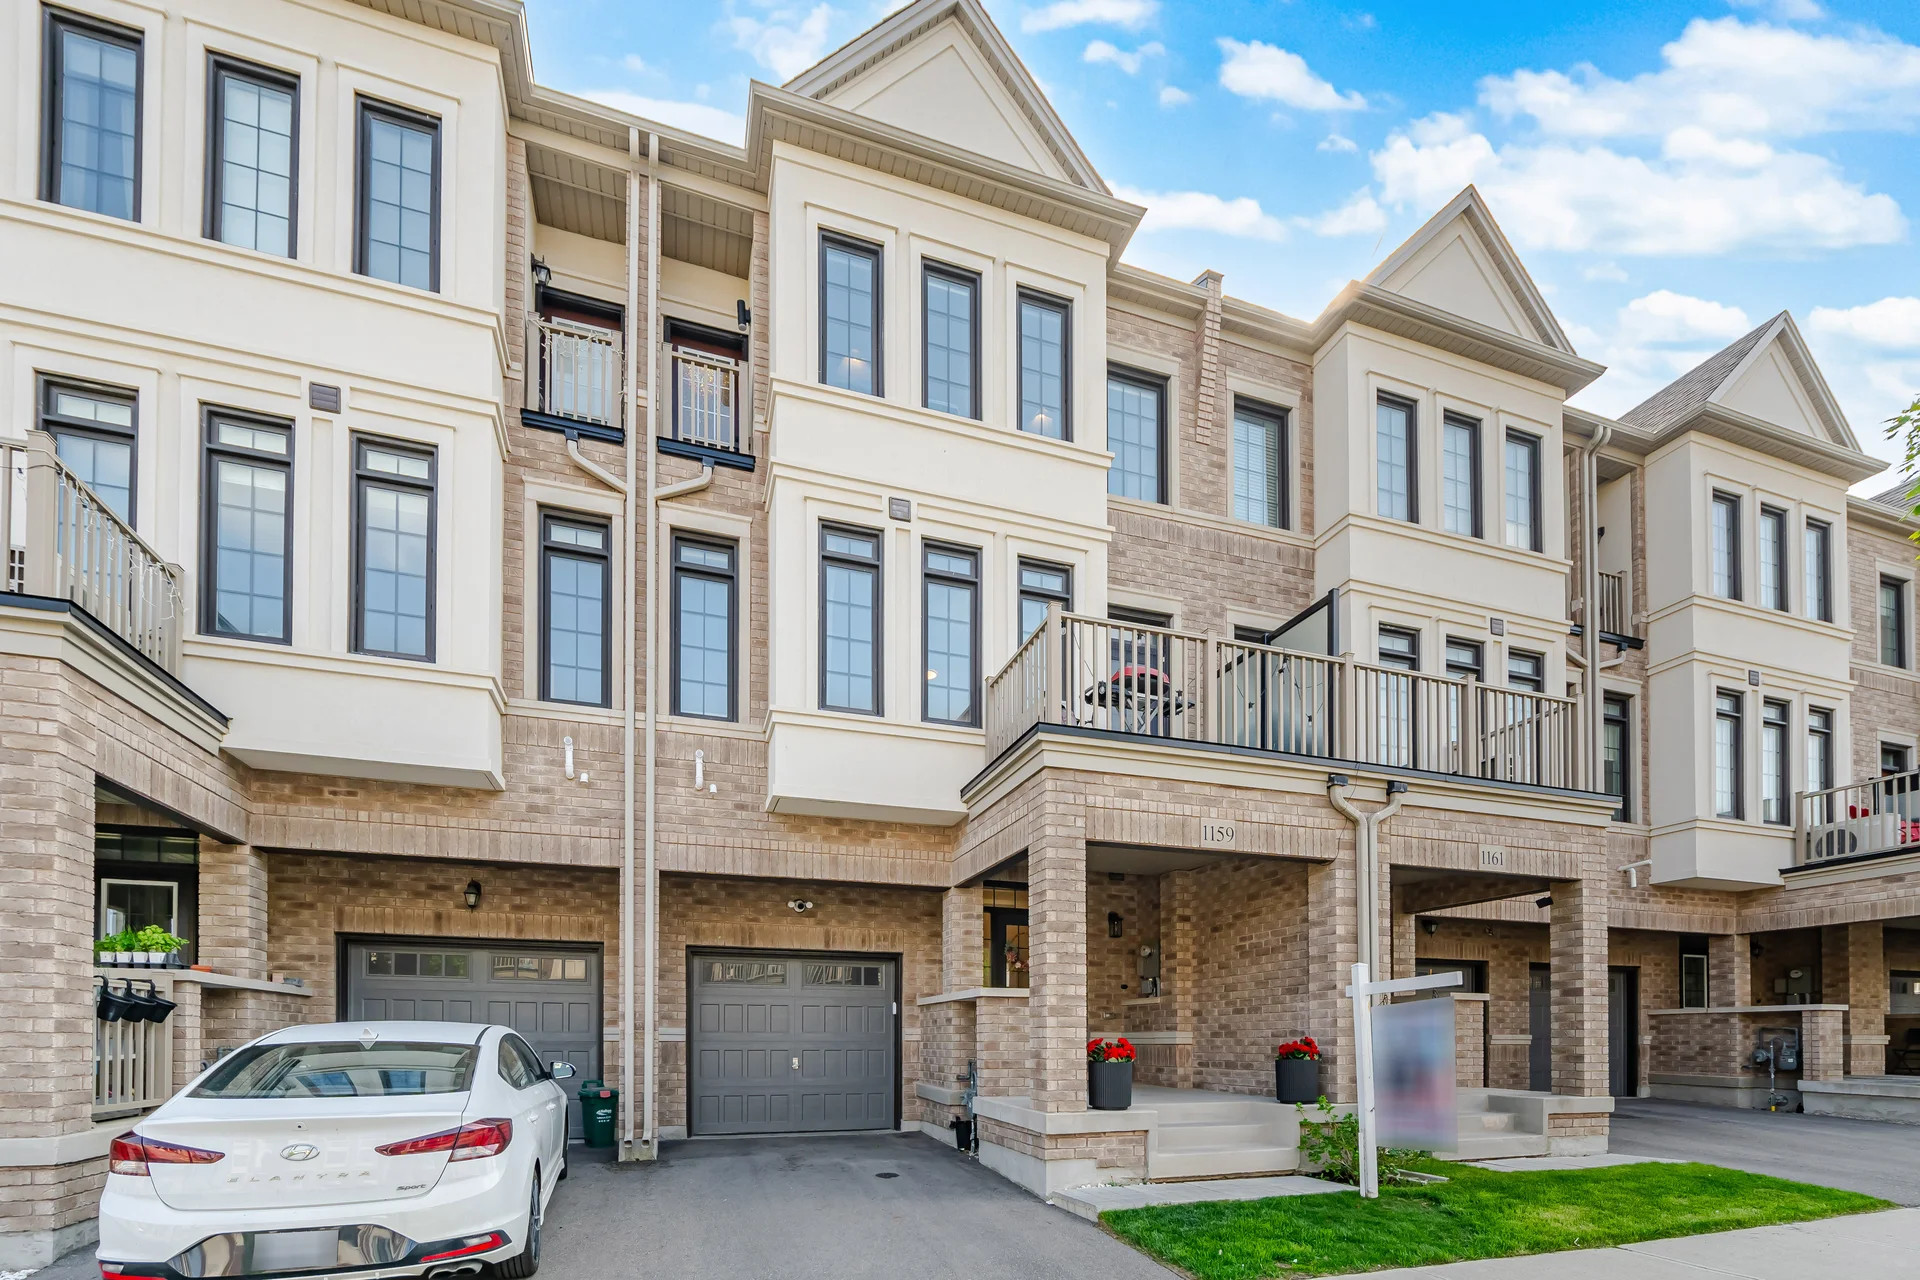
1159 Lloyd Landing
$799,900
3
Bedrooms
3
Bathrooms
1500 - 2000 sqft
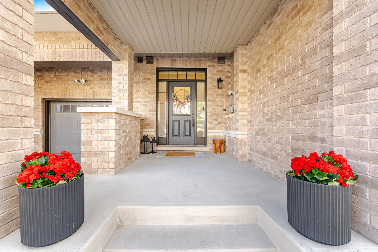
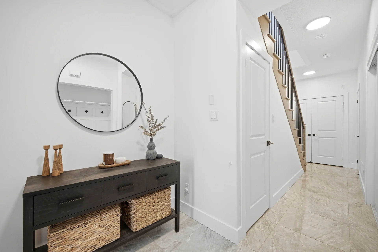
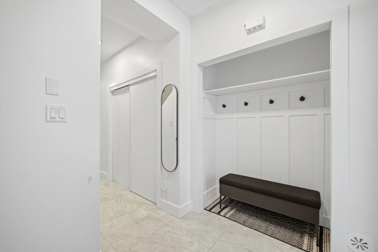
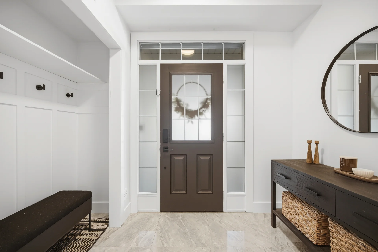
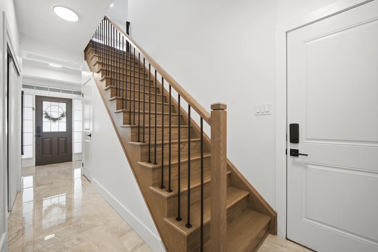
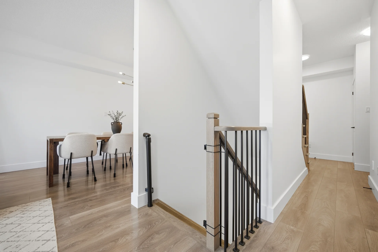
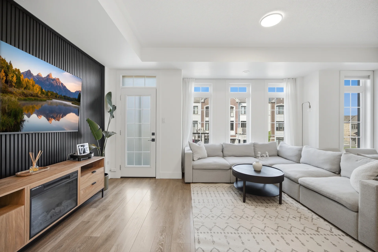
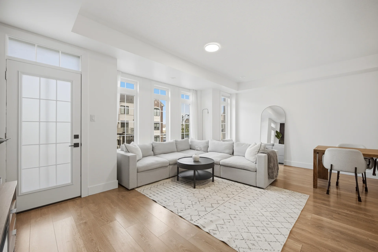
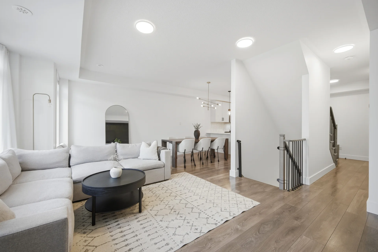
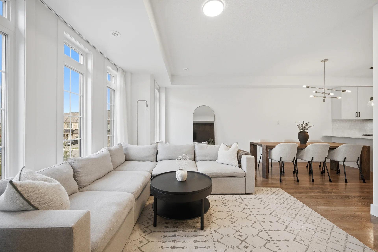
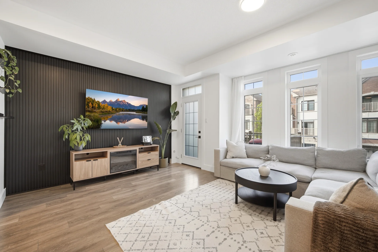
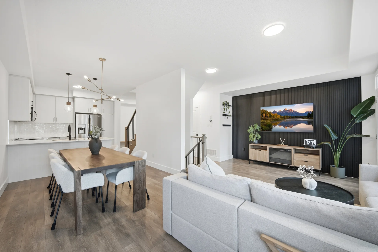
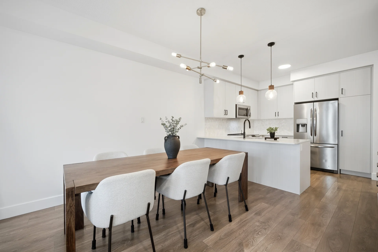
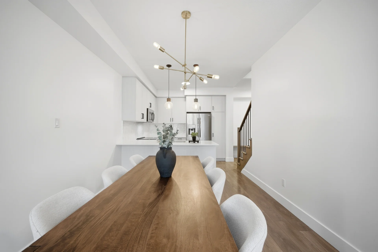
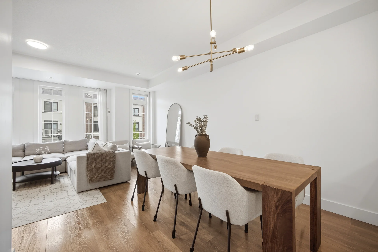
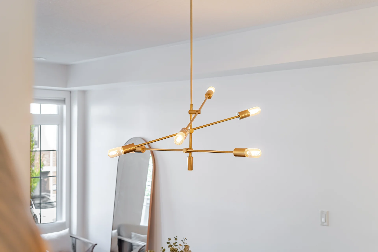
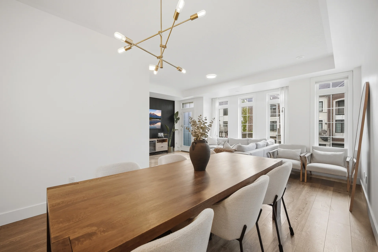
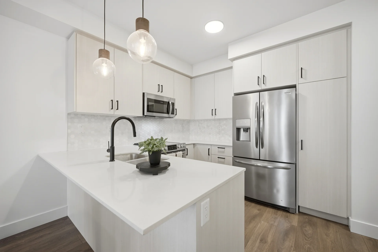
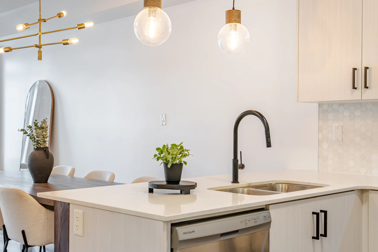
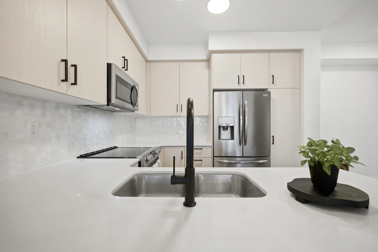
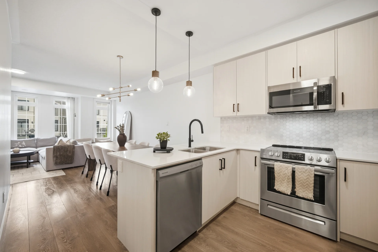
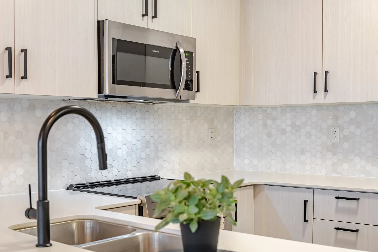
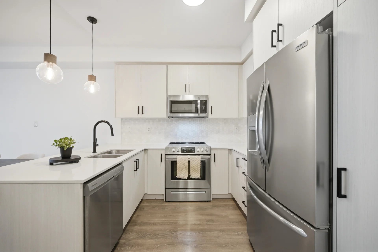
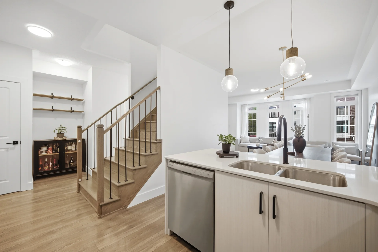
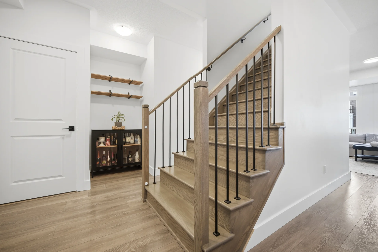
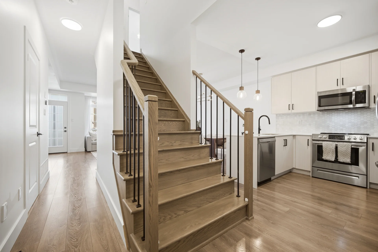
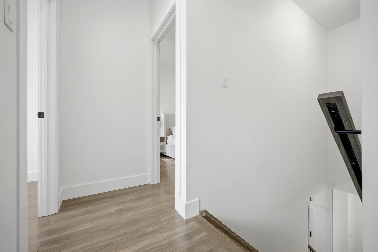
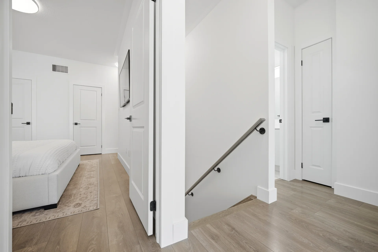
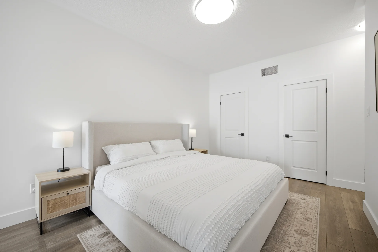
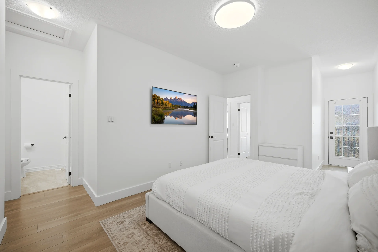
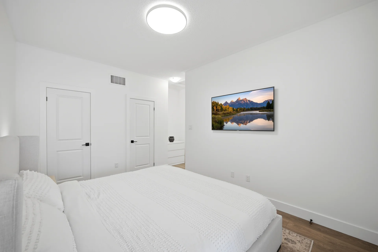
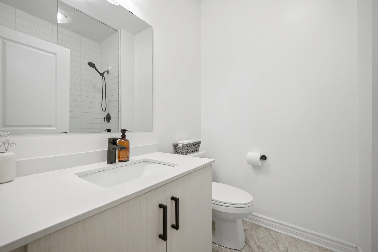
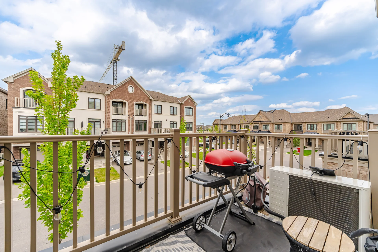
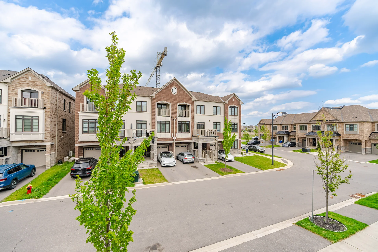
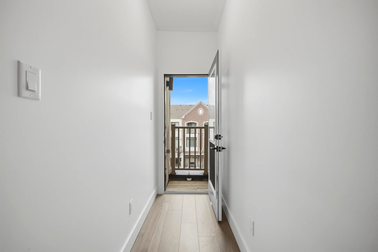
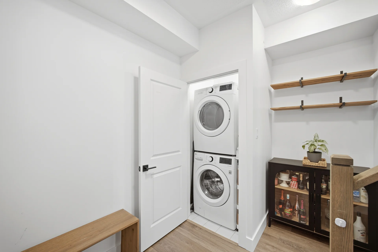
Welcome to 1159 Lloyd Landing in the highly sought-after community of Milton, Ontario - loaded with all kinds of upgrades! This beautifully designed open-concept home features an impressive foyer, spacious living and dining areas, an upgraded kitchen with quartz countertops, stylish accent TV wall, and a primary bedroom with ensuite and large closet. Offering modern finishes and functional layout throughout. Steps away from all amenities. A must s (42937135)
Property Summary
Property Type: Single Family
Building Type: Row / Townhouse
Storeys: 3
Square Footage: 1500 - 2000 sqft
Community Name: 1032 - FO Ford
Title: Freehold
Land Size: 21 x 44.3 FT|under 1/2 acre
Annual Property Taxes: $3,238 (CAD)
Parking Type: Garage
Bedrooms
Above Grade: 3
Bathrooms
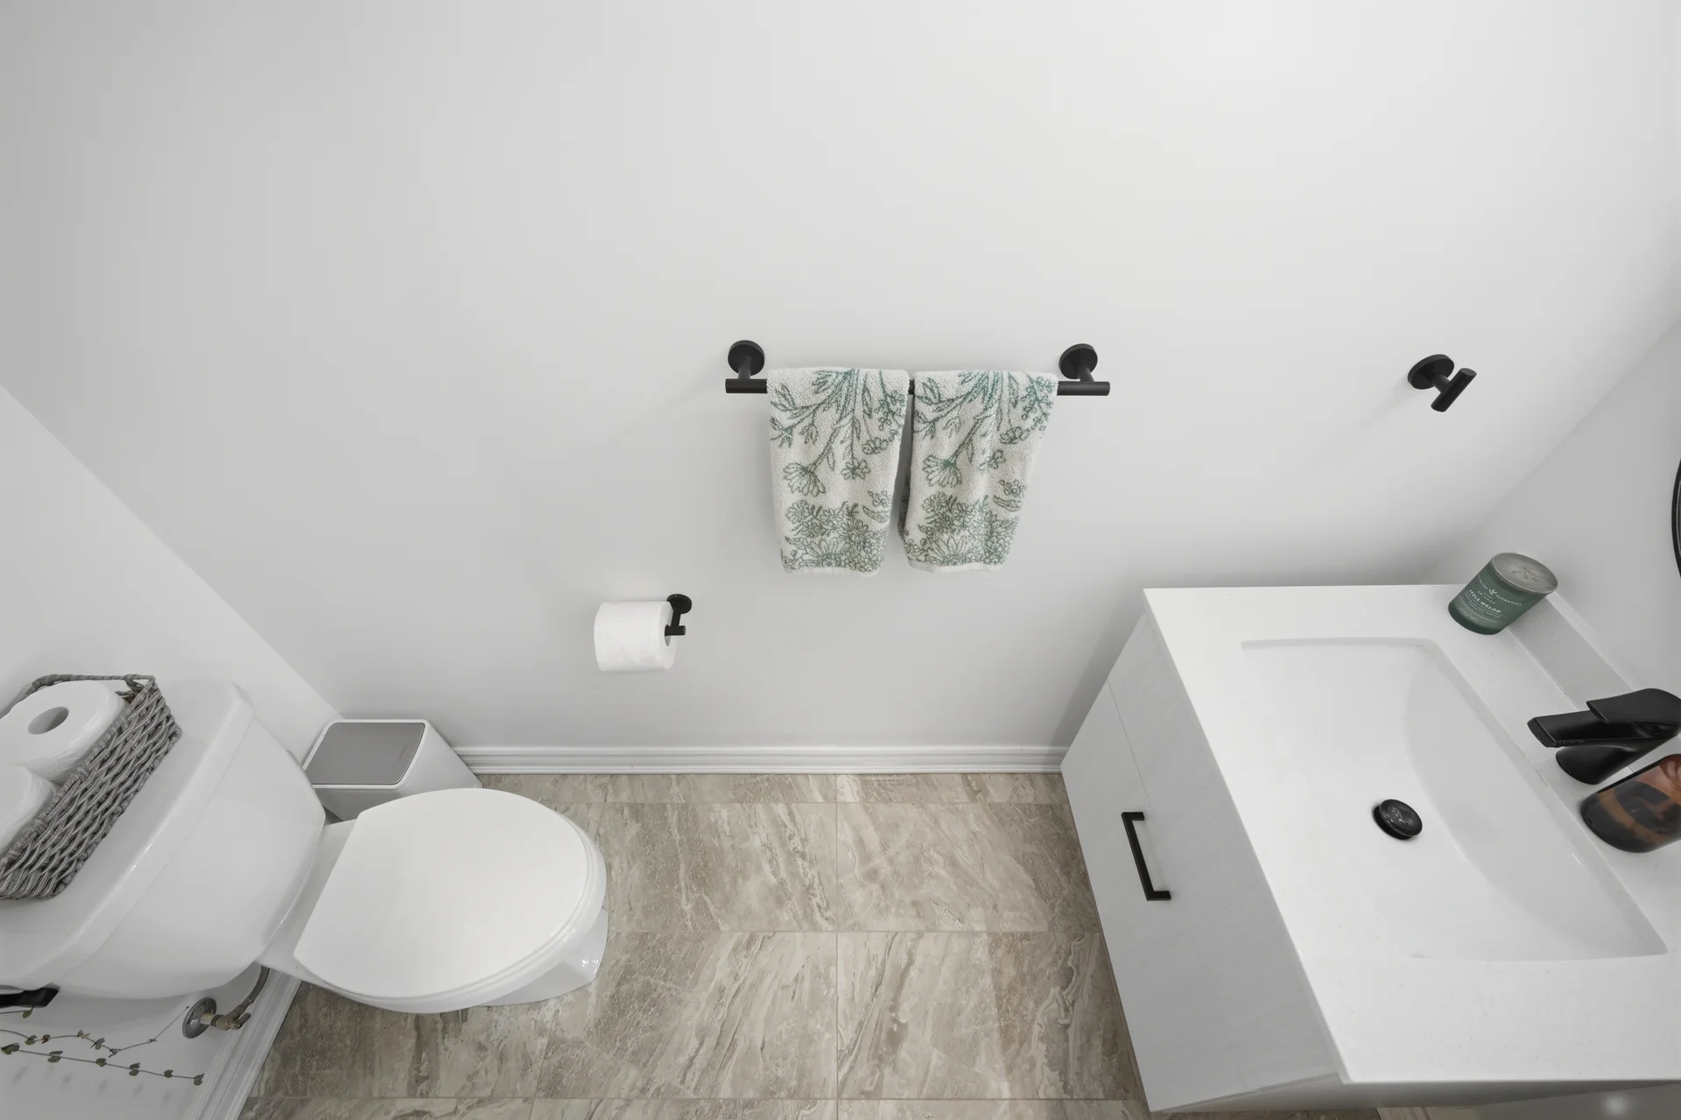
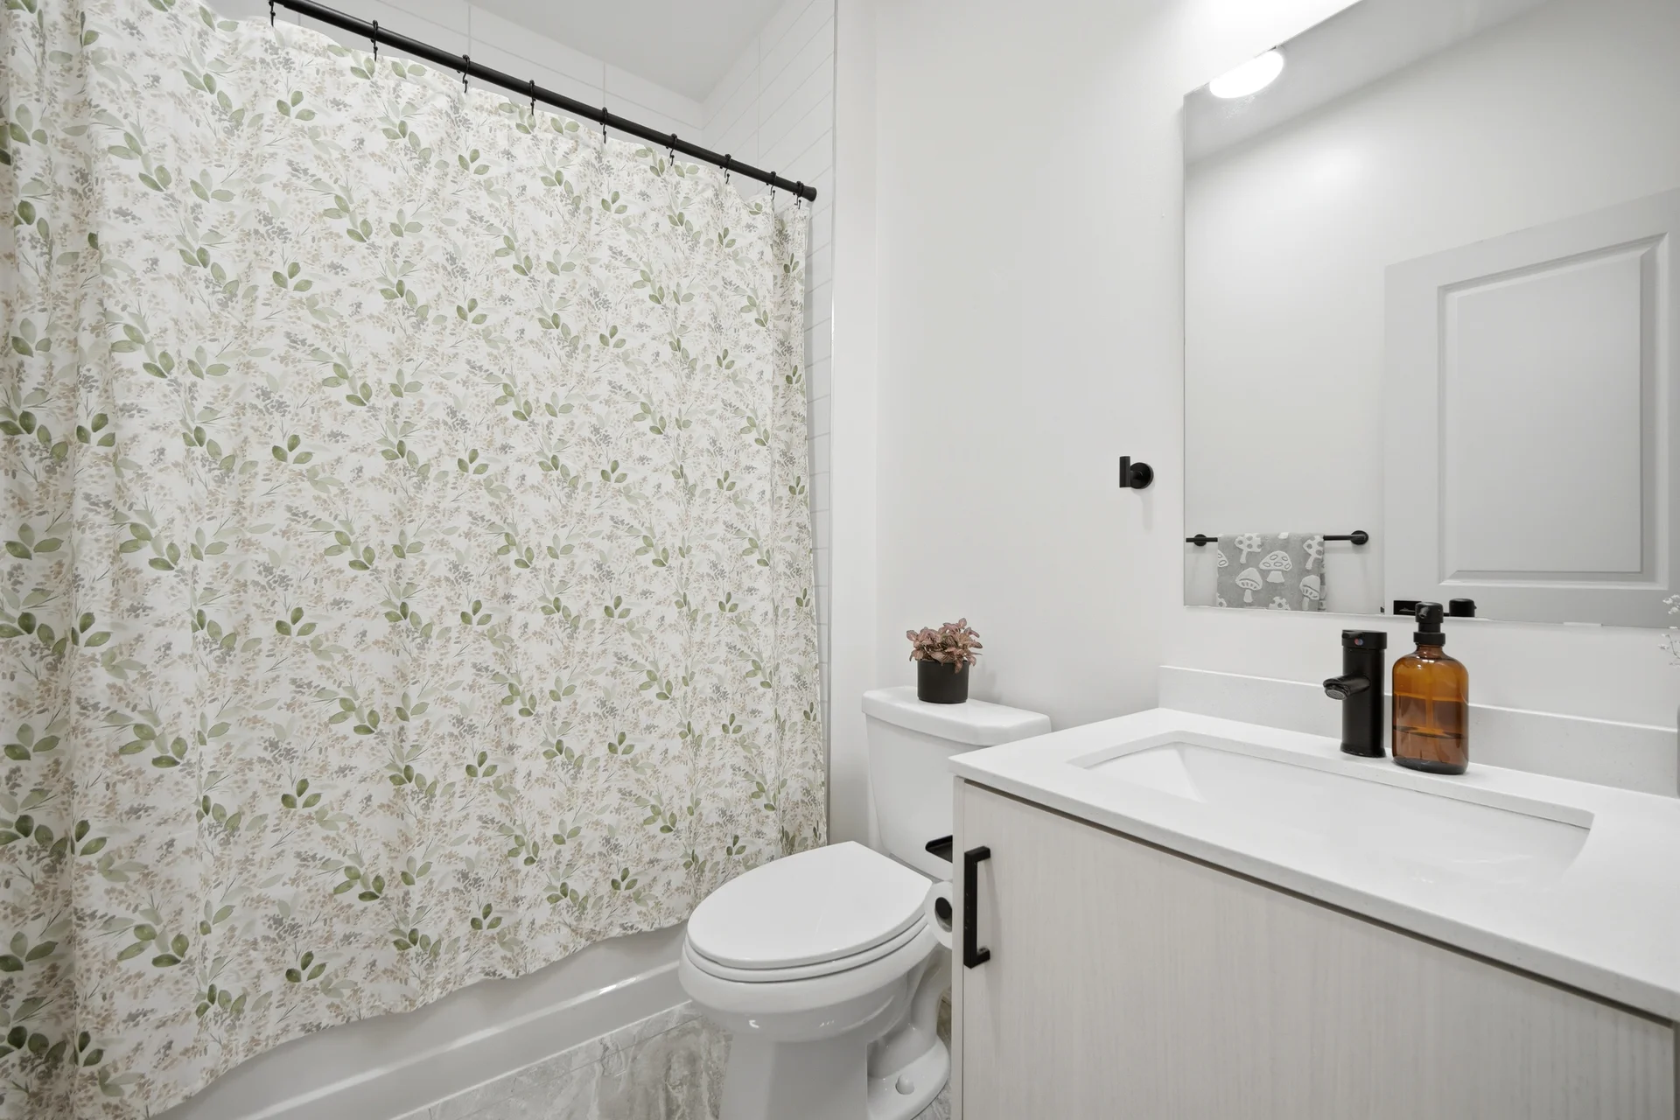
Total: 3
Partial: 1
Interior Features
Flooring: Laminate
Basement Type: None
Building Features
Foundation Type: Unknown
Style: Attached
Rental Equipment: Water Heater
Heating & Cooling
Cooling: Central air conditioning
Heating Type: Forced air (Natural gas)
Utilities
Utility Sewer: Sanitary sewer
Water: Municipal water
Exterior Features
Exterior Finish: Brick, Stucco
Neighbourhood Features
Community Features: Community Centre
Amenities Nearby: Hospital, Park, Schools
Parking
Parking Type: Garage
Total Parking Spaces: 2
Lot Features
Frontage: 21 ft
Land Depth: 44 ft ,3 in
Other Property Information
Zoning Description: Residential
Measurements
| Level | Room | Dimensions |
|---|---|---|
| Second level | Living room | 20 ft, 1 in x 13 ft, 3 in |
| Dining room | 10 ft, 1 in x 7 ft, 7 in | |
| Kitchen | 9 ft, 11 in x 10 ft, 3 in | |
| Third level | Primary Bedroom | 10 ft, 2 in x 15 ft, 7 in |
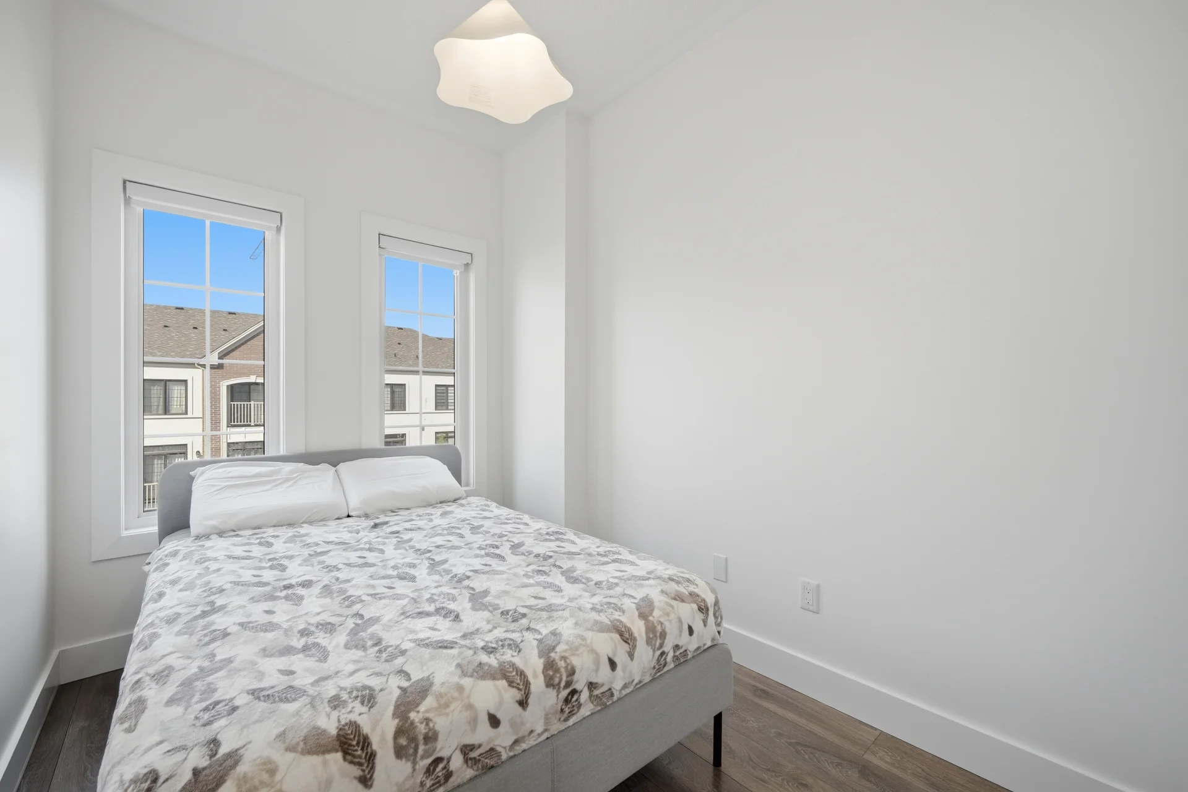
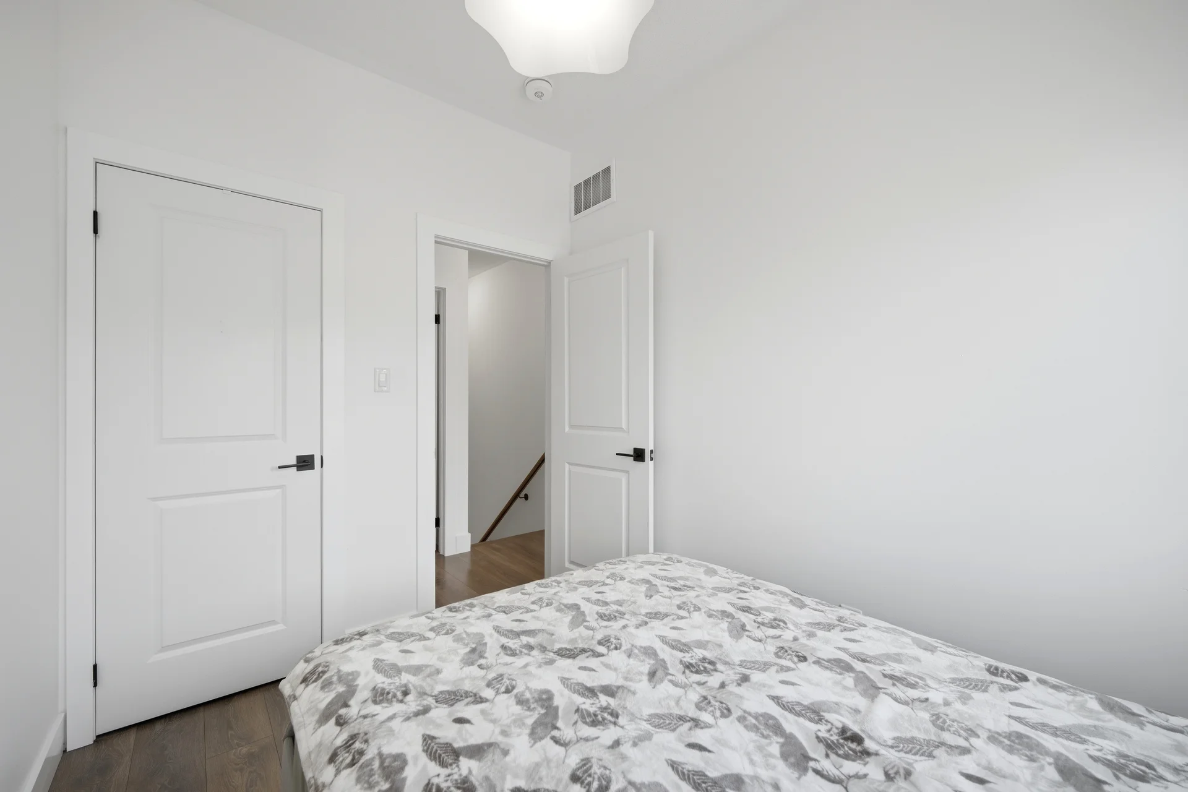
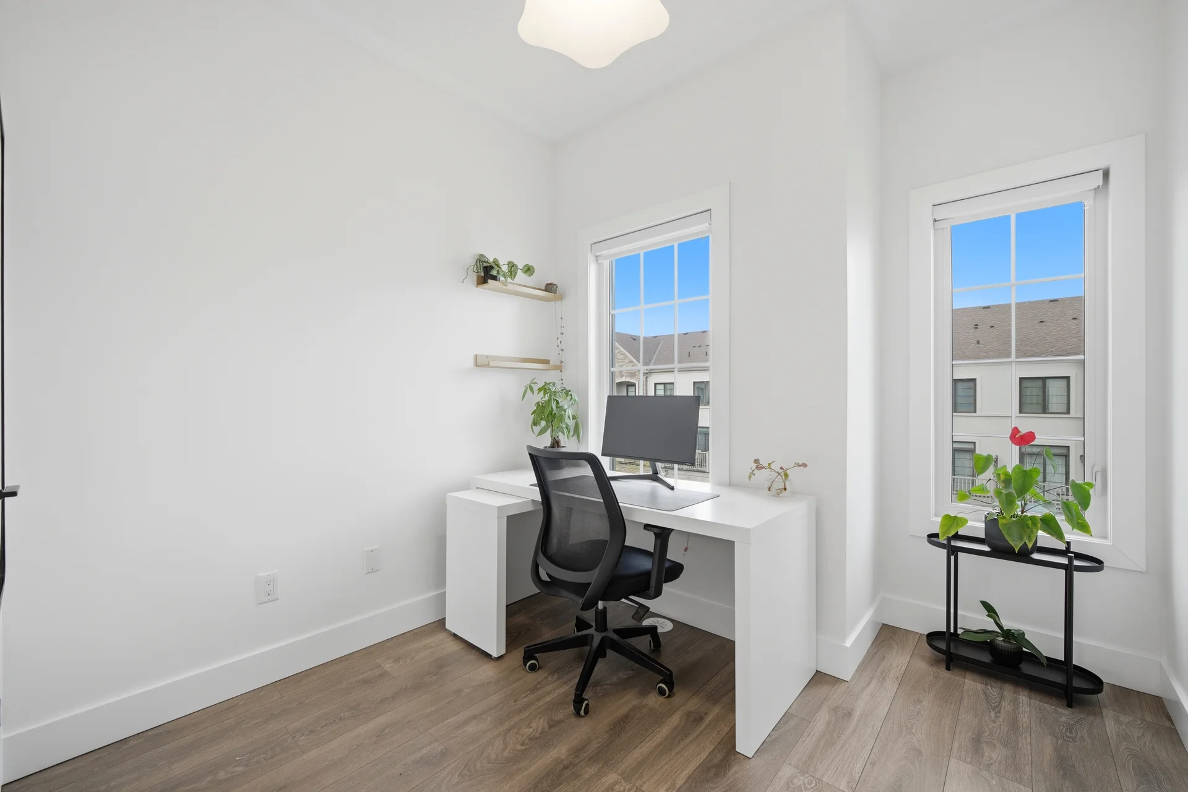
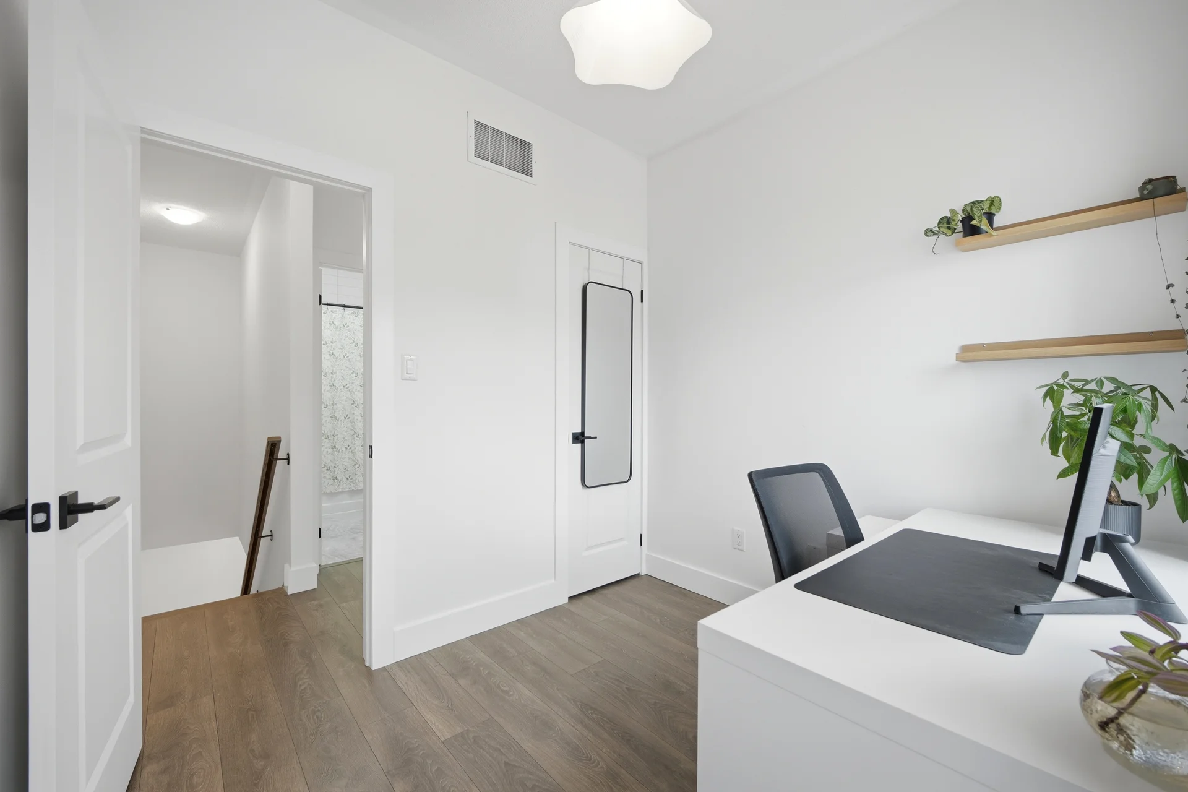
| Bedroom 2 | 11 ft, 2 in x 9 ft, 8 in | |
| Bedroom 3 | 8 ft, 8 in x 9 ft, 8 in | |
| Ground level | Foyer |
All information is deemed reliable but not guaranteed and should be independently verified.
Local Amenities
Schools
Commute
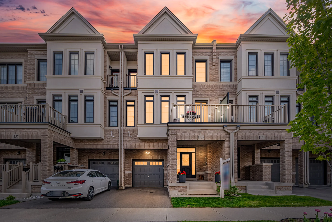
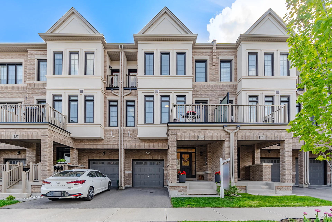
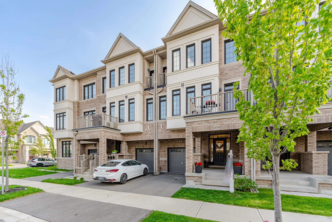
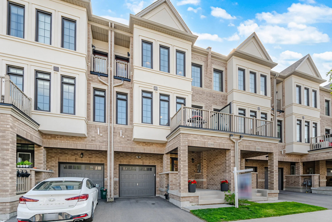
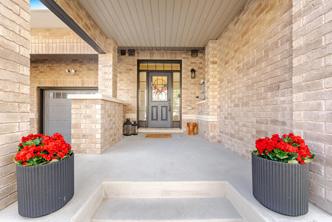
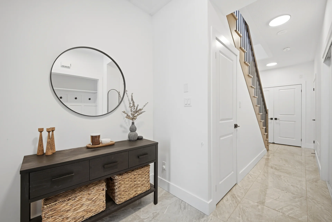
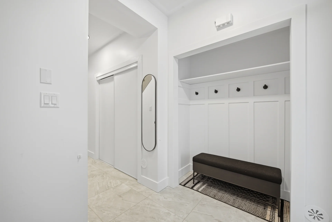
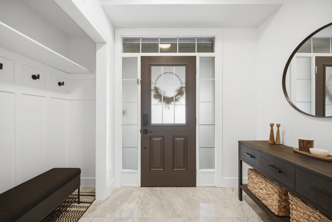
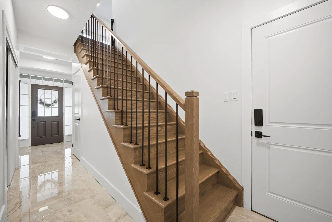
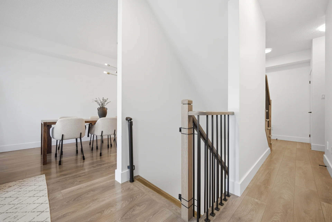
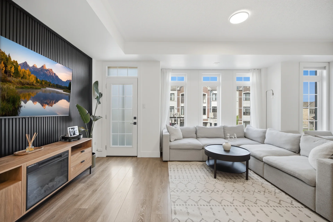
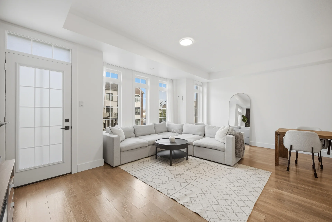
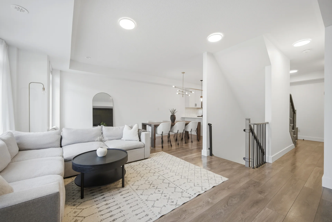
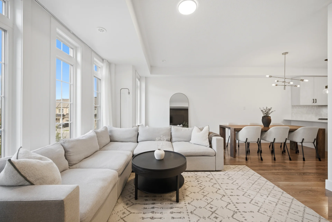
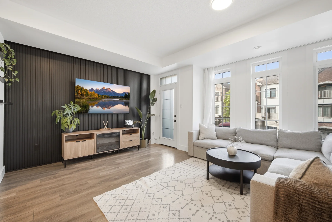
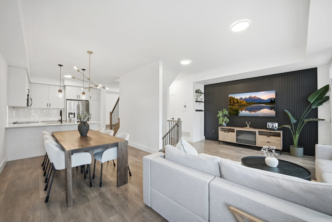
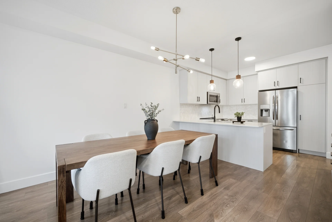
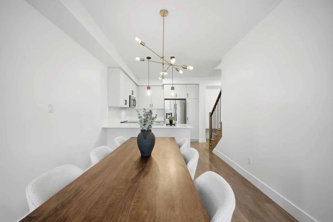
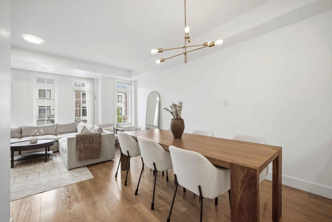
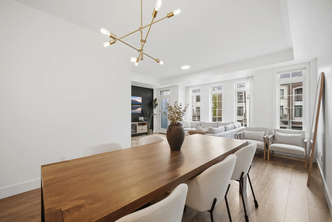
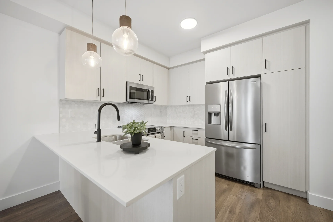
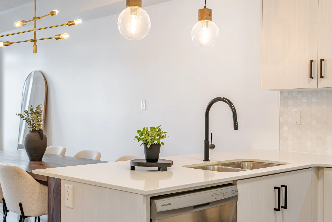
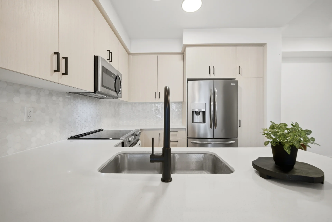
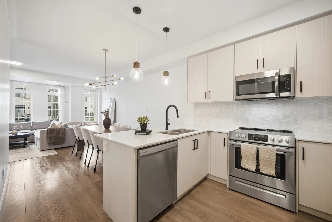
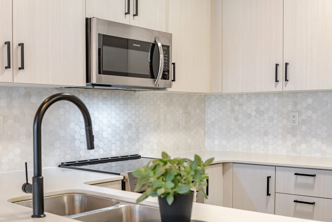
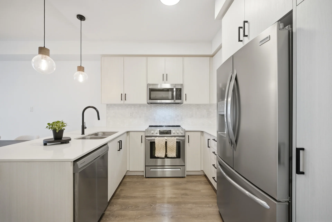
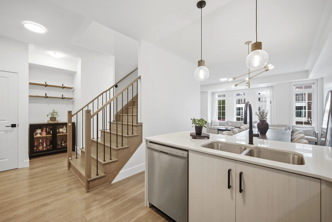
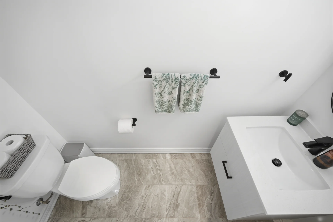
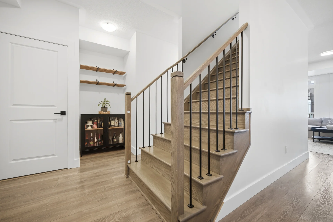
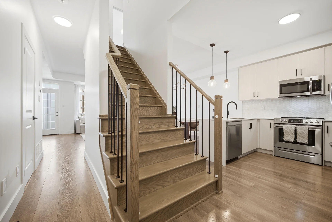
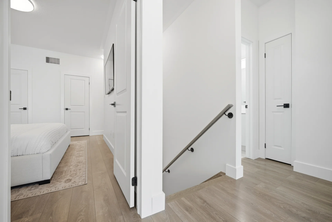
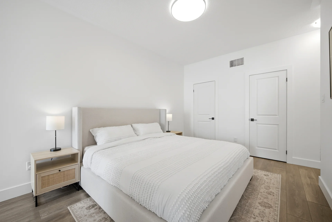
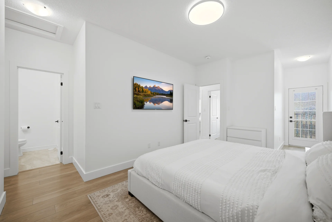
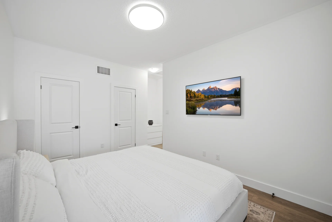
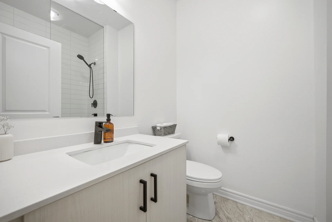
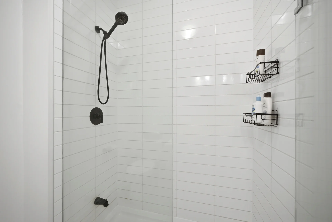
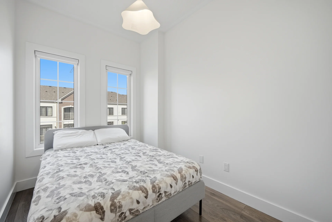
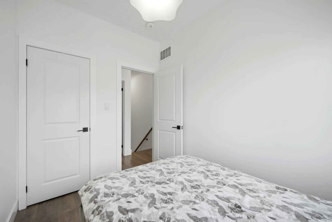
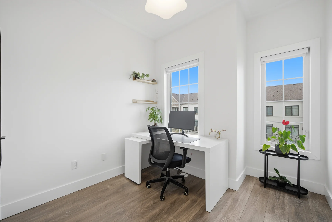
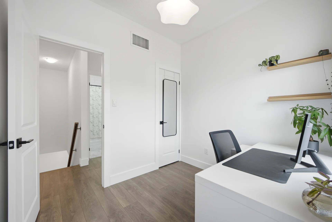
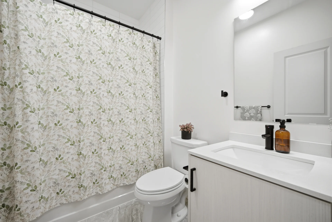
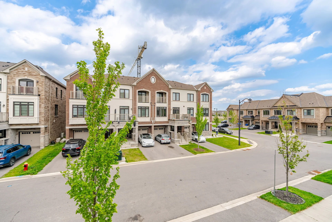
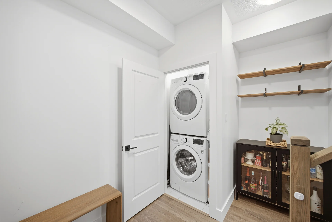


Photo Gallery
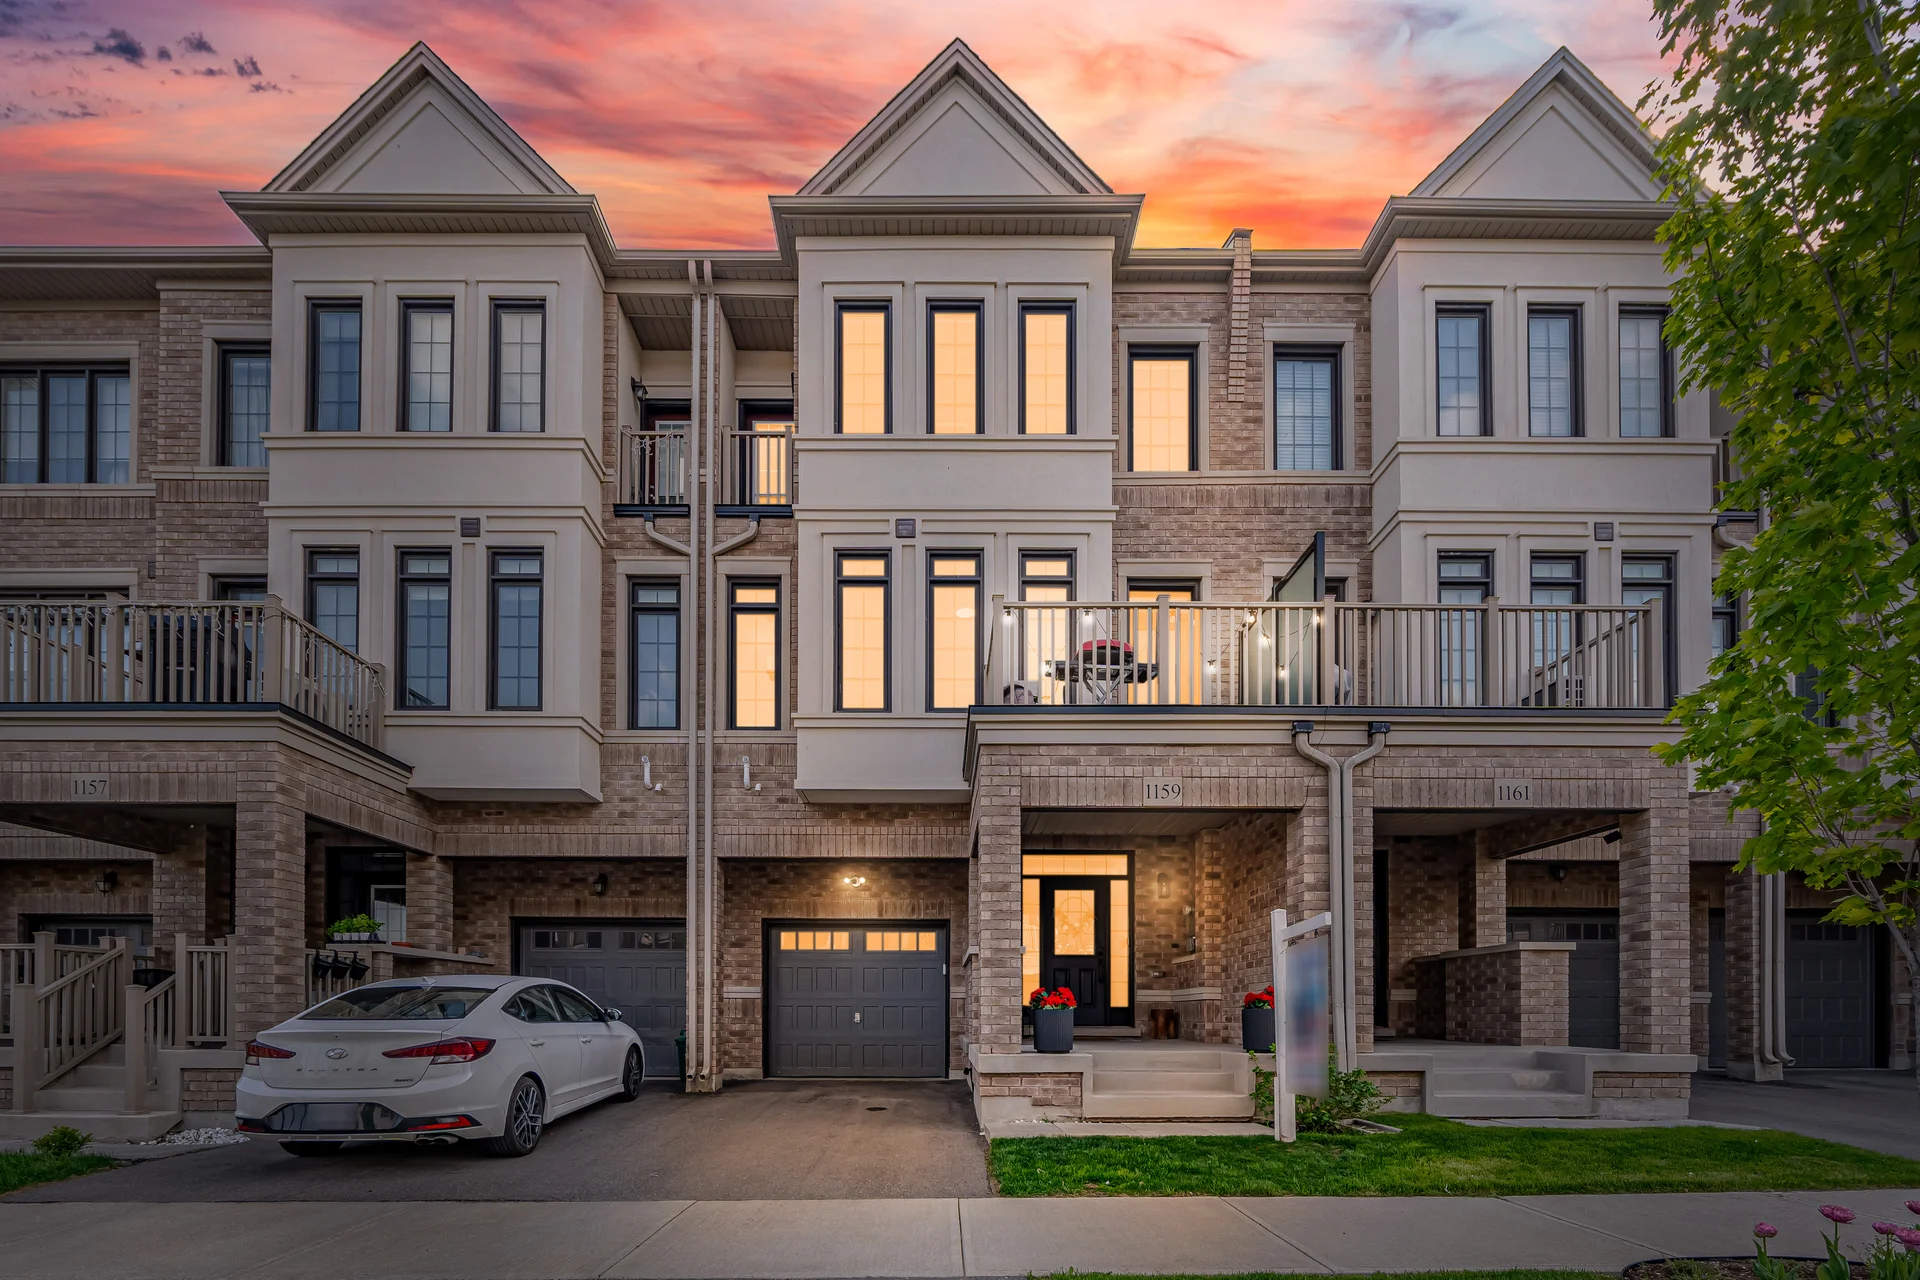
|
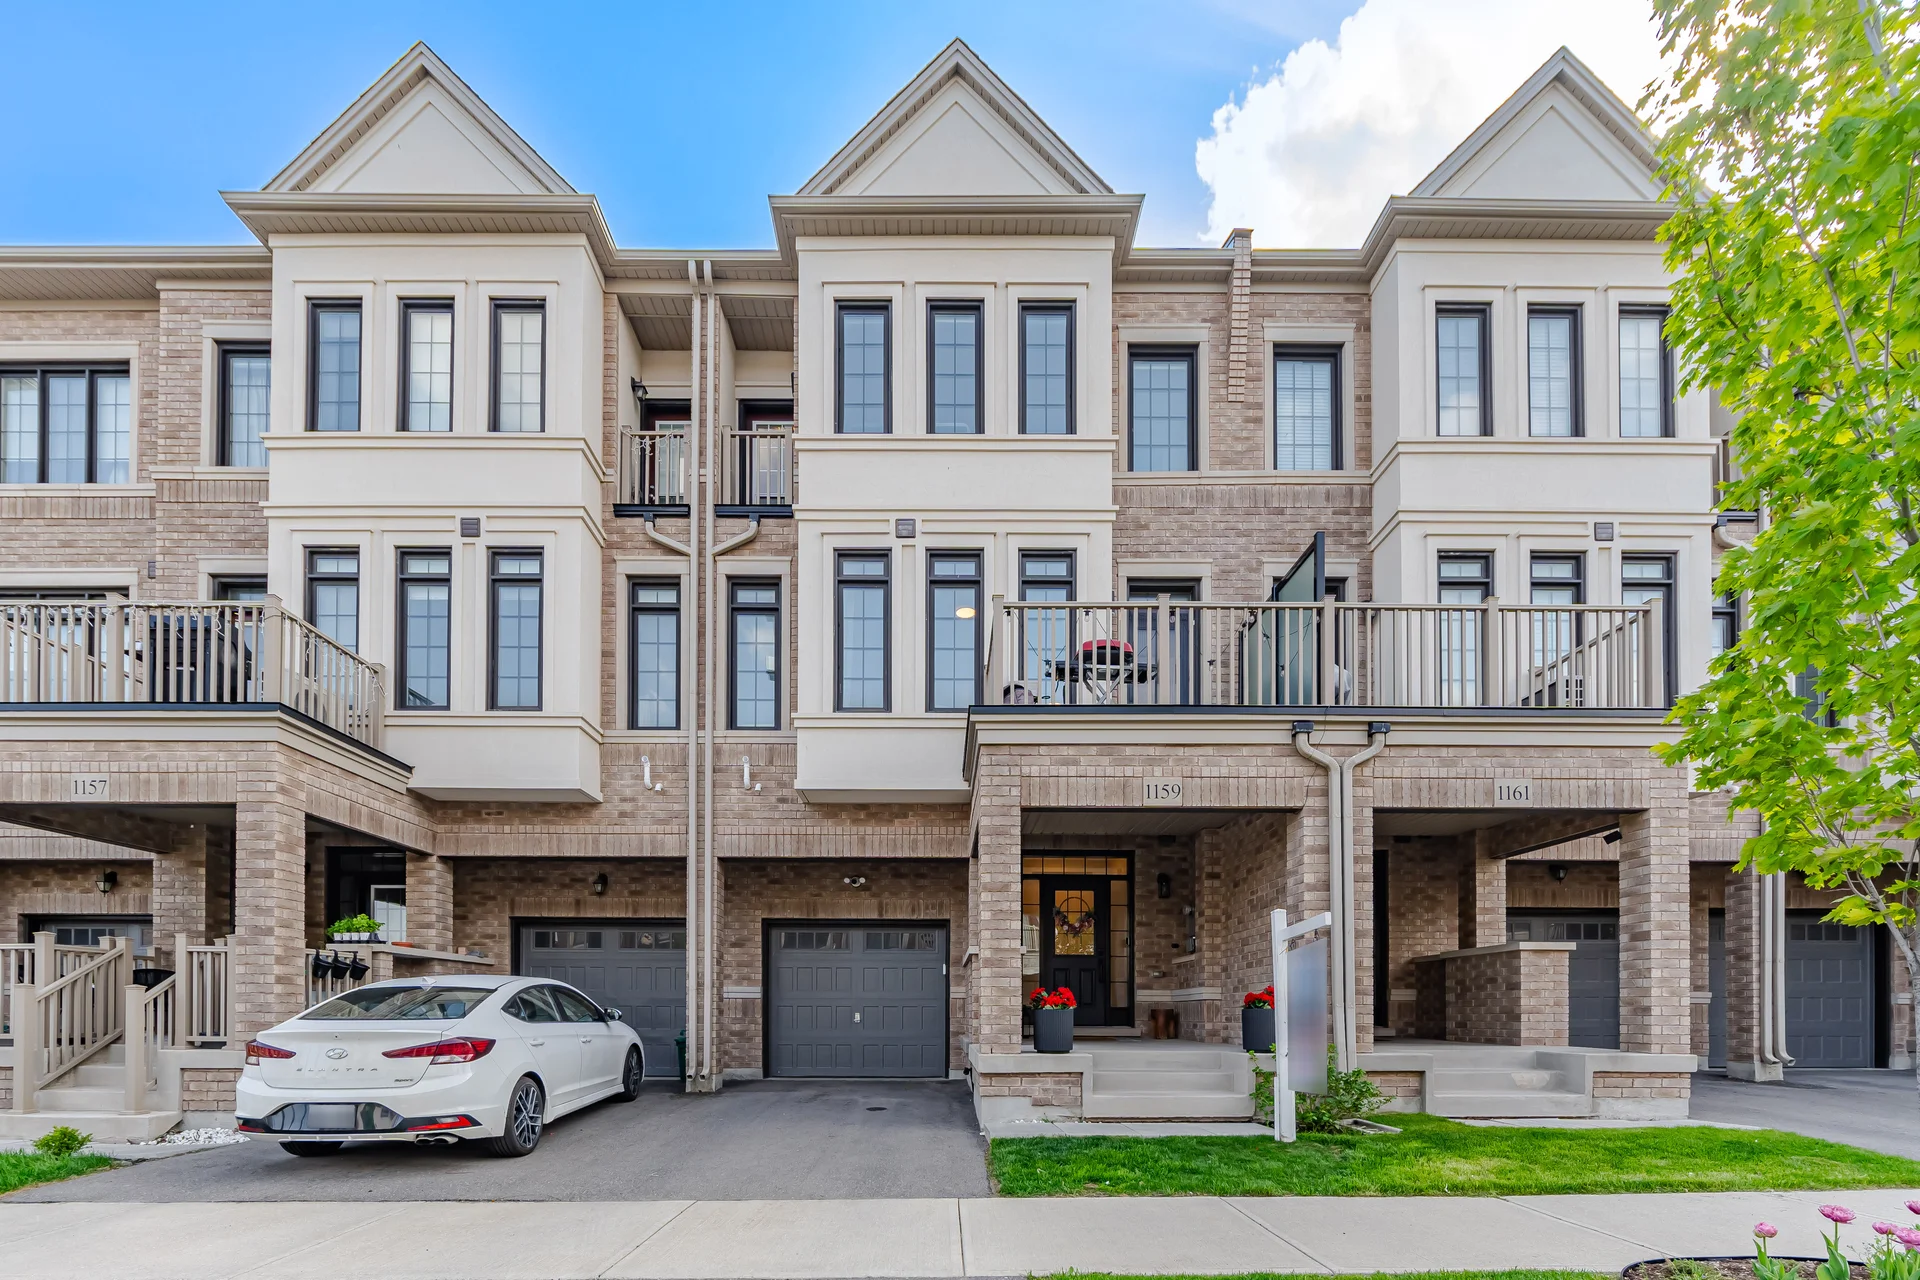
|
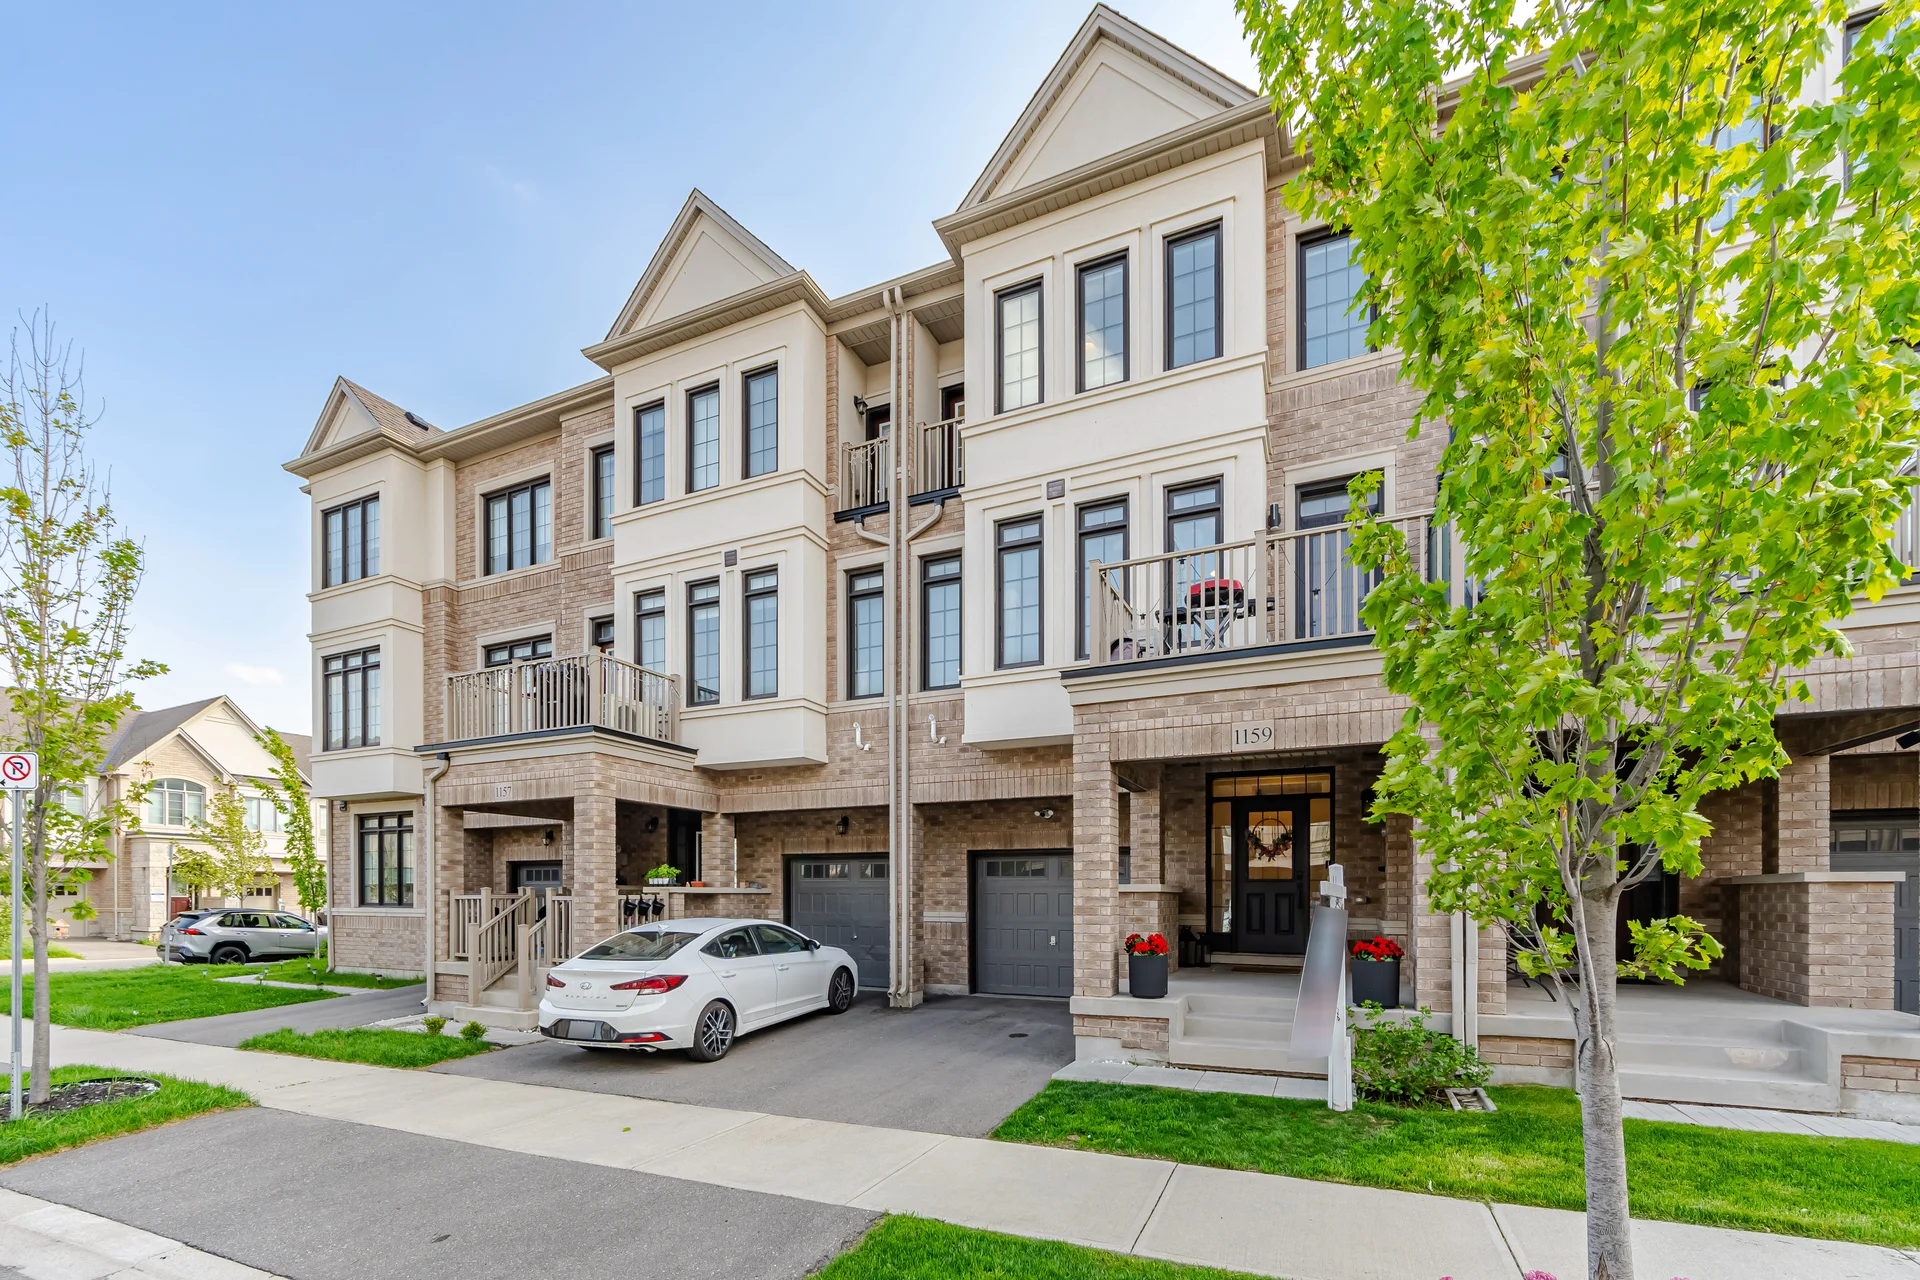
|
|
|
|
|
|
|
|
|
|
|
|
|
|
|
|
|
|
|
|
|
|
|
|
|
|
|
|
|
|
|
|
|
|
|
|
|
|
|
|
|
|
|
|
|
|
|