#116-25 Via Rosedale
Brampton
$299,900
Video tour
About this home
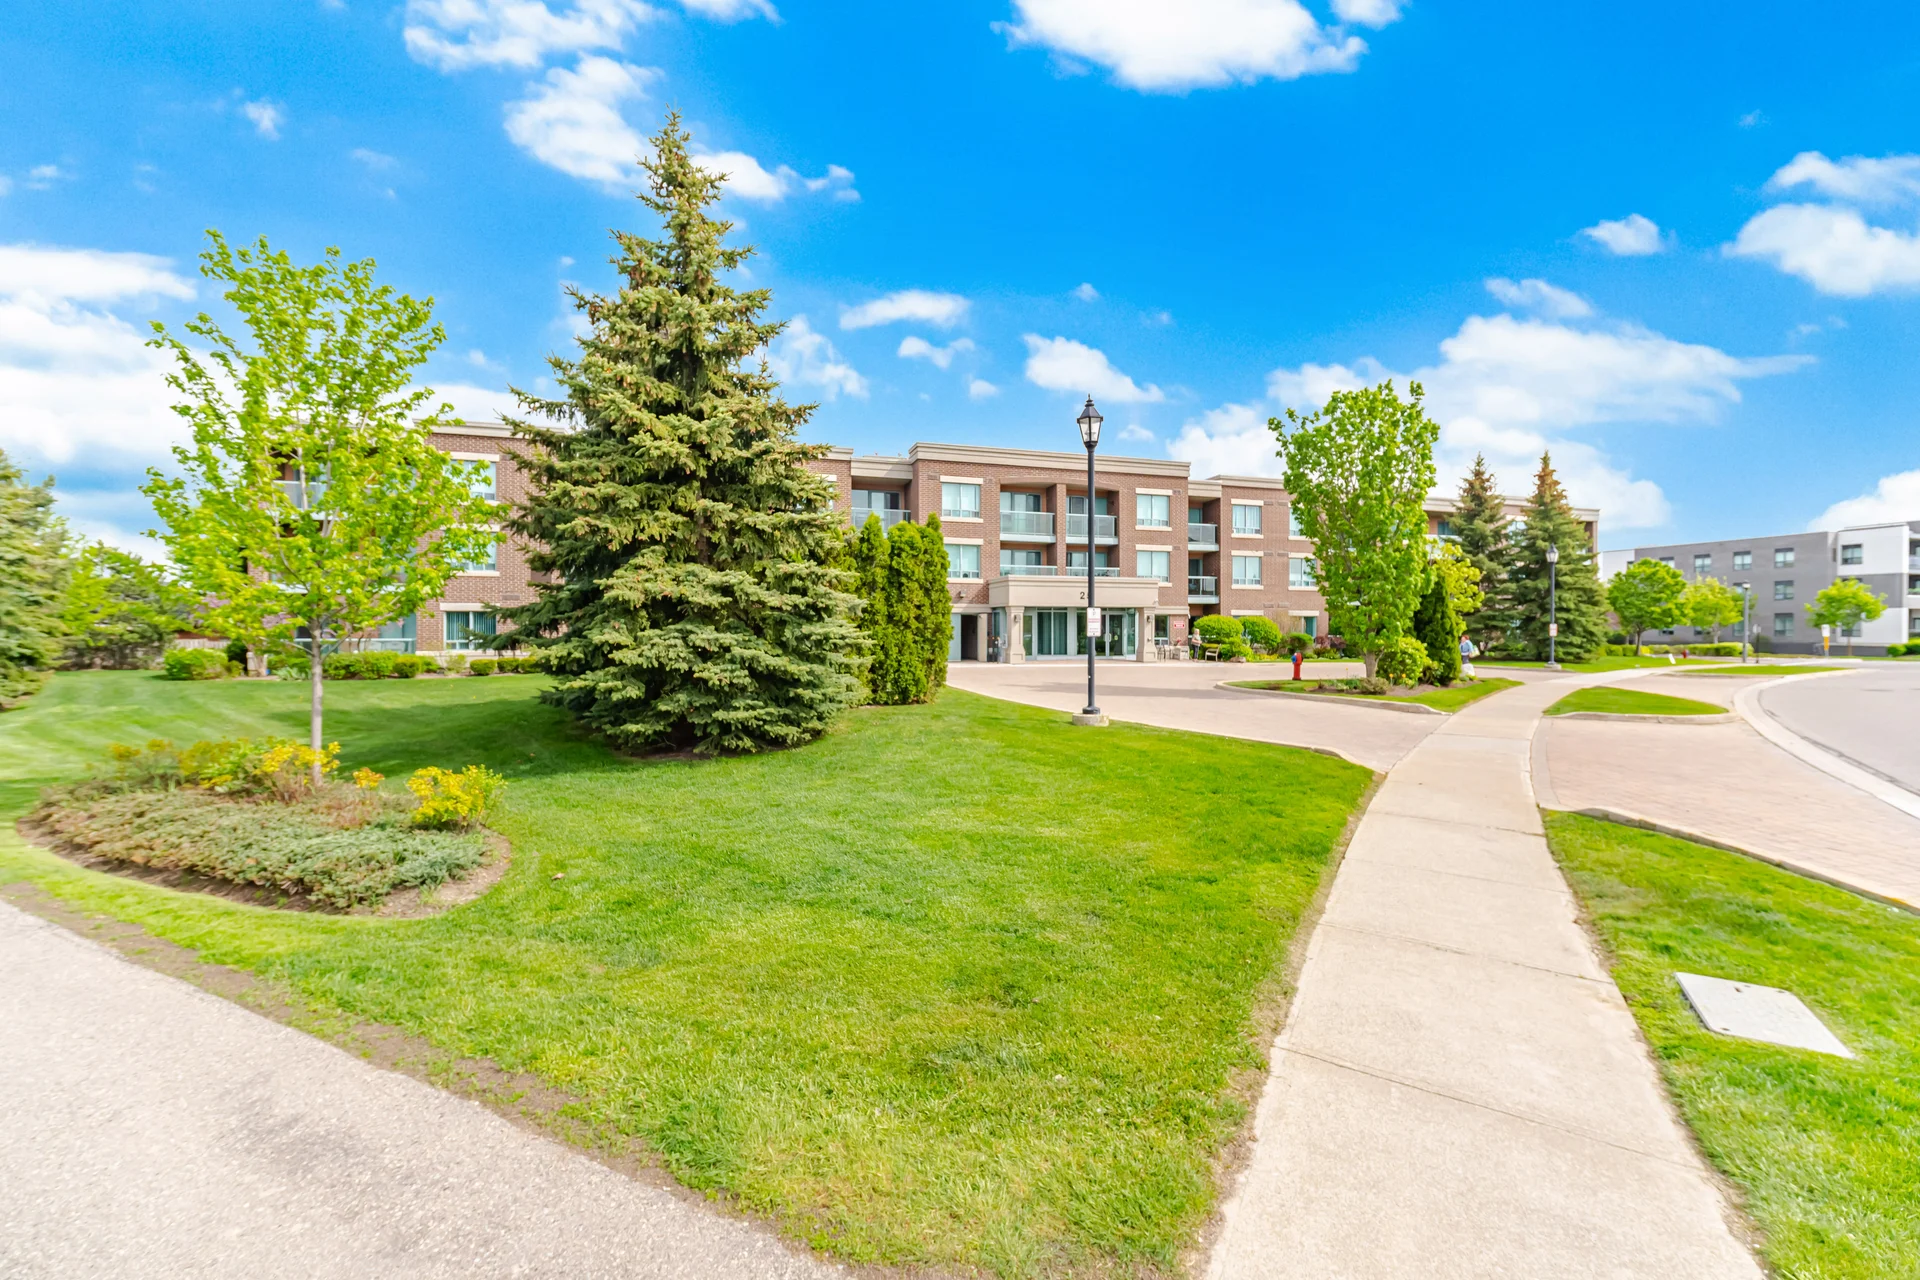
Discover a well-maintained studio condo offering approximately 500-599 sqft of bright, functional living space. This unit features an open-concept layout with a spacious living area that includes a walk-out to a private balcony. The updated kitchen is equipped with newer stainless steel appliances, a built-in dishwasher, and ample countertop space. Included are one parking space and a locker. Residents can enjoy access to community amenities such as an indoor pool, recreation centre, and tennis courts within a peaceful adult lifestyle community. The property is conveniently situated minutes from Highway 410, Brampton Civic Hospital, Trinity Common Mall, grocery stores, restaurants, and public transit.
Room measurements
| Room | Size |
|---|---|
| Main level | |
| Living room | 45′ 8″ × 30′ 0″13.91 × 9.15 m |
| Dining room | 26′ 3″ × 23′ 5″8.01 × 7.15 m |
| Kitchen | 26′ 3″ × 26′ 3″8.01 × 8.01 m |
| Den | 33′ 4″ × 24′ 9″10.17 × 7.55 m |
Property summary
- Property type
- Single Family
- Building type
- Apartment
- Square footage
- 500 - 599 sqft
- Community name
- Sandringham-Wellington
- Title
- Condominium/Strata
- Annual property taxes
- $2,365 (CAD)
- Parking type
- No Garage
Bedrooms
- Below grade
- 1
Bathrooms
- Total
- 1
Interior Features
- Appliances included
- Dishwasher, Dryer, Microwave, Stove, Washer, Window Coverings, Refrigerator
- Flooring
- Hardwood, Ceramic
- Basement type
- None
Building Features
- Features
- Balcony, Carpet Free, In suite Laundry
- Building amenities
- Exercise Centre, Party Room, Sauna, Visitor Parking, Separate Heating Controls, Separate Electricity Meters, Storage - Locker
- Structures
- Clubhouse
Heating & Cooling
- Cooling
- Central air conditioning
- Heating type
- Forced air (Natural gas)
Exterior Features
- Exterior finish
- Brick
- Pool type
- Indoor pool
Neighbourhood Features
- Community features
- Pets Allowed With Restrictions, Community Centre
- Amenities nearby
- Golf Nearby, Hospital, Park, Place of Worship
Maintenance or Condo Information
- Maintenance fees
- $603.35 Monthly (CAD)
- Maintenance fees include
- Common Area Maintenance, Insurance, Parking, Water
- Maintenance management company
- Whitehill Residential
Parking
- Parking type
- No Garage
- Total parking spaces
- 1
All information is deemed reliable but not guaranteed and should be independently verified.
What’s nearby
Straight-line distances. Walking times are estimates at 5 km/h. Map data © OpenStreetMap contributors.
Nearby schools
-
Harold M. Brathwaite
Public · Secondary
720 m away · 9 min walk
-
Ross Drive
Public · elementary
1000 m away · 12 min walk
-
St Marguerite d'Youville
Catholic · Secondary
1.2 km away · 14 min walk
-
St Isaac Jogues
Catholic · elementary
1.2 km away · 14 min walk
-
Father Michael McGivney
Catholic · elementary
1.2 km away · 15 min walk
-
Great Lakes
Public · elementary
1.2 km away · 15 min walk
-
Our Lady of Providence
Catholic · elementary
1.4 km away · 16 min walk
-
Countryside Village
Public · elementary
1.6 km away · 19 min walk
-
Louise Arbour
Public · Secondary
1.6 km away · 19 min walk
-
Sacred Heart
Catholic · elementary
2.1 km away · 26 min walk
-
St Agnes
Catholic · elementary
2.2 km away · 27 min walk
-
Guru Tegh Bahadur
Private · elementary
2.4 km away · 29 min walk
Ratings are out of 10 where a rating exists. Confirm school boundaries with the school board.
How far you can get
Areas reachable by car from the home.
Estimated travel times from OpenRouteService with typical road speeds, not live traffic. Select a time to show only that band.
55 photos
Estimate your mortgage
- Mortgage amount
- –
- Mortgage insurance (CMHC)
- –
- Total interest over the amortization
- –
An estimate only, not a quote. Excludes property tax, condo fees and closing costs. Talk to a mortgage professional before you decide.