

12 Pioneer Drive
$6,750
5
Bedrooms
5
Bathrooms
3275 sqft
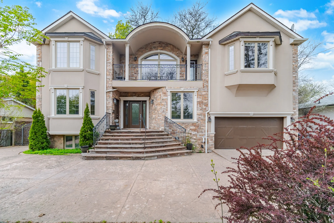
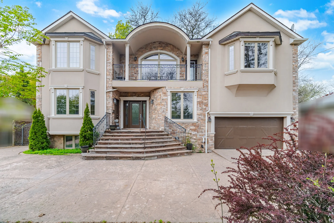
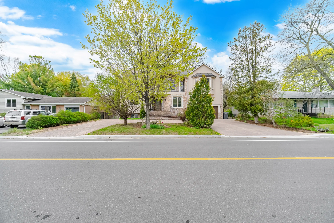
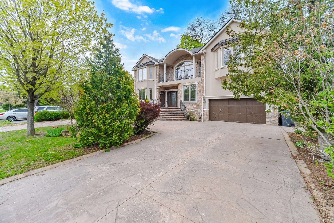
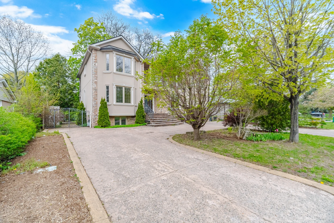
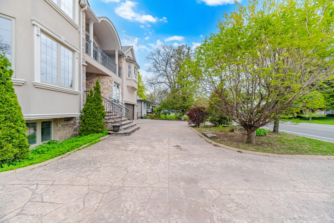
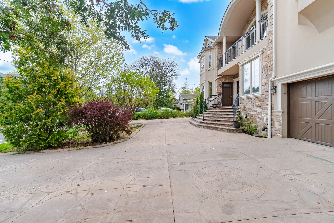
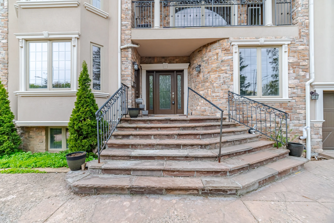
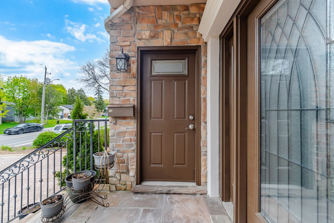
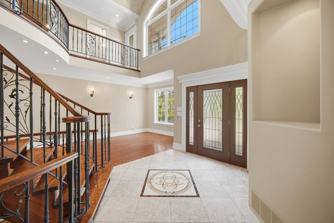
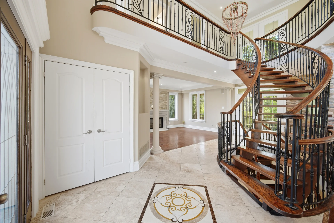
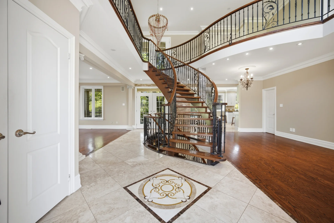
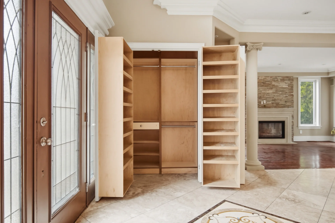
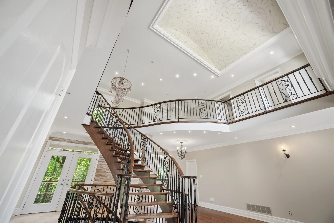
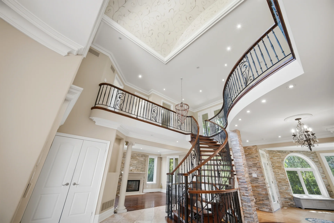
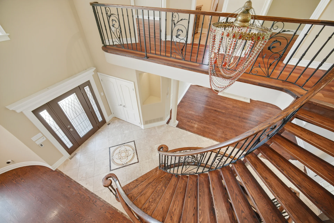
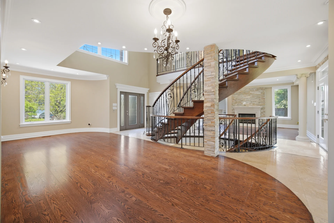
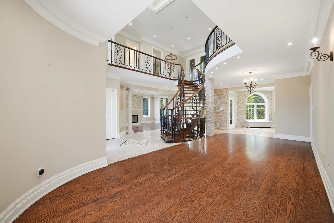
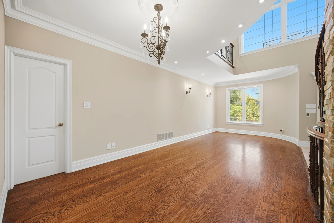
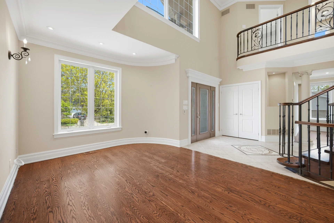
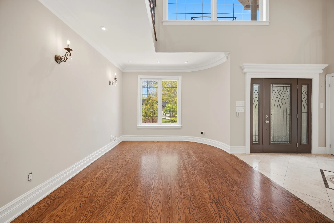
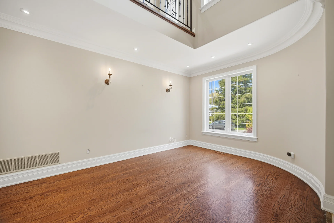
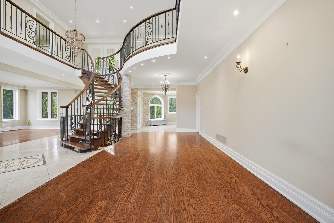
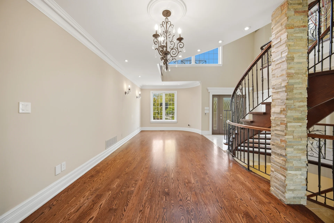
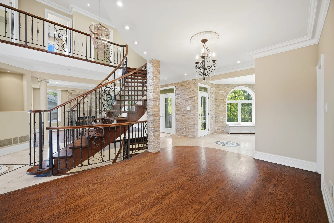
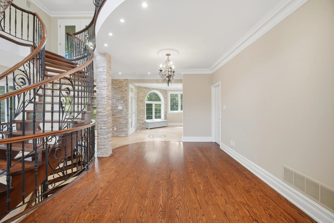
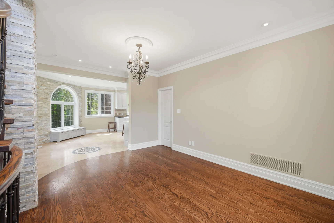
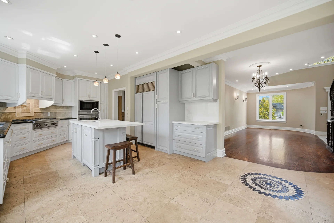
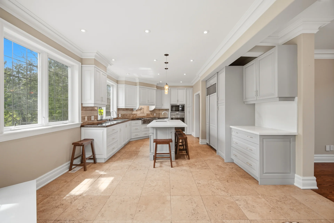
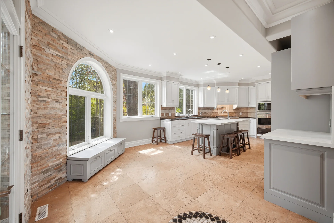
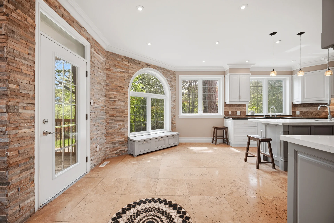
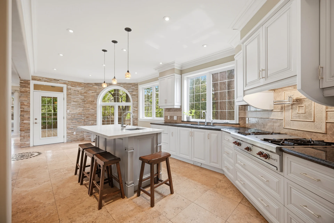
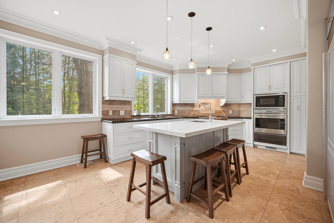
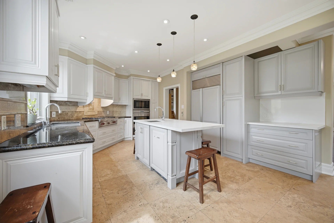
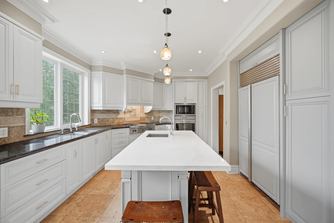
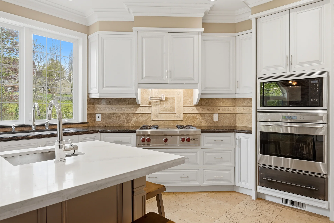
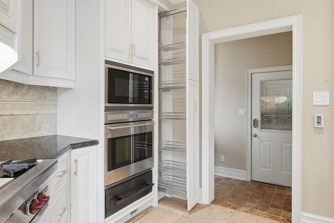
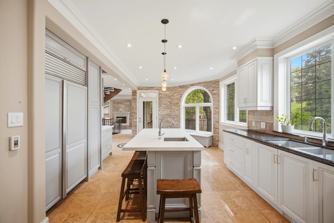
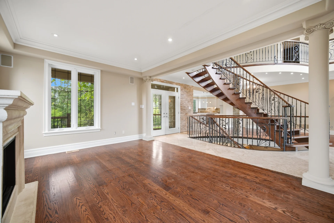
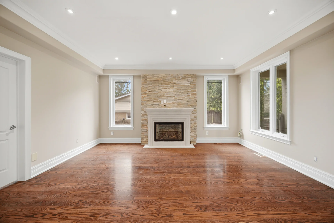
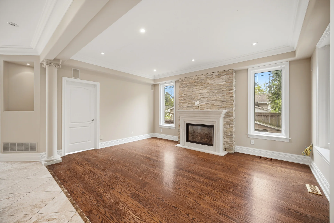
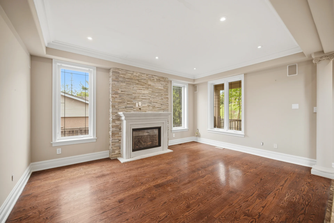
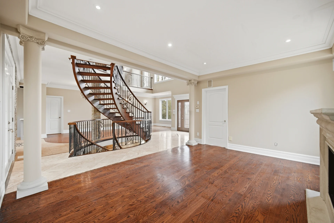
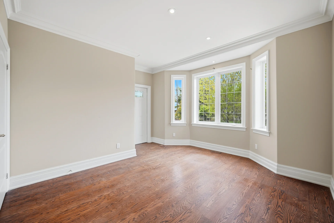
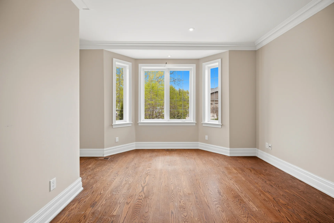
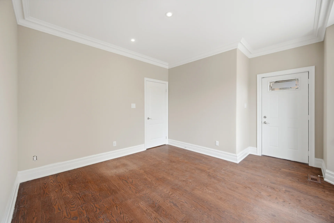
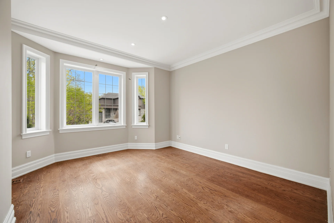
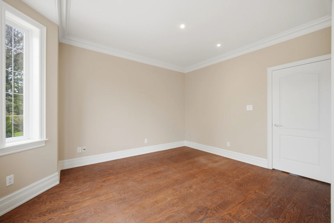
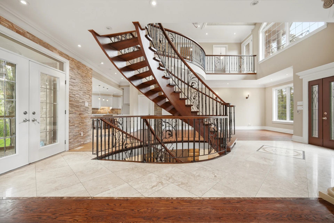
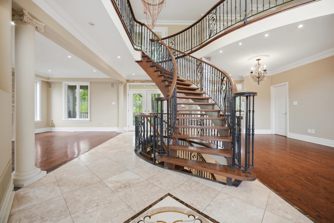
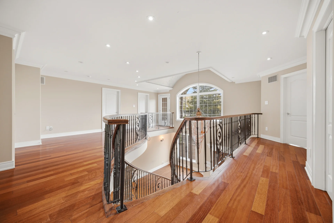
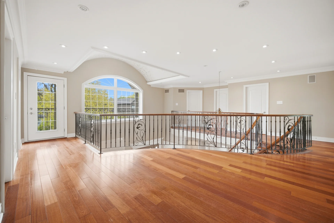
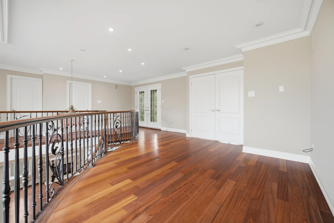
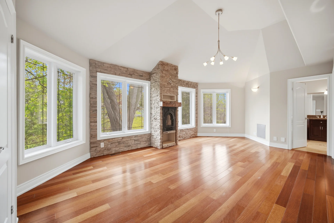
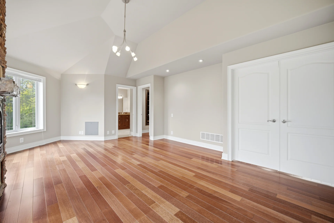
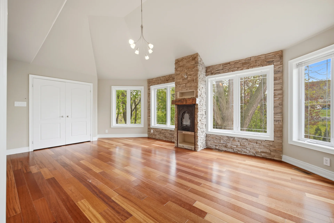
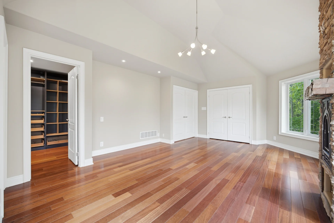
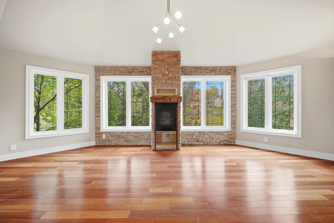
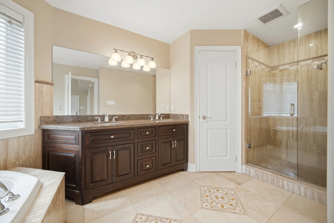
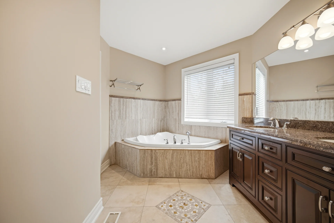
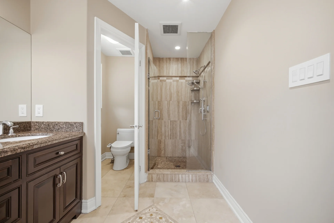
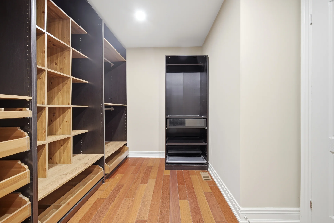
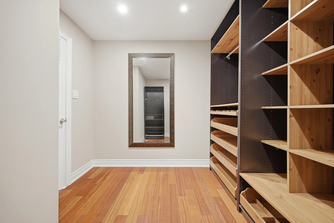
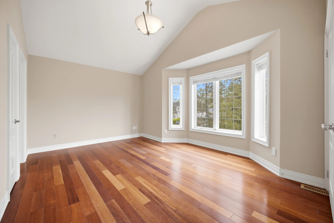
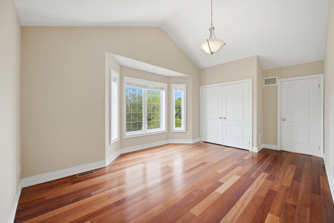
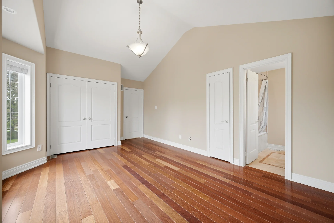
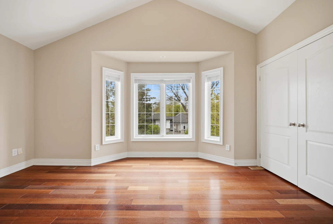
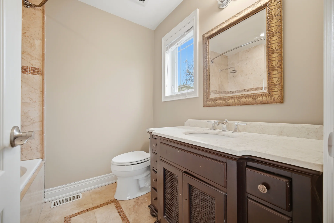
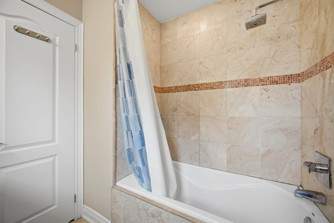
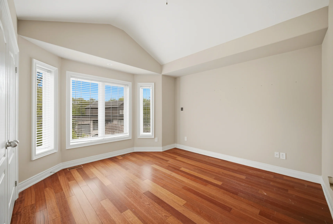
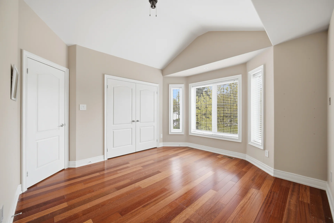
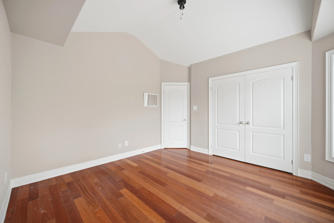
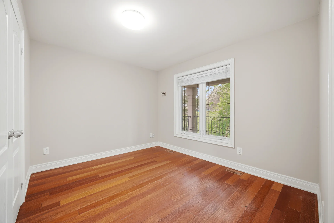
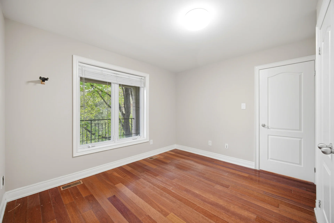
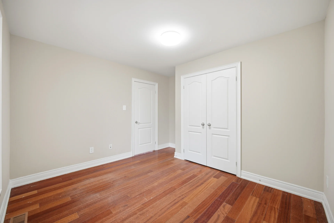
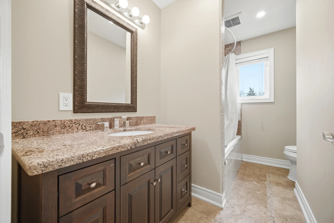
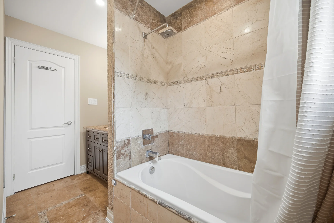
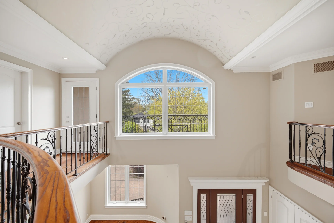
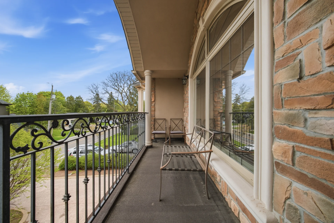
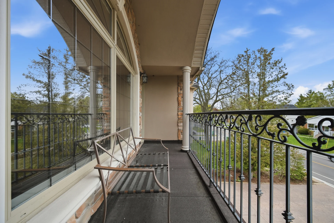
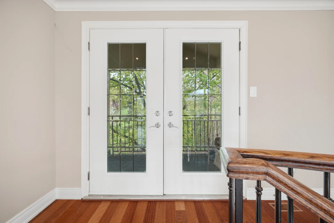
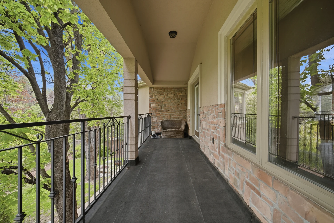
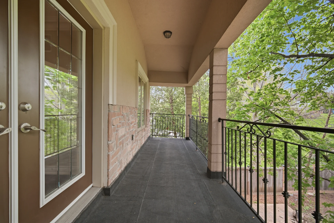
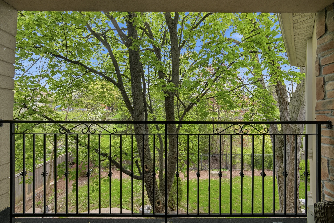
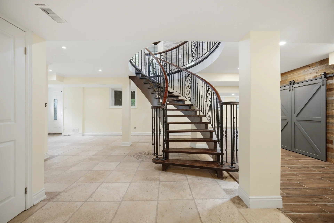
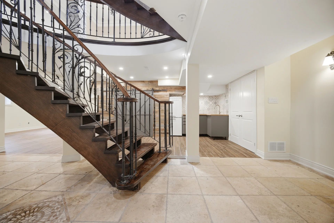
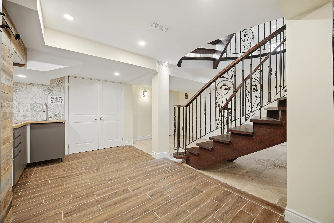
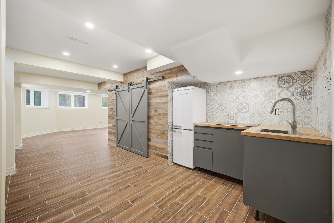
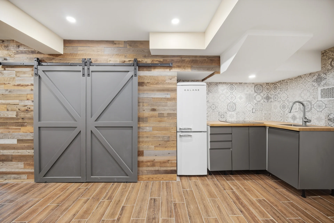
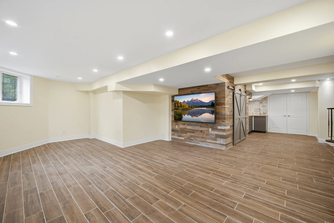
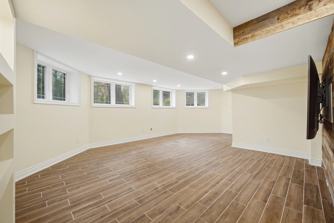
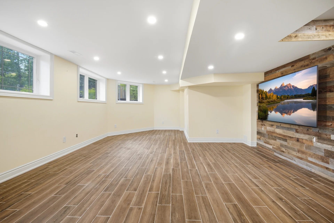
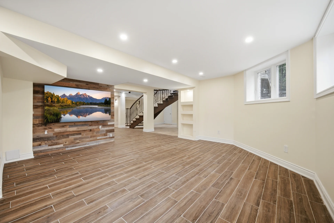
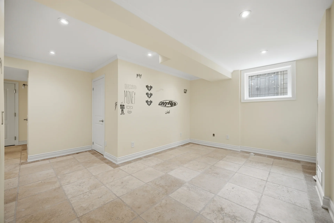
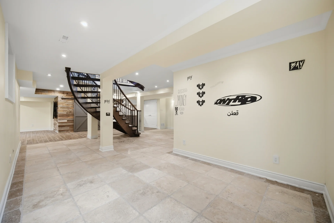
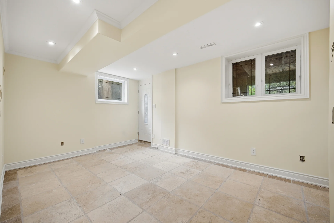
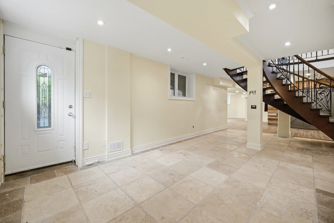
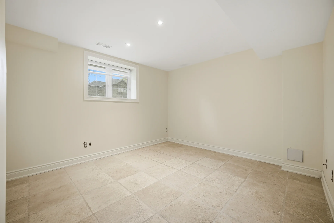
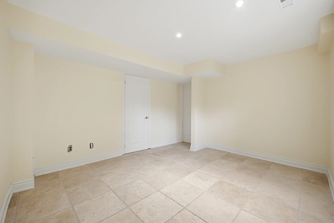
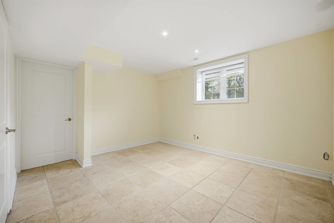
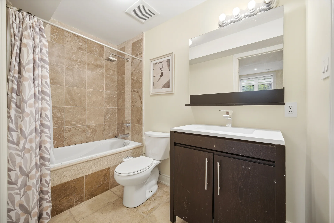
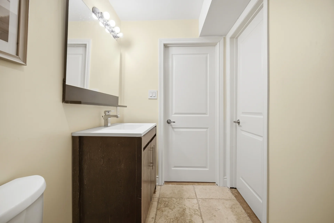
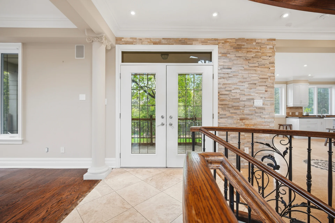
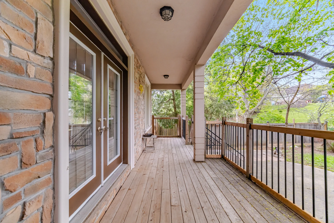
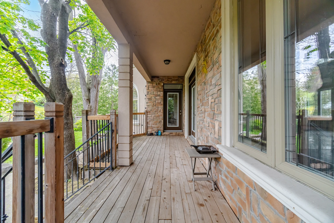
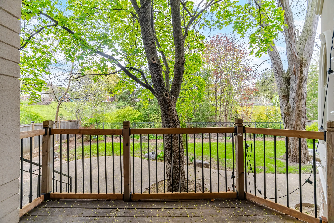
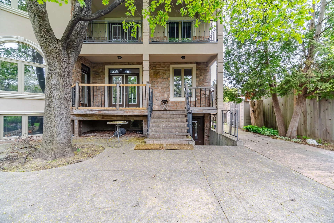
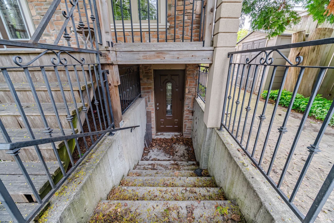
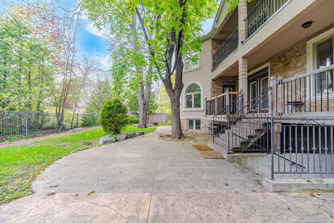
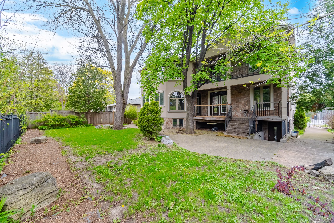
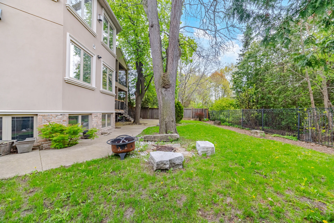
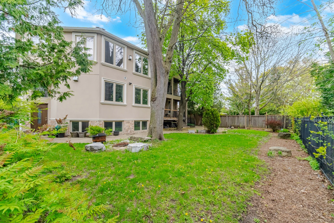
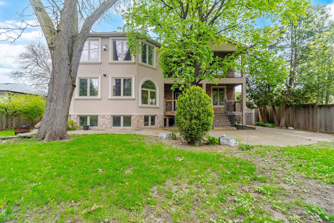
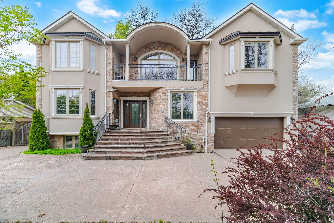
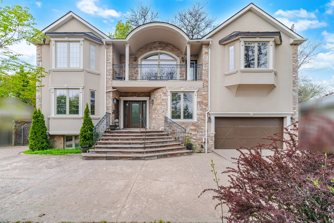
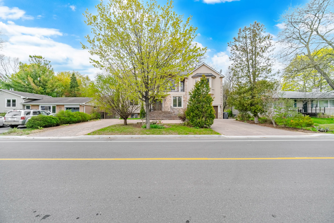
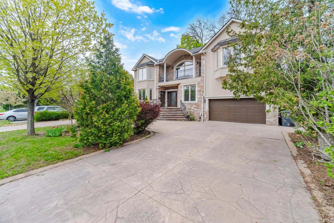
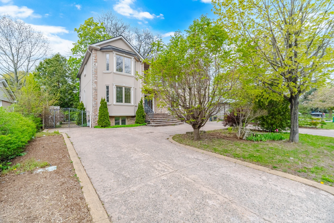
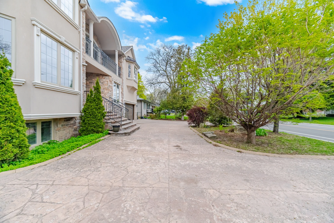
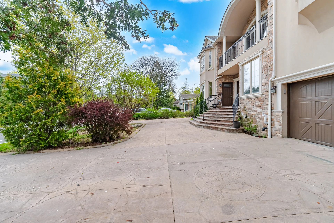
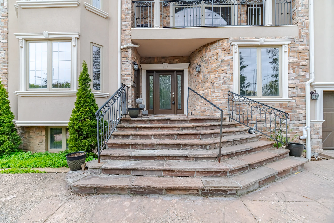
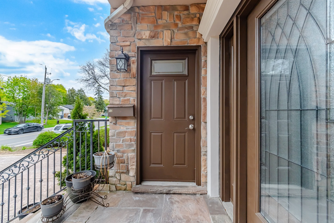
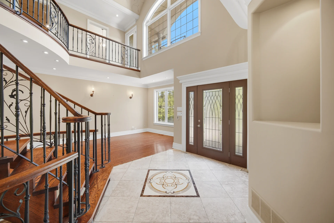
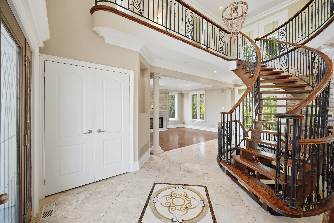
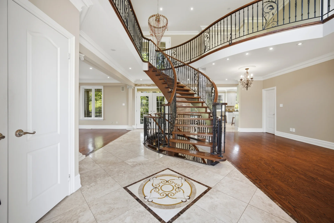
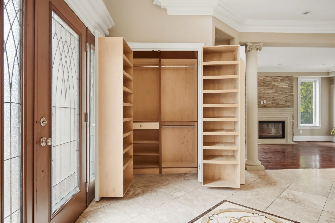
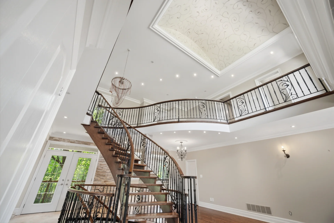
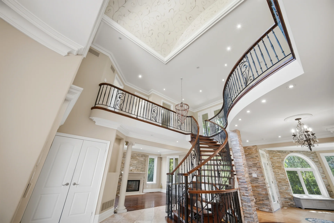
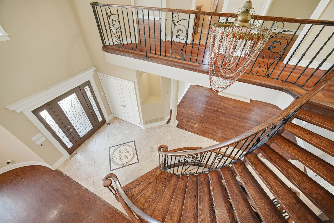
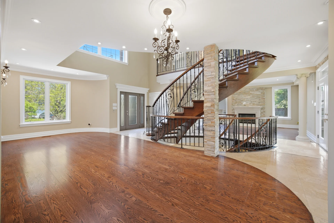
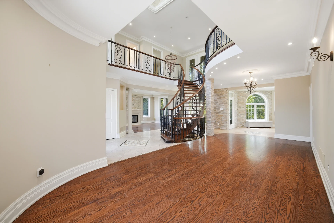
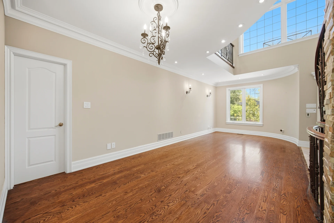
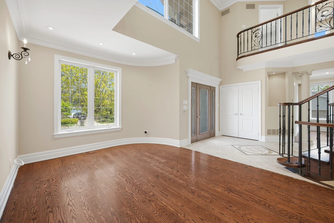
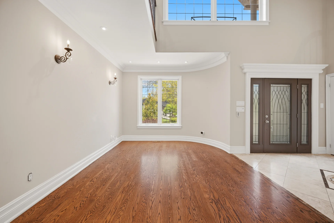
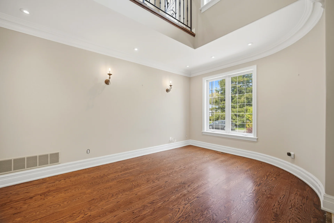
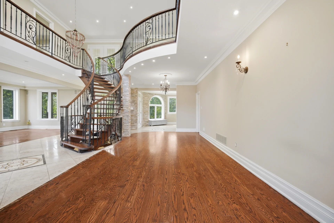
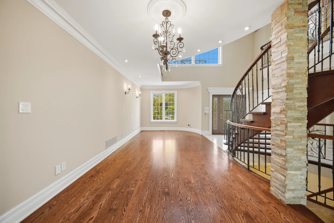
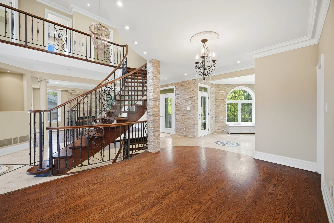
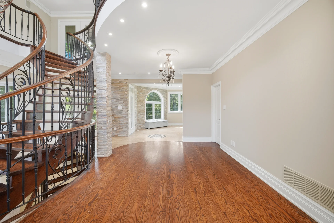
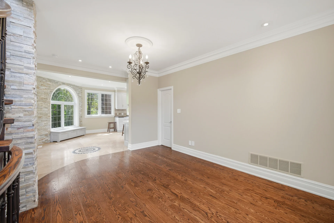
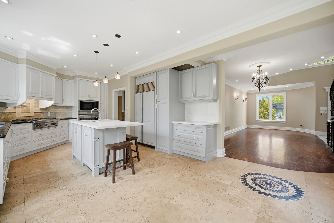
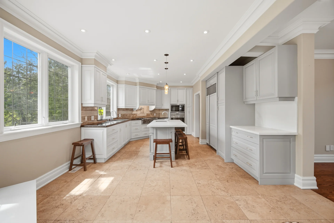
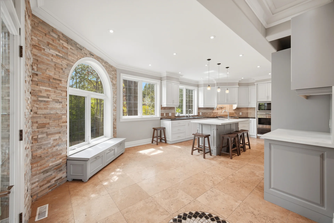
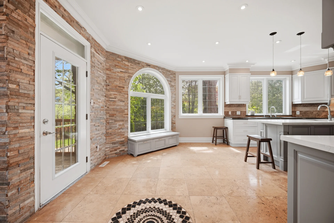
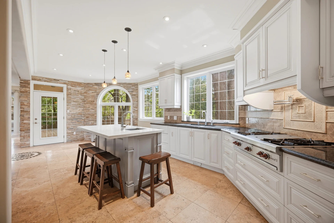
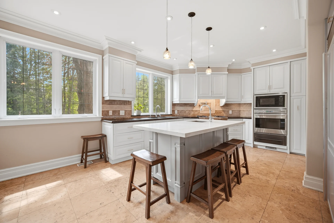
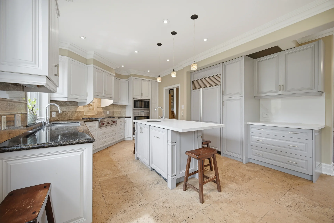
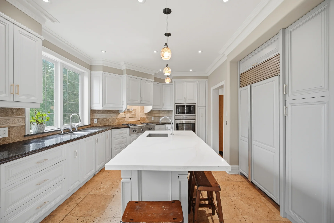
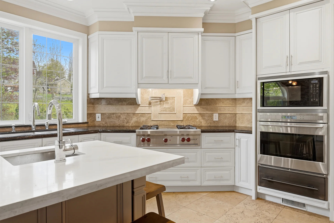
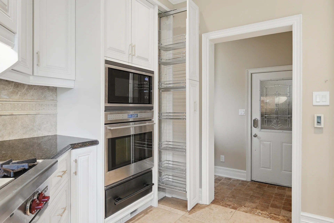
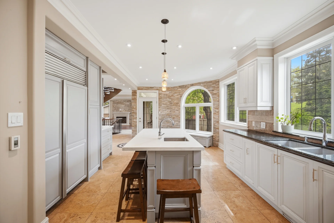
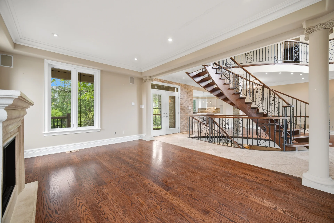
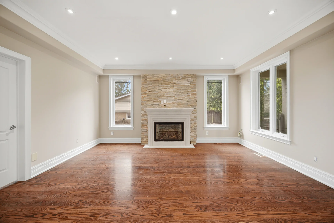
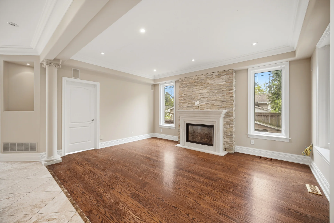
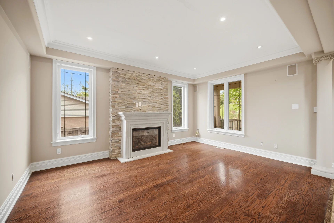
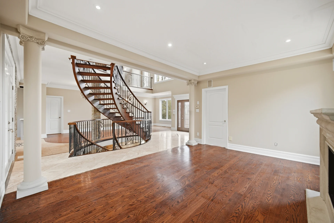
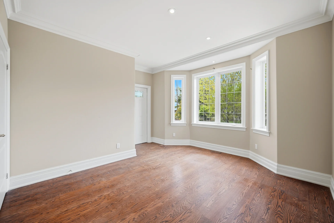
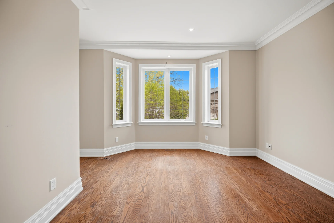
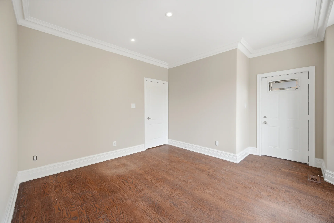
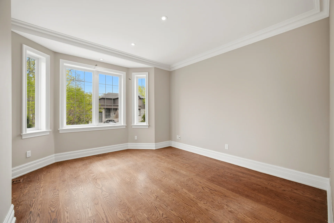
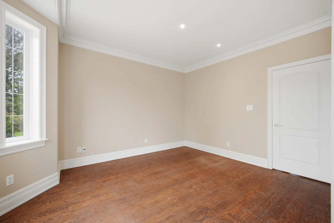
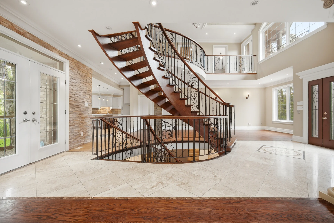
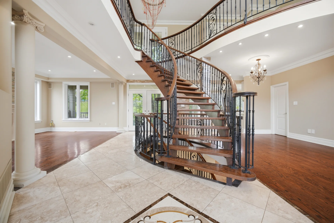
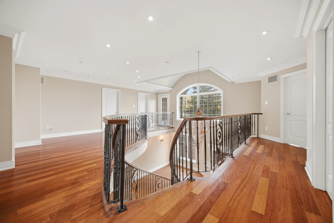
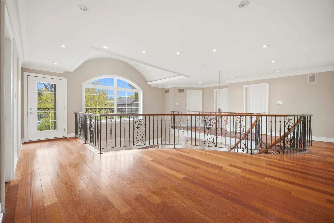
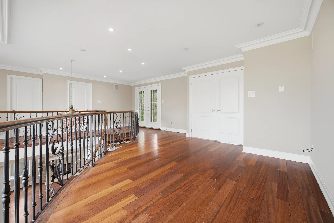
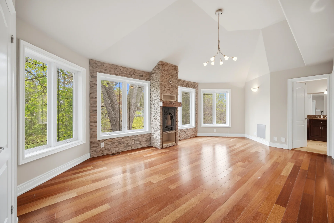
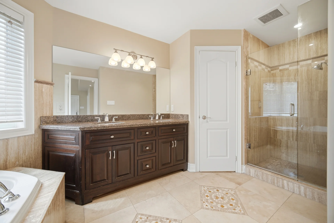
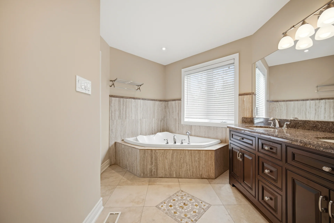
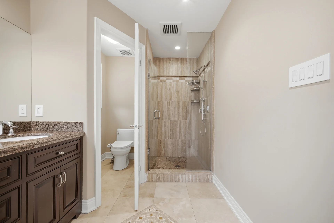
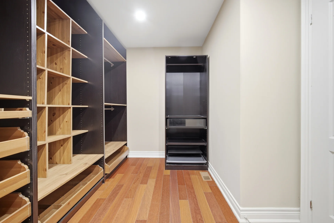
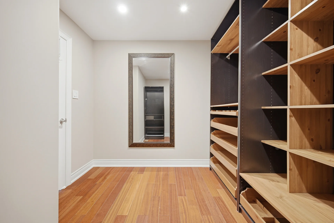
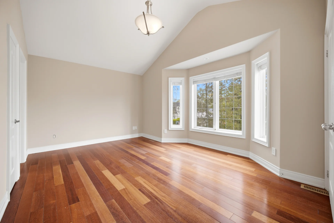
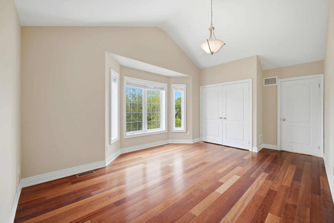
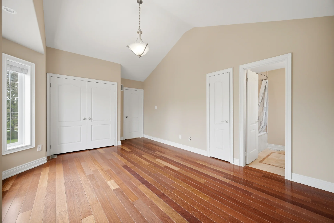
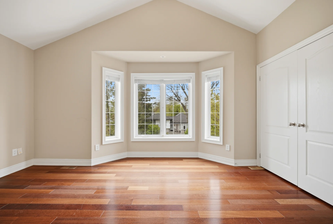
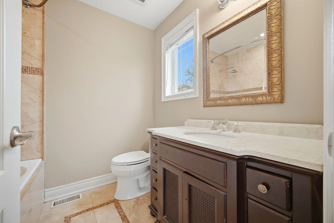
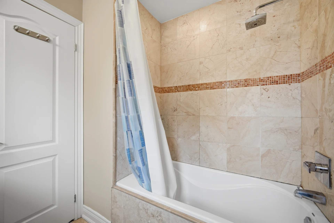
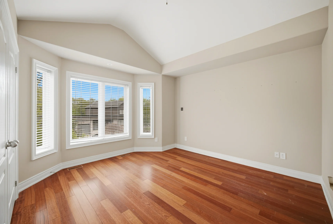
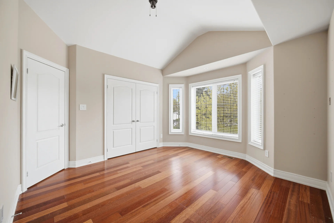
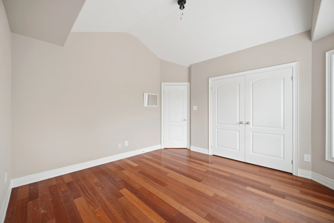
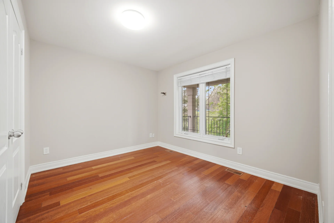
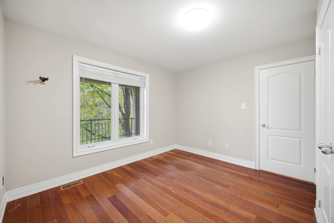
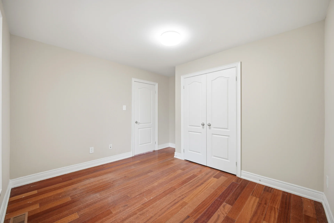
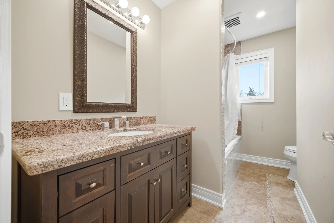
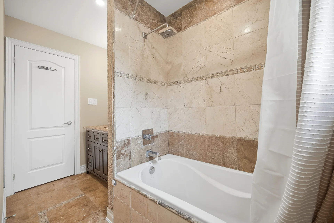
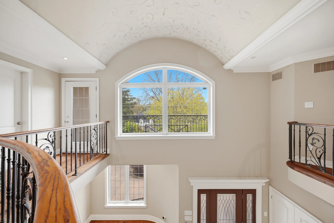
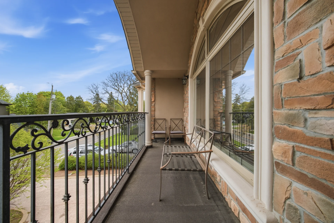
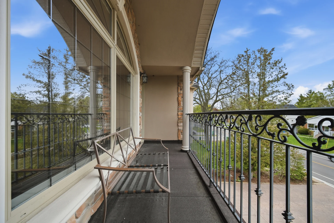
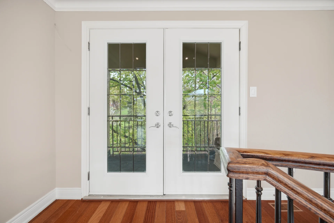
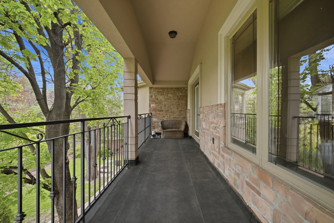
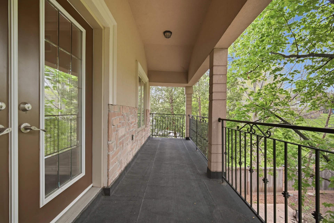
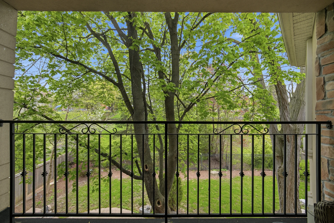
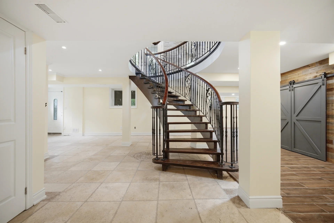
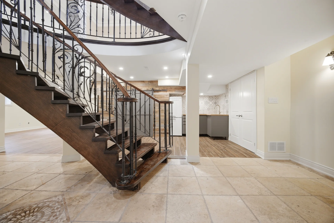
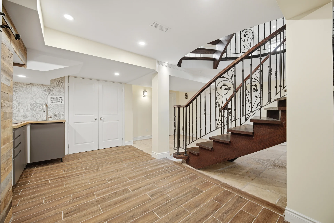
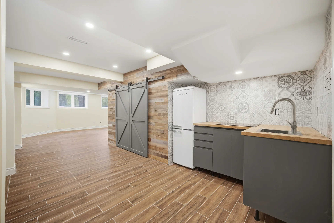
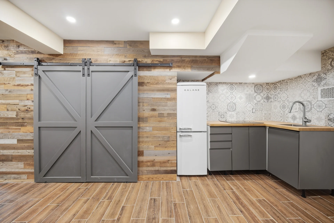
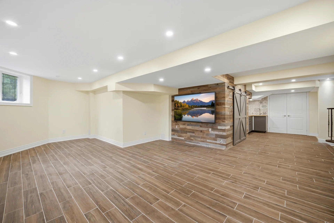
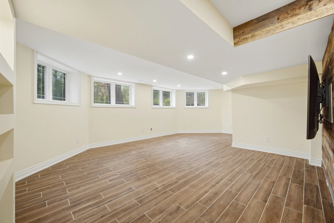
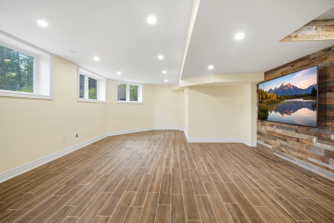
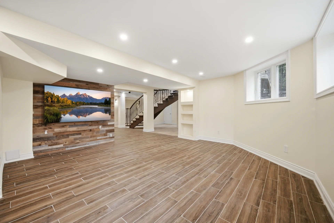
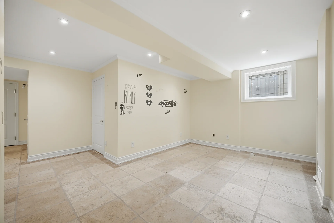
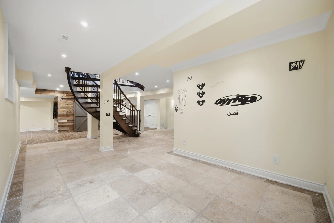
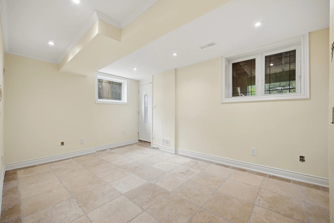
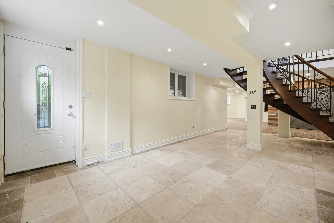
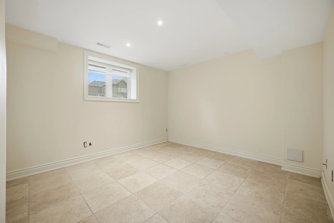
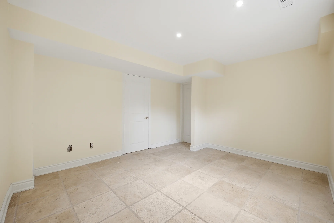
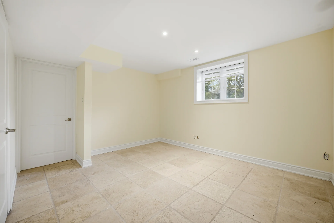
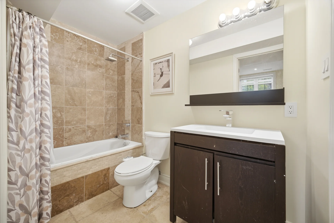
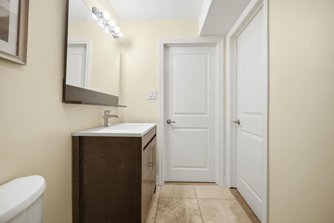
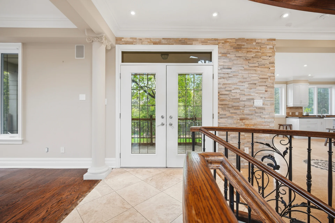
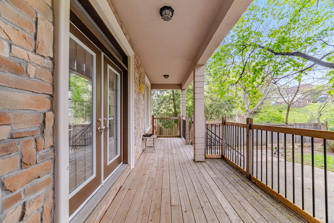
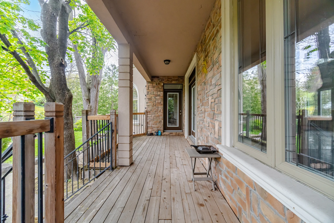
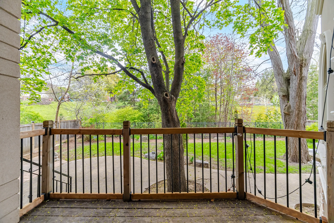
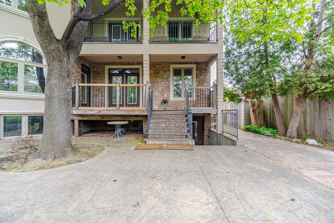
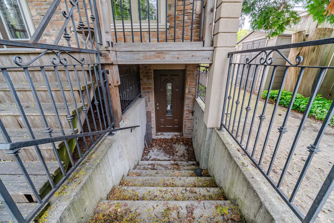
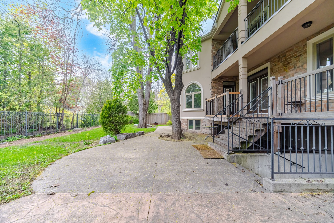
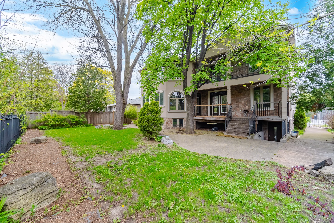
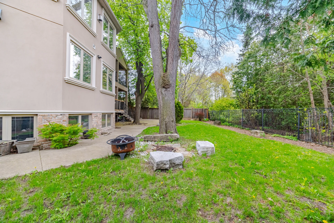
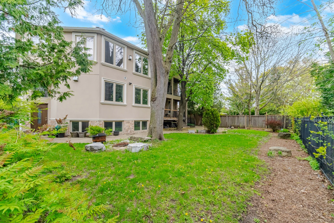
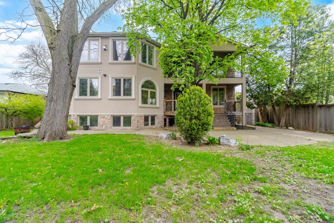
This custom-built detached home is situated in Streetsville, featuring a rare double garage and a circular driveway. The property offers a private, mature backyard and a balcony. Inside, you'll find a circular staircase, hardwood floors throughout, and a modern kitchen equipped with top-tier appliances and granite countertops. The main floor includes four bedrooms and four bathrooms, with a second bedroom featuring an ensuite. The finished basement provides additional living space, including a bedroom and nanny quarters with an ensuite. The location provides convenient access to Streetsville GO Station, Vista School, restaurants, and shops.
Property Summary
Property Type: Single Family
Building Type: House
Storeys: 2
Square Footage: 3275 sqft
Subdivision Name: 0060 - Streetsville
Title: Freehold
Land Size: Unknown
Built In: 2009
Parking Type: Attached Garage
Bedrooms
Above Grade: 4
Below Grade: 1
Bathrooms
Total: 5
Partial: 1
Interior Features
Appliances Included: Central Vacuum
Basement Type: Full (Finished)
Building Features
Features: Sump Pump, Automatic Garage Door Opener, In-Law Suite
Style: Detached
Architecture Style: 2 Level
Rental Equipment: Water Heater
Structures: Porch
Heating & Cooling
Cooling: Central air conditioning
Fireplace: 1
Heating Type: Forced air
Utilities
Utility Sewer: Municipal sewage system
Water: Municipal water
Exterior Features
Exterior Finish: Stone, Stucco
Neighbourhood Features
Community Features: Community Centre
Amenities Nearby: Hospital, Park, Schools
Parking
Parking Type: Attached Garage
Total Parking Spaces: 9
Lot Features
Frontage: 75 ft
Land Depth: 99 ft
Other Property Information
Access: Road access
Zoning Description: STR-R2
Measurements
| Level | Room | Dimensions |
|---|---|---|
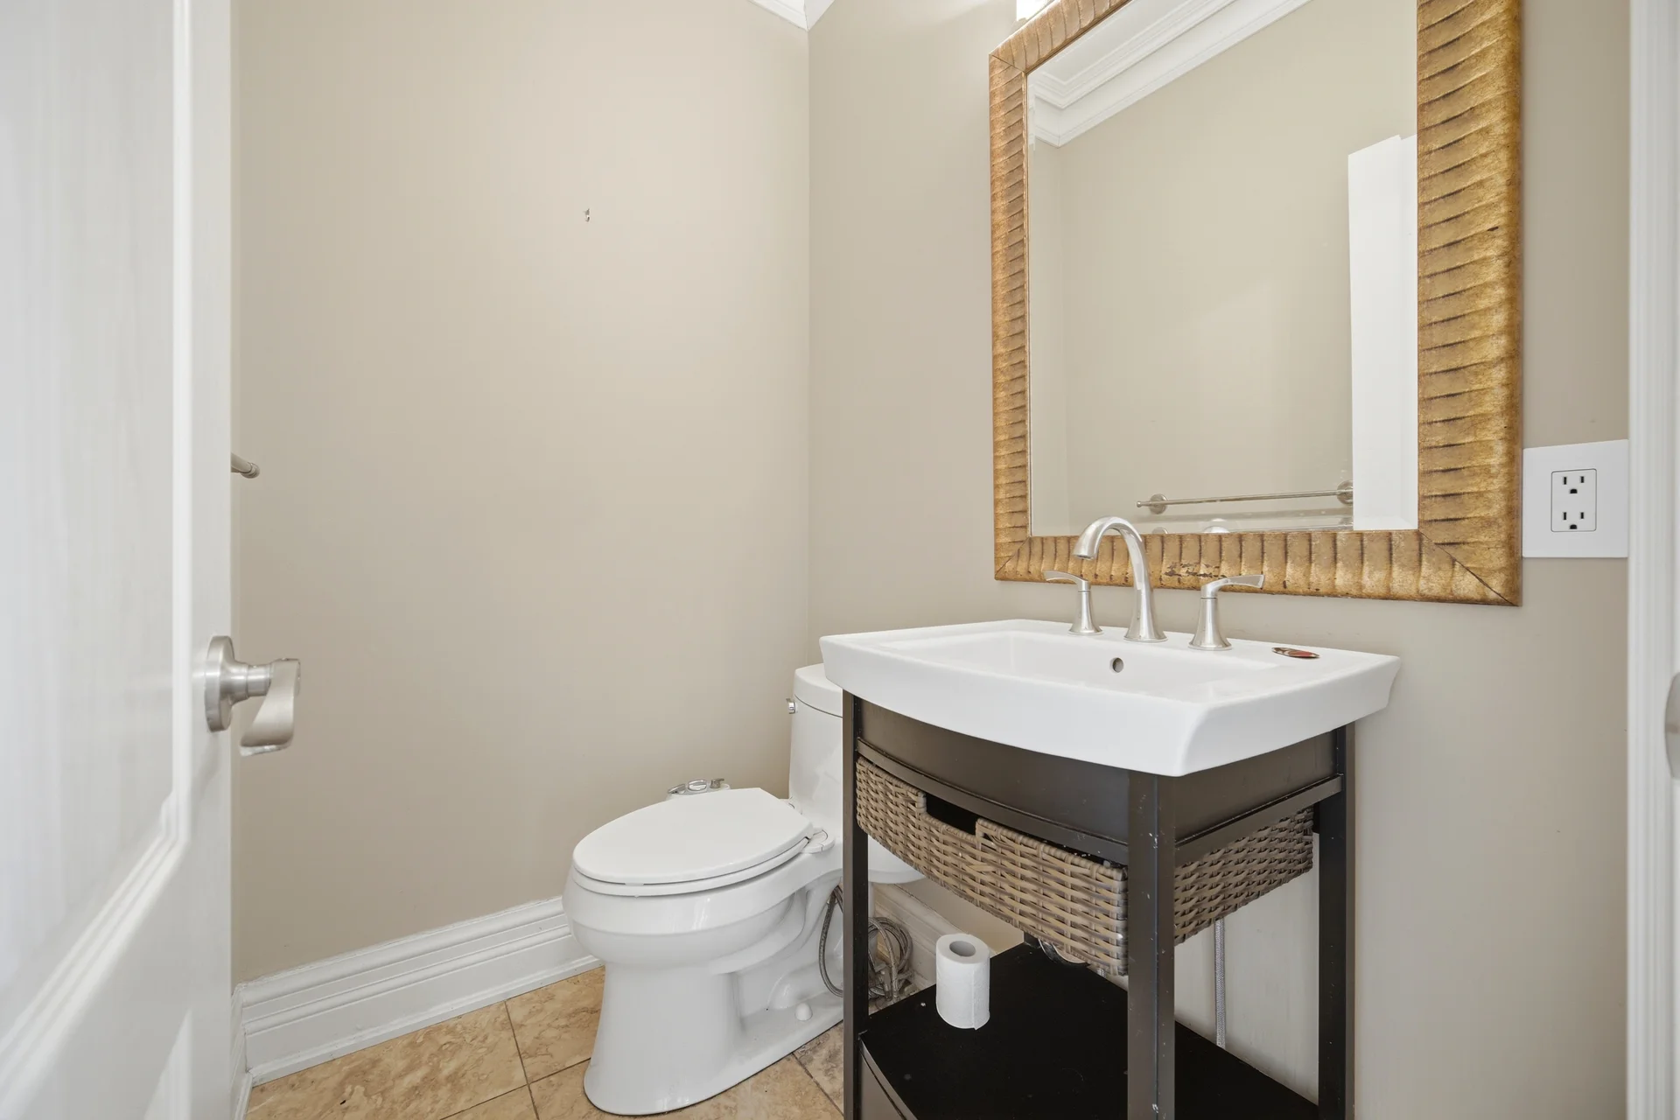
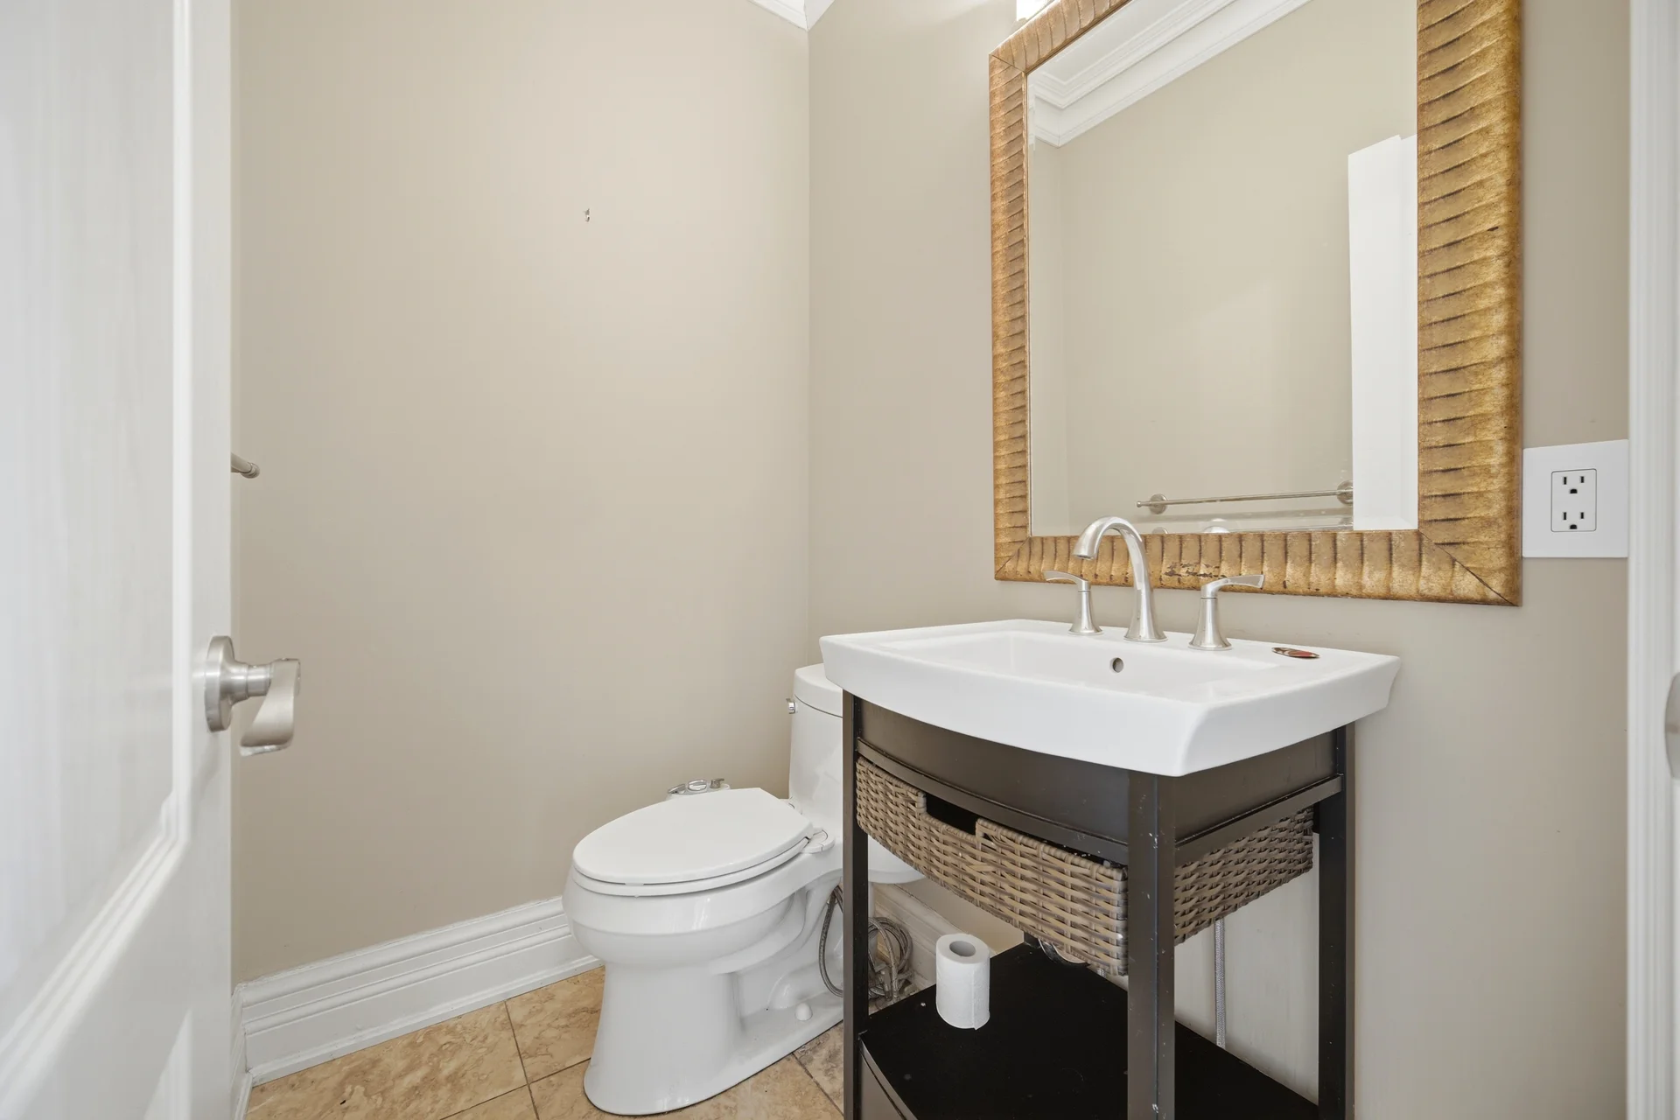
| Main level | 2pc Bathroom | |
| Office | 13 ft, 6 in x 11 ft, 6 in | |
| Kitchen | 23 ft, 5 in x 11 ft, 10 in | |
| Family room | 16 ft, 6 in x 12 ft, 8 in | |
| Dining room | 20 ft, 5 in x 10 ft, 6 in | |
| Living room | 20 ft, 5 in x 10 ft, 6 in | |
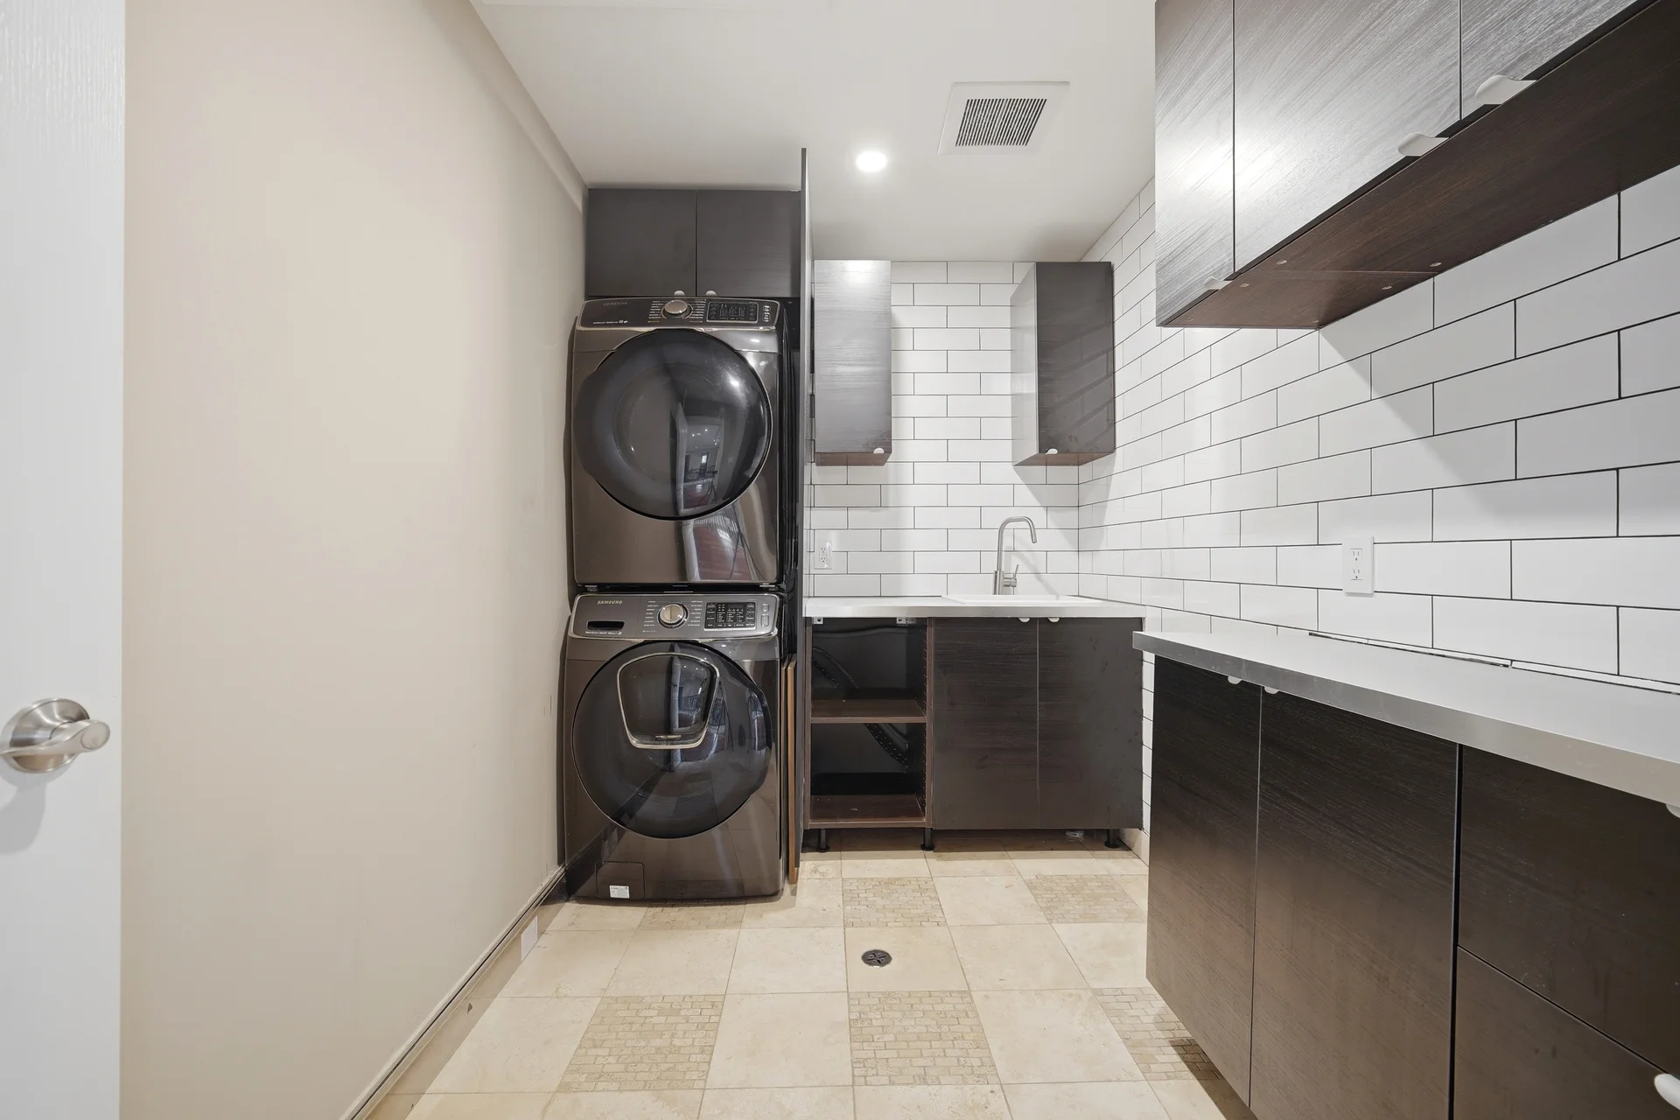
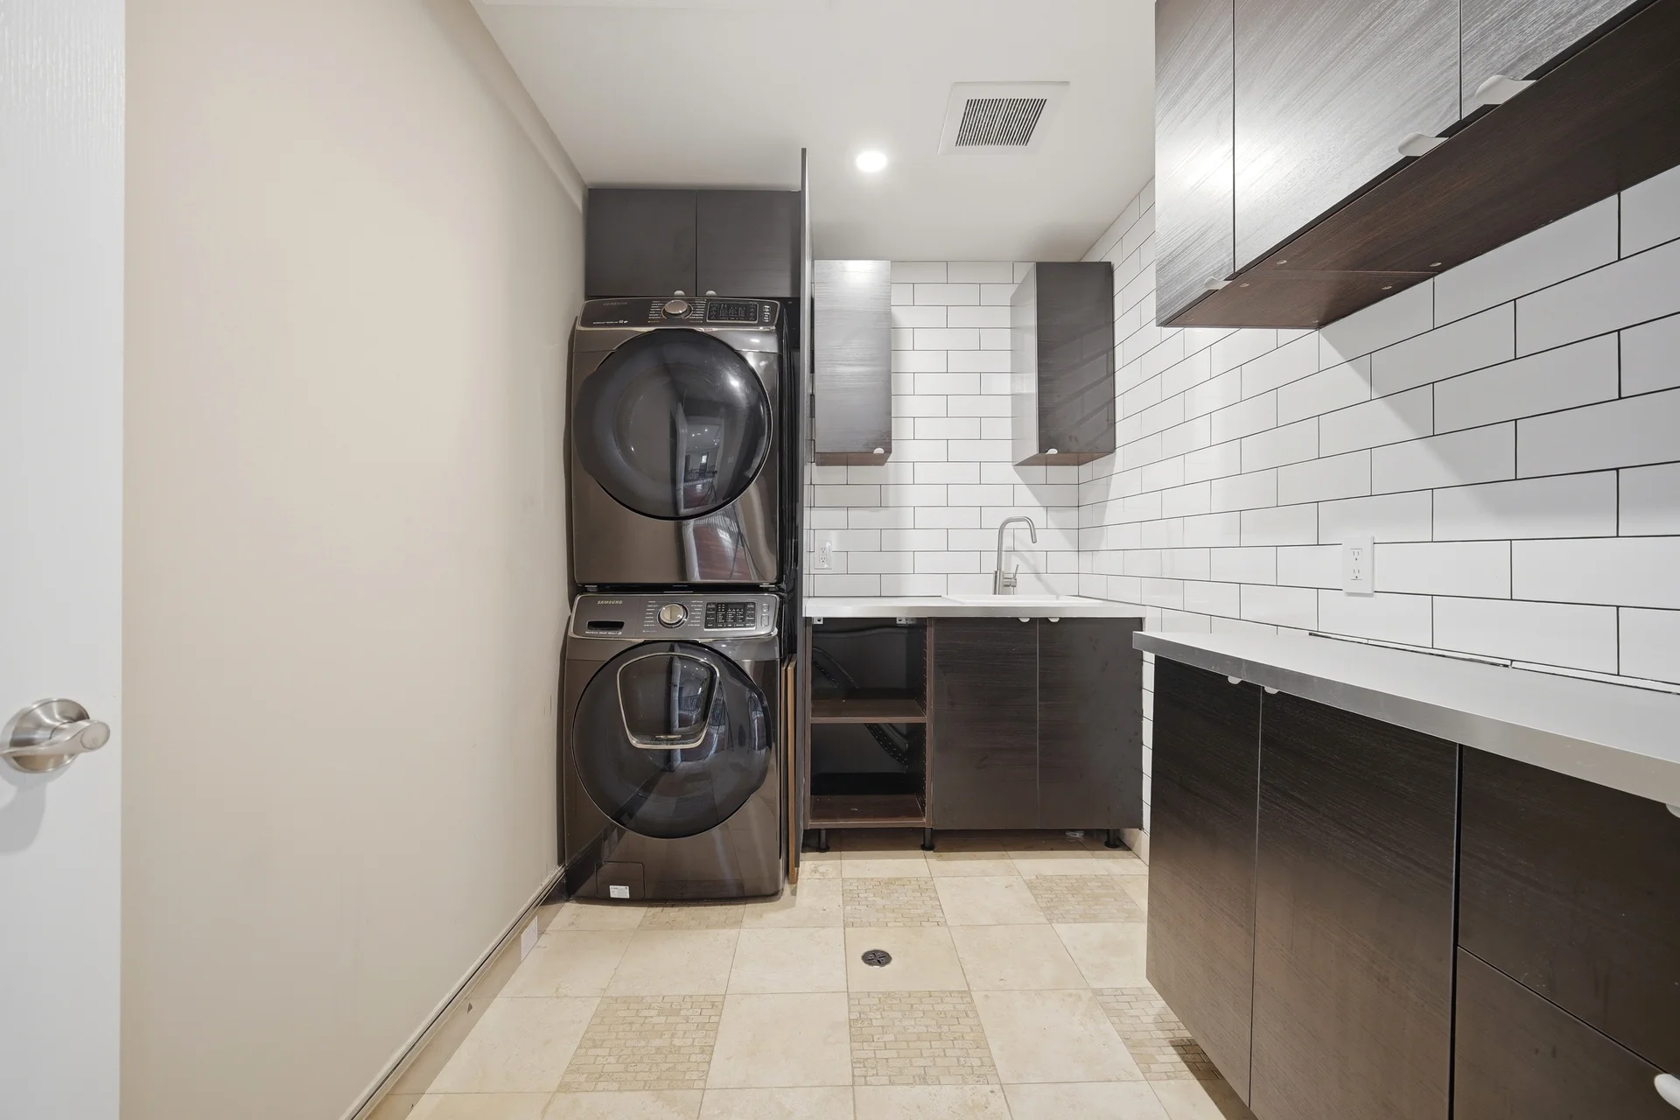
| Second level | Laundry room | 10 ft, 6 in x 6 ft, 7 in |
| 4pc Bathroom | ||
| 4pc Bathroom | ||
| Full bathroom | ||
| Bedroom | 11 ft, 6 in x 9 ft, 9 in | |
| Bedroom | 12 ft, 10 in x 12 ft, 4 in | |
| Bedroom | 15 ft, 9 in x 12 ft, 5 in | |
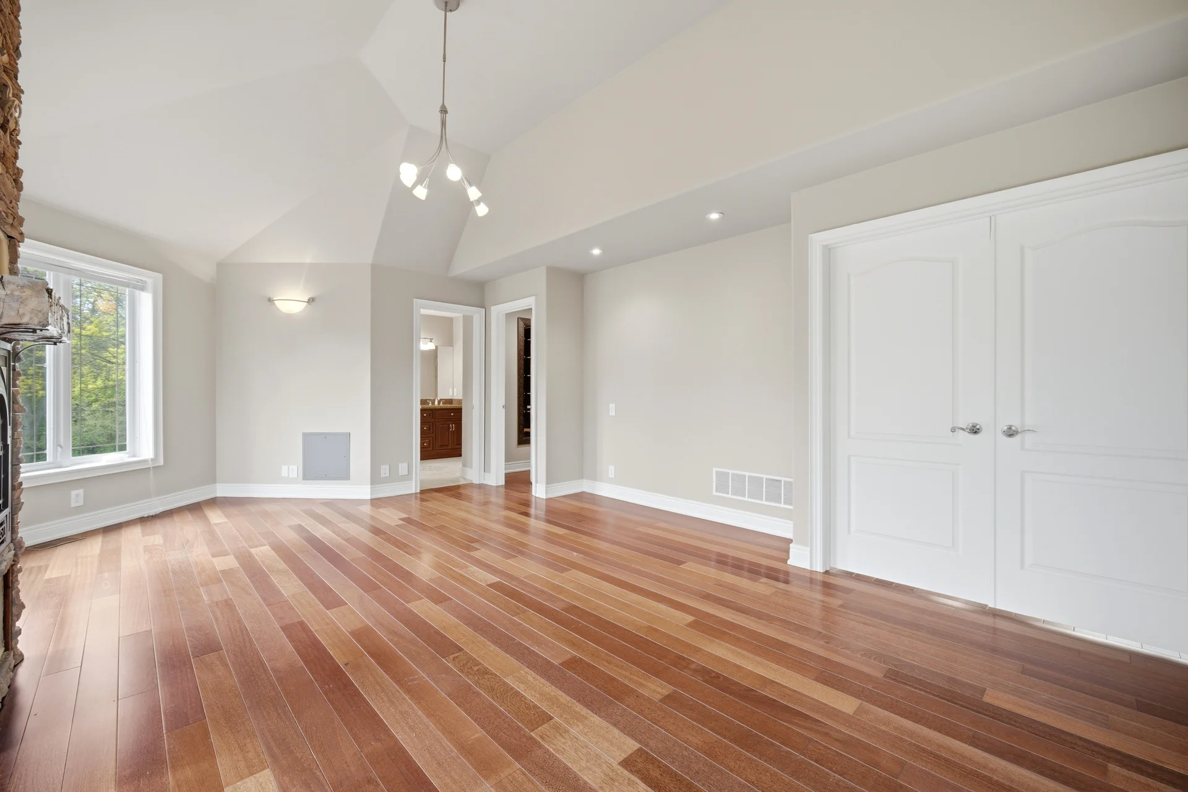
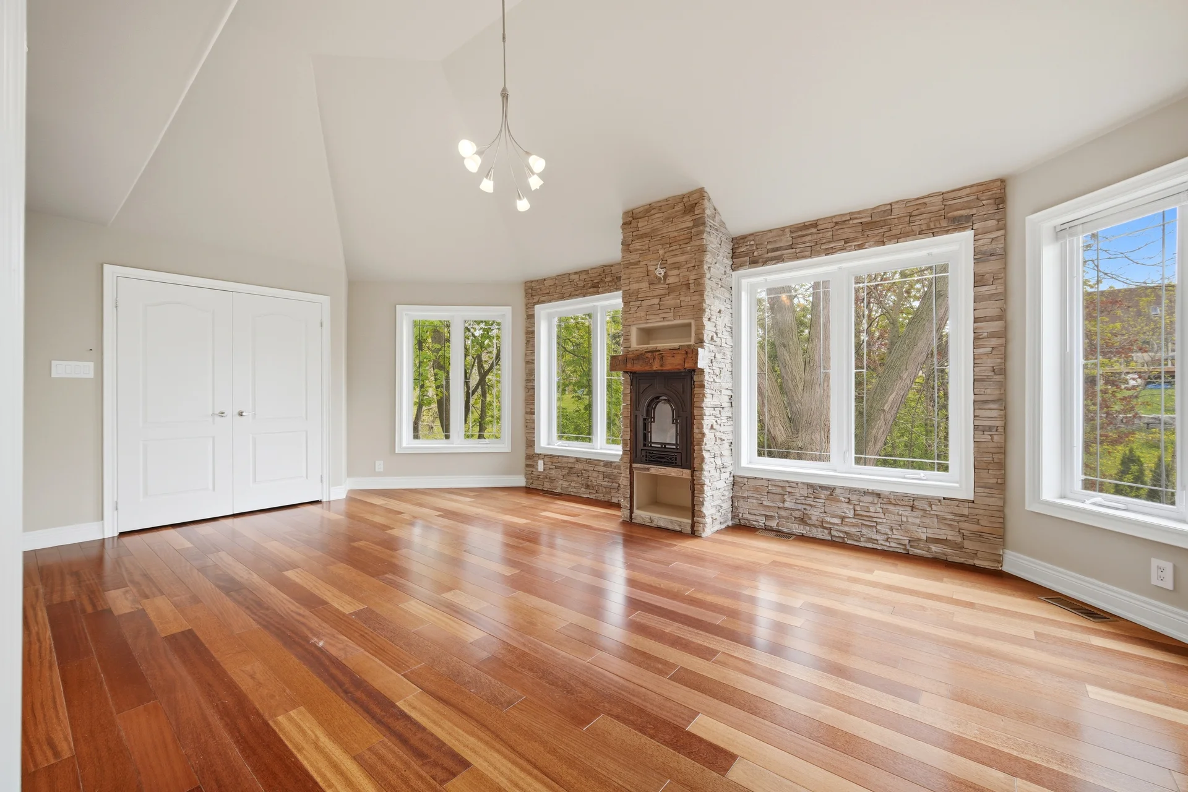
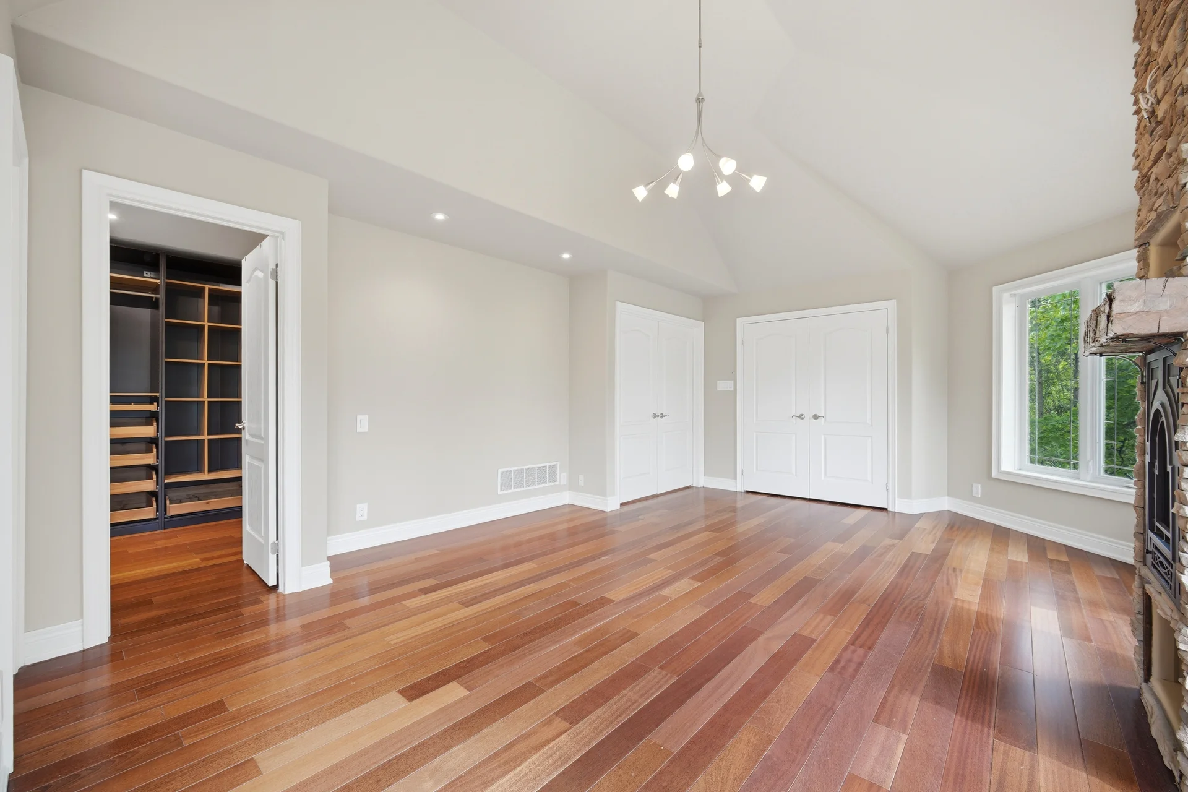
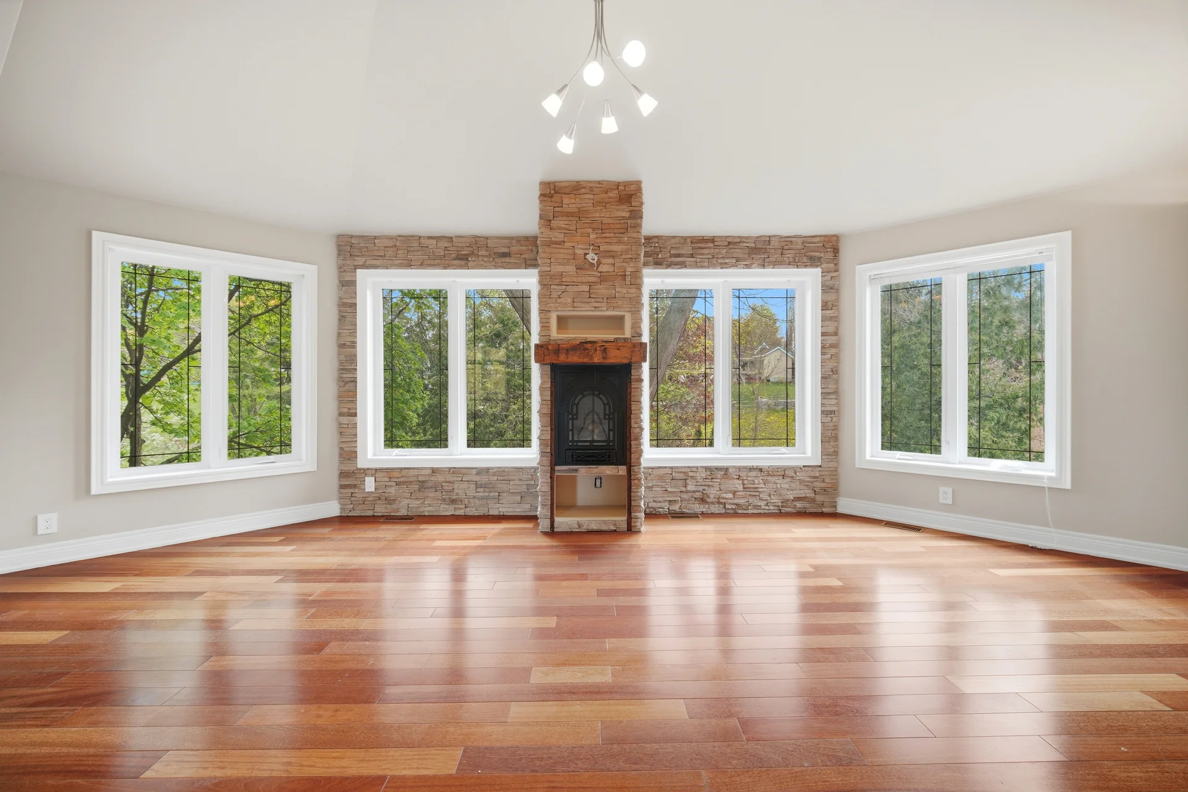
| Primary Bedroom | 22 ft, 2 in x 15 ft, 9 in | |
| Basement | 4pc Bathroom | |
| Bedroom | 13 ft, 1 in x 11 ft, 3 in | |
| Recreation room | 23 ft, 10 in x 23 ft, 1 in |
All information is deemed reliable but not guaranteed and should be independently verified.
Local Amenities
Schools
Back
Commute
Less than 15 min
Less than 30 min
Less than 40 min
Less than 60 min
Photo Gallery
|
|
|
|
|
|
|
|
|
|
|
|
|
|
|
|
|
|
|
|
|
|
|
|
|
|
|
|
|
|
|
|
|
|
|
|
|
|
|
|
|
|
|
|
|
|
|
|
|
|
|
|
|
|
|
|
|
|
|
|
|
|
|
|
|
|
|
|
|
|
|
|
|
|
|
|
|
|
|
|
|
|
|
|
|
|
|
|
|
|
|
|
|
|
|
|
|
|
|
|
|
|
|
|
|
|
|
|
|
|
|
|
|
|
|
|