

12 Pioneer Drive
$6,750
5
Bedrooms
5
Bathrooms
3275 sqft
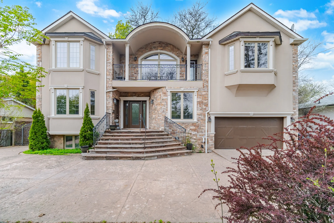
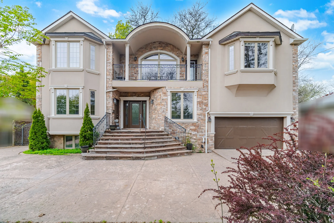
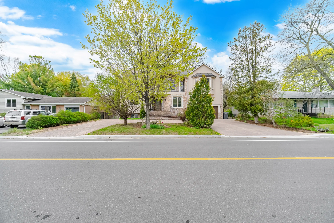
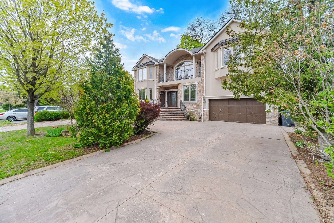
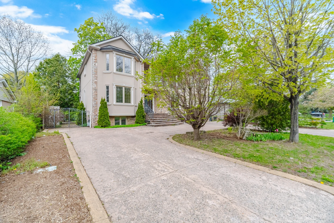
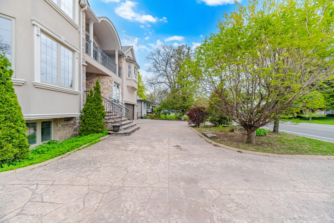
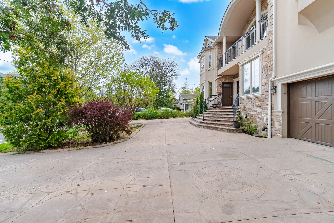
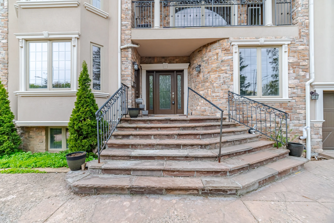
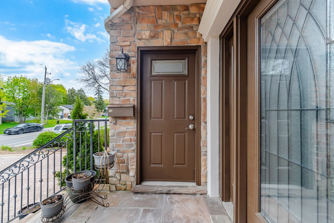
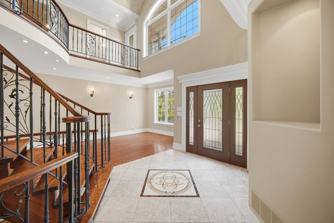
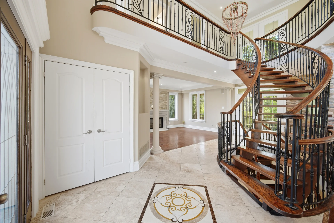
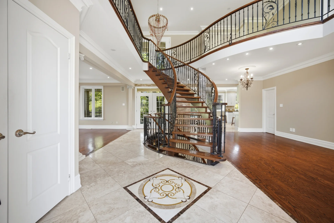
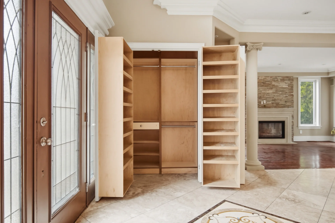
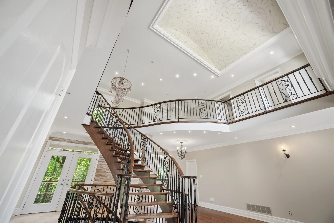
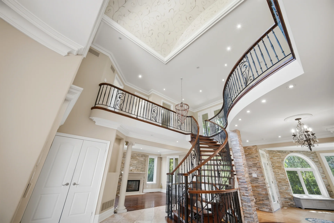
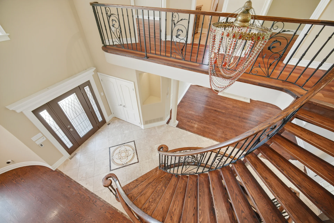
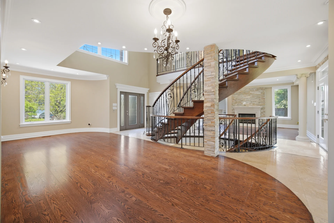
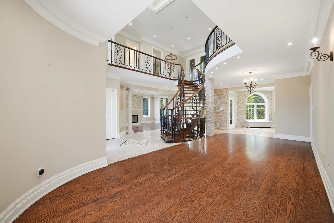
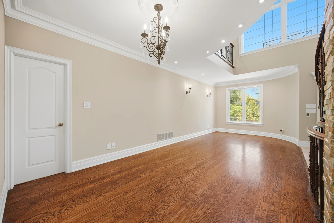
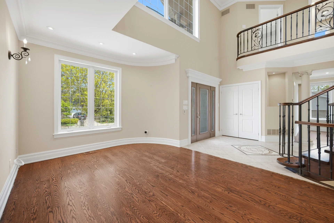
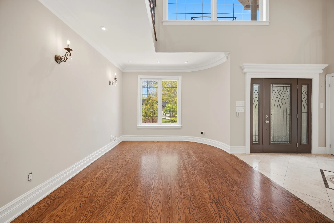
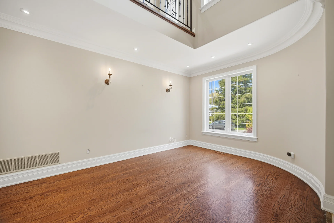
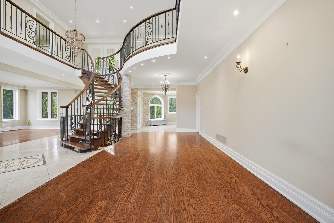
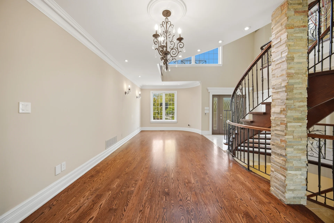
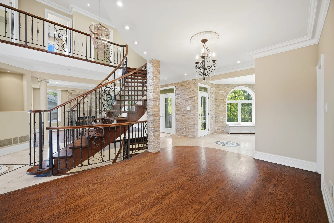
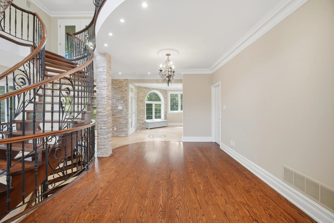
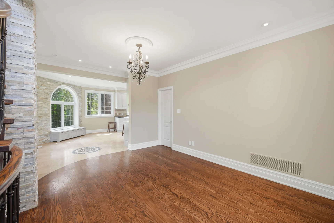
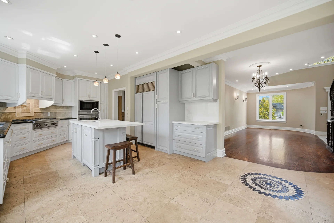
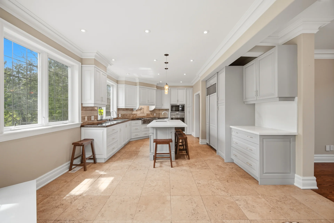
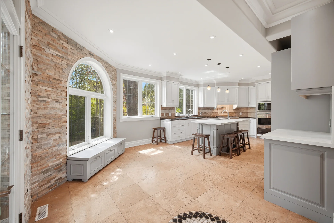
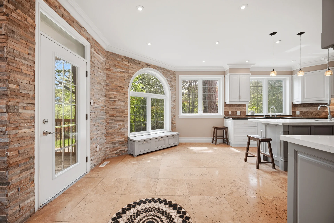
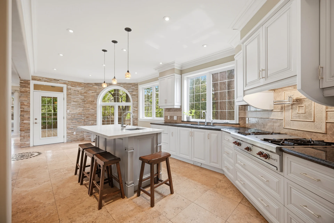
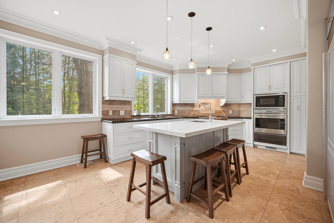
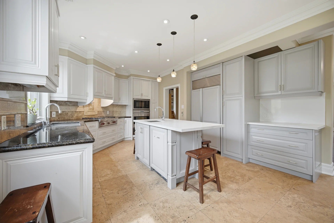
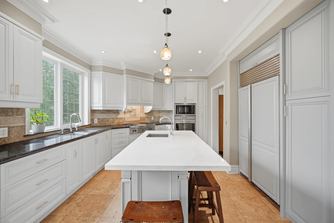
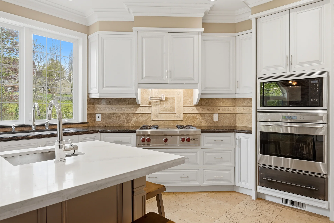
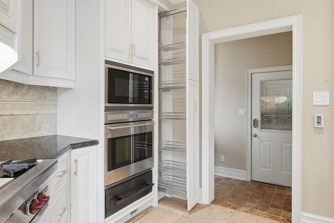
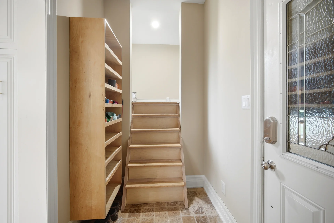
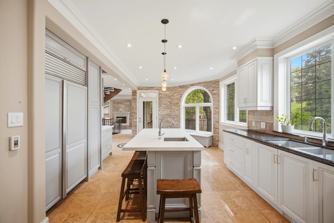
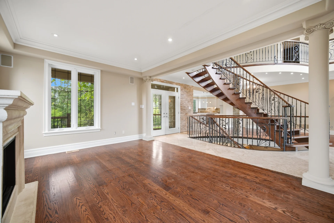
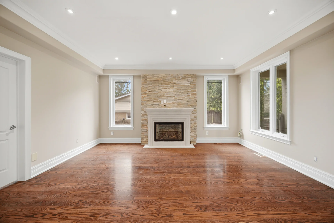
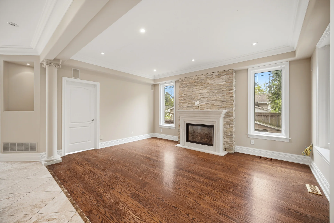
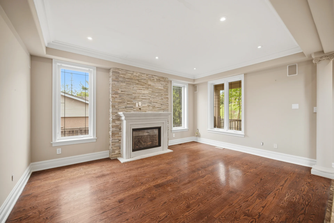
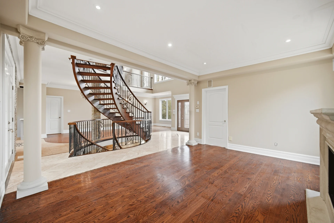
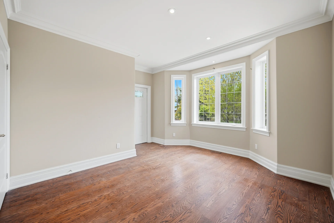
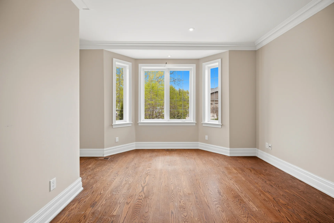
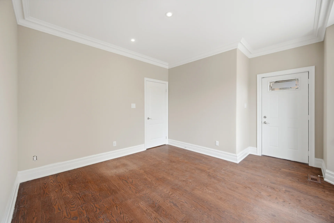
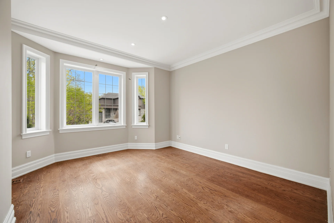
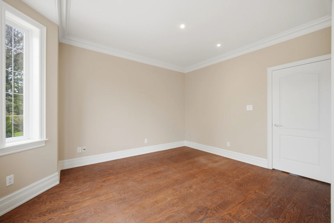
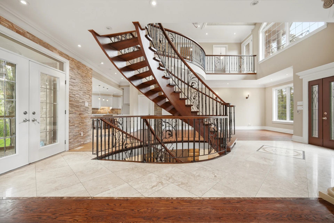
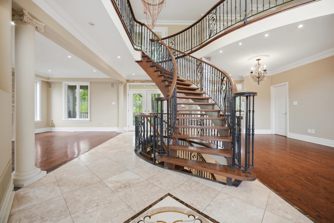
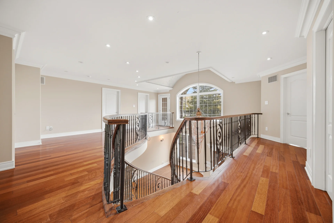
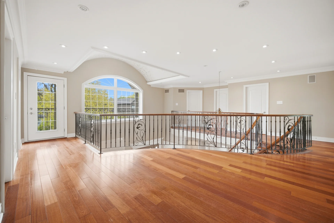
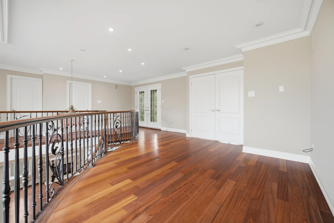
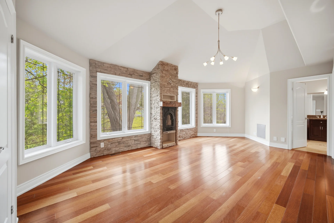
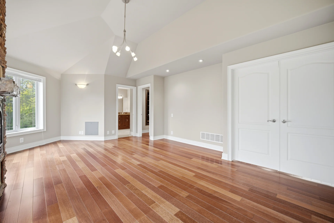
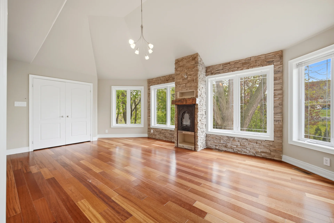
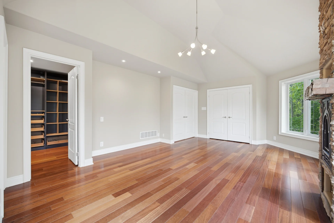
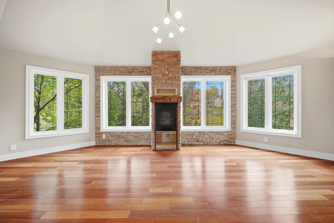
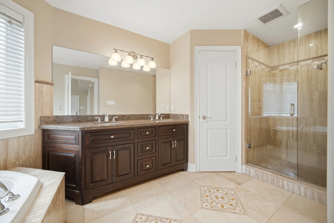
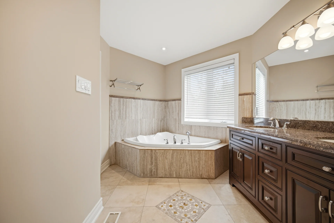
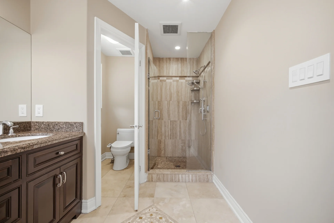
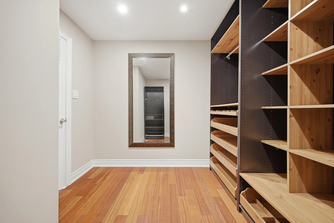
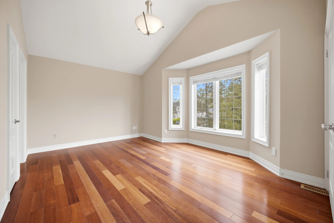
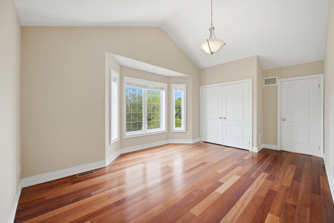
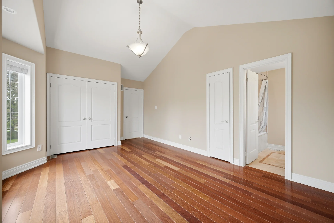
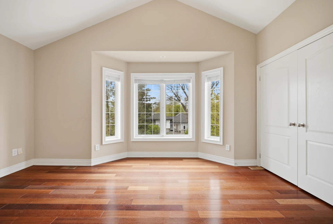
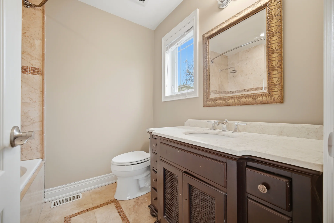
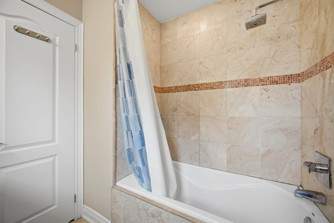
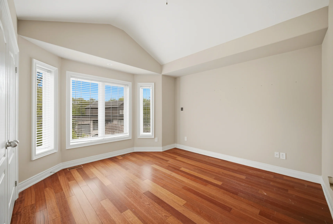
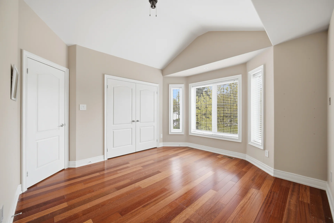
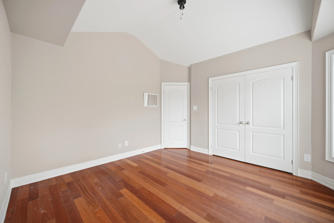
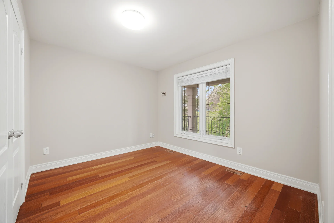
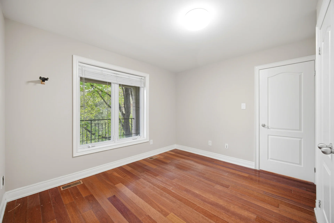
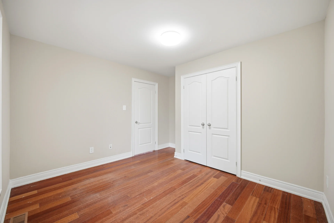
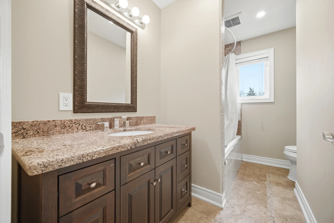
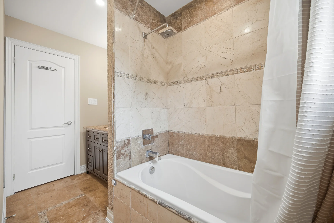
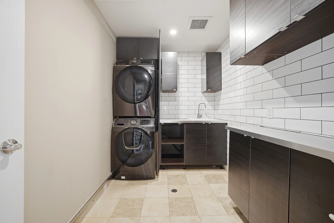
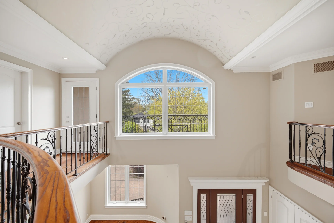
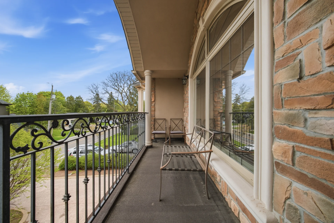
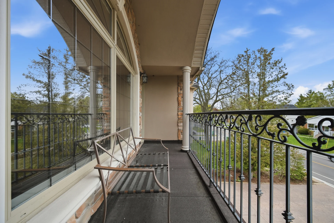
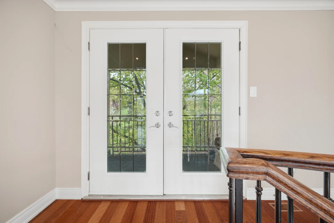
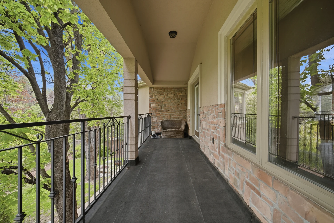
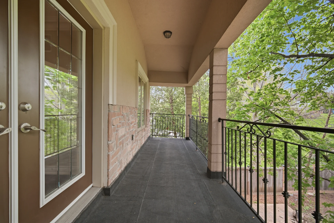
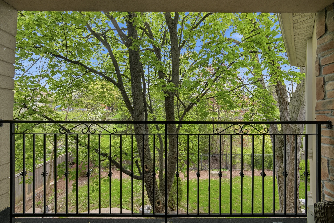
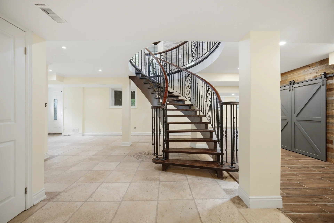
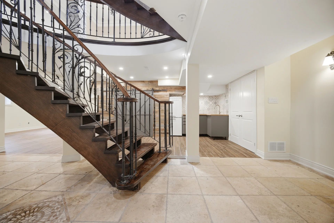
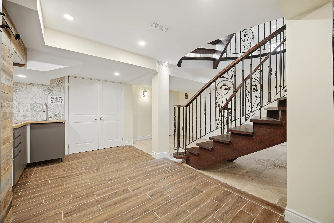
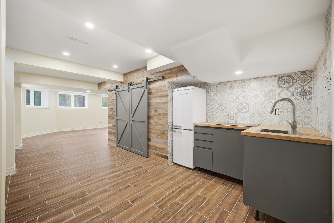
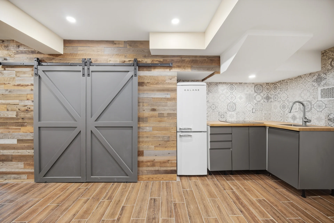
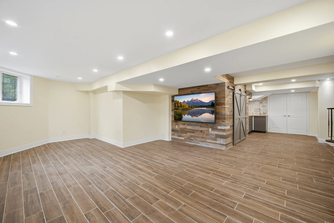
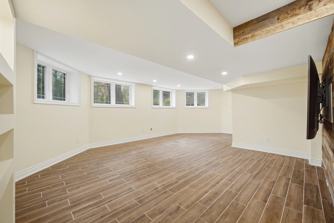
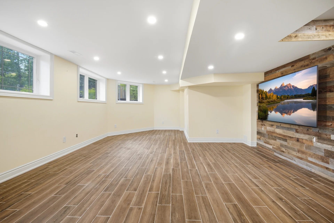
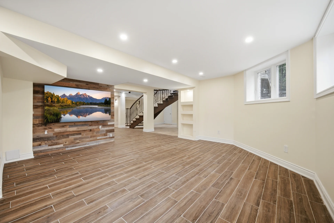
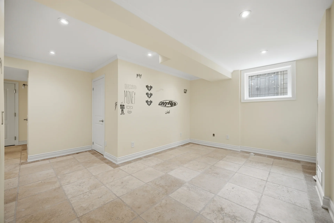
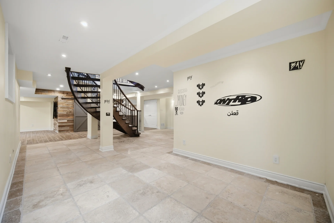
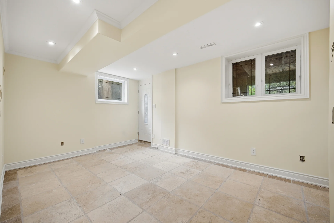
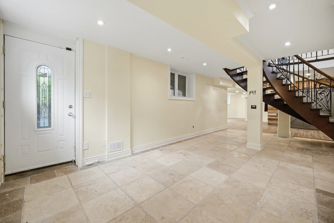
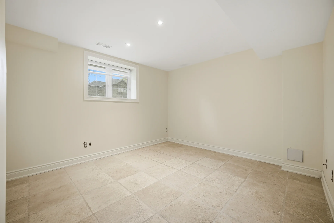
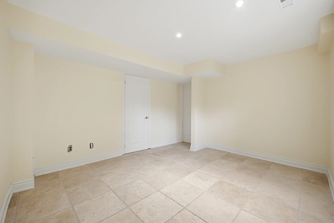
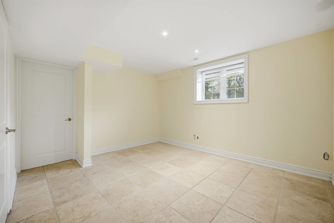
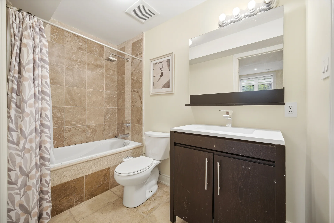
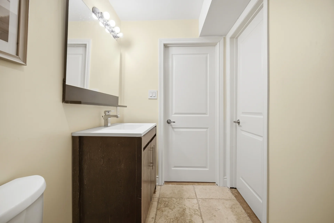
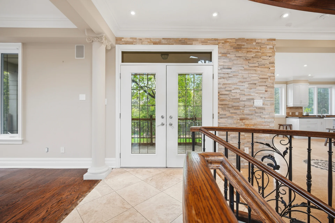
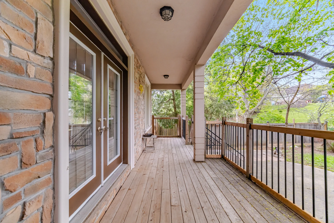
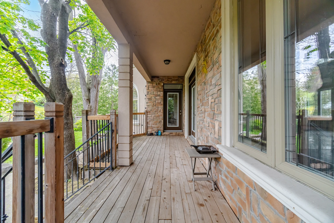
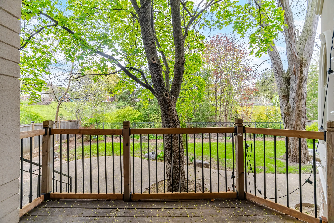
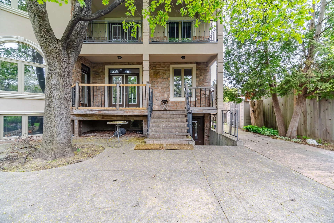
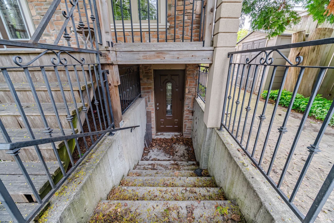
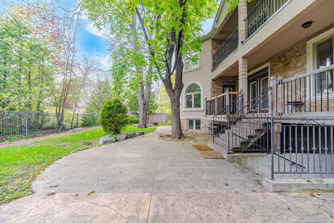
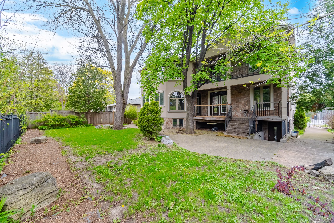
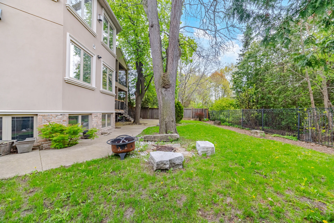
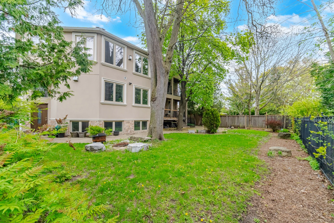
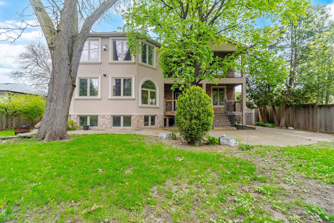
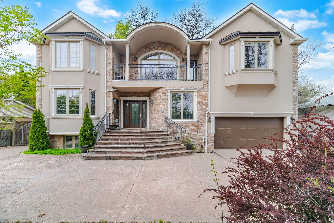
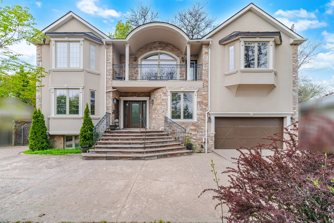
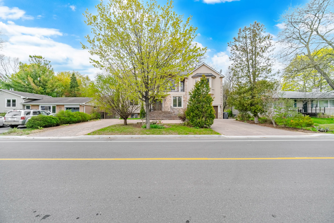
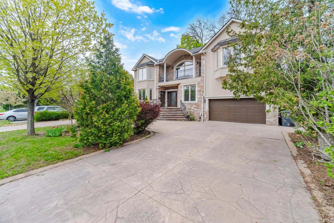
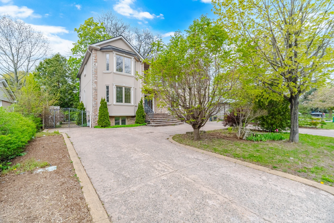
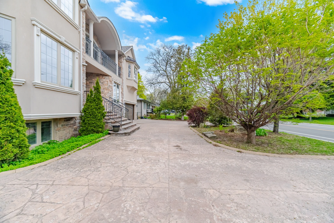
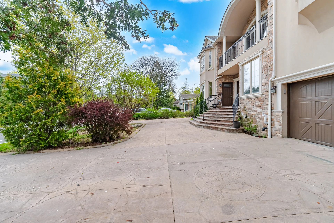
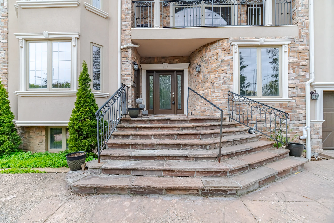
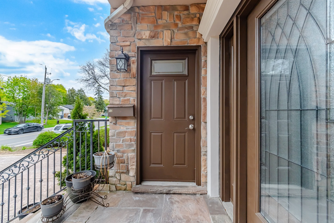
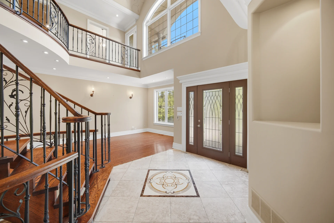
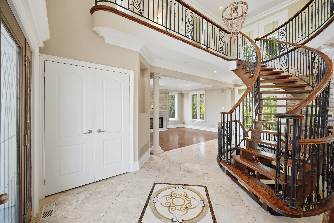
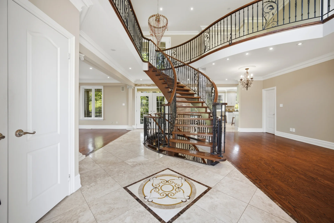
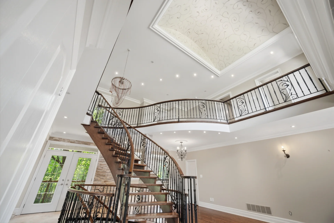
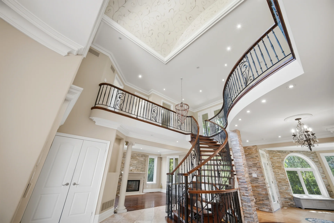
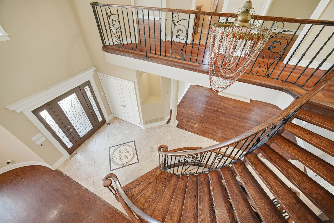
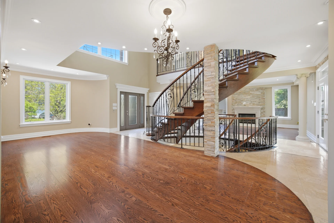
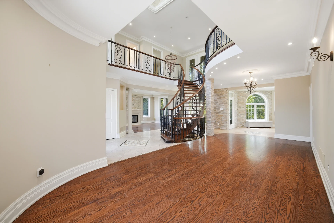
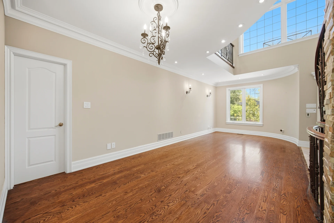
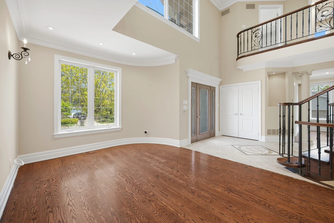
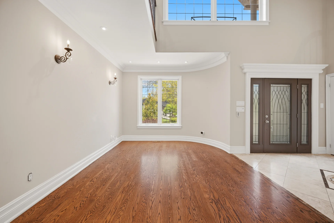
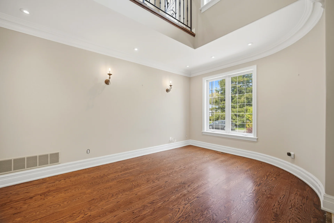
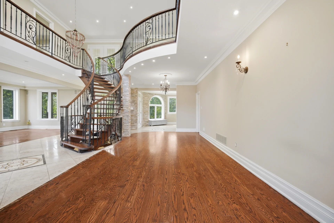
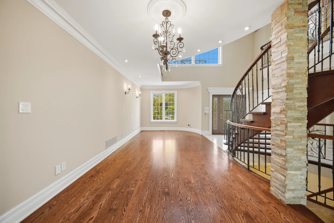
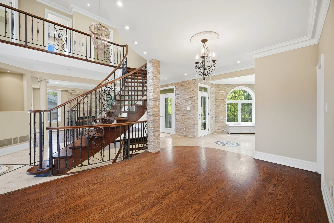
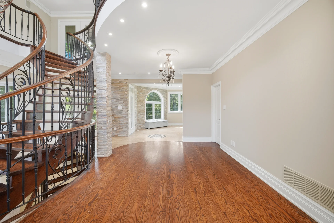
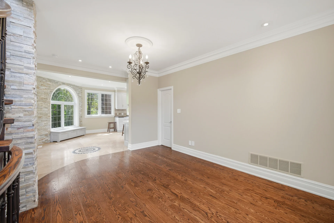
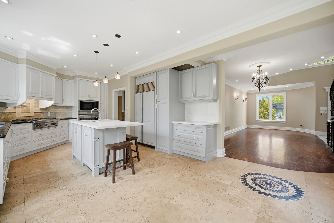
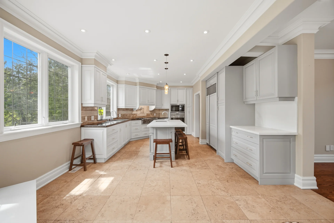
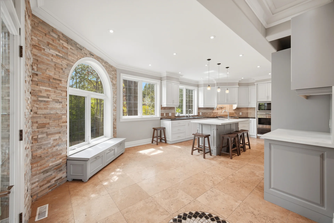
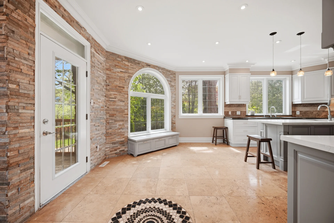
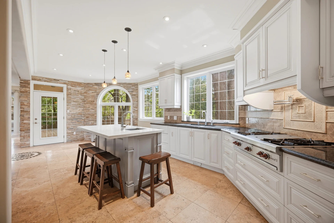
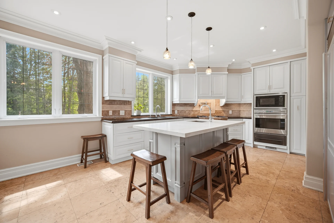
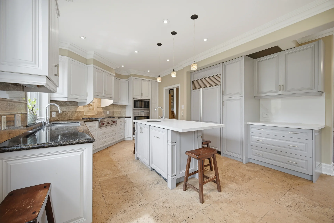
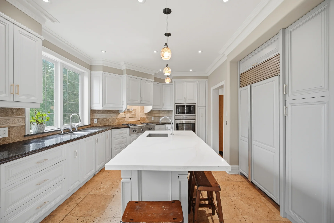
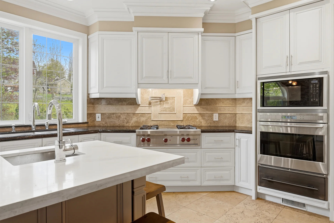
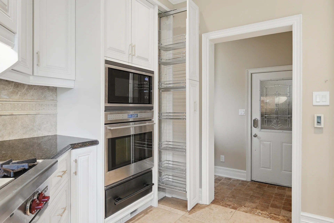
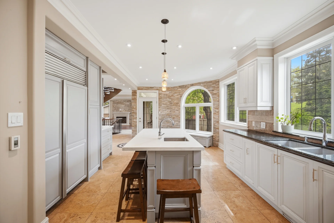
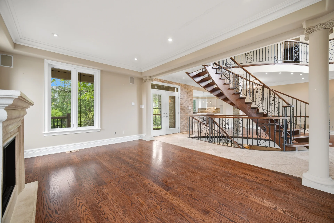
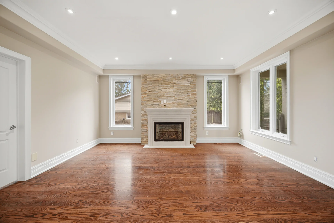
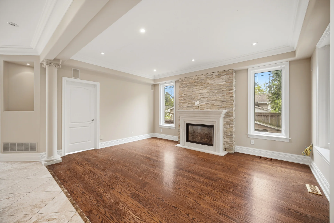
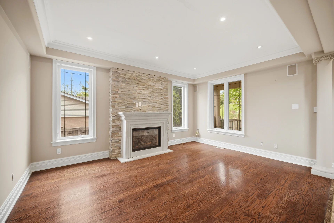
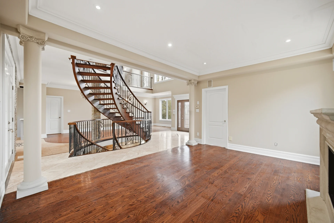
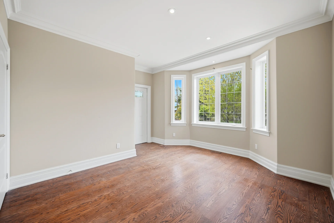
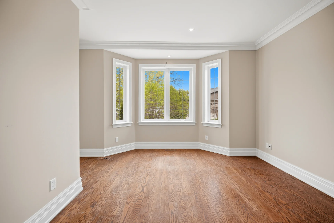
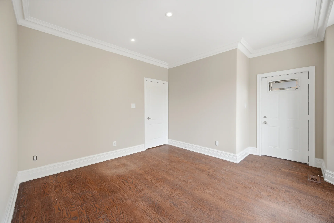
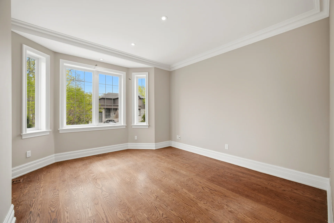
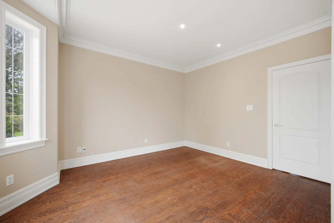
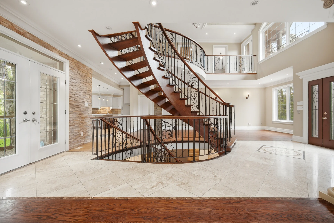
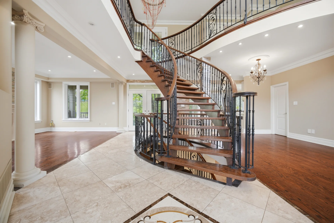
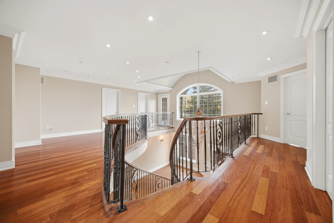
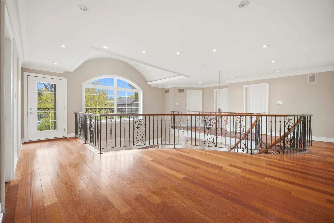
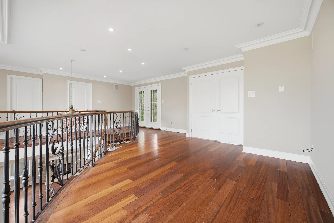
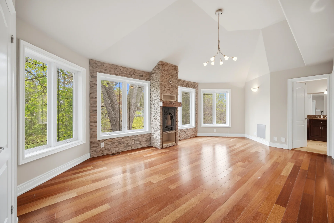
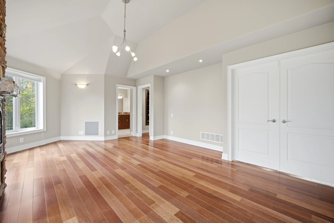
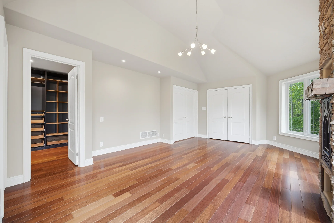
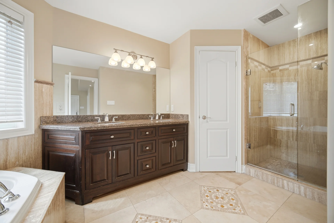
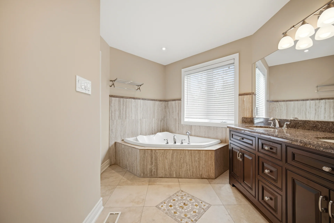
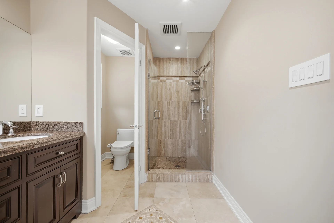
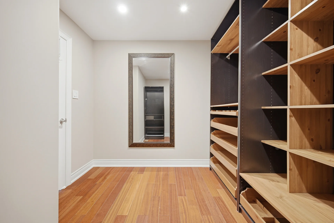
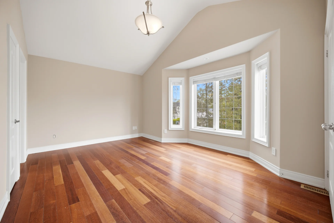
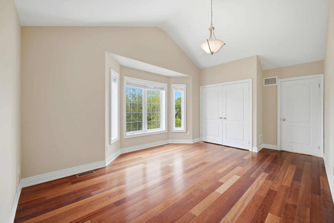
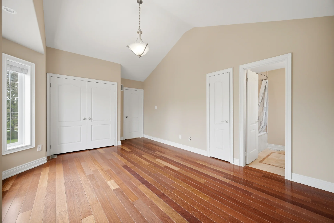
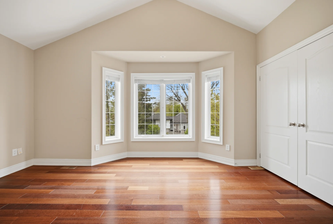
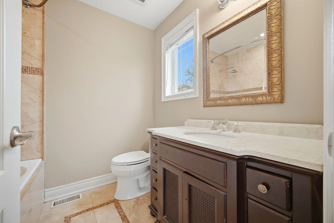
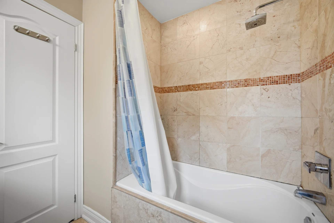
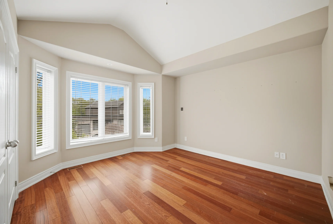
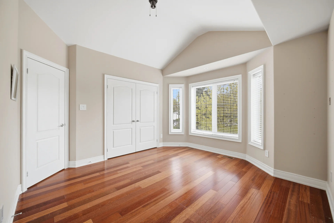
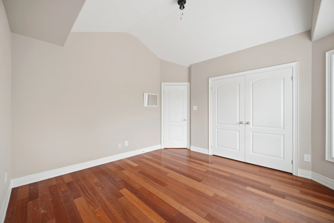
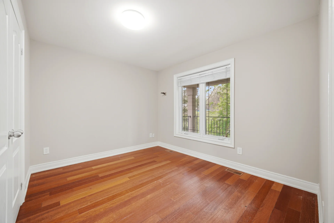
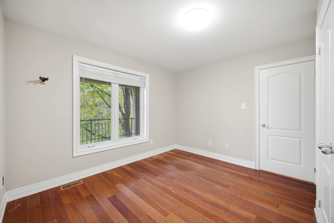
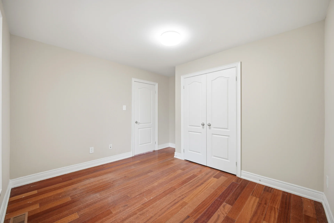
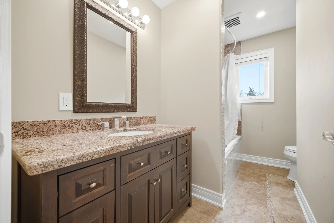
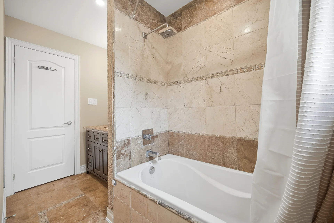
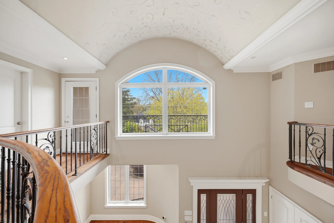
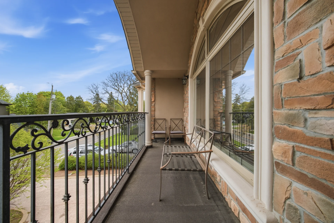
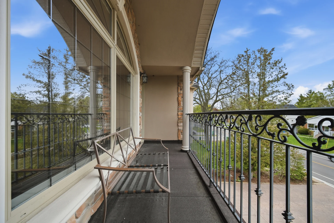
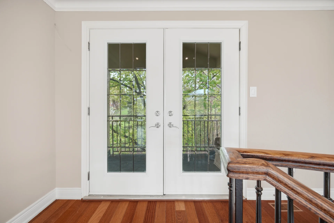
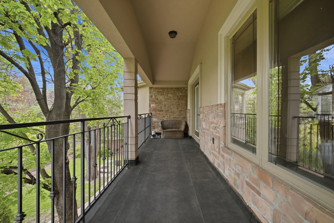
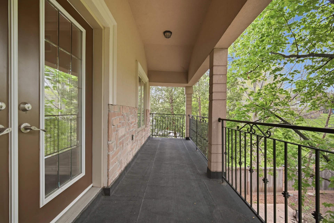
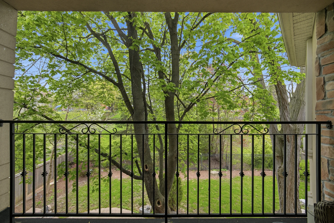
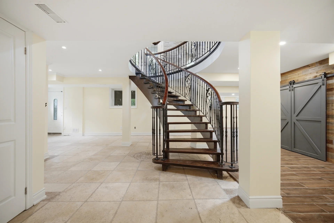
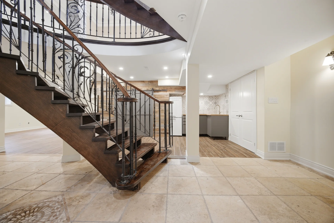
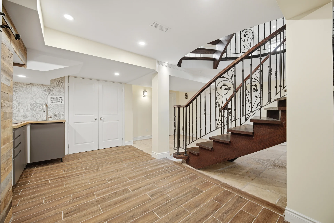
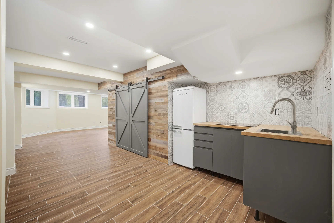
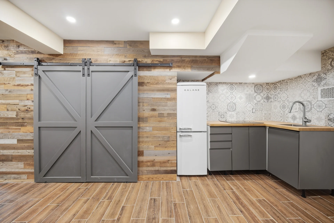
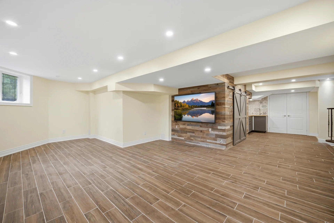
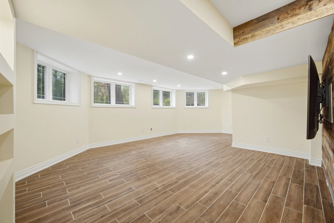
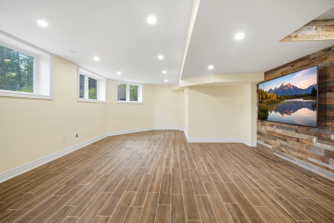
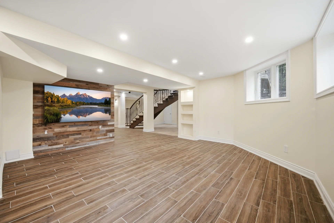
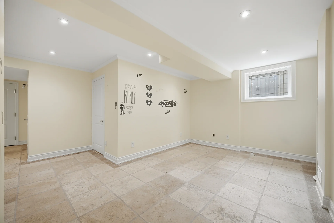
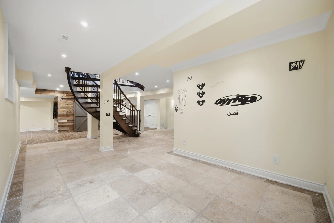
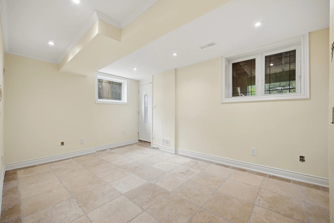
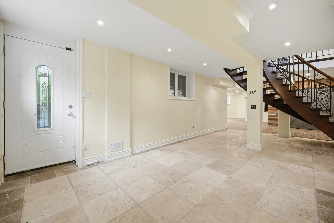
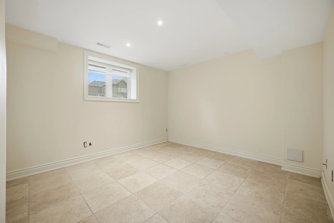
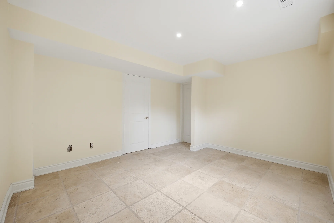
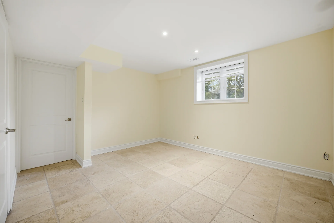
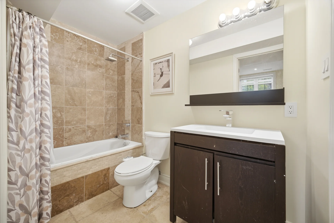
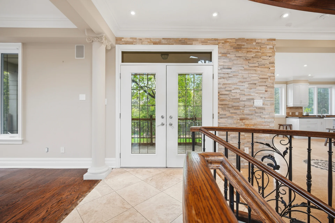
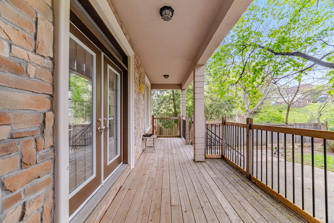
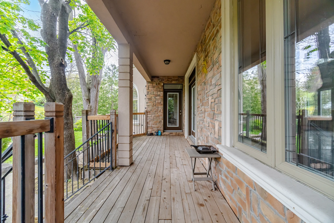
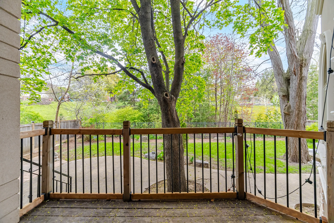
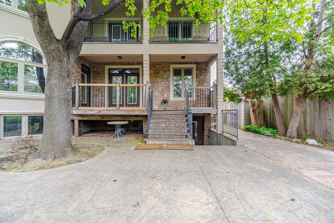
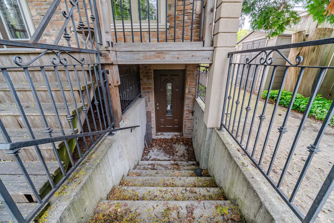
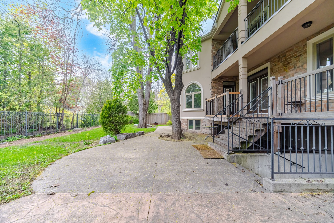
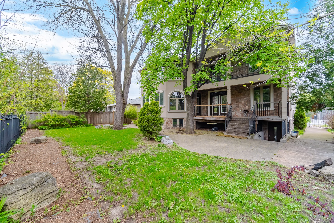
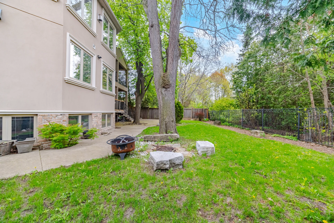
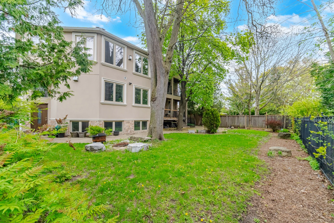
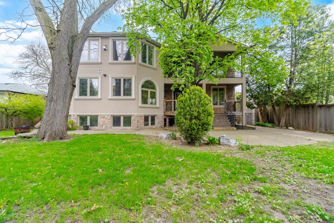
This custom-built detached home is situated in Streetsville, featuring a rare double garage and a circular driveway. The property offers a private, mature backyard and a balcony. Inside, you'll find a circular staircase, hardwood floors throughout, and a modern kitchen equipped with top-tier appliances and granite countertops. The main floor includes four bedrooms and four bathrooms, with a second bedroom featuring an ensuite. The finished basement provides additional living space, including a bedroom and nanny quarters with an ensuite. The location provides convenient access to Streetsville GO Station, Vista School, restaurants, and shops.
Property Summary
Property Type: Single Family
Building Type: House
Storeys: 2
Square Footage: 3275 sqft
Subdivision Name: 0060 - Streetsville
Title: Freehold
Land Size: Unknown
Built In: 2009
Parking Type: Attached Garage
Bedrooms
Above Grade: 4
Below Grade: 1
Bathrooms
Total: 5
Partial: 1
Interior Features
Appliances Included: Central Vacuum
Basement Type: Full (Finished)
Building Features
Features: Sump Pump, Automatic Garage Door Opener, In-Law Suite
Style: Detached
Architecture Style: 2 Level
Rental Equipment: Water Heater
Structures: Porch
Heating & Cooling
Cooling: Central air conditioning
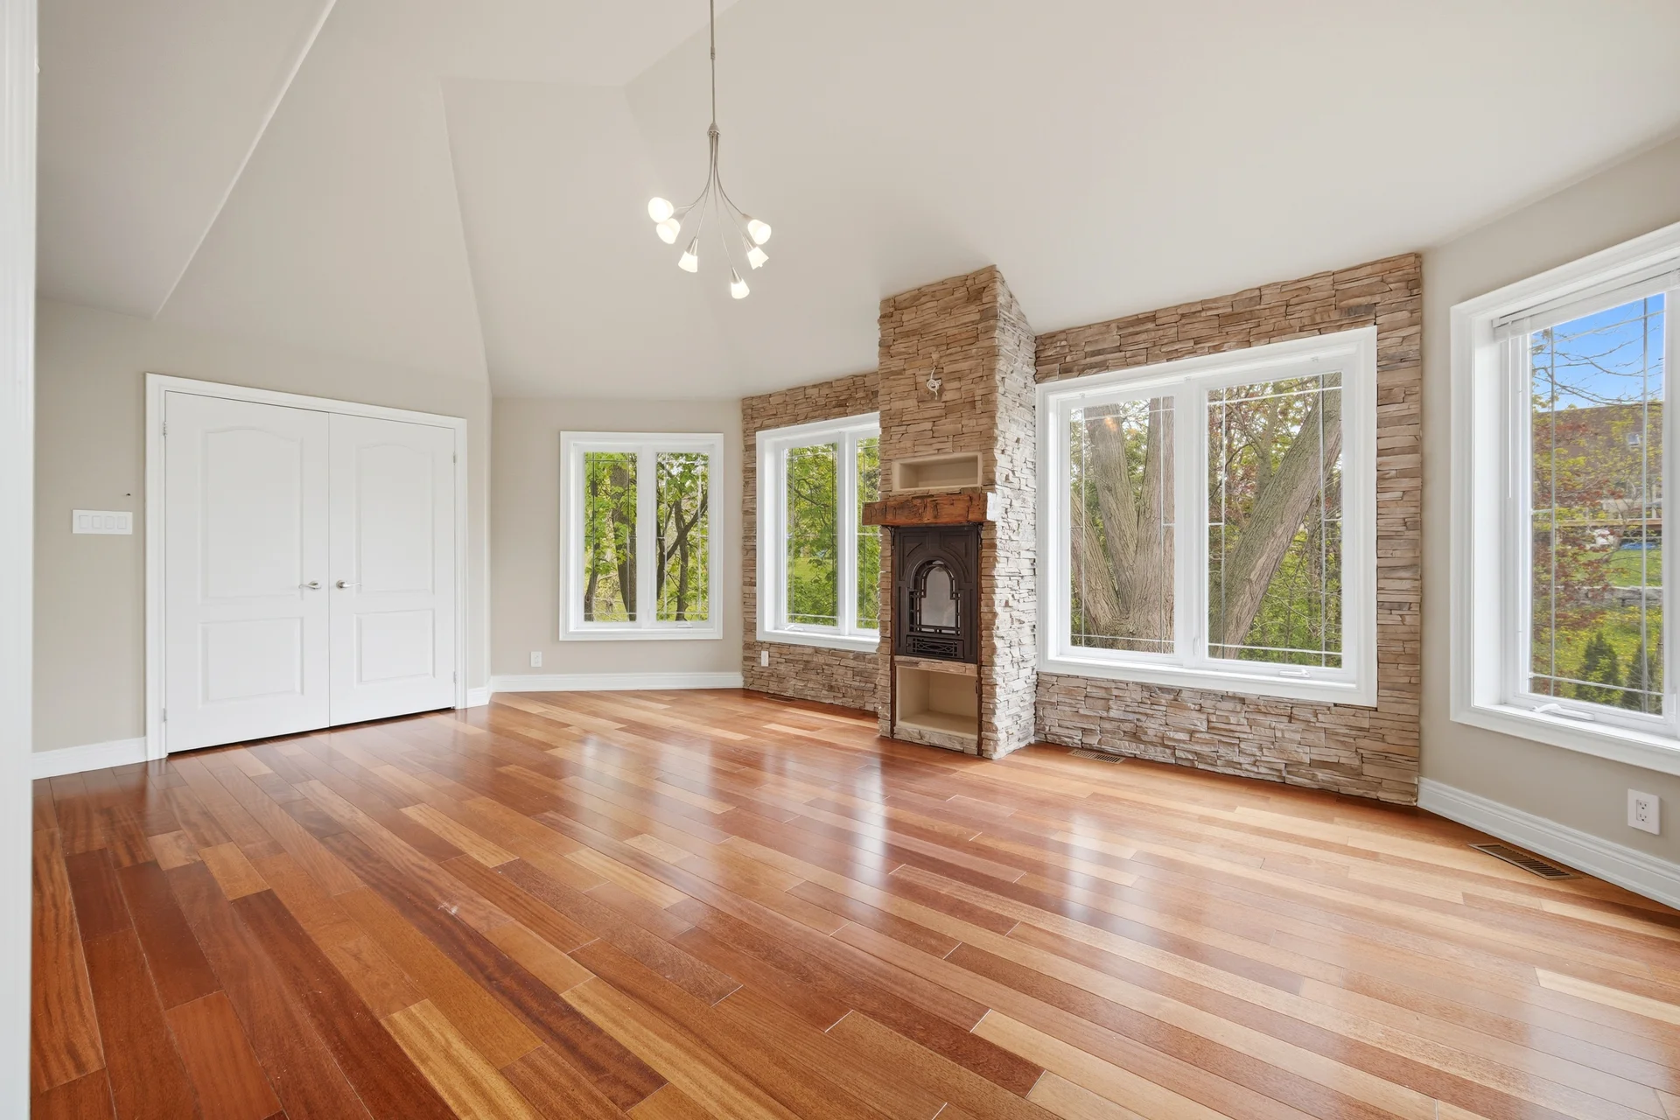
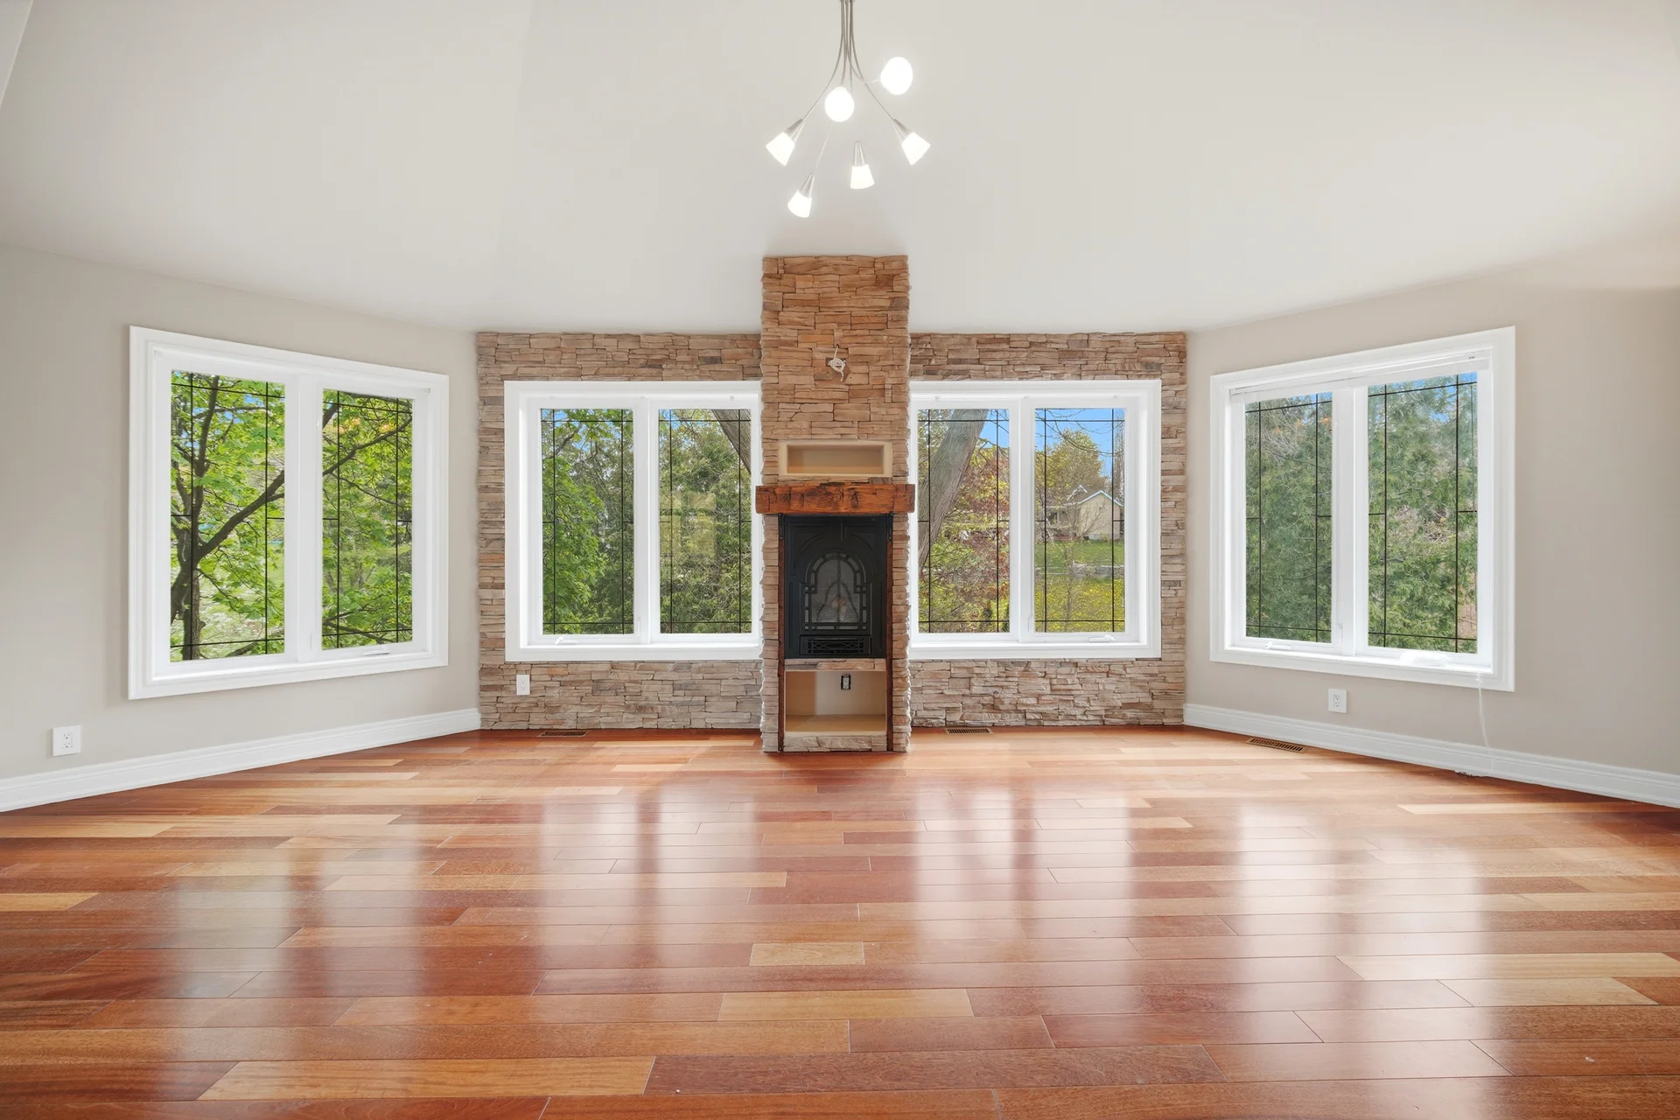
Fireplace: 1
Heating Type: Forced air
Utilities
Utility Sewer: Municipal sewage system
Water: Municipal water
Exterior Features
Exterior Finish: Stone, Stucco
Neighbourhood Features
Community Features: Community Centre
Amenities Nearby: Hospital, Park, Schools
Parking
Parking Type: Attached Garage
Total Parking Spaces: 9
Lot Features
Frontage: 75 ft
Land Depth: 99 ft
Other Property Information
Access: Road access
Zoning Description: STR-R2
Measurements
| Level | Room | Dimensions |
|---|---|---|
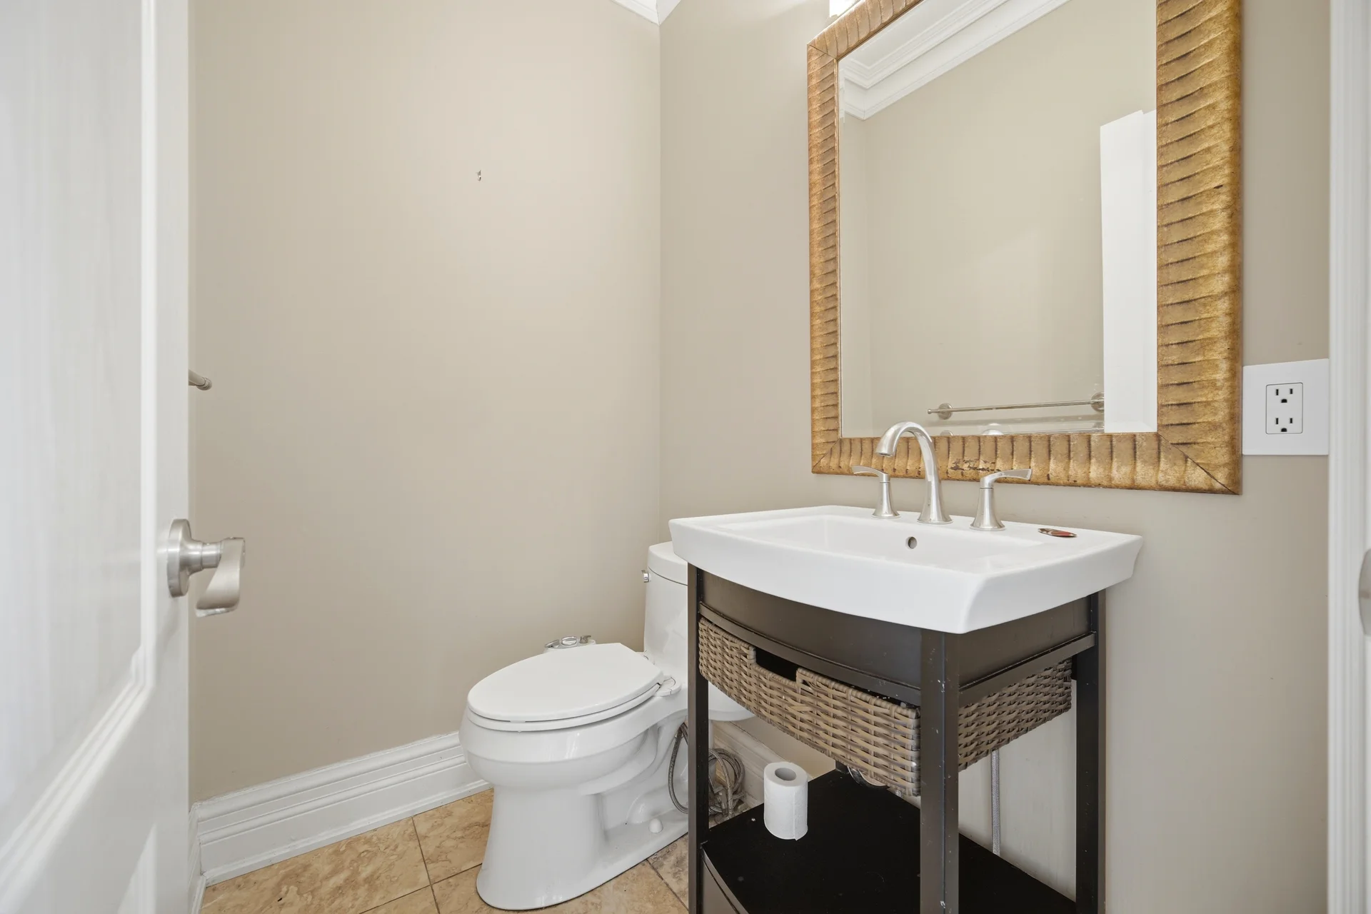
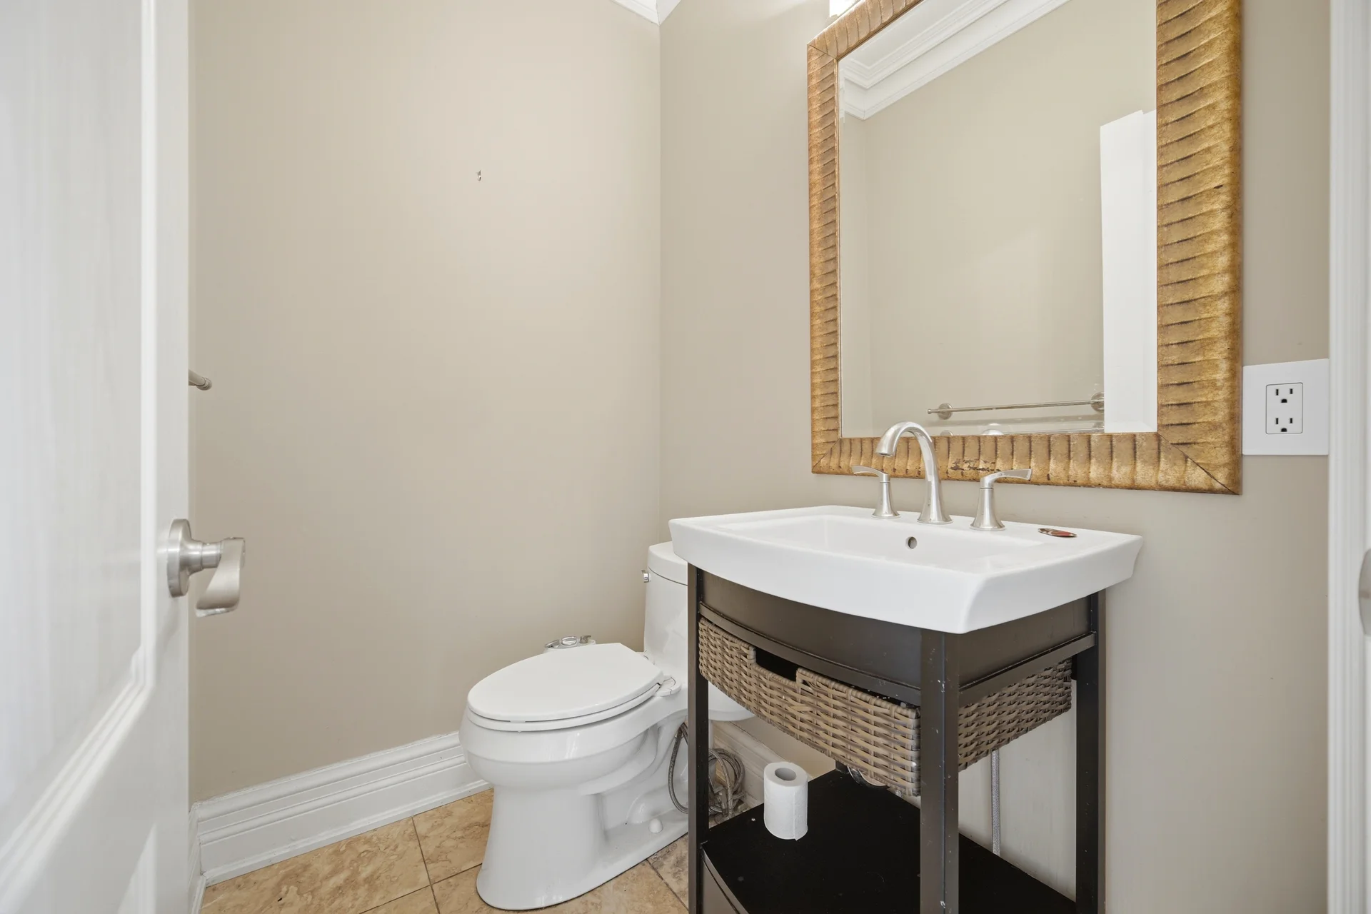
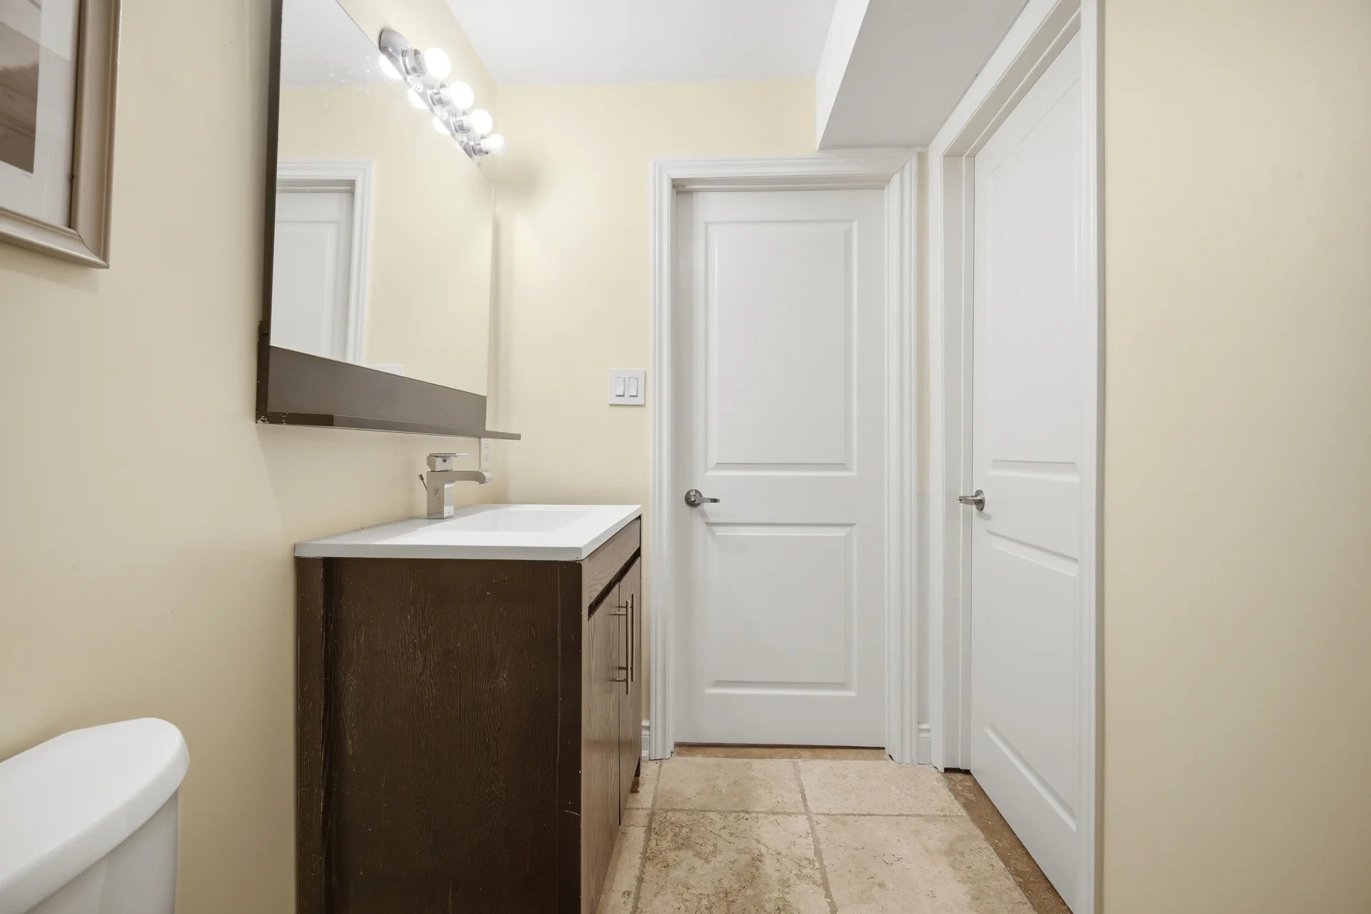
| Main level | 2pc Bathroom | |
| Office | 13 ft, 6 in x 11 ft, 6 in | |
| Kitchen | 23 ft, 5 in x 11 ft, 10 in | |
| Family room | 16 ft, 6 in x 12 ft, 8 in | |
| Dining room | 20 ft, 5 in x 10 ft, 6 in | |
| Living room | 20 ft, 5 in x 10 ft, 6 in | |
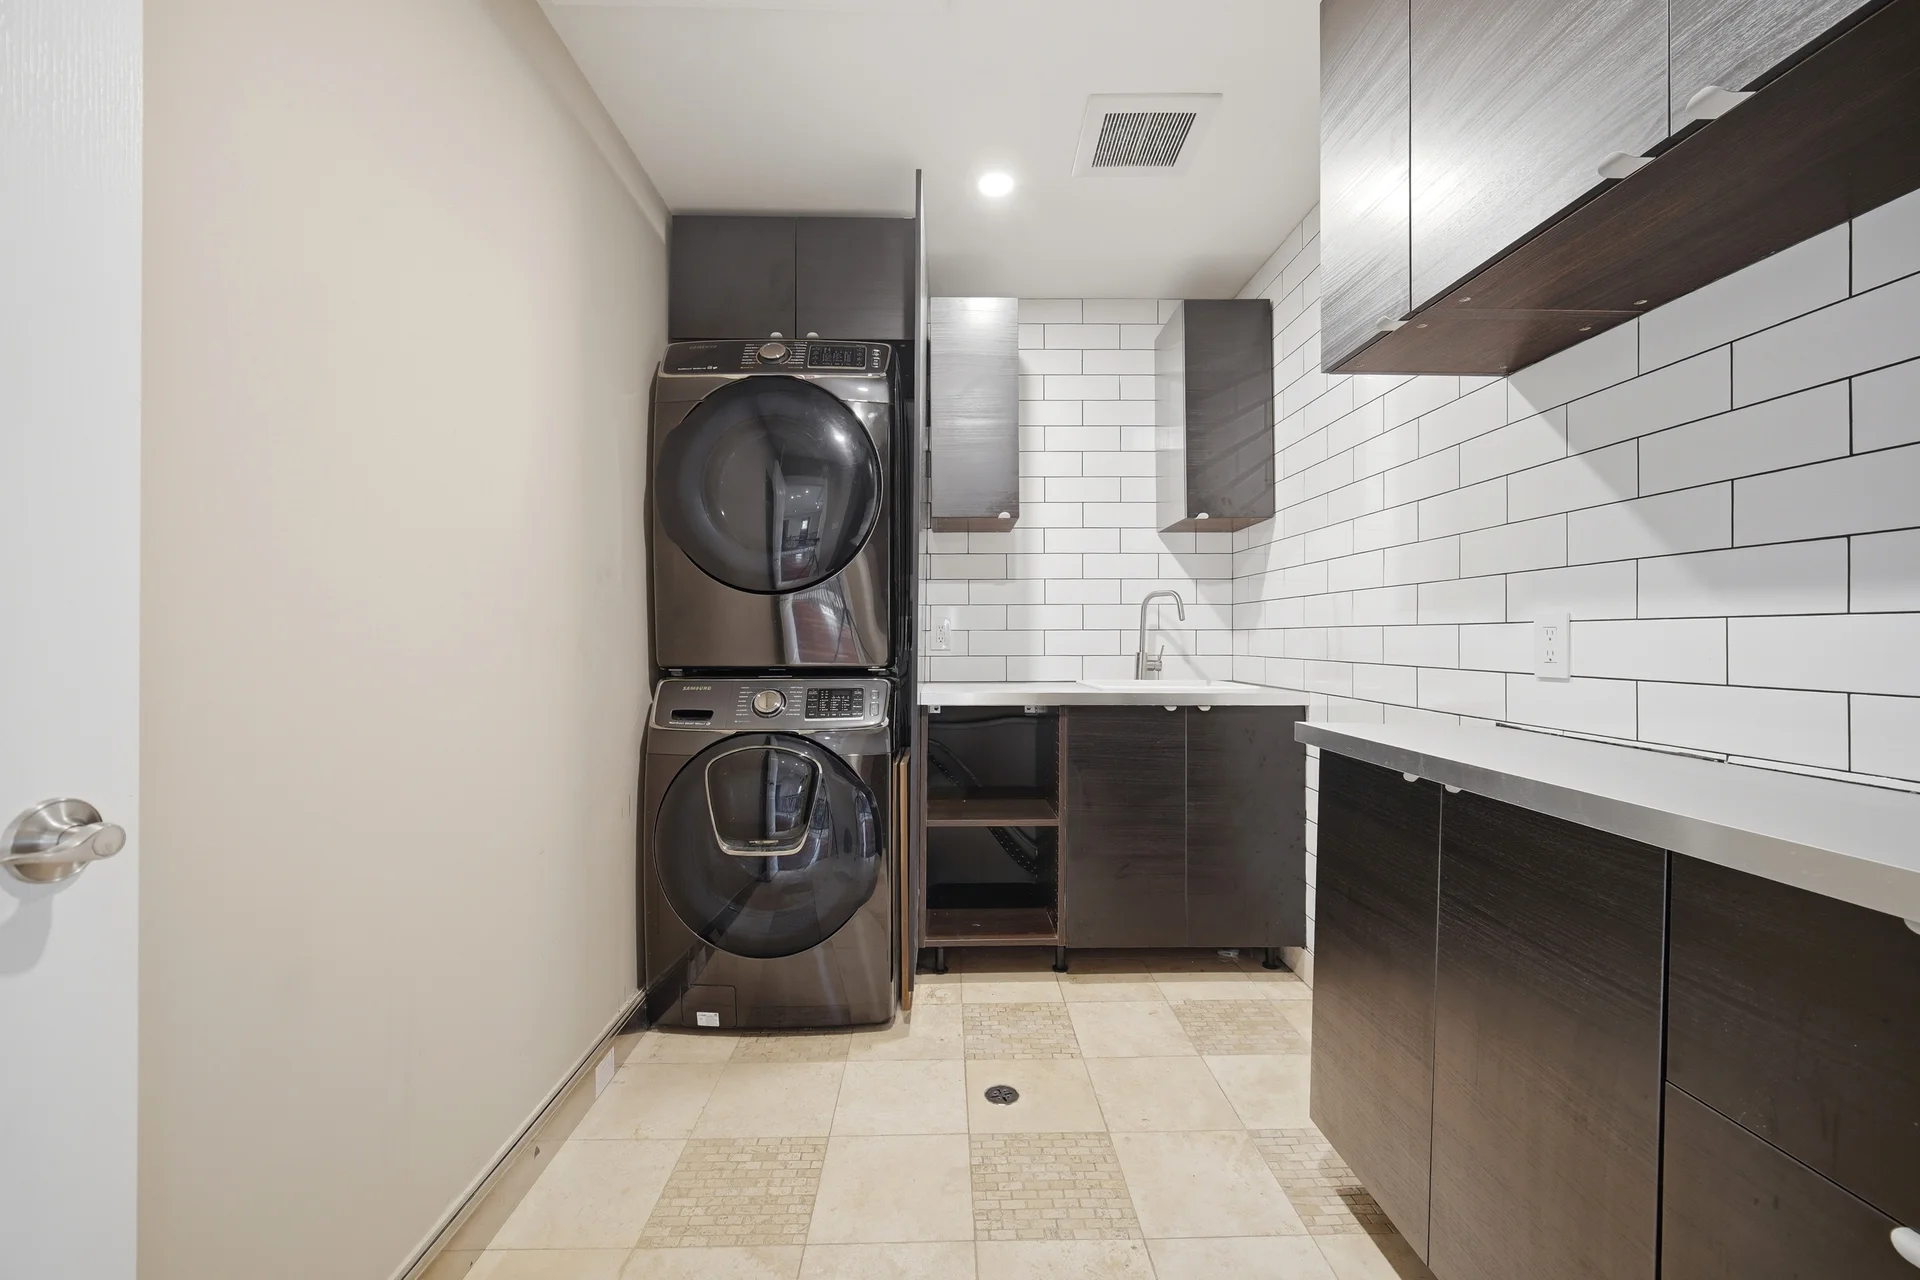
| Second level | Laundry room | 10 ft, 6 in x 6 ft, 7 in |
| 4pc Bathroom | ||
| 4pc Bathroom | ||
| Full bathroom | ||
| Bedroom | 11 ft, 6 in x 9 ft, 9 in | |
| Bedroom | 12 ft, 10 in x 12 ft, 4 in | |
| Bedroom | 15 ft, 9 in x 12 ft, 5 in | |
| Primary Bedroom | 22 ft, 2 in x 15 ft, 9 in | |
| Basement | 4pc Bathroom | |
| Bedroom | 13 ft, 1 in x 11 ft, 3 in | |
| Recreation room | 23 ft, 10 in x 23 ft, 1 in |
All information is deemed reliable but not guaranteed and should be independently verified.
Local Amenities
Schools
Commute
Photo Gallery
|
|
|
|
|
|
|
|
|
|
|
|
|
|
|
|
|
|
|
|
|
|
|
|
|
|
|
|
|
|
|
|
|
|
|
|
|
|
|
|
|
|
|
|
|
|
|
|
|
|
|
|
|
|
|
|
|
|
|
|
|
|
|
|
|
|
|
|
|
|
|
|
|
|
|
|
|
|
|
|
|
|
|
|
|
|
|
|
|
|
|
|
|
|
|
|
|
|
|
|
|
|
|
|
|
|
|
|
|
|
|
|
|
|
|
|