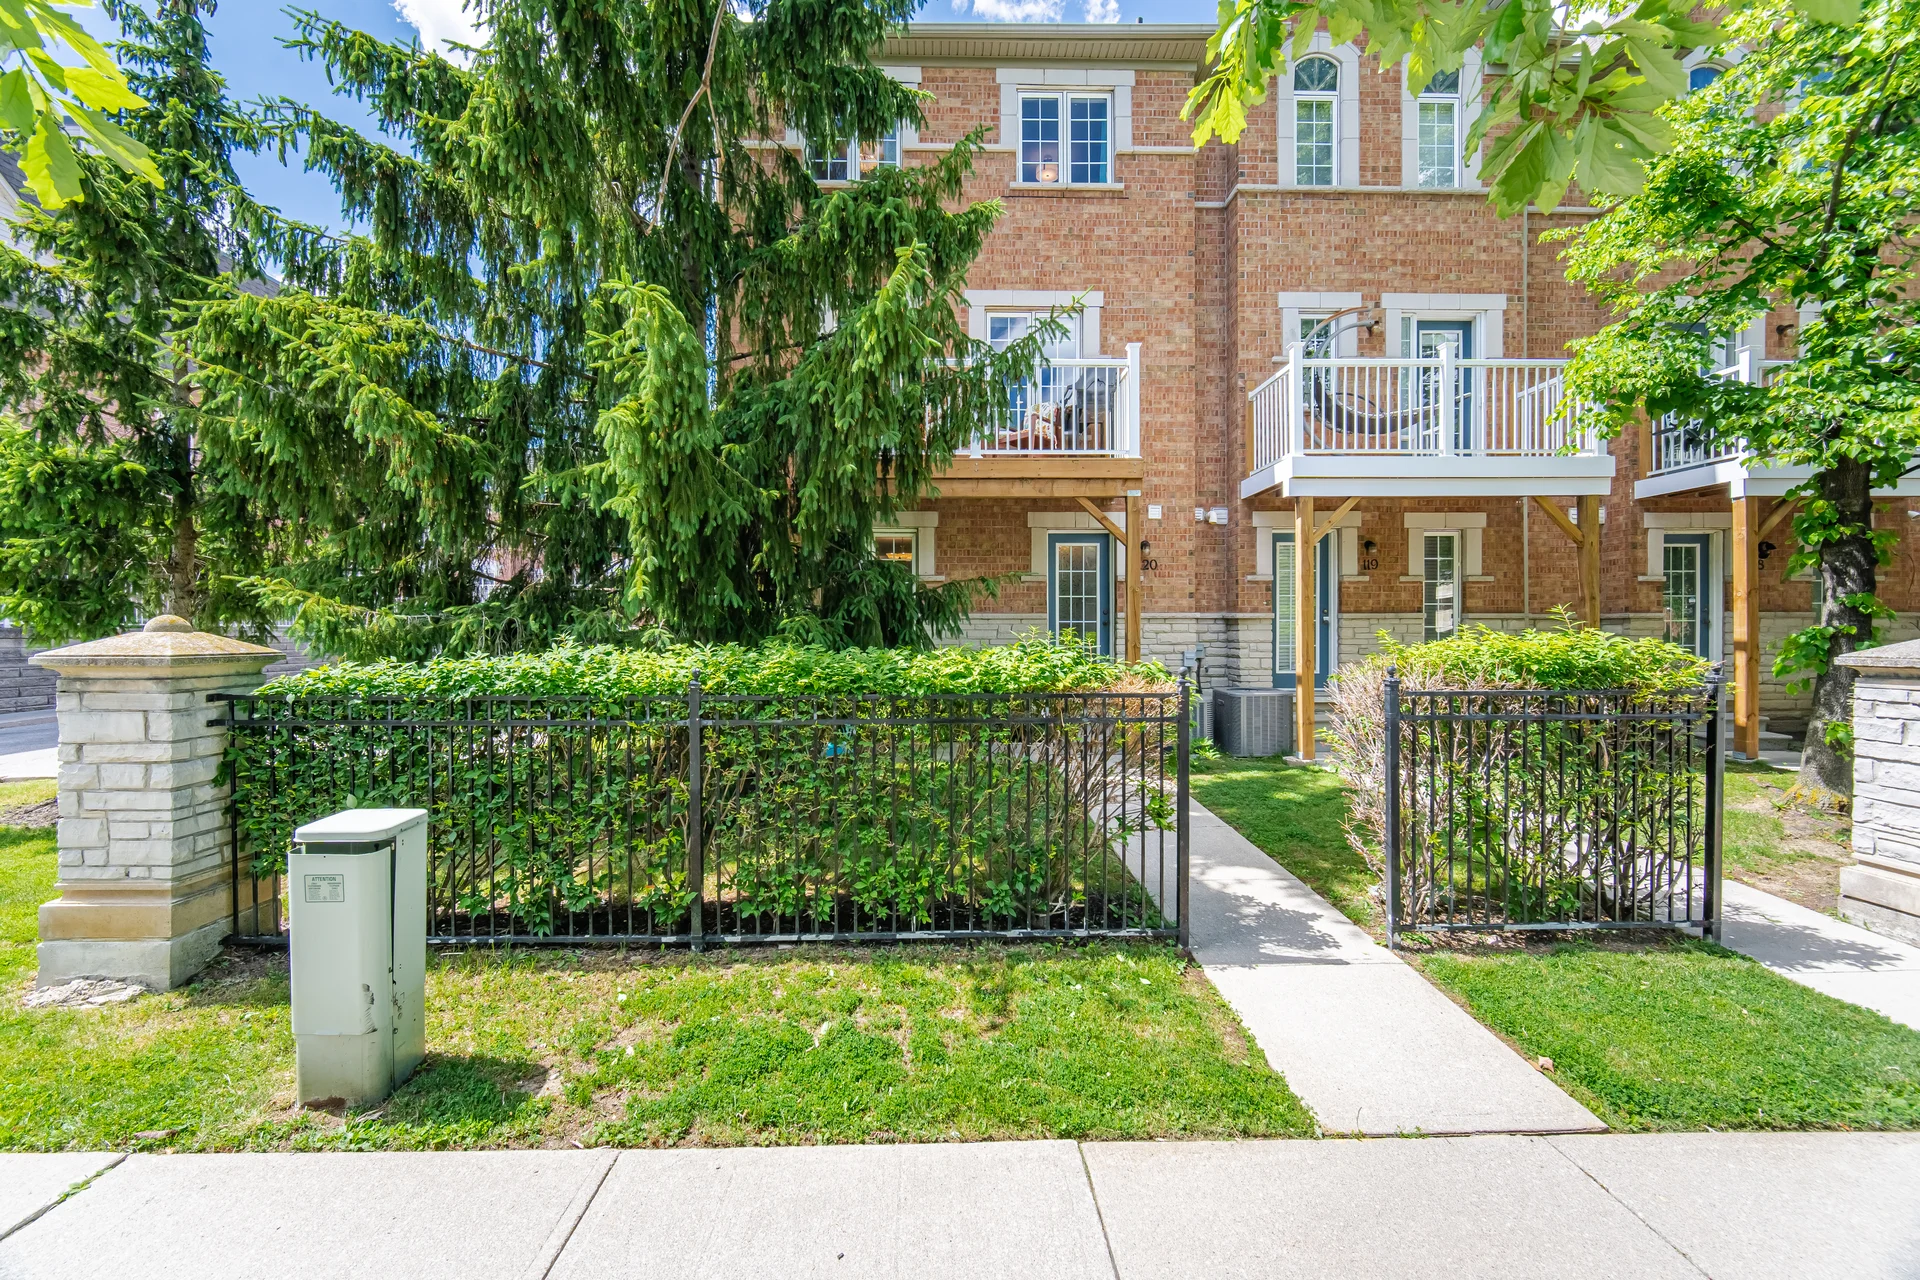
#120-601 Shoreline Drive
$839,900
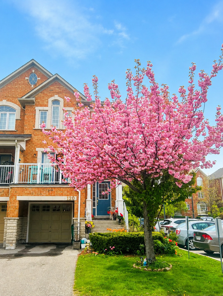
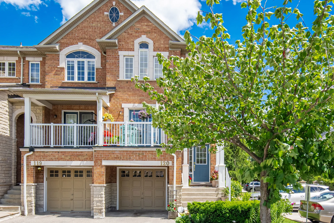
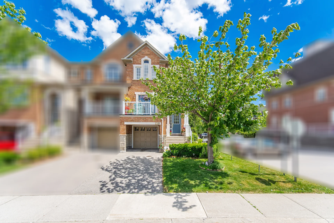
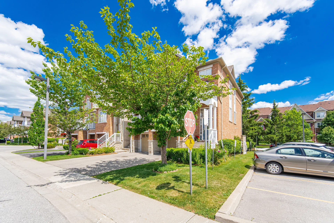
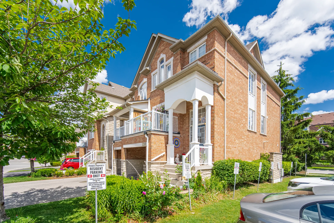
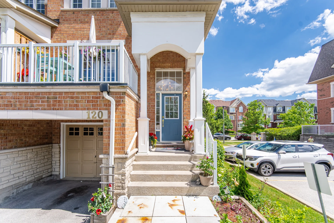
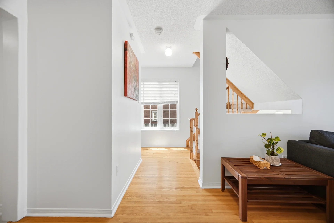
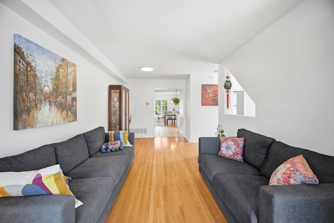
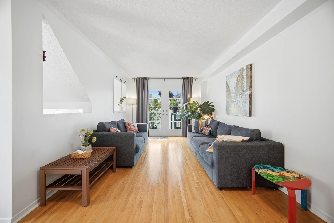
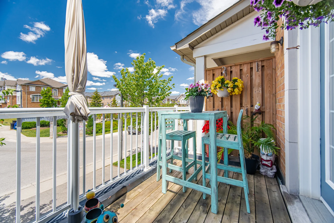
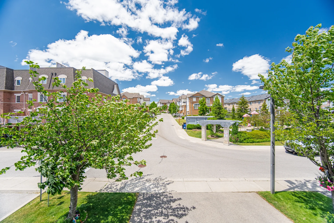
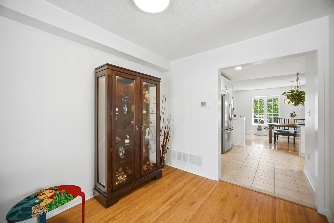
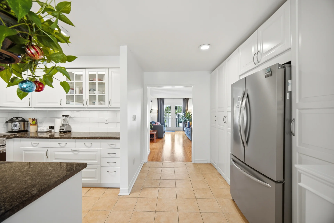
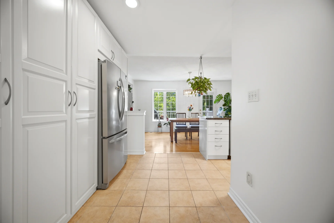
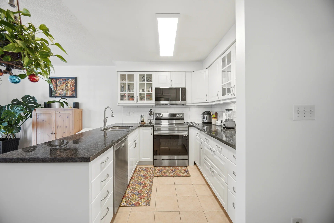
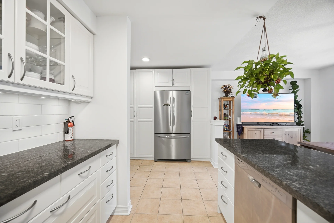
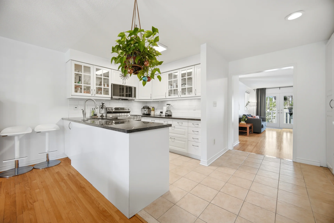
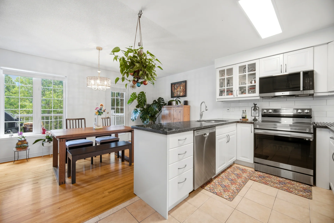
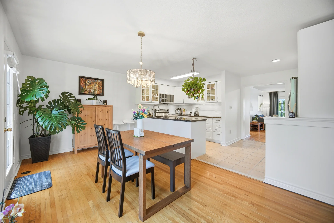
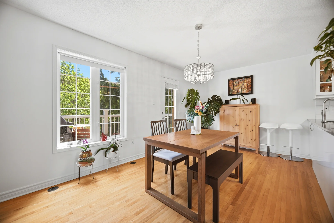
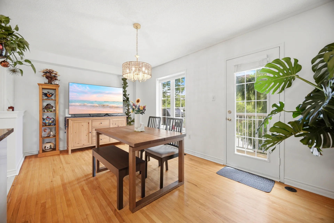
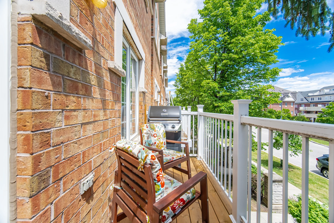
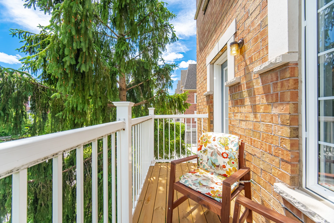
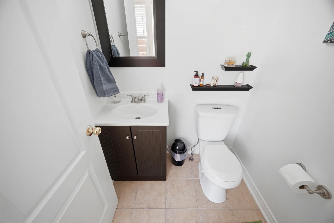
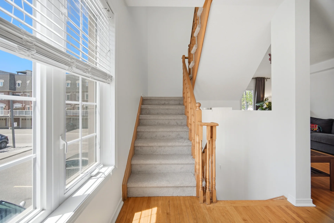
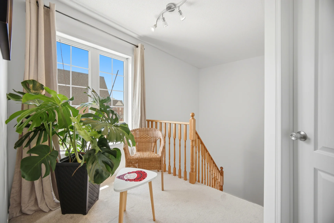
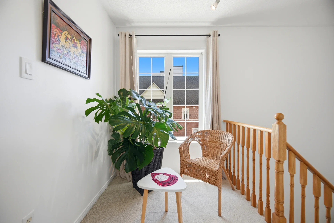
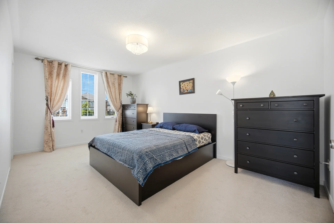
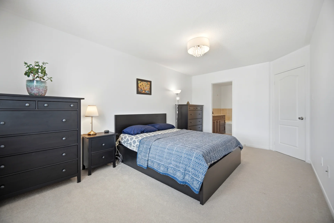
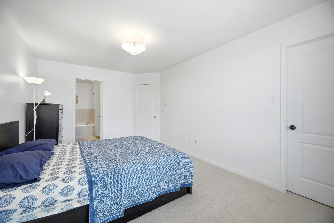
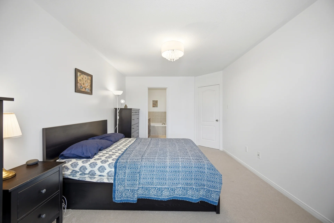
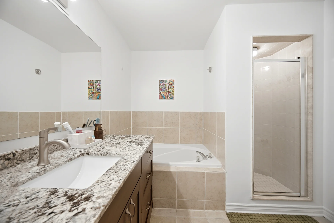
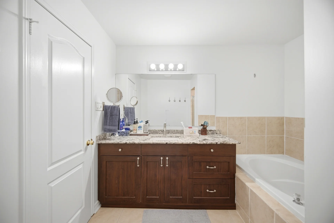
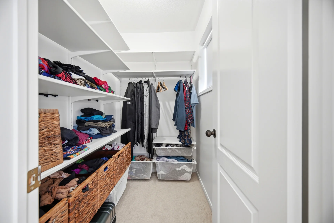
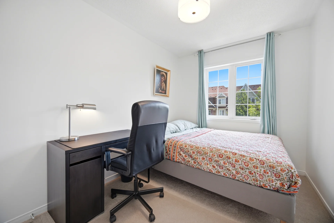
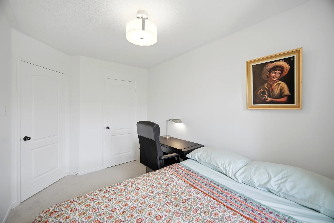
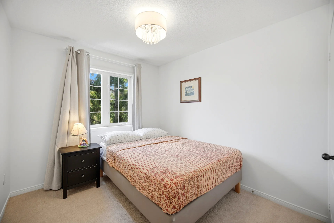
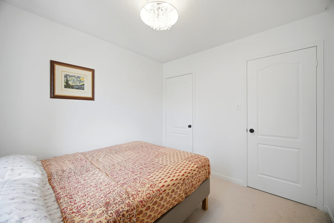
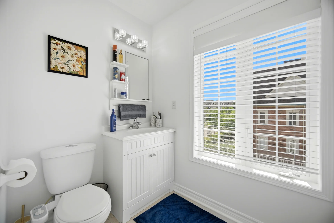
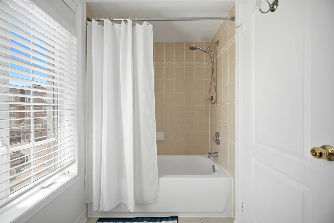
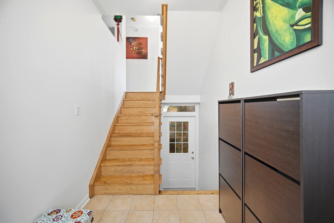
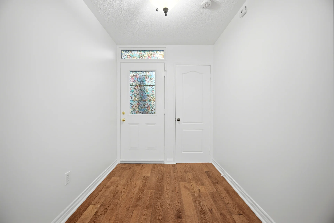
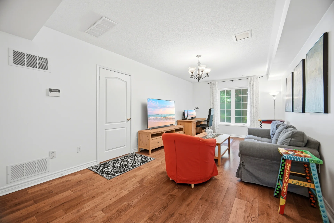
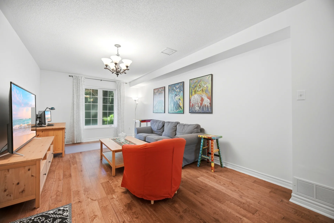
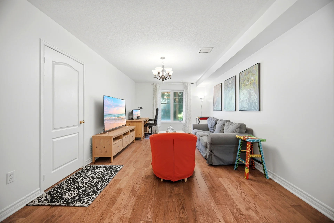
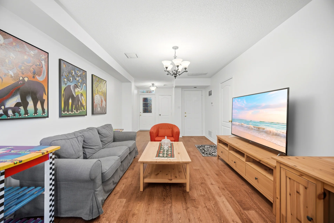
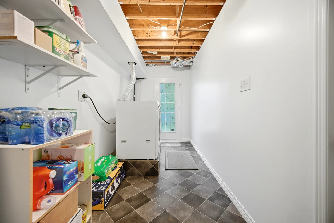
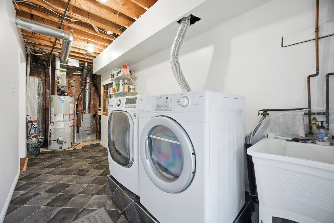
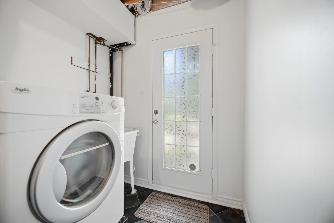
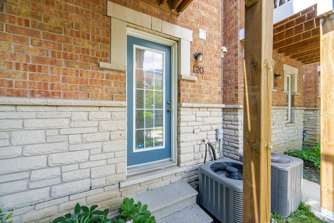
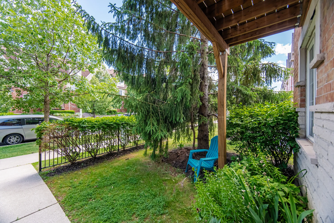
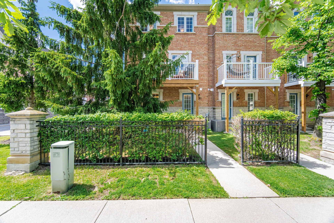
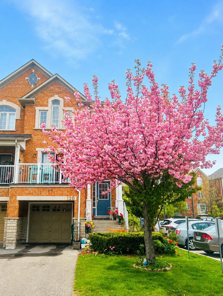
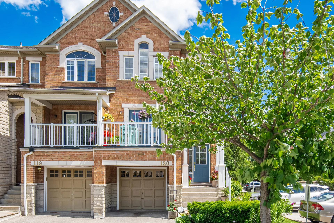
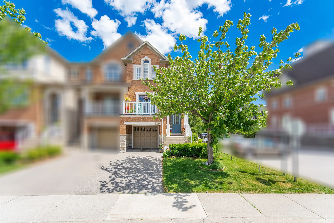
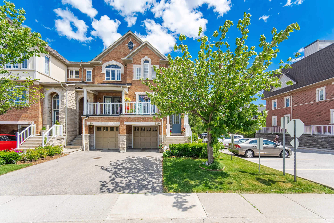
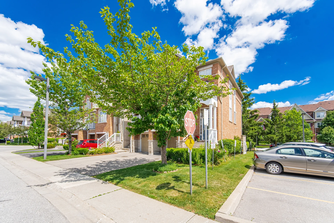
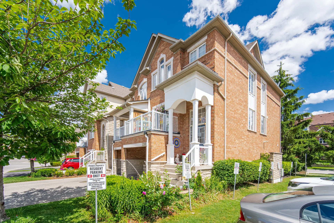
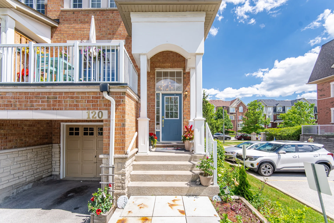
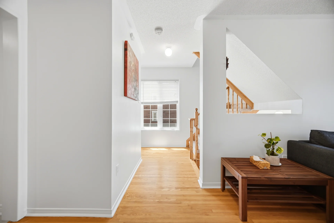
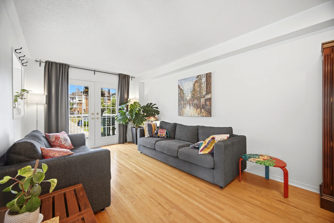
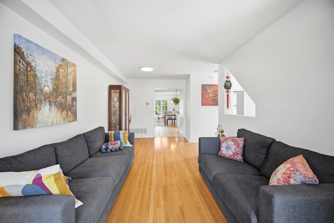
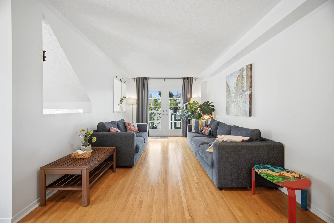
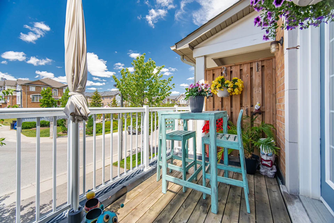
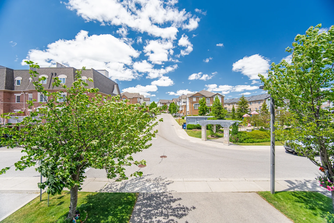
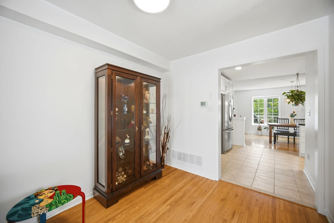
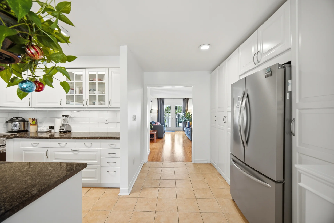
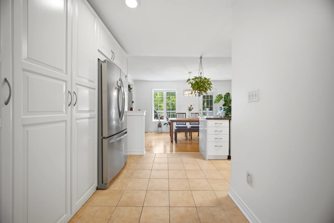
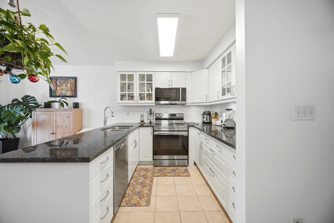
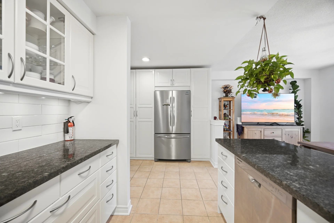
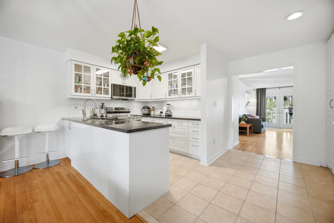
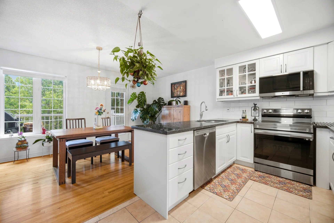
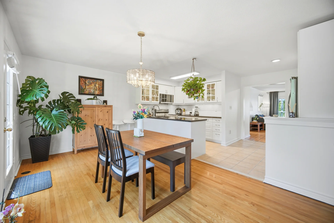
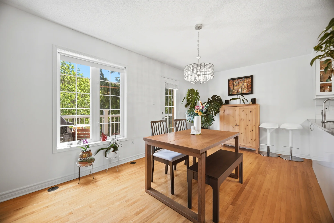
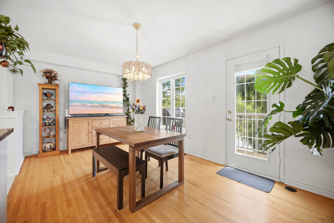
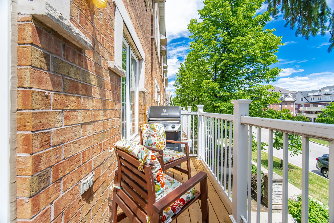
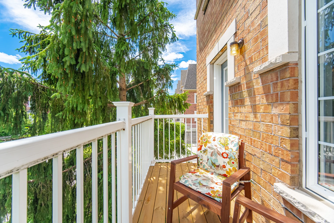
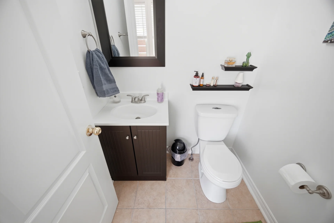
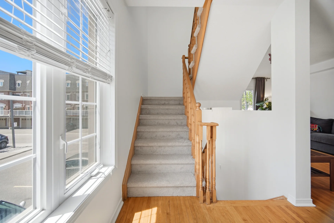
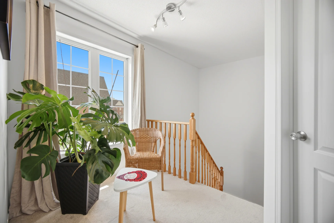
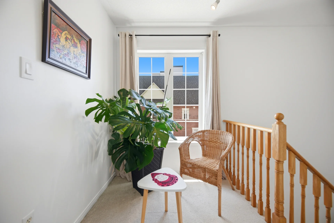
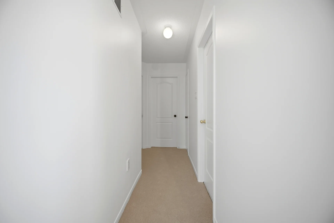
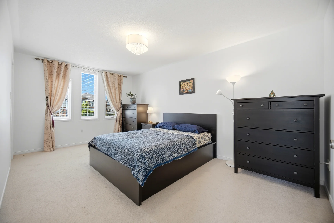
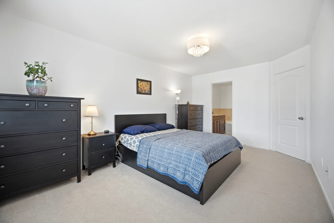
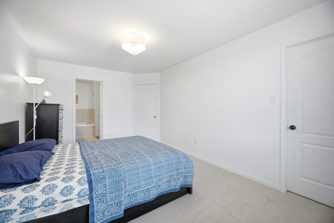
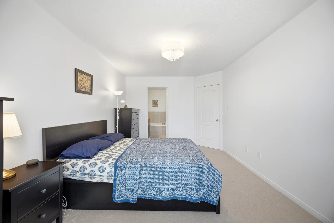
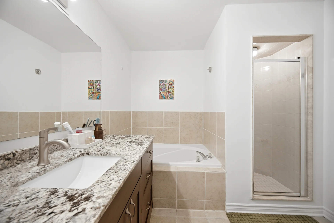
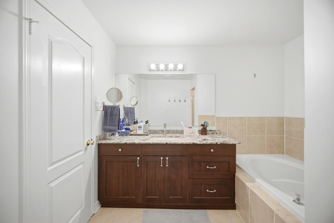
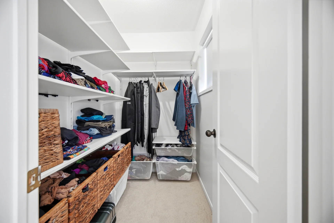
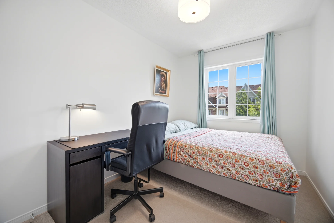
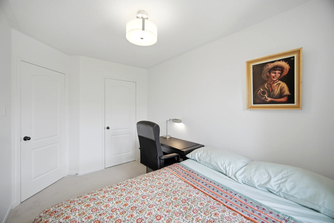
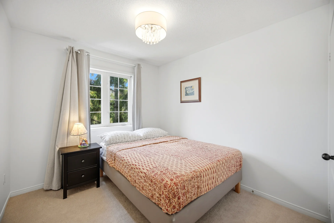
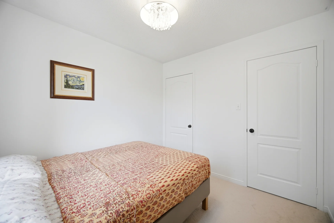
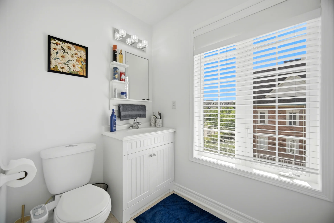
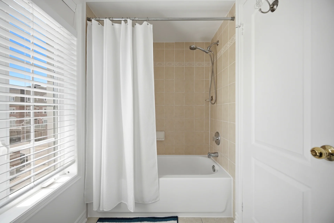
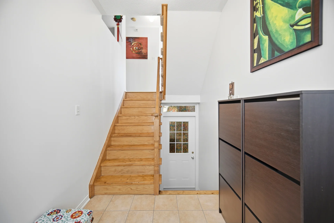
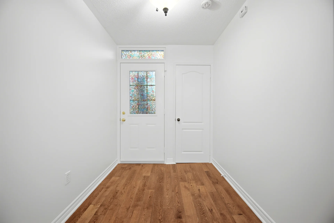
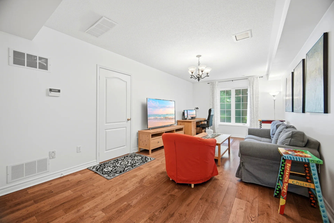
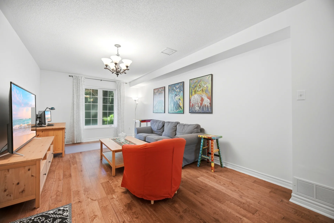
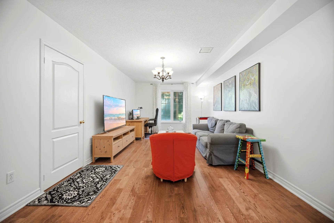
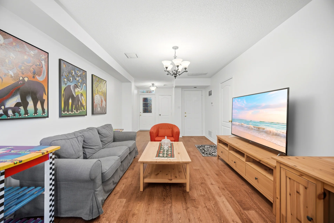
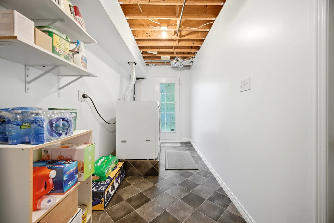
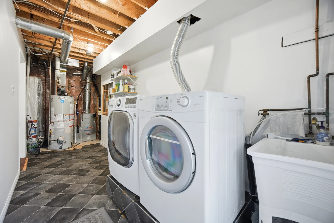
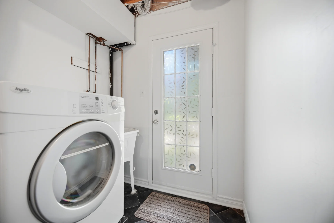
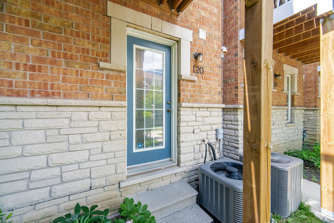
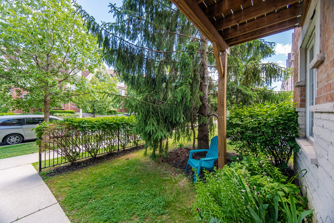
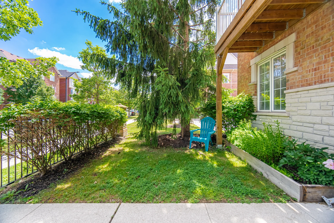
Discover this end-unit townhome featuring a walkout finished basement, offering a layout comparable to a semi-detached home. The residence boasts abundant natural light and has been freshly painted. It is one of the larger townhomes in the area, exceeding 1,800 square feet, and is situated in a family-oriented, high-end neighbourhood. The bright and spacious living room includes a walk-out to the front porch, overlooking a park and children's play area, ideal for gatherings. A generous dining room with a large window opens to a back deck, providing views of a tree-lined street. The kitchen is appointed with granite countertops, a complementary backsplash, and stainless steel appliances, including a fridge, stove (2023), built-in dishwasher (2025), and built-in microwave with hood (2026), along with ample storage cabinets. Hardwood flooring is present in the living and dining areas. A convenient two-piece bathroom is located on the main level. The primary bedroom is exceptionally large, complete with a walk-in closet and a four-piece ensuite bathroom featuring a soaker tub and a separate standing shower. All bedrooms are well-proportioned. New carpeting has been installed on the upper level. The expansive recreation room, measuring 21 ft. x 17 ft., features modern laminate flooring, large windows, convenient garage access, and an adjacent laundry room with a walk-out to a private rear yard. Updates include the roof (2018), front porch (2019), rear deck (2026), owned water heater (2020), and newer air conditioner and furnace (2018). This location offers proximity to Cooksville GO station, Square One, Highways 403 and QEW, Lake Ontario, and Huron Community Centre. Essential amenities such as a grocery store, hardware store, LCBO, banks, pharmacy, and Canadian Tire are within walking distance, as are an elementary school, Brickyard Park, and a farmer's market.
Property Summary
Property Type: Single Family
Building Type: Row / Townhouse
Storeys: 3
Square Footage: 1800 - 1999 sqft
Community Name: Cooksville
Title: Condominium/Strata
Annual Property Taxes: $5,345.07 (CAD)
Parking Type: Garage
Bedrooms
Bathrooms
Interior Features
Appliances Included: Water Heater, Blinds, Dishwasher, Dryer, Microwave, Stove, Washer, Refrigerator
Flooring: Ceramic, Hardwood, Carpeted, Laminate, Concrete
Basement Features: Walk out
Basement Type: Finished
Building Features
Heating & Cooling
Cooling: Central air conditioning
Heating Type: Forced air (Natural gas)
Exterior Features
Neighbourhood Features
Community Features: Pets Allowed With Restrictions, Community Centre
Amenities Nearby: Public Transit, Hospital
Maintenance or Condo Information
Maintenance Fees: $391.60 Monthly (CAD)
Maintenance Fees Include: Common Area Maintenance, Insurance, Parking
Maintenance Management Company: Arthex Property Management
Parking
Parking Type: Garage
Total Parking Spaces: 3
Other Property Information
Measurements
| Level |
Room |
Dimensions |
| Main level |
Kitchen |
4.45 m x 2.93 m
14 ft, 7 in x 9 ft, 7 in
|
|
Living room |
6.31 m x 3.17 m
20 ft, 8 in x 10 ft, 5 in
|
|
Dining room |
5.3 m x 3.02 m
17 ft, 5 in x 9 ft, 11 in
|
| Second level |
Primary Bedroom |
5.1 m x 3.2 m
16 ft, 9 in x 10 ft, 6 in
|
|
Bedroom 2 |
3.6 m x 2.43 m
11 ft, 10 in x 8 ft, 0 in
|
|
Bedroom 3 |
3.03 m x 2.71 m
9 ft, 11 in x 8 ft, 11 in
|
| Ground level |
Recreational, Games room |
6.51 m x 5.36 m
21 ft, 4 in x 17 ft, 7 in
|
|
Laundry room |
|
All information is deemed reliable but not guaranteed and should be independently verified.