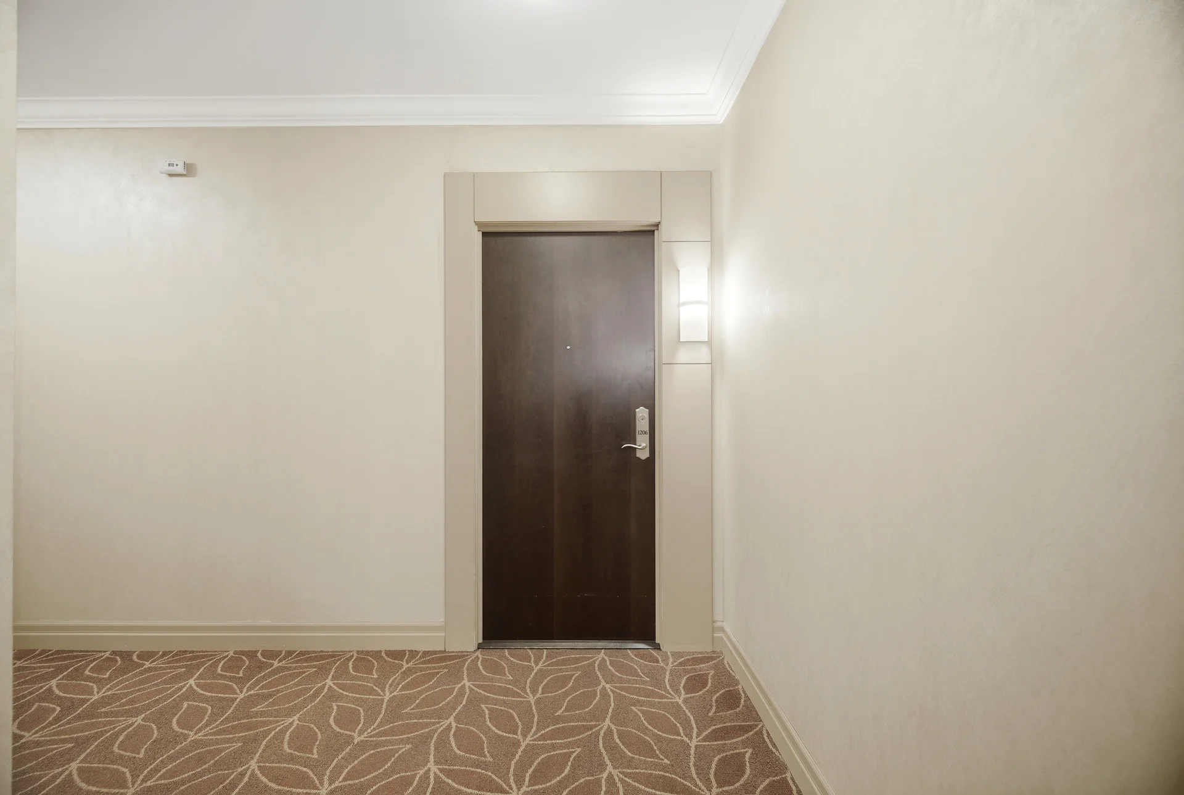
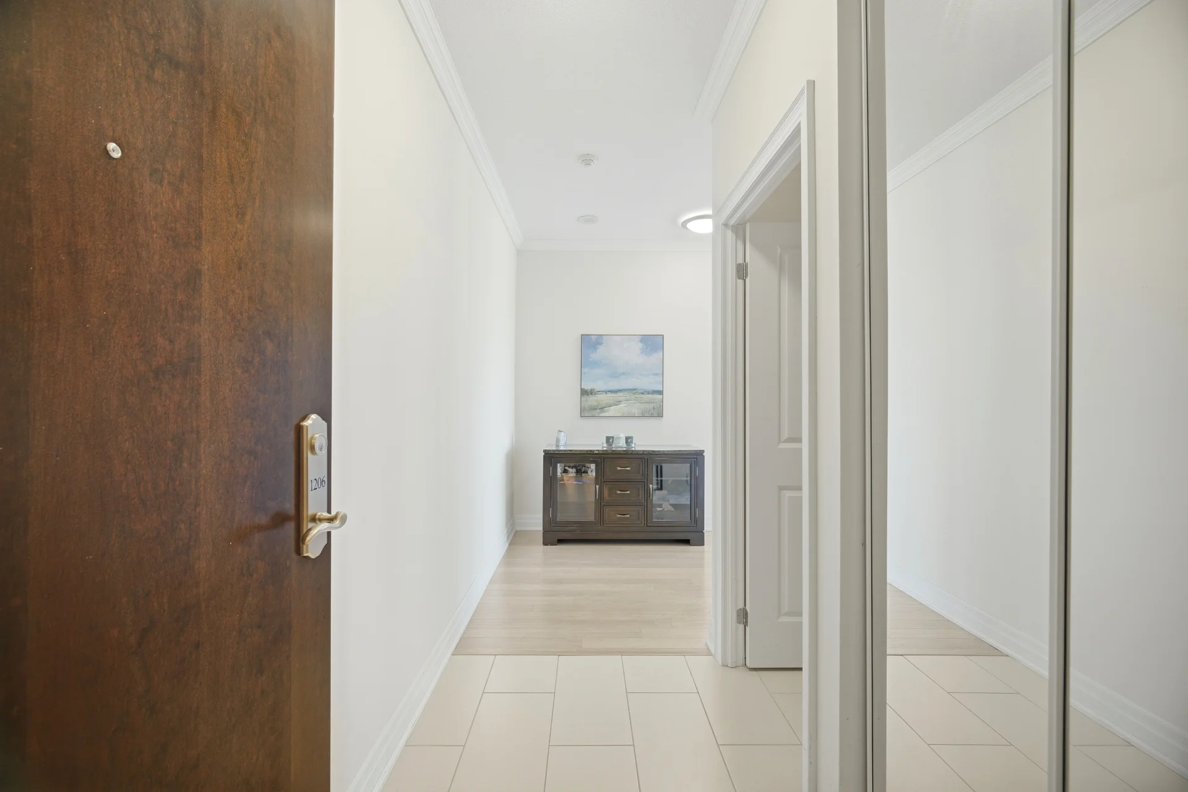
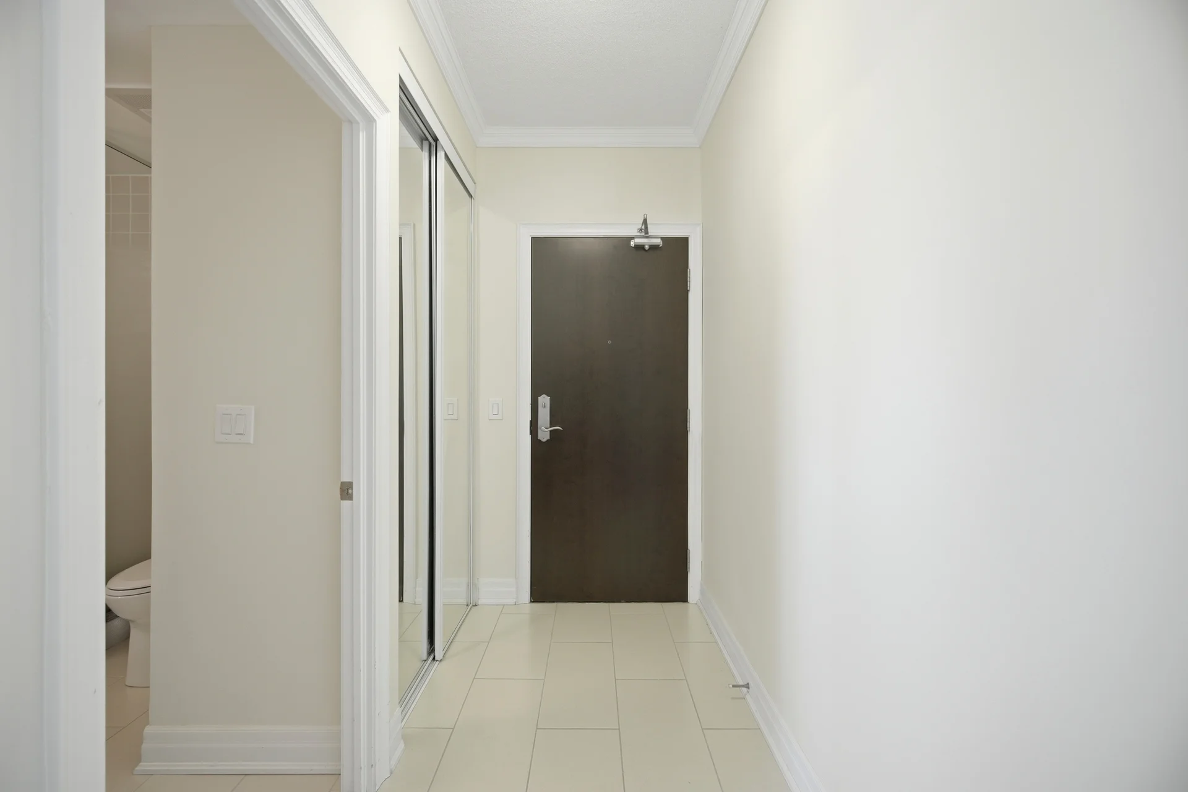
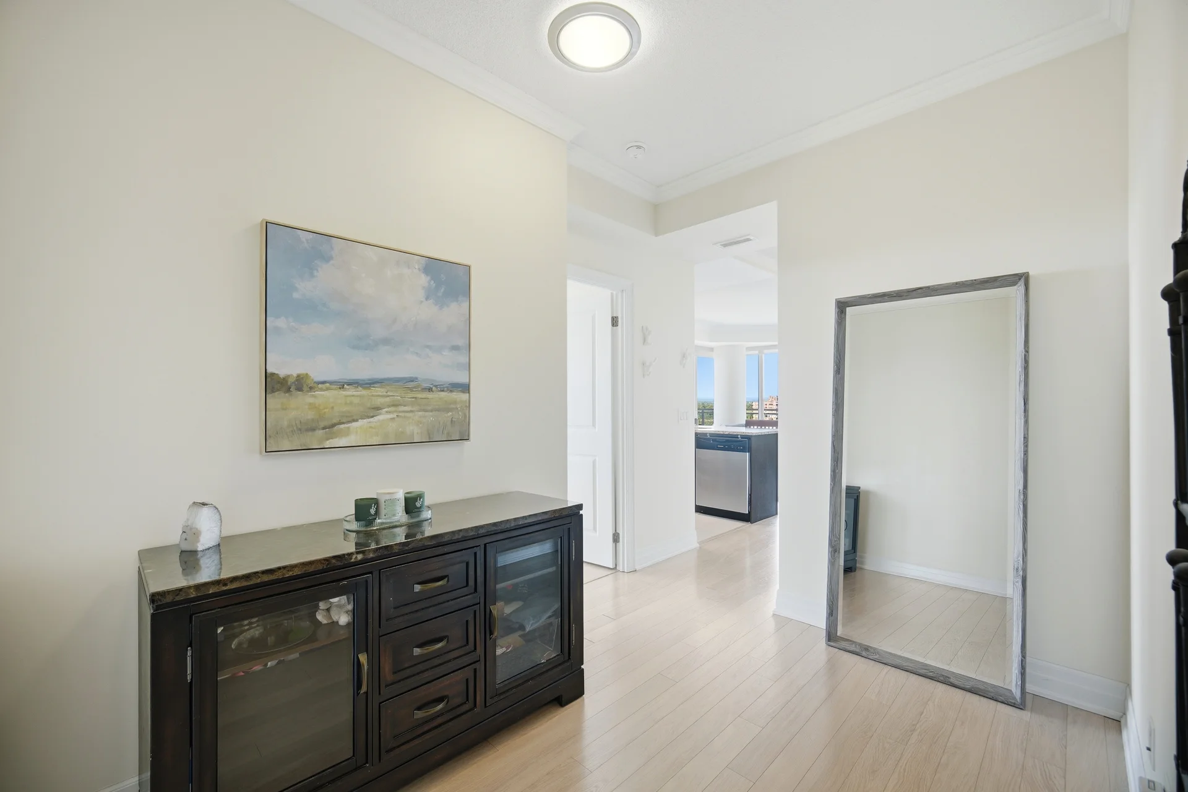
#1206-100 John Street
$544,900
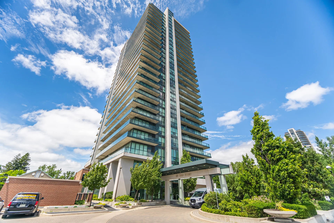
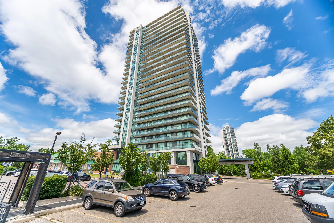
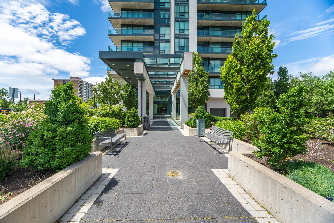
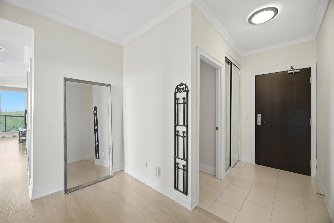
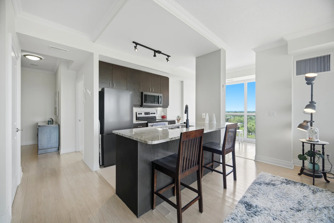
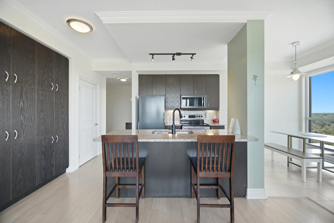
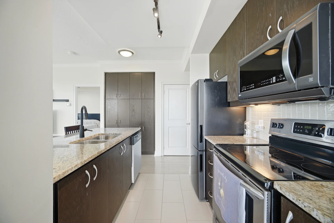
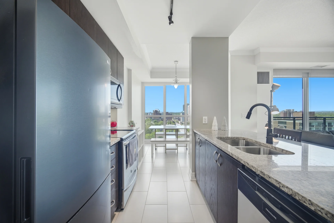
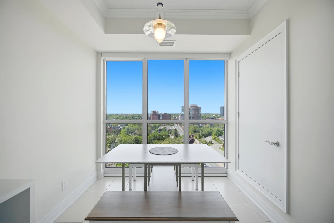
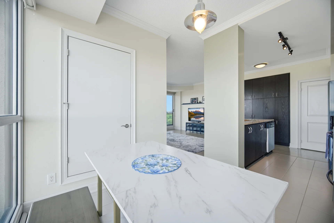
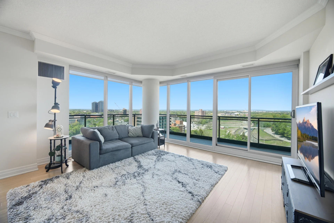
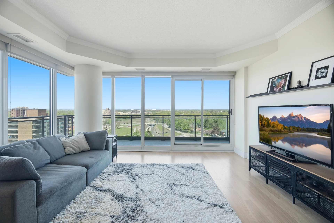
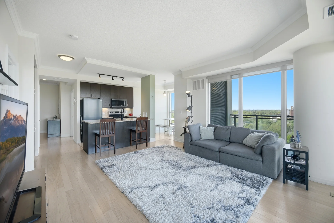
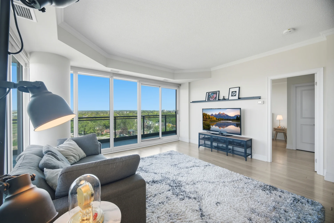
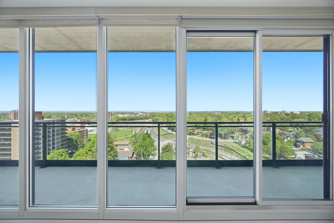
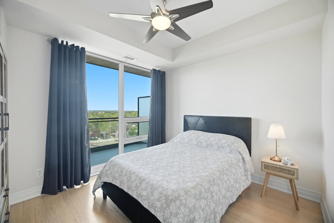
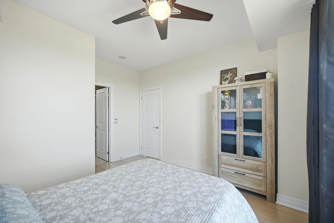
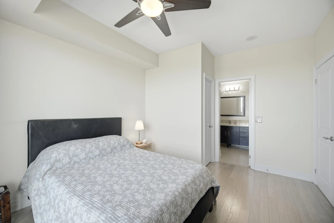
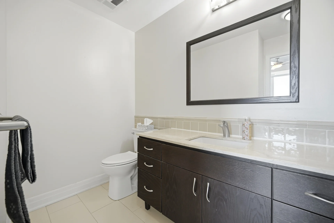
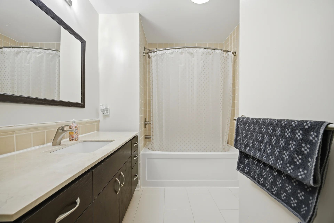
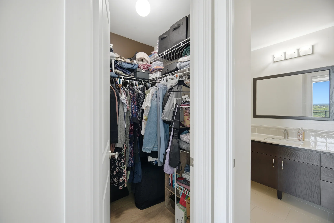
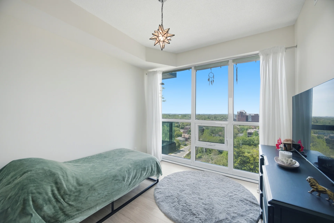
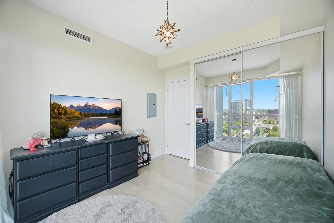
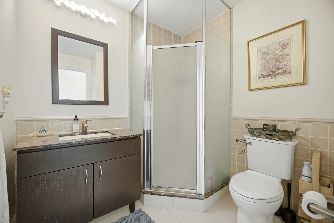
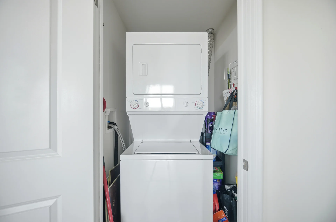
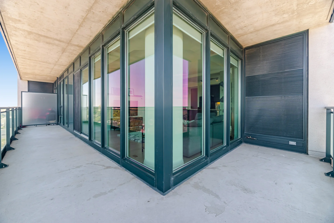
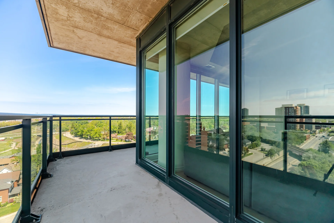
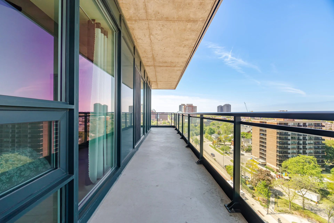
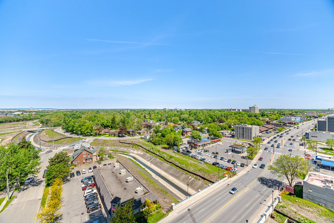
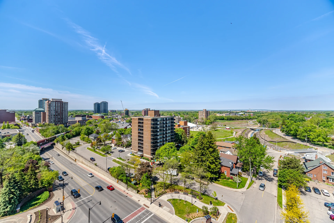
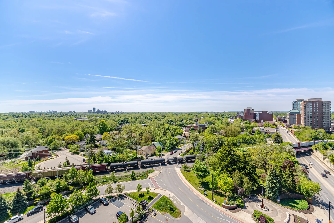
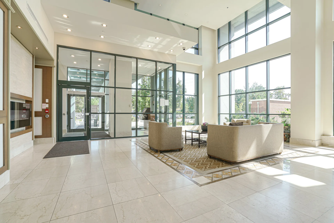
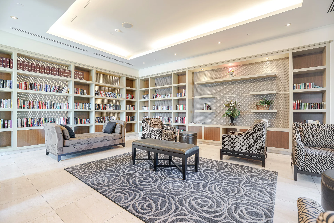
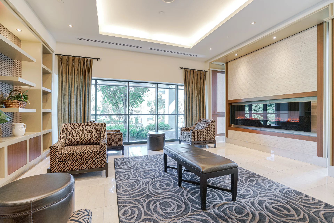
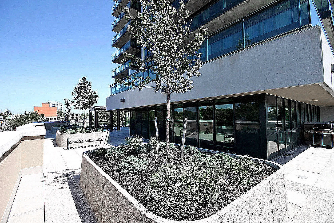
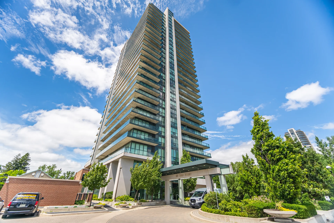
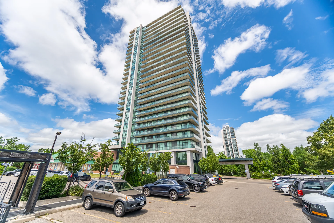
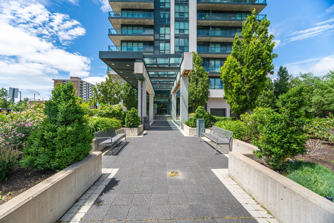
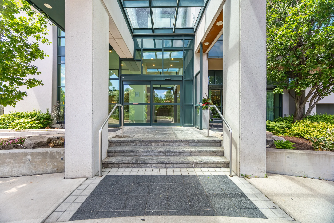
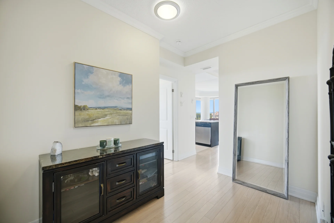
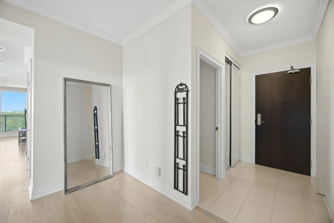
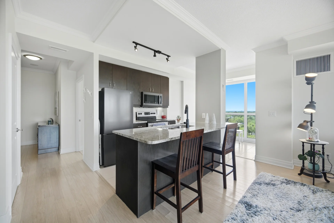
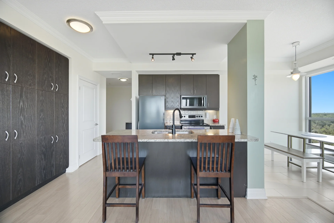
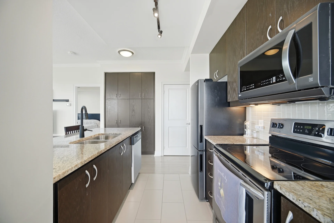
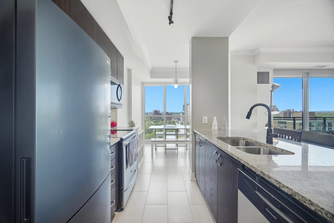
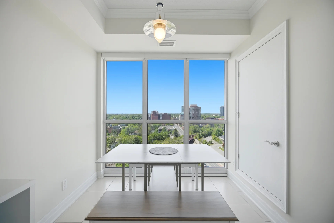
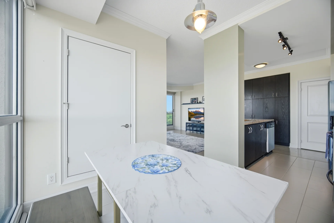
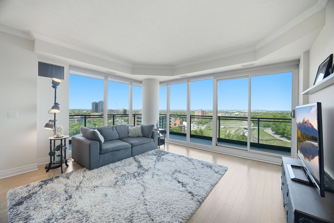
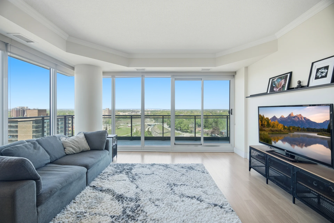
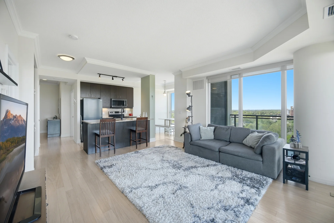
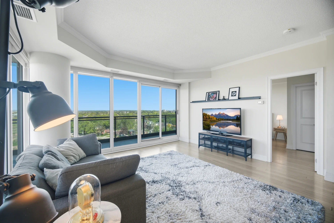
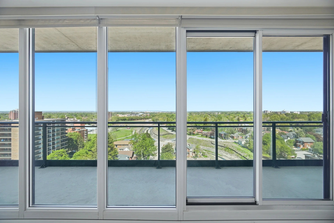
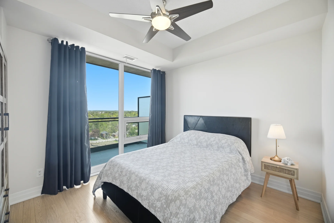

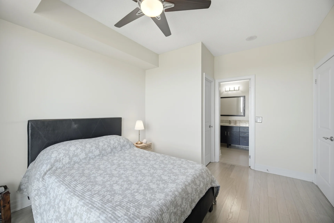
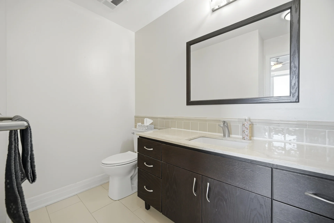
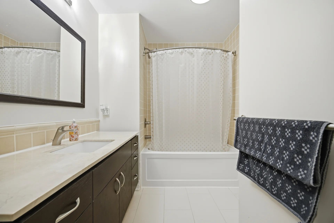

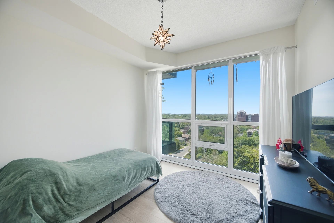
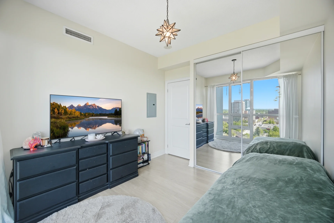
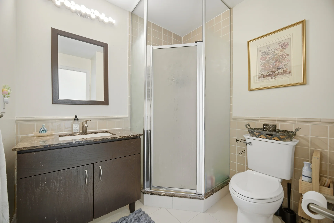
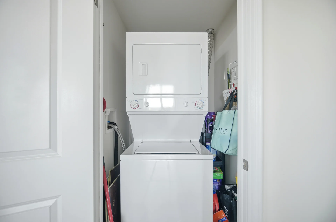
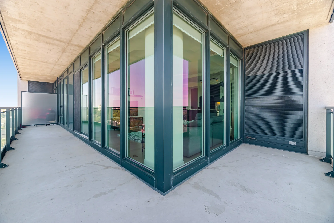
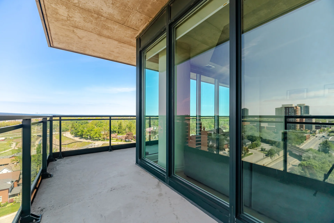
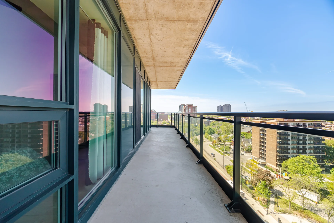
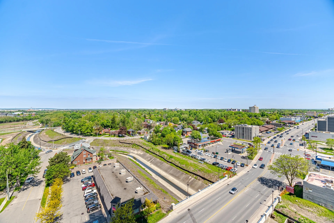
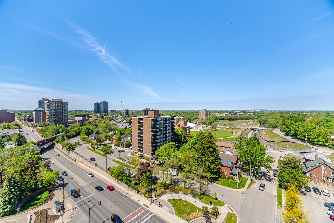
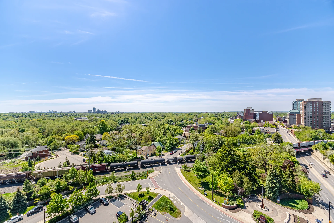
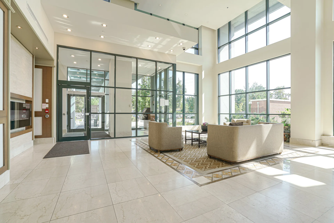
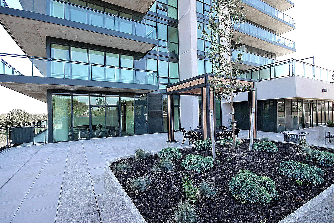
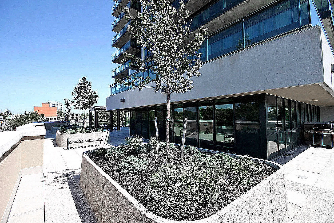
Discover a spacious, sun-drenched corner unit in the Prestigious Park Place building. This 2-bedroom plus den residence offers 2 bathrooms and features large floor-to-ceiling windows that provide ample natural light and panoramic views of downtown Brampton, complemented by an unobstructed northwest vista. Enjoy a large wrap-around balcony, 9ft ceilings, and laminate flooring throughout. The kitchen is equipped with stainless steel appliances, granite countertops, a breakfast bar, and ample storage, including a large pantry. An ensuite laundry is also provided. This property is ideally located, offering convenient access to Gage Park, City Hall, the Library, the Farmers Market, various dining options, the Rose Theatre, YMCA, Highway 410, and public transit, including the GO Station.
Property Summary
Property Type: Single Family
Building Type: Apartment
Square Footage: 1000 - 1199 sqft
Community Name: Downtown Brampton
Title: Condominium/Strata
Annual Property Taxes: $4,154.23 (CAD)
Parking Type: Underground, No Garage
Bedrooms
Bathrooms
Interior Features
Appliances Included: Dishwasher, Dryer, Microwave, Stove
Flooring: Ceramic, Laminate
Basement Type: None
Building Features
Features: Balcony, In suite Laundry
Building Amenities: Storage - Locker
Heating & Cooling
Cooling: Central air conditioning
Heating Type: Forced air (Natural gas)
Exterior Features
Exterior Finish: Brick, Concrete
Neighbourhood Features
Community Features: Pets Allowed With Restrictions
Maintenance or Condo Information
Maintenance Fees: $845.45 Monthly (CAD)
Maintenance Fees Include: Parking
Maintenance Management Company: PSCP
Parking
Parking Type: Underground, No Garage
Total Parking Spaces: 1
Other Property Information
Zoning Description: Residential Condo
Measurements
| Level |
Room |
Dimensions |
| Flat |
Den |
3 m x 2.05 m
9 ft, 10 in x 6 ft, 9 in
|
|
Kitchen |
2.97 m x 2.63 m
9 ft, 9 in x 8 ft, 8 in
|
|
Dining room |
2.61 m x 2.5 m
8 ft, 7 in x 8 ft, 2 in
|
|
Great room |
5.66 m x 4.38 m
18 ft, 7 in x 14 ft, 4 in
|
|
Primary Bedroom |
4.02 m x 3.35 m
13 ft, 2 in x 11 ft, 0 in
|
|
Bedroom 2 |
3.11 m x 3 m
10 ft, 2 in x 9 ft, 10 in
|
|
Laundry room |
1 m x 1 m
3 ft, 3 in x 3 ft, 3 in
|
All information is deemed reliable but not guaranteed and should be independently verified.