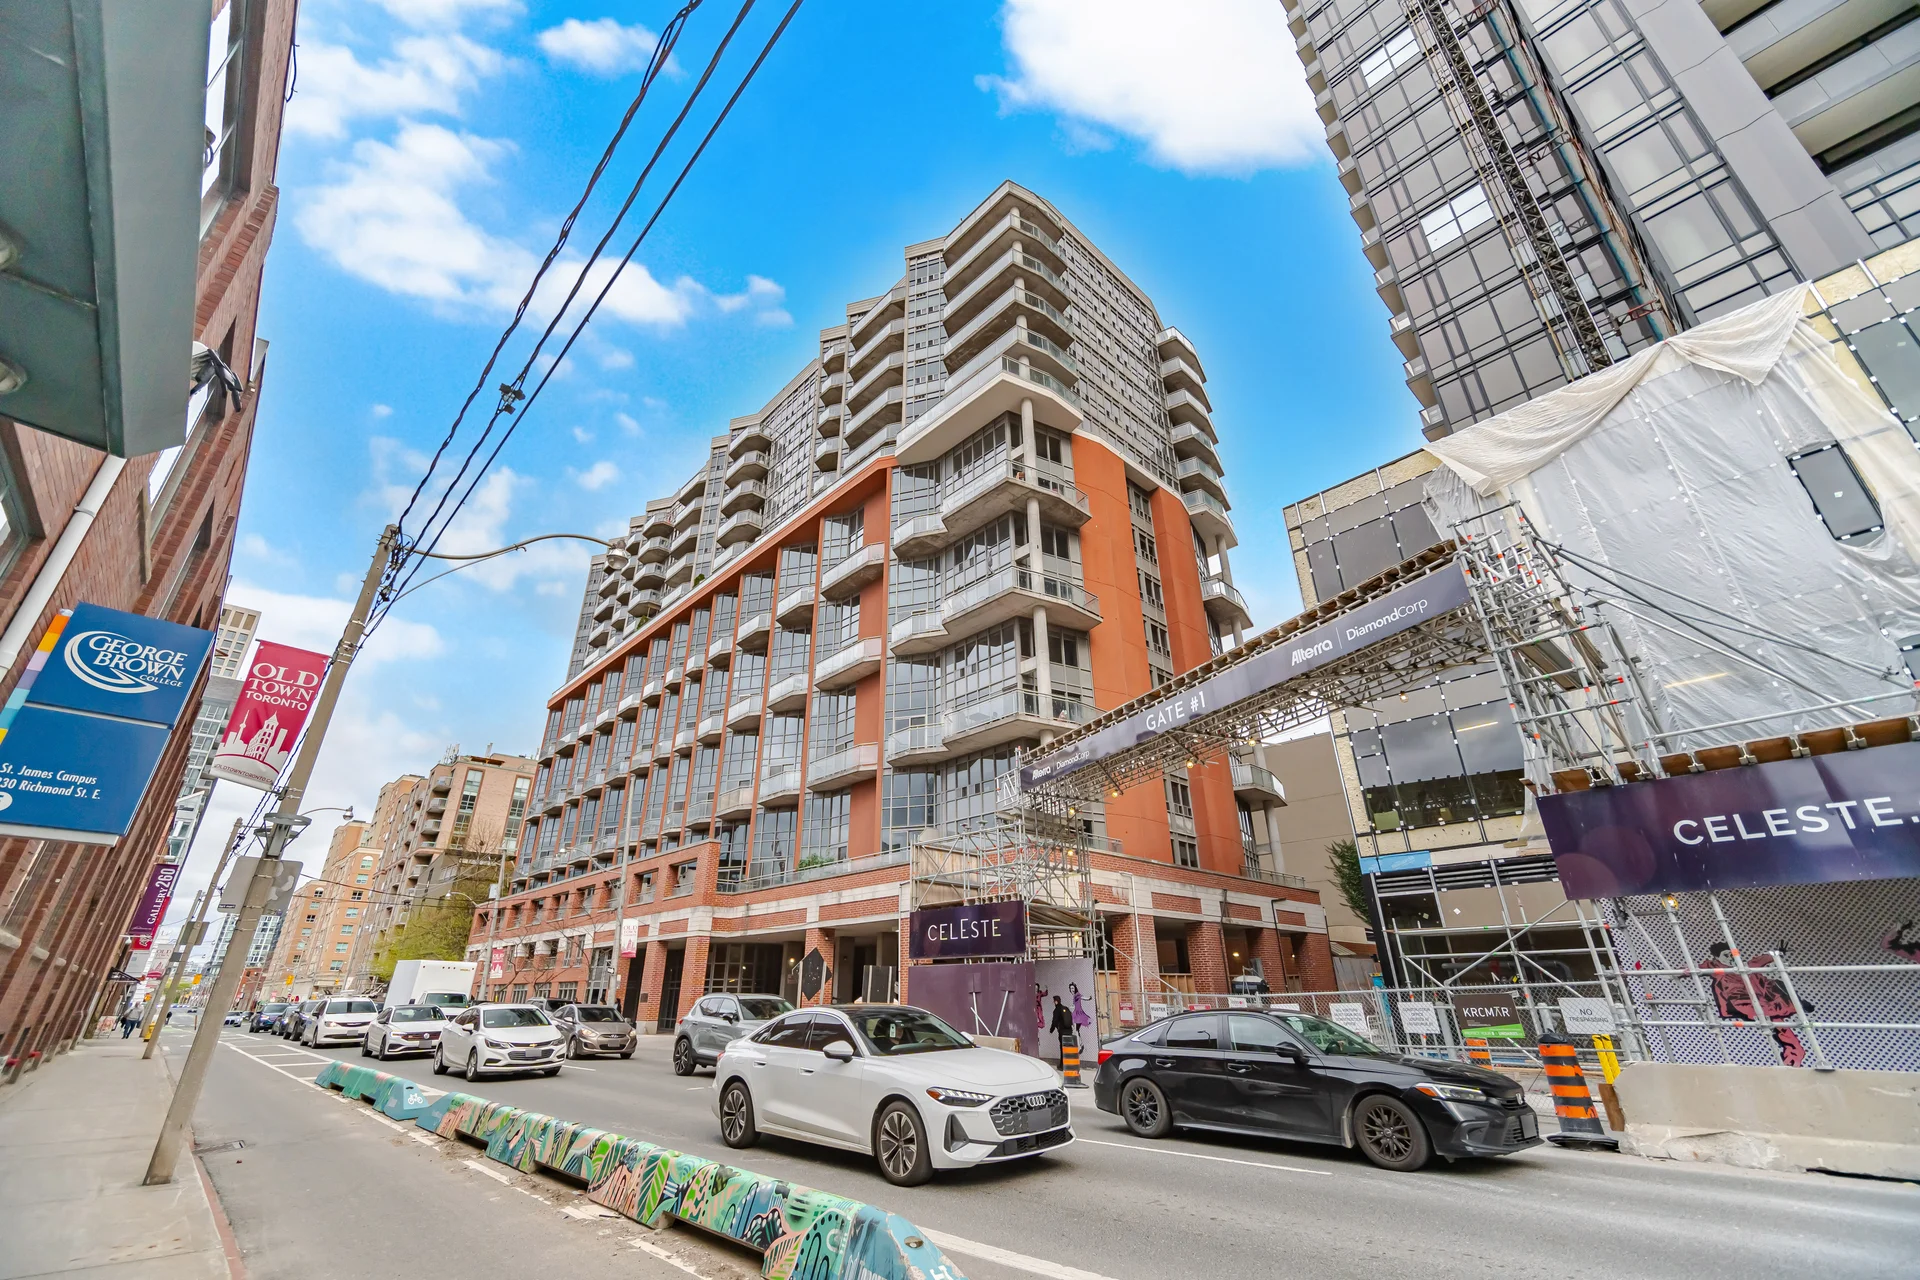
#122-255 Richmond Street East
$519,000
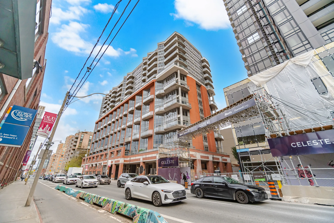
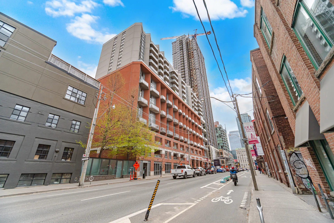
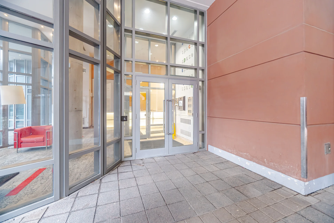
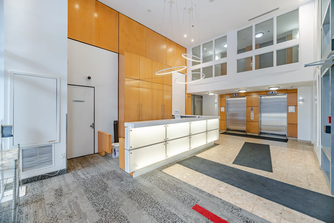
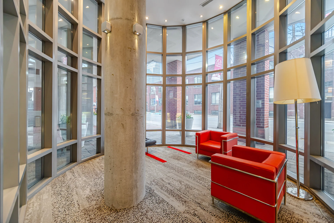
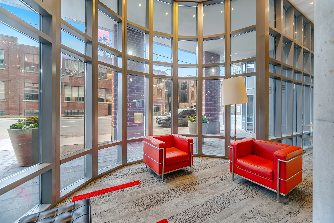
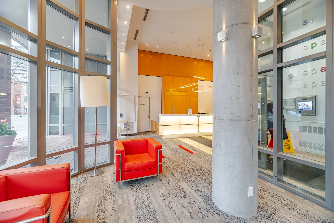
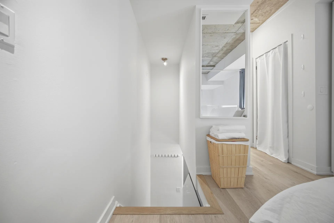
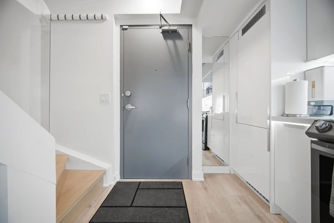
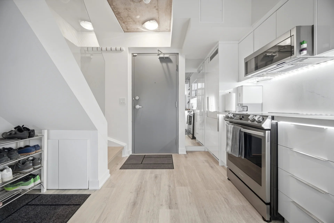
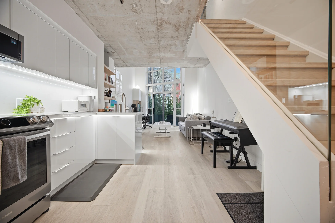
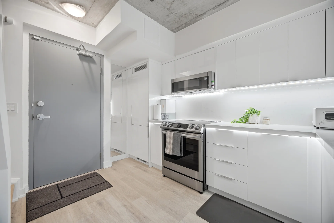
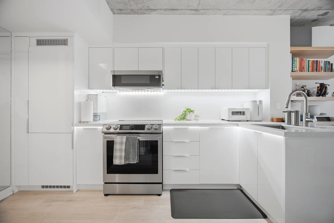
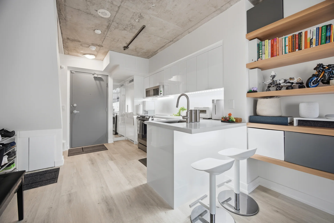
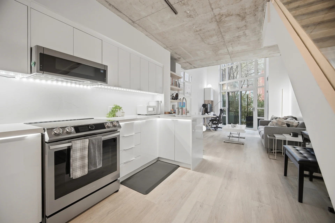
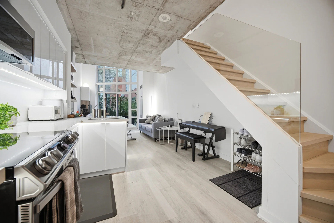
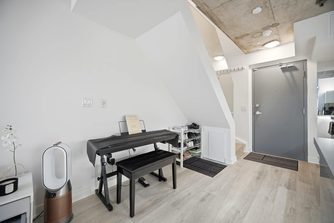
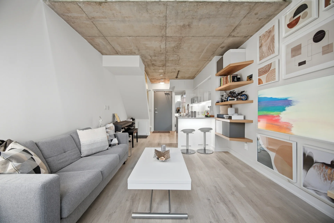
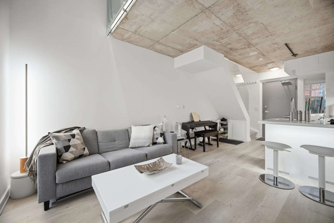
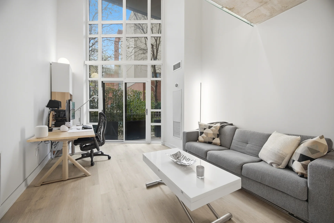
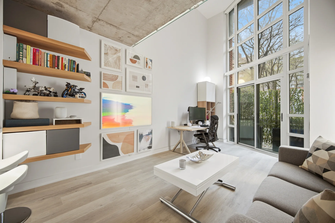
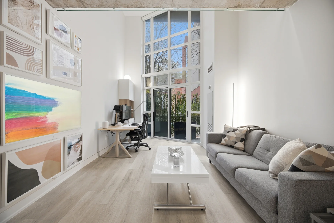
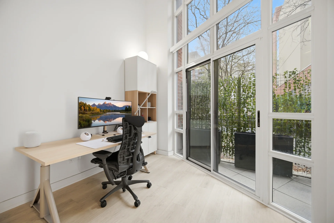
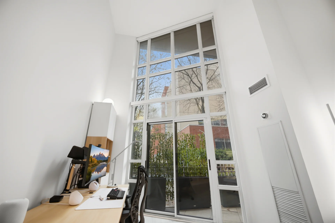
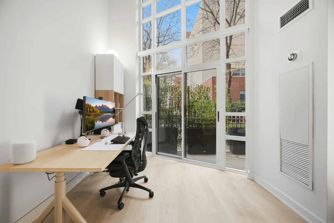
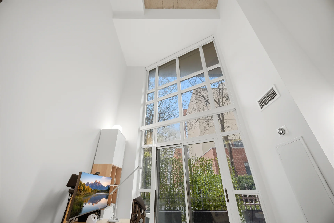
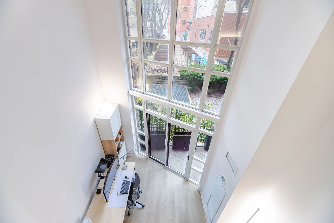
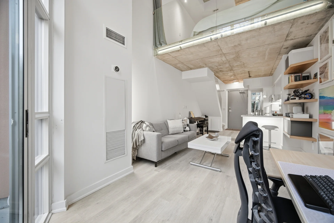
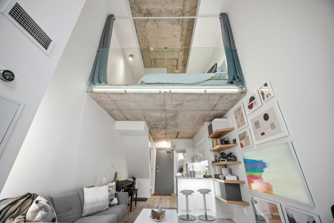
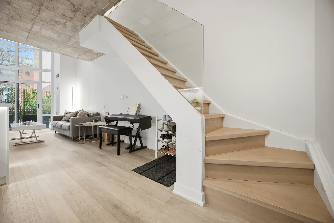
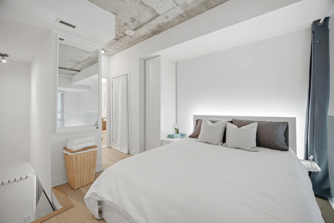
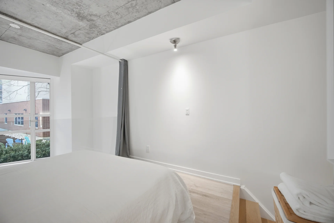
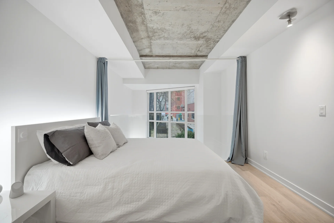
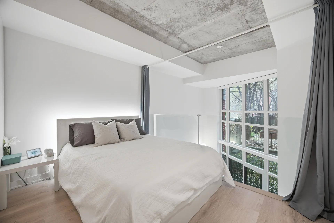
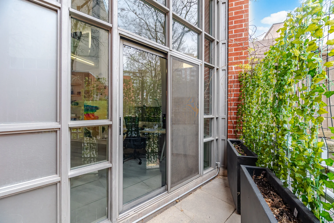
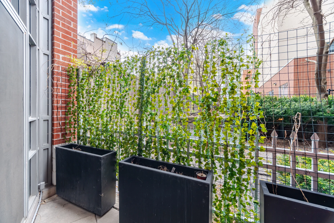
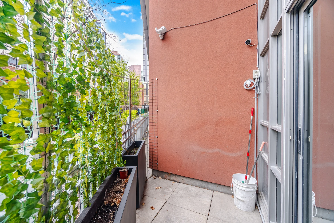
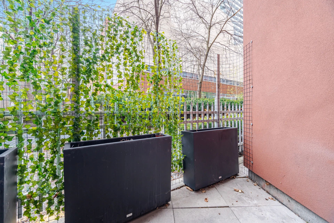
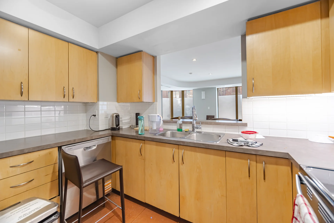
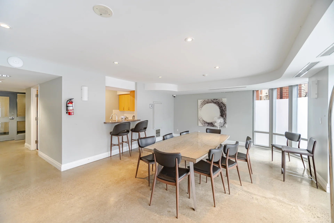
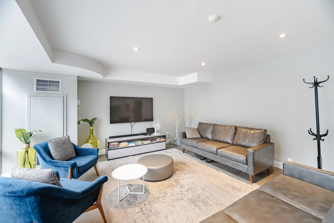
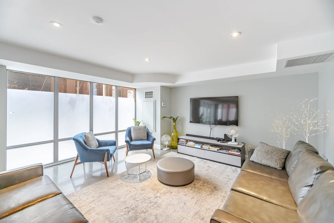
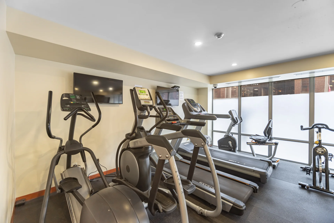
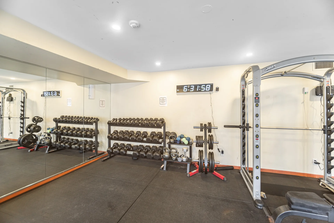
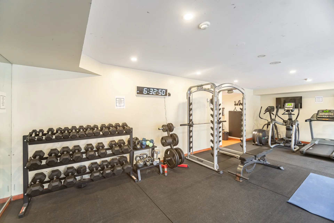
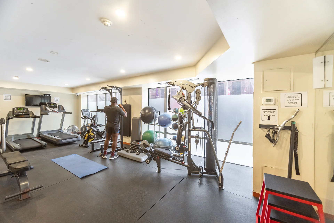
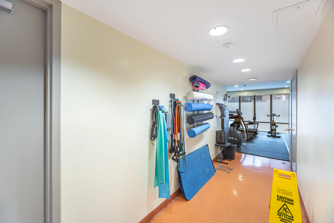
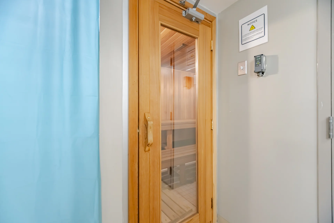
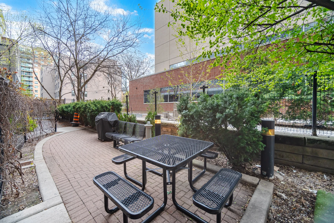
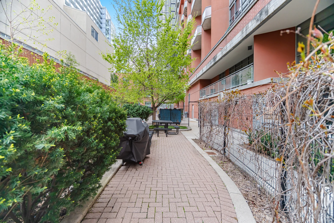
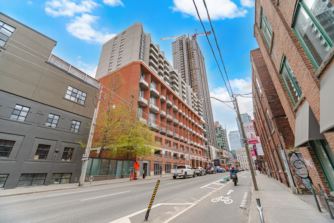
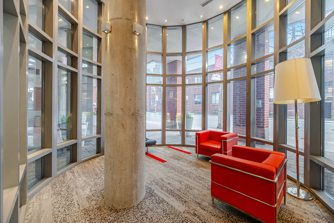
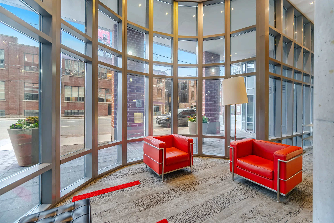
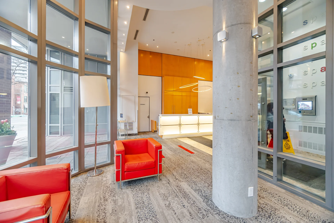
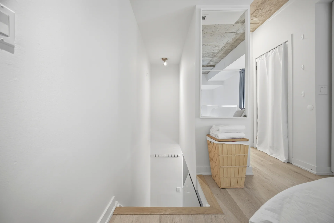
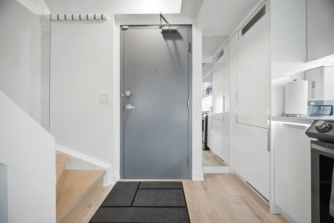
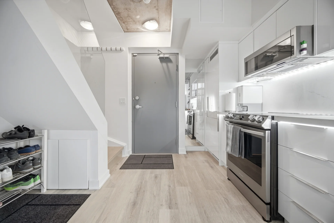
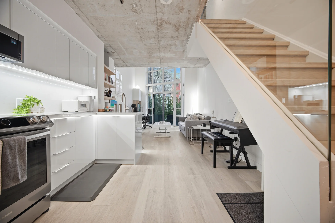
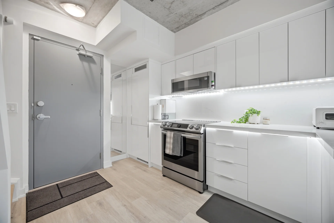
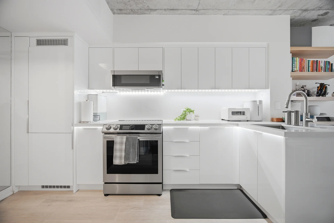
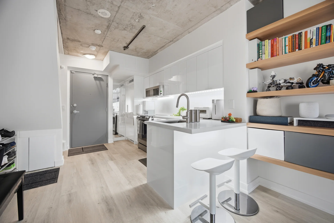
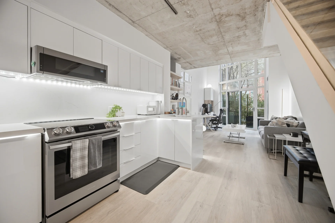
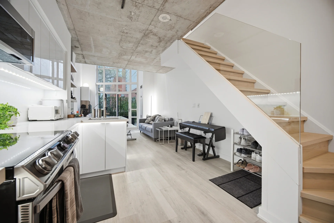
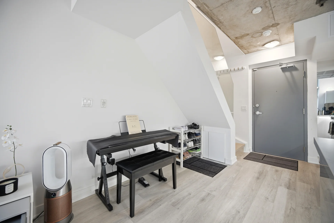
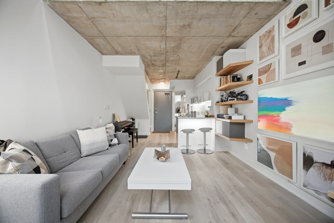
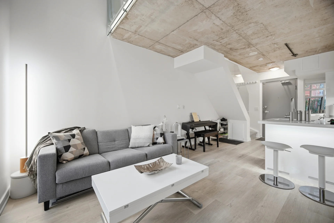
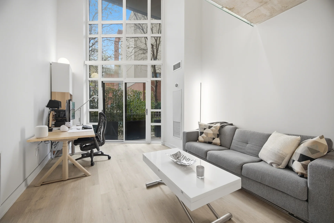
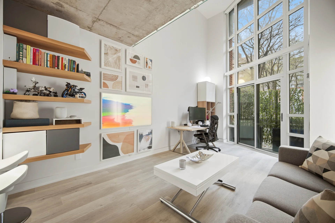
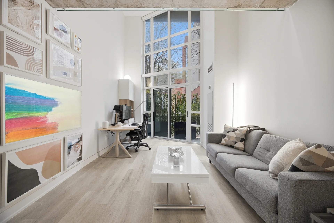
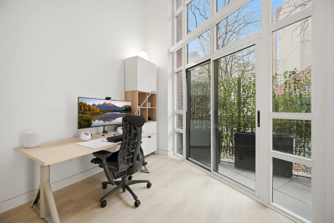
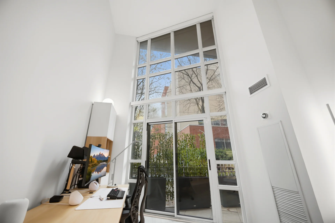
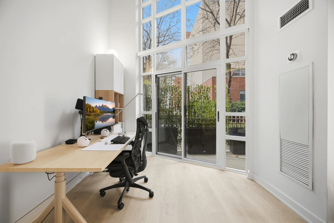
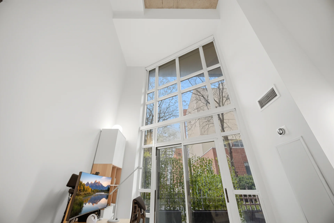
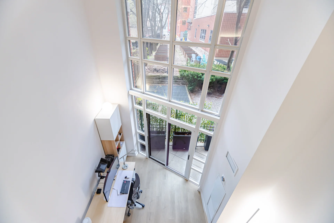

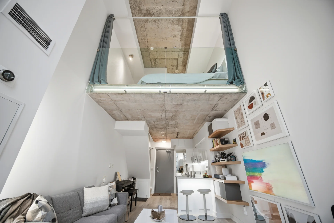
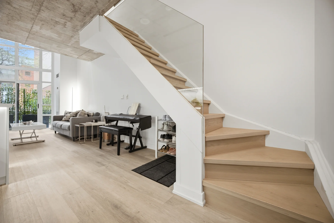
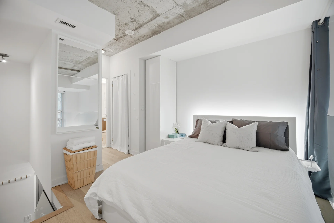
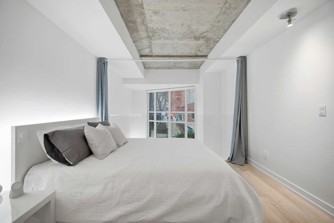
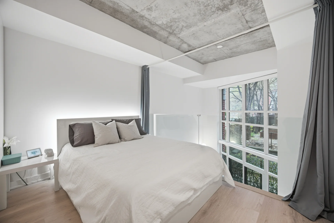
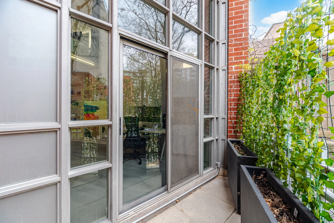
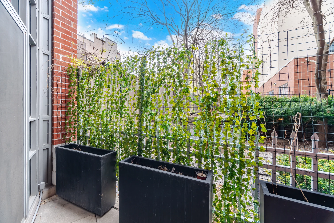
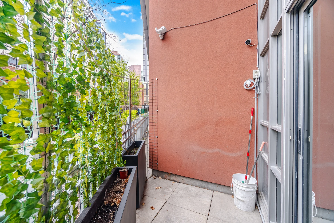
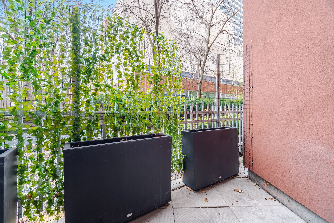
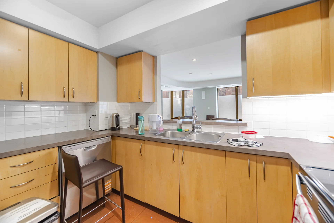
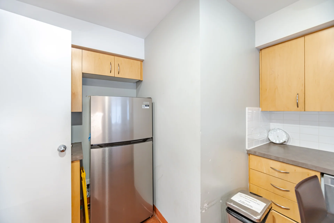
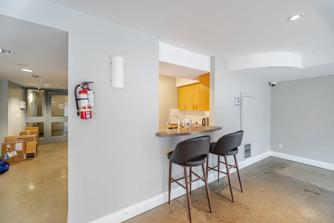
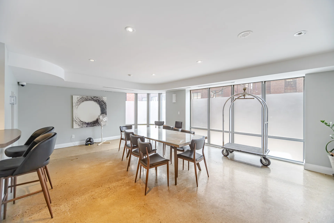
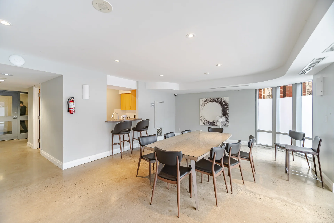
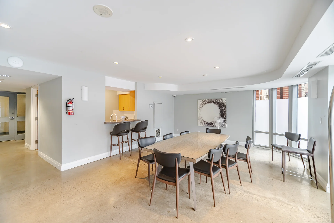
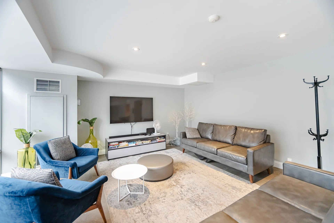
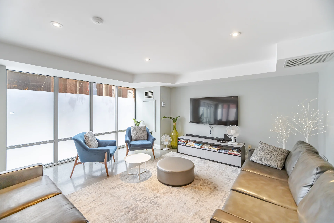

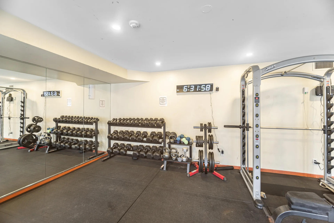
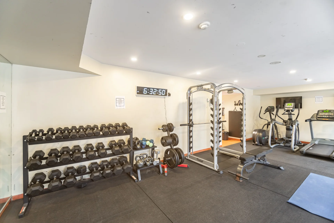
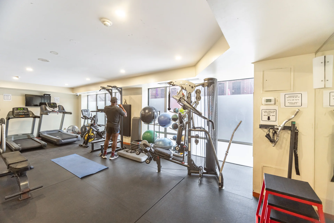
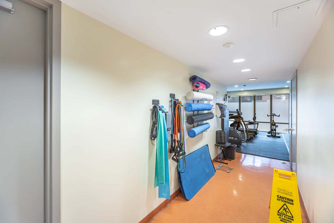
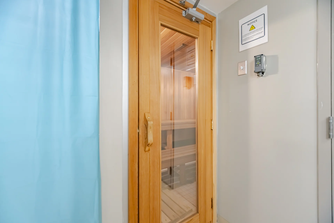
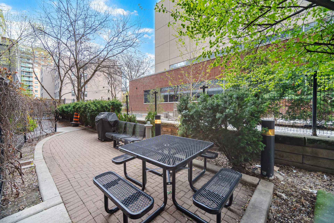
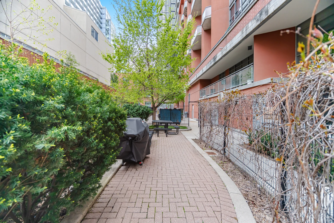
Discover a unique loft-style condominium unit located in the sought-after Space Lofts building. This boutique residence features expansive floor-to-ceiling windows offering south-facing exposure and abundant natural light. The corner suite is situated on the quieter side of the building, overlooking a serene pedestrian courtyard. Residents can enjoy proximity to Old Toronto amenities, including cafes, restaurants, St. Lawrence Market, the Distillery District, transit options, and the waterfront. Recent renovations in 2021 have enhanced the open-concept layout, incorporating a refreshed kitchen with updated appliances, quartz countertops and a breakfast bar, and luxury vinyl flooring throughout. Exposed concrete high ceilings contribute to the industrial character within this stylish downtown setting. Building amenities include visitor parking, an exercise centre, party room, and sauna.
Property Summary
Property Type: Single Family
Building Type: Apartment
Square Footage: 600 - 699 sqft
Community Name: Moss Park
Title: Condominium/Strata
Annual Property Taxes: $2,465.87 (CAD)
Parking Type: Underground, Garage
Bedrooms
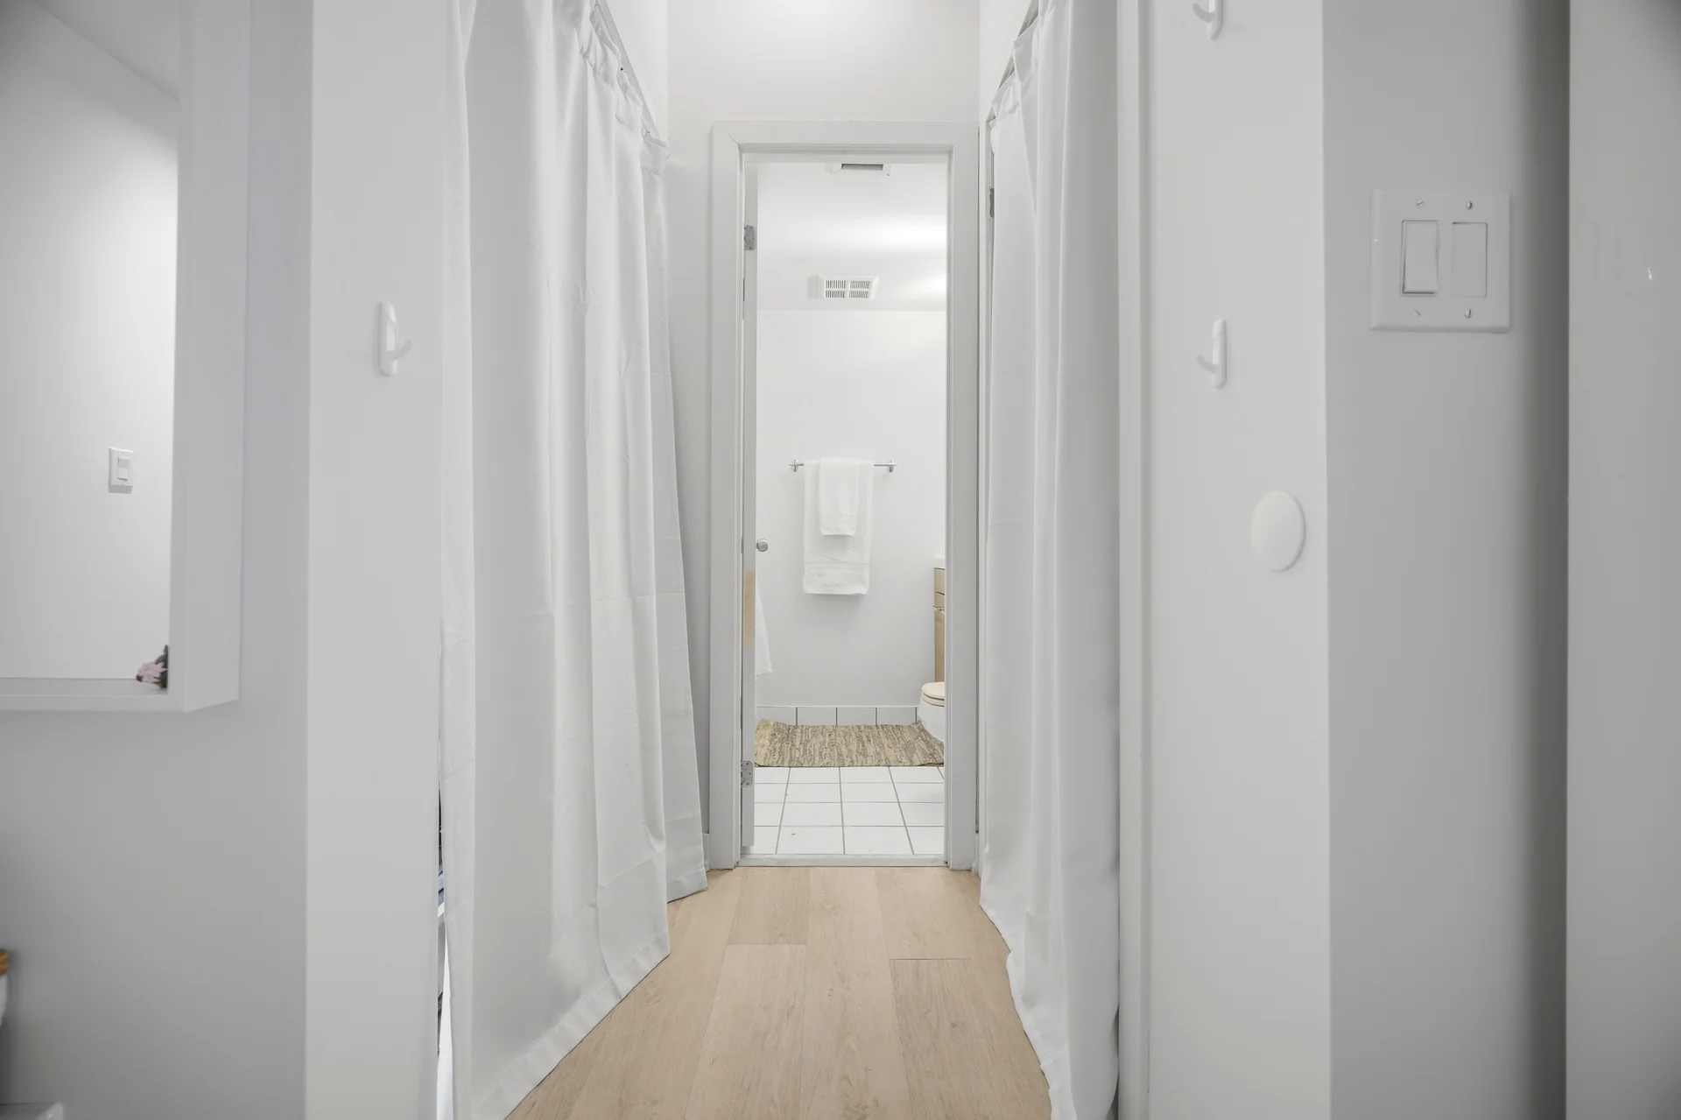
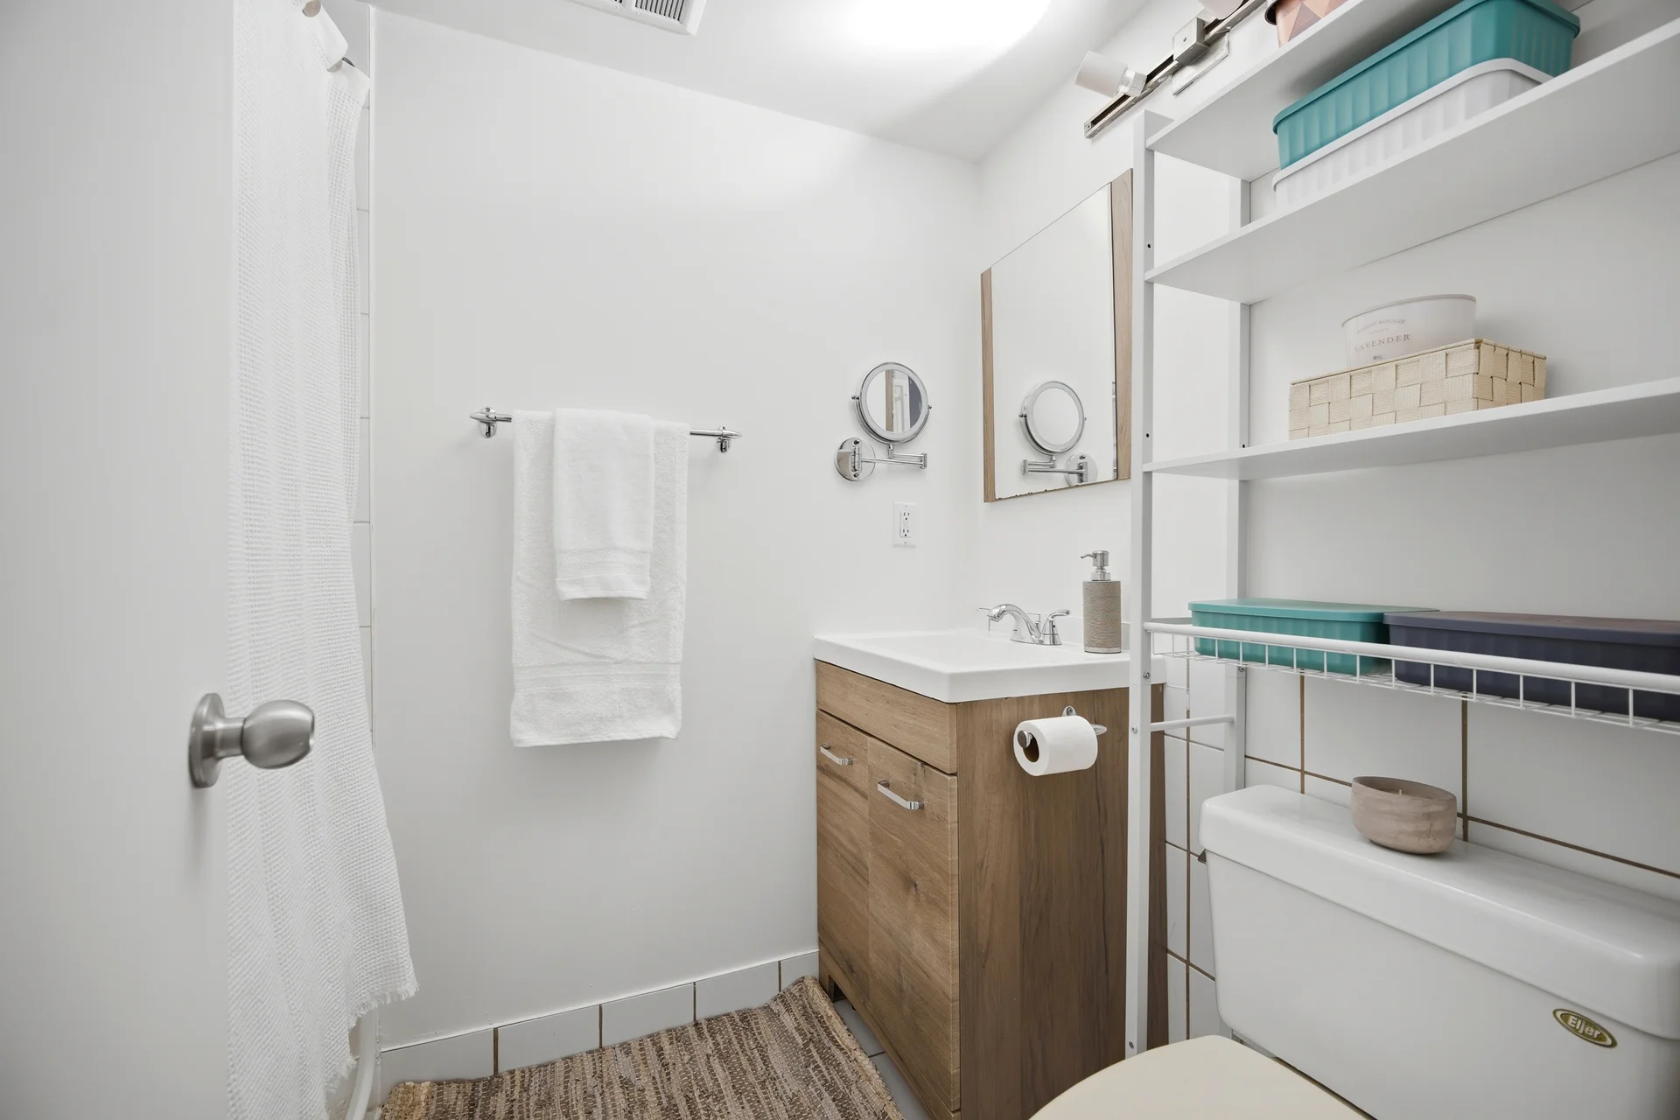
Bathrooms
Interior Features
Appliances Included: Blinds
Flooring: Vinyl
Basement Type: None
Building Features
Features: Balcony
Architecture Style: Loft
Fire Protection: Smoke Detectors
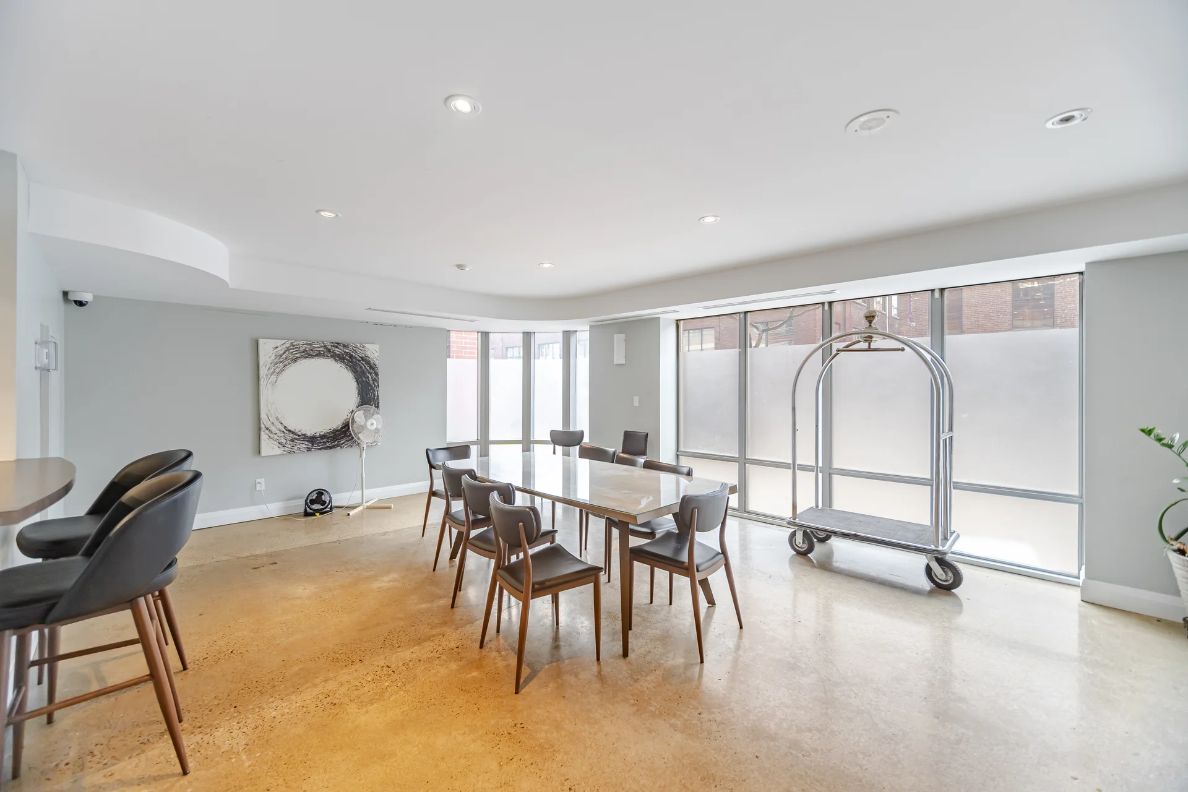
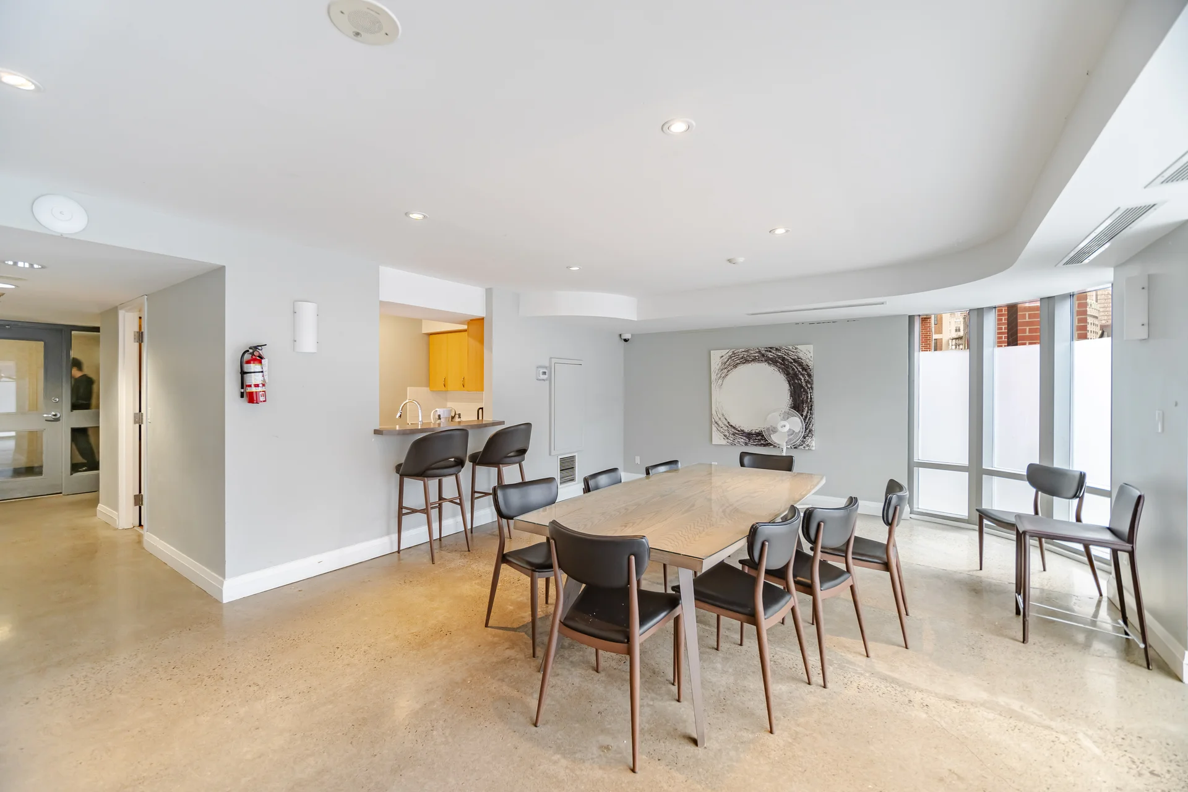
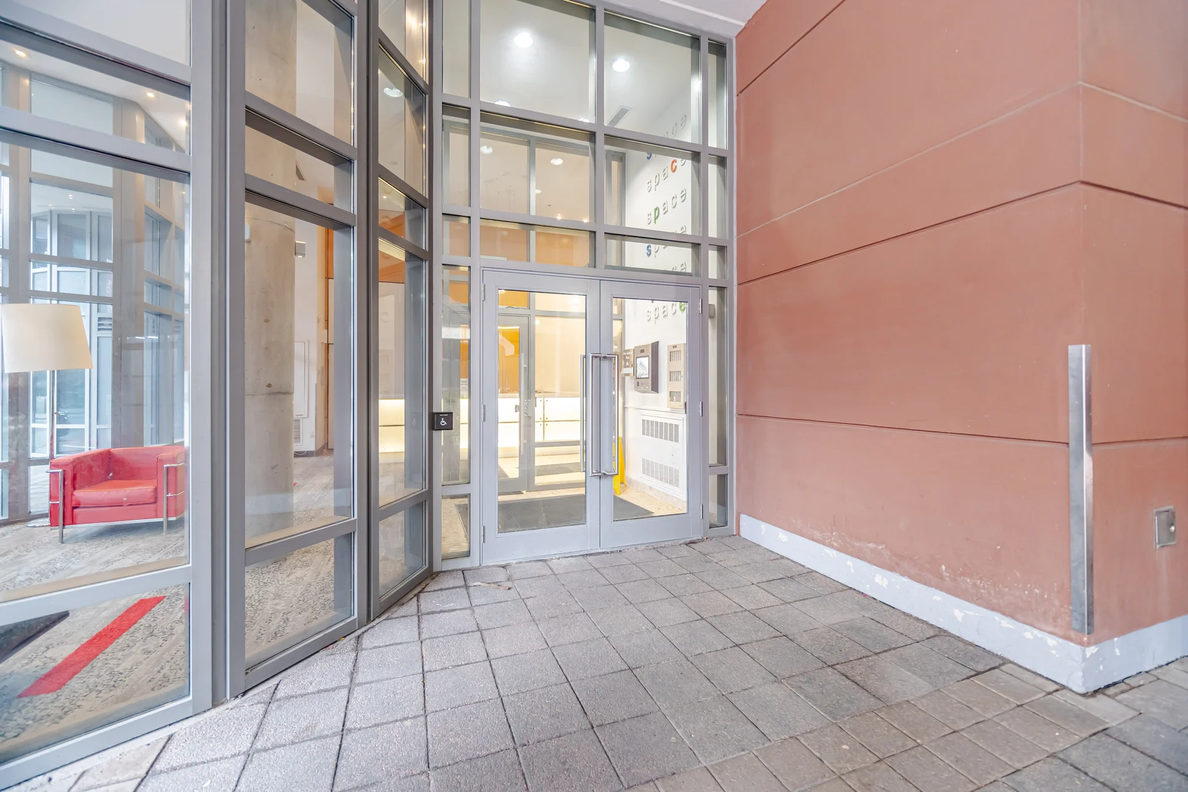
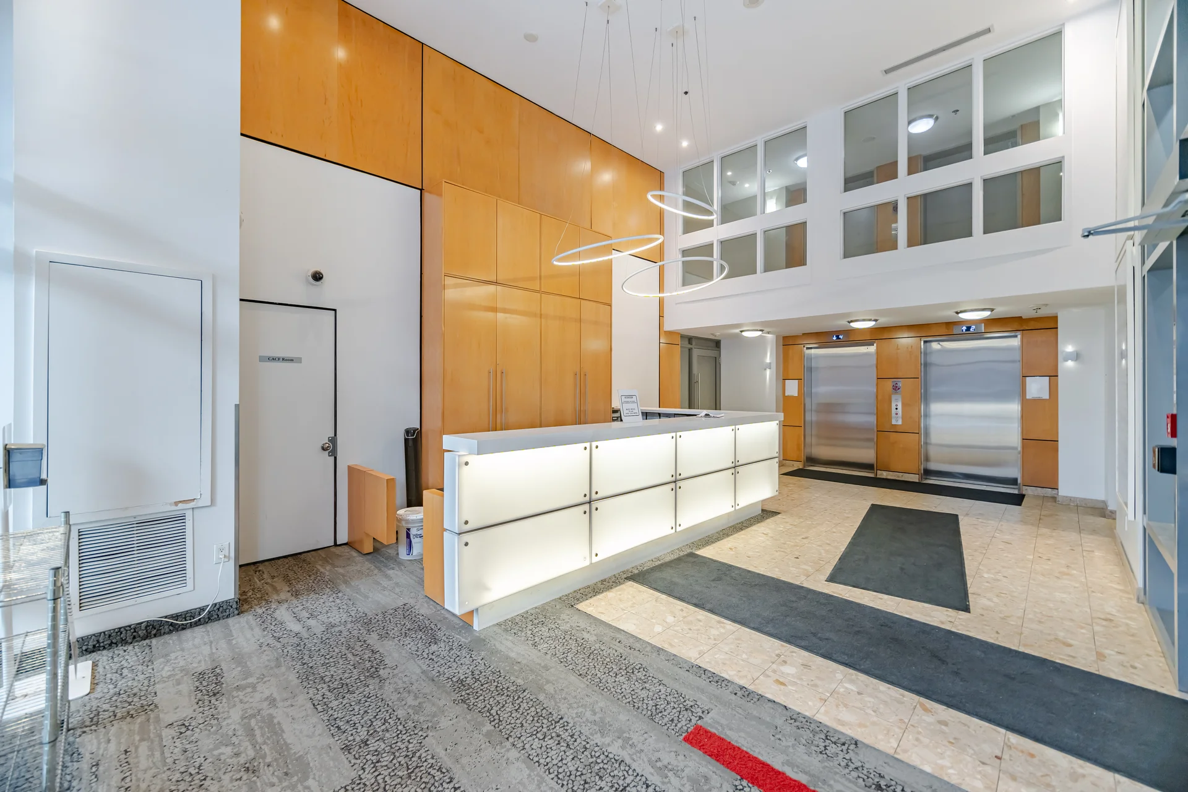
Building Amenities: Exercise Centre, Party Room, Visitor Parking, Sauna, Security/Concierge
Structures: Patio(s)
Heating & Cooling
Cooling: Central air conditioning
Heating Type: Forced air (Natural gas)
Exterior Features
Neighbourhood Features
Community Features: Pets Allowed With Restrictions
Maintenance or Condo Information
Maintenance Fees: $547.65 Monthly (CAD)
Maintenance Fees Include: Heat, Electricity, Water, Insurance, Common Area Maintenance
Maintenance Management Company: First Service Residential - 416-214-6000
Parking
Parking Type: Underground, Garage
Measurements
| Level |
Room |
Dimensions |
| Main level |
Living room |
5.56 m x 3.35 m
18 ft, 3 in x 11 ft, 0 in
|
|
Dining room |
5.56 m x 3.35 m
18 ft, 3 in x 11 ft, 0 in
|
|
Kitchen |
3.45 m x 3.35 m
11 ft, 4 in x 11 ft, 0 in
|
| Upper Level |
Bedroom |
42672 m x 3.35 m
140000 ft, 0 in x 11 ft, 0 in
|
All information is deemed reliable but not guaranteed and should be independently verified.