126 Curtis Crescent
King City
$3,200,000
Video tour
About this home
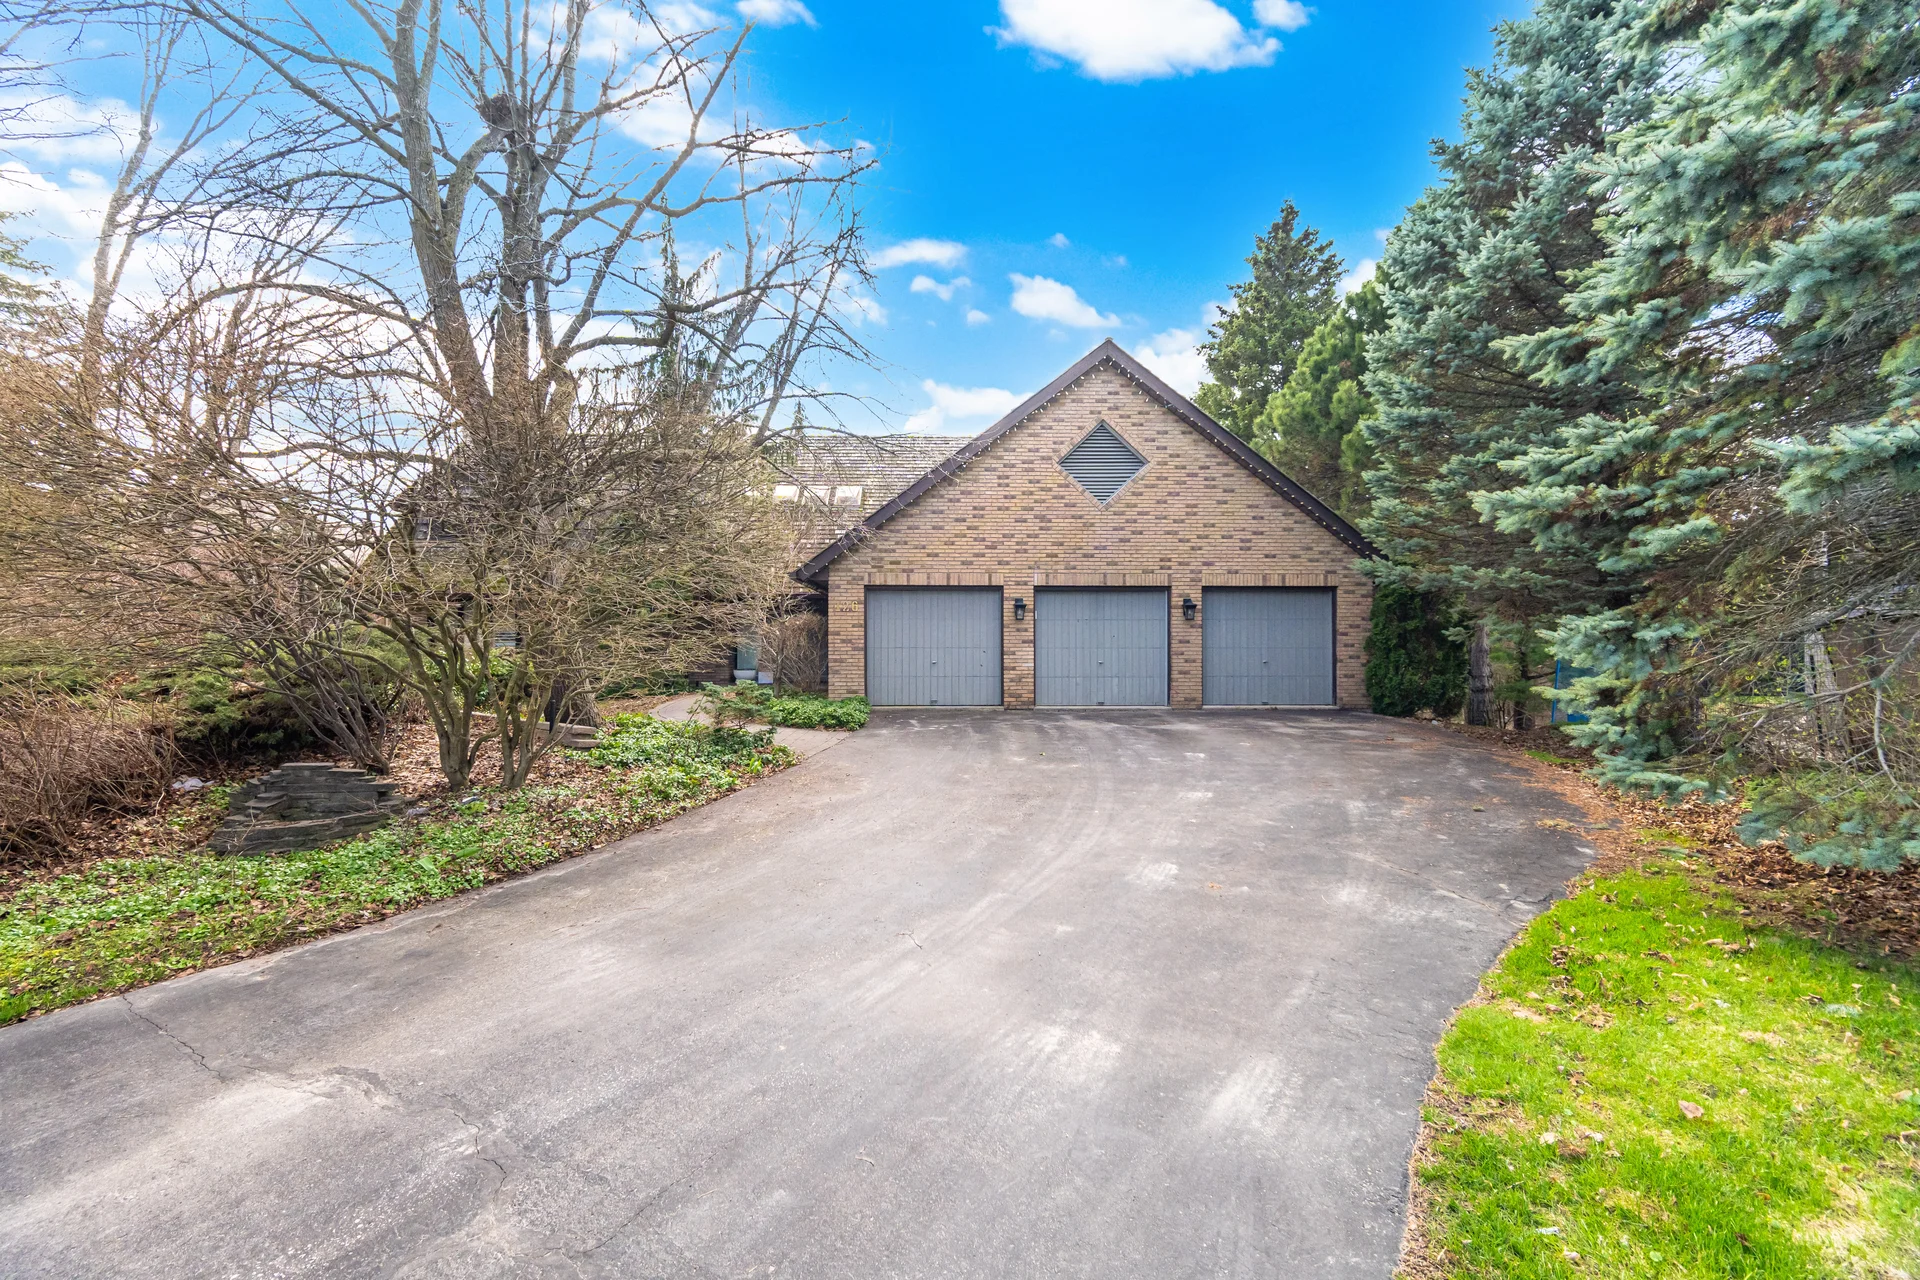
This executive detached home is situated on a premium 1.32 acre lot within the King Heights community, offering expansive westerly views and mature landscaping. The residence features a traditional floor plan with a spacious eat-in kitchen, formal living and dining areas, a den, and a family room. Four fireplaces and multiple walkouts provide access to the rear grounds. The finished walkout basement includes a large recreation room, a kitchen, a bathroom, and a fifth bedroom, suitable for multi-generational living or guest accommodation. The property also features an in-ground saltwater pool and is bordered by green space.
Room measurements
| Room | Size |
|---|---|
| Main level | |
| Living room | 20′ 0″ × 13′ 5″6.09 × 4.09 m |
| Dining room | 18′ 7″ × 11′ 1″5.67 × 3.39 m |
| Den | 9′ 8″ × 9′ 2″2.94 × 2.8 m |
| Laundry room | 18′ 0″ × 9′ 7″5.49 × 2.91 m |
| Eating area | 11′ 5″ × 10′ 1″3.49 × 3.07 m |
| Family room | 23′ 4″ × 13′ 7″7.1 × 4.13 m |
| Second level | |
| Primary Bedroom | 15′ 11″ × 13′ 8″4.86 × 4.16 m |
| Bedroom 2 | 13′ 7″ × 9′ 10″4.14 × 3 m |
| Bedroom 3 | 13′ 7″ × 9′ 9″4.13 × 2.96 m |
| Bedroom 4 | 14′ 6″ × 10′ 7″4.41 × 3.22 m |
| Lower level | |
| Kitchen | 21′ 2″ × 14′ 9″6.45 × 4.5 m |
| Bedroom | 11′ 7″ × 8′ 11″3.54 × 2.72 m |
| Recreational, Games room | 20′ 3″ × 15′ 6″6.16 × 4.72 m |
| Other | 13′ 0″ × 9′ 4″3.97 × 2.84 m |
| Family room | 22′ 4″ × 13′ 5″6.81 × 4.08 m |
| Other | |
| Kitchen | 21′ 4″ × 14′ 7″6.5 × 4.45 m |
Property summary
- Property type
- Single Family
- Building type
- Other
- Storeys
- 2
- Square footage
- 3500 - 5000 sqft
- Community name
- King City
- Land size
- 100.4 x 398 FT ; Huge Premium 1.32 Acre Lot
- Annual property taxes
- $12,875 (CAD)
- Parking type
- Attached Garage, Garage
Bedrooms
- Above grade
- 4
- Below grade
- 1
Bathrooms
- Total
- 6
- Partial
- 1
Interior Features
- Appliances included
- Oven - Built-In, Central Vacuum, Water softener, Alarm System, Garage door opener, Window Coverings
- Flooring
- Hardwood, Vinyl
- Basement features
- Walk out
- Basement type
- Finished
Building Features
- Rental equipment
- Water Heater
Heating & Cooling
- Cooling
- Central air conditioning
- Heating type
- Forced air (Natural gas)
Utilities
- Utility sewer
- Sanitary sewer
- Water
- Municipal water
Exterior Features
- Exterior finish
- Brick
- Pool type
- Inground pool
Parking
- Parking type
- Attached Garage, Garage
- Total parking spaces
- 8
Lot Features
- Frontage
- 100 ft ,4 in
- Land depth
- 398 ft
Other Property Information
- Zoning description
- Res
All information is deemed reliable but not guaranteed and should be independently verified.
What’s nearby
Straight-line distances. Walking times are estimates at 5 km/h. Map data © OpenStreetMap contributors.
Nearby schools
-
Holy Name
Catholic · elementary
1.4 km away · 16 min walk
-
King City
Public · Secondary
2.0 km away · 24 min walk
-
King City
Public · elementary
2.8 km away · 33 min walk
-
Father Frederick McGinn
Catholic · elementary
4.9 km away · 59 min walk
-
Kettle Lakes
Public · elementary
5.2 km away · 62 min walk
-
Our Lady of Hope
Catholic · elementary
5.3 km away · 63 min walk
-
St Raphael the Archangel
Catholic · elementary
5.5 km away · 66 min walk
-
Light of Christ
Catholic · elementary
5.6 km away · 67 min walk
-
Oak Ridges
Public · elementary
5.7 km away · 68 min walk
-
Highview
Public · elementary
5.8 km away · 70 min walk
-
Jean Vanier
Catholic · Secondary
6.1 km away · 73 min walk
-
MacLeod's Landing
Public · elementary
6.6 km away · 80 min walk
Ratings are out of 10 where a rating exists. Confirm school boundaries with the school board.
How far you can get
Areas reachable by car from the home.
Estimated travel times from OpenRouteService with typical road speeds, not live traffic. Select a time to show only that band.
144 photos
Estimate your mortgage
- Mortgage amount
- –
- Mortgage insurance (CMHC)
- –
- Total interest over the amortization
- –
An estimate only, not a quote. Excludes property tax, condo fees and closing costs. Talk to a mortgage professional before you decide.