128 Whithorn Crescent
Haldimand
$799,000
3D tour

Video tour

About this home
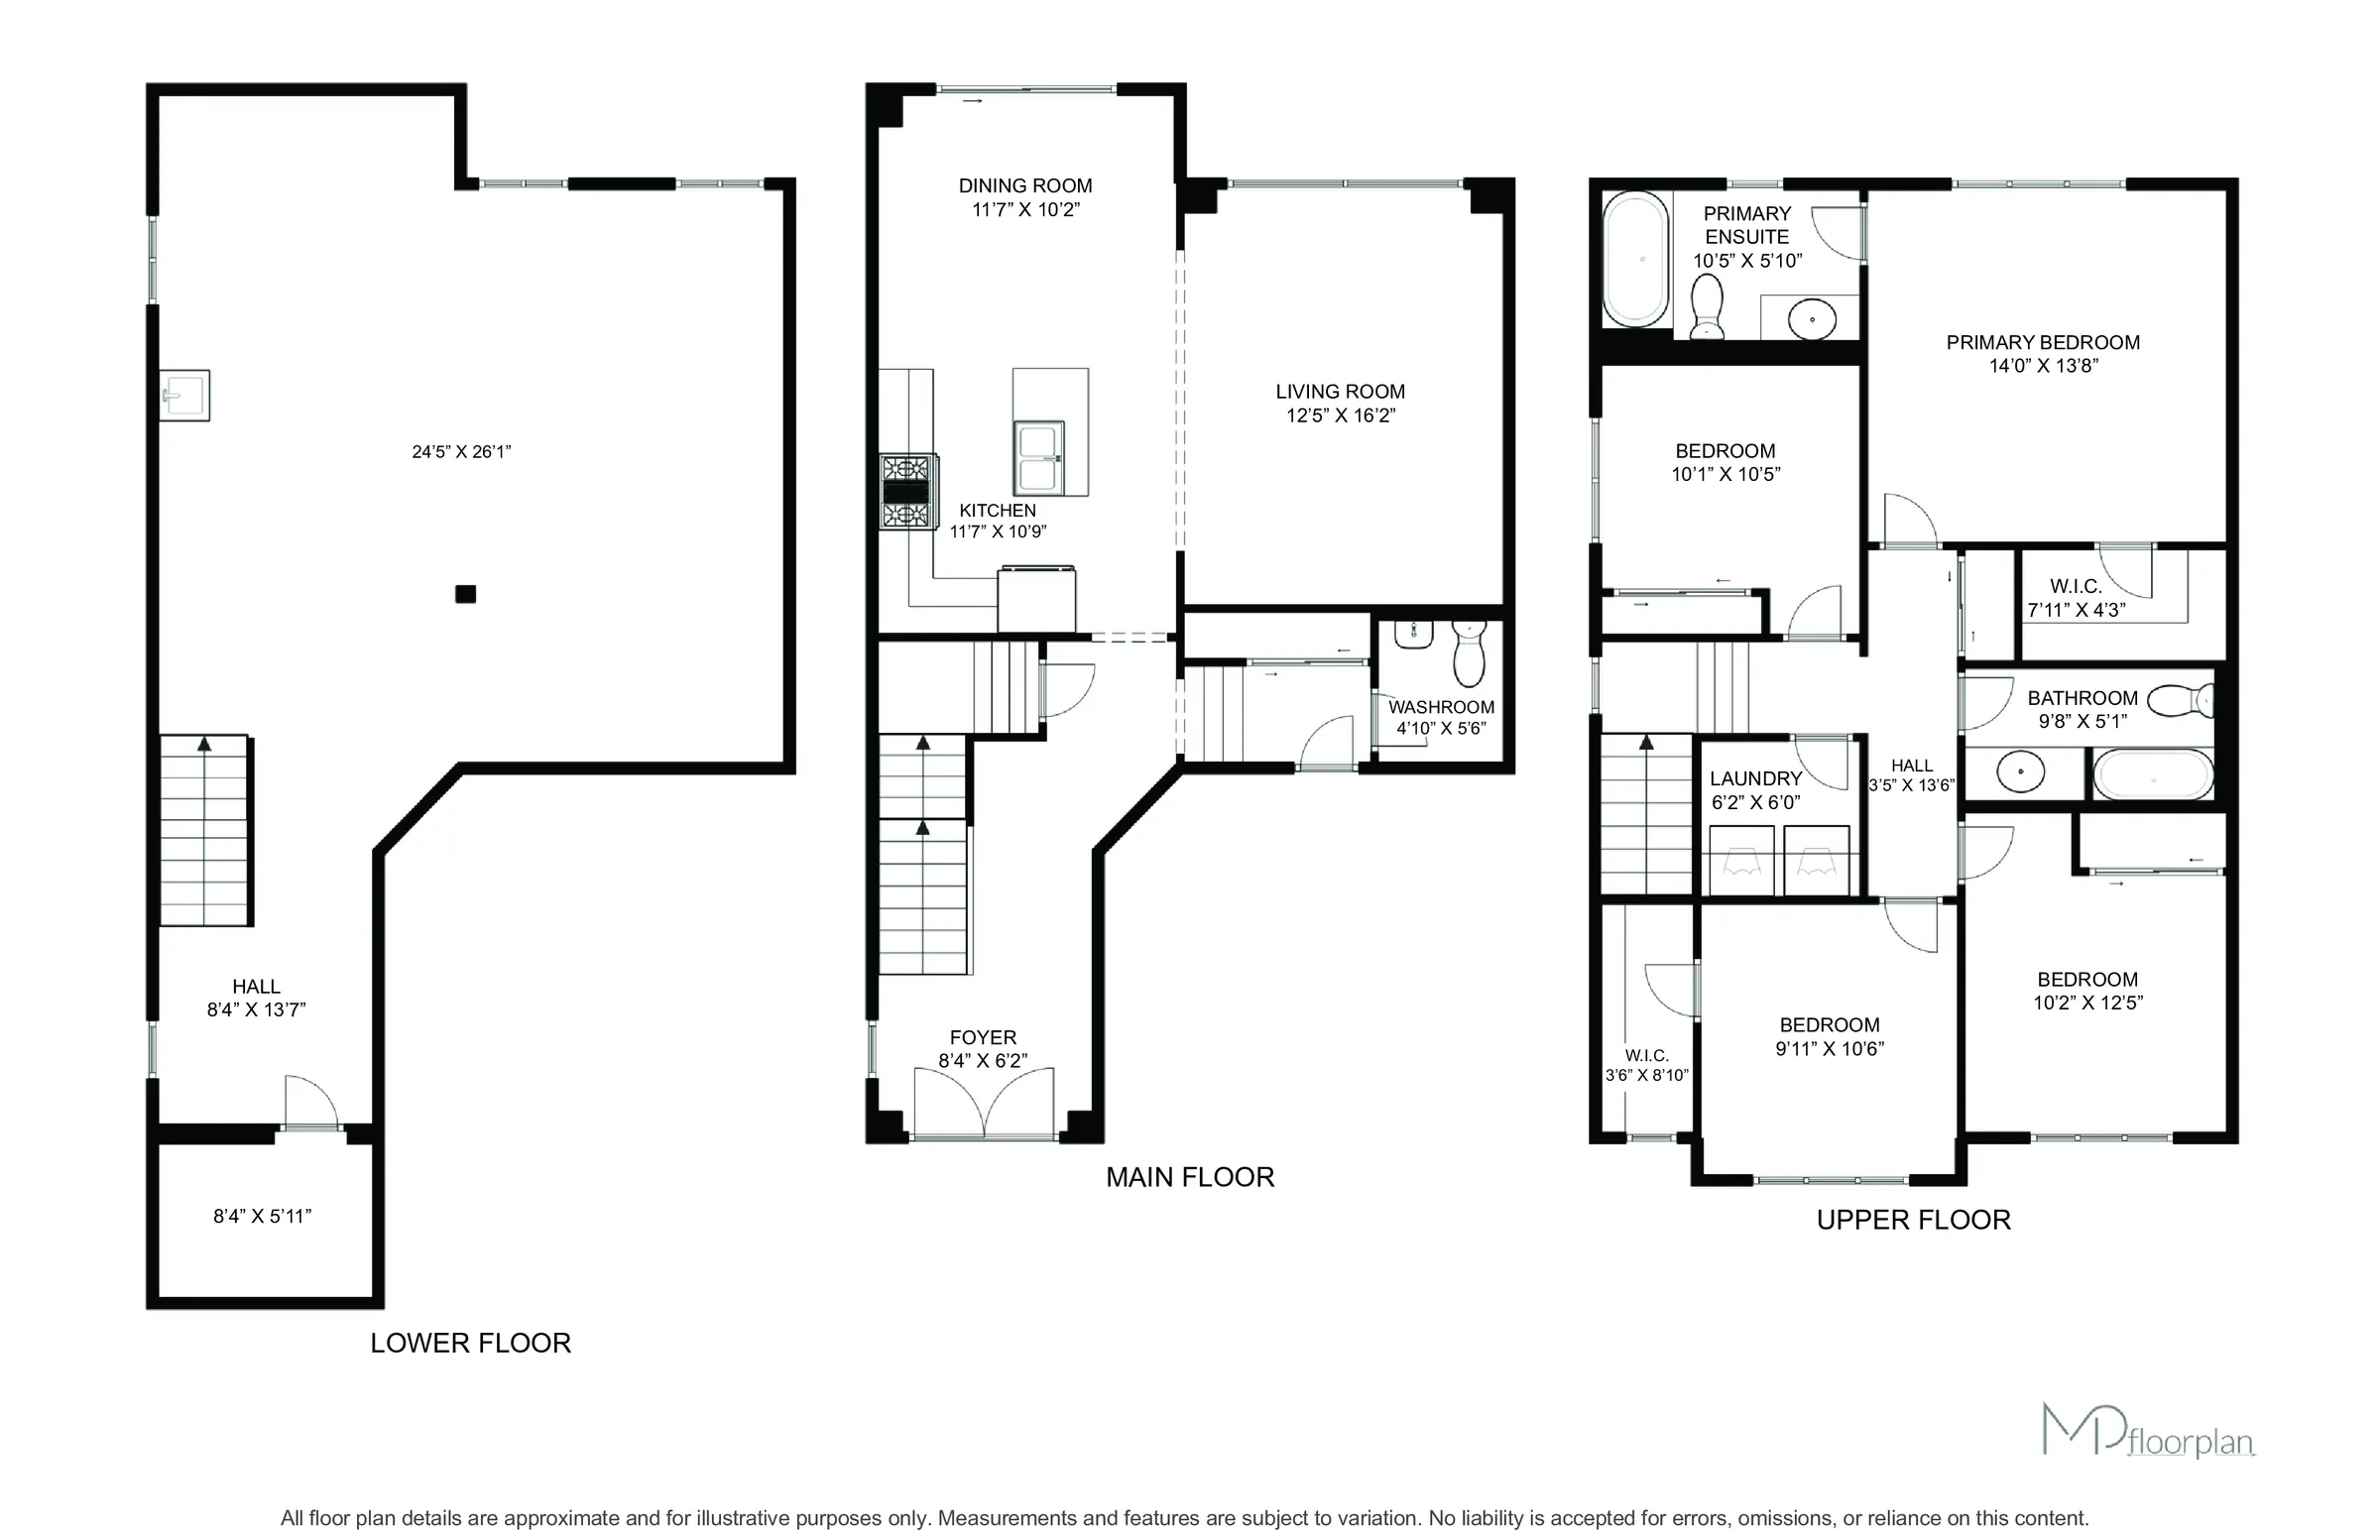
This beautiful 4-bedroom, 3-bathroom detached home, built in 2022, is located in the growing Avalon community. Enjoy a premium lot that faces a peaceful park and is only a short walk to the new school, perfect for families! Step through the double-door entry into a bright and spacious foyer. The main floor features 9-foot ceilings, hardwood floors, and a large open-concept living and dining area perfect for family time and entertaining. The gourmet kitchen includes upgraded cabinets, high-end stainless steel appliances, and an extra-wide, full-height patio door that fills the space with sunlight and opens to the backyard. Upstairs, you'll find a grand stained oak staircase with elegant metal pickets, a luxurious primary bedroom with a walk-in closet and private ensuite, plus three more spacious bedrooms and a convenient laundry room. Additional upgrades include large 30"egress windows in basement, Convenient laundry room with folding platform & storage cabinets on Second Floor.Zebra Blinds, a cold cellar in the basement (rare in the area), and direct access from the double garage. Blending comfort, style, and quality finishes, this home is truly move-in ready. Check out the 3D virtual tour link to fully appreciate this stunning home! (41529254)
Room measurements
| Room | Size |
|---|---|
| Main level | |
| Foyer | 8′ 4″ × 6′ 2″2.54 × 1.88 m |
| Living room | 16′ 2″ × 12′ 5″4.93 × 3.78 m |
| Dining room | 11′ 7″ × 10′ 2″3.53 × 3.1 m |
| Kitchen | 11′ 7″ × 10′ 9″3.53 × 3.28 m |
| Second level | |
| Primary Bedroom | 14′ 0″ × 13′ 8″4.27 × 4.17 m |
| Bedroom 2 | 9′ 10″ × 9′ 11″3 × 3.02 m |
| Bedroom 3 | 10′ 5″ × 10′ 1″3.18 × 3.07 m |
| Bedroom 4 | 12′ 5″ × 10′ 2″3.78 × 3.1 m |
Property summary
- Bedrooms
- 4
- Bathrooms
- 3
- Mls #
- X12486861
- Property type
- Single Family
- Building type
- House
- Storeys
- 2
- Square footage
- 1500 - 2000 sqft
- Community name
- Haldimand
- Title
- Freehold
- Land size
- 33.1 x 91.9 FT
- Age of building
- 0 to 5 years
- Annual property taxes
- $5,370.92 (CAD)
- Parking type
- Attached Garage, Garage
Bedrooms
- Above grade
- 4
Bathrooms
- Total
- 3
- Partial
- 1
Interior Features
- Appliances included
- Dishwasher, Dryer, Microwave, Range, Stove, Washer, Window Coverings, Refrigerator
- Flooring
- Tile, Hardwood, Carpeted
- Basement type
- Full
Building Features
- Style
- Detached
- Rental equipment
- Water Heater
Heating & Cooling
- Cooling
- Central air conditioning
- Heating type
- Forced air (Natural gas)
Utilities
- Utility sewer
- Sanitary sewer
- Water
- Municipal water
Exterior Features
- Exterior finish
- Brick
Neighbourhood Features
- Amenities nearby
- Park, Schools
Parking
- Parking type
- Attached Garage, Garage
- Total parking spaces
- 4
Lot Features
- Frontage
- 33 ft ,1 in
- Land depth
- 91 ft ,10 in
All information is deemed reliable but not guaranteed and should be independently verified.
What’s nearby
Straight-line distances. Walking times are estimates at 5 km/h. Map data © OpenStreetMap contributors.
Nearby schools
-
St Patrick's
Catholic · elementary
1.5 km away · 17 min walk
-
Caledonia Centennial
Public · elementary
1.9 km away · 23 min walk
-
River Heights
Public · elementary
2.1 km away · 25 min walk
-
McKinnon Park
Public · Secondary
2.5 km away · 31 min walk
-
Notre Dame
Catholic · elementary
3.1 km away · 38 min walk
-
Mount Hope
Public · elementary
6.3 km away · 76 min walk
-
Oneida Central
Public · elementary
8.0 km away · 96 min walk
Ratings are out of 10 where a rating exists. Confirm school boundaries with the school board.
How far you can get
Areas reachable by car from the home.
Estimated travel times from OpenRouteService with typical road speeds, not live traffic. Select a time to show only that band.
51 photos
Estimate your mortgage
- Mortgage amount
- –
- Mortgage insurance (CMHC)
- –
- Total interest over the amortization
- –
An estimate only, not a quote. Excludes property tax, condo fees and closing costs. Talk to a mortgage professional before you decide.