14 Avon Drive
$950,000
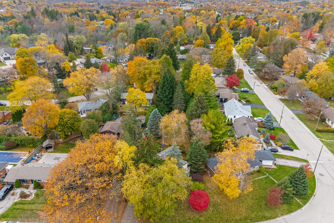
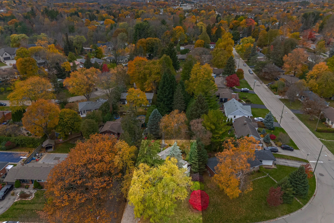
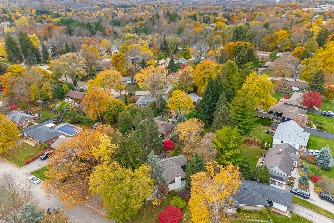
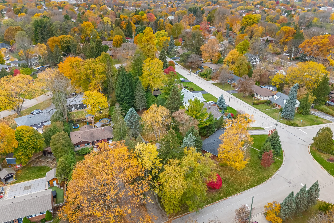
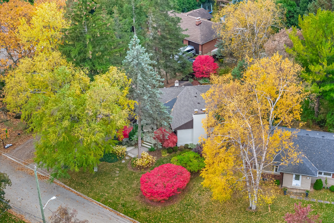
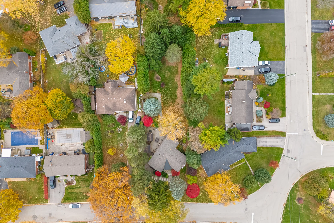
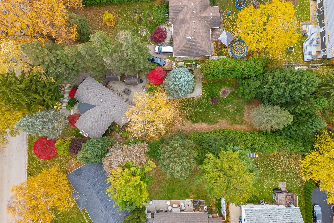
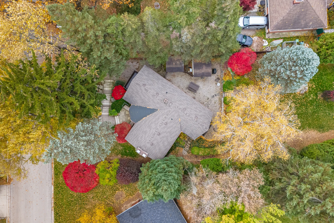
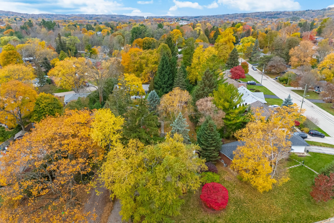
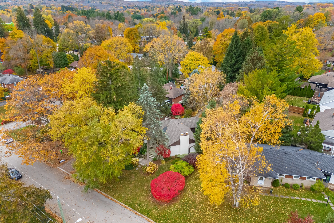
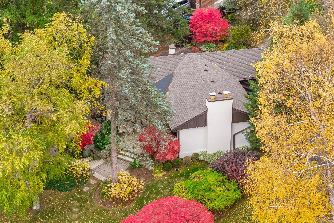
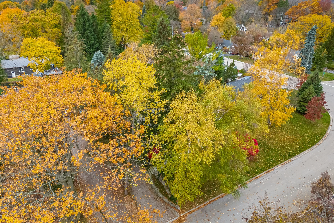
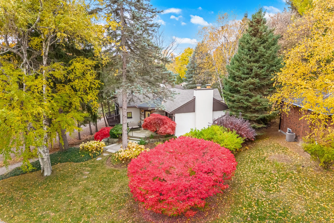
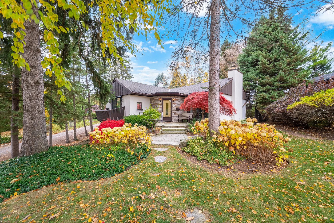
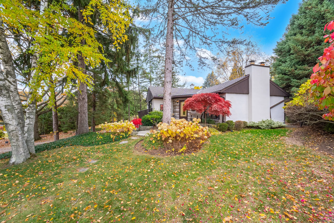
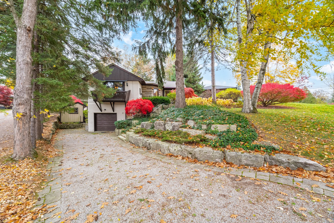
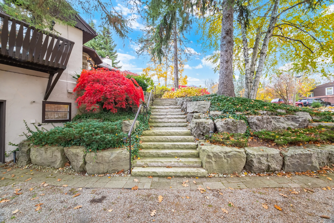
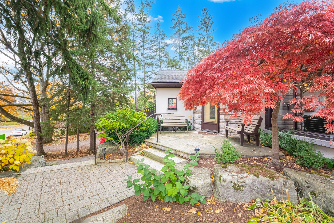
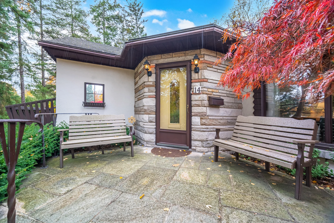
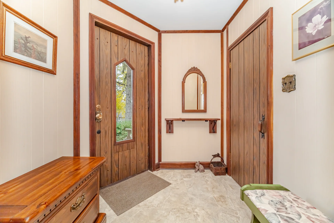
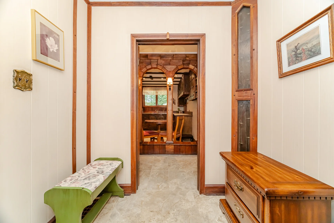
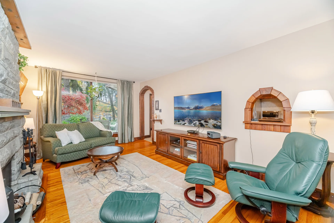
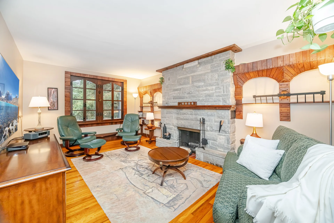
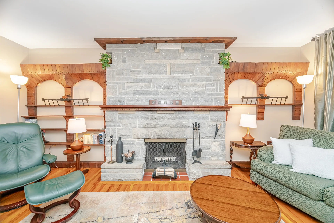
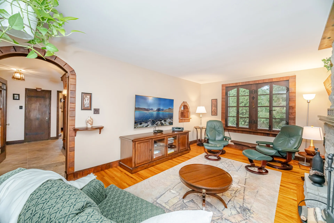
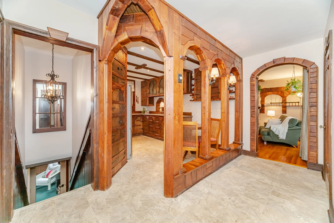
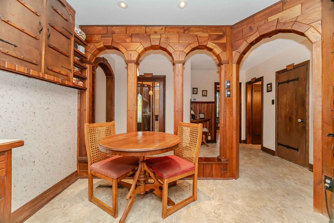
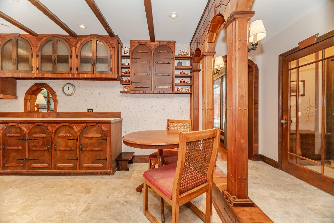
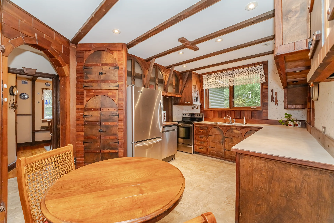
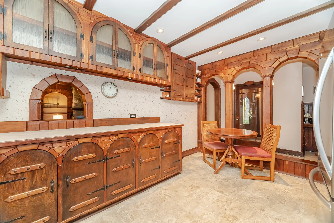
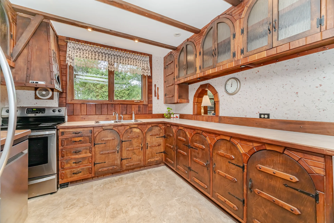
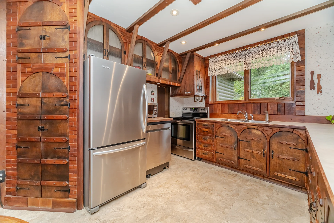
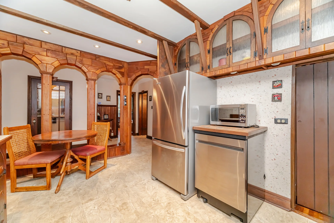
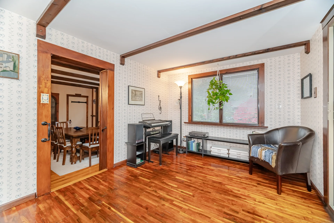
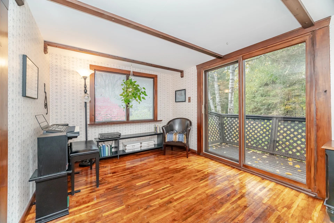
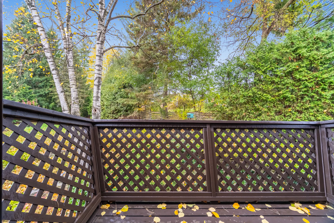
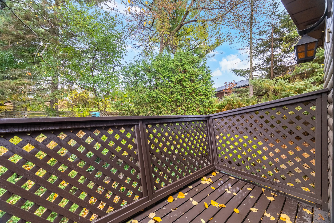
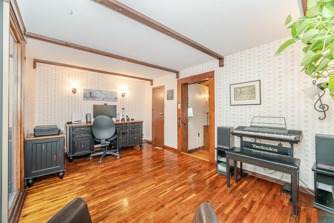
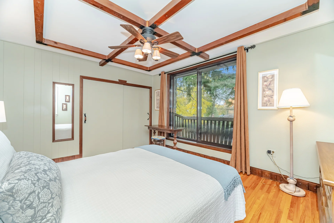
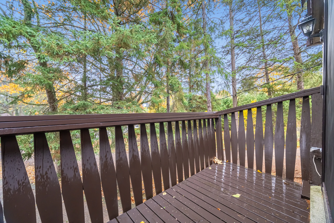
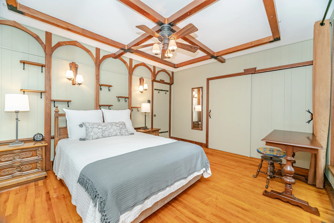
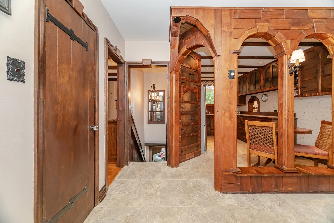
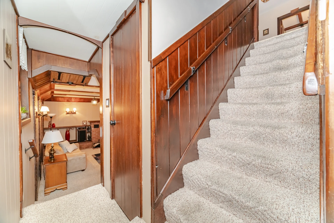
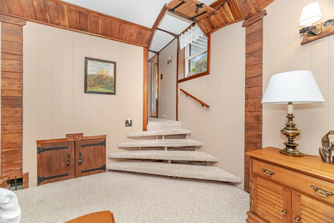
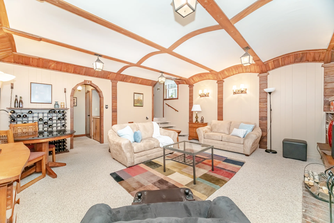
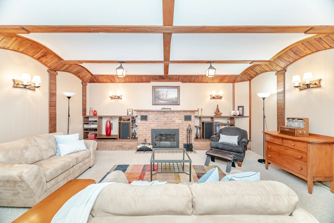
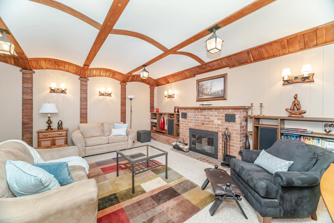
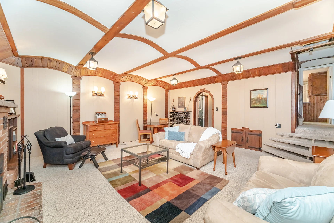
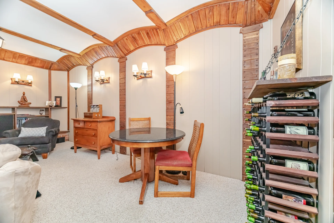
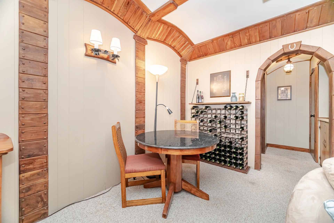
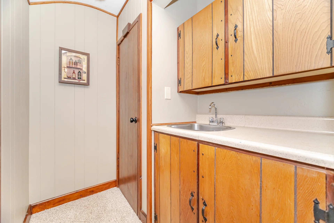
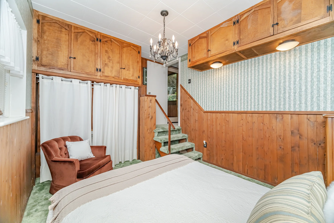
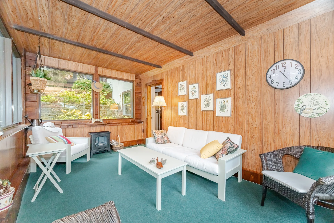
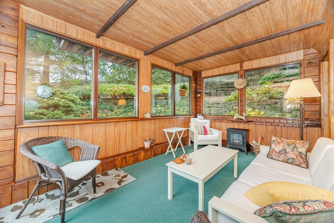
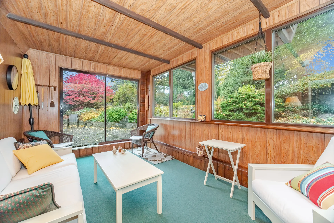
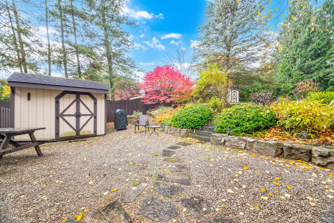
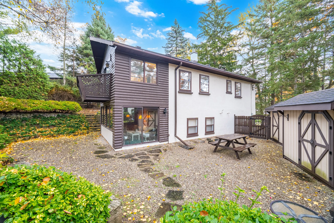
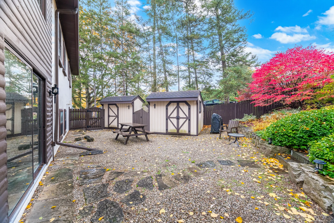
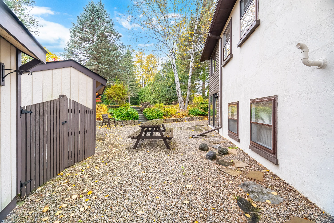
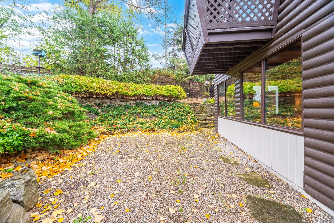
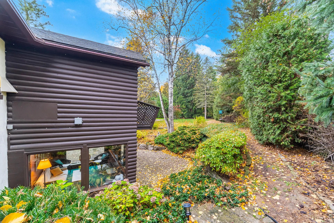
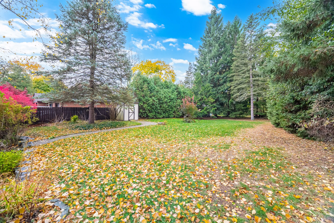
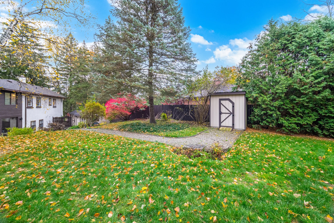
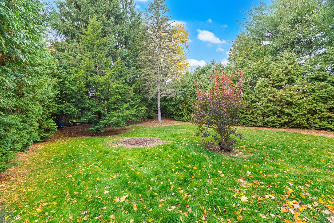
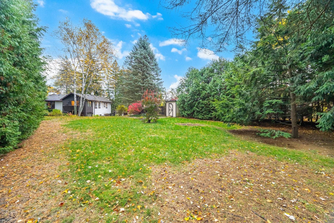
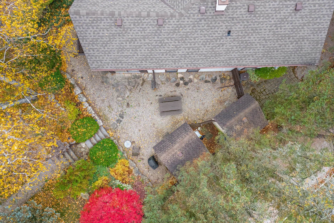
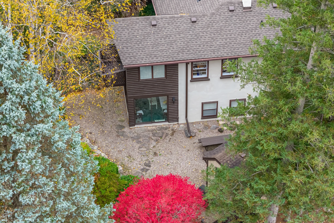
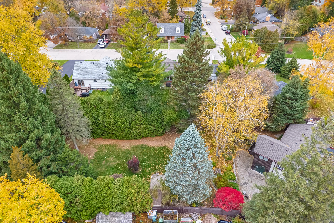
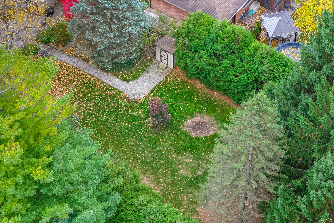
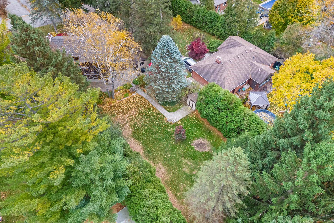
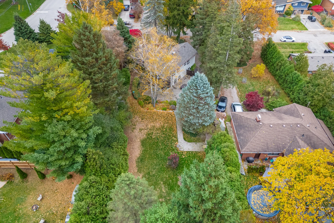
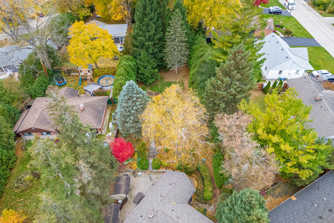
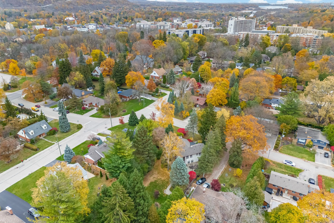
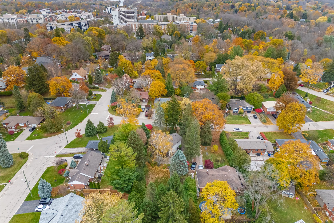
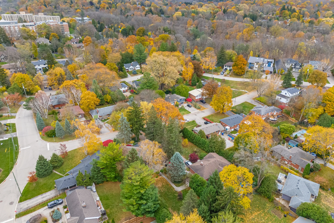
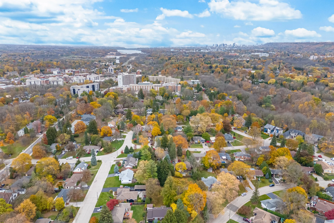
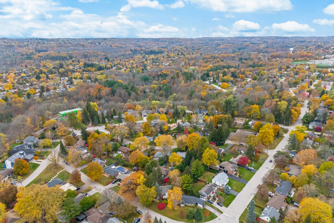
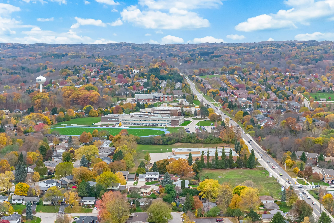
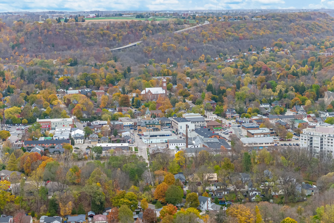
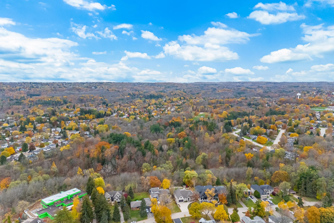
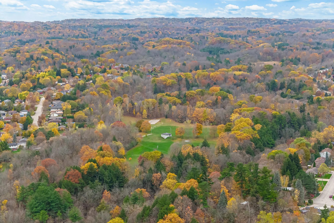
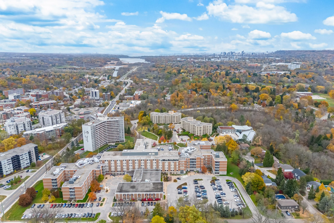
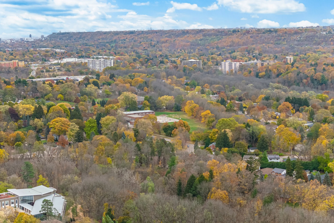
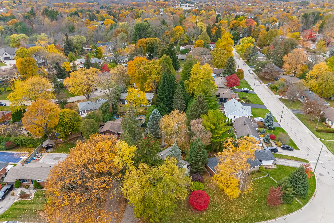
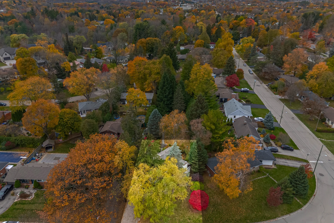
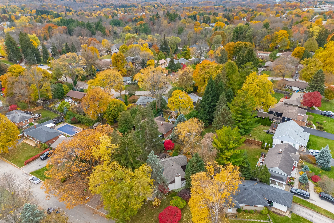
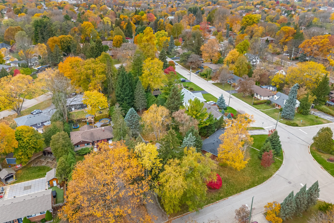
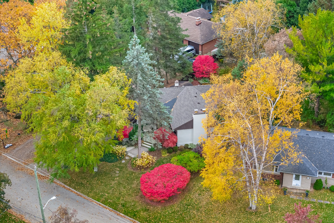
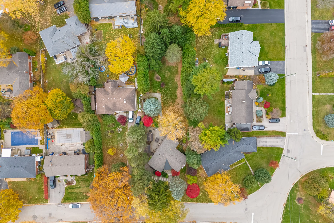
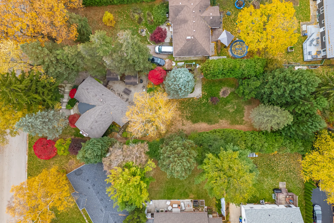
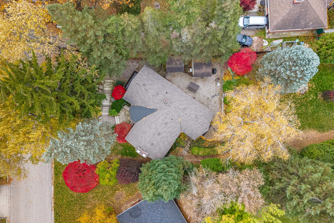
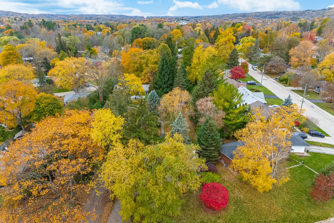
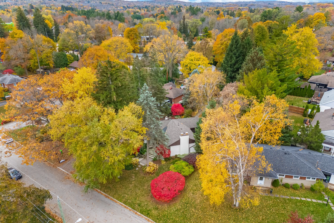
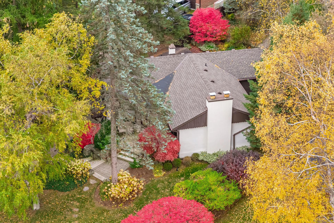
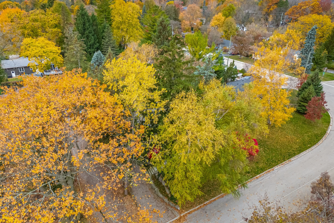
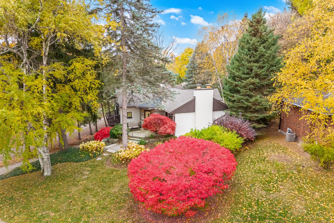
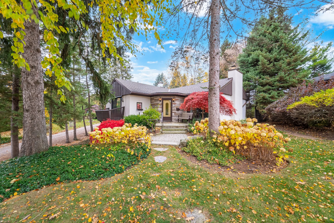
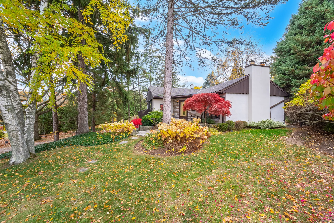
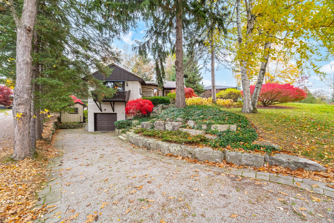
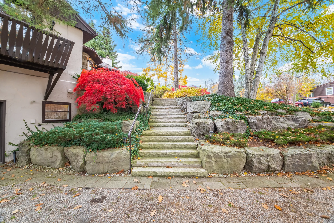
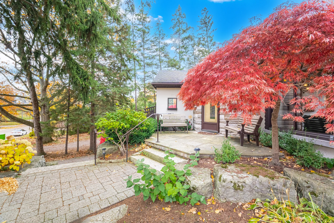
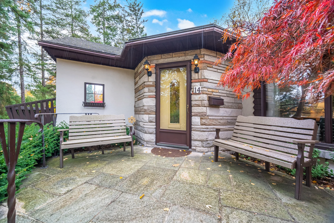
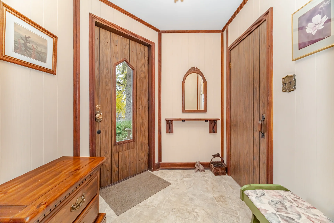
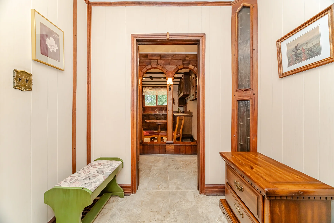
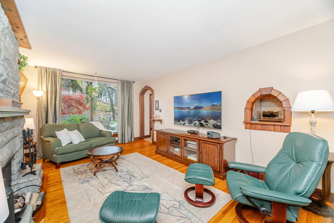
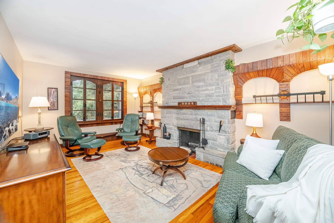
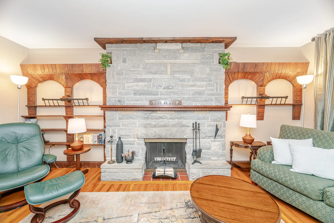
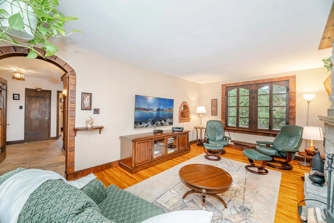
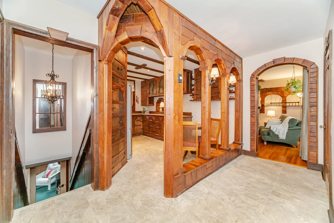
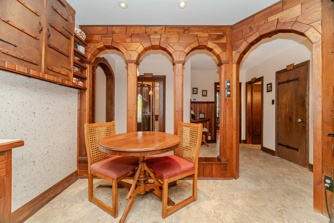
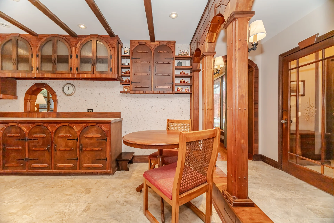
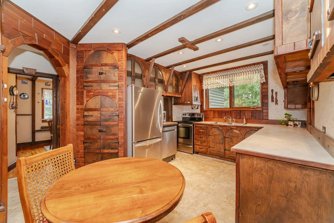
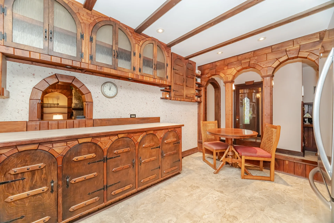
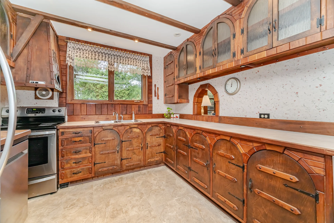
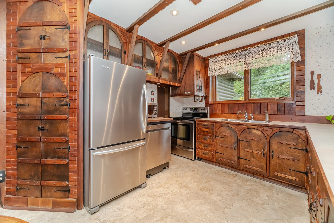
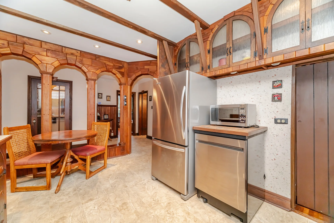
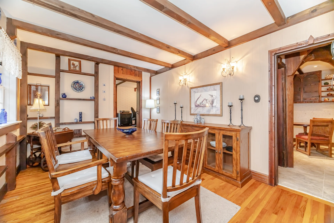
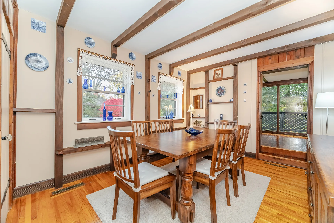
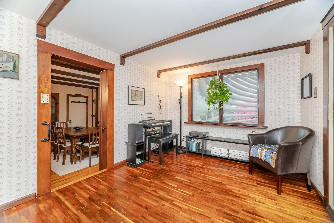
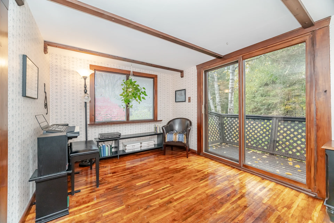
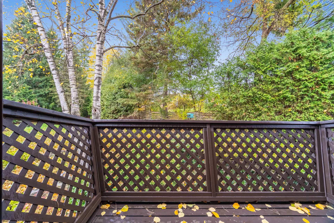
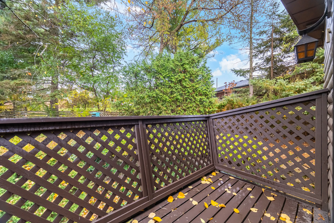
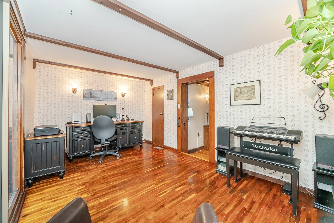
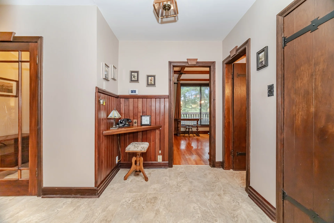
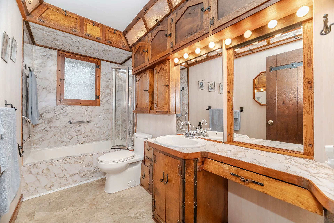
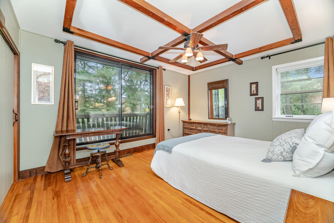
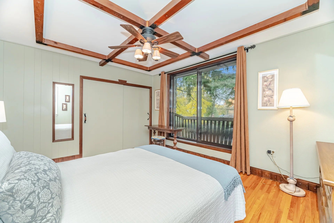
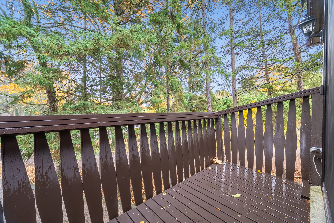
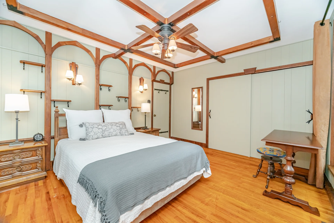
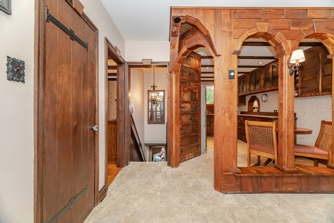
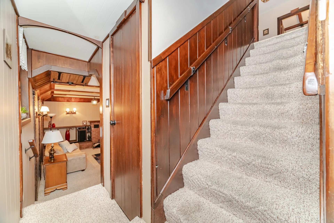
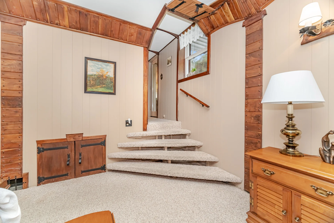
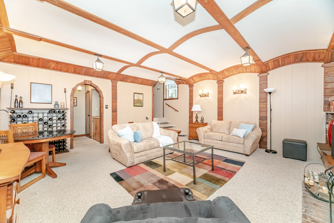
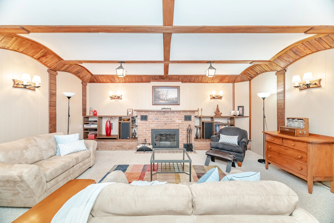
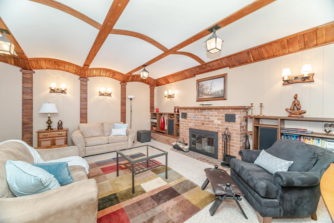
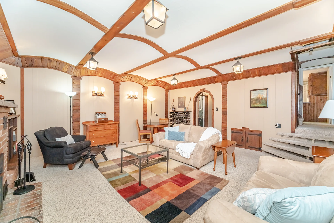
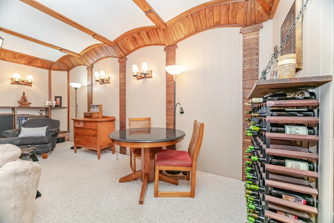
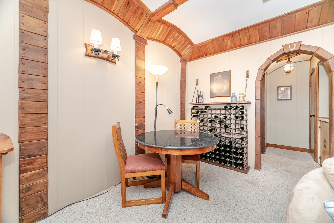
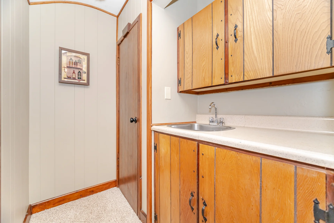
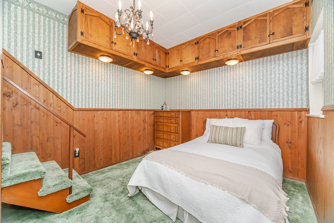
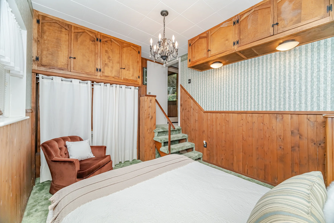
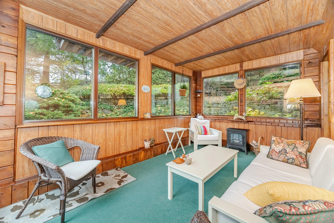
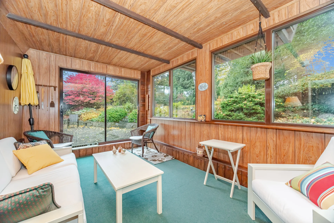
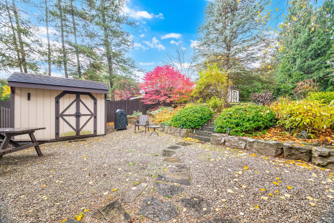
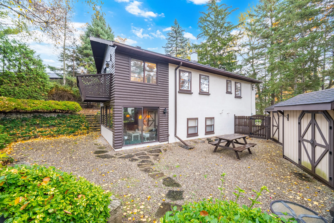
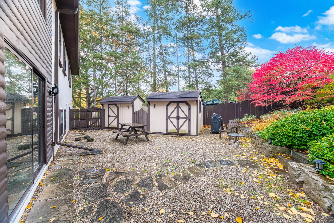
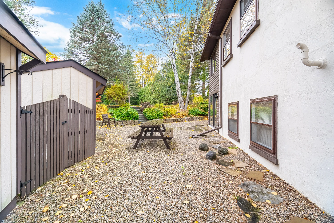
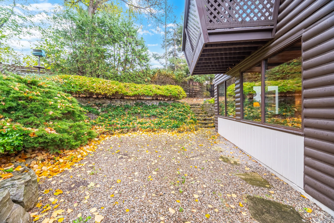
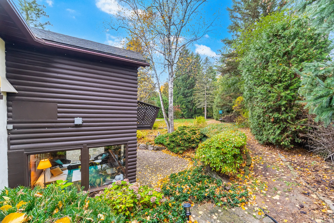
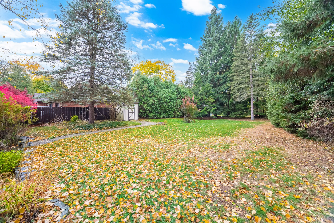
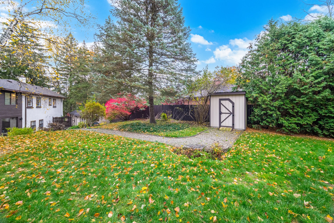
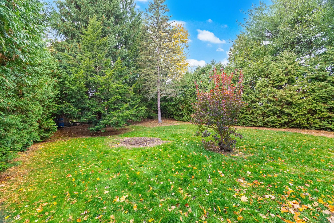
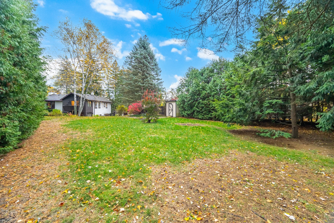
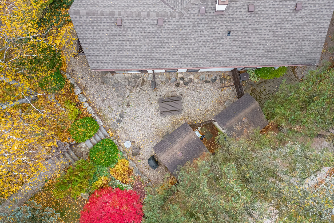
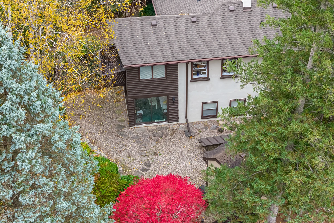
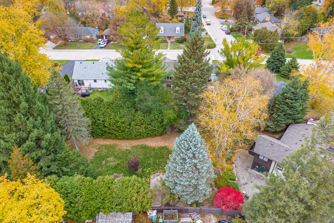
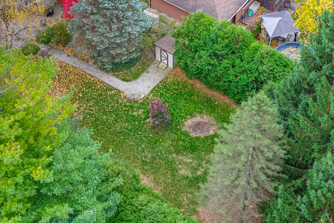
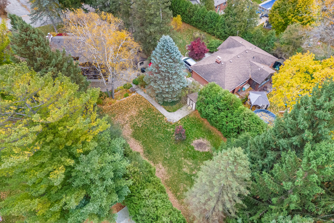
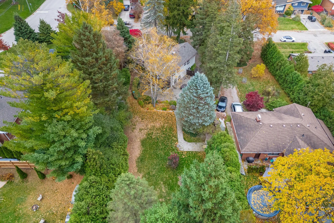
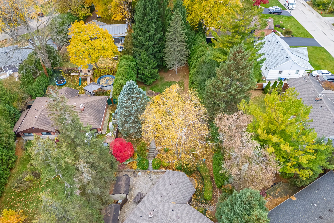
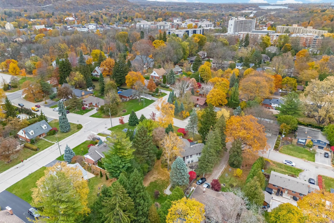
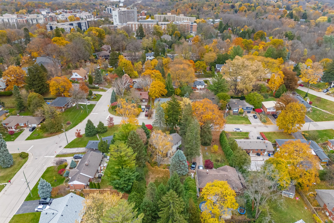
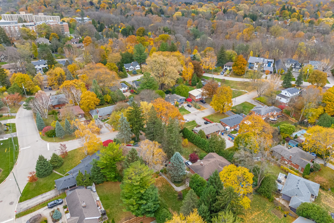
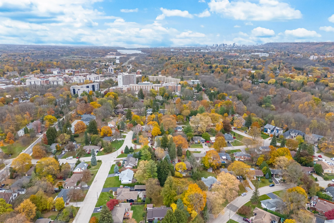
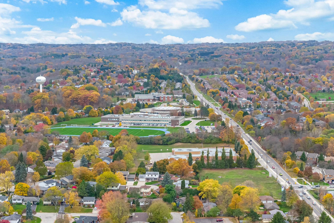
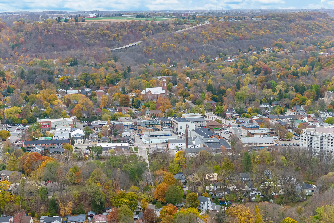
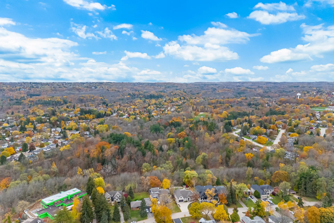
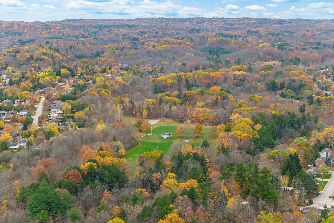
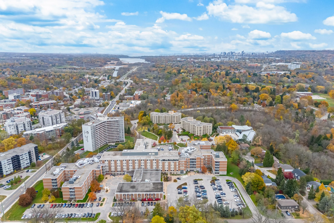
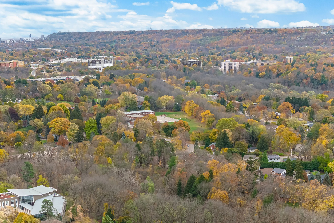
Nestled among mature birch and maple trees in one of Dundas' most desirable enclaves, The Avon House is a rare residence inspired by the warmth and craftsmanship of a mid-century Austrian villa. A graceful blend of natural stone, stucco, and wood detailing defines the exterior's distinctive Alpine character, while the surrounding landscape offers privacy and tranquility just minutes from downtown Dundas and the escarpment trails. Inside, the home welcomes you with custom wood-trimmed windows and doors, hardwood flooring, and a statement stone fireplace anchoring the living area. The kitchen captures the timeless charm of a 1950s villa-solid wood cabinetry with black wrought-iron hardware, where every corner is thoughtfully used showing a blend of artisan detail with everyday function. The level provides flexible space for recreation, a home office, or guest quarters. Outdoors, layer armour-stone, perennial gardens reveal the care and creativity of a meticulously planned landscape; a gardener's and nature lover's dream. A truly distinctive home where European Spirit meets Dundas Soul-offering serenity, craftsmanship, and enduring character. (41596526)
Property Summary
Price: $950,000
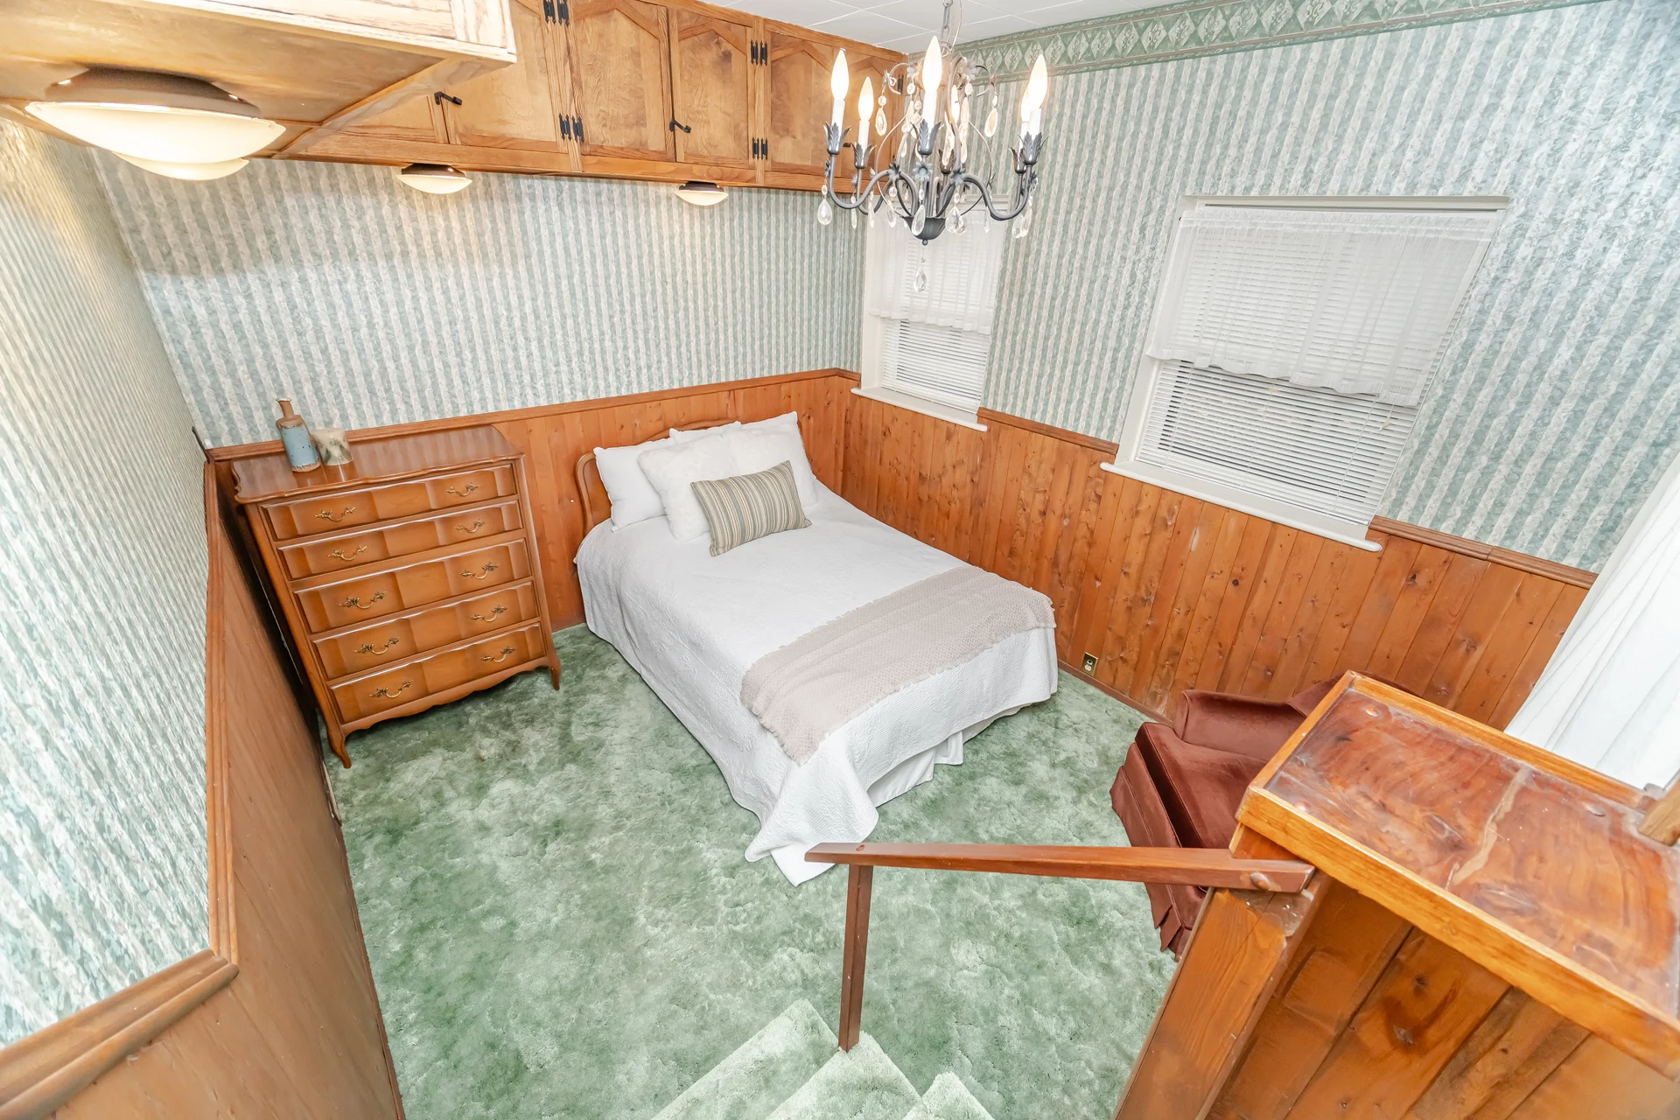
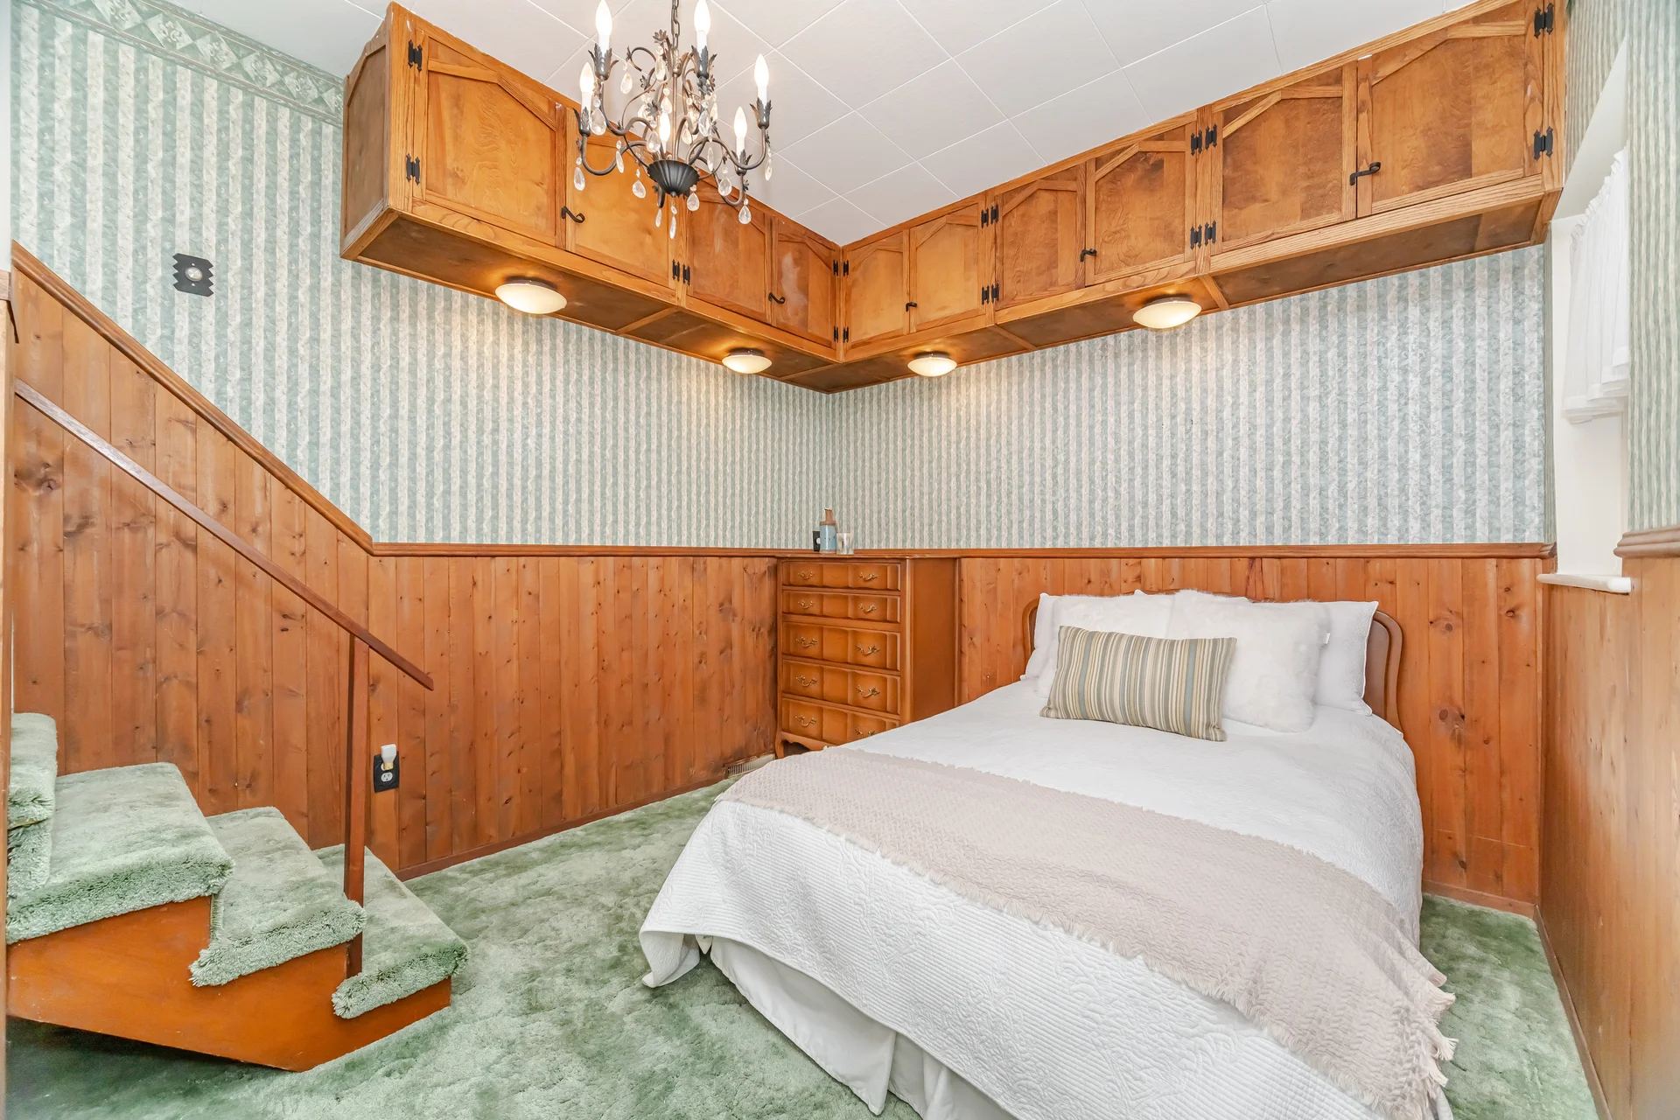
Bedrooms: 2
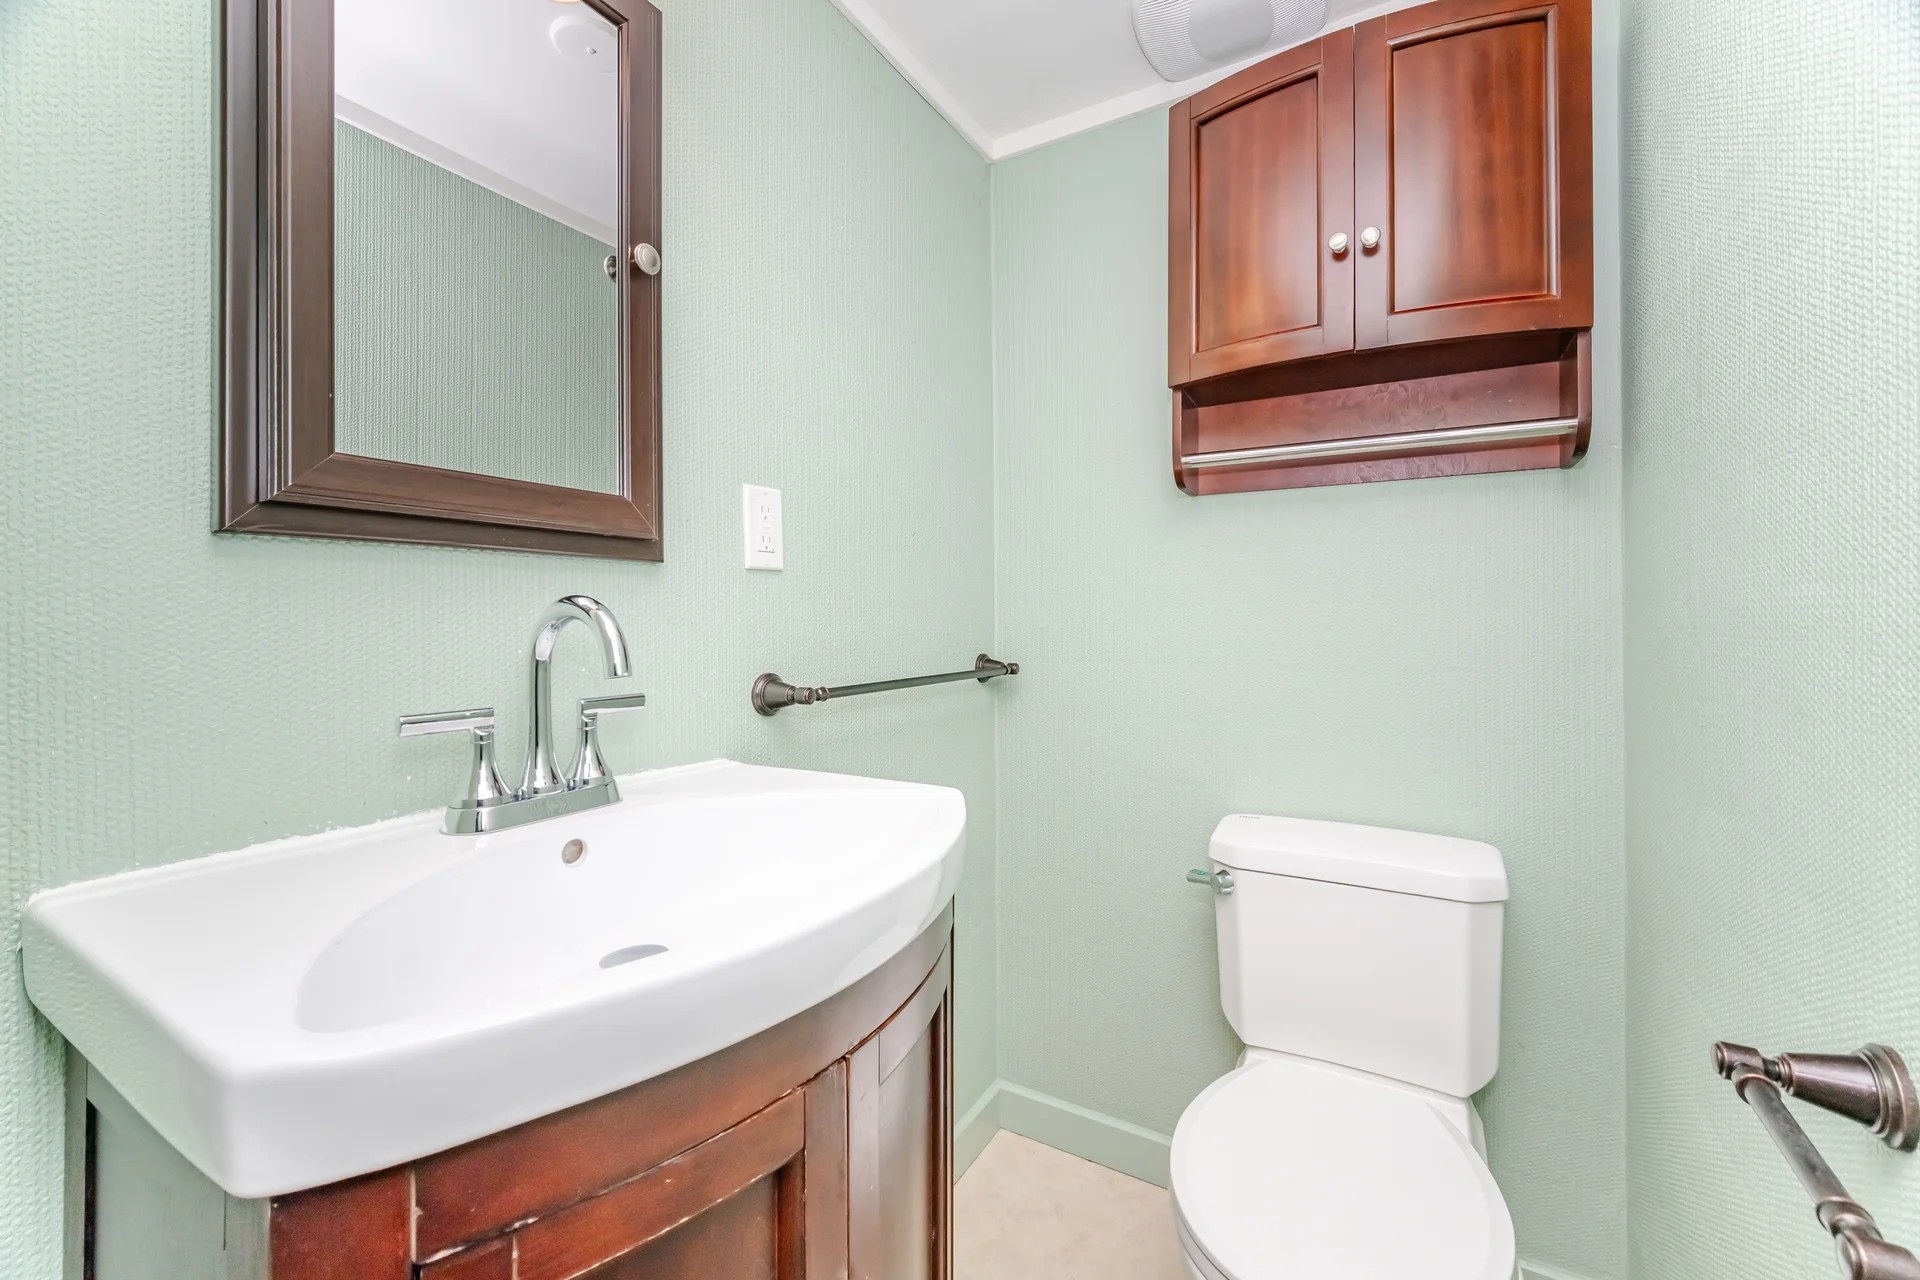
Bathrooms: 2
Mls #: X12519072
Property Type: Single Family
Building Type: House
Storeys: 2
Square Footage: 1100 - 1500 sqft
Community Name: Dundas
Title: Freehold
Land Size: 70.2 x 228.8 FT|under 1/2 acre
Age Of Building: 51 to 99 years
Annual Property Taxes: $6,266 (CAD)
Parking Type: Garage
Bedrooms
Bathrooms
Interior Features
Appliances Included: Garage door opener remote(s), Water meter, Dishwasher, Dryer, Stove, Washer, Window Coverings, Refrigerator
Flooring: Hardwood
Basement Features: Walk-up
Basement Type: N/A (Finished), N/A
Building Features
Features: Irregular lot size, Conservation/green belt
Foundation Type: Block
Style: Detached
Structures: Patio(s), Shed
Heating & Cooling
Cooling: Central air conditioning
Fireplace: 2
Heating Type: Forced air (Natural gas)
Utilities
Utility Type: Cable (Installed), Sewer (Installed)
Utility Sewer: Sanitary sewer
Water: Municipal water
Exterior Features
Exterior Finish: Stone, Stucco
Neighbourhood Features
Community Features: Community Centre
Amenities Nearby: Park, Schools
Parking
Parking Type: Garage
Total Parking Spaces: 4
Lot Features
Fencing: Fenced yard
Frontage: 70 ft ,2 in
Land Depth: 228 ft ,9 in
Landscape Features: Landscaped
Measurements
| Level |
Room |
Dimensions |
| Second level |
Living room |
3.58 m x 5.72 m
11 ft, 9 in x 18 ft, 9 in
|
|
Kitchen |
3 m x 2.74 m
9 ft, 10 in x 9 ft, 0 in
|
|
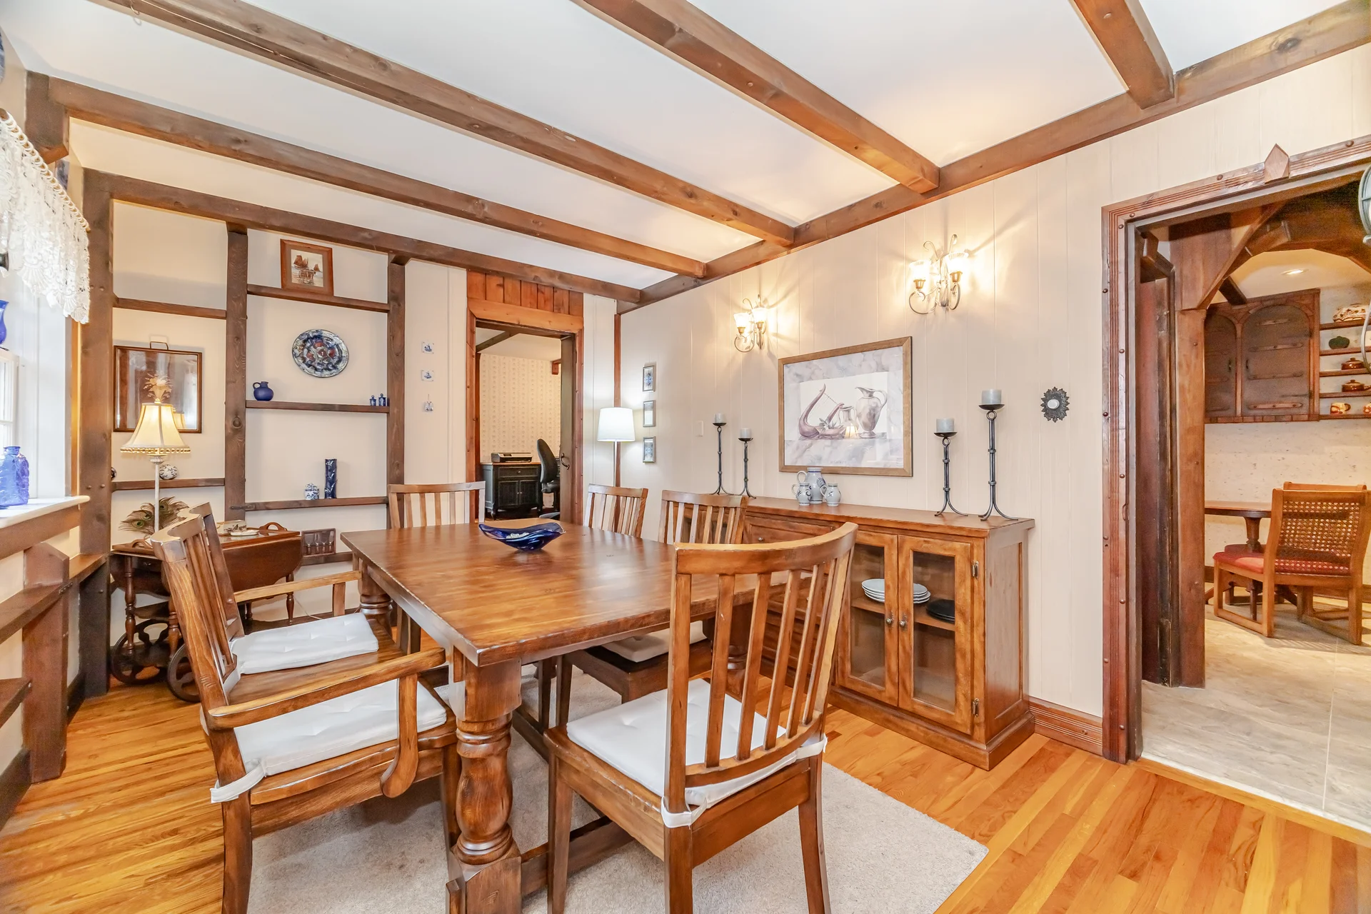
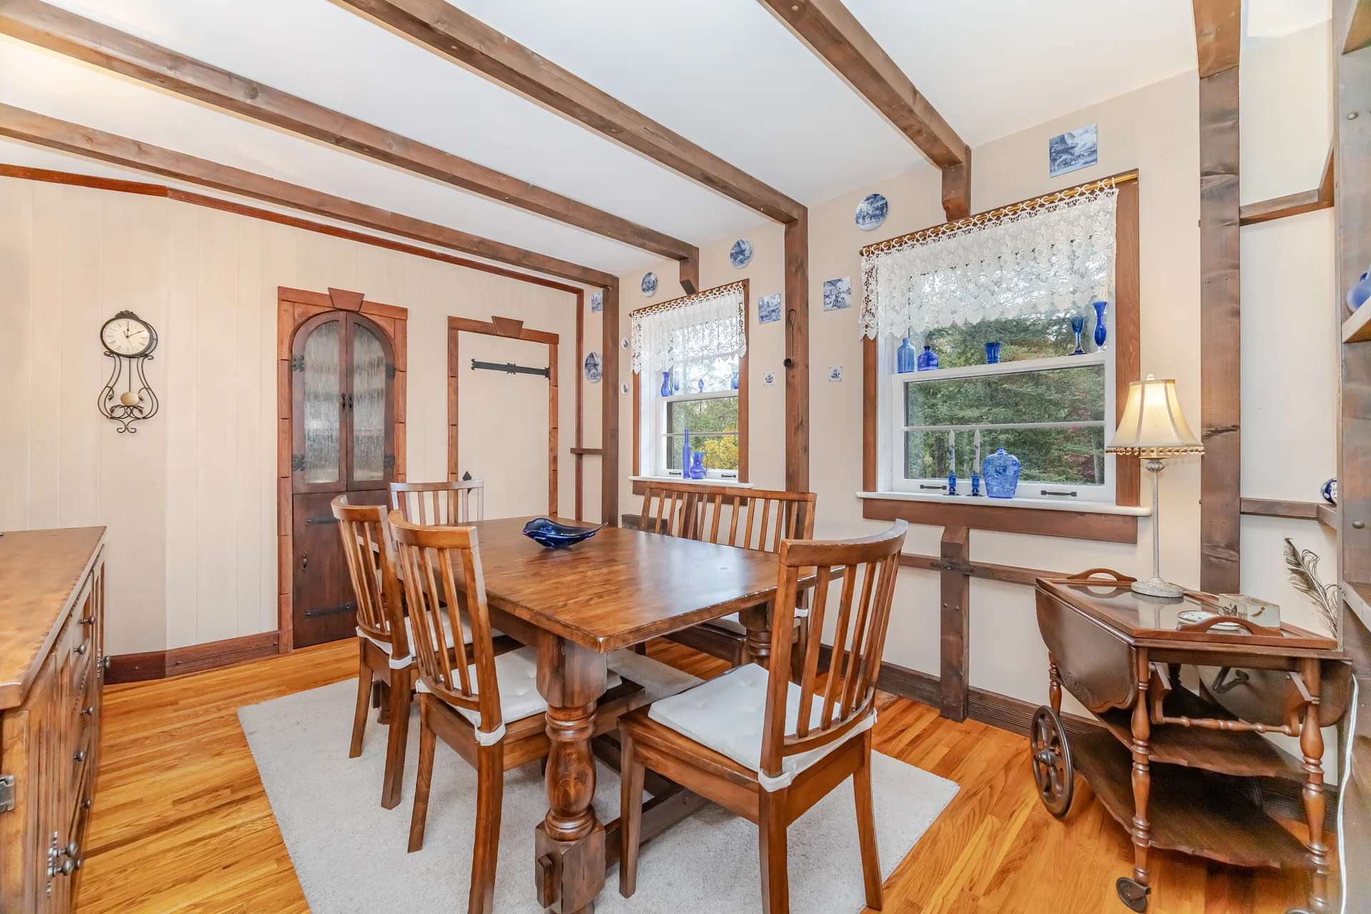
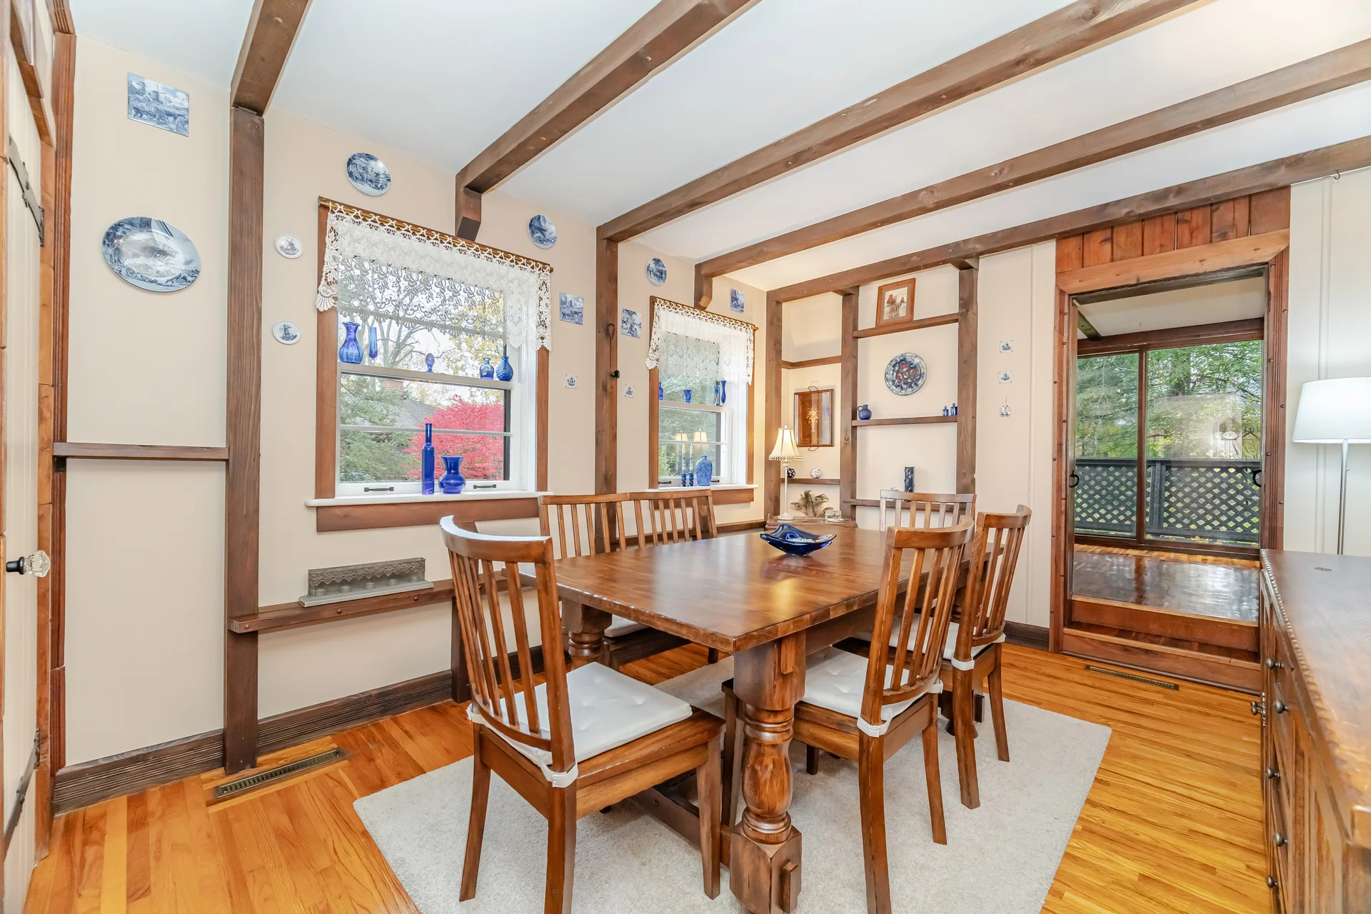
Dining room |
3.15 m x 4.06 m
10 ft, 4 in x 13 ft, 4 in
|
|
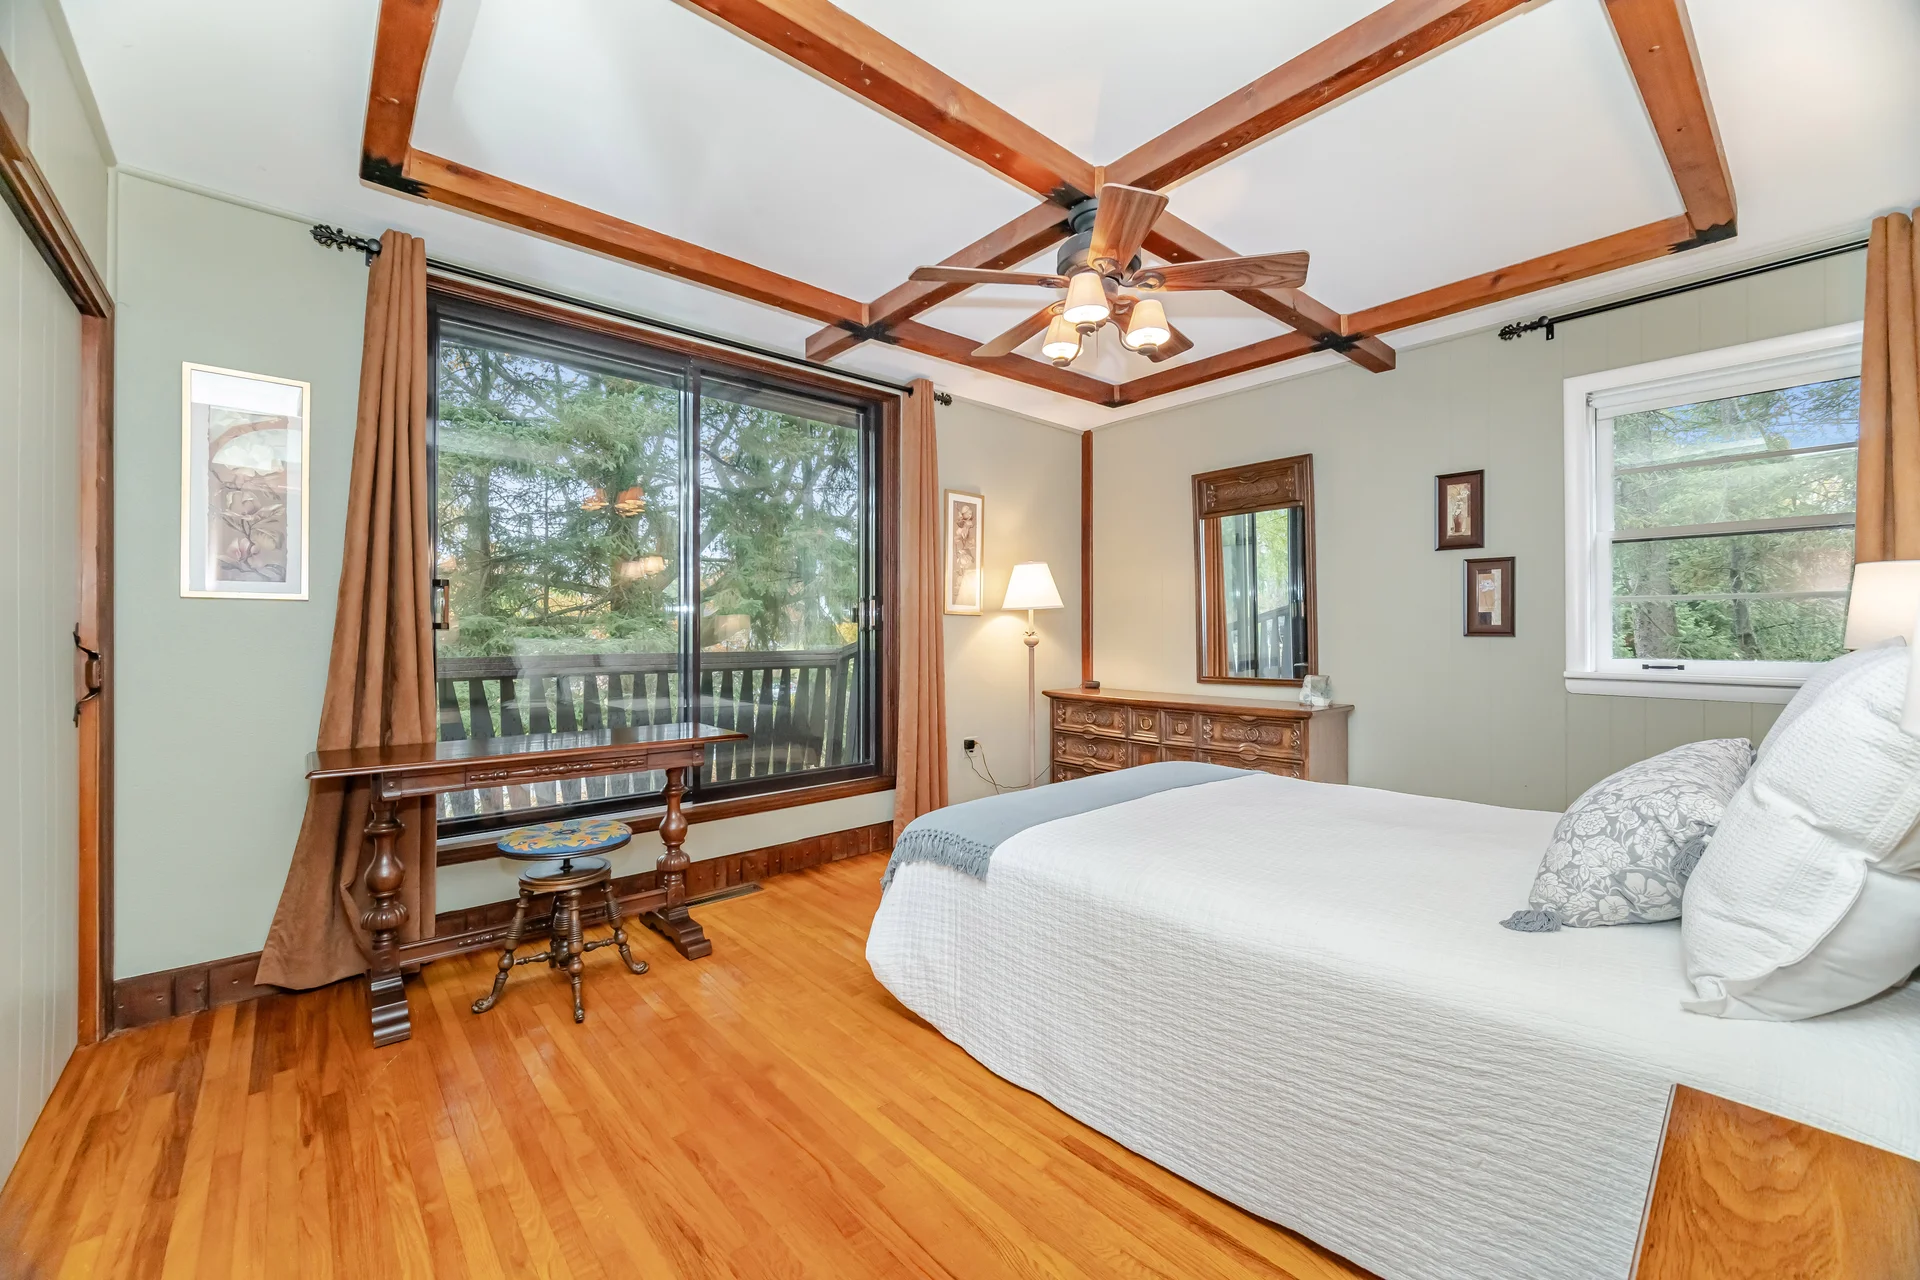
Primary Bedroom |
4.32 m x 3.63 m
14 ft, 2 in x 11 ft, 11 in
|
|
Office |
4.52 m x 2.84 m
14 ft, 10 in x 9 ft, 4 in
|
|
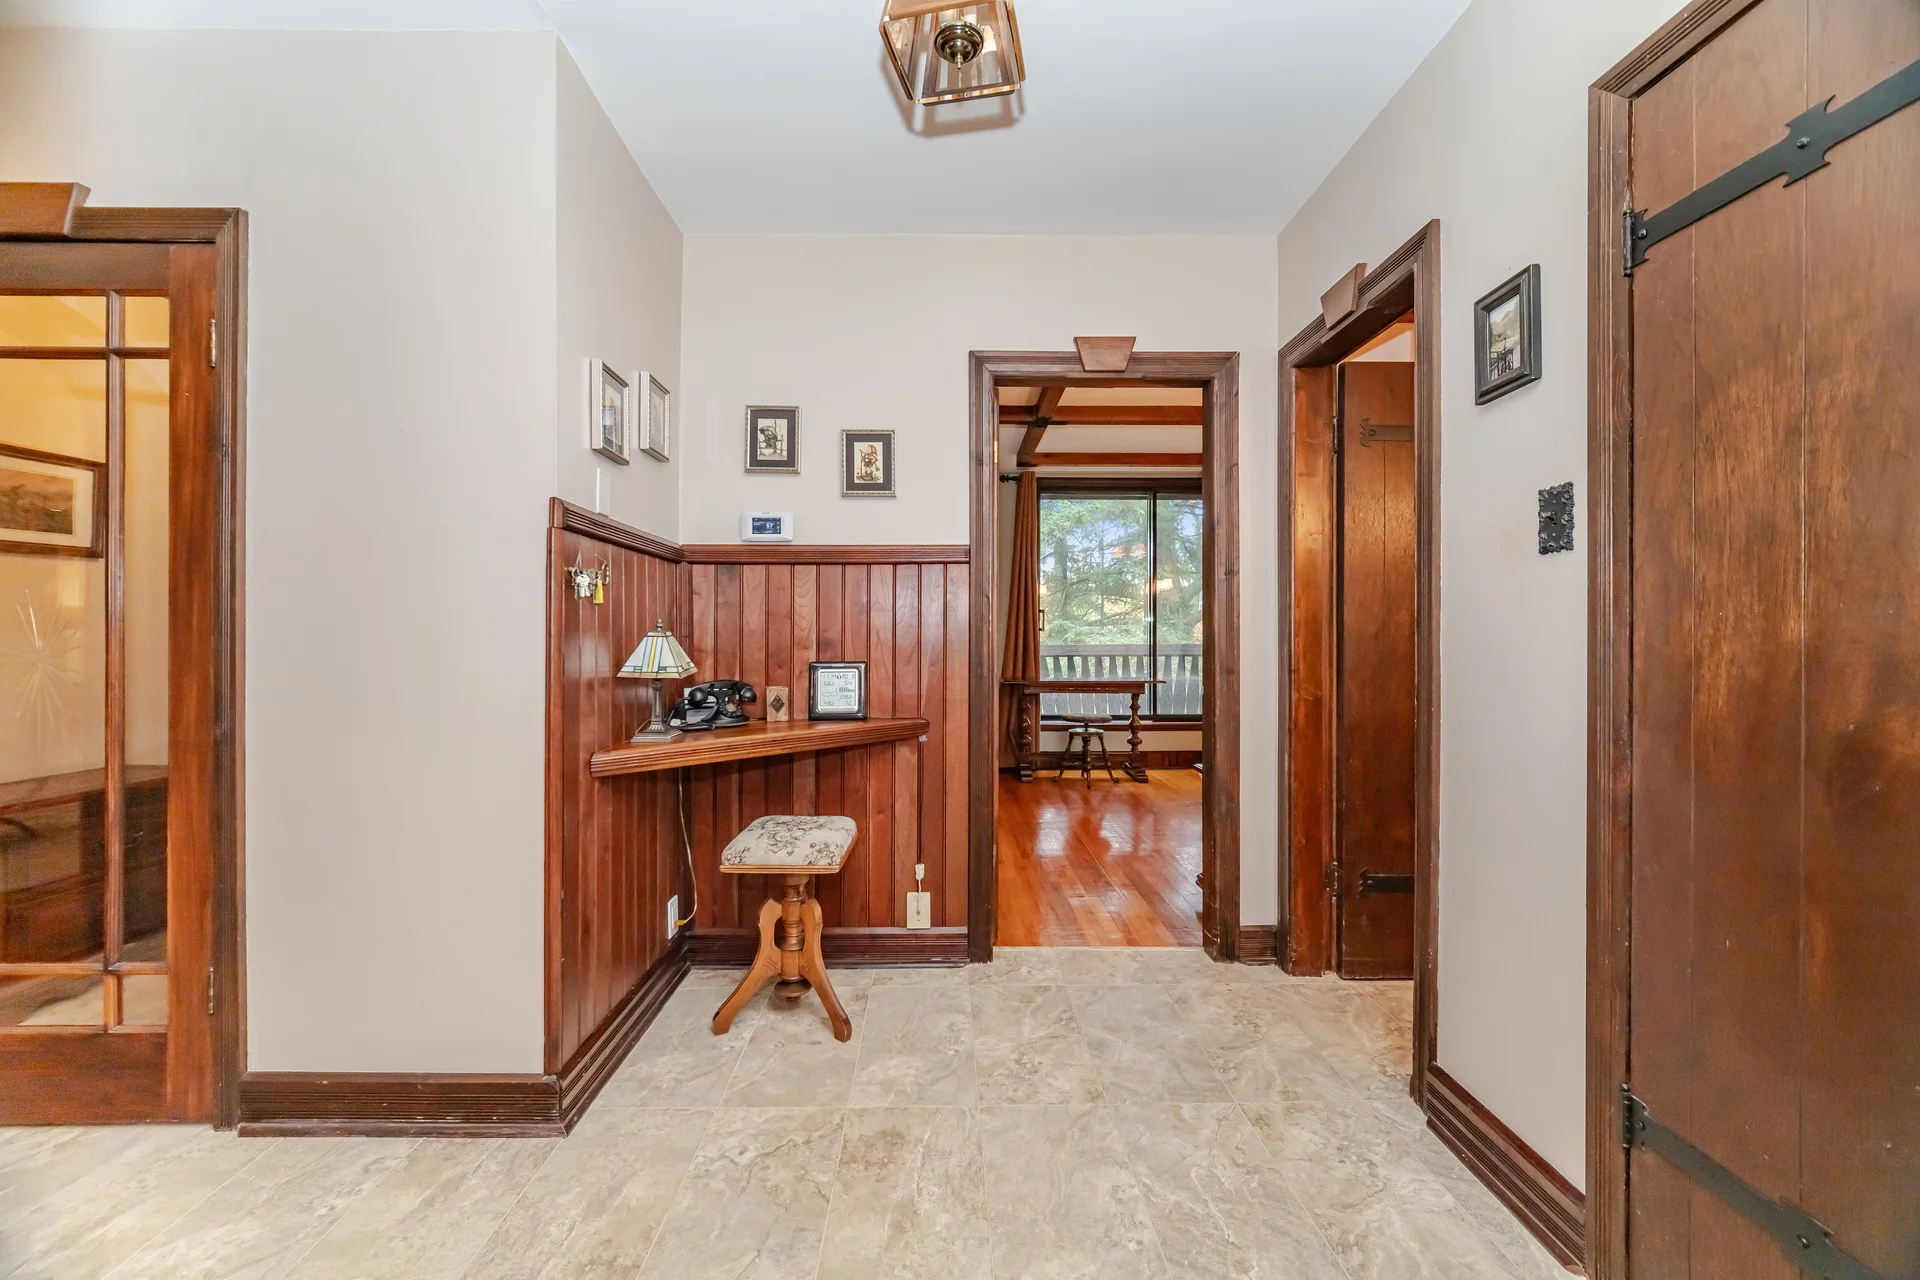
Foyer |
2.03 m x 2.03 m
6 ft, 8 in x 6 ft, 8 in
|
|
Eating area |
3 m x 1.4 m
9 ft, 10 in x 4 ft, 7 in
|
|
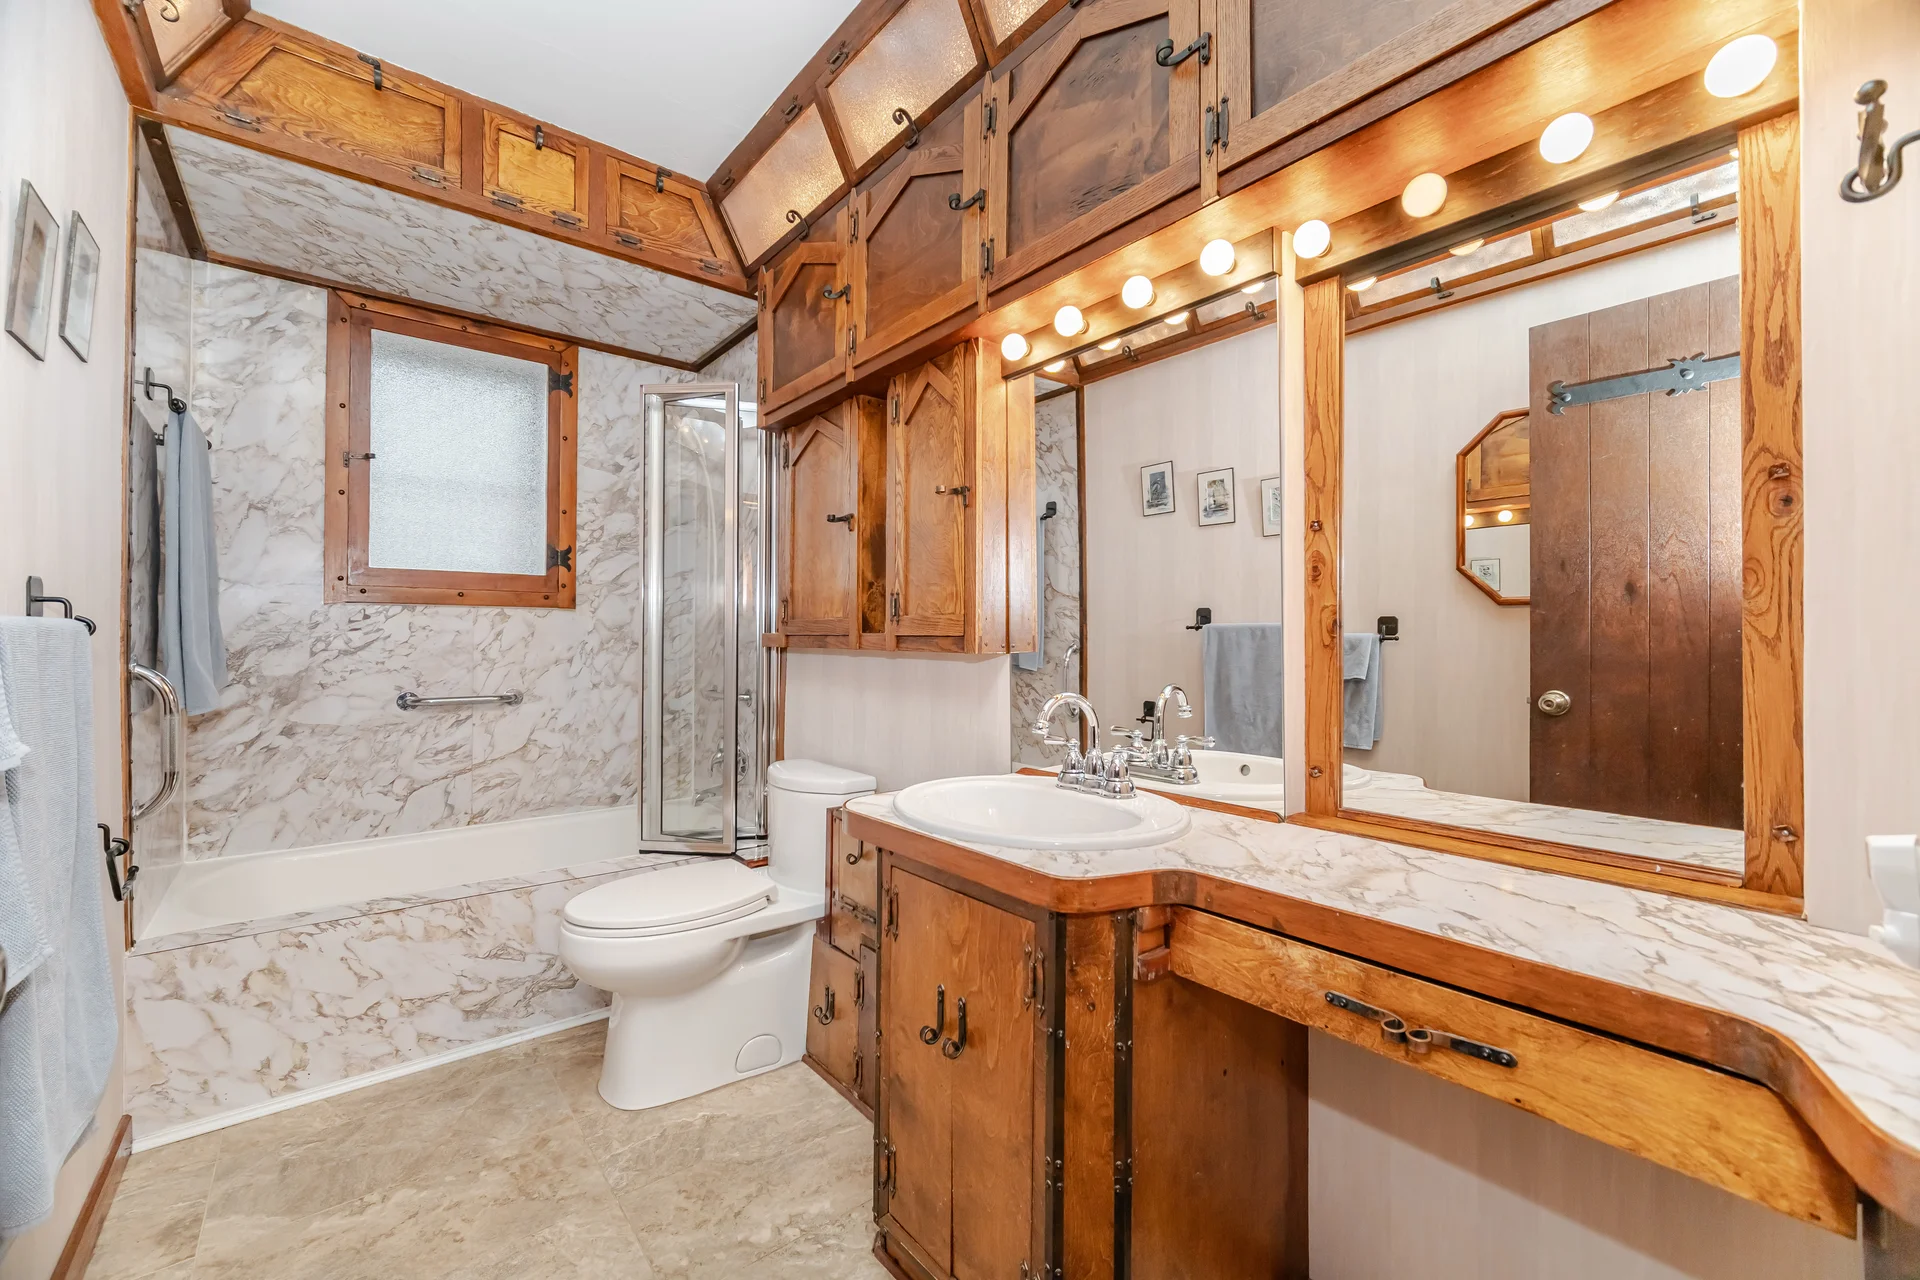
Bathroom |
3.15 m x 1.52 m
10 ft, 4 in x 5 ft, 0 in
|
| Lower level |
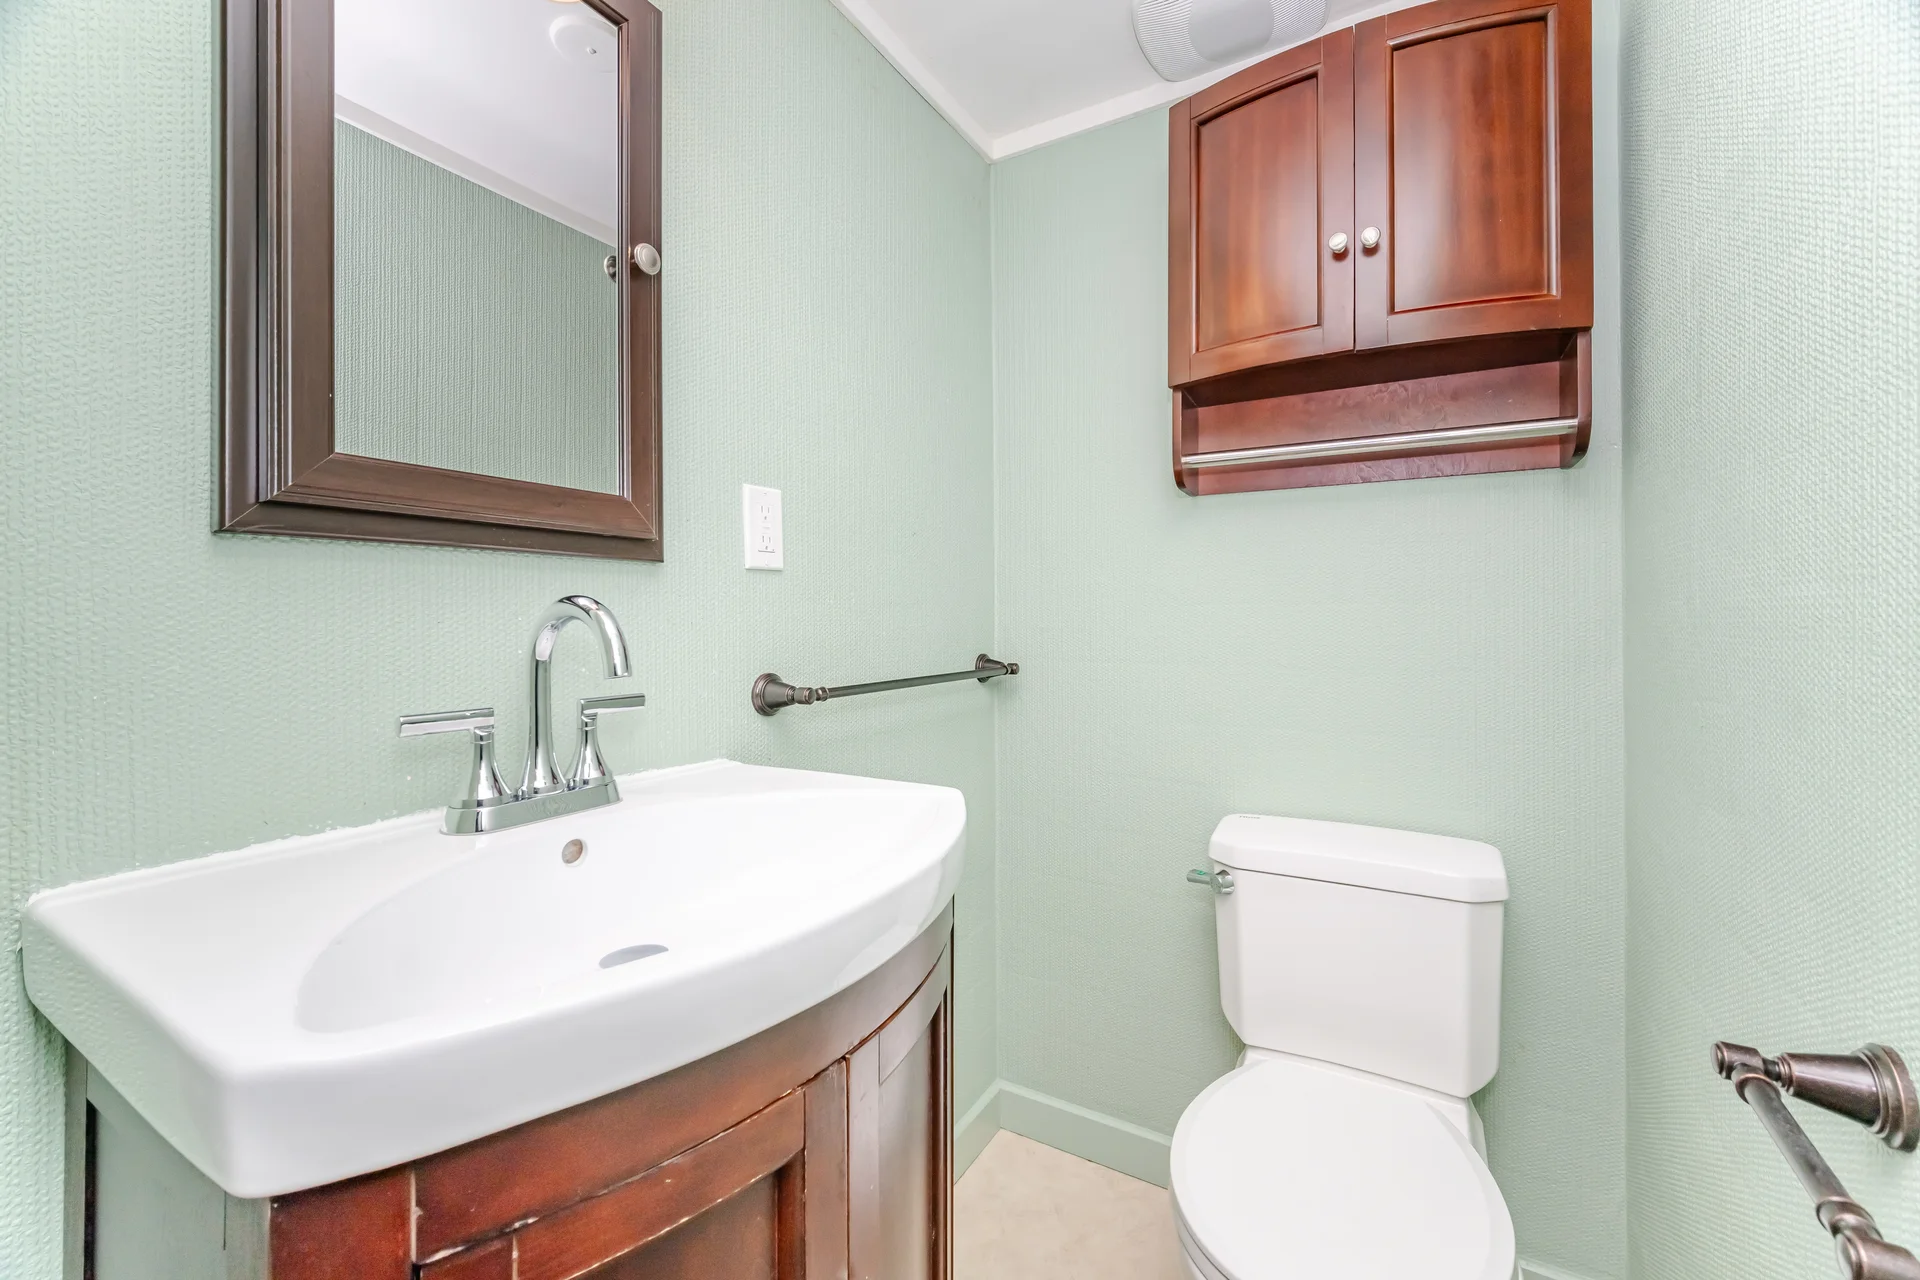
Bathroom |
1.09 m x 1.45 m
3 ft, 7 in x 4 ft, 9 in
|
|
Sunroom |
4.52 m x 2.84 m
14 ft, 10 in x 9 ft, 4 in
|
|
Family room |
5.49 m x 5.54 m
18 ft, 0 in x 18 ft, 2 in
|
|
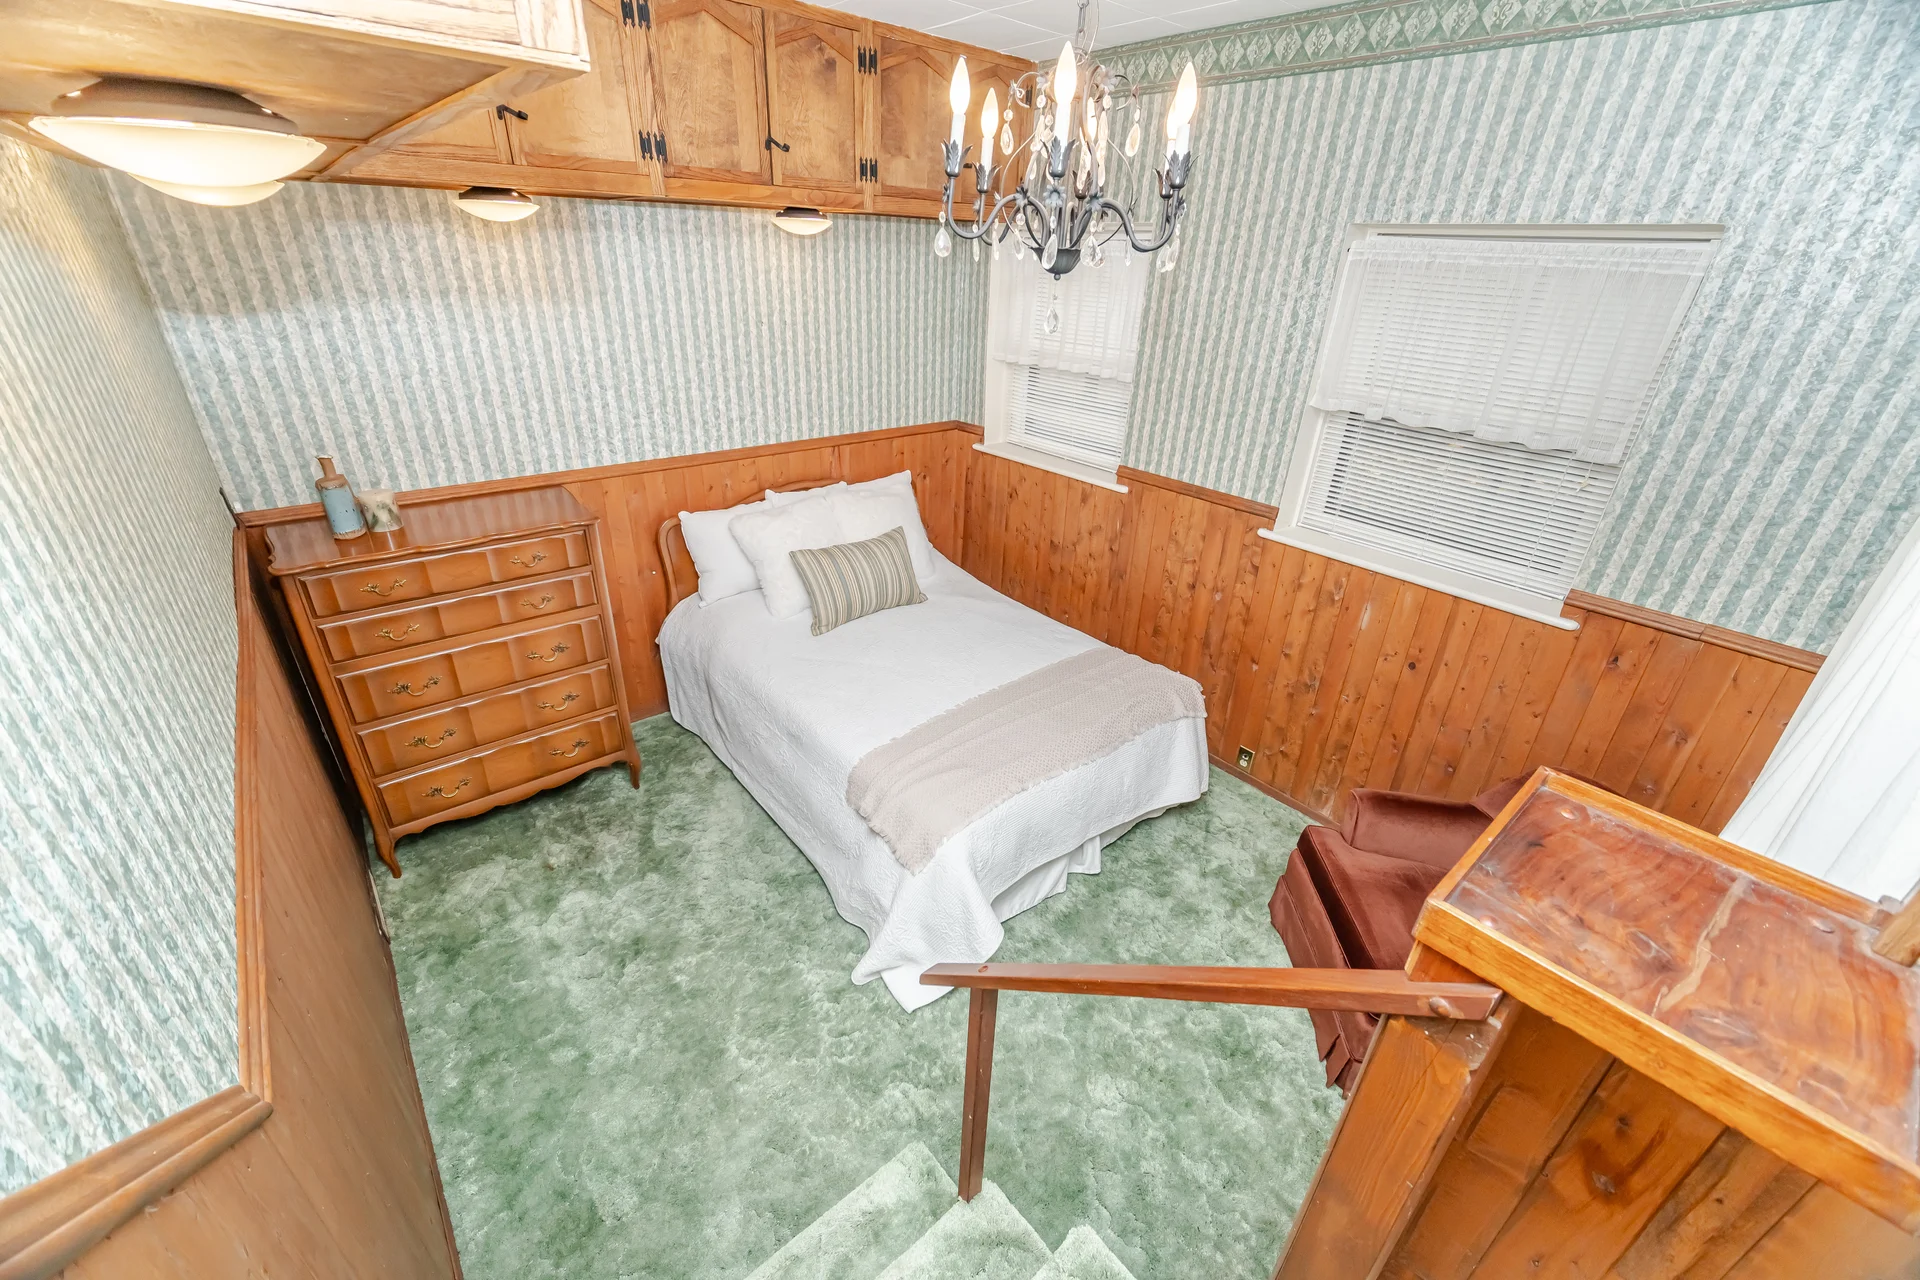
Bedroom 2 |
3.15 m x 4.04 m
10 ft, 4 in x 13 ft, 3 in
|
All information is deemed reliable but not guaranteed and should be independently verified.