14 Yorkwood Trail
Brampton
$925,000
Video tour
About this home
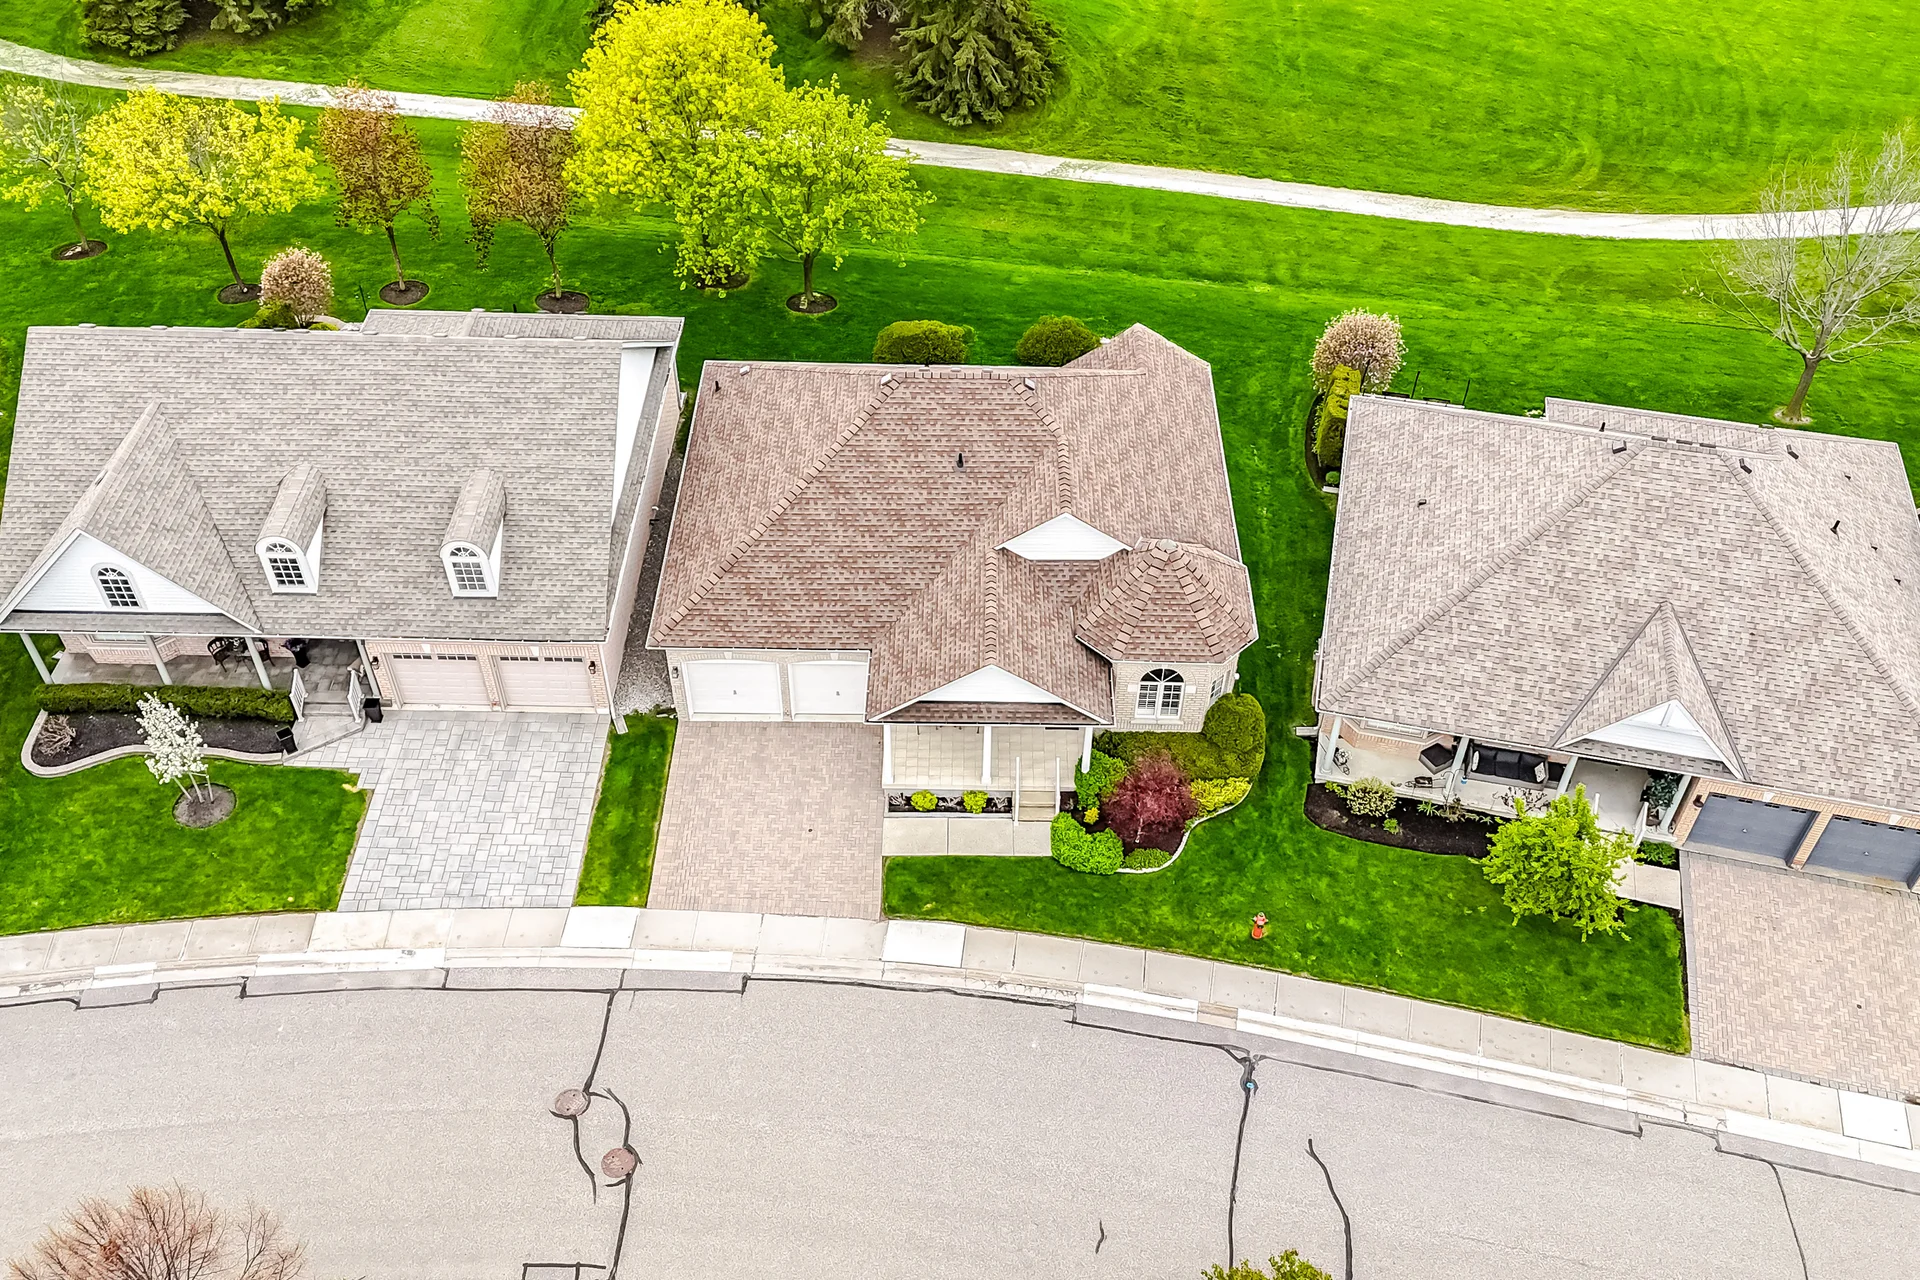
Discover this well-maintained home located in the Sandringham-Wellington community. This property offers 2+1 bedrooms and 3 bathrooms, with approximately 1.4k–1.5k of living space per MPAC. The main level features a combined living and dining area with hardwood floors, crown moulding, and a gas fireplace, alongside a kitchen equipped with stainless steel appliances, quartz counters, and a spacious breakfast area with a walk-out to a patio. A family room with a cathedral ceiling and hardwood floors provides additional living space. The primary bedroom includes a walk-in closet and a 3-piece ensuite. A second bedroom/den and a 3-piece main bathroom are also on this level. Convenience is enhanced with main floor laundry and garage access. The finished basement includes a recreation room, a guest bedroom, a 4-piece bathroom with a soaker tub, and two finished storage areas. Recent updates include attic insulation, patio awning ('20), roof shingles ('24), and furnace and hot water on demand ('22). Additional upgrades include garage epoxy flooring ('19) and central air conditioning/humidifier ('23). The landscaped lot features a brick and stone driveway. Residents benefit from resort-style amenities, including a golf course, pickleball, tennis, lawn bowling, and a clubhouse with an indoor pool, exercise room, saunas, and various social and activity rooms. This property is backing onto a golf course.
Room measurements
| Room | Size |
|---|---|
| Basement | |
| Recreational, Games room | 16′ 4″ × 15′ 7″4.97 × 4.74 m |
| Bedroom 3 | 11′ 6″ × 11′ 5″3.5 × 3.47 m |
| Furnace | 18′ 8″ × 16′ 6″5.68 × 5.02 m |
| Ground level | |
| Office | 9′ 5″ × 7′ 10″2.87 × 2.38 m |
| Other | 14′ 10″ × 9′ 10″4.53 × 3 m |
| Other | 10′ 6″ × 9′ 10″3.21 × 3 m |
| Kitchen | 12′ 0″ × 9′ 1″3.65 × 2.76 m |
| Eating area | 12′ 0″ × 9′ 5″3.66 × 2.87 m |
| Family room | 12′ 0″ × 11′ 1″3.66 × 3.37 m |
| Living room | 16′ 1″ × 11′ 2″4.9 × 3.4 m |
| Dining room | 12′ 2″ × 10′ 0″3.7 × 3.06 m |
| Primary Bedroom | 17′ 0″ × 12′ 0″5.17 × 3.66 m |
| Bedroom 2 | 12′ 9″ × 9′ 6″3.89 × 2.89 m |
| Laundry room | 7′ 10″ × 5′ 6″2.38 × 1.67 m |
| Foyer | 6′ 5″ × 5′ 0″1.96 × 1.52 m |
Property summary
- Property type
- Single Family
- Building type
- House
- Storeys
- 1
- Square footage
- 1400 - 1599 sqft
- Community name
- Sandringham-Wellington
- Title
- Condominium/Strata
- Annual property taxes
- $7,000 (CAD)
- Parking type
- Attached Garage, Garage
Bedrooms
- Above grade
- 2
Bathrooms
- Total
- 3
Interior Features
- Appliances included
- Central Vacuum, Water Heater - Tankless, Garage door opener remote(s), Dishwasher, Dryer, Garage door opener, Microwave, Stove, Washer, Refrigerator
- Flooring
- Carpeted, Vinyl, Hardwood, Ceramic
- Basement type
- Finished
Building Features
- Features
- Conservation/green belt, In suite Laundry
- Foundation type
- Concrete
- Style
- Detached
- Architecture style
- Bungalow
- Fire protection
- Security guard, Security system
- Building amenities
- Recreation Centre, Exercise Centre, Sauna, Fireplace(s)
- Structures
- Tennis Court, Clubhouse
Heating & Cooling
- Cooling
- Central air conditioning
- Fireplace
- 1
- Heating type
- Forced air (Natural gas)
Exterior Features
- Exterior finish
- Brick
- Pool type
- Indoor pool
Neighbourhood Features
- Community features
- Pets Allowed With Restrictions
- Amenities nearby
- Golf Nearby, Hospital, Public Transit
Maintenance or Condo Information
- Maintenance fees
- $649.88 Monthly (CAD)
- Maintenance fees include
- Common Area Maintenance, Insurance, Parking, Water
- Maintenance management company
- Coldwell Banker R.E. Management (905) 455-3344
Parking
- Parking type
- Attached Garage, Garage
- Total parking spaces
- 4
Lot Features
- Landscape features
- Landscaped, Lawn sprinkler
All information is deemed reliable but not guaranteed and should be independently verified.
What’s nearby
Straight-line distances. Walking times are estimates at 5 km/h. Map data © OpenStreetMap contributors.
Nearby schools
-
Harold M. Brathwaite
Public · Secondary
800 m away · 10 min walk
-
Ross Drive
Public · elementary
970 m away · 12 min walk
-
Father Michael McGivney
Catholic · elementary
1.0 km away · 12 min walk
-
St Marguerite d'Youville
Catholic · Secondary
1.1 km away · 13 min walk
-
Our Lady of Providence
Catholic · elementary
1.3 km away · 15 min walk
-
St Isaac Jogues
Catholic · elementary
1.3 km away · 15 min walk
-
Great Lakes
Public · elementary
1.3 km away · 16 min walk
-
Louise Arbour
Public · Secondary
1.4 km away · 17 min walk
-
Countryside Village
Public · elementary
1.5 km away · 18 min walk
-
Sacred Heart
Catholic · elementary
2.3 km away · 28 min walk
-
St Agnes
Catholic · elementary
2.4 km away · 29 min walk
-
Guru Tegh Bahadur
Private · elementary
2.6 km away · 31 min walk
Ratings are out of 10 where a rating exists. Confirm school boundaries with the school board.
How far you can get
Areas reachable by car from the home.
Estimated travel times from OpenRouteService with typical road speeds, not live traffic. Select a time to show only that band.
62 photos
Estimate your mortgage
- Mortgage amount
- –
- Mortgage insurance (CMHC)
- –
- Total interest over the amortization
- –
An estimate only, not a quote. Excludes property tax, condo fees and closing costs. Talk to a mortgage professional before you decide.