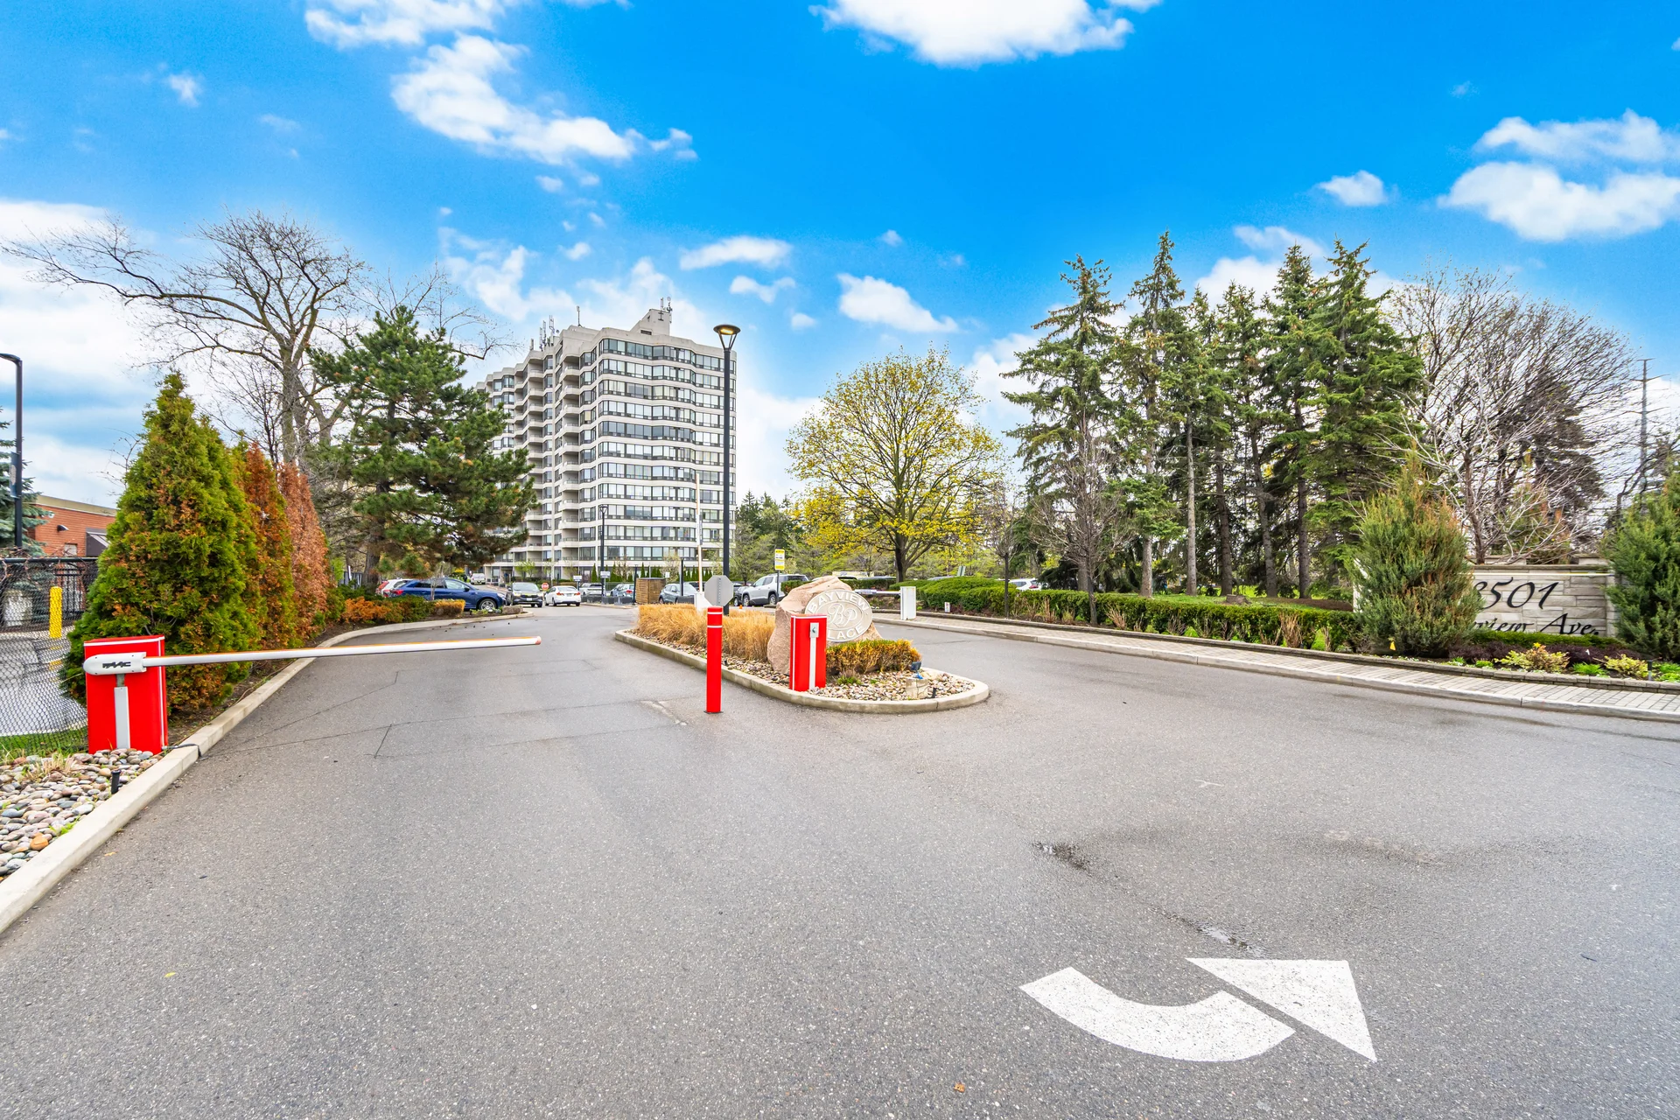
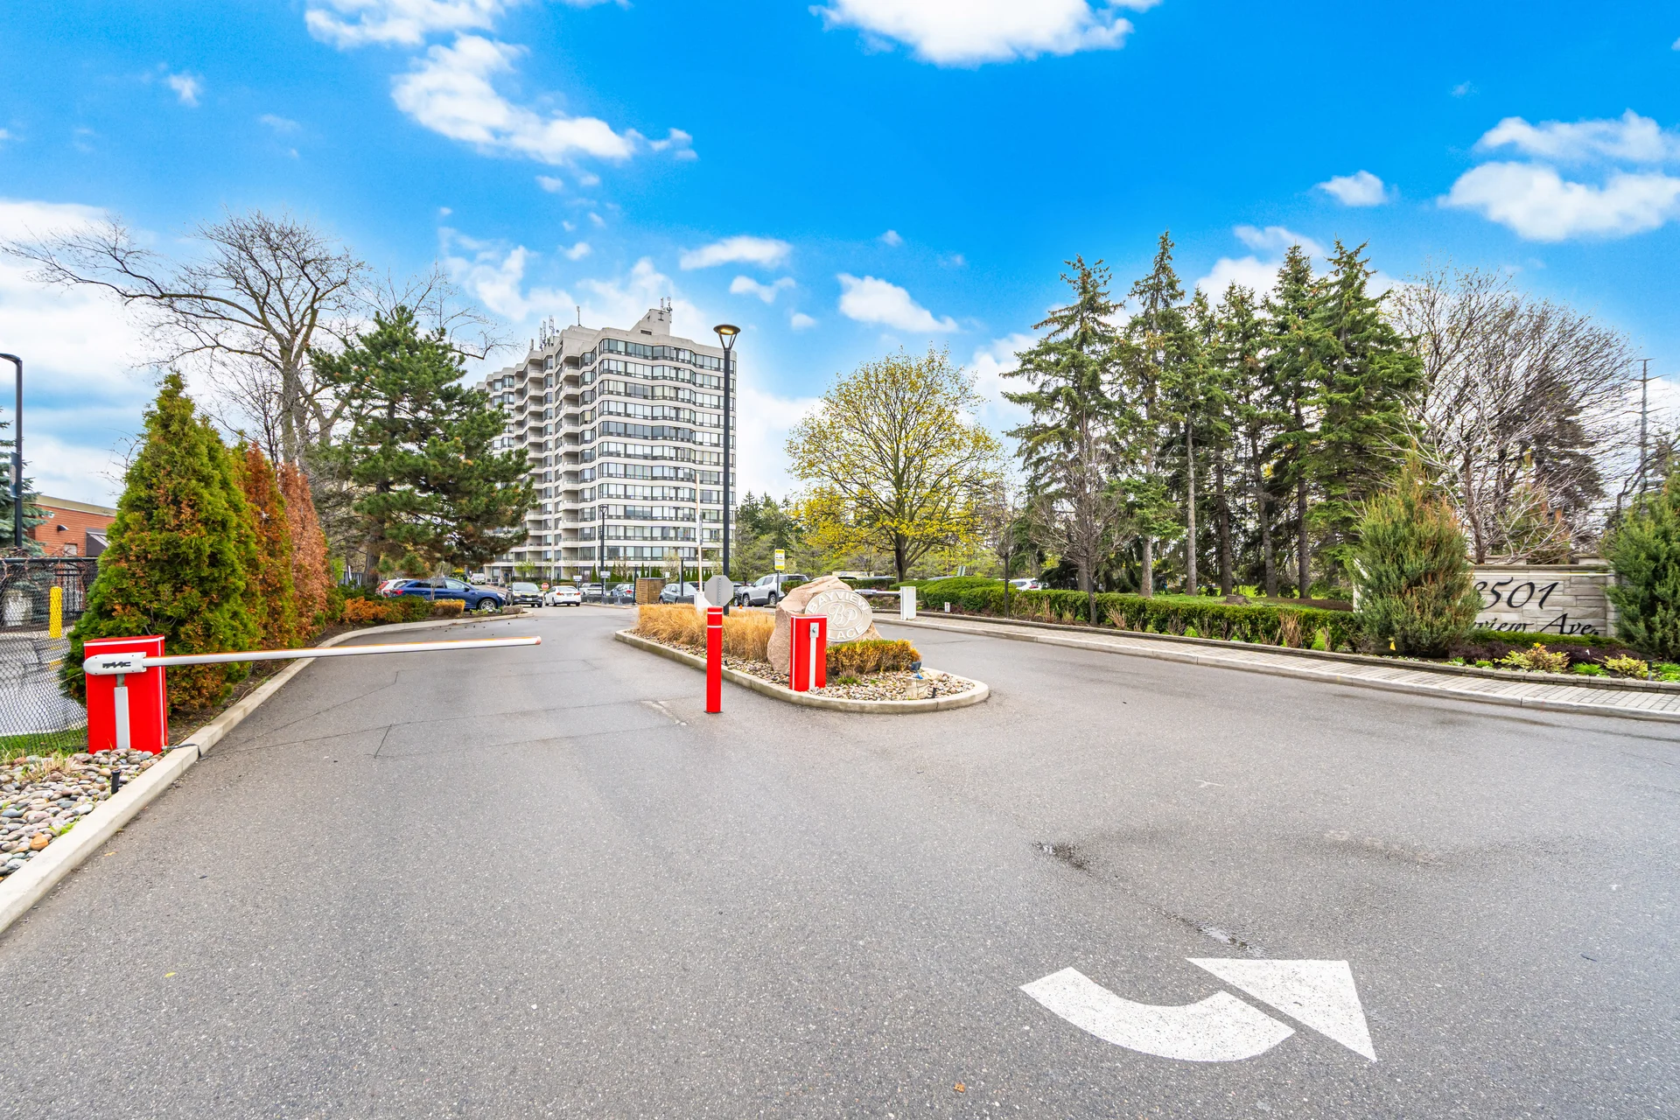
#1414-8501 Bayview Avenue
$589,500
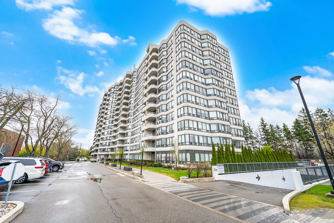
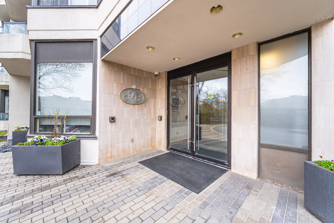
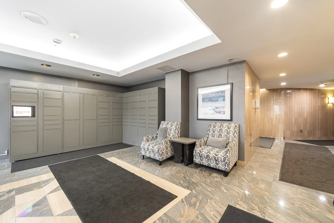
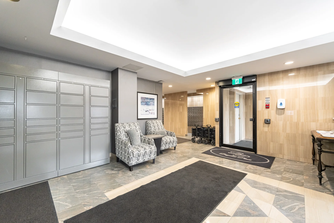
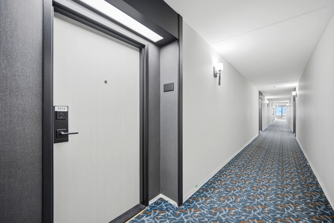
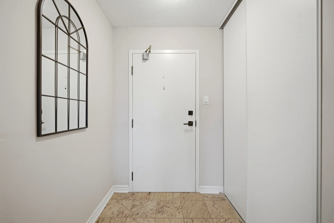
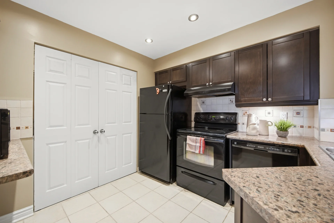
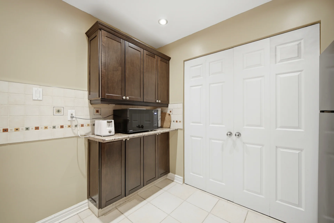
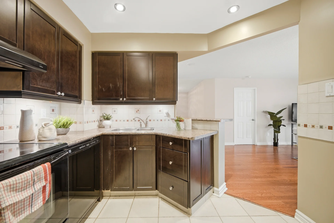
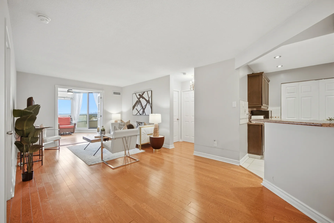
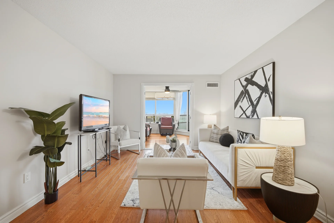
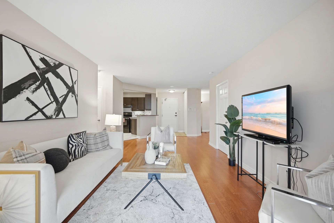
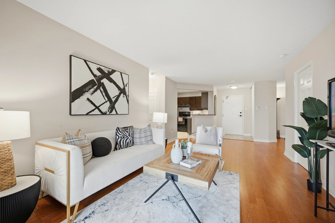
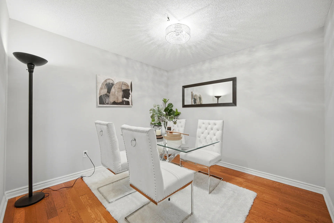
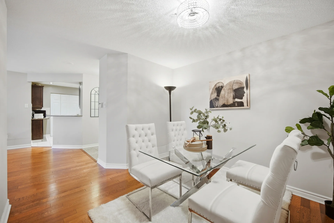
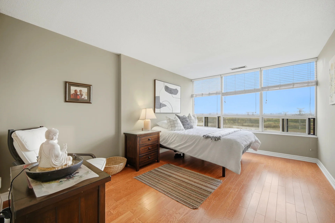
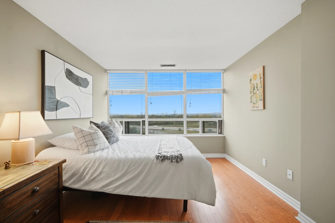
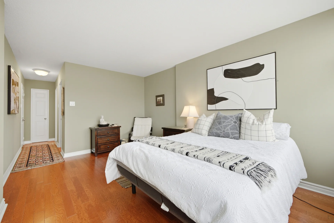
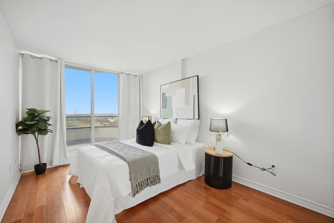
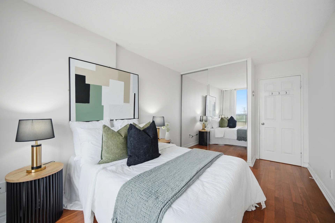
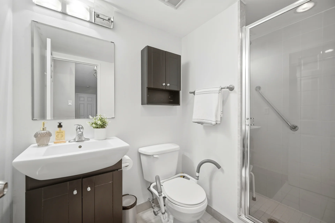
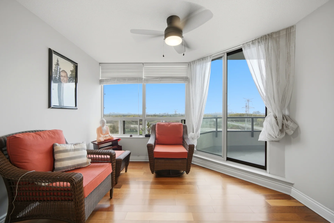
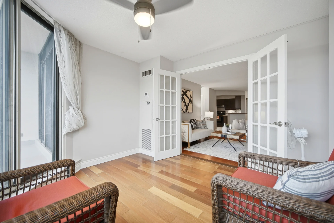
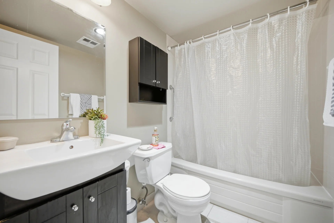
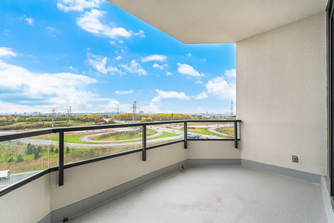
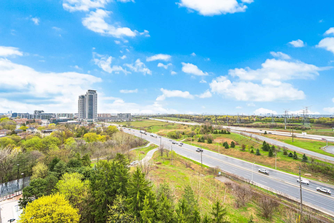
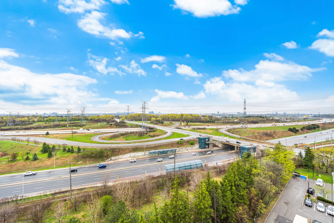
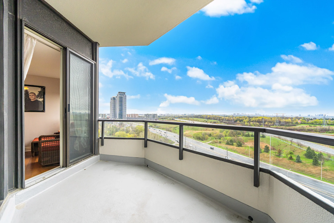
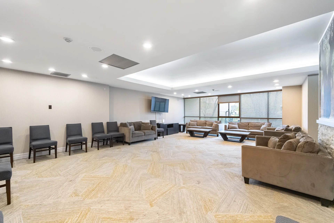
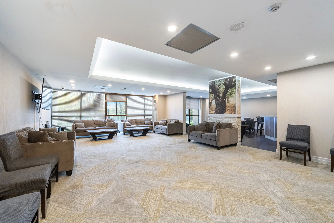
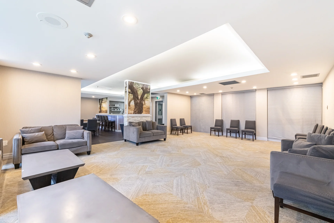
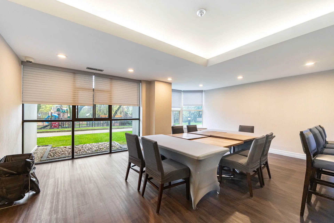
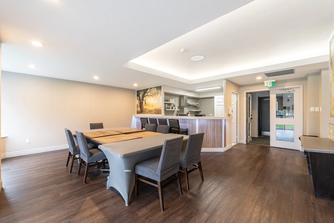
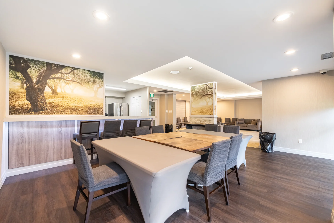
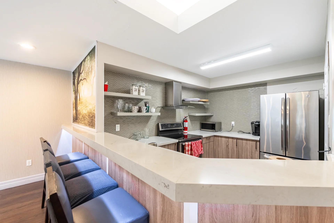
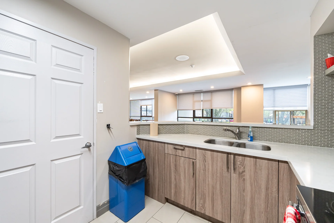
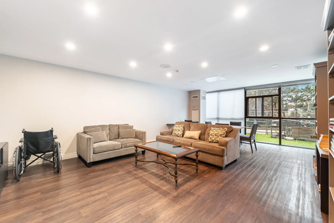
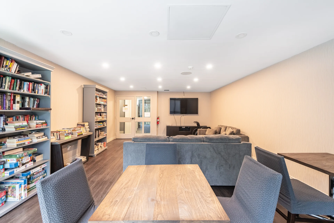
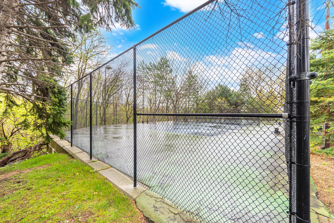
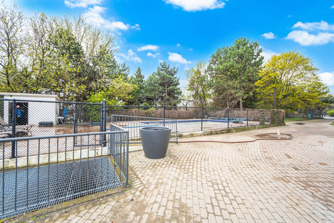
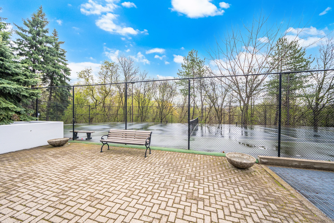
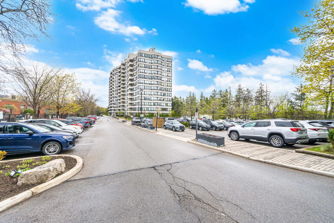
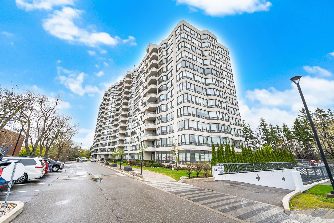
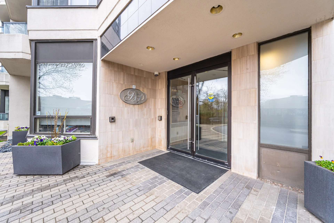
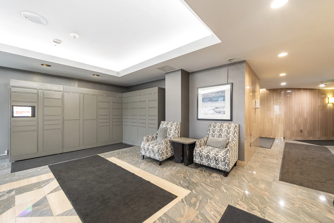
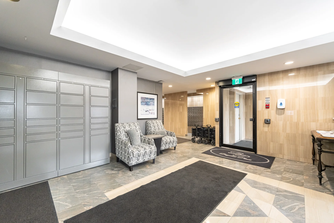
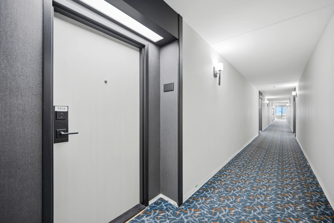
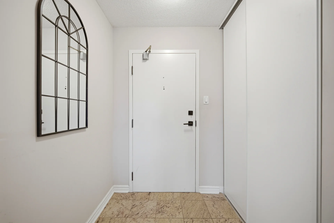
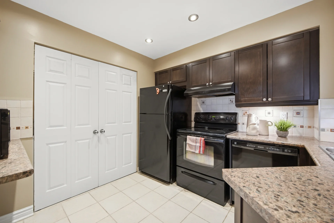
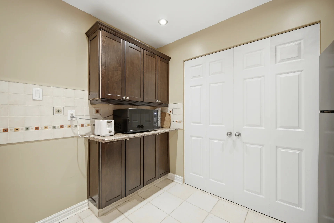
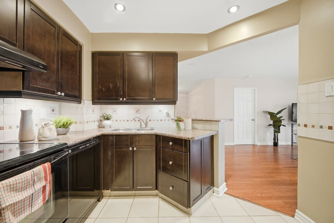
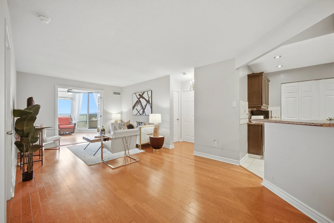
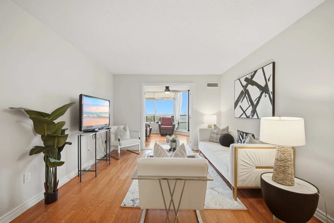
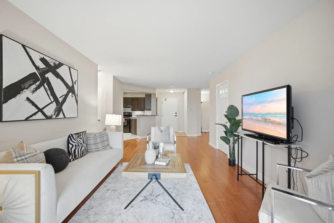
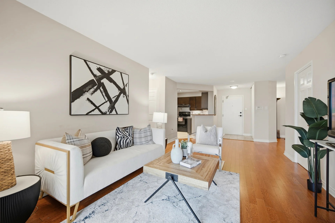
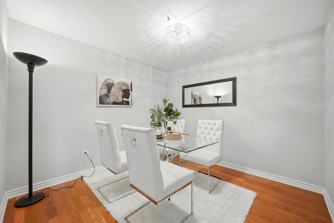
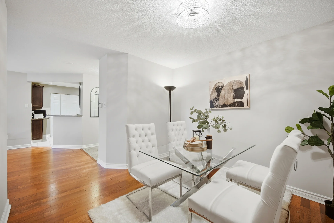
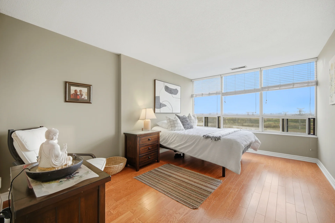
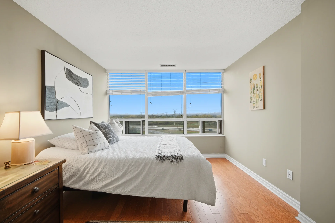
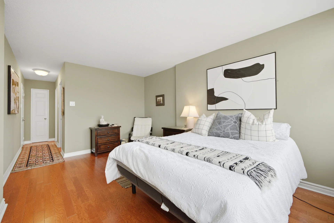
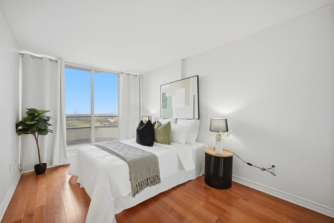
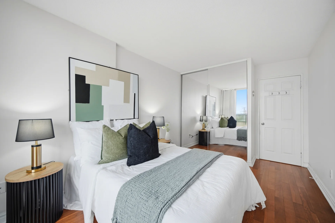
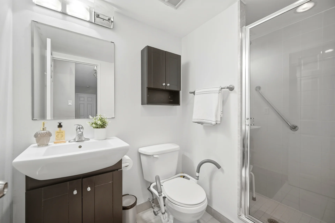
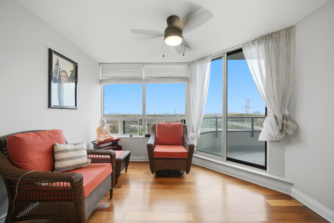
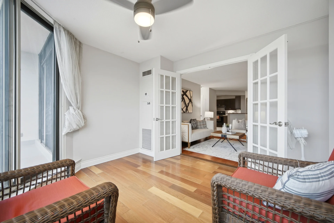
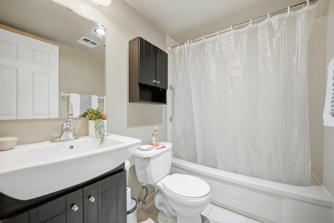
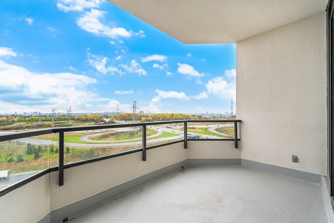
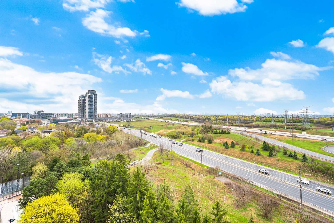
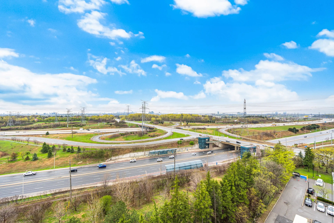
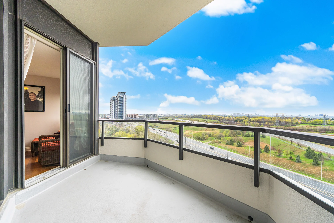
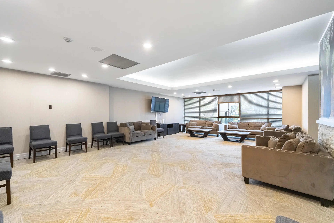
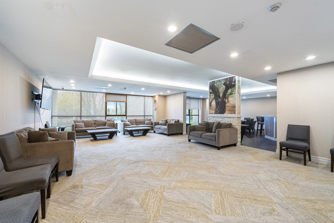
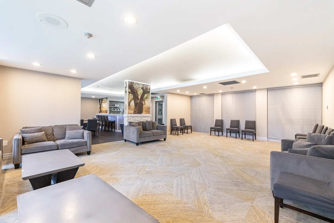
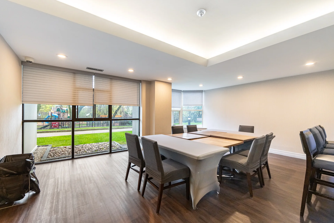
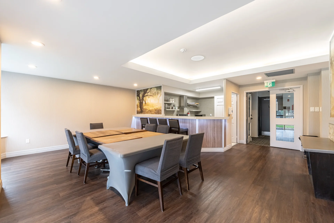
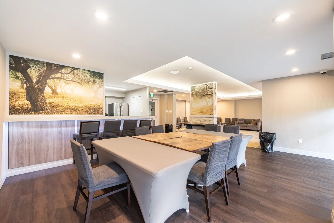
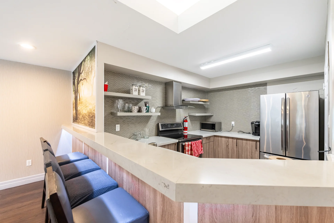
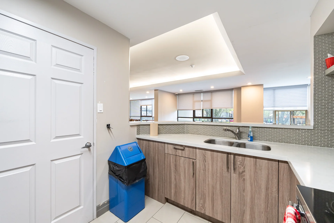
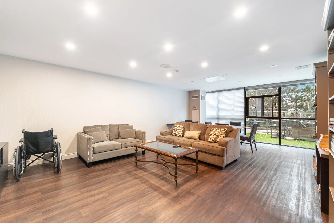
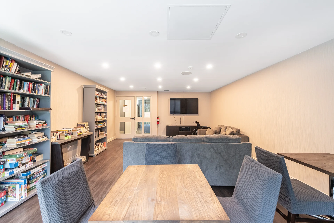
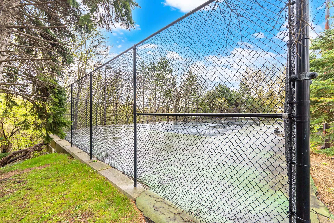
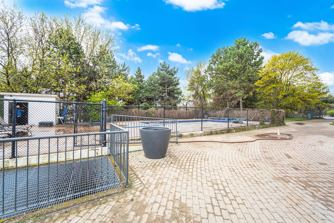
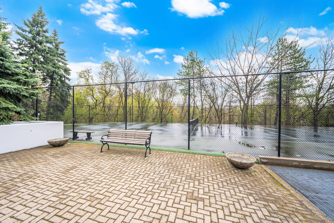
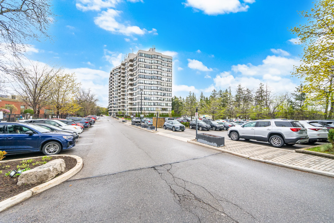
Discover this bright corner suite within the Bayview Place development, offering approximately 1.3k of thoughtfully planned living space. This unit features 2 bedrooms, 2 bathrooms, a versatile solarium that can serve as a home office, and a balcony with northwest sunset views. The functional layout includes floor-to-ceiling windows, 9-ft ceilings, and an open-concept living and dining area. The eat-in kitchen is equipped with granite countertops and modern appliances. Engineered hardwood flooring, fresh paint, updated bathrooms, and in-suite laundry add to the appeal, complemented by ample storage. The primary bedroom provides a walk-in closet and private balcony access. This well-appointed building offers 24-hour security and amenities such as an outdoor pool, jacuzzi, fitness centre, tennis and squash courts, billiards room, party room, and sauna. Located in Richmond Hill, it provides convenient access to major highways, transit, parks, schools, and shopping. This offering includes 1 parking space and 1 locker. Corridor renovations are currently underway.
Property Summary
Property Type: Single Family
Building Type: Apartment
Square Footage: 1200 - 1399 sqft
Community Name: Doncrest
Title: Condominium/Strata
Age Of Building: 16 to 30 years
Annual Property Taxes: $2,461.61 (CAD)
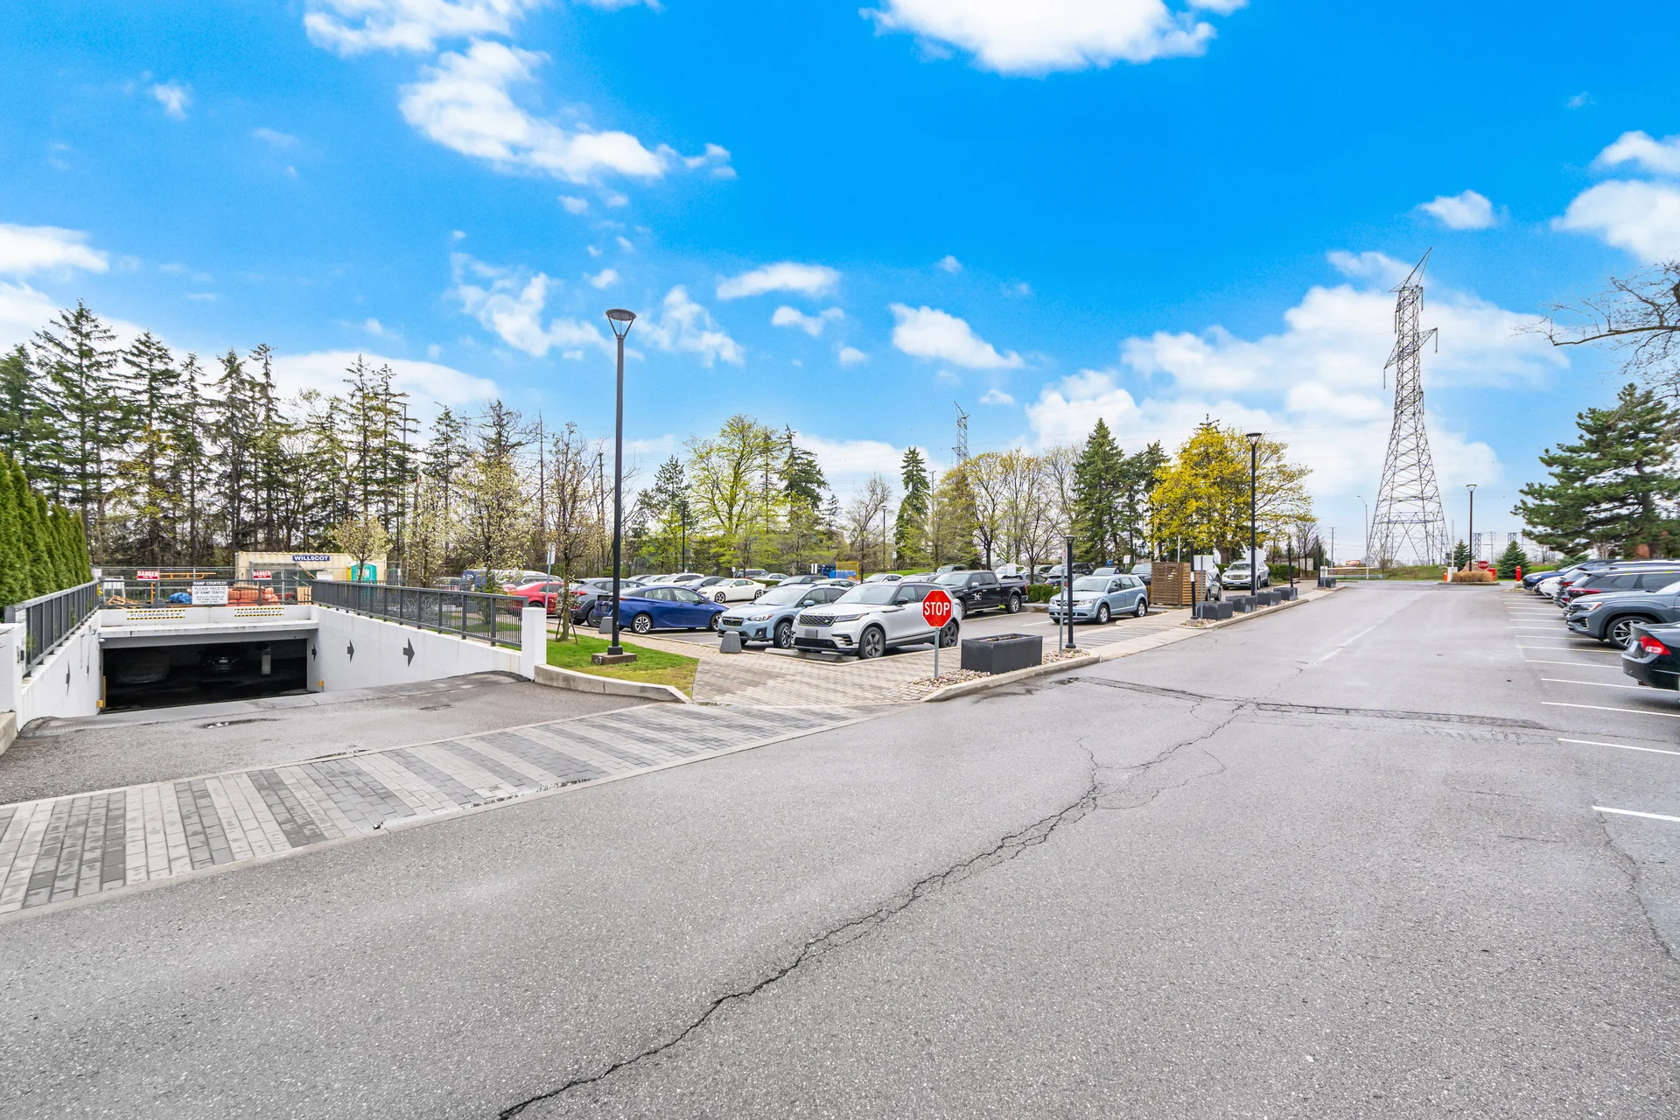
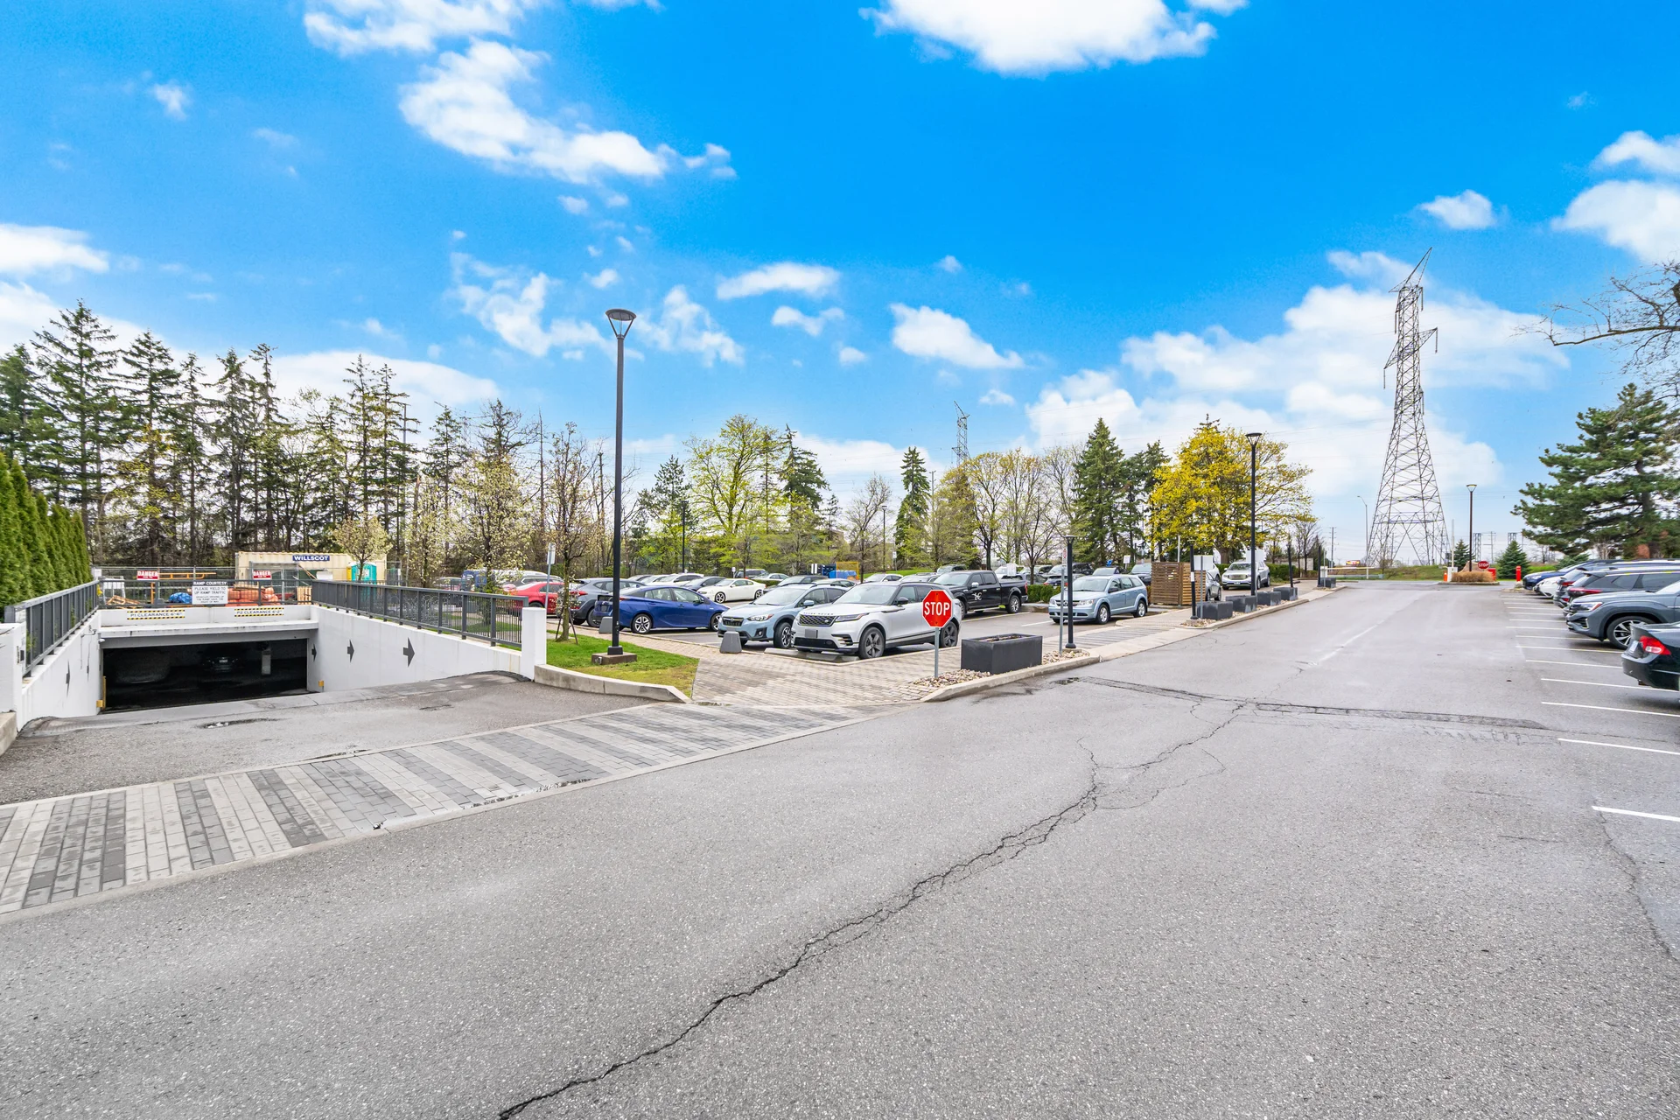
Parking Type: Underground, Garage
Bedrooms
Above Grade: 2
Below Grade: 1
Bathrooms
Interior Features
Appliances Included: Dishwasher, Dryer, Stove, Washer, Refrigerator
Flooring: Hardwood
Basement Type: None
Building Features
Features: Ravine, Elevator, Balcony, Carpet Free
Fire Protection: Alarm system, Security guard, Security system
Building Amenities: Security/Concierge, Exercise Centre, Storage - Locker
Heating & Cooling
Cooling: Central air conditioning
Heating Type: Forced air (Natural gas)
Exterior Features
Exterior Finish: Stucco, Brick
Pool Type: Indoor pool
Neighbourhood Features
Community Features: Pets Allowed With Restrictions
Amenities Nearby: Park, Public Transit
Maintenance or Condo Information
Maintenance Fees: $1,381 Monthly (CAD)
Maintenance Fees Include: Common Area Maintenance, Heat, Electricity, Insurance, Parking, Water, Cable TV
Maintenance Management Company: City Sites Property Management 905-882-8392
Parking
Parking Type: Underground, Garage
Total Parking Spaces: 1
Lot Features
Measurements
| Level |
Room |
Dimensions |
| Flat |
Living room |
5.91 m x 3.25 m
19 ft, 5 in x 10 ft, 8 in
|
|
Kitchen |
2.87 m x 2.73 m
9 ft, 5 in x 8 ft, 11 in
|
|
Dining room |
3 m x 2.89 m
9 ft, 10 in x 9 ft, 6 in
|
|
Primary Bedroom |
4.6 m x 3.15 m
15 ft, 1 in x 10 ft, 4 in
|
|
Bedroom 2 |
4.65 m x 2.65 m
15 ft, 3 in x 8 ft, 8 in
|
|
Solarium |
3.28 m x 3.24 m
10 ft, 9 in x 10 ft, 8 in
|
All information is deemed reliable but not guaranteed and should be independently verified.