#1421-8960 Jane Street
Vaughan
$729,900
Video tour
About this home
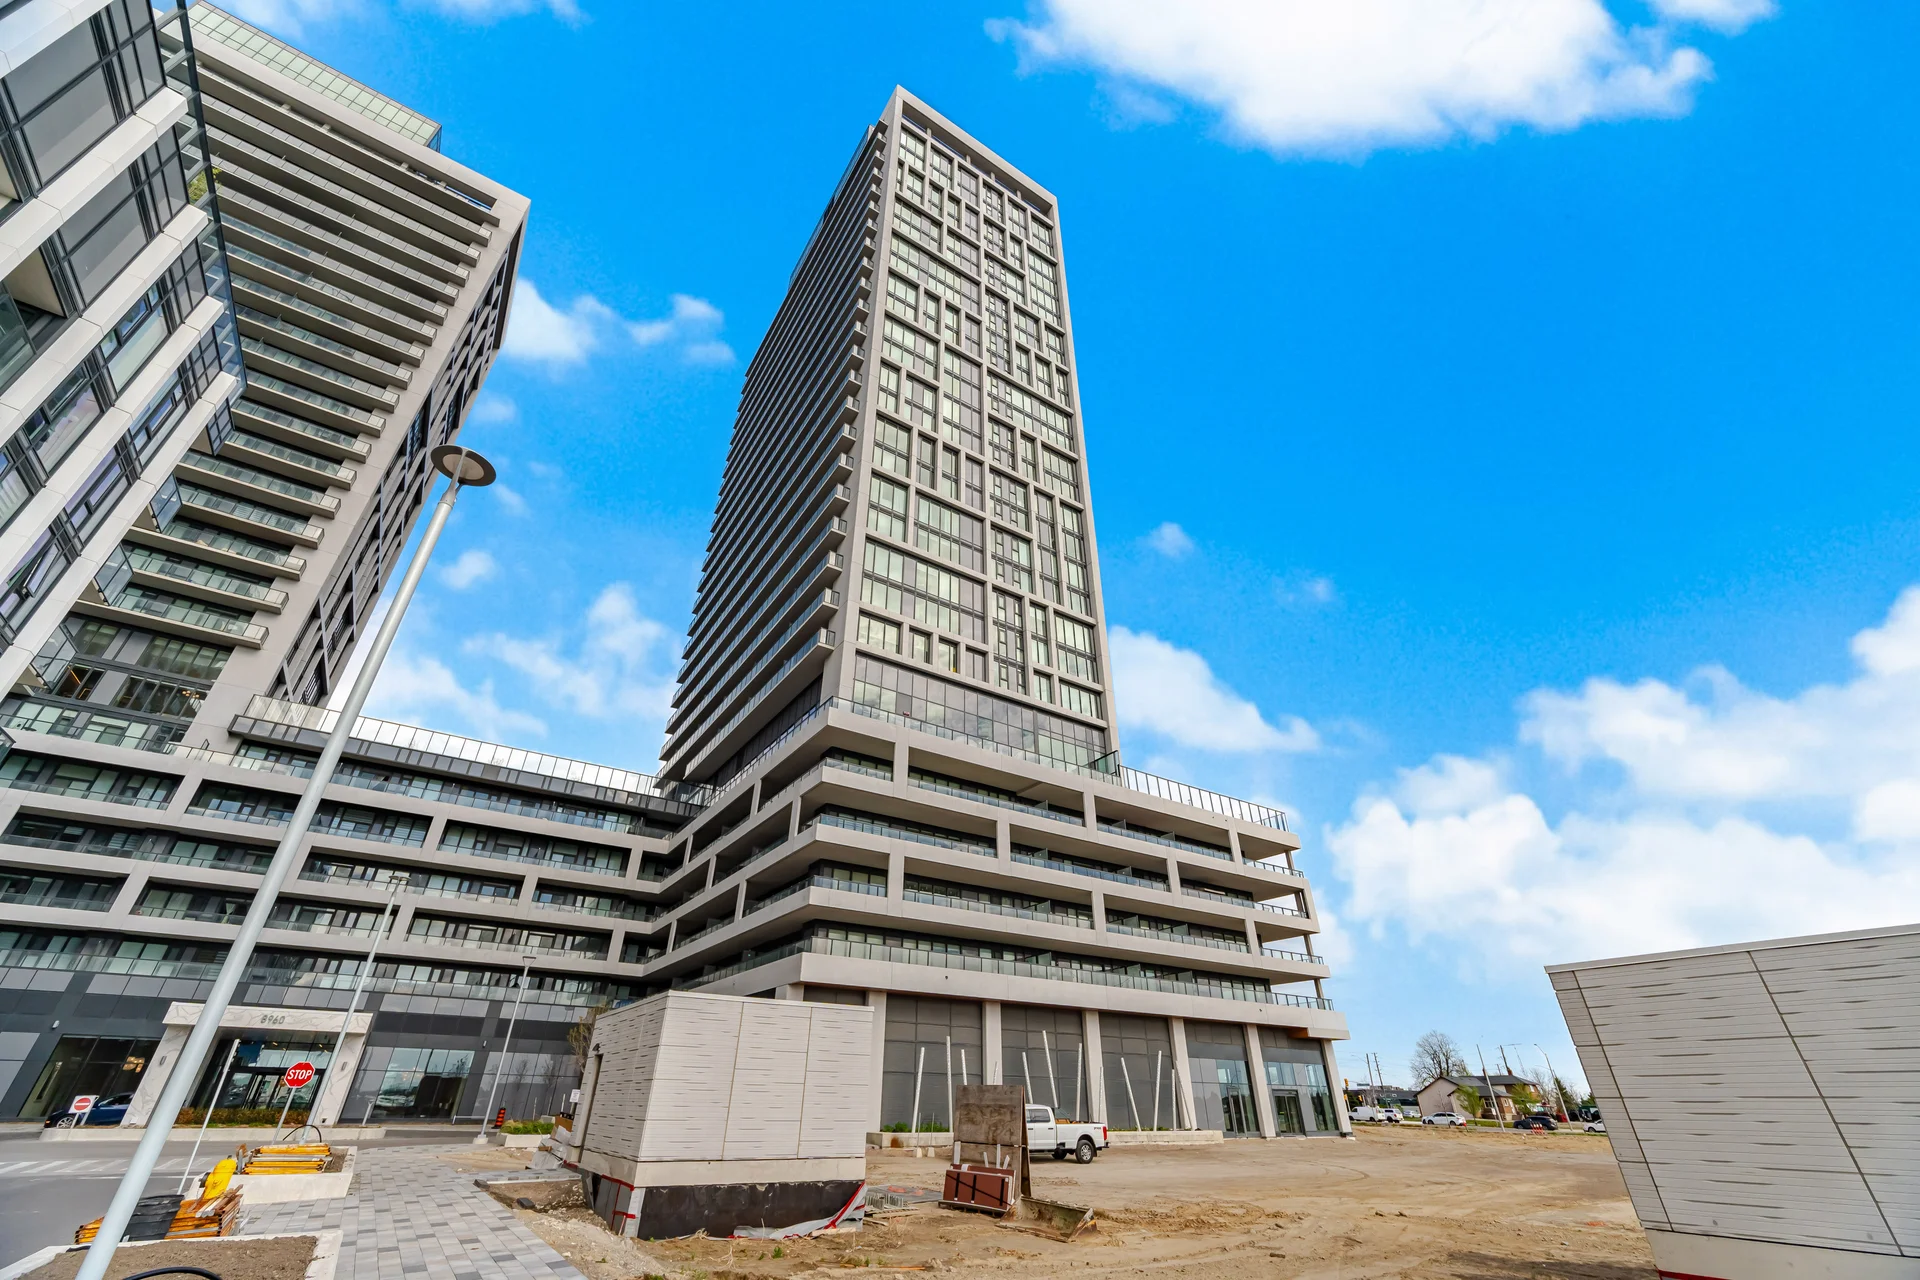
Experience luxury living at Charisma on the Park South Tower. This premium corner unit offers eastern and southern exposures with views of the Toronto skyline and CN Tower. The residence features a thoughtfully designed 870 sq. ft. interior plus a 105 sq. ft. balcony, totaling approximately 975 sq. ft. of indoor-outdoor living space. The open-concept layout boasts 9 ft smooth ceilings, floor-to-ceiling windows, and abundant natural light. The modern kitchen is equipped with quartz countertops, a large centre island, extended upper cabinetry, and upgraded appliances. The primary bedroom includes a private ensuite, walk-in closet, and upgraded light fixture. Enjoy the private balcony overlooking the outdoor pool and terrace. Included are one underground parking space near the elevator, a 53 sq. ft. temperature-controlled storage unit, and a bicycle storage locker. Residents have access to 5-star amenities including a grand lobby, 24-hour concierge and security, outdoor pool and terrace, rooftop lounge, fitness centre, yoga studio, pet grooming station, party room, theatre room, billiards room, and bocce courts. This location is steps from Vaughan Mills, transit, TTC subway access, dining, shopping, entertainment, and major highways.
Room measurements
| Room | Size |
|---|---|
| Flat | |
| Kitchen | 21′ 7″ × 11′ 11″6.59 × 3.62 m |
| Dining room | 21′ 7″ × 11′ 11″6.59 × 3.62 m |
| Living room | 21′ 7″ × 11′ 11″6.59 × 3.62 m |
| Primary Bedroom | 13′ 7″ × 10′ 0″4.15 × 3.05 m |
| Bedroom 2 | 10′ 0″ × 9′ 10″3.05 × 2.99 m |
| Foyer | 0′ 0″ × 0′ 0″0.01 × 0.01 m |
Property summary
- Property type
- Single Family
- Building type
- Apartment
- Square footage
- 900 - 999 sqft
- Community name
- Concord
- Title
- Condominium/Strata
- Age of building
- New building
- Annual property taxes
- $2,400 (CAD)
- Parking type
- Underground, Garage
Bedrooms
- Above grade
- 2
Bathrooms
- Total
- 3
- Partial
- 1
Interior Features
- Appliances included
- Dishwasher, Dryer, Hood Fan, Stove, Washer, Refrigerator
- Flooring
- Laminate
- Basement type
- None
Building Features
- Features
- Balcony
- Fire protection
- Security guard
- Building amenities
- Security/Concierge, Exercise Centre, Party Room, Storage - Locker
Heating & Cooling
- Cooling
- Central air conditioning
- Heating type
- Forced air (Natural gas)
Exterior Features
- Exterior finish
- Concrete
- Pool type
- Outdoor pool
Neighbourhood Features
- Community features
- Pets Allowed With Restrictions, Community Centre
- Amenities nearby
- Hospital, Park, Public Transit, Schools
Maintenance or Condo Information
- Maintenance fees
- $766 Monthly (CAD)
- Maintenance fees include
- Heat, Common Area Maintenance, Insurance, Parking
- Maintenance management company
- Melbourne Property Management
Parking
- Parking type
- Underground, Garage
- Total parking spaces
- 1
All information is deemed reliable but not guaranteed and should be independently verified.
What’s nearby
Straight-line distances. Walking times are estimates at 5 km/h. Map data © OpenStreetMap contributors.
Nearby schools
-
St Emily
Catholic · elementary
1.6 km away · 19 min walk
-
Maple
Public · Secondary
1.6 km away · 20 min walk
-
Maple Creek
Public · elementary
2.0 km away · 25 min walk
-
Blessed Trinity
Catholic · elementary
2.1 km away · 25 min walk
-
St Agnes of Assisi
Catholic · elementary
2.4 km away · 29 min walk
-
Father John Kelly
Catholic · elementary
2.4 km away · 29 min walk
-
St Clare
Catholic · elementary
2.5 km away · 30 min walk
-
St Jean de Brebeuf
Catholic · Secondary
2.6 km away · 31 min walk
-
Vellore Woods
Public · elementary
2.6 km away · 31 min walk
-
St Gregory the Great
Catholic · elementary
2.7 km away · 33 min walk
-
Le-Petit-Prince
Catholic · elementary
2.8 km away · 34 min walk
-
Emily Carr
Public · Secondary
2.9 km away · 35 min walk
Ratings are out of 10 where a rating exists. Confirm school boundaries with the school board.
How far you can get
Areas reachable by car from the home.
Estimated travel times from OpenRouteService with typical road speeds, not live traffic. Select a time to show only that band.
55 photos
Estimate your mortgage
- Mortgage amount
- –
- Mortgage insurance (CMHC)
- –
- Total interest over the amortization
- –
An estimate only, not a quote. Excludes property tax, condo fees and closing costs. Talk to a mortgage professional before you decide.