1430 Hearst Boulevard
$1,599,900
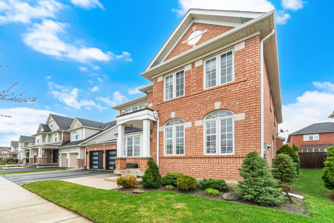
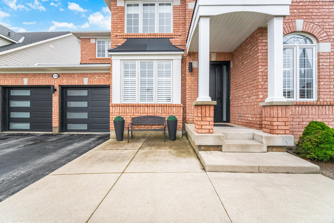
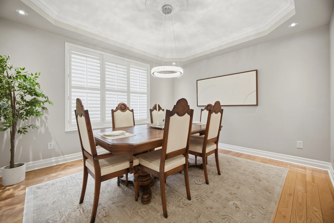
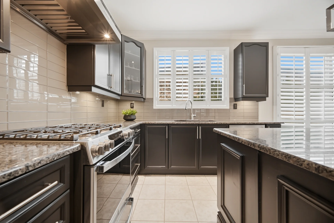
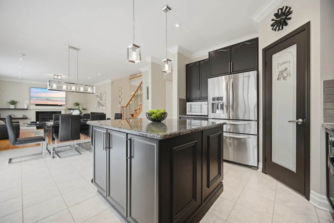
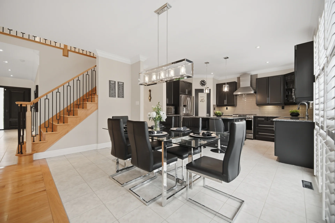
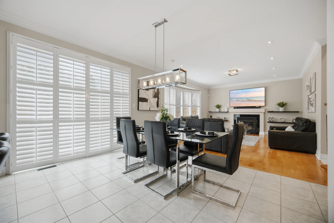
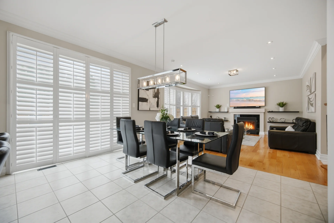
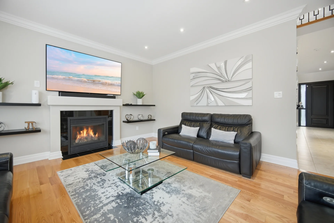
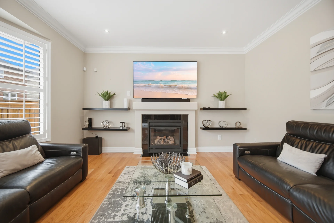
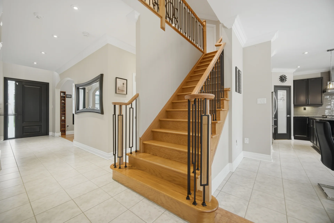
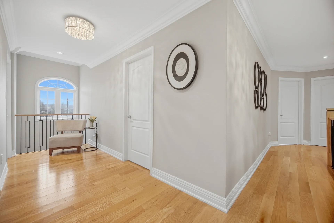
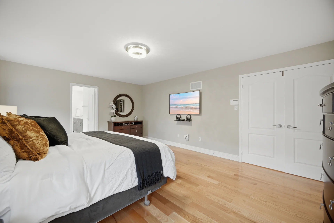
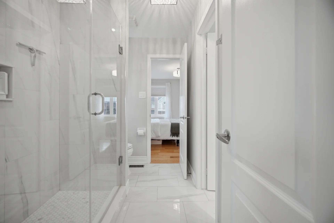
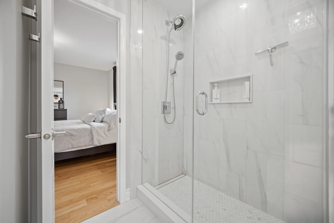
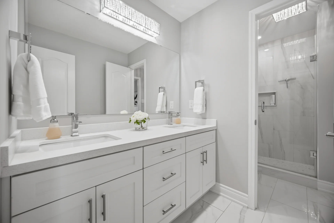
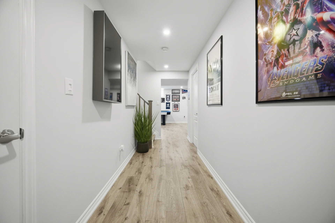
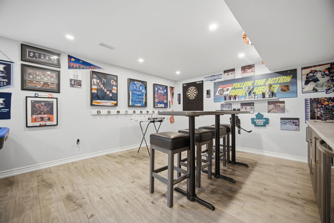
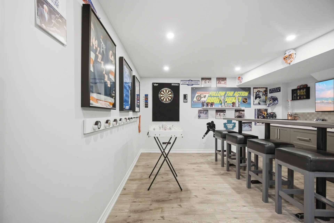
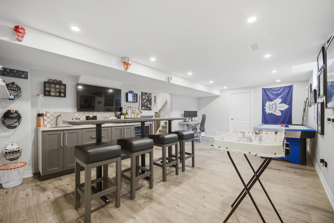
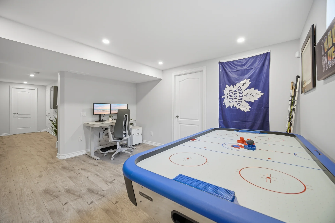
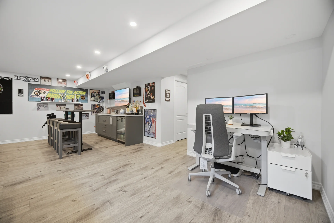
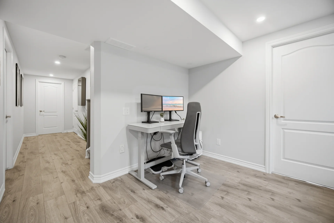
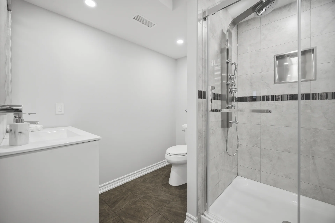
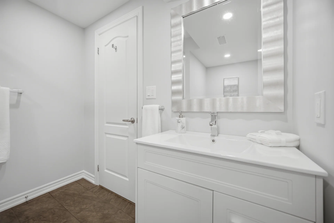
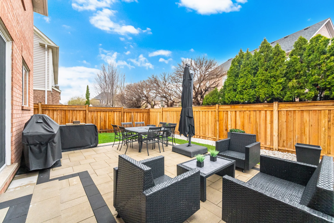
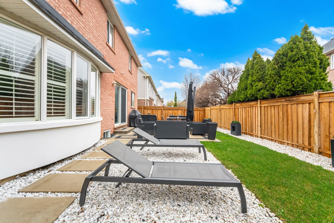
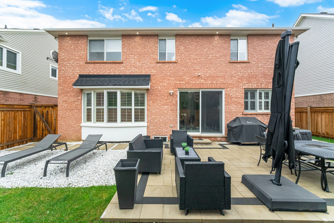
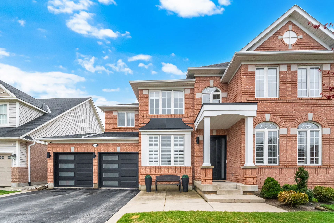
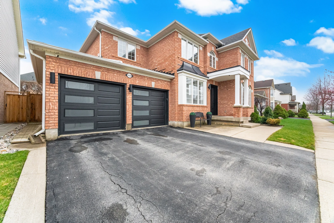
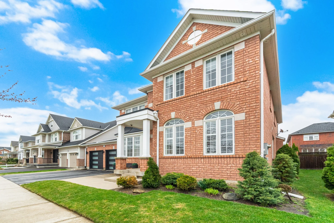
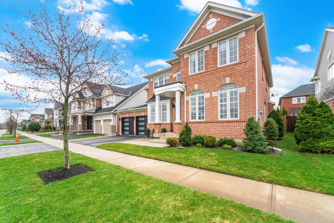
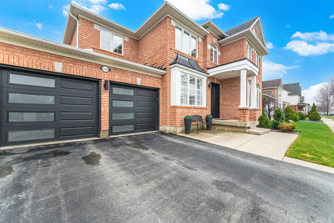
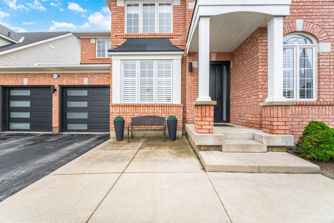
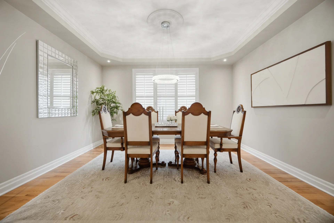
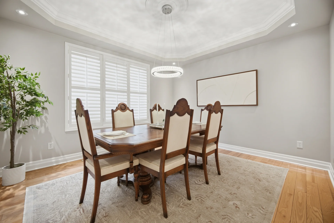
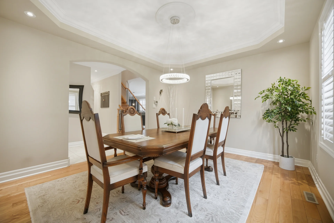
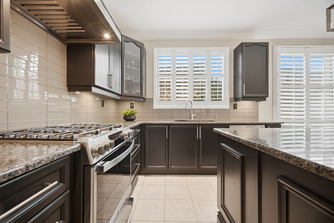
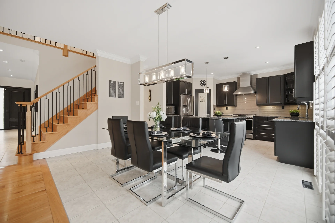
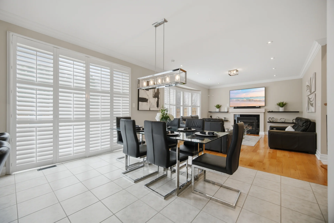
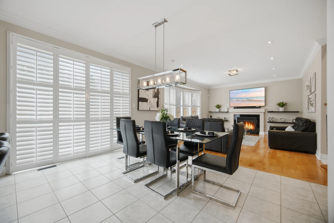
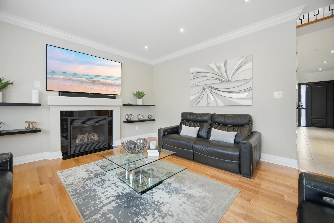
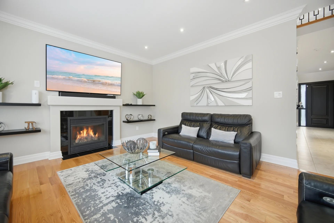
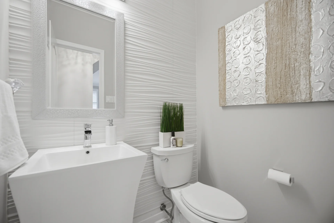
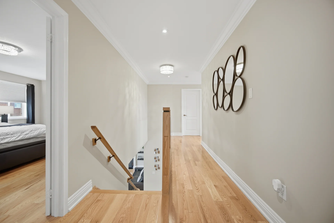
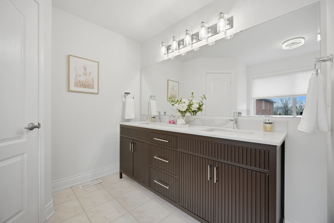
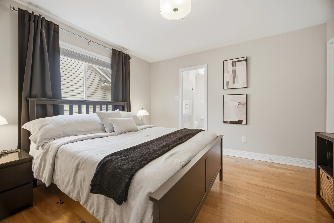
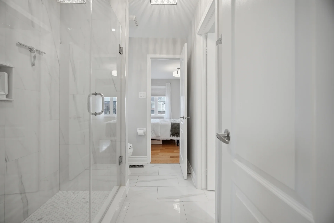
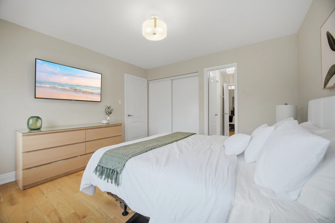
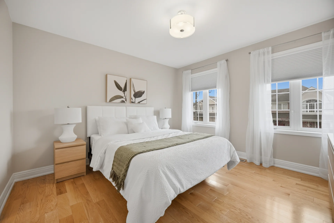
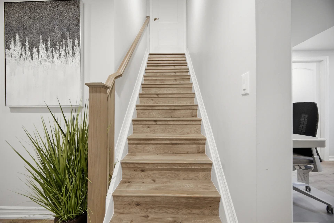
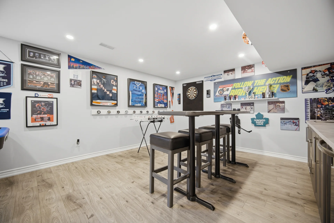
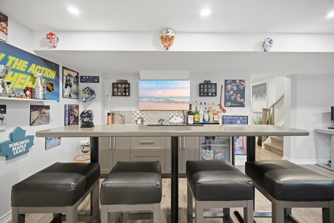
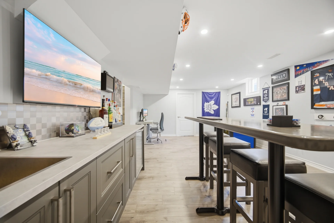
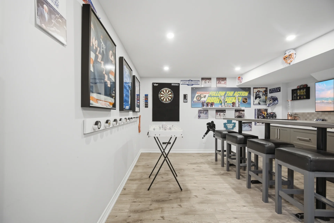
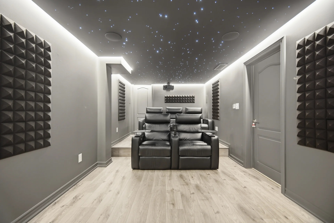
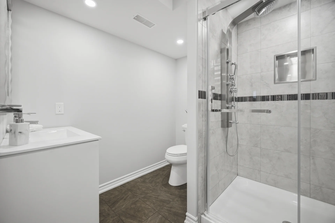
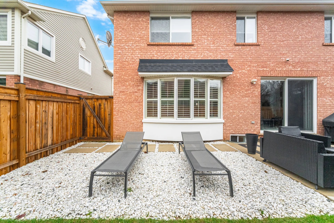
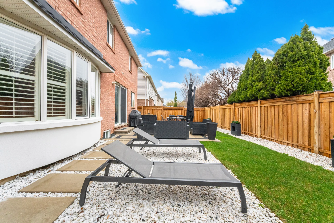
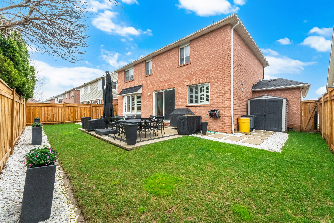
This Mattamy-built detached home is situated on a premium 57-foot lot in a desirable Milton neighbourhood, offering approximately 3,600 square feet of finished living space. The residence features four bedrooms and hardwood flooring throughout the main levels. The main floor layout includes separate living and dining areas, a dedicated office, and an open-concept kitchen and family room. The kitchen is outfitted with stainless steel appliances, a walk-in pantry, a central island, and granite countertops. The family room is equipped with a gas fireplace. The upper level comprises an extensive primary suite with two walk-in closets and a six-piece ensuite, along with three additional bedrooms that share a Jack & Jill bathroom. A finished basement provides additional living space, including a two-tier home theatre, a four-piece bathroom, and an entertainment area with a wet bar. The exterior features a professionally landscaped, fenced front and backyard with a stone patio, storage shed, and a gas BBQ hook-up. Permanent outdoor LED lighting is installed for year-round illumination. The property's location offers convenient access to parks, public transit, major highways, and schools.
Property Summary
Property Type: Single Family
Building Type: House
Storeys: 2
Square Footage: 2500 - 3000 sqft
Community Name: 1023 - BE Beaty
Title: Freehold
Land Size: 57.3 x 80.4 FT
Annual Property Taxes: $5,980.24 (CAD)
Parking Type: Attached Garage, Garage
Bedrooms
Bathrooms
Interior Features
Appliances Included: Garage door opener remote(s), Central Vacuum
Flooring: Hardwood, Ceramic, Laminate, Concrete
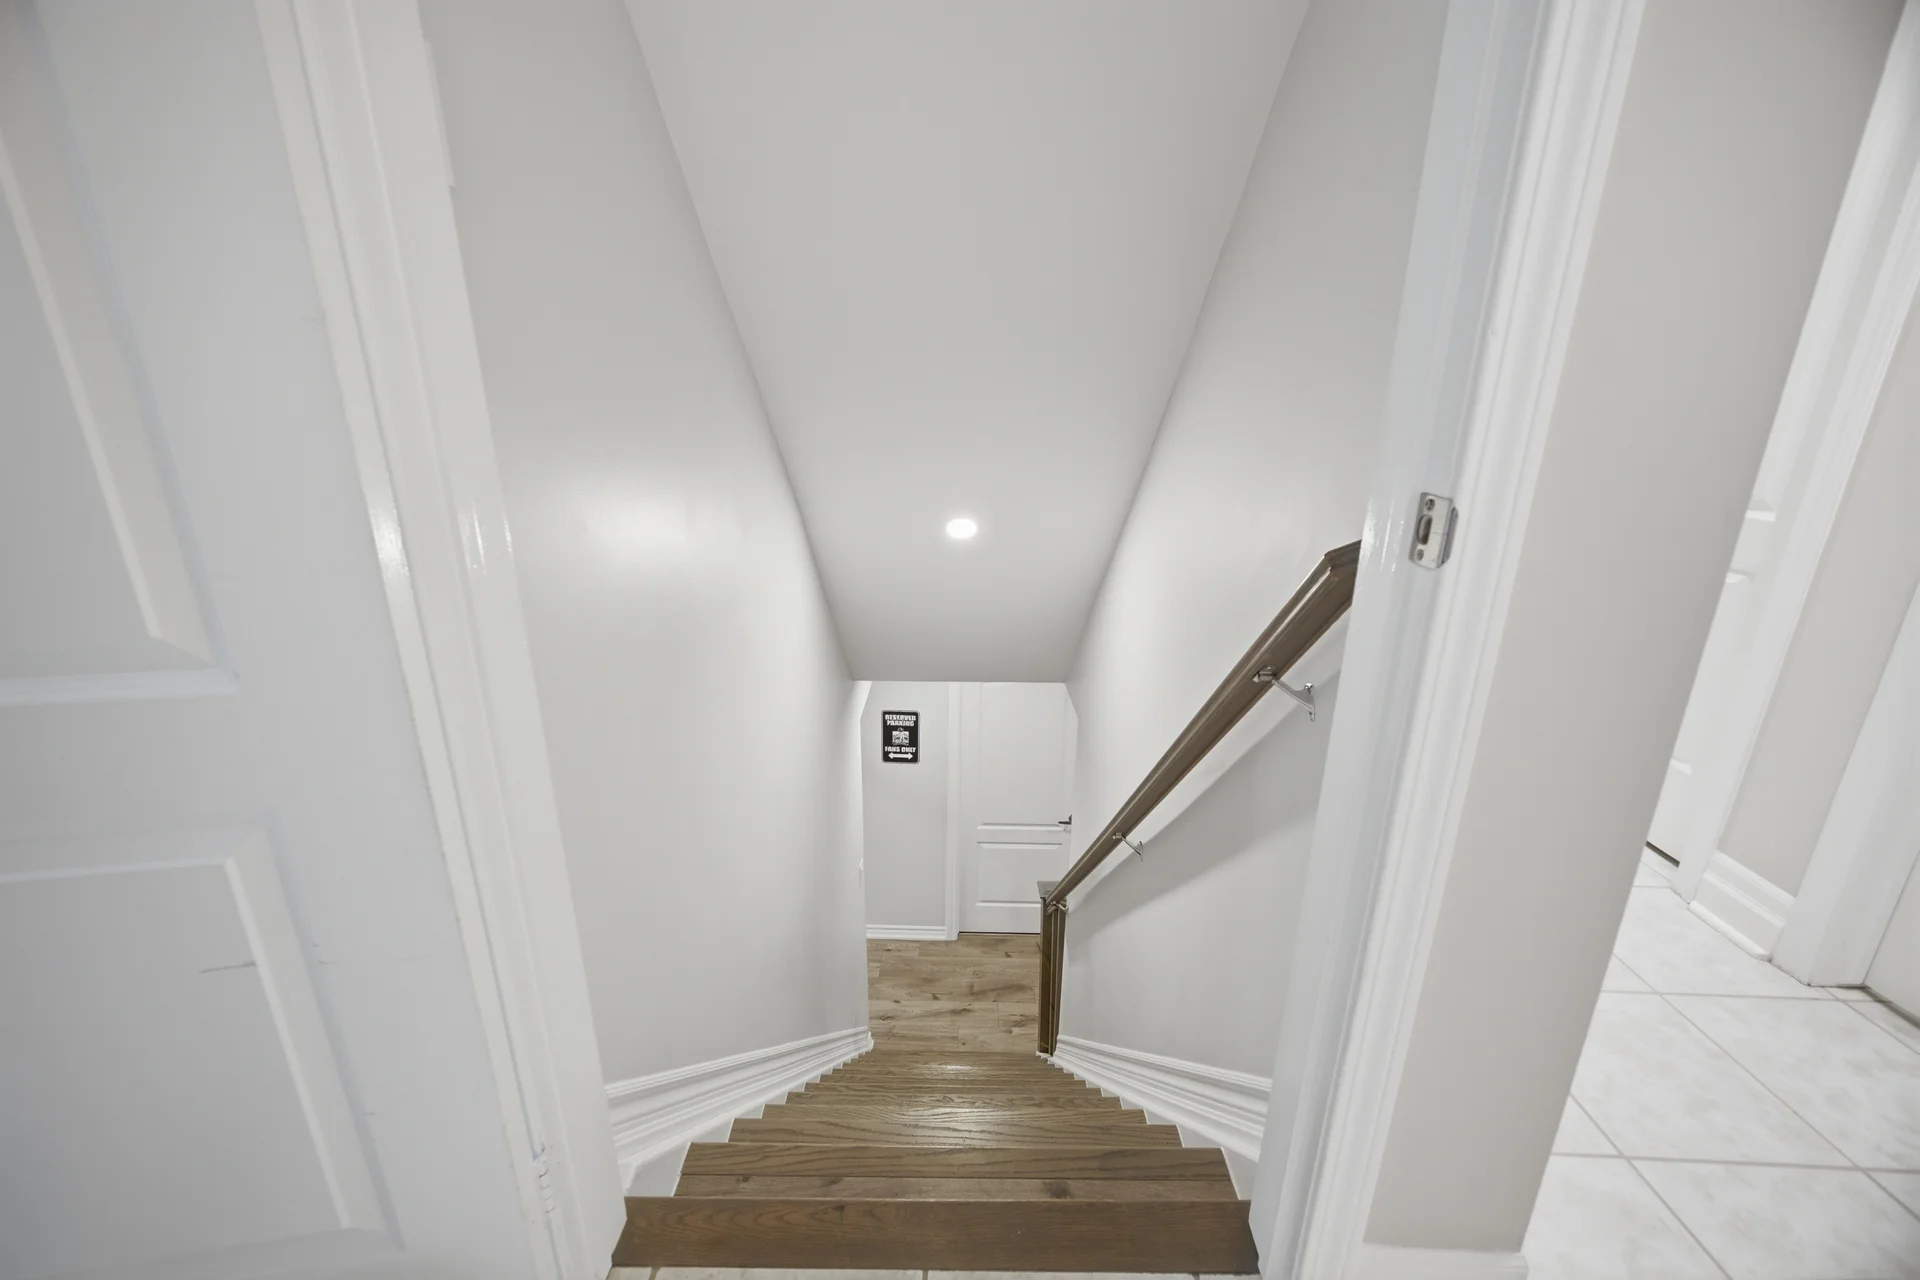
Basement Type: Full (Finished)
Building Features
Features: Carpet Free, Sump Pump
Style: Detached
Rental Equipment: Water Heater
Heating & Cooling
Cooling: Central air conditioning
Heating Type: Forced air (Natural gas)
Utilities
Utility Sewer: Sanitary sewer
Water: Municipal water
Exterior Features
Parking
Parking Type: Attached Garage, Garage
Total Parking Spaces: 4
Lot Features
Frontage: 57 ft ,3 in
Land Depth: 80 ft ,4 in
Measurements
| Level |
Room |
Dimensions |
| Main level |
Living room |
4.2 m x 3.81 m
13 ft, 9 in x 12 ft, 6 in
|
|
Office |
3.7 m x 3.08 m
12 ft, 2 in x 10 ft, 1 in
|
|
Family room |
5.64 m x 4.2 m
18 ft, 6 in x 13 ft, 9 in
|
|
Kitchen |
4.2 m x 3.99 m
13 ft, 9 in x 13 ft, 1 in
|
|
Eating area |
4.2 m x 2.16 m
13 ft, 9 in x 7 ft, 1 in
|
|
Dining room |
3.99 m x 3.81 m
13 ft, 1 in x 12 ft, 6 in
|
|
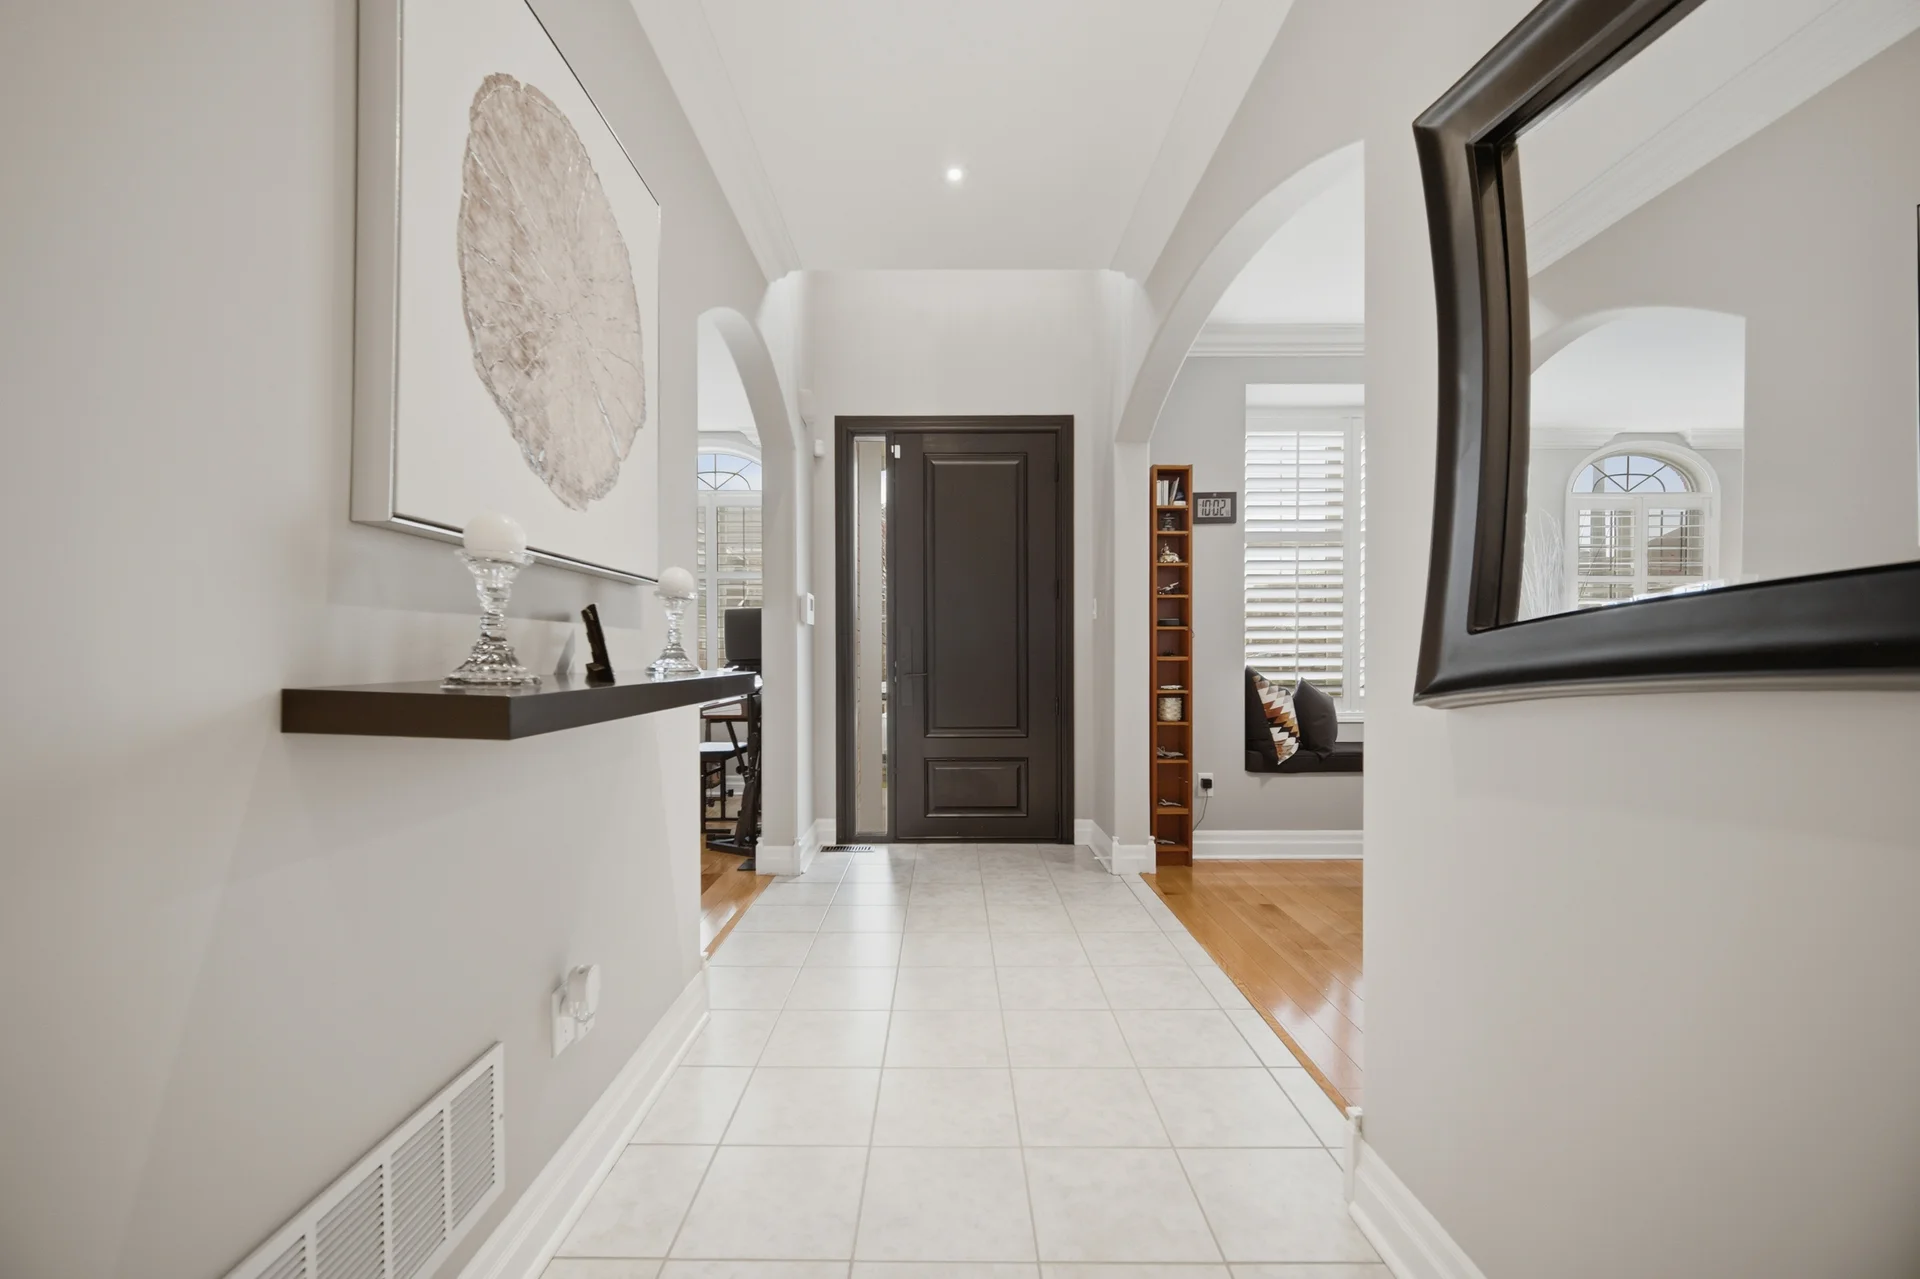
Foyer |
7.65 m x 1.56 m
25 ft, 1 in x 5 ft, 1 in
|
| Second level |
Bedroom 4 |
3.39 m x 3.84 m
11 ft, 1 in x 12 ft, 7 in
|
|
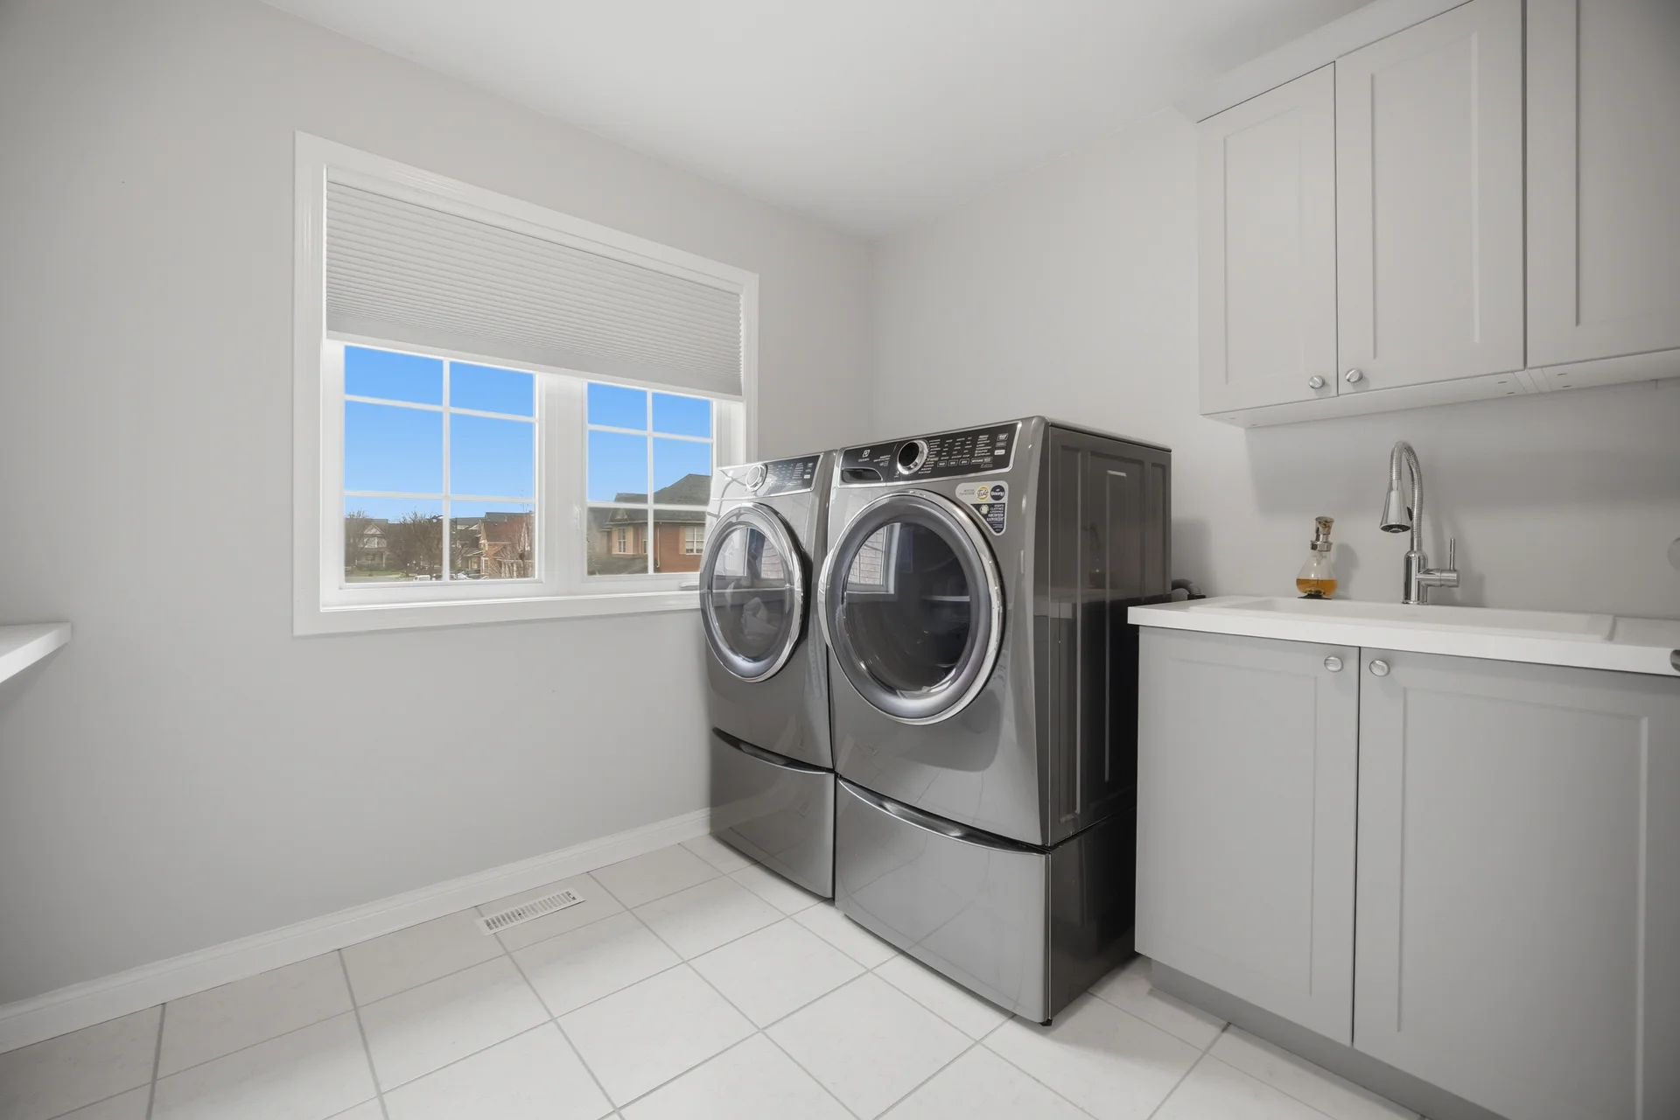
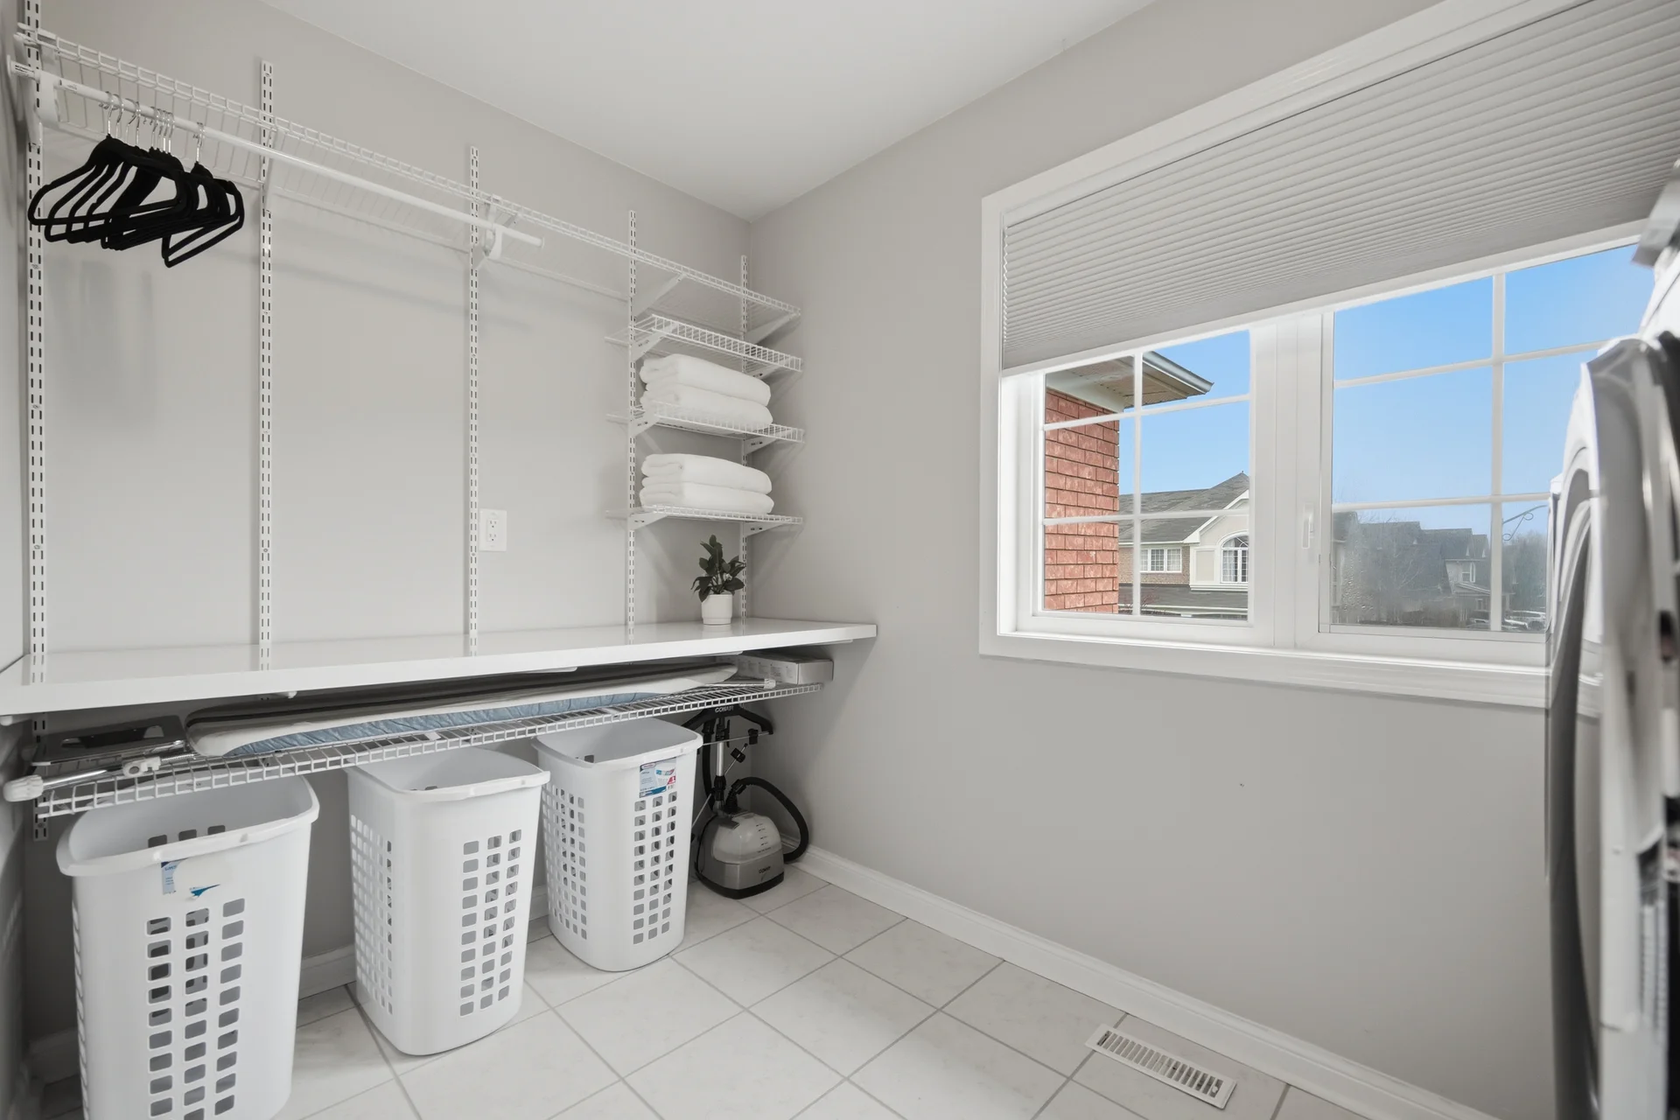
Laundry room |
2.9 m x 3.2 m
9 ft, 6 in x 10 ft, 6 in
|
|
Primary Bedroom |
5.94 m x 4.51 m
19 ft, 6 in x 14 ft, 10 in
|
|
Bedroom 2 |
4.88 m x 3.2 m
16 ft, 0 in x 10 ft, 6 in
|
|
Bedroom 3 |
3.78 m x 3.9 m
12 ft, 5 in x 12 ft, 10 in
|
| Lower level |
Media |
5.73 m x 2.96 m
18 ft, 10 in x 9 ft, 9 in
|
|
Recreational, Games room |
6.83 m x 4.15 m
22 ft, 5 in x 13 ft, 7 in
|
|
Exercise room |
4.73 m x 4.73 m
15 ft, 6 in x 15 ft, 6 in
|
|
Utility room |
6.83 m x 4.15 m
22 ft, 5 in x 13 ft, 7 in
|
All information is deemed reliable but not guaranteed and should be independently verified.