Video Tour
146 Riding Mountain Drive
- 4Bedrooms
- 4Bathrooms
- 2500 - 3000Sq ft
- 42 x 109 FT ; 109 & 115Lot (ft)
About this home
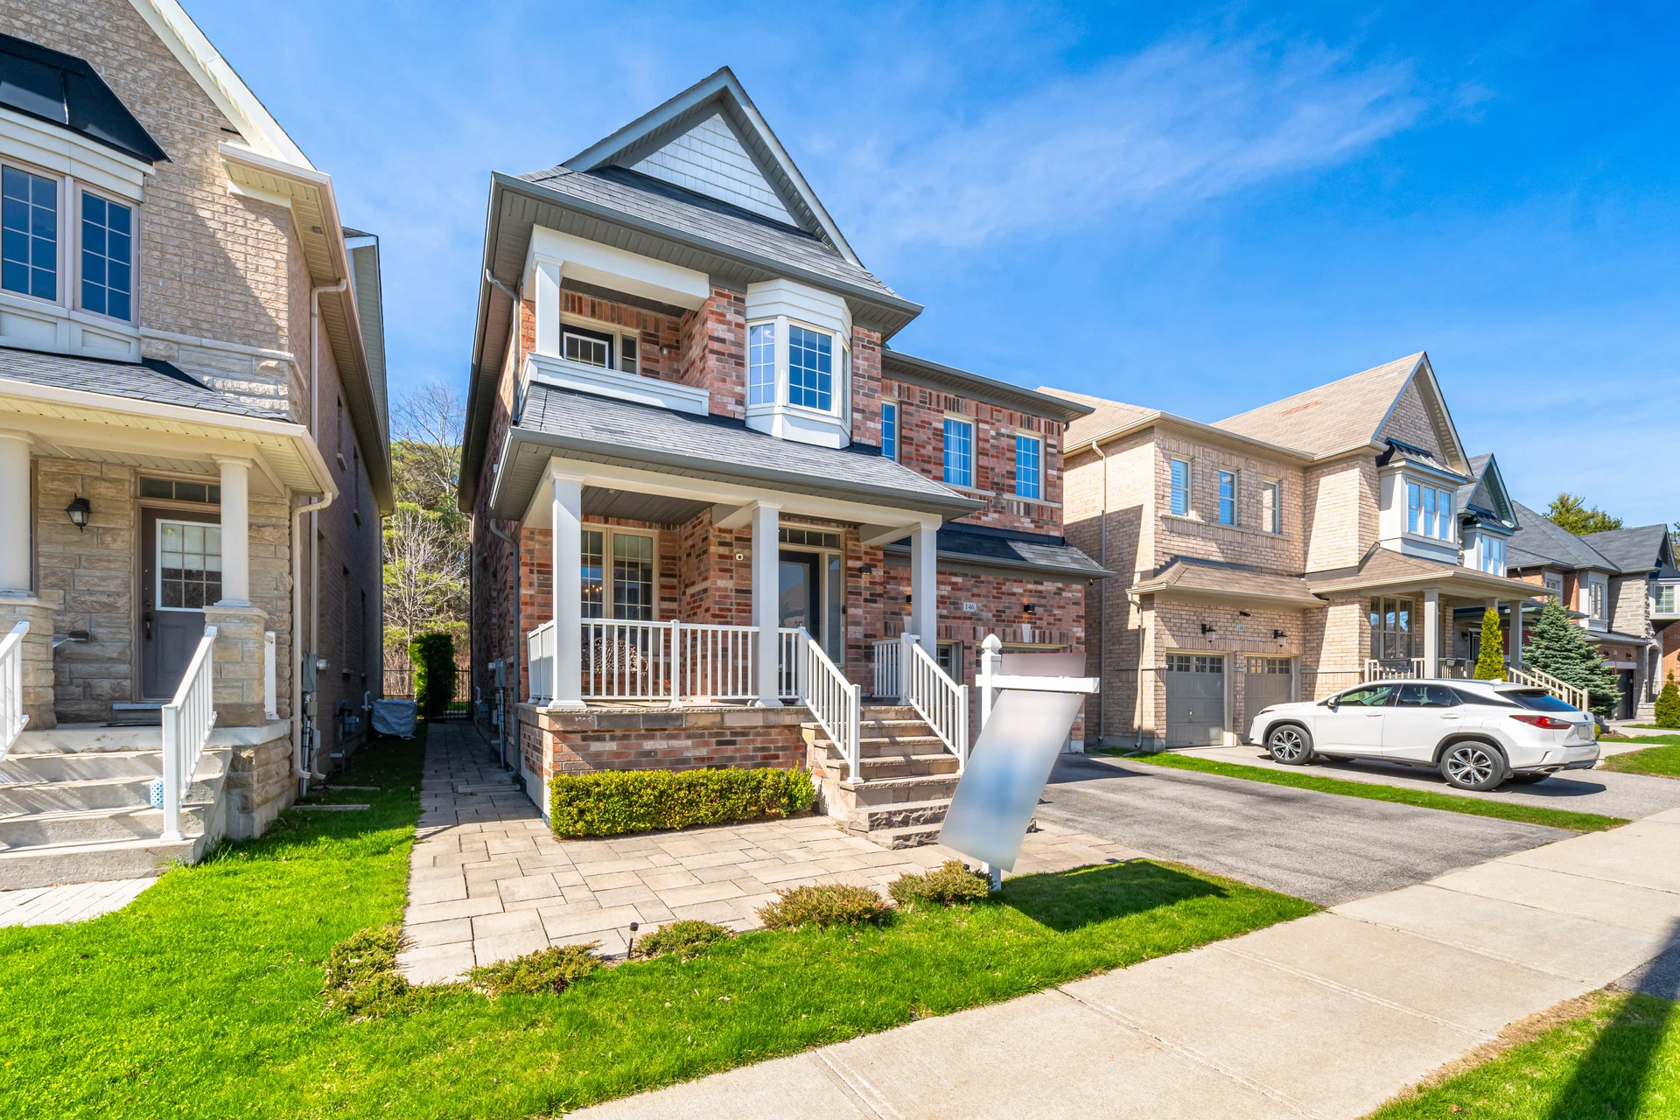
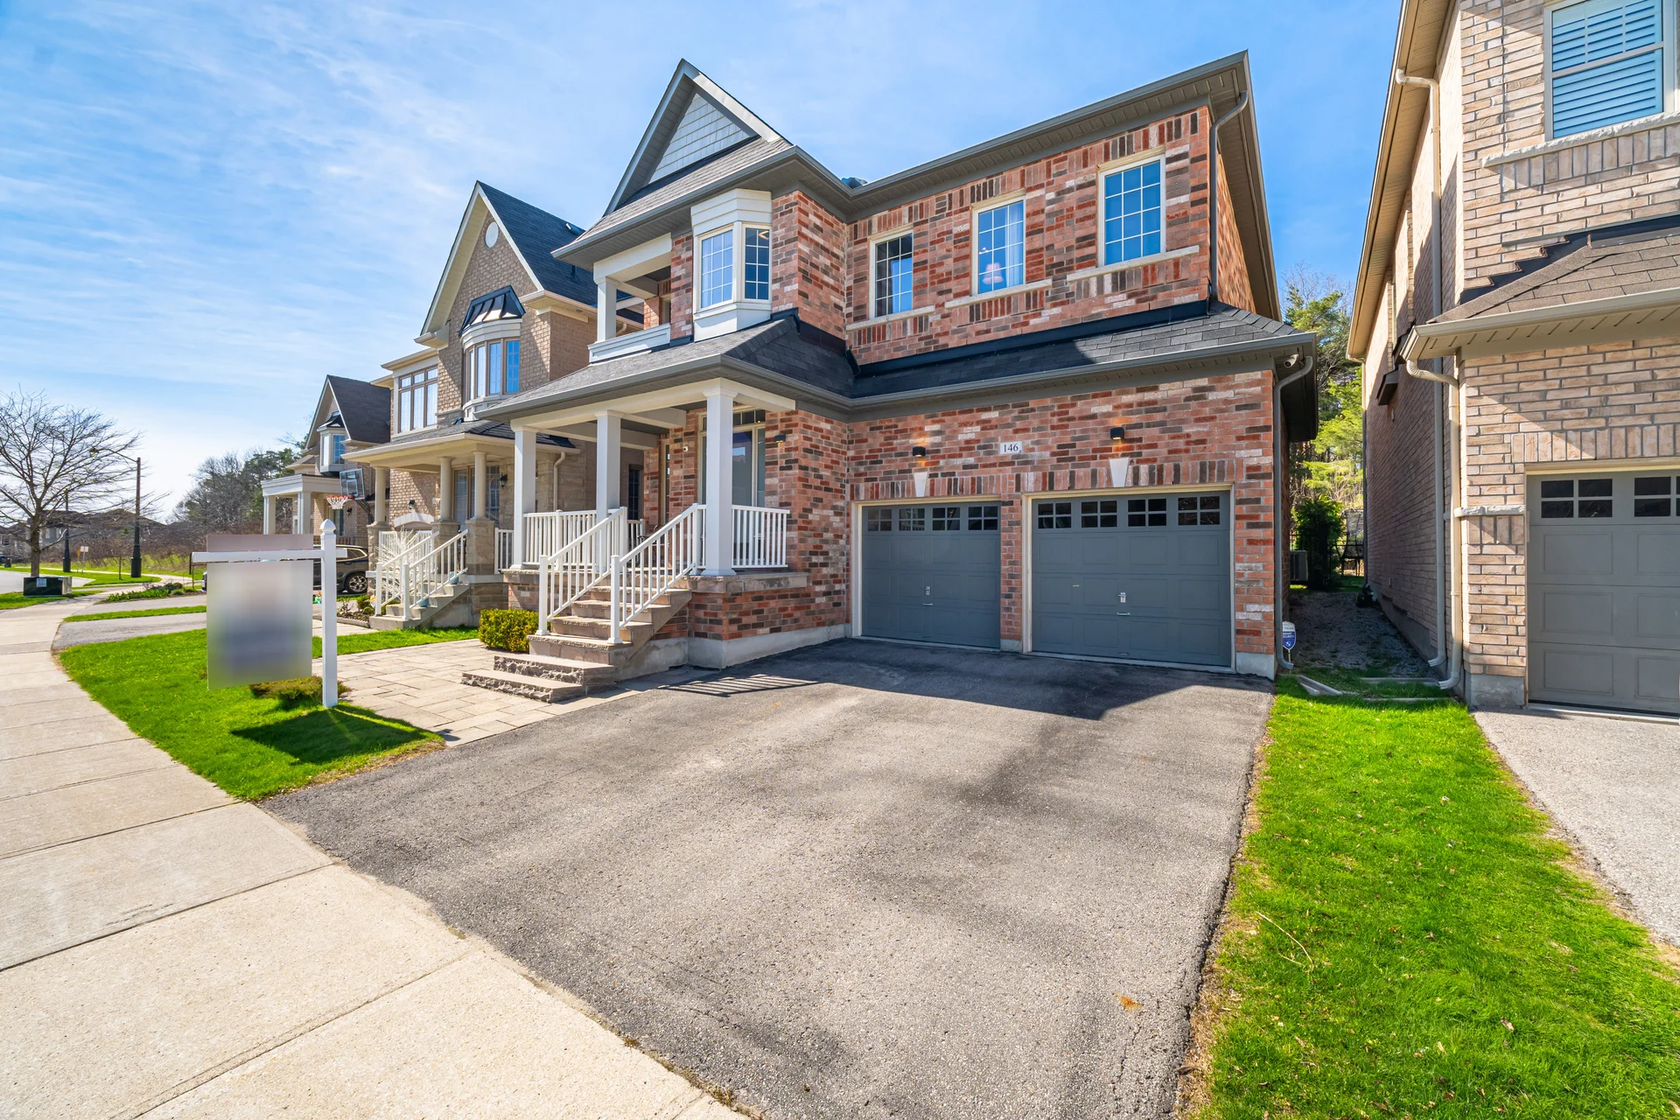
Located in the distinguished Jefferson Forest community of Richmond Hill, this residence offers a secluded setting on an exclusive cul-de-sac. Situated within the desirable Yonge & Jefferson enclave, this south-facing home features direct ravine views, providing a serene natural backdrop. The property includes 4 bedrooms and 4 bathrooms, with 9-foot ceilings, hardwood floors, and pot lighting throughout the main level. The main floor comprises a combined living and dining area, alongside a family room with a fireplace. The kitchen is equipped with a large island, quartz countertops, a bar sink, and a breakfast area overlooking the backyard. The primary suite upstairs features a sitting area and ravine views, with an ensuite bathroom. The basement is unfinished, presenting an opportunity for customization. This property is presented with meticulous care and attention to detail.
Property summary
- Property type
- Single Family
- Building type
- House
- Storeys
- 2
- Square footage
- 2500 - 3000 sqft
- Community name
- Jefferson
- Title
- Freehold
- Land size
- 42 x 109 FT ; 109 & 115
- Age of building
- 6 to 15 years
- Annual property taxes
- $8,261.88 (CAD)
- Parking type
- Attached Garage, Garage
Bedrooms
- Above grade
- 4
Bathrooms
- Total
- 4
- Partial
- 1
Interior Features
- Appliances included
- Dishwasher, Dryer, Microwave, Oven, Gas stove(s), Washer, Refrigerator
- Flooring
- Hardwood, Ceramic
- Basement type
- Unfinished
Building Features
- Features
- Cul-de-sac, Ravine, Conservation/green belt
- Foundation type
- Concrete
- Style
- Detached
Heating & Cooling
- Cooling
- Central air conditioning
- Heating type
- Forced air (Natural gas)
Utilities
- Utility type
- Cable (Available), Electricity (Available), Sewer (Available)
- Utility sewer
- Sanitary sewer
- Water
- Municipal water
Exterior Features
- Exterior finish
- Brick
Neighbourhood Features
- Amenities nearby
- Golf Nearby
Parking
- Parking type
- Attached Garage, Garage
- Total parking spaces
- 4
Lot Features
- Frontage
- 42 ft
- Land depth
- 109 ft
Other Property Information
- Zoning description
- Single Family Residential
Room measurements
| Level | Room | Dimensions |
|---|---|---|
| Main level | Family room | 23 ft, 0 in x 16 ft, 5 in |
| Kitchen | 23 ft, 0 in x 9 ft, 10 in | |
| Eating area | 13 ft, 1 in x 6 ft, 7 in | |
| Dining room | 13 ft, 1 in x 13 ft, 1 in | |
| Living room | 13 ft, 1 in x 6 ft, 7 in | |
| Mud room | 6 ft, 7 in x 6 ft, 7 in | |
| Second level | Bedroom 4 | 13 ft, 1 in x 13 ft, 1 in |
| Primary Bedroom | 23 ft, 0 in x 16 ft, 5 in | |
| Bedroom 2 | 16 ft, 5 in x 13 ft, 1 in | |
| Bedroom 3 | 13 ft, 1 in x 13 ft, 1 in |
All information is deemed reliable but not guaranteed and should be independently verified.
Local Amenities
Schools
Commute


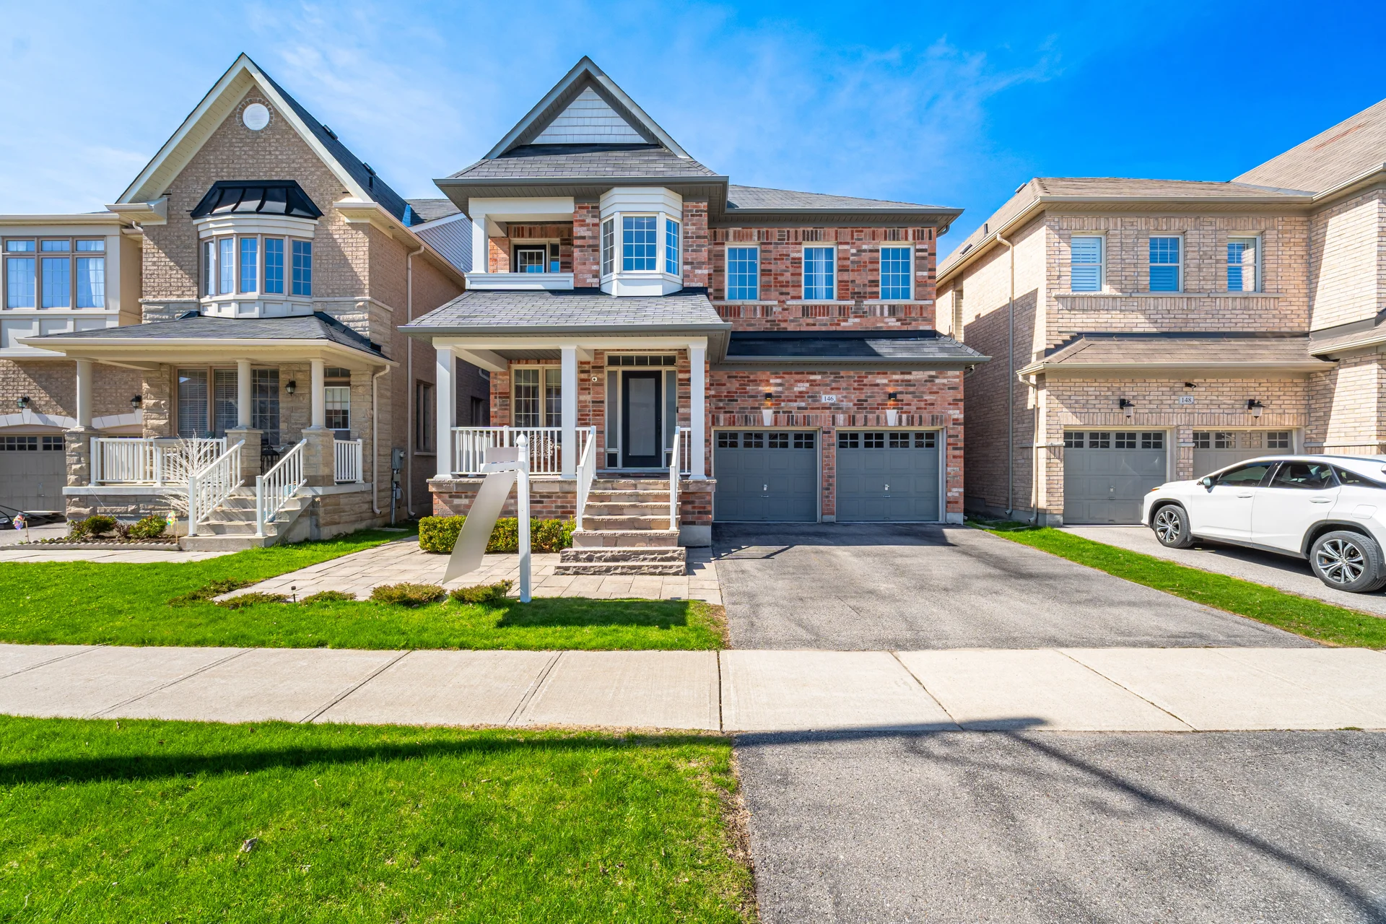
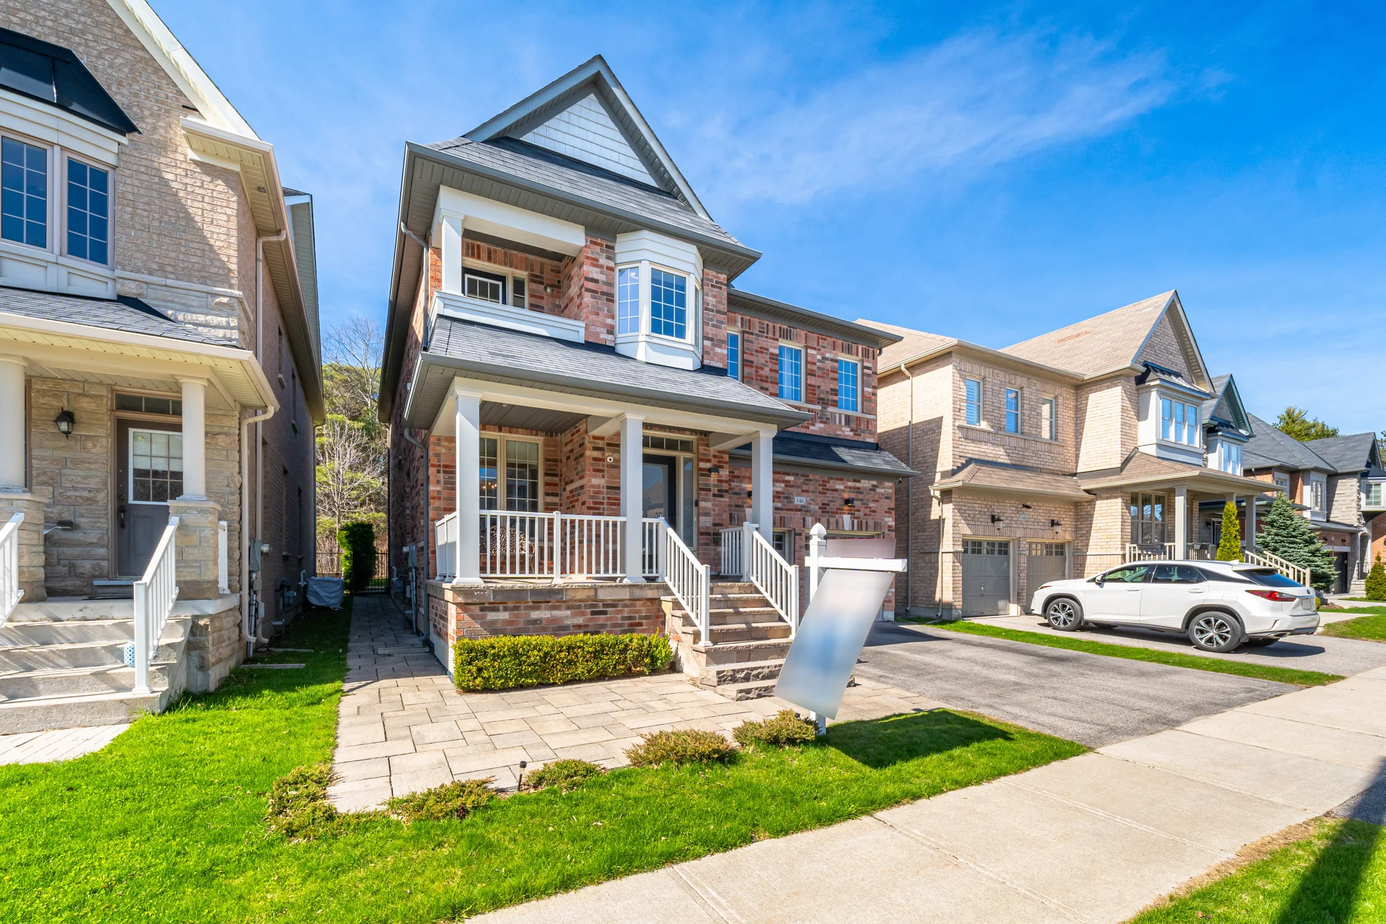
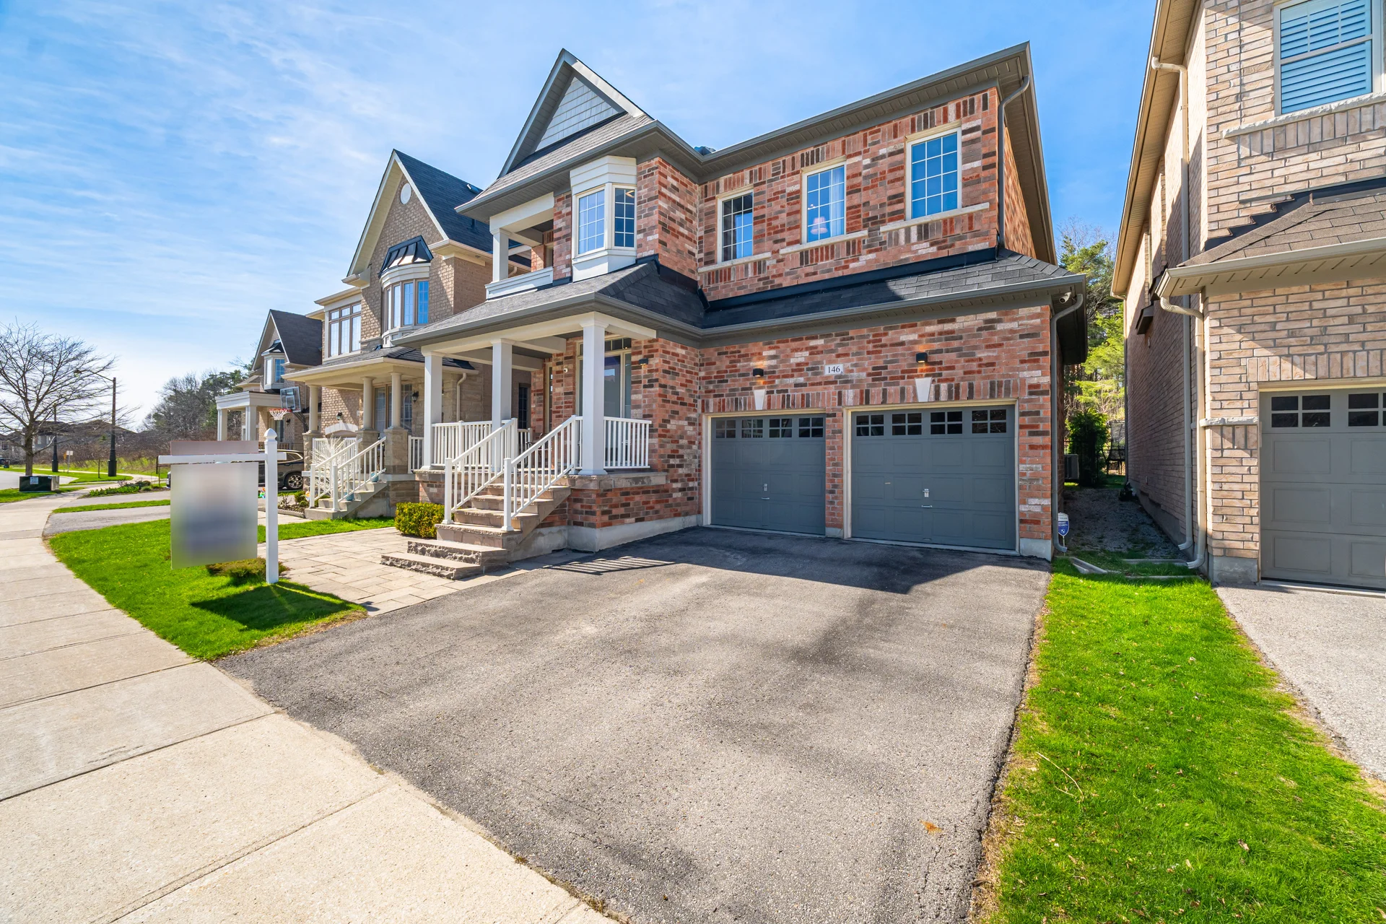




Photo Gallery

|

|

|

|

|

|

|

|

|

|

|
|
|
|

|

|

|

|

|

|

|

|

|

|

|

|

|

|

|

|

|

|

|

|

|

|

|

|

|

|

|

|

|

|

|

|

|

|

|

|

|

|

|

|

|

|

|

|

|

|

|

|

|

|

|

|

|

|

|

|

|

|

|

|

|

|

|

|

|