Video Tour
1461 Moss Glen Road
$699,900
4
Bedrooms
2
Bathrooms
2230 sqft
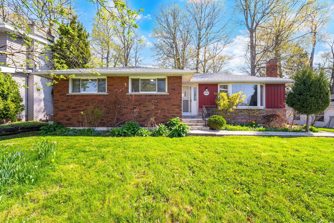
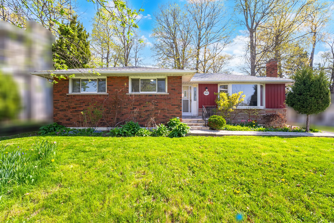
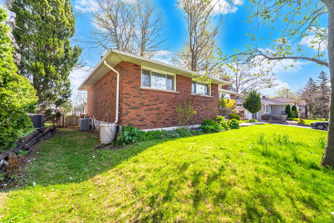
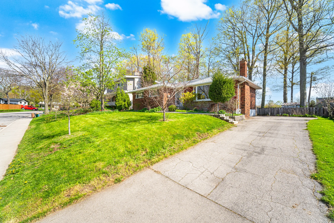
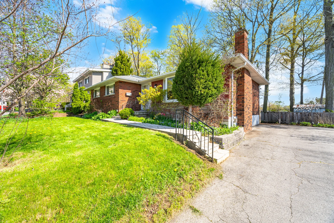
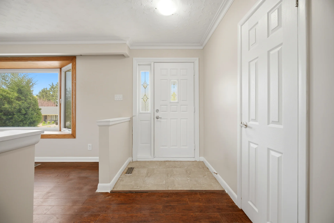
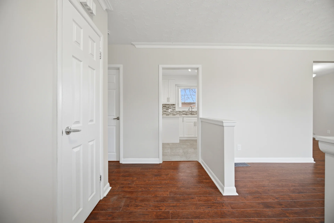
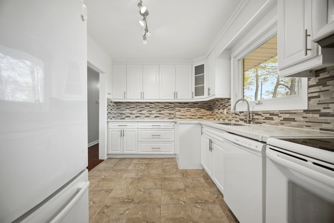
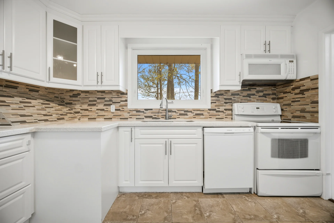
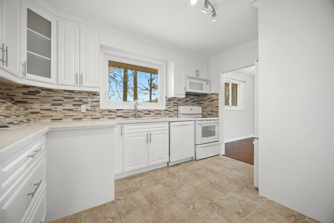
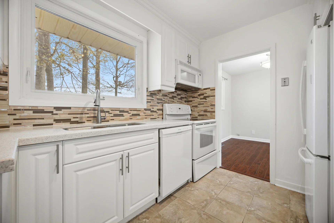
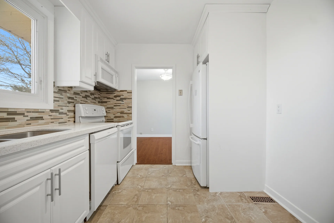
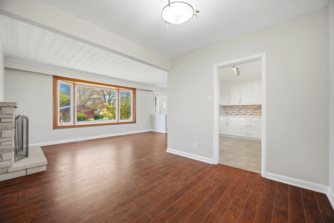
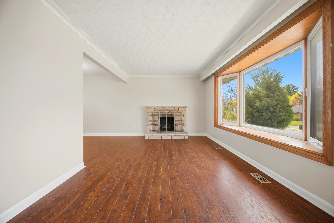
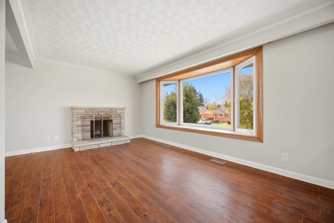
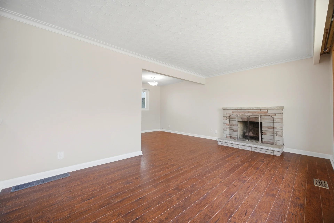
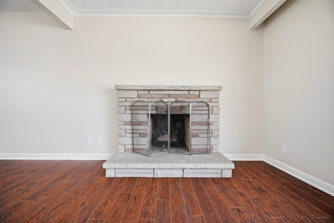
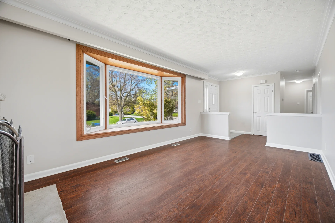
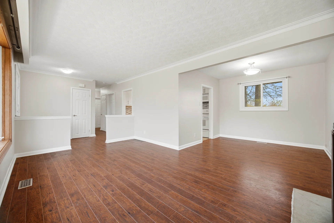
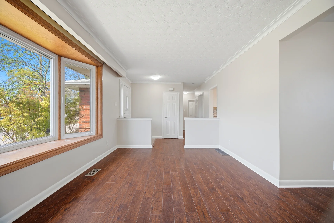
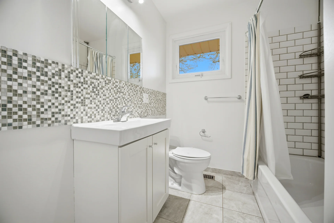
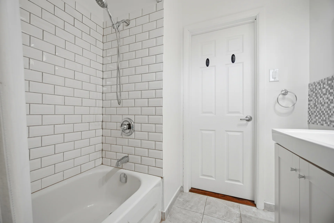
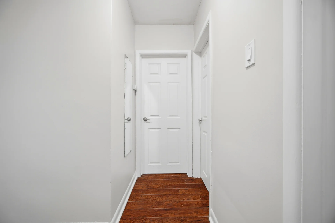
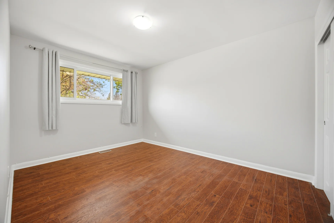
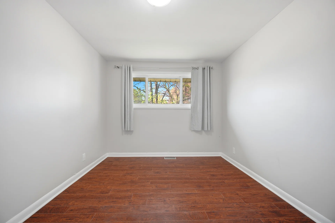
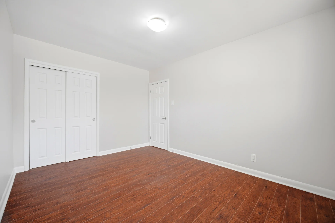
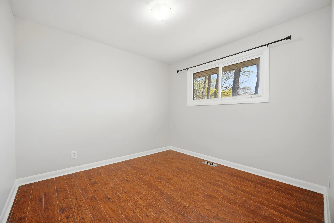
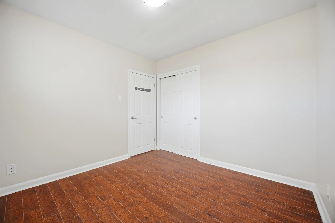
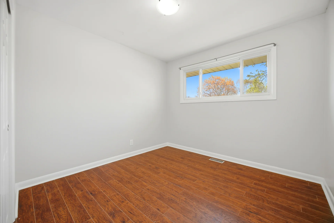
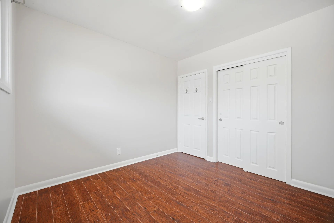
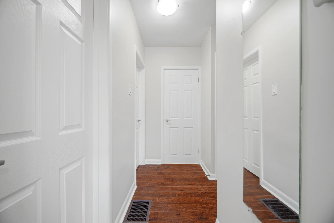
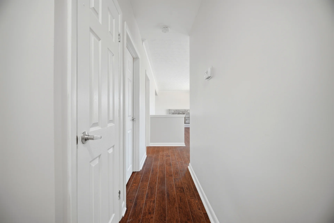
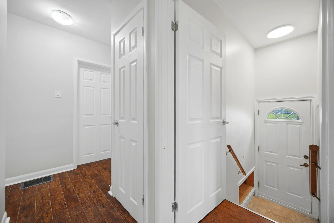
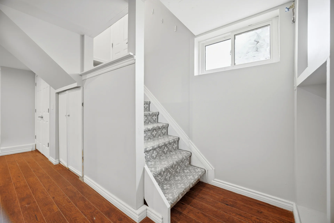
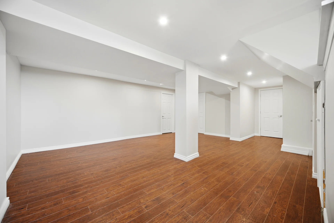
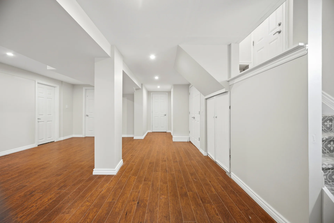
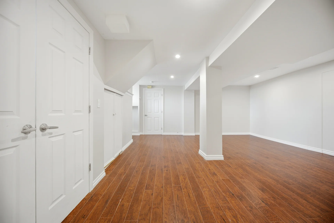
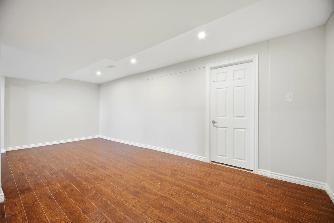
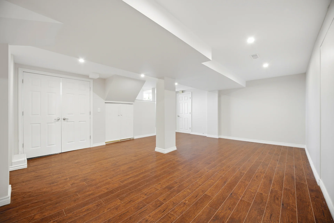
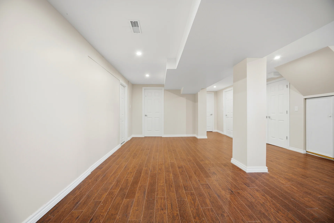
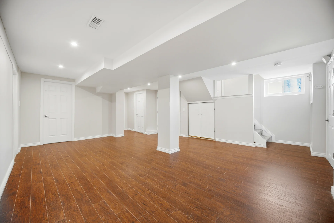
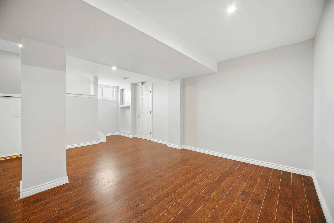
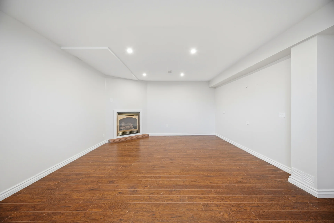
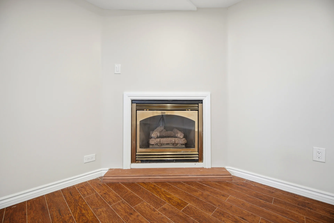
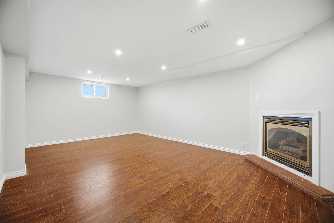
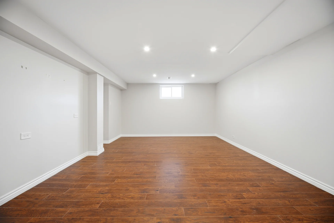
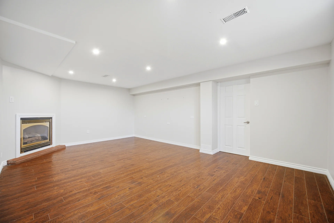
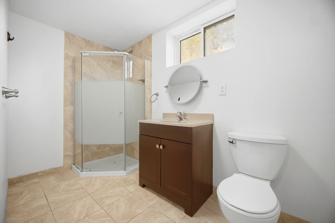
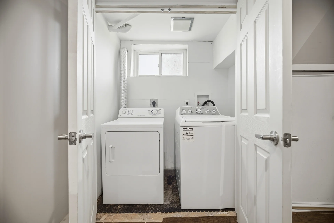
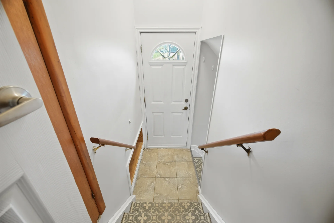
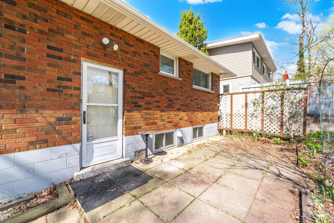
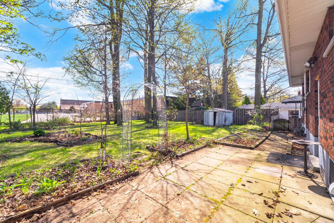
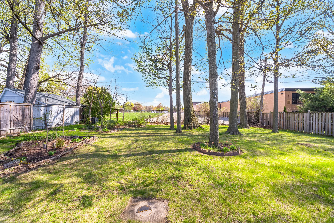
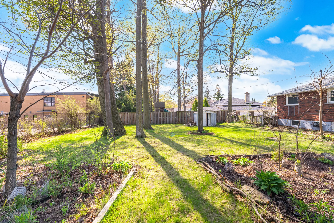
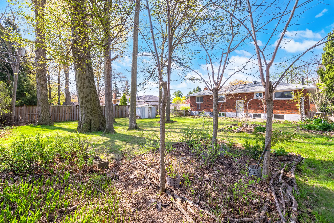
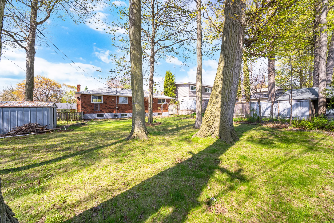
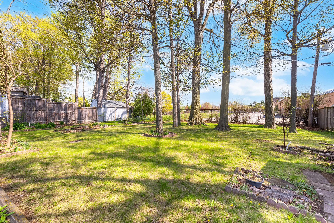
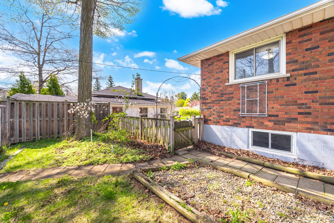
This detached bungalow is situated on a premium 70-foot frontage lot in a well-regarded neighbourhood, offering convenient access to schools, highways, and transit. The property features a separate entrance to the basement, providing flexibility and potential. The home includes three bedrooms on the main floor and a fully finished basement with a recreation room, an additional office/bedroom, and a three-piece bathroom. The long driveway accommodates three vehicles. Updates completed in 2015-2017 include the furnace and air conditioning, kitchen with backsplash and stone countertops, appliances, hardwood flooring throughout, main floor bathroom, and basement finishes, including flooring, walls, and a three-piece bathroom.
Property Summary
Property Type: Single Family
Building Type: House
Storeys: 1
Square Footage: 2230 sqft
Subdivision Name: 342 - Mountainside
Title: Freehold
Land Size: under 1/2 acre
Built In: 1960
Annual Property Taxes: $5,159 (CAD)
Total Parking Spaces: 3
Bedrooms
Above Grade: 3
Below Grade: 1
Bathrooms
Total: 2
Interior Features
Appliances Included: Central Vacuum, Dishwasher, Dryer, Refrigerator, Stove, Washer, Microwave Built-in, Window Coverings
Basement Type: Full (Finished)
Building Features
Style: Detached
Architecture Style: Bungalow
Construction Material: Concrete block, Concrete Walls
Rental Equipment: Water Heater
Heating & Cooling
Cooling: Central air conditioning
Heating Type: Forced air, (Natural gas)
Utilities
Utility Sewer: Municipal sewage system
Water: Municipal water
Exterior Features
Exterior Finish: Aluminum siding, Brick, Concrete, Other
Parking
Total Parking Spaces: 3
Lot Features
Frontage: 70 ft
Land Depth: 119 ft
Other Property Information
Zoning Description: R2.3
Measurements
| Level | Room | Dimensions |
|---|---|---|
| Main level | 4pc Bathroom | 9 ft, 9 in x 8 ft, 9 in |
| Bedroom | 9 ft, 11 in x 9 ft, 11 in | |
| Bedroom | 10 ft, 2 in x 9 ft, 10 in | |
| Primary Bedroom | 13 ft, 4 in x 9 ft, 10 in | |
| Kitchen | 12 ft, 5 in x 8 ft, 10 in | |
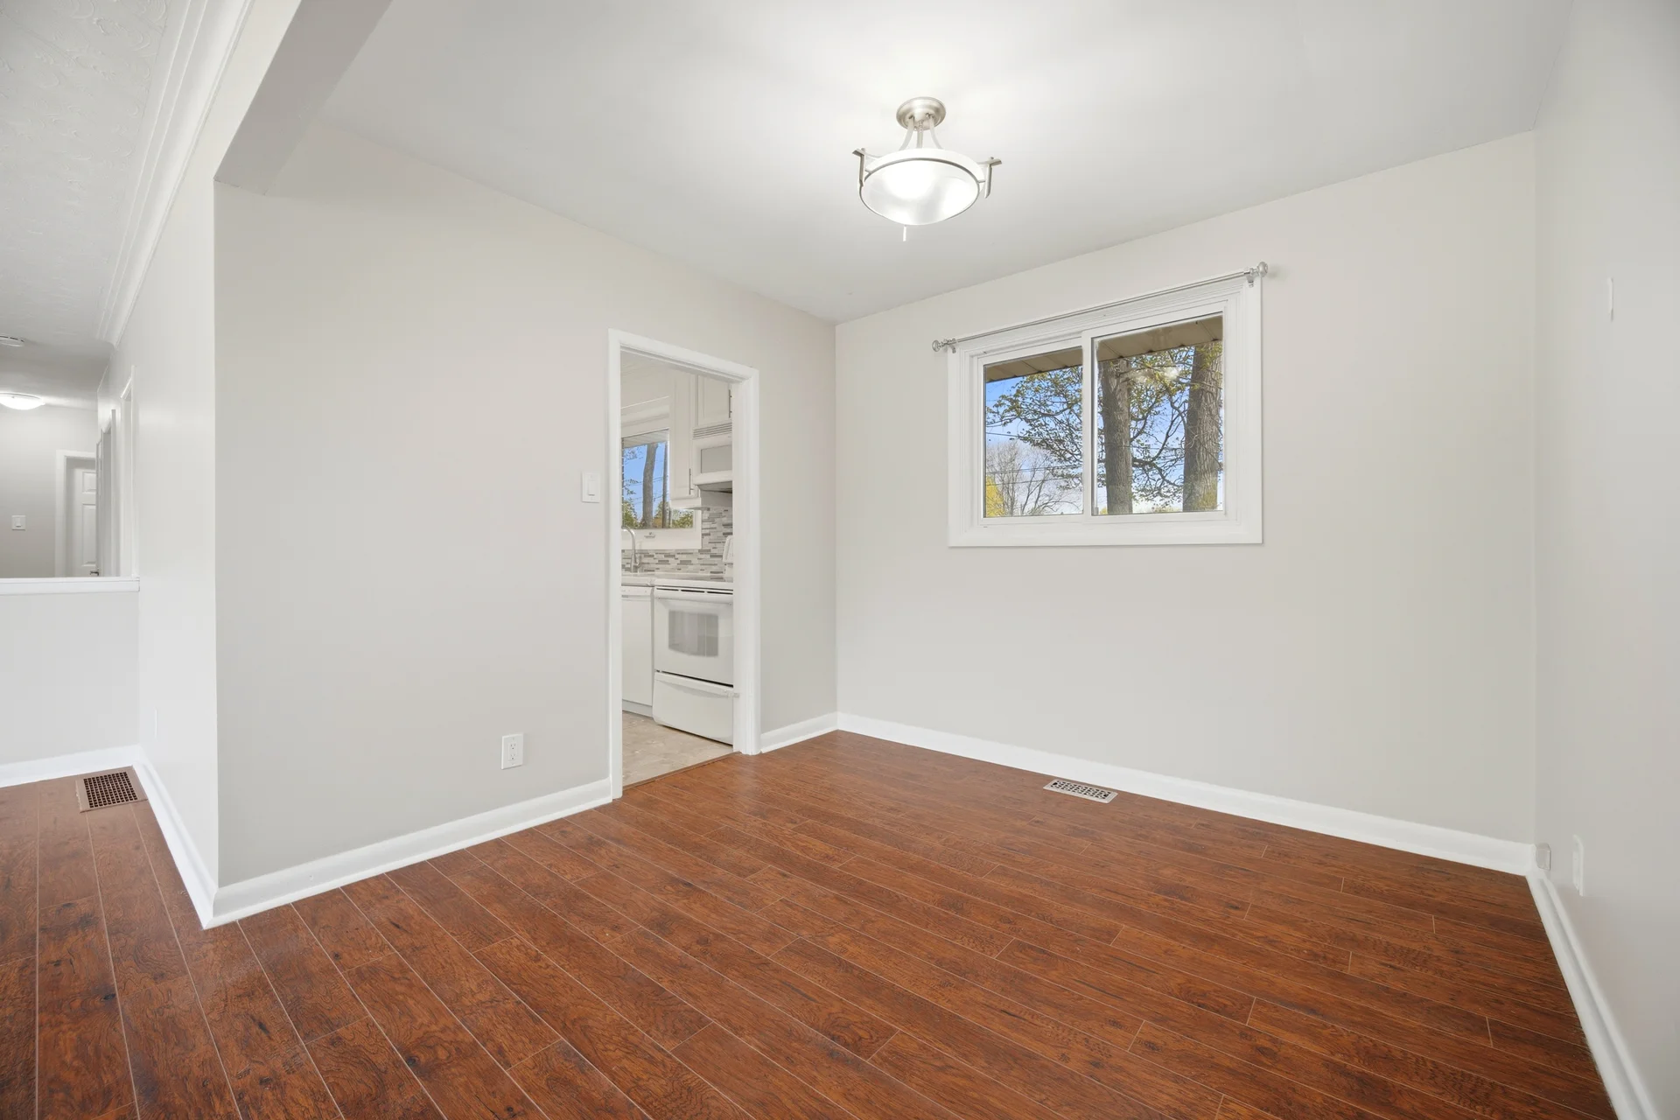
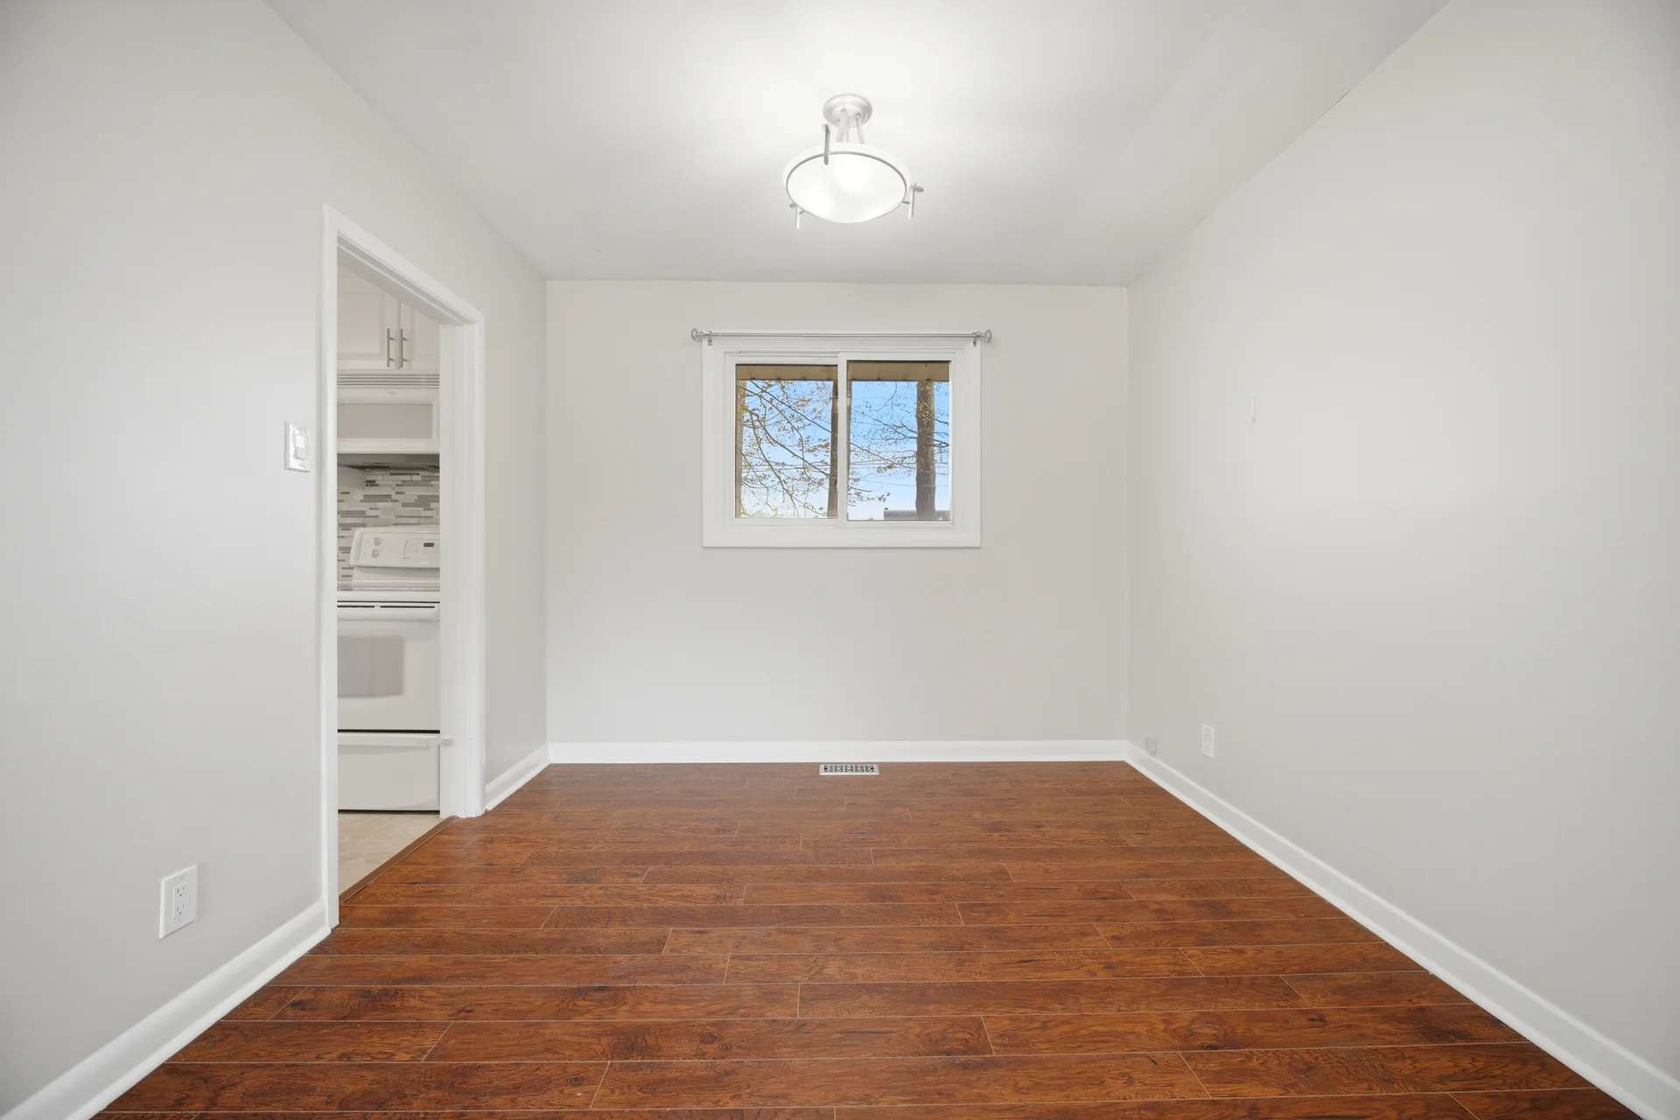
| Dining room | 9 ft, 9 in x 9 ft, 3 in | |
| Living room | 17 ft, 0 in x 10 ft, 6 in | |
| Basement | Laundry room | 6 ft, 2 in x 3 ft, 1 in |
| 3pc Bathroom | 9 ft, 8 in x 5 ft, 2 in | |
| Bedroom | 19 ft, 7 in x 13 ft, 0 in | |
| Recreation room | 20 ft, 4 in x 16 ft, 1 in |
All information is deemed reliable but not guaranteed and should be independently verified.
Local Amenities
Schools
Commute
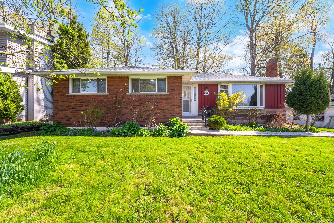
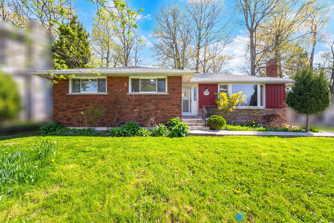
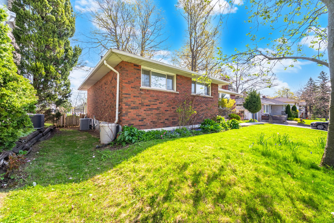
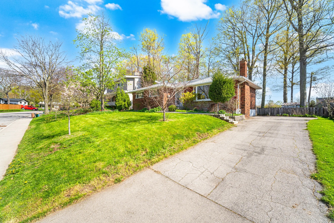
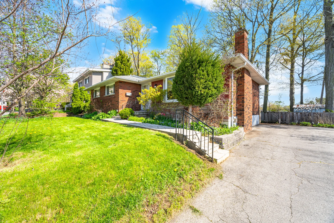
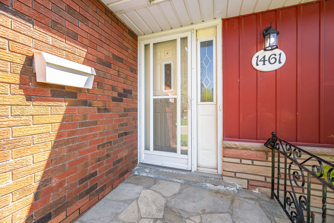
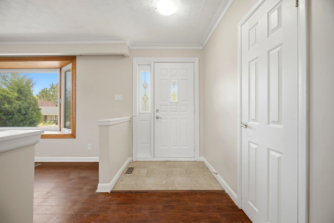
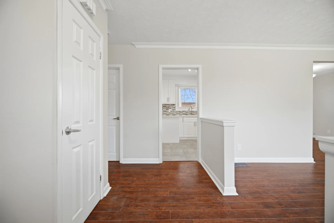
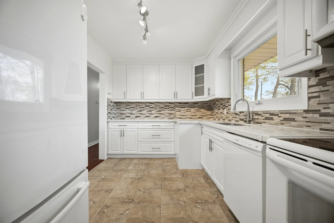
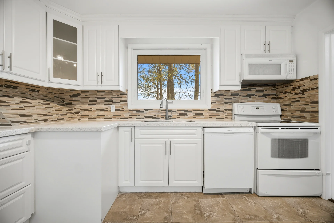
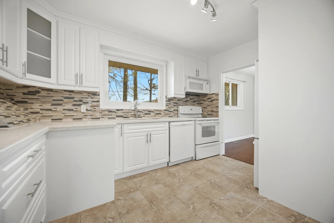
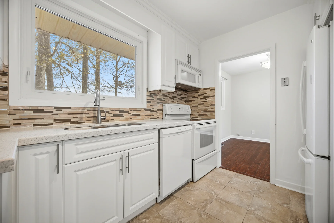
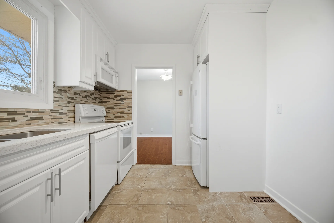
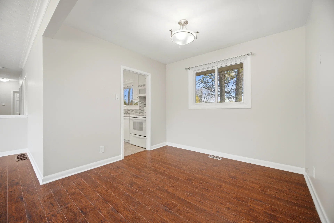
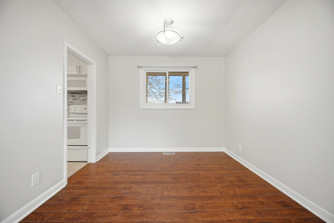
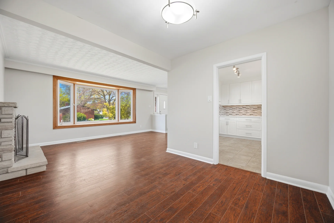
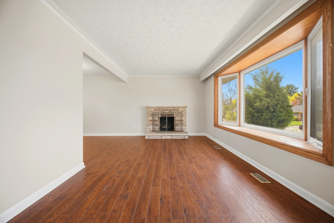
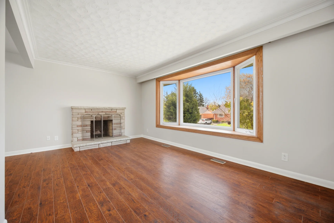
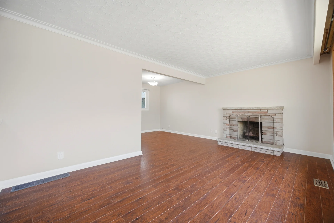
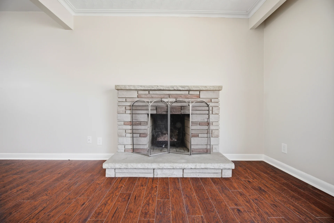
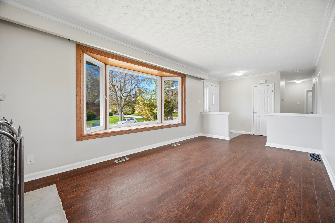
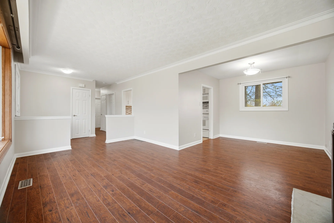
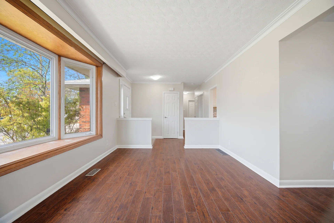
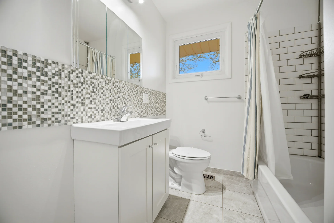
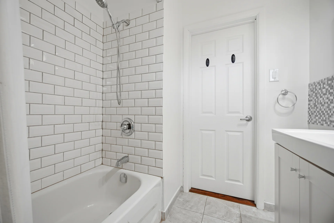
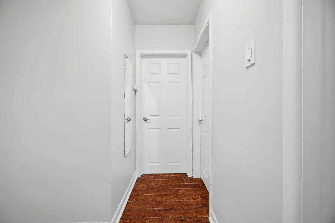
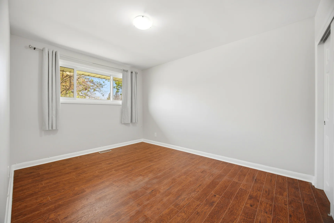
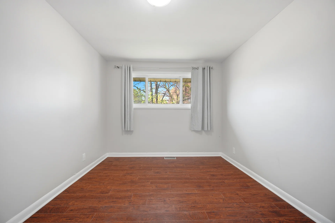
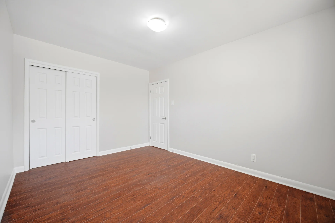
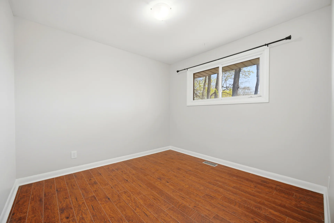
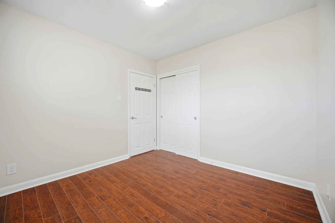
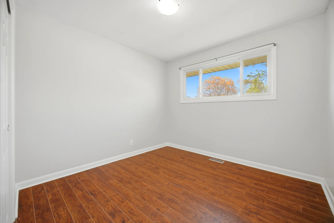
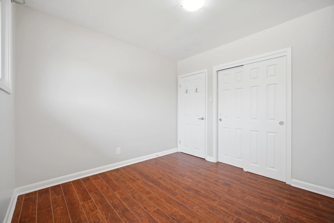
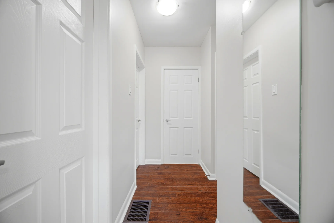
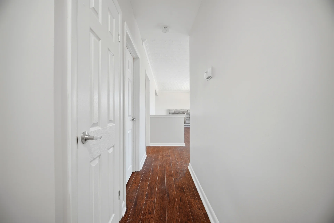
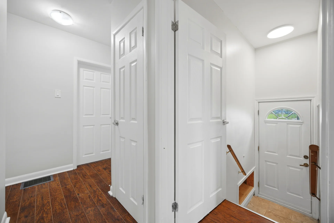
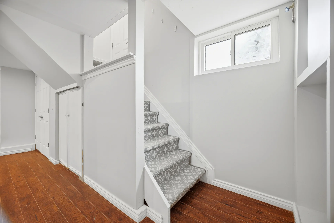
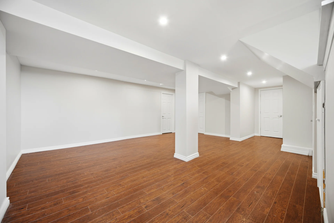
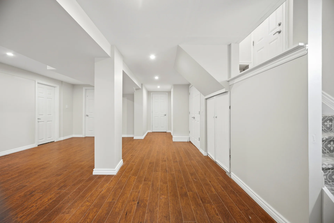
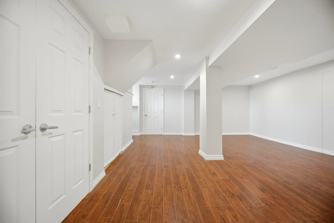
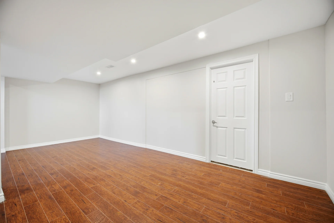
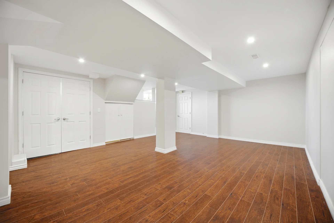
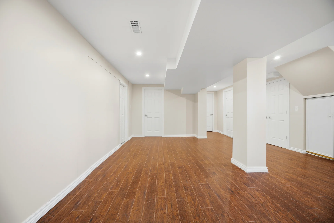
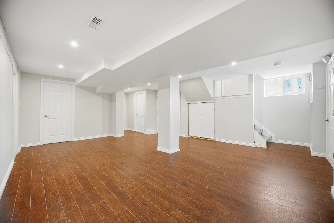
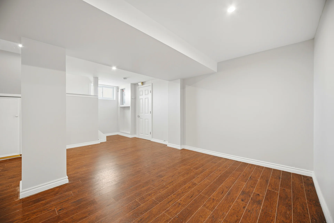
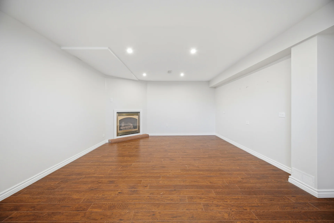
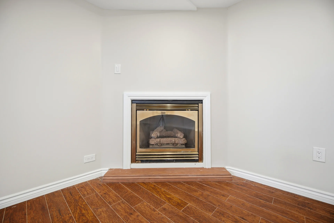
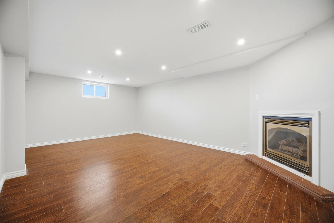
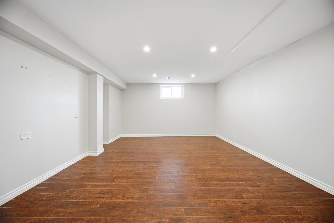
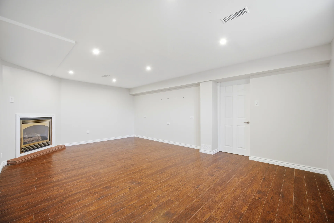
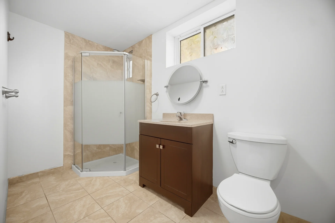
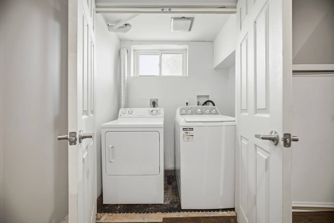
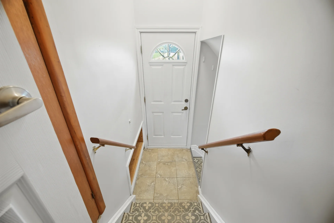
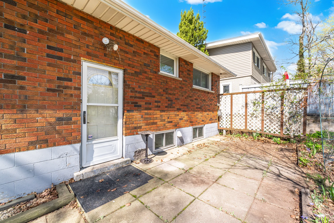
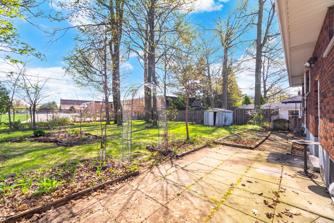
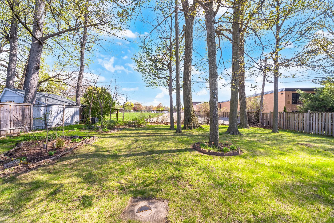
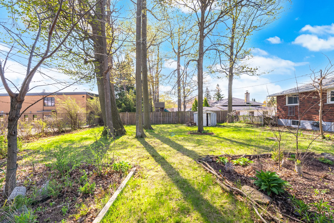
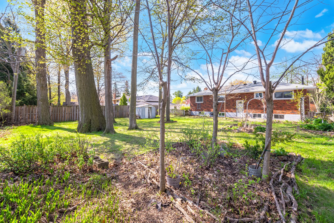
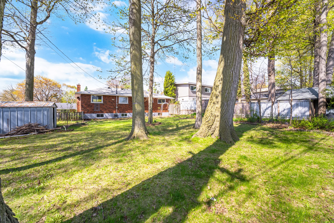
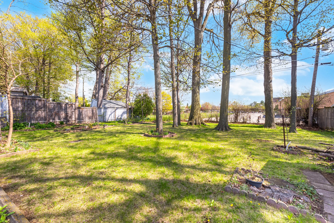
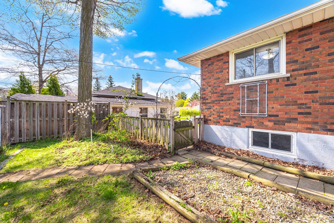


Photo Gallery
|
|
|
|
|
|
|
|
|
|
|
|
|
|
|
|
|
|
|
|
|
|
|
|
|
|
|
|
|
|
|
|
|
|
|
|
|
|
|
|
|
|
|
|
|
|
|
|
|
|
|
|
|
|
|
|
|
|
|
|
|