#15-745 Farmstead Drive
$750,000
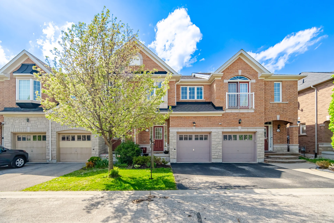
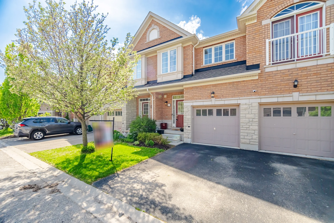
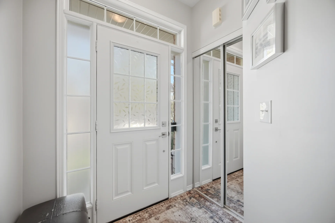
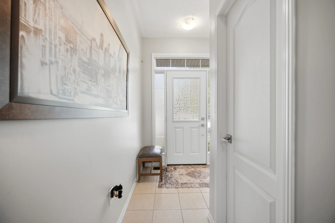
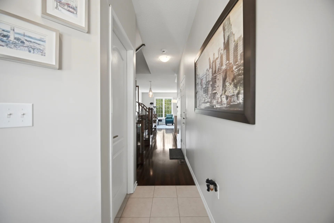
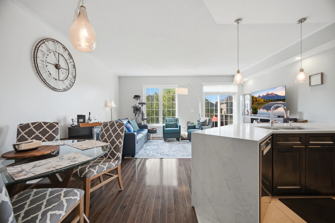
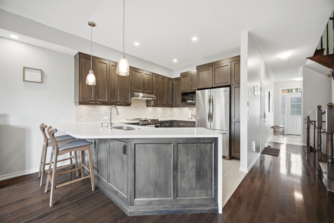
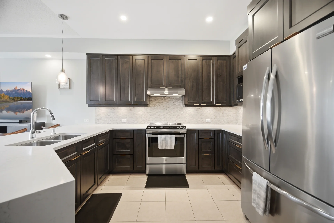
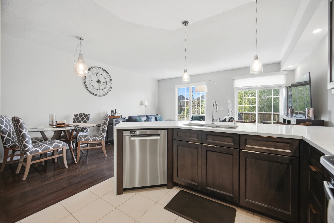
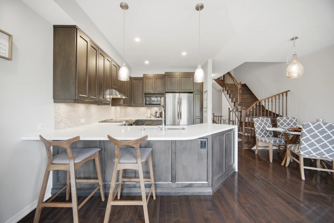
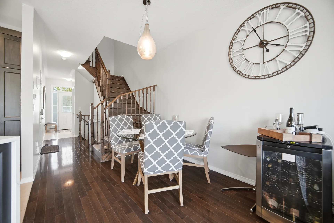
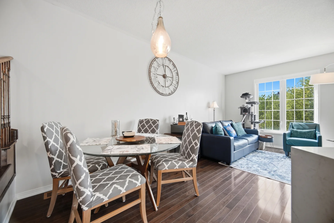
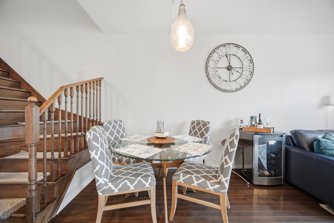
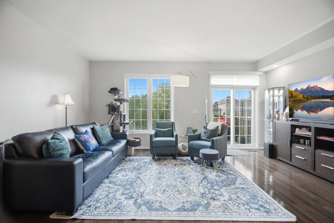
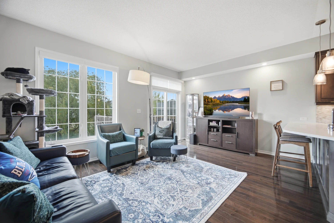
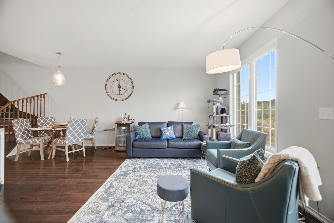
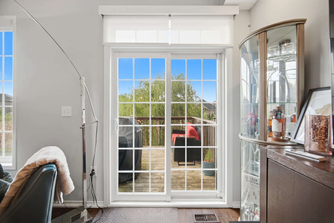
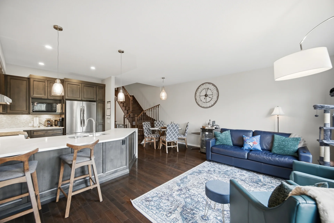
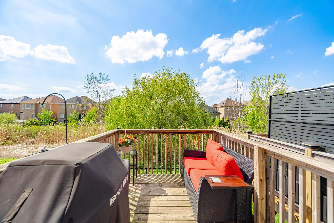
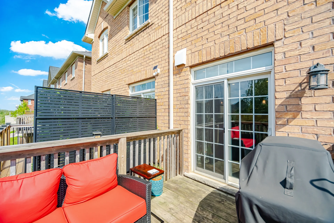
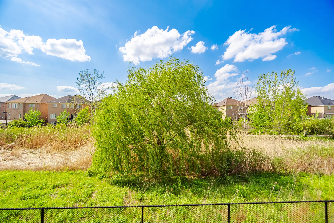
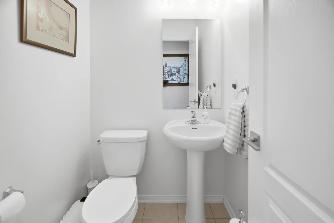
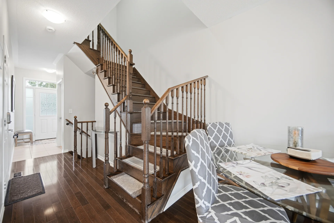
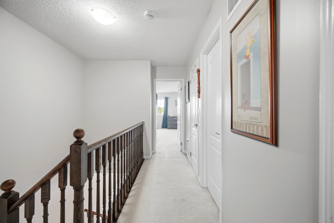
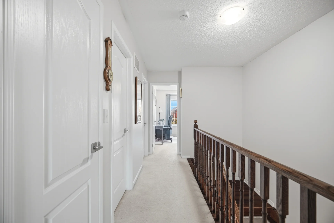
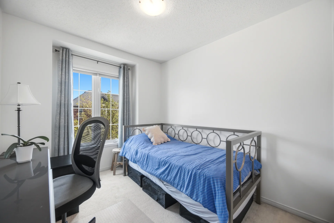
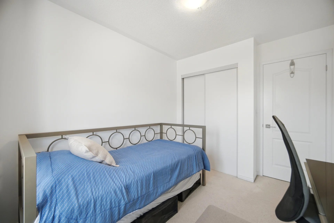
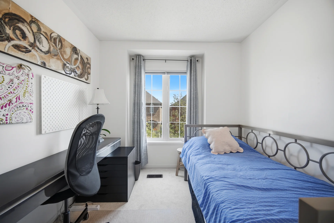
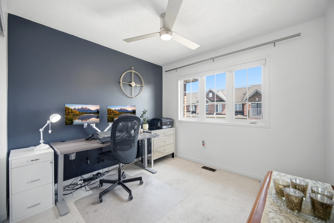
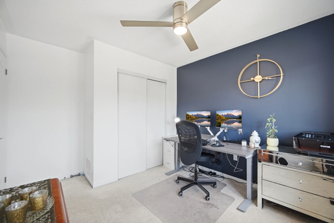
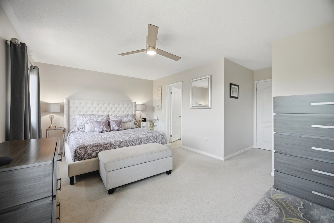
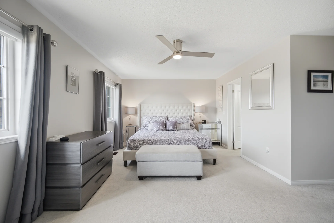
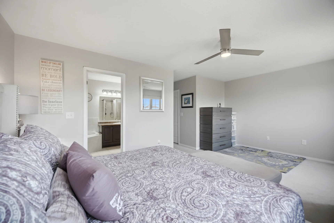
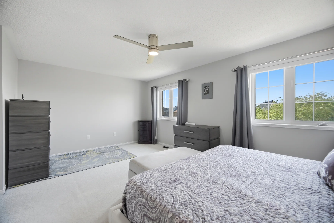
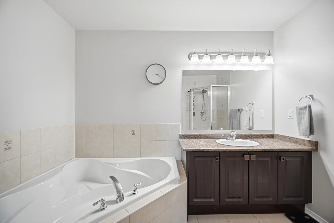
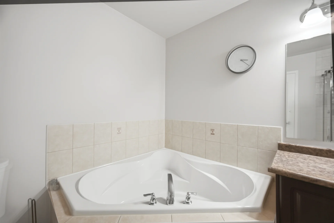
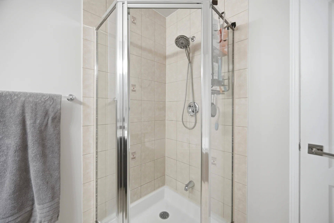
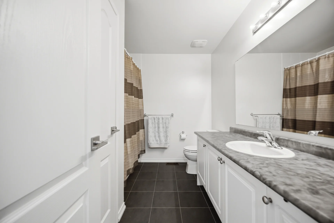
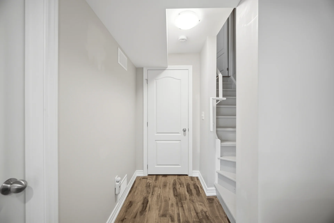
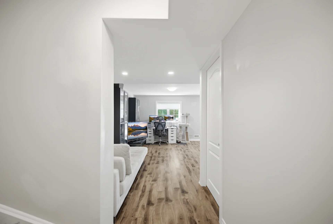
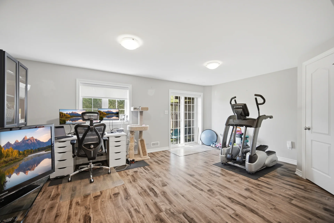
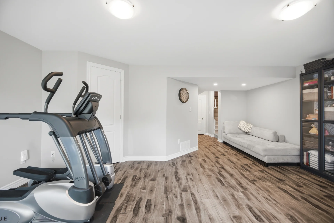
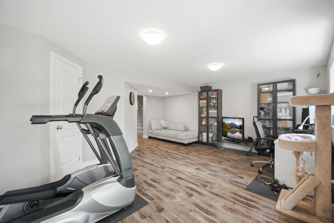
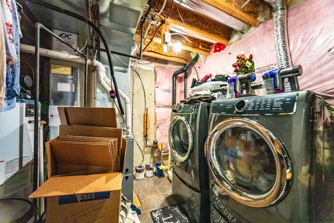
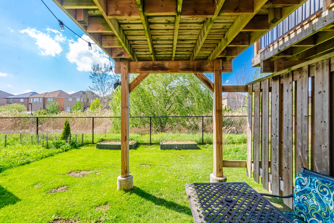
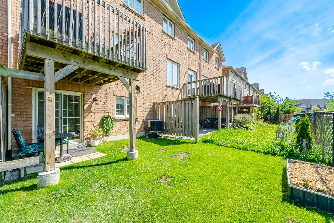
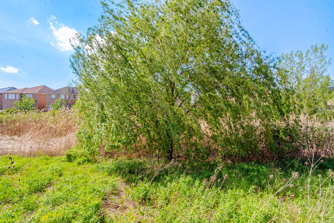
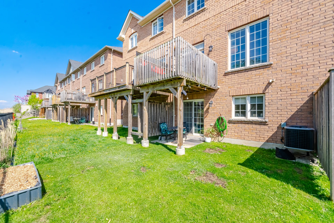
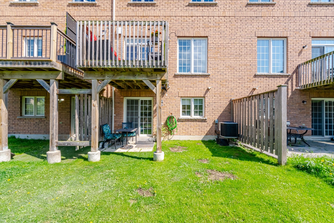
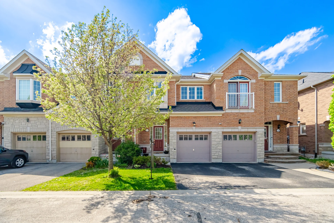
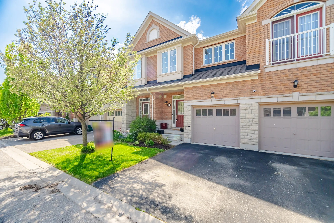
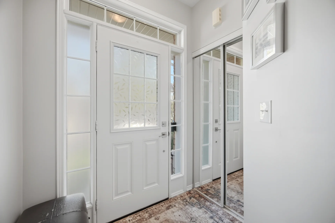
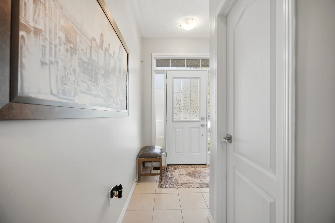
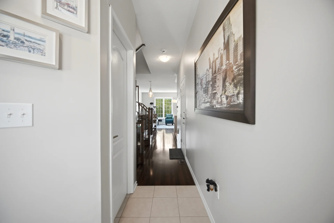
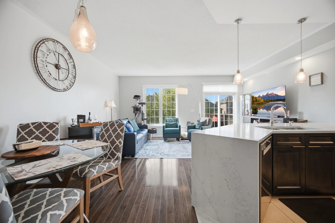
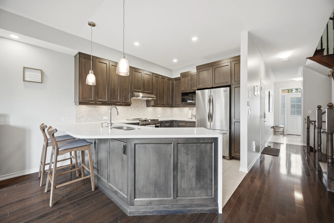
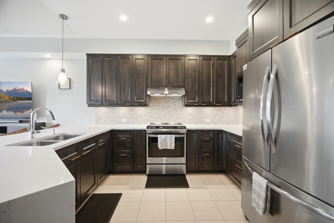
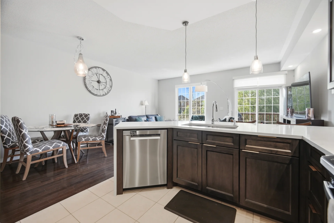
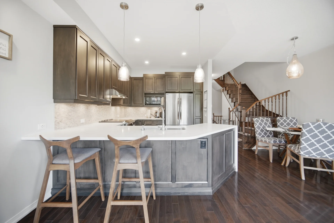
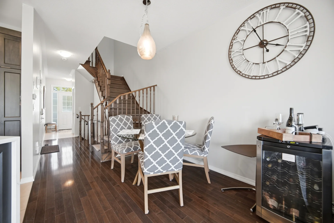
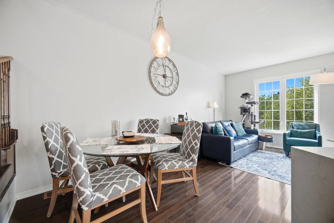
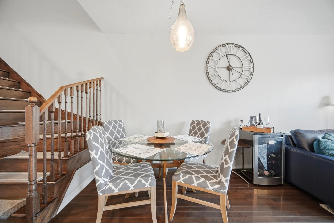
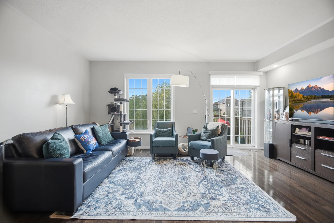
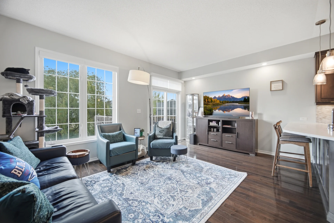
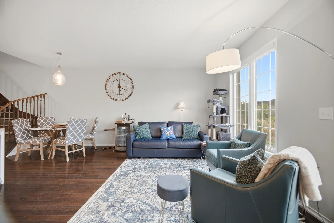
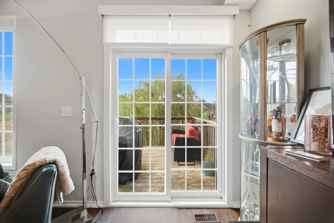
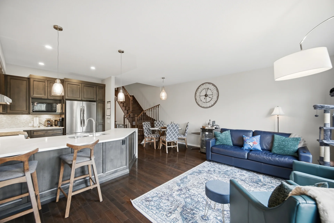
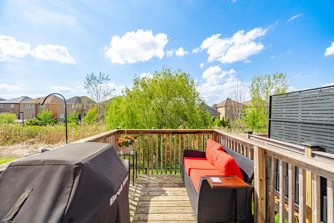
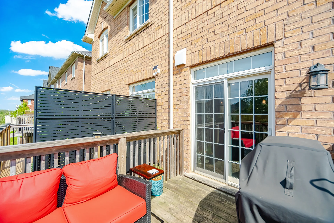
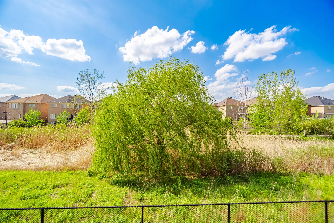
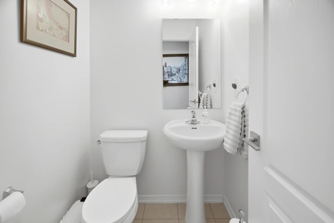
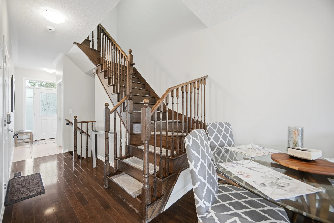
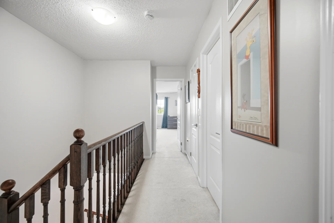
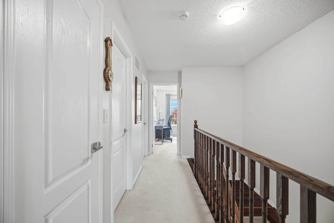
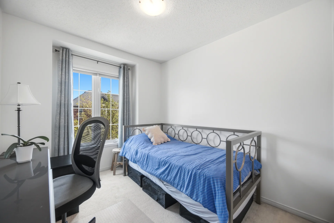
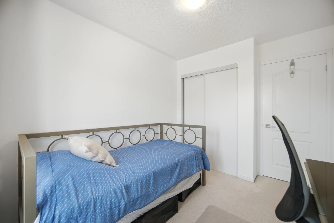
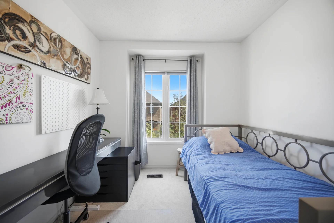
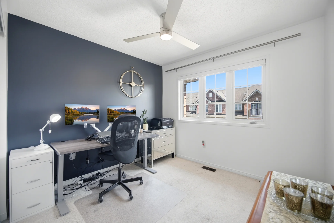
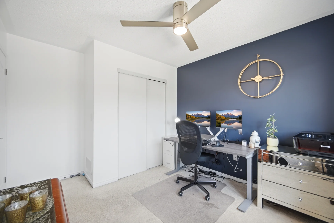
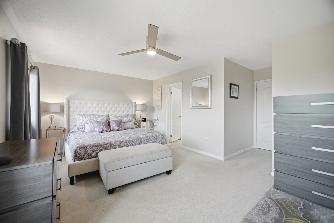
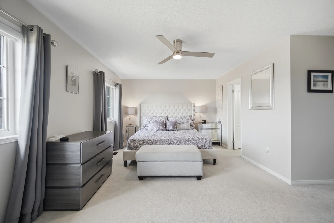
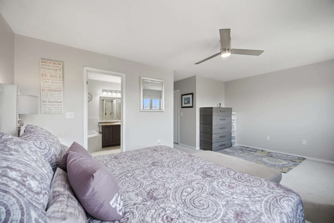
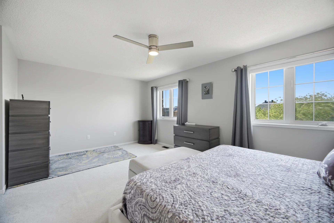
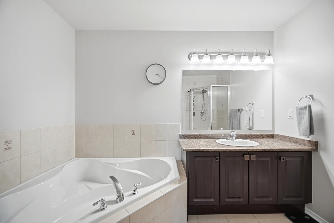
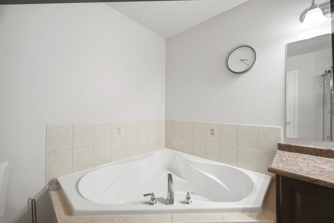
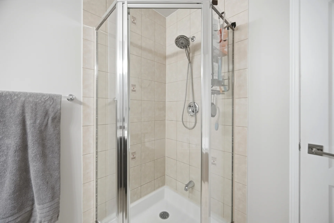
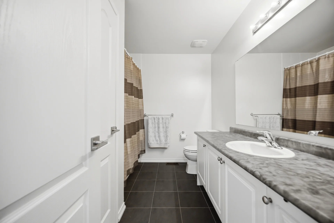
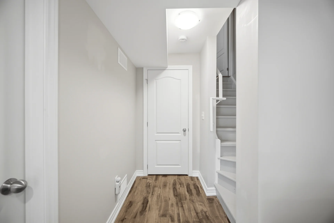
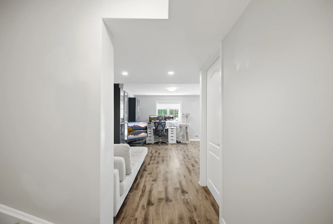
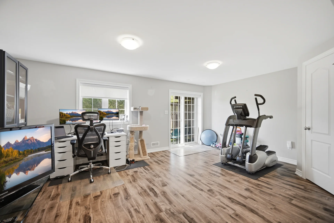
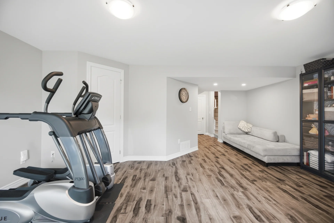
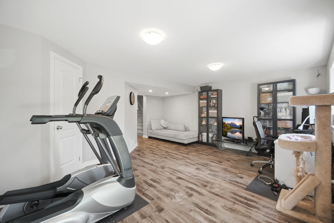
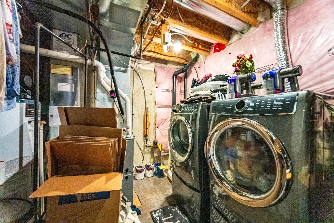
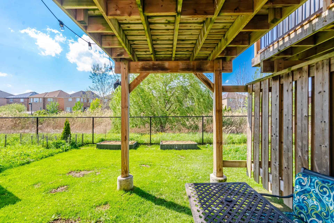
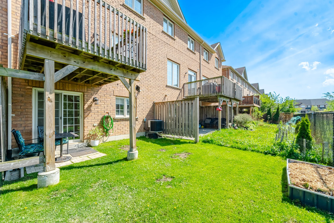
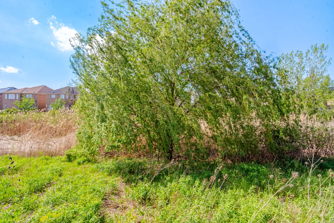
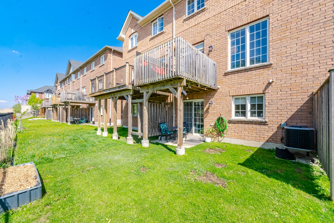
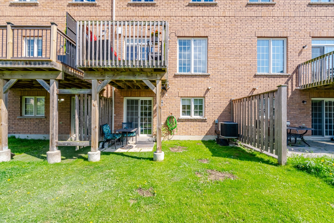
Discover this townhome located in Milton's WI Willmott community, offering 1,464 of living space. The property features parking for two vehicles and backs onto green space. Inside, an open-concept layout includes a kitchen with maple cabinetry, quartz countertops, stainless steel appliances, and a breakfast bar with access to a deck. The living and dining area feature hardwood floors and upgraded lighting. The primary suite includes a sitting area and an ensuite bathroom with a glass-enclosed shower and soaker tub. Two additional bedrooms are served by a main bathroom. The professionally finished walkout basement provides additional living space and includes a 3-piece rough-in and a laundry/utility room. Interior garage access and a main floor powder room are also present. Updates include the kitchen (2024), solar shades (2024), front roof (2023), air conditioner (2023), furnace (2022), and rear roof (2019). The basement was finished in 2018.
Property Summary
Property Type: Single Family
Building Type: Row / Townhouse
Storeys: 2
Square Footage: 1100 - 1500 sqft
Community Name: 1038 - WI Willmott
Title: Freehold
Land Size: 19.5 x 86.8 FT
Age Of Building: 6 to 15 years
Annual Property Taxes: $4,278.67 (CAD)
Parking Type: Attached Garage, Garage
Bedrooms
Bathrooms
Interior Features
Appliances Included: Dishwasher, Dryer, Oven, Stove, Washer, Window Coverings, Refrigerator
Flooring: Hardwood, Laminate
Basement Features: Walk out
Basement Type: Finished
Building Features
Features: Backs on greenbelt
Foundation Type: Concrete
Style: Attached
Rental Equipment: Water Heater
Structures: Deck
Heating & Cooling
Cooling: Central air conditioning
Heating Type: Forced air (Natural gas)
Utilities
Utility Sewer: Sanitary sewer
Water: Municipal water
Exterior Features
Neighbourhood Features
Amenities Nearby: Hospital, Park, Public Transit, Schools
Maintenance or Condo Information
Maintenance Fees: $96.41 Monthly (CAD)
Maintenance Fees Include: Parcel of Tied Land
Parking
Parking Type: Attached Garage, Garage
Total Parking Spaces: 2
Lot Features
Frontage: 19 ft ,6 in
Land Depth: 86 ft ,9 in
Measurements
| Level |
Room |
Dimensions |
| Main level |
Living room |
5.55 m x 3.36 m
18 ft, 3 in x 11 ft, 0 in
|
|
Dining room |
2.72 m x 2.5 m
8 ft, 11 in x 8 ft, 2 in
|
|
Kitchen |
3.82 m x 3.02 m
12 ft, 6 in x 9 ft, 11 in
|
| Second level |
Primary Bedroom |
5.7 m x 3.6 m
18 ft, 8 in x 11 ft, 10 in
|
|
Bedroom 2 |
3.57 m x 3.02 m
11 ft, 9 in x 9 ft, 11 in
|
|
Bedroom 3 |
3.48 m x 2.57 m
11 ft, 5 in x 8 ft, 5 in
|
| Basement |
Recreational, Games room |
7.41 m x 5.46 m
24 ft, 4 in x 17 ft, 11 in
|
|
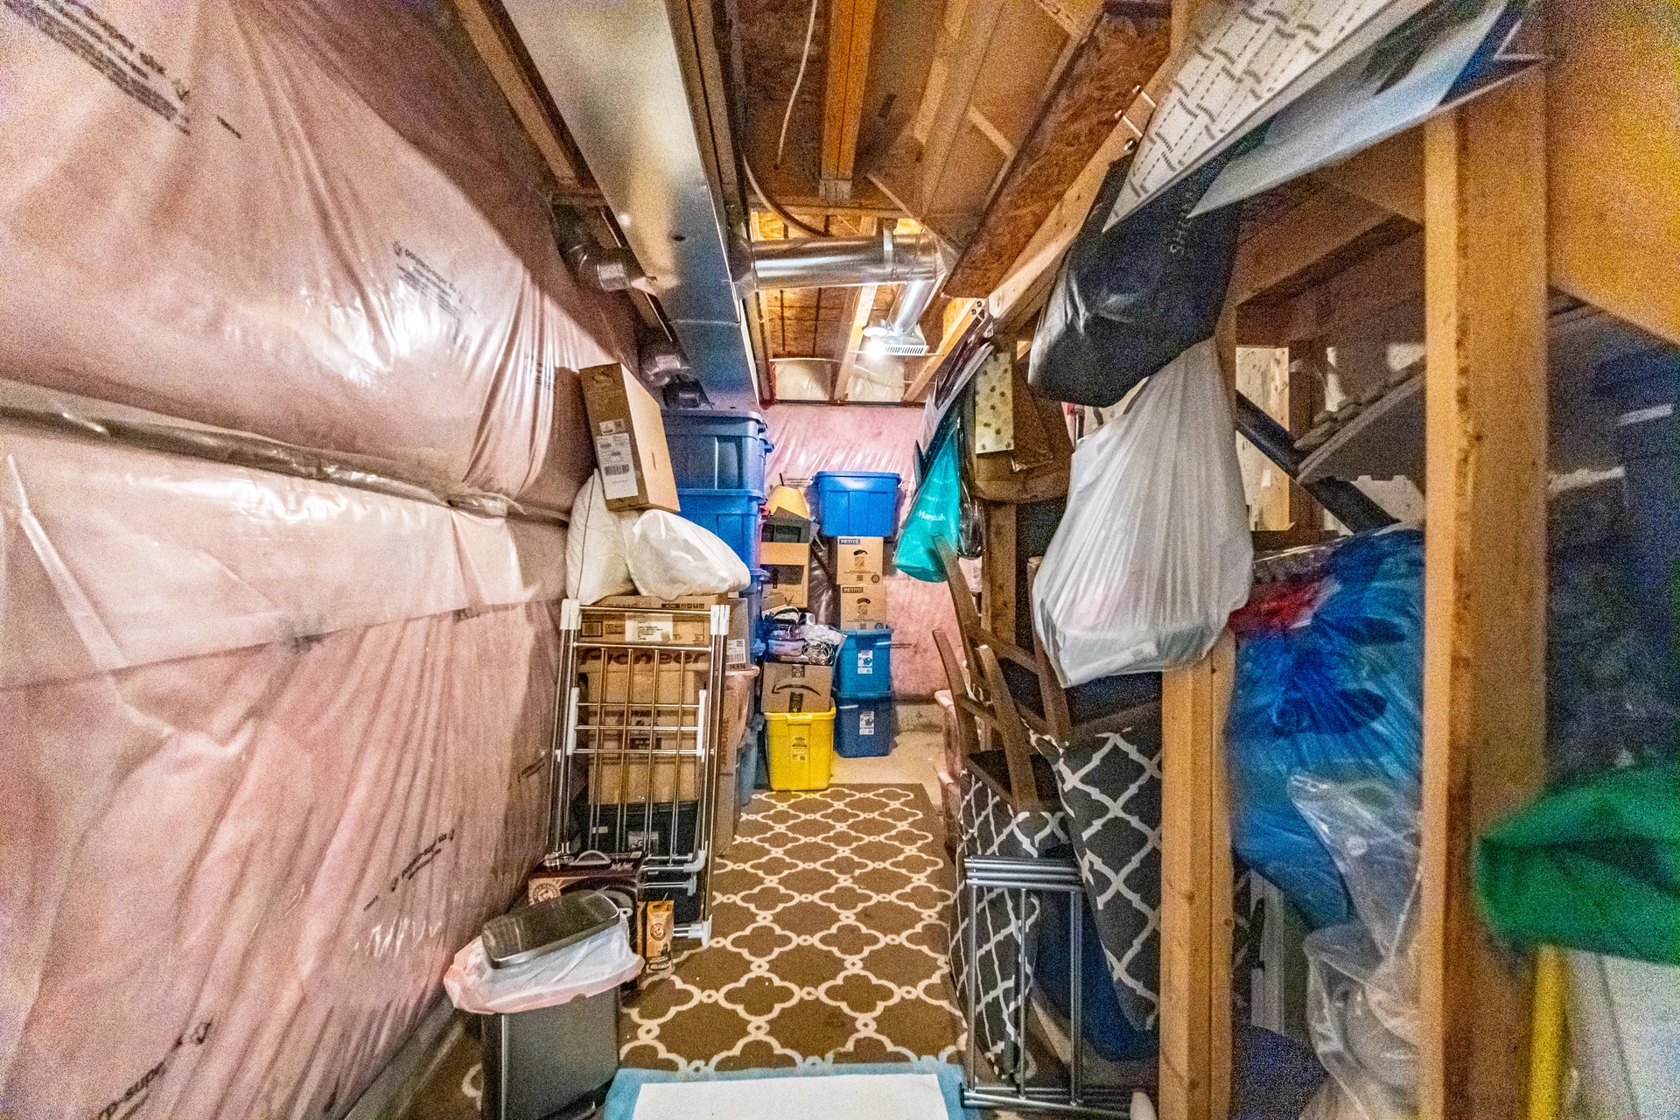
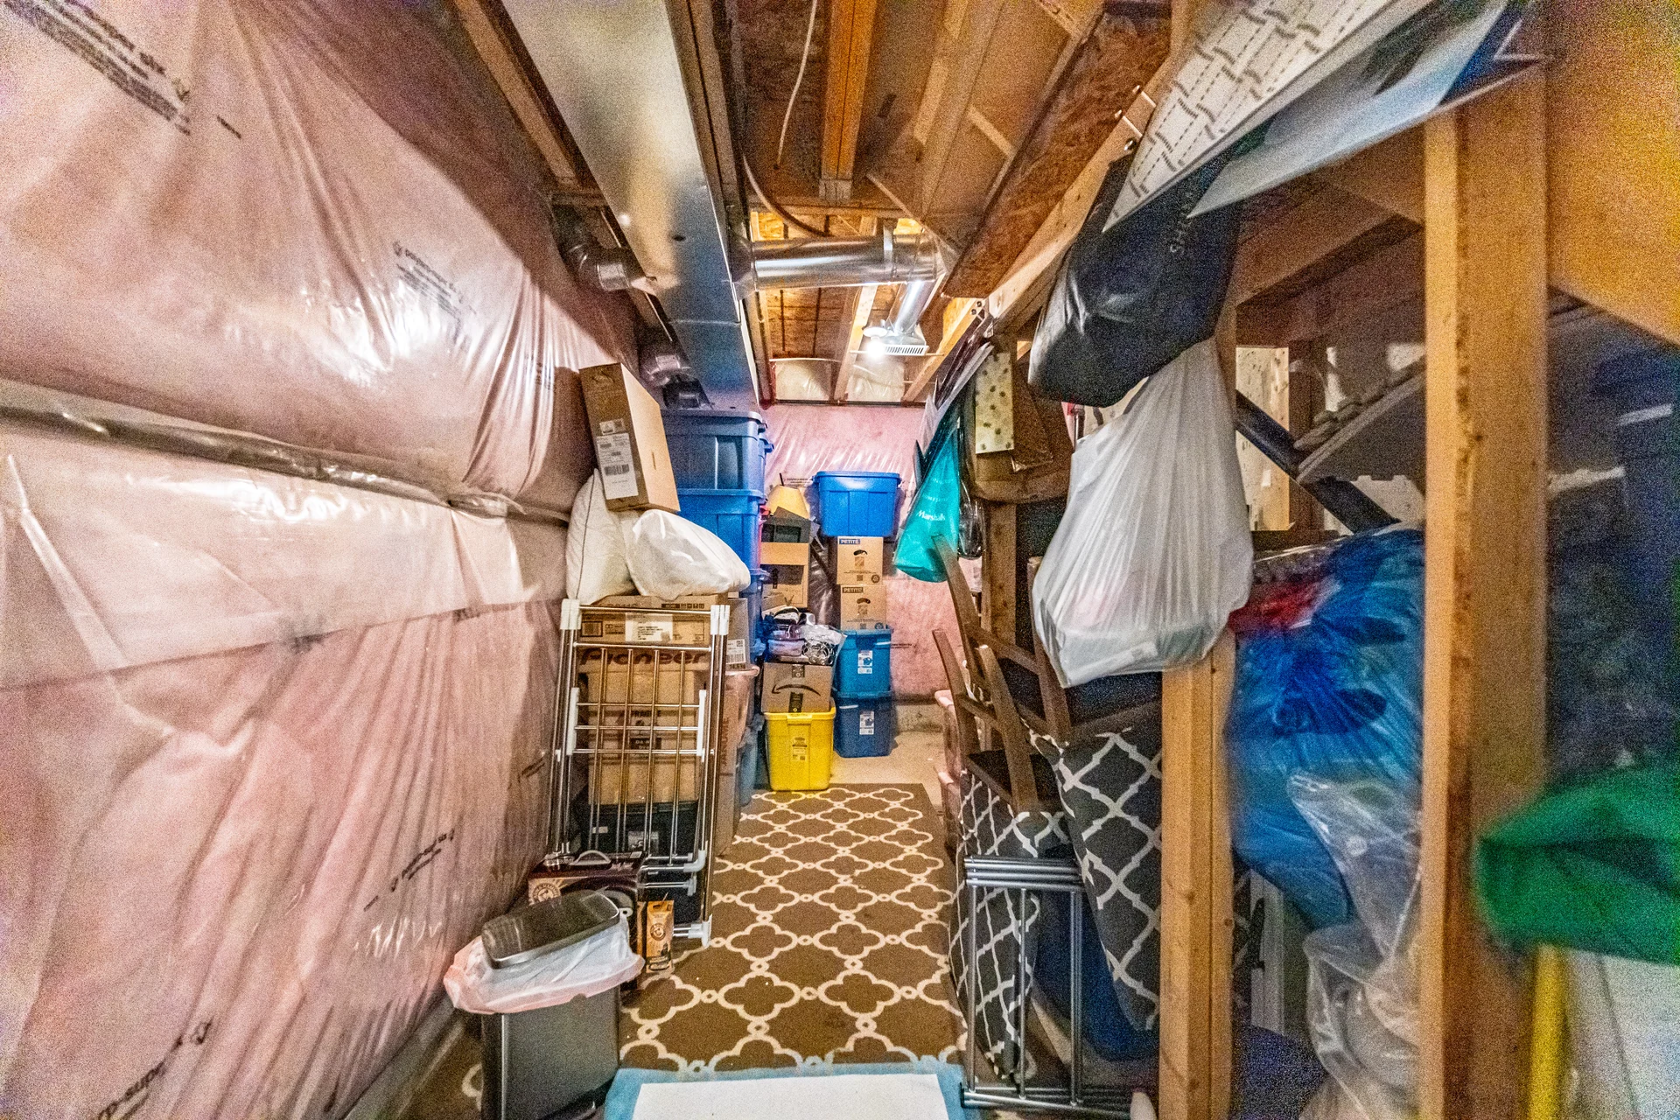
Other |
4.51 m x 2.45 m
14 ft, 10 in x 8 ft, 0 in
|
All information is deemed reliable but not guaranteed and should be independently verified.