15 Jonas Millway
Whitchurch-Stouffville
$1,388,000
Video tour
About this home
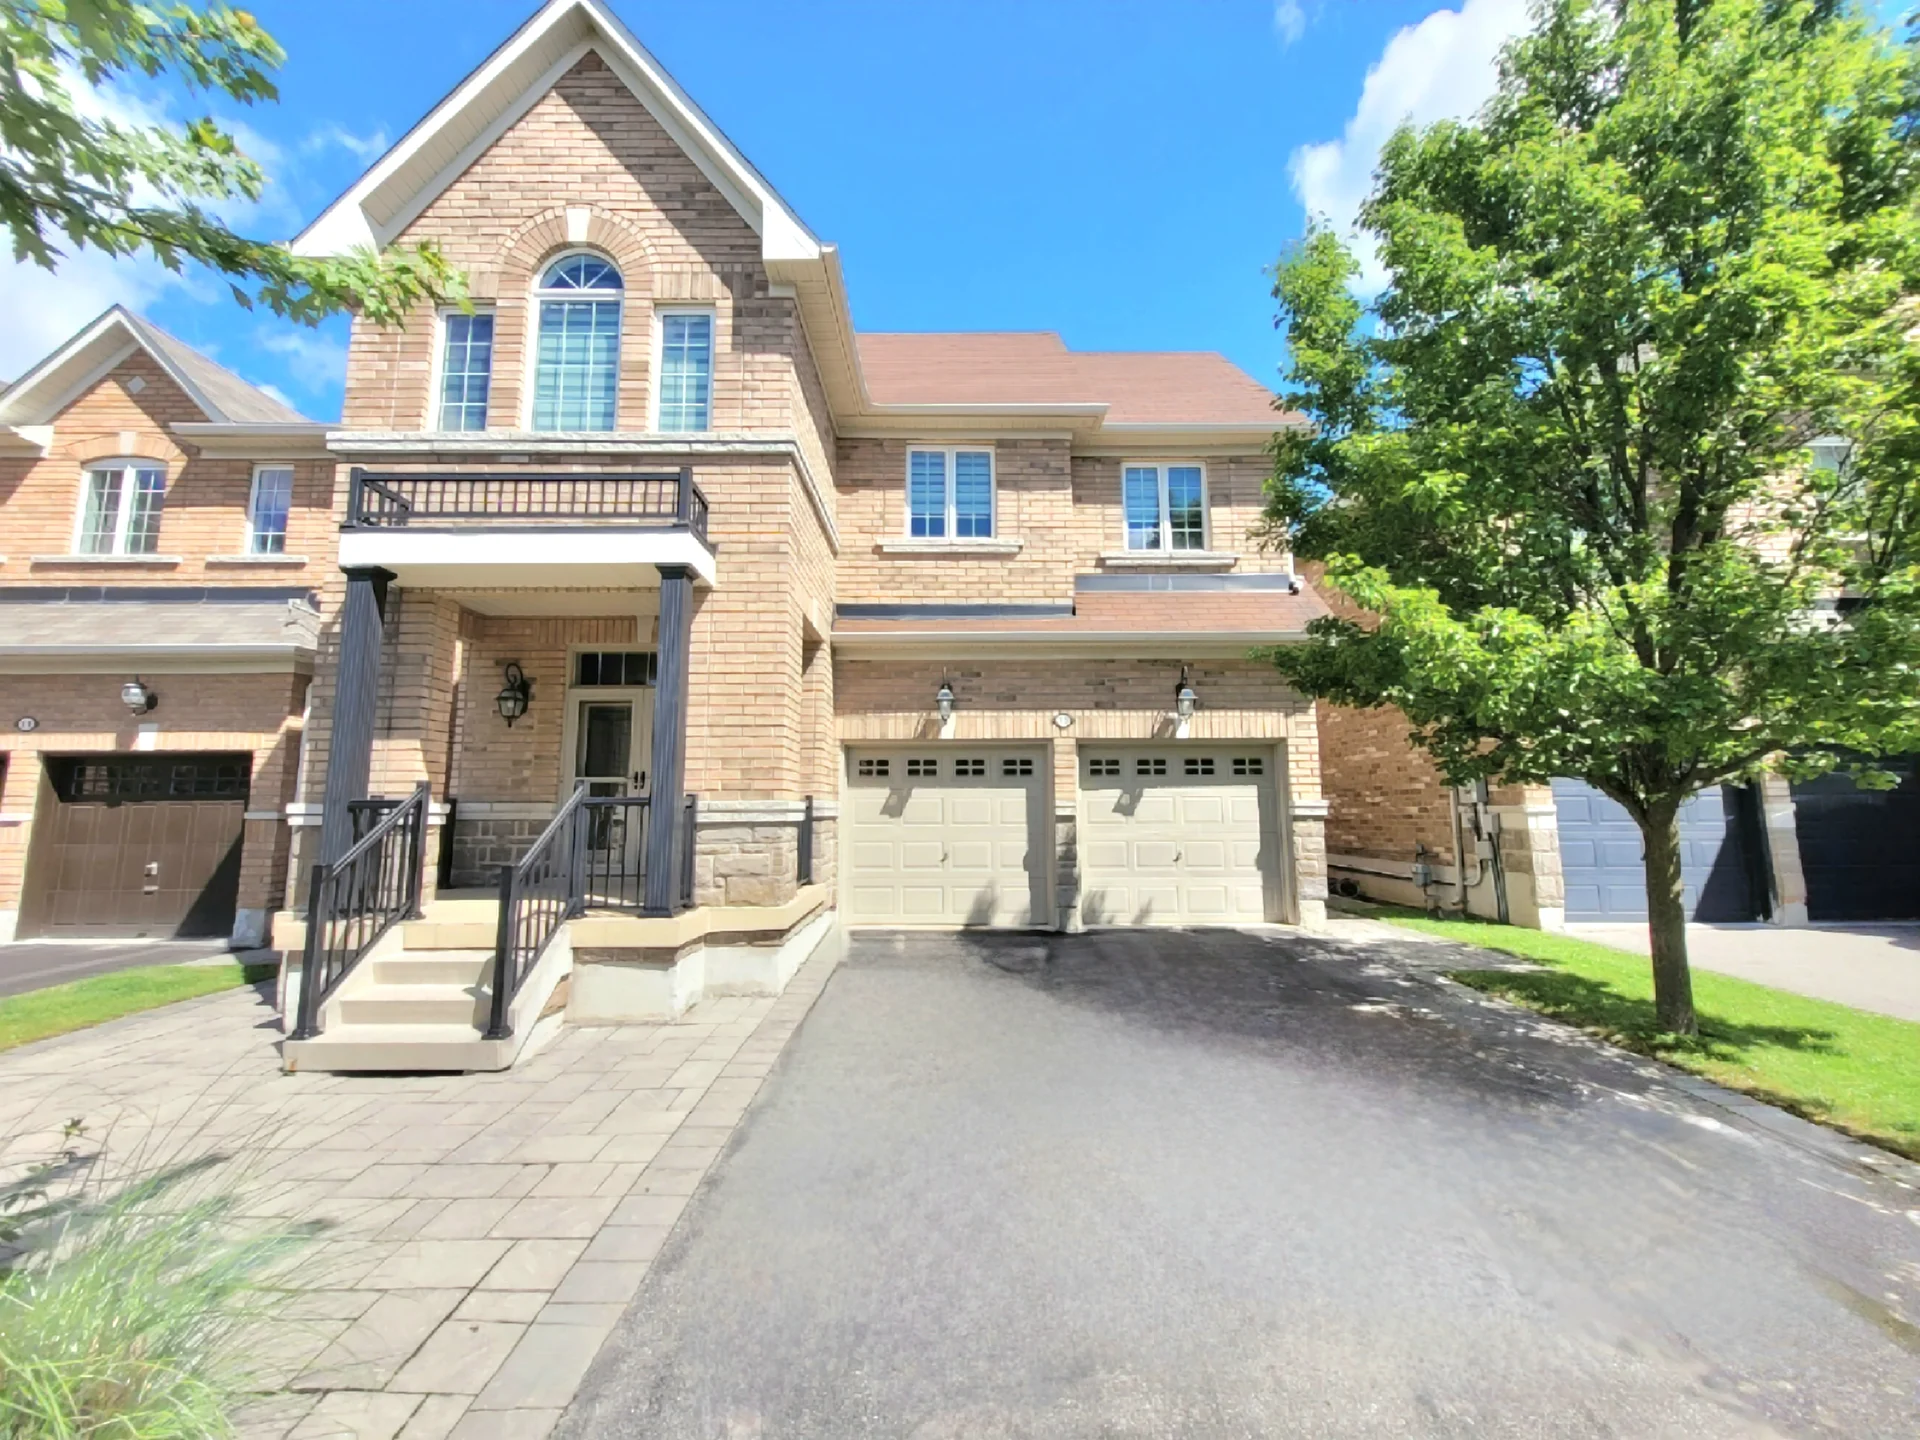
This detached residence is situated within a desirable Stouffville community. The property features numerous enhancements throughout, including a custom-designed kitchen equipped with upgraded white extended cabinetry, quartz countertops, high-end 6-piece Bosc appliances, and a central island. The main level showcases 9-foot smooth ceilings with potlights and 24-inch by 24-inch porcelain flooring. The second floor provides a consistent aesthetic with hardwood floors. With a total living space between 2000 and 2500 square feet, this home also includes a fully finished basement, thoughtfully designed with an additional kitchen and an open-concept layout, offering adaptable space. The exterior features interlock paving at the front, sides, and a rear pad. This home offers a convenient location, positioned near the local Leisure Centre, Byers Pond Park (featuring a splash pad and walking trails), and local schools. Residents benefit from accessible transit options and nearby amenities such as restaurants, shops, the Stouffville GO station, and Highways 407 and 404.
Room measurements
| Room | Size |
|---|---|
| Main level | |
| Living room | 24′ 5″ × 13′ 0″7.45 × 3.97 m |
| Dining room | 17′ 9″ × 10′ 0″5.4 × 3.05 m |
| Kitchen | 16′ 11″ × 11′ 0″5.15 × 3.36 m |
| Eating area | 16′ 11″ × 11′ 0″5.15 × 3.36 m |
| Great room | 24′ 5″ × 13′ 0″7.45 × 3.97 m |
| Second level | |
| Primary Bedroom | 21′ 2″ × 17′ 11″6.45 × 5.45 m |
| Bedroom 2 | 16′ 1″ × 11′ 2″4.9 × 3.4 m |
| Bedroom 3 | 16′ 3″ × 13′ 1″4.95 × 3.98 m |
| Bedroom 4 | 17′ 1″ × 11′ 2″5.2 × 3.4 m |
| Basement | |
| Recreational, Games room | 23′ 11″ × 12′ 4″7.3 × 3.75 m |
| Kitchen | 19′ 0″ × 16′ 5″5.8 × 5 m |
Property summary
- Bedrooms
- 4
- Bathrooms
- 5
- Mls #
- N12970206
- Property type
- Single Family
- Building type
- House
- Storeys
- 2
- Square footage
- 2000 - 2500 sqft
- Community name
- Stouffville
- Title
- Freehold
- Land size
- 40 x 85.3 FT
- Annual property taxes
- $6,073 (CAD)
- Parking type
- Attached Garage, Garage
Bedrooms
- Above grade
- 4
Bathrooms
- Total
- 5
- Partial
- 1
Interior Features
- Appliances included
- Water softener, Central Vacuum, Blinds, Cooktop, Dishwasher, Hood Fan, Oven, Stove, Two Refrigerators
- Flooring
- Porcelain Tile, Laminate, Hardwood
- Basement type
- Finished
Building Features
- Features
- Carpet Free
- Foundation type
- Poured Concrete
- Style
- Detached
- Rental equipment
- Water Heater
- Structures
- Shed
Heating & Cooling
- Cooling
- Central air conditioning
- Heating type
- Forced air (Natural gas)
Utilities
- Utility sewer
- Sanitary sewer
- Water
- Municipal water
Exterior Features
- Exterior finish
- Brick, Stone
Neighbourhood Features
- Community features
- Community Centre
- Amenities nearby
- Park, Public Transit, Schools, Hospital
Parking
- Parking type
- Attached Garage, Garage
- Total parking spaces
- 6
Lot Features
- Frontage
- 40 ft
- Land depth
- 85 ft ,3 in
- Landscape features
- Lawn sprinkler
Other Property Information
- Zoning description
- Residential
Waterfront Features
- Surface water
- Lake/Pond
All information is deemed reliable but not guaranteed and should be independently verified.
What’s nearby
Straight-line distances. Walking times are estimates at 5 km/h. Map data © OpenStreetMap contributors.
Nearby schools
-
Stouffville
Public · Secondary
400 m away · 5 min walk
-
Wendat Village
Public · elementary
660 m away · 8 min walk
-
Oscar Peterson
Public · elementary
770 m away · 9 min walk
-
Barbara Reid
Public · elementary
940 m away · 11 min walk
-
Summitview
Public · elementary
1.2 km away · 14 min walk
-
St Brendan
Catholic · elementary
1.6 km away · 19 min walk
-
Pape-François
Catholic · elementary
1.7 km away · 20 min walk
-
St Brigid
Catholic · elementary
1.8 km away · 22 min walk
-
Harry Bowes
Public · elementary
2.0 km away · 24 min walk
-
St Mark
Catholic · elementary
2.3 km away · 27 min walk
-
Glad Park
Public · elementary
2.4 km away · 28 min walk
-
Little Rouge
Public · elementary
6.9 km away · 82 min walk
Ratings are out of 10 where a rating exists. Confirm school boundaries with the school board.
How far you can get
Areas reachable by car from the home.
Estimated travel times from OpenRouteService with typical road speeds, not live traffic. Select a time to show only that band.
64 photos
Estimate your mortgage
- Mortgage amount
- –
- Mortgage insurance (CMHC)
- –
- Total interest over the amortization
- –
An estimate only, not a quote. Excludes property tax, condo fees and closing costs. Talk to a mortgage professional before you decide.