Video Tour
15 Lawrence Avenue
$729,000
3
Bedrooms
2
Bathrooms
700 - 1100 sqft
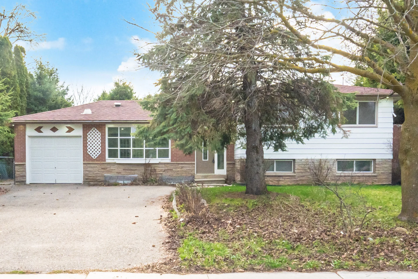
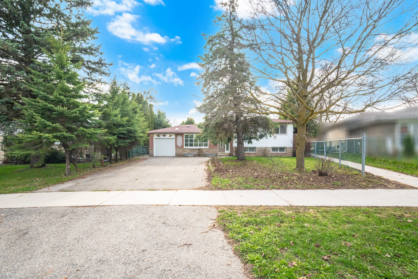
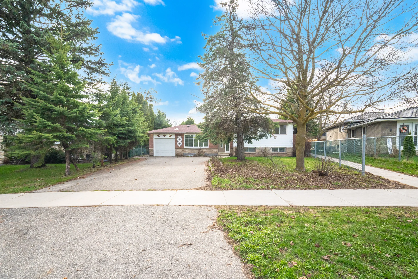
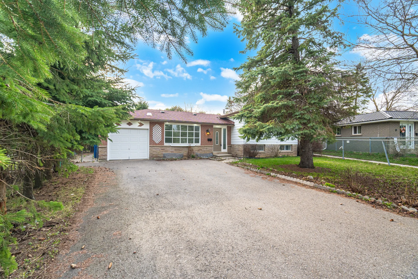
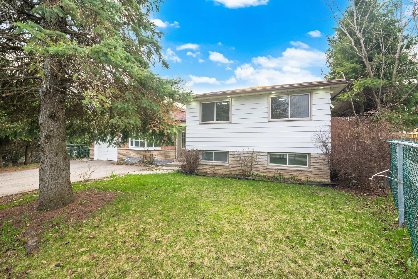
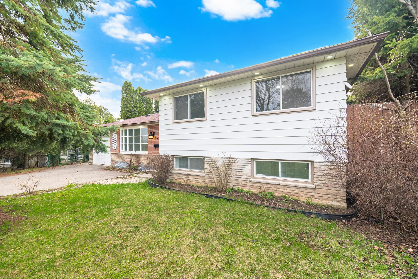
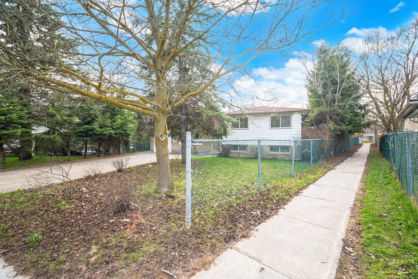
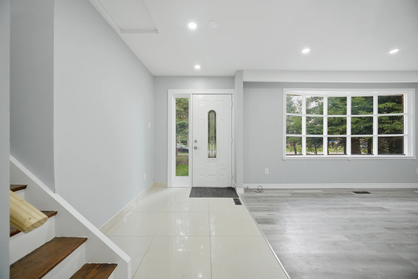
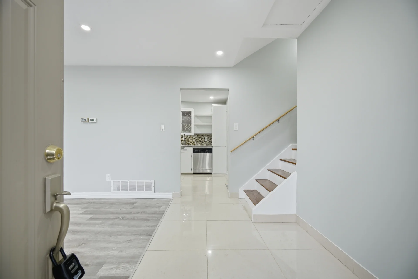
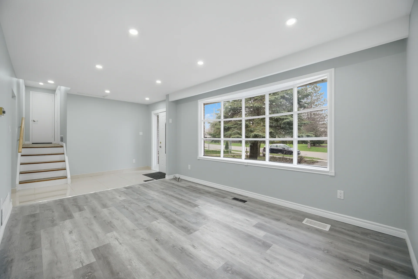
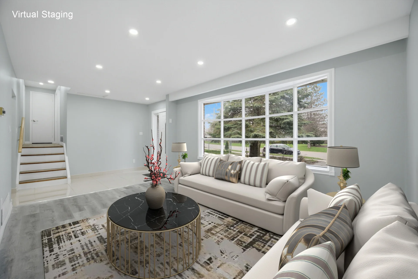
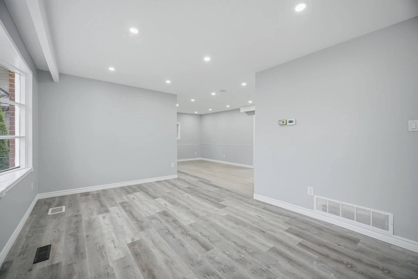
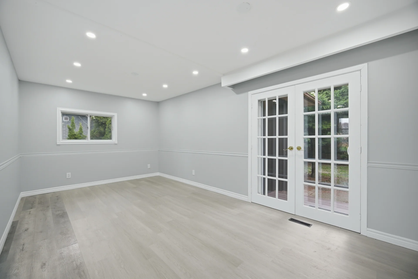
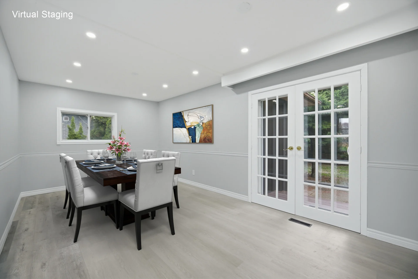
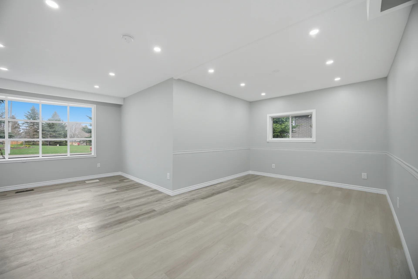
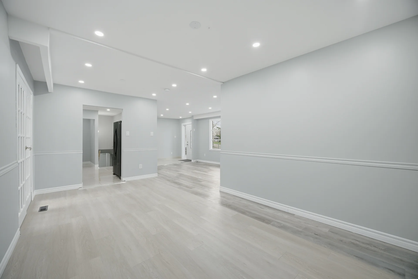
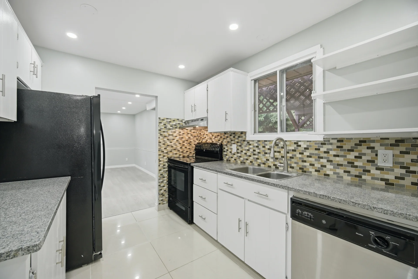
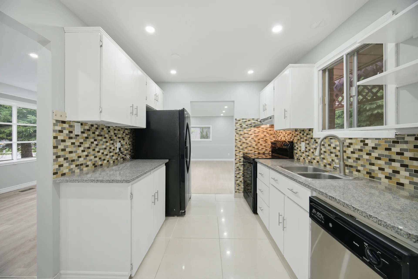
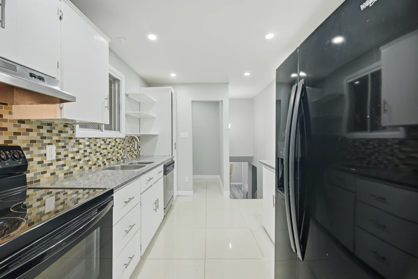
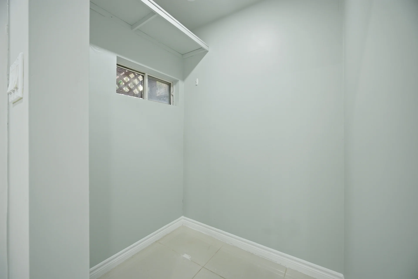
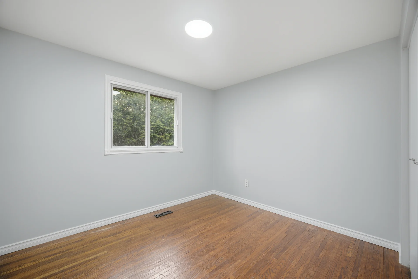
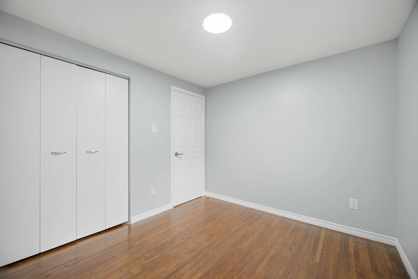
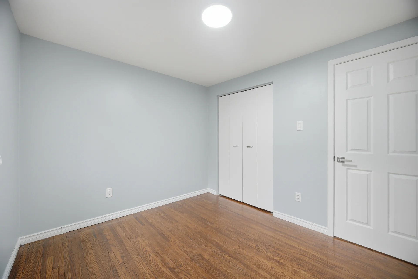
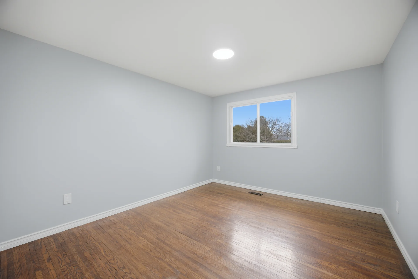
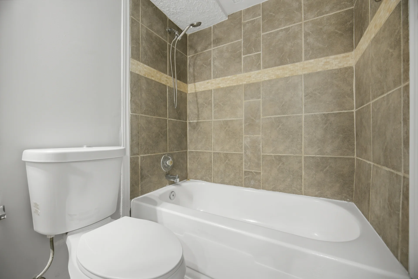
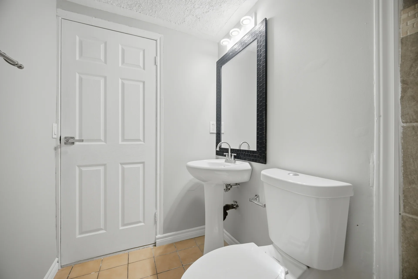
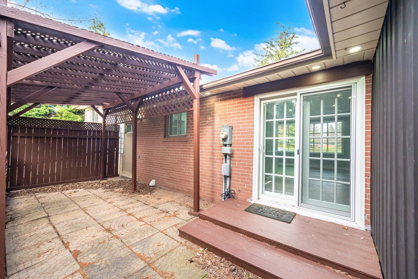
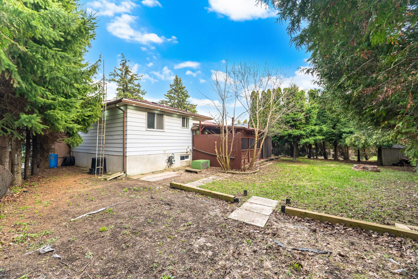
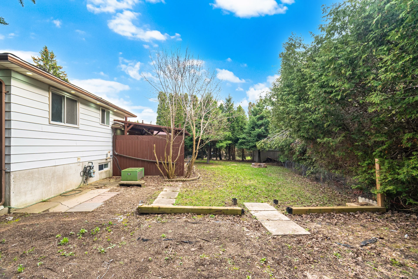
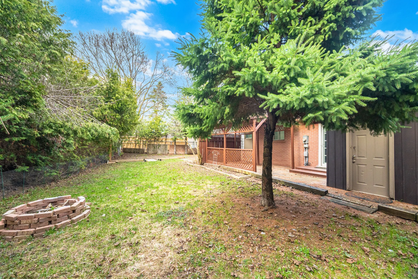
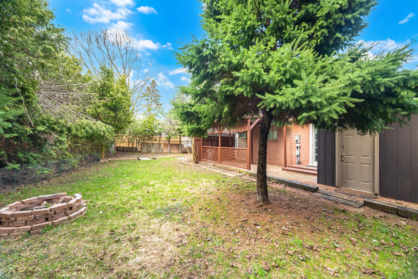
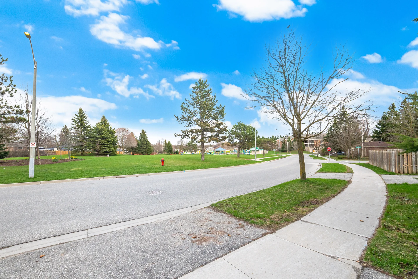
This detached home on a pie-shaped lot offers a widened rear exceeding 97 feet, suitable for outdoor activities. The residence includes 3 bedrooms and 2 washrooms. A distinct living room features a bay window, complemented by a separate dining area and a convenient walk-in pantry. Outdoor amenities include two garden storage units and parking for up to 6 vehicles. Situated opposite Harvey Curry Park, this property is located in a family-friendly neighbourhood.
Property Summary
Property Type: Single Family
Building Type: House
Square Footage: 700 - 1100 sqft
Community Name: Orangeville
Title: Freehold
Land Size: 40.1 x 101.8 FT ; 124.8 ft x 97.26 ft
Annual Property Taxes: $5,416 (CAD)
Parking Type: Garage
Bedrooms
Above Grade: 3
Bathrooms
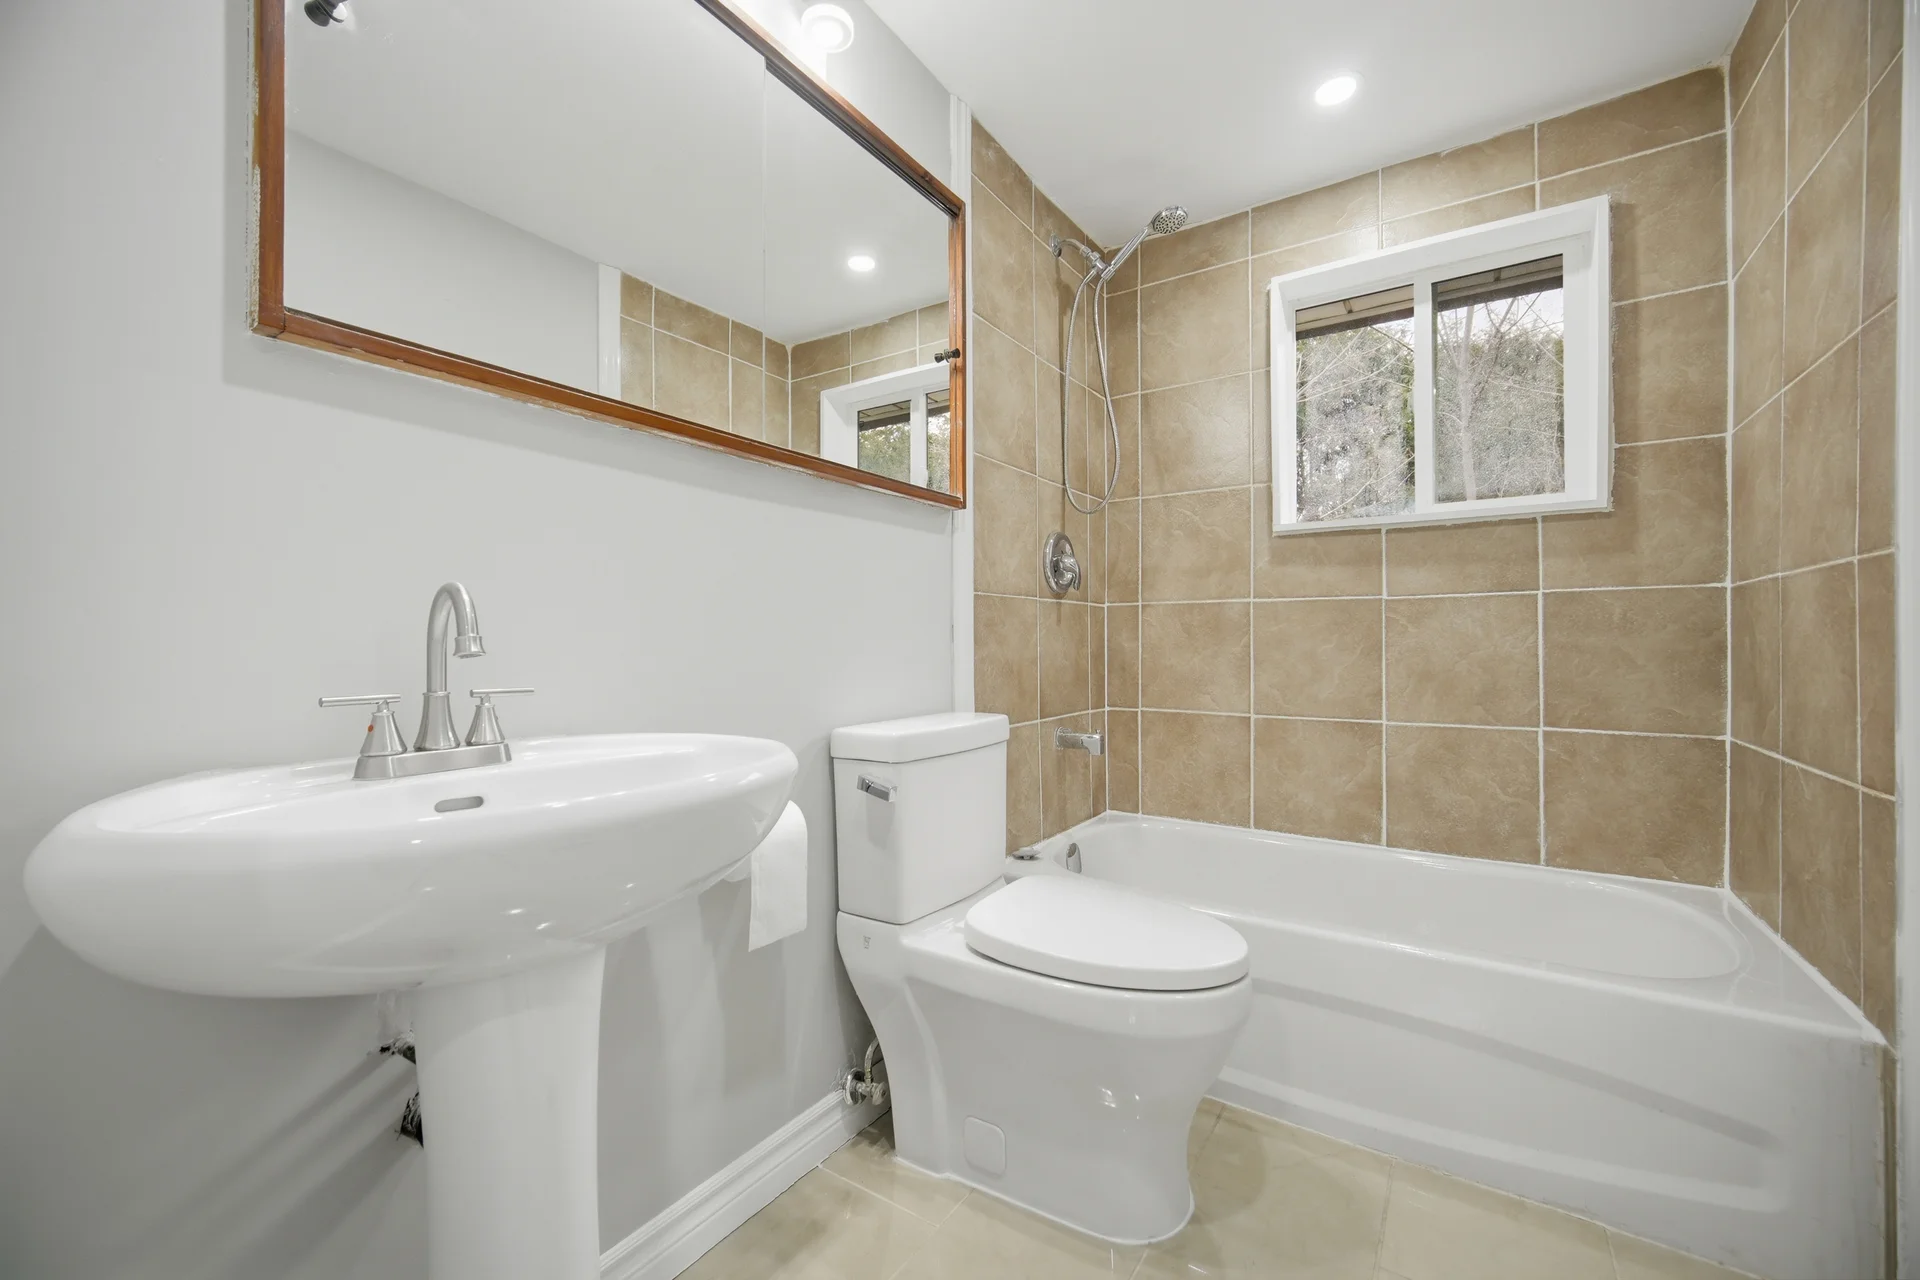
Total: 2
Interior Features
Appliances Included: Dishwasher, Water Heater, Stove, Refrigerator
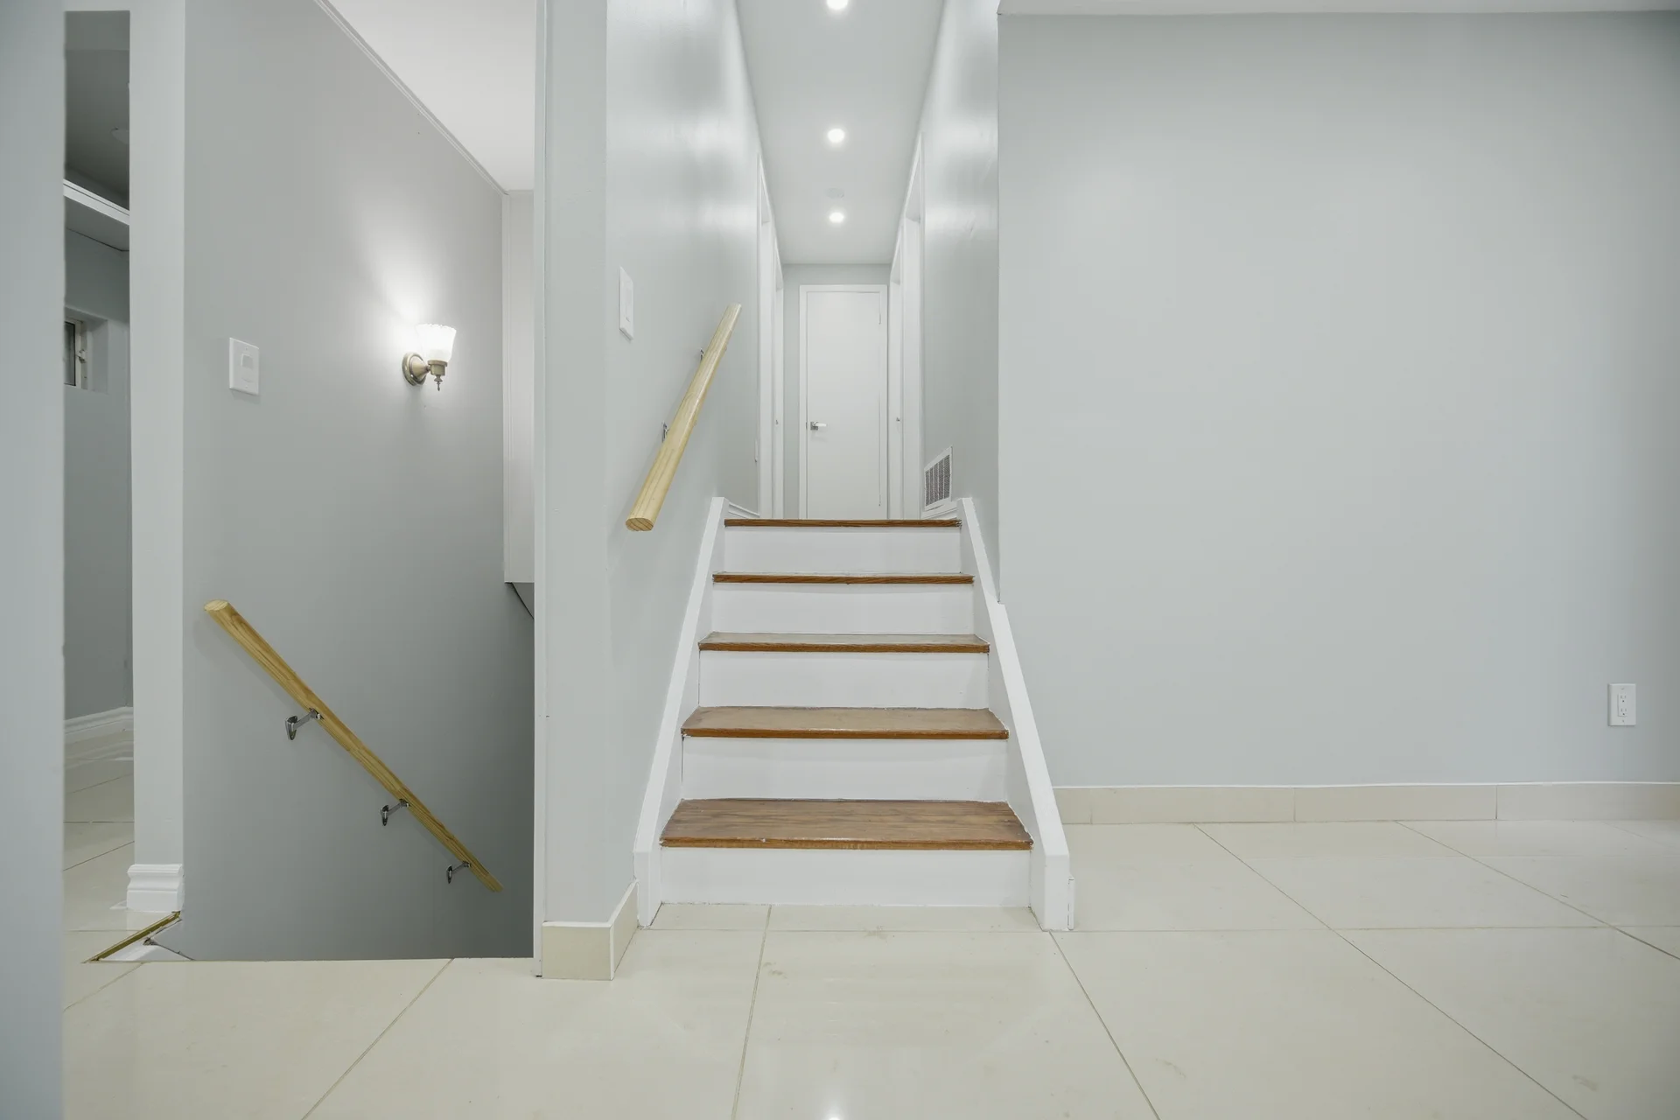
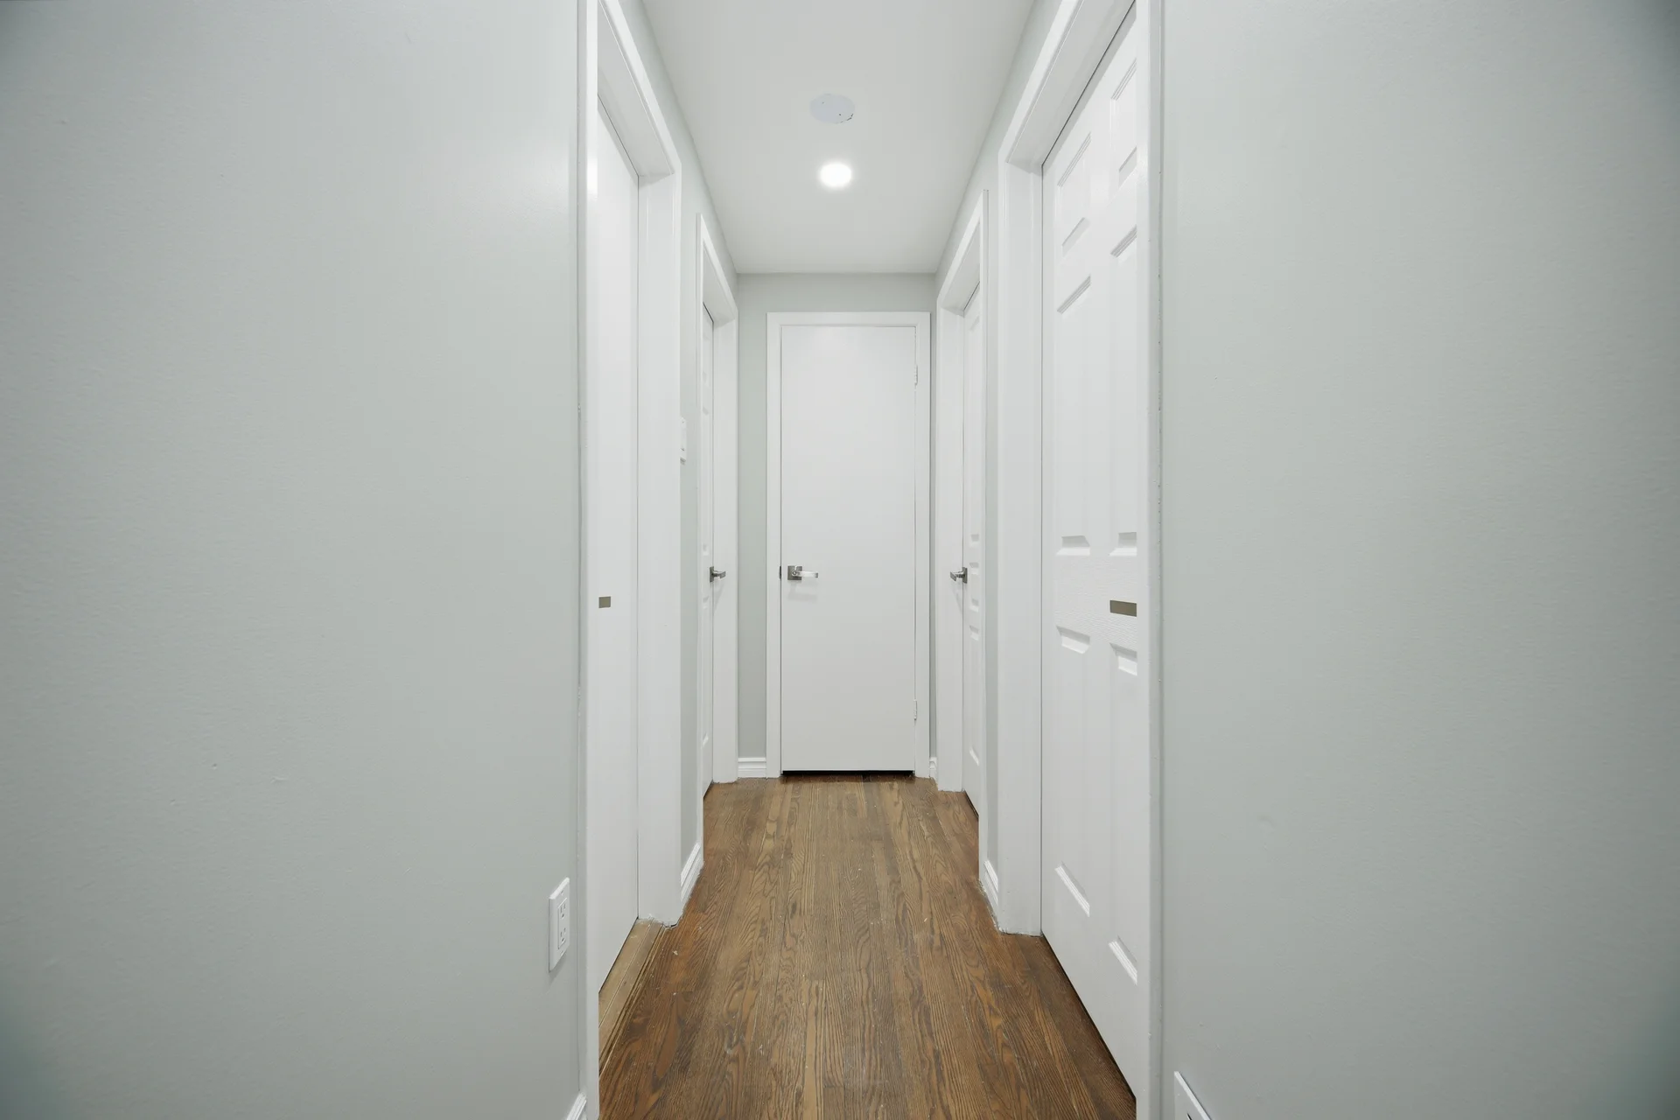
Flooring: Laminate, Porcelain Tile, Hardwood
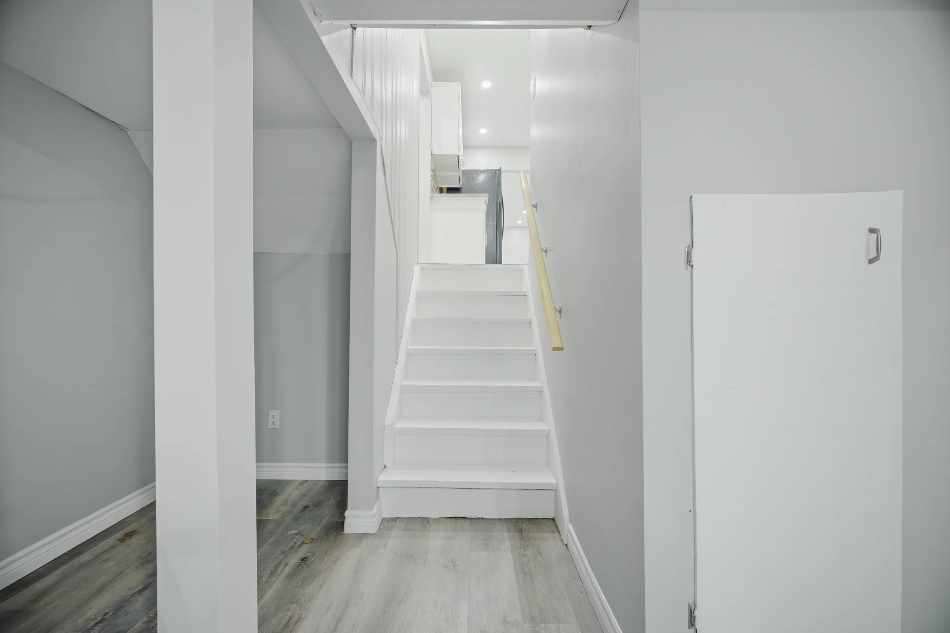
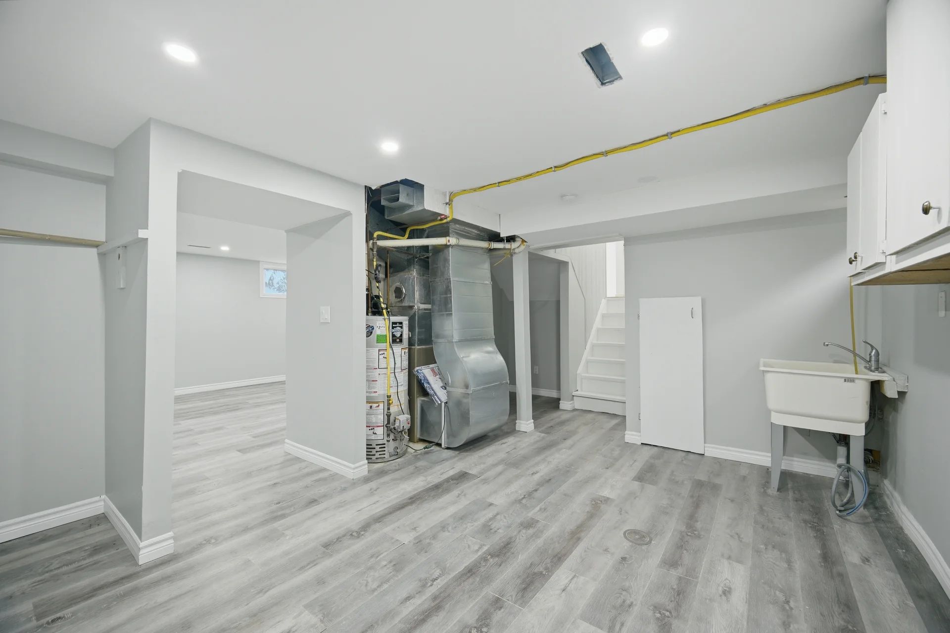
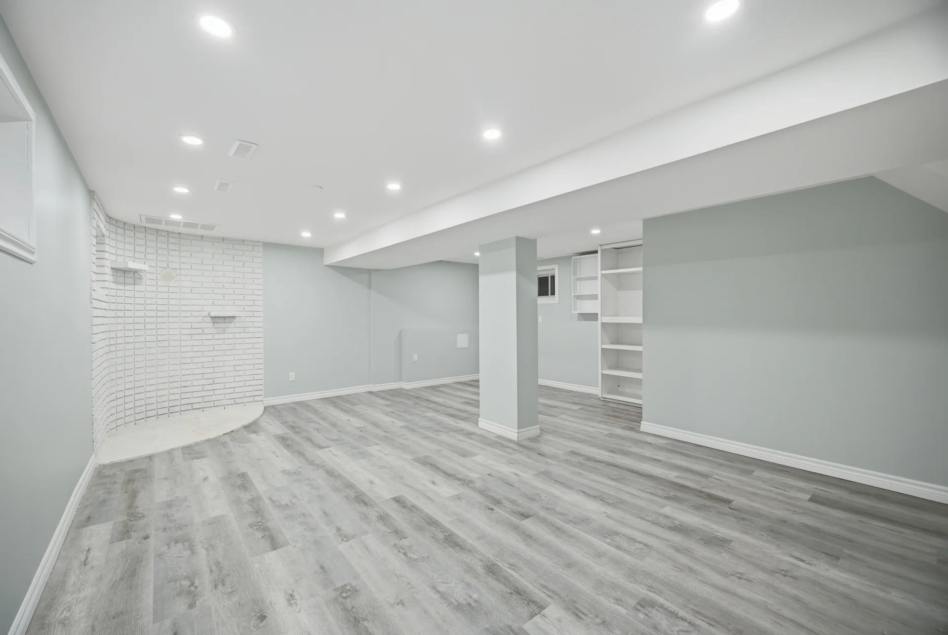
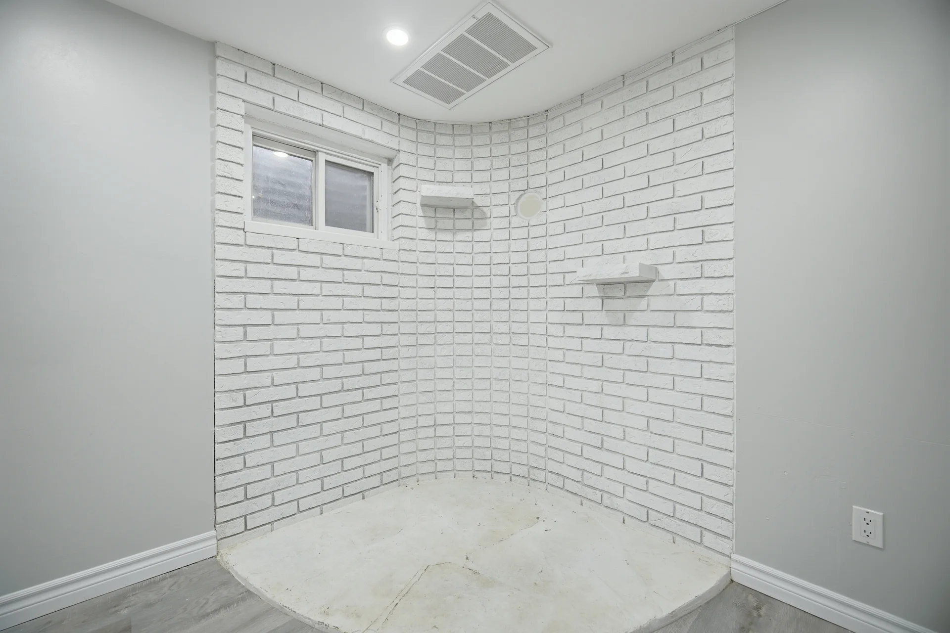
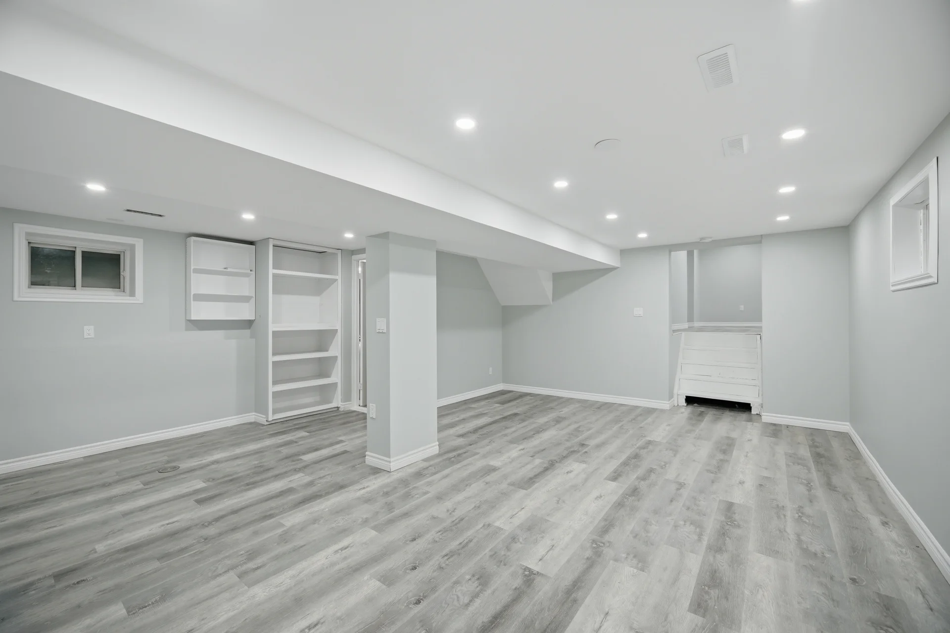
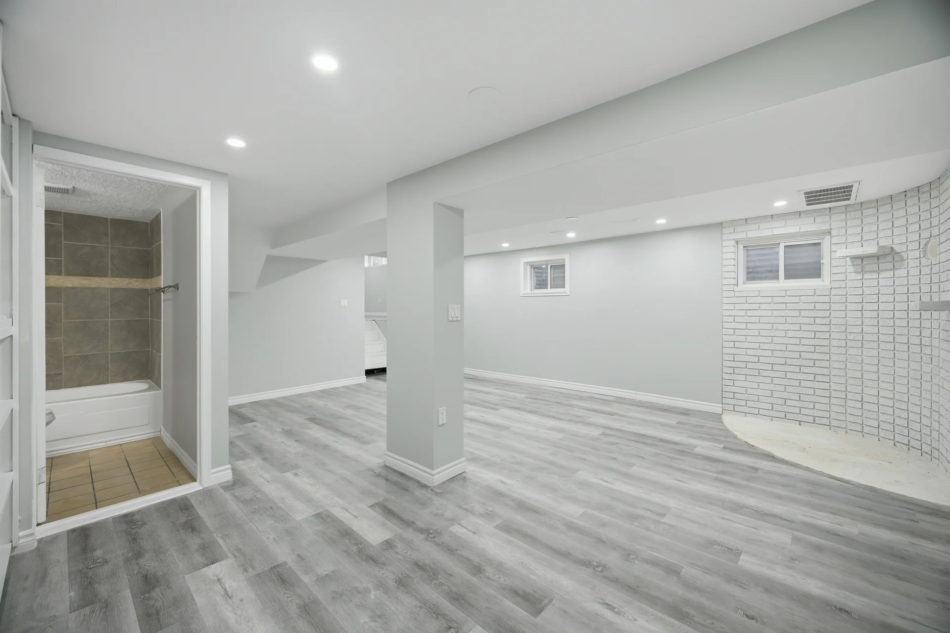
Basement Type: Finished
Building Features
Features: Carpet Free
Foundation Type: Concrete
Style: Detached
Split Level Style: Sidesplit
Heating & Cooling
Cooling: Central air conditioning
Heating Type: Forced air (Natural gas)
Utilities
Utility Sewer: Sanitary sewer
Water: Municipal water
Exterior Features
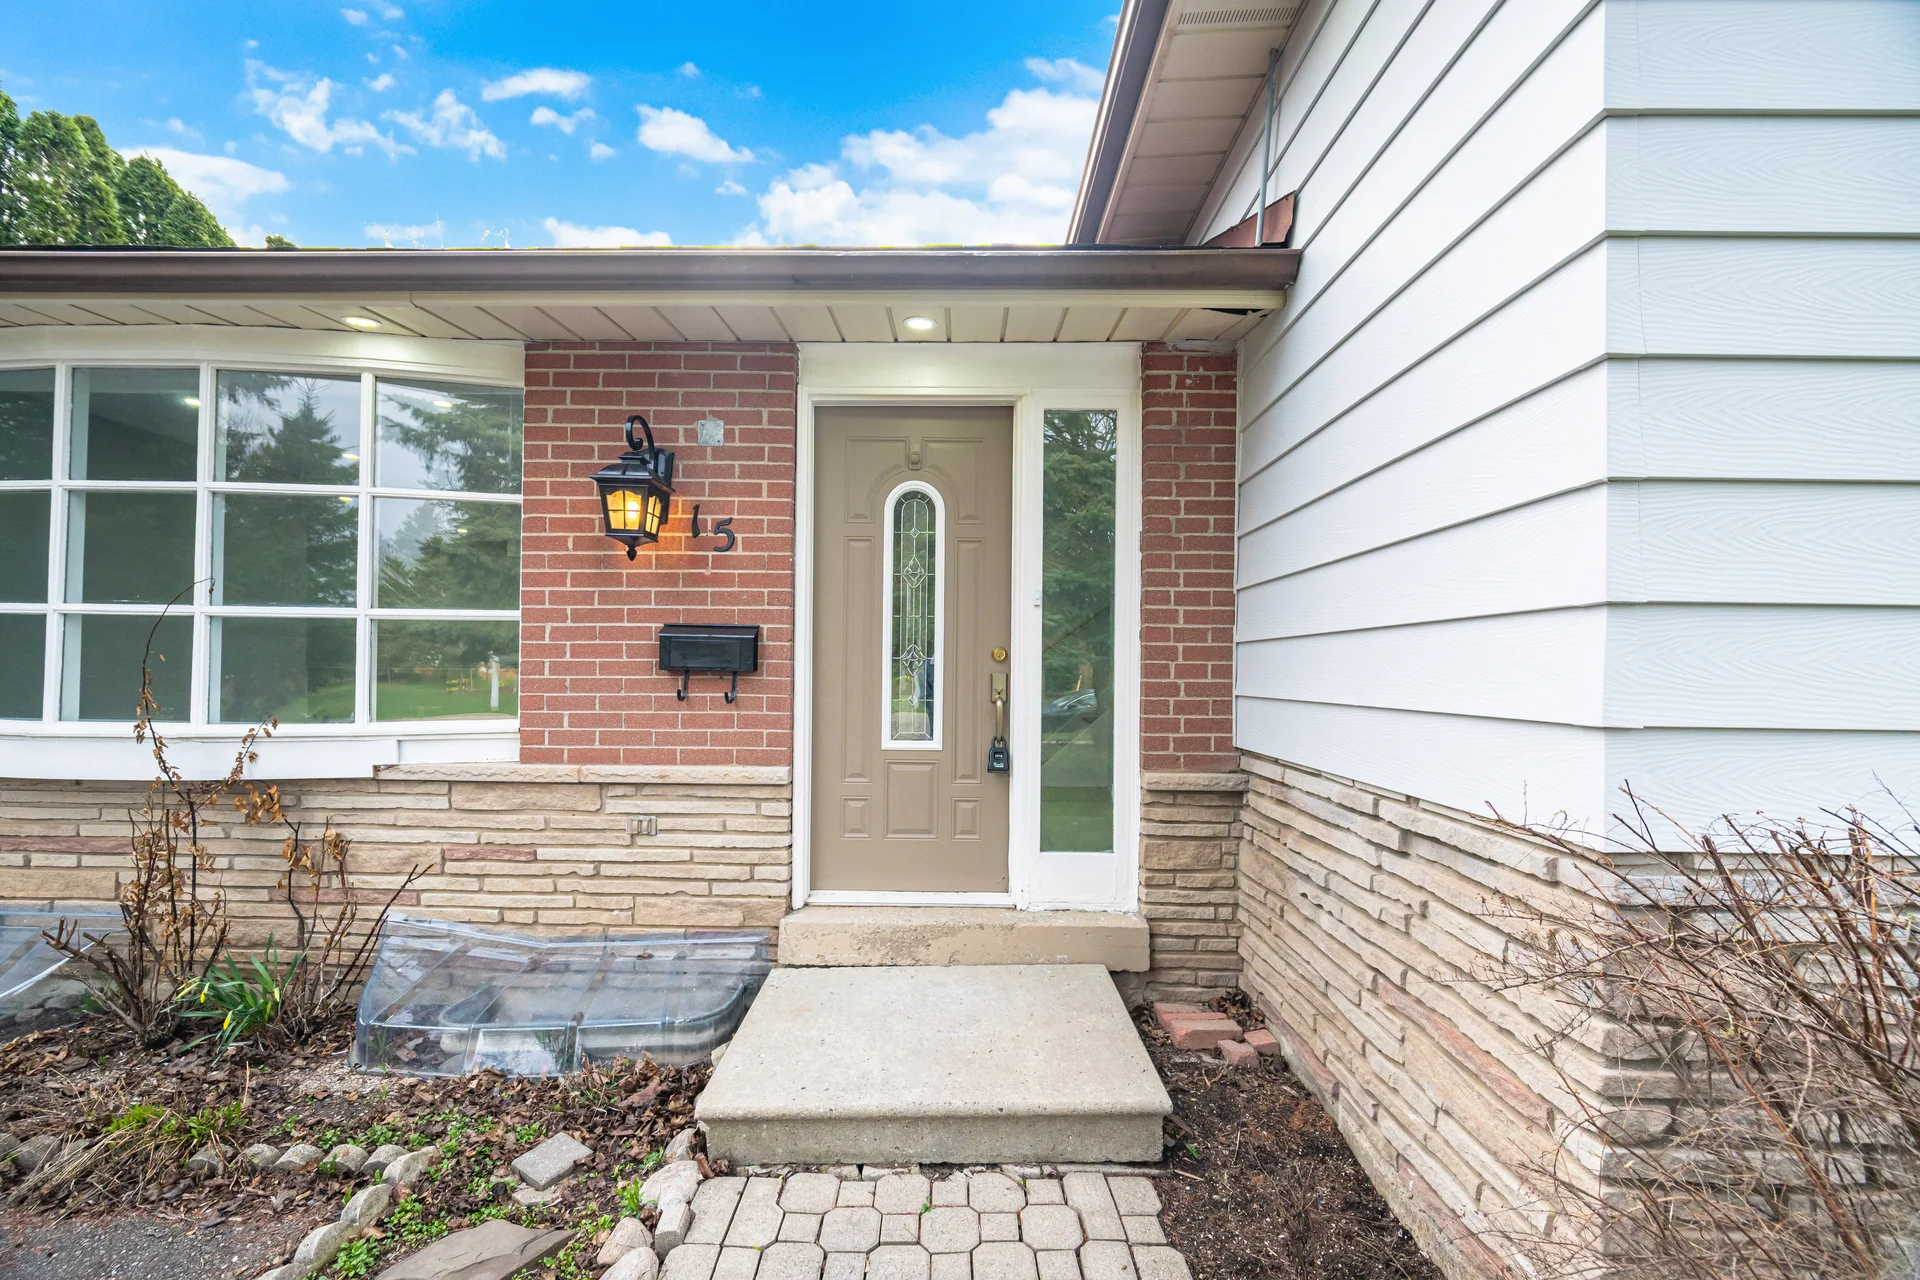
Exterior Finish: Aluminum siding, Brick
Parking
Parking Type: Garage
Total Parking Spaces: 6
Lot Features
Frontage: 40 ft ,1 in
Land Depth: 101 ft ,9 in
Measurements
| Level | Room | Dimensions |
|---|---|---|
| Main level | Living room | 14 ft, 10 in x 10 ft, 10 in |
| Dining room | 18 ft, 3 in x 10 ft, 5 in | |
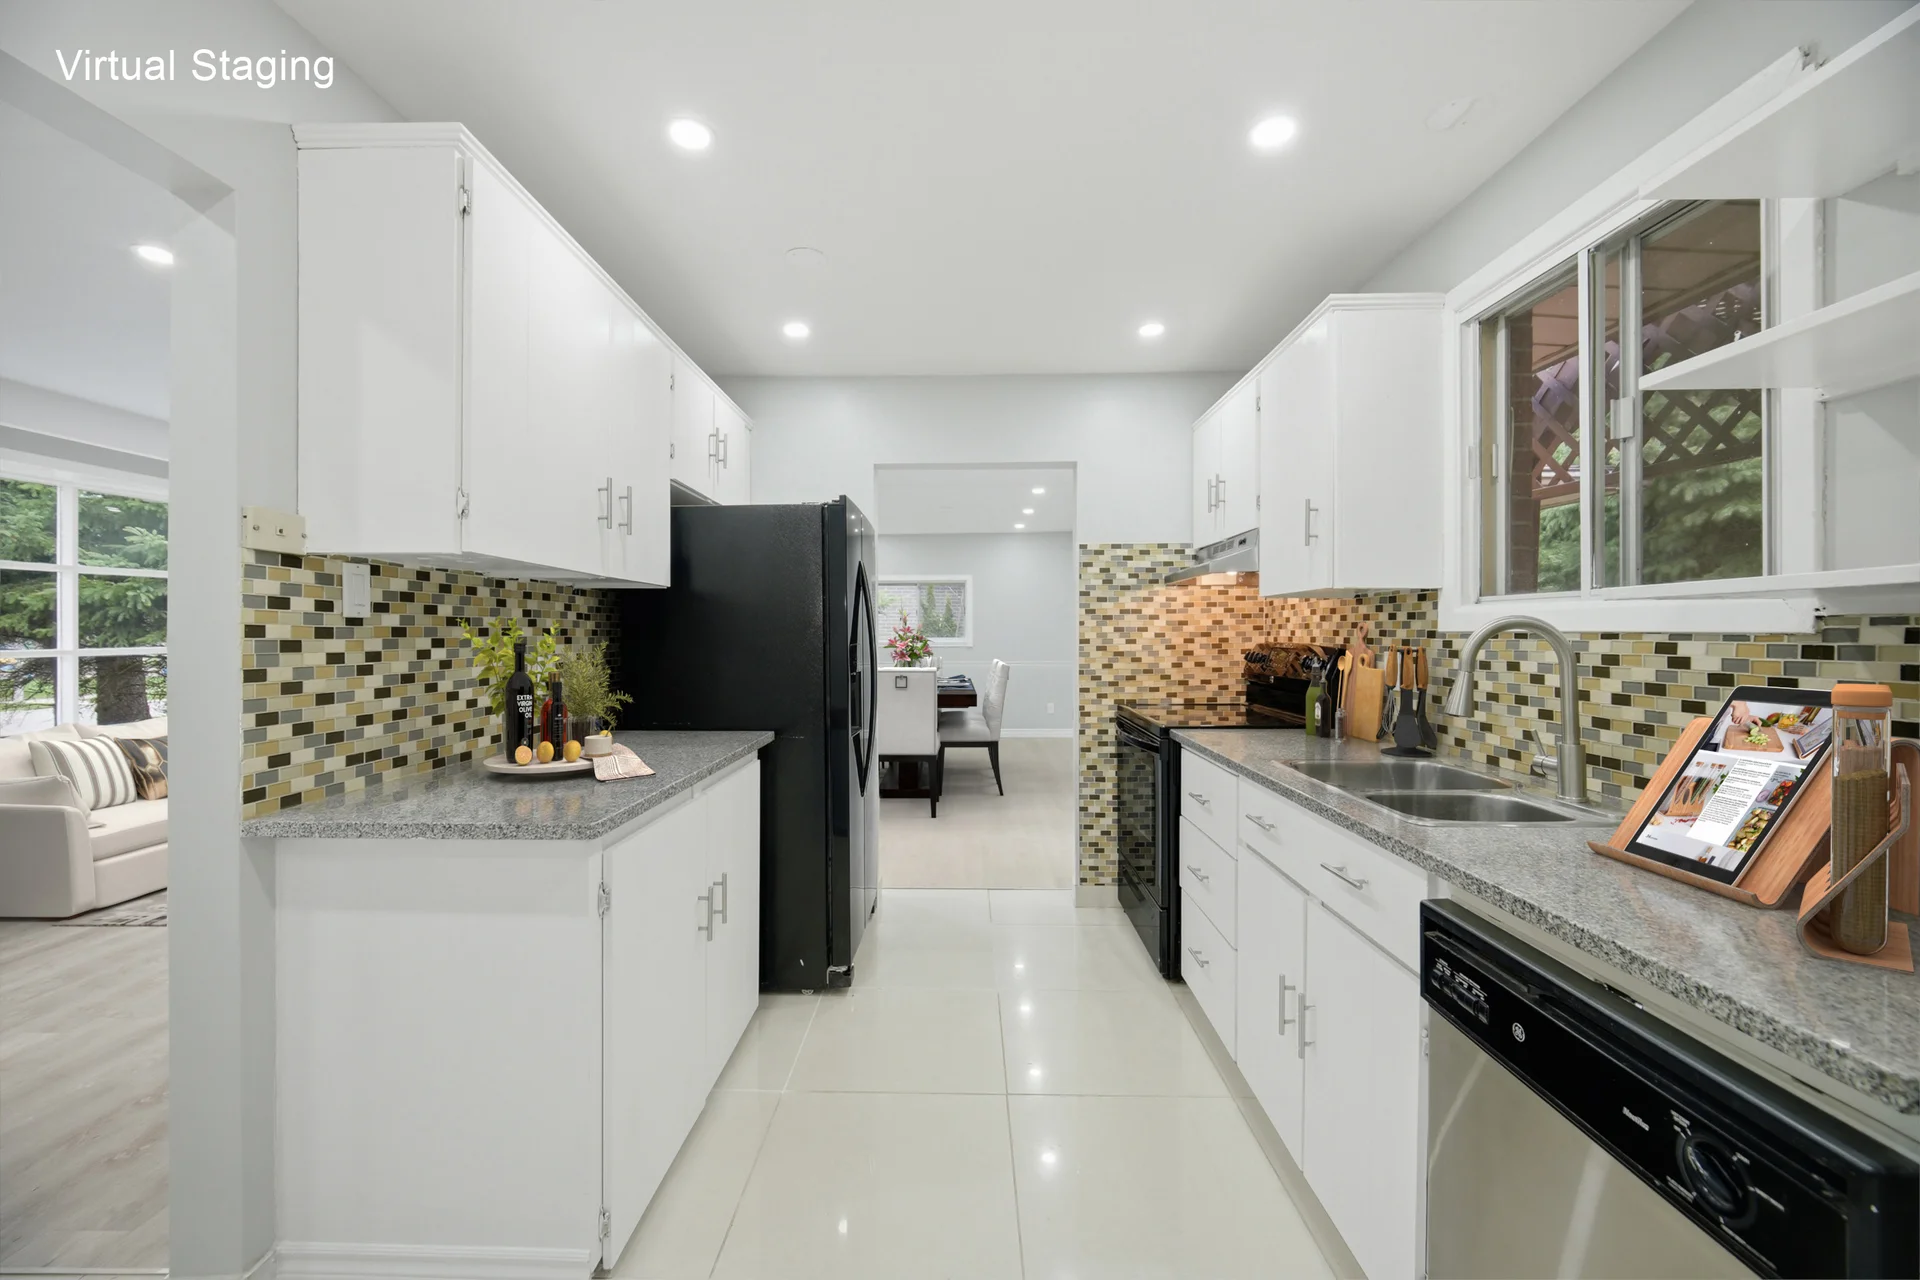
| Kitchen | 11 ft, 0 in x 8 ft, 8 in | |
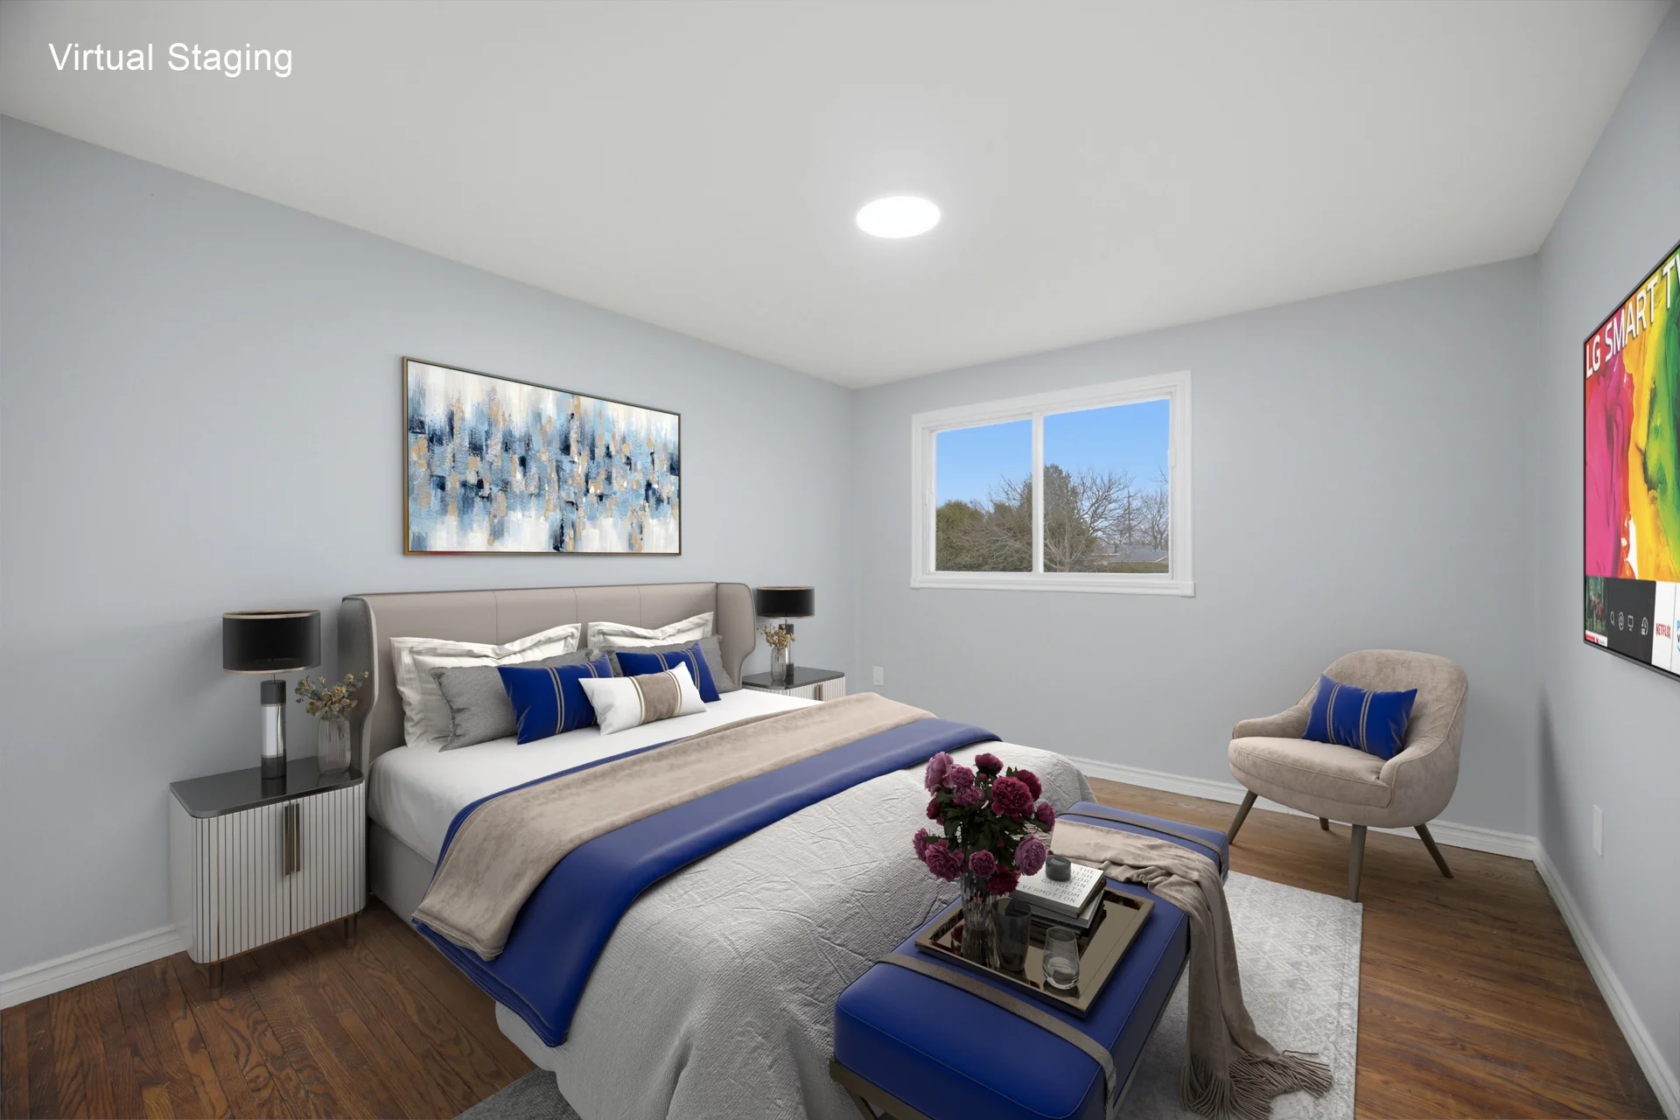
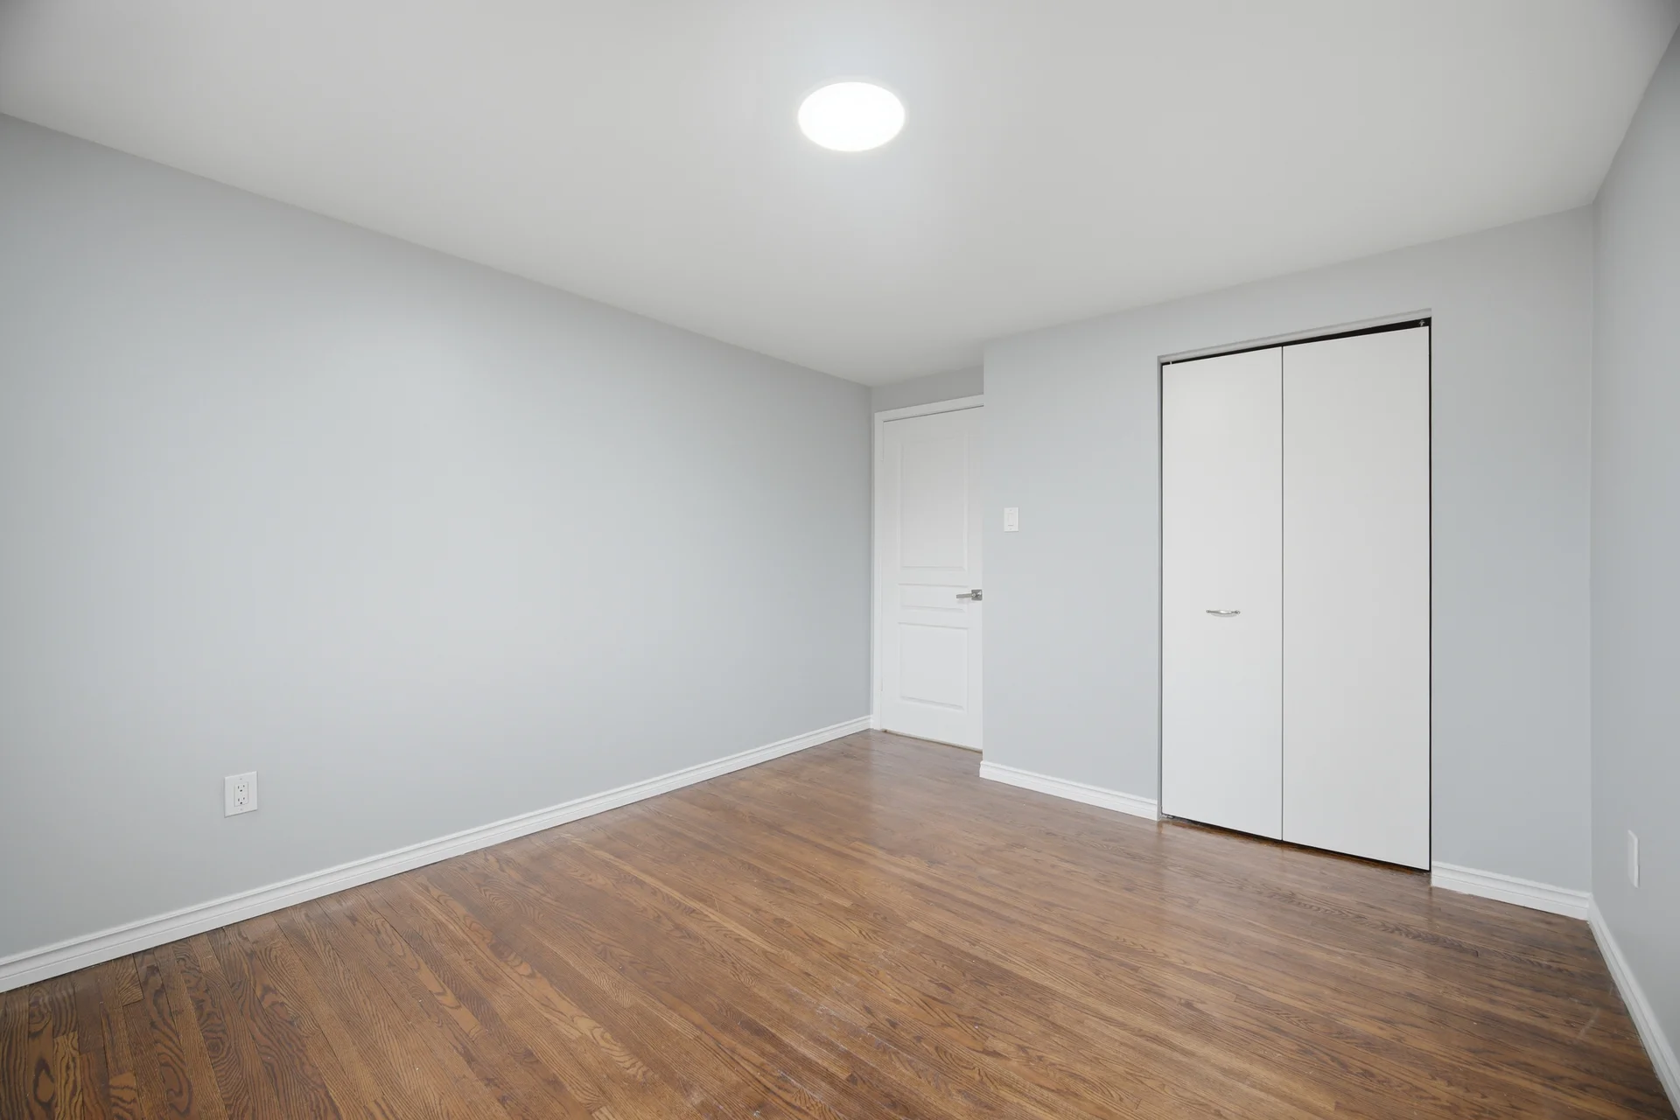
| Second level | Primary Bedroom | 12 ft, 0 in x 10 ft, 6 in |
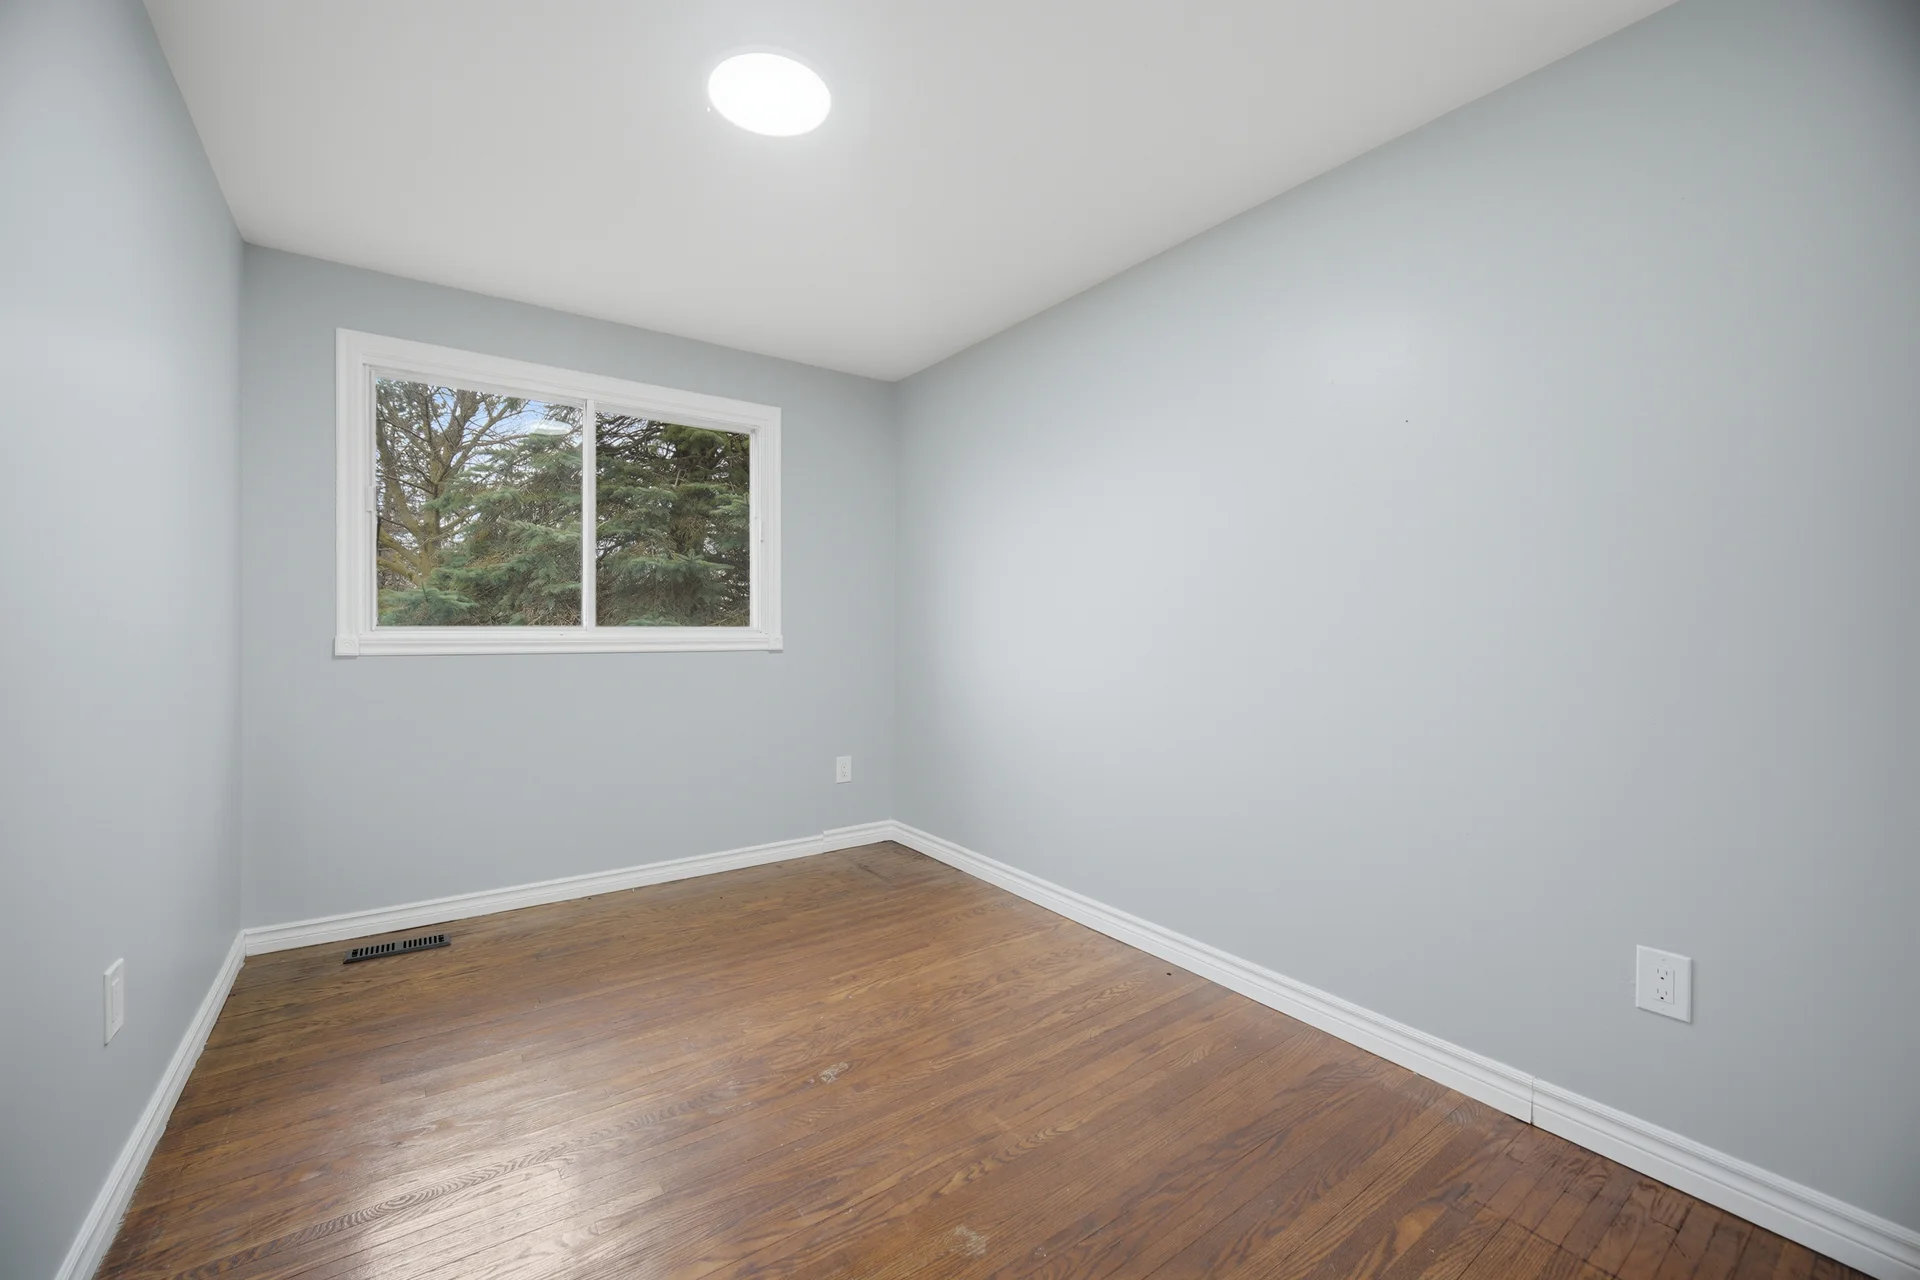
| Bedroom 2 | 10 ft, 2 in x 9 ft, 1 in | |
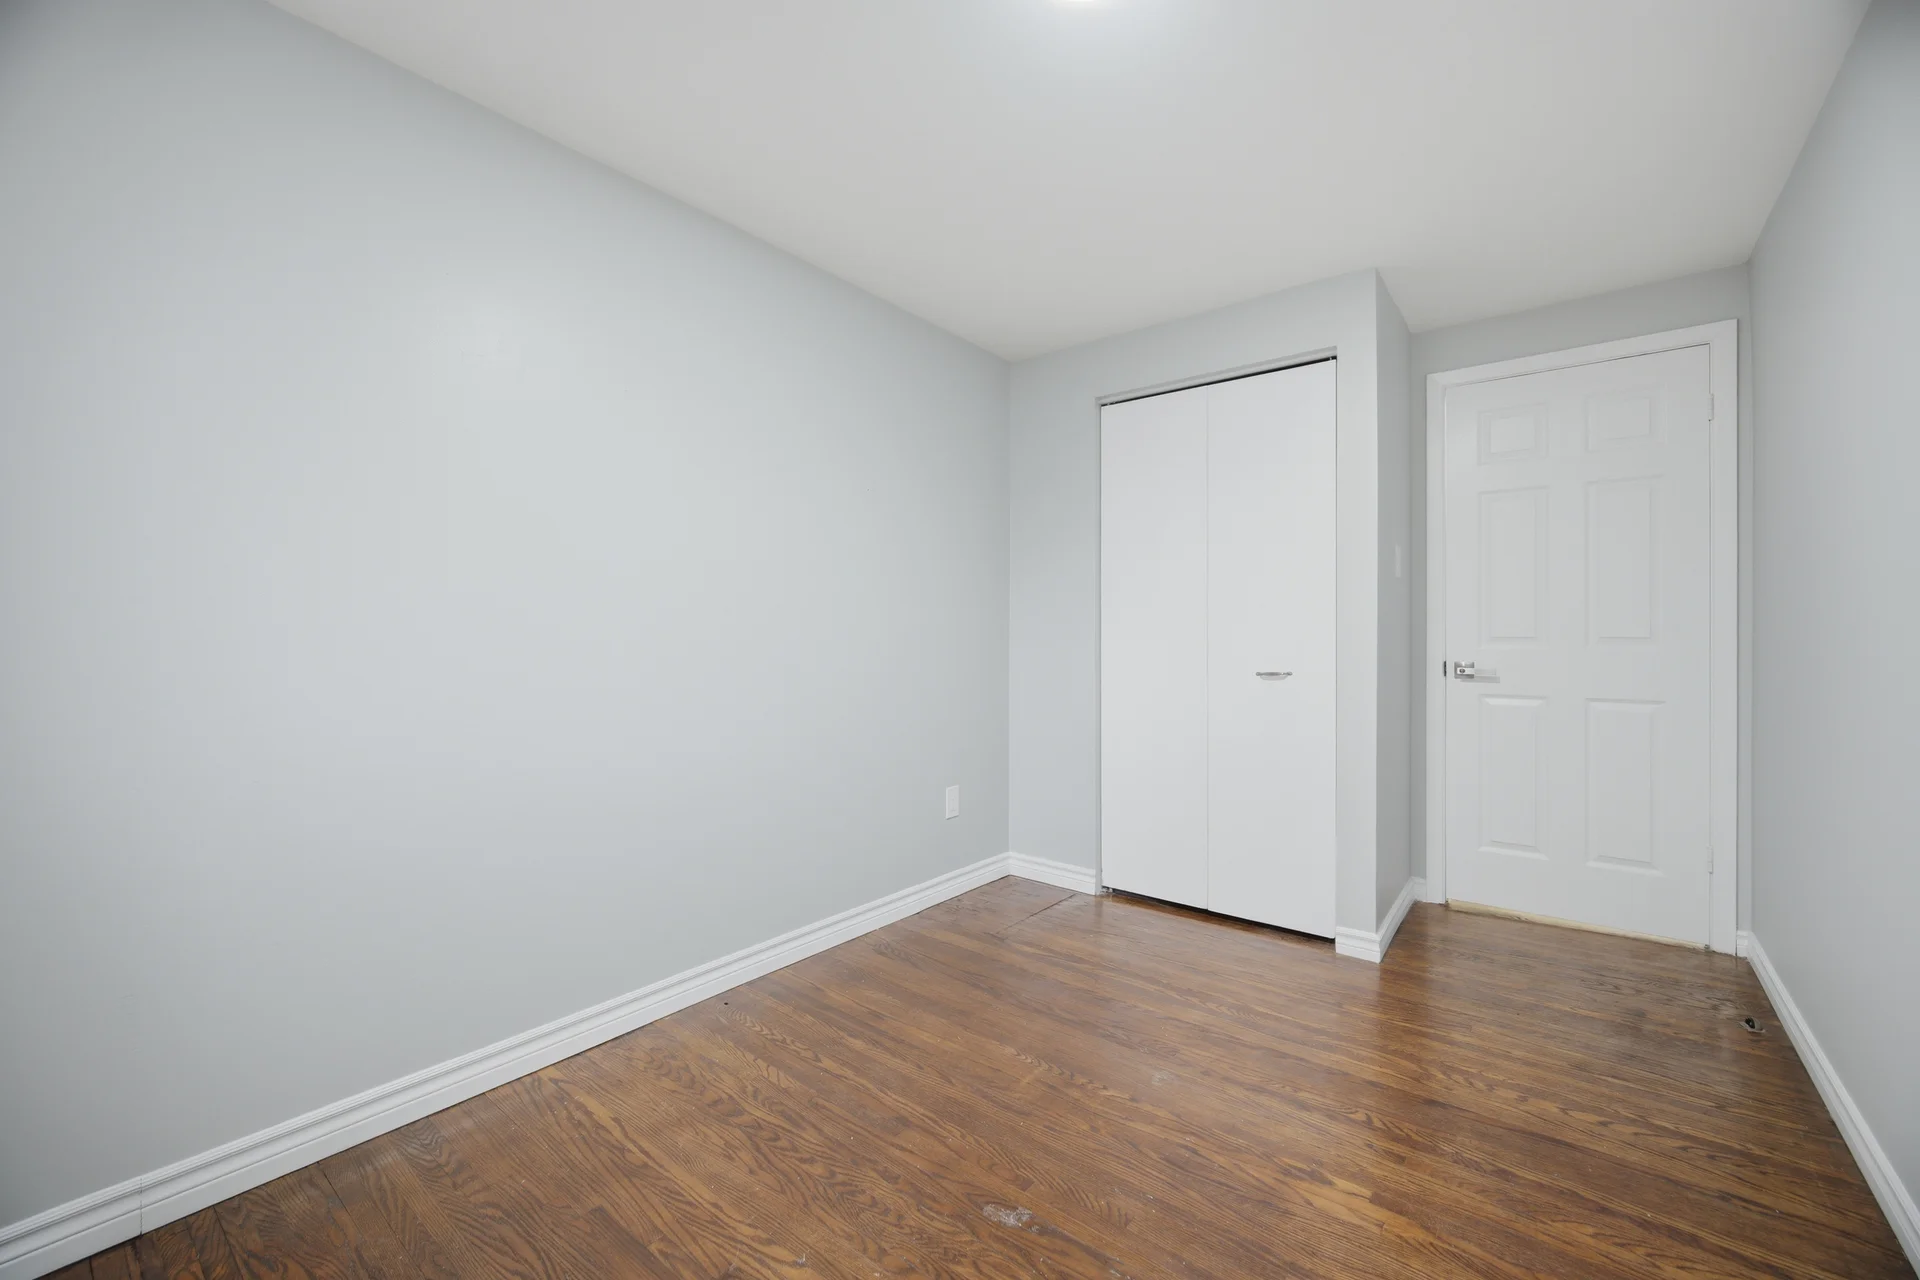
| Bedroom 3 | 10 ft, 11 in x 7 ft, 11 in | |
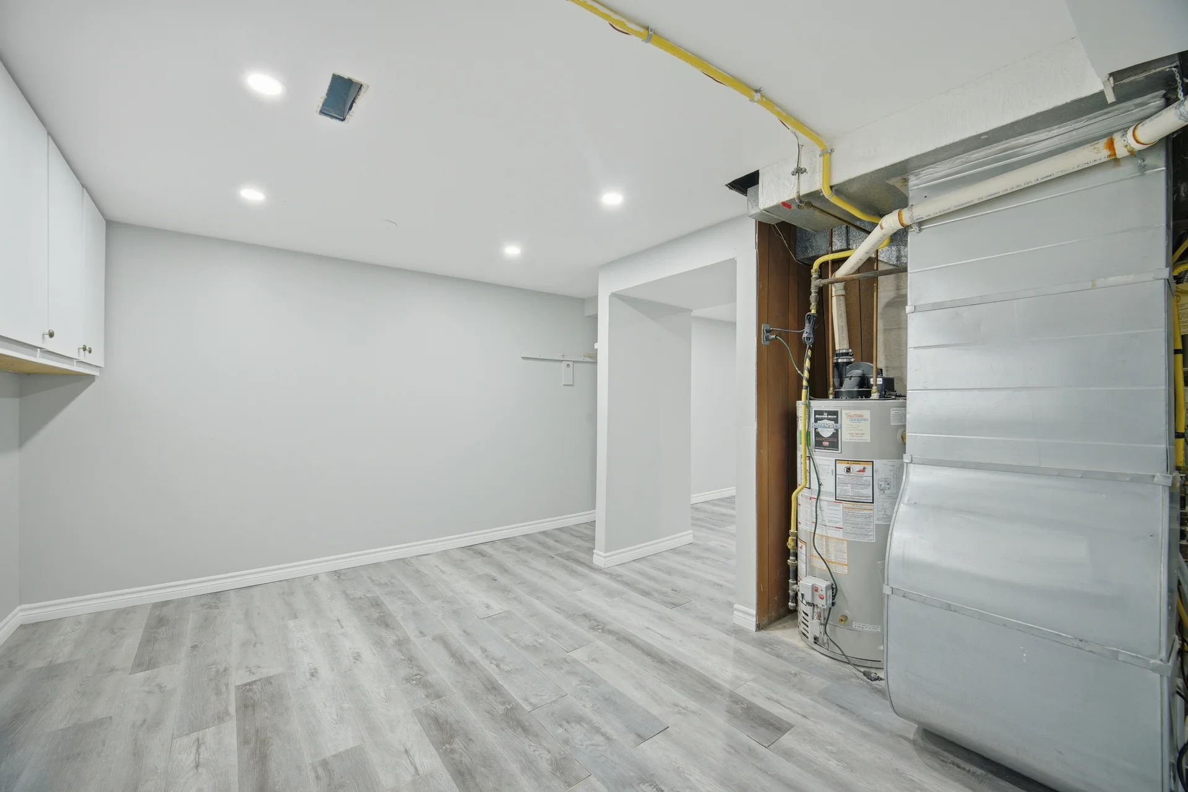
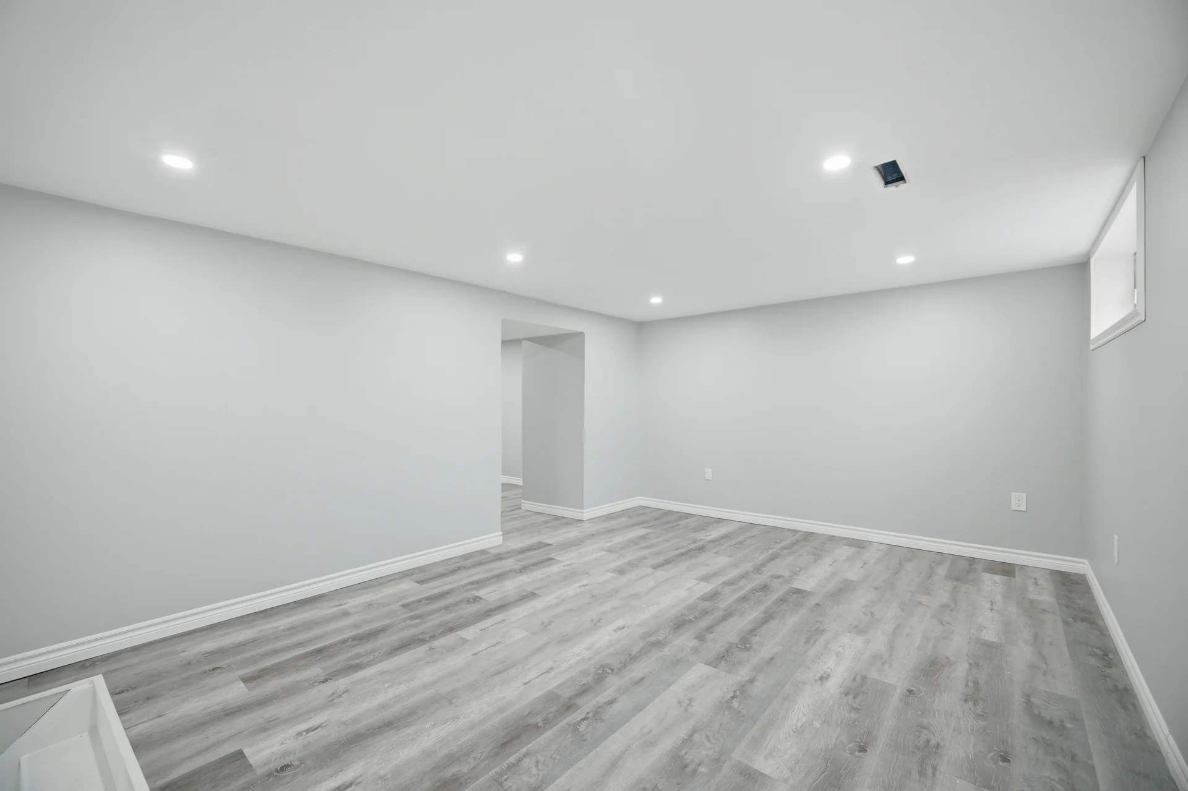
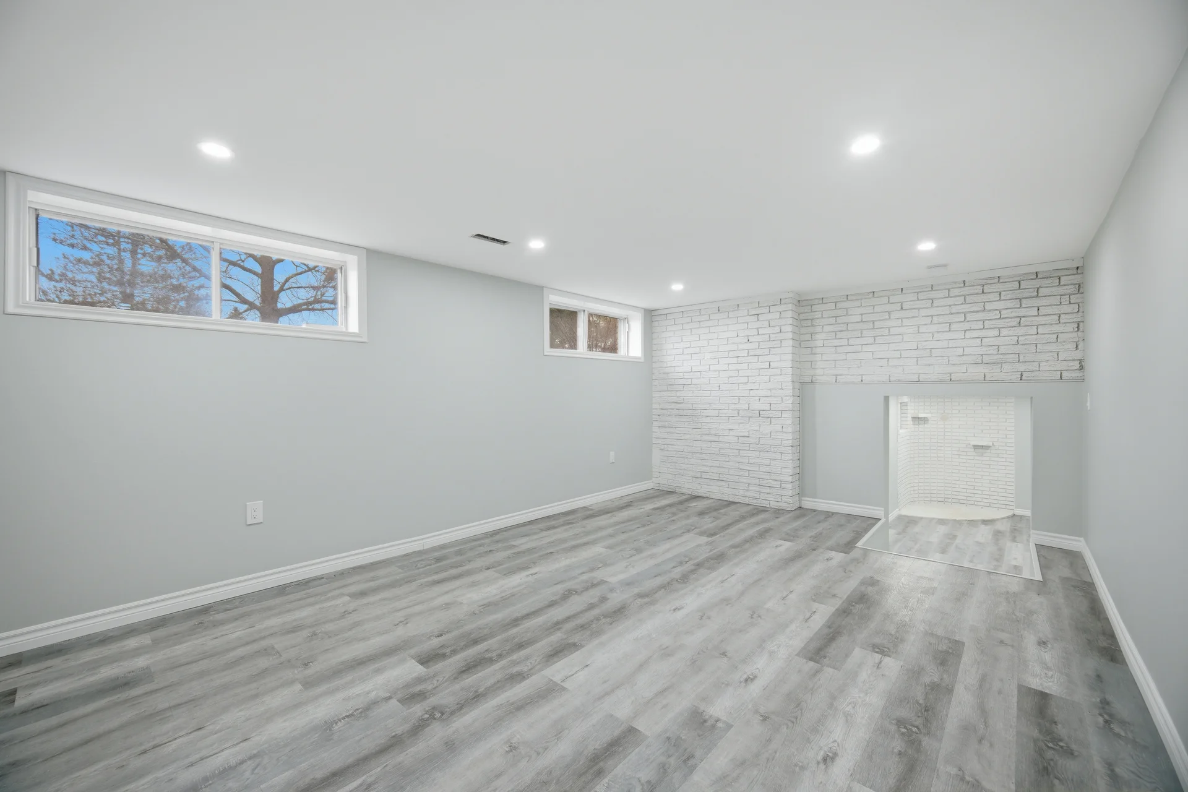
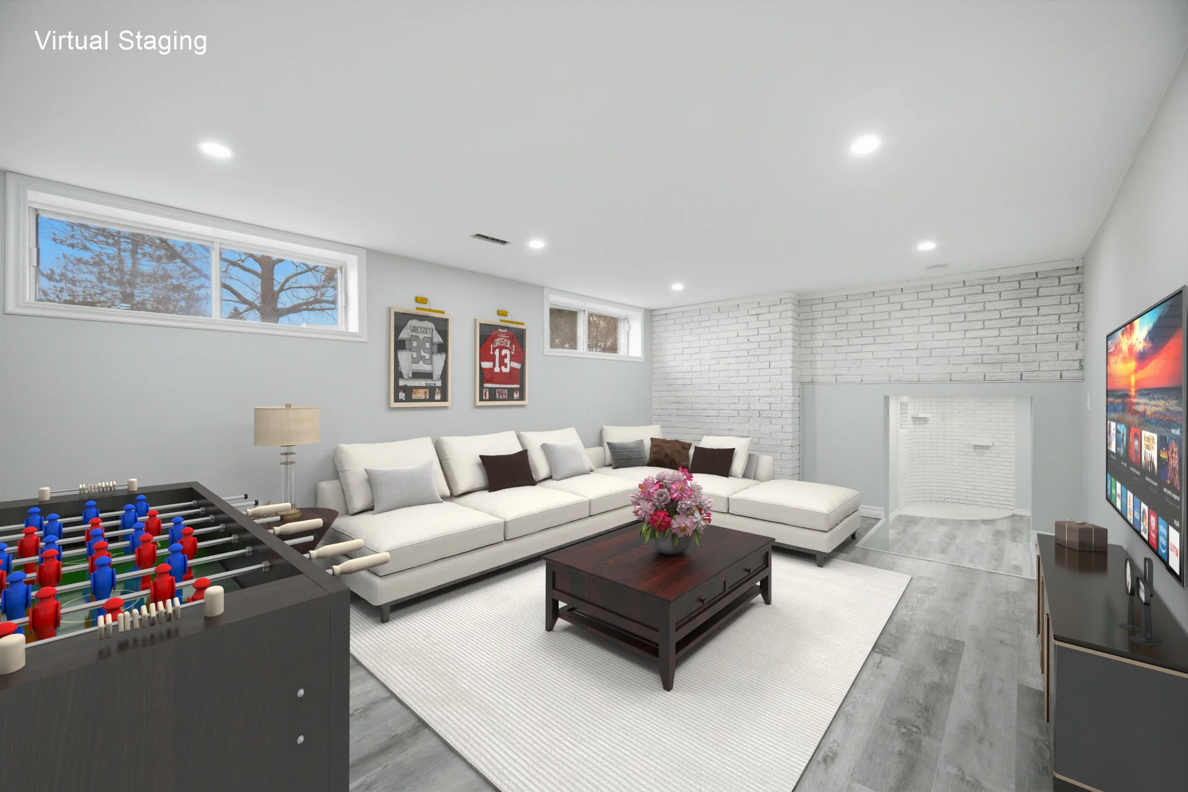
| Basement | Recreational, Games room | 20 ft, 1 in x 14 ft, 0 in |
| Lower level | Family room | 17 ft, 3 in x 12 ft, 0 in |
All information is deemed reliable but not guaranteed and should be independently verified.
Local Amenities
Schools
Commute
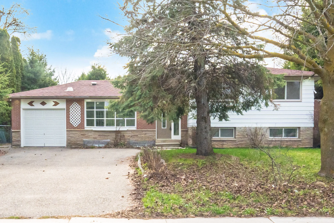
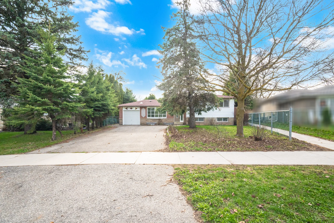
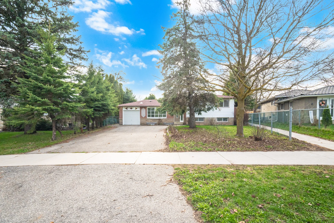
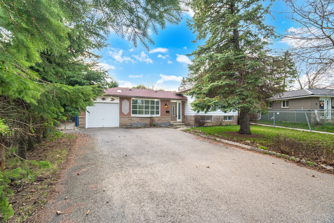
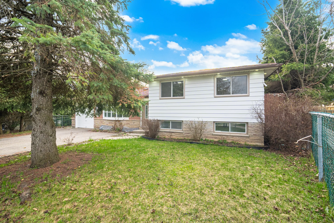
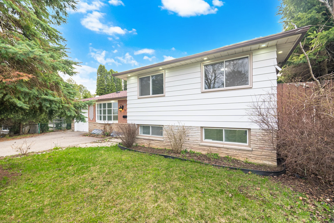
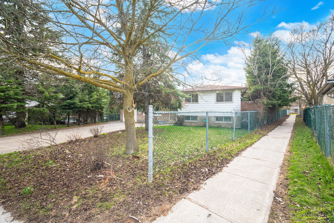
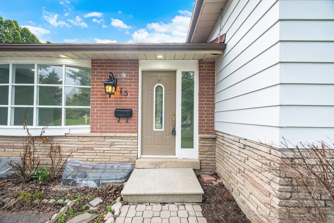
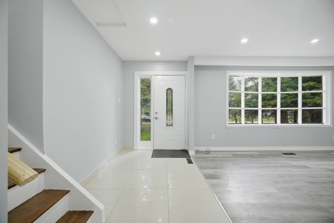
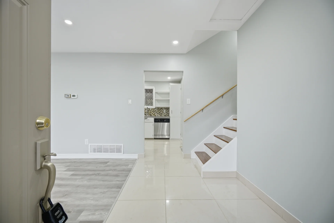
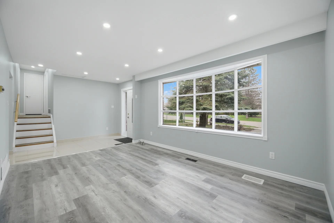
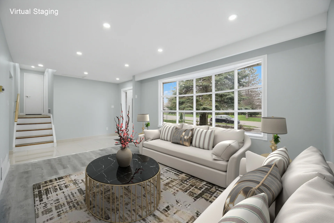
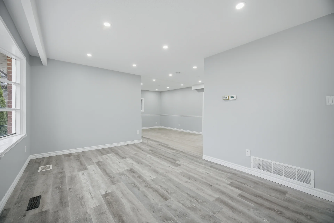
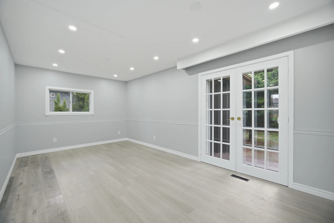
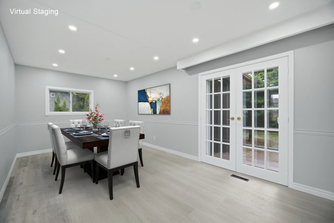
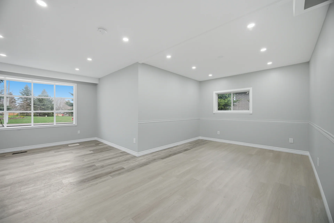
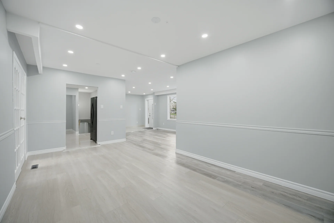
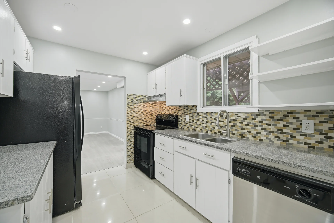
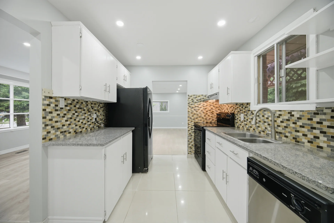
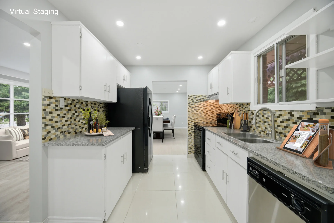
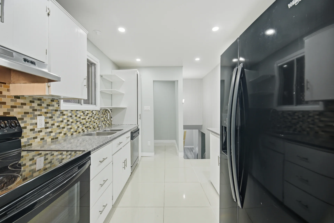
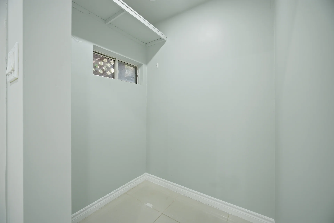
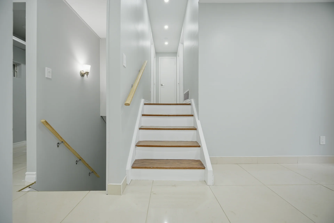
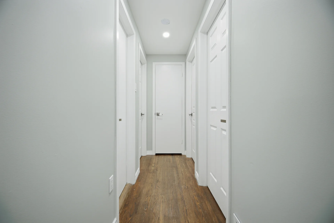
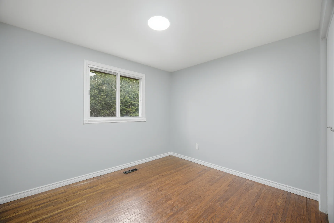
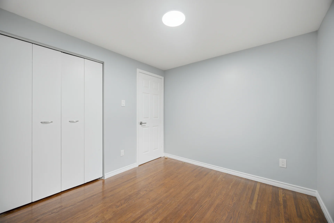
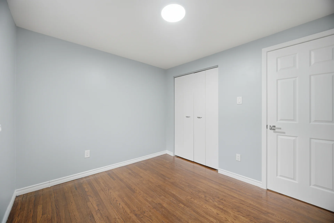
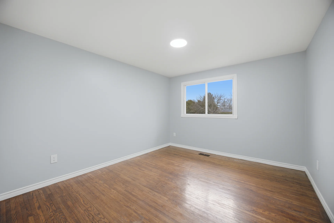
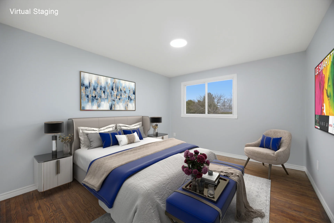
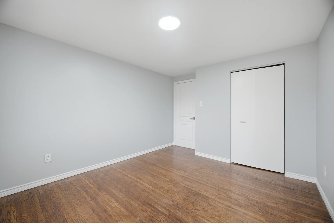
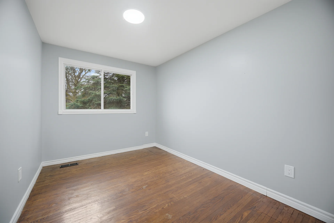
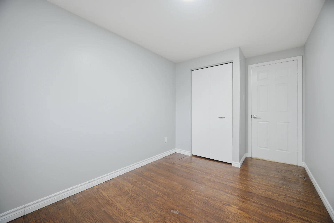
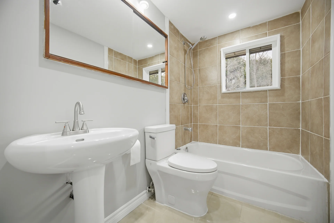
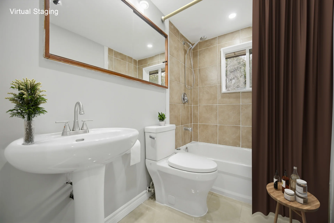
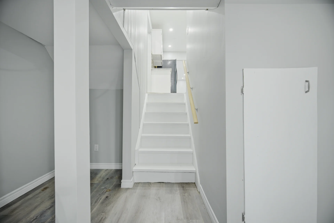
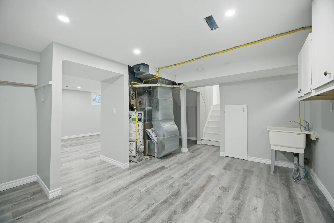
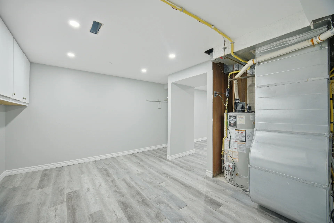
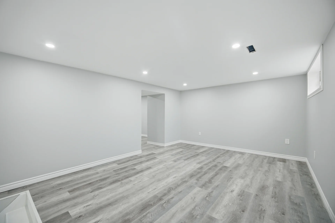
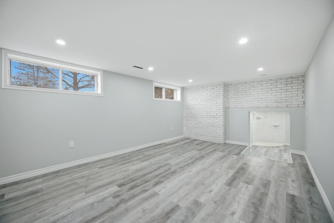
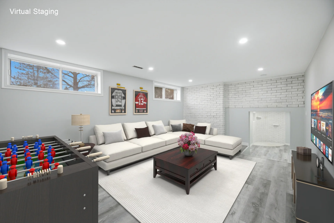
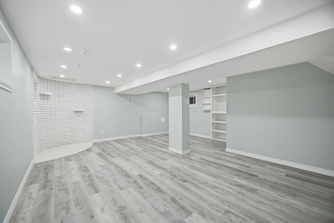
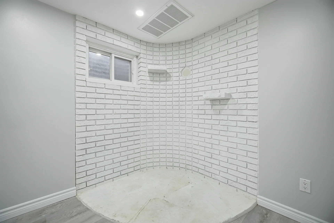
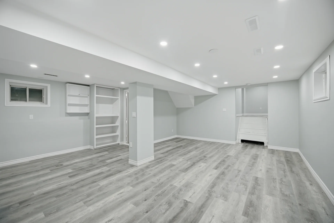
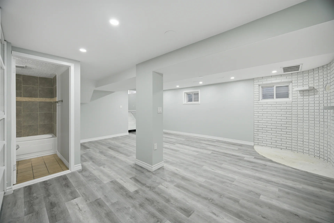
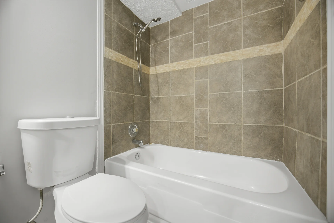
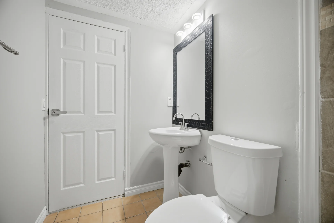
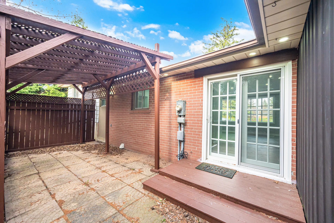
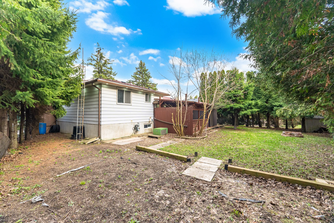
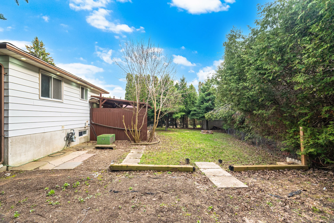
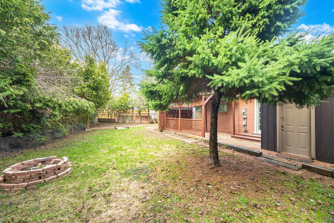
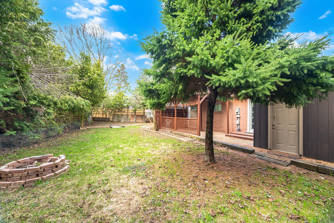
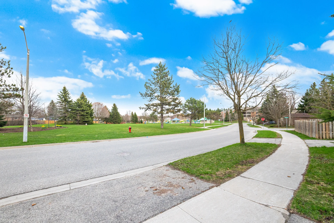


Photo Gallery
|
|
|
|
|
|
|
|
|
|
|
|
|
|
|
|
|
|
|
|
|
|
|
|
|
|
|
|
|
|
|
|
|
|
|
|
|
|
|
|
|
|
|
|
|
|
|
|
|
|
|
|