Video Tour
15 Visionary Avenue
$599,900
- 2Bedrooms
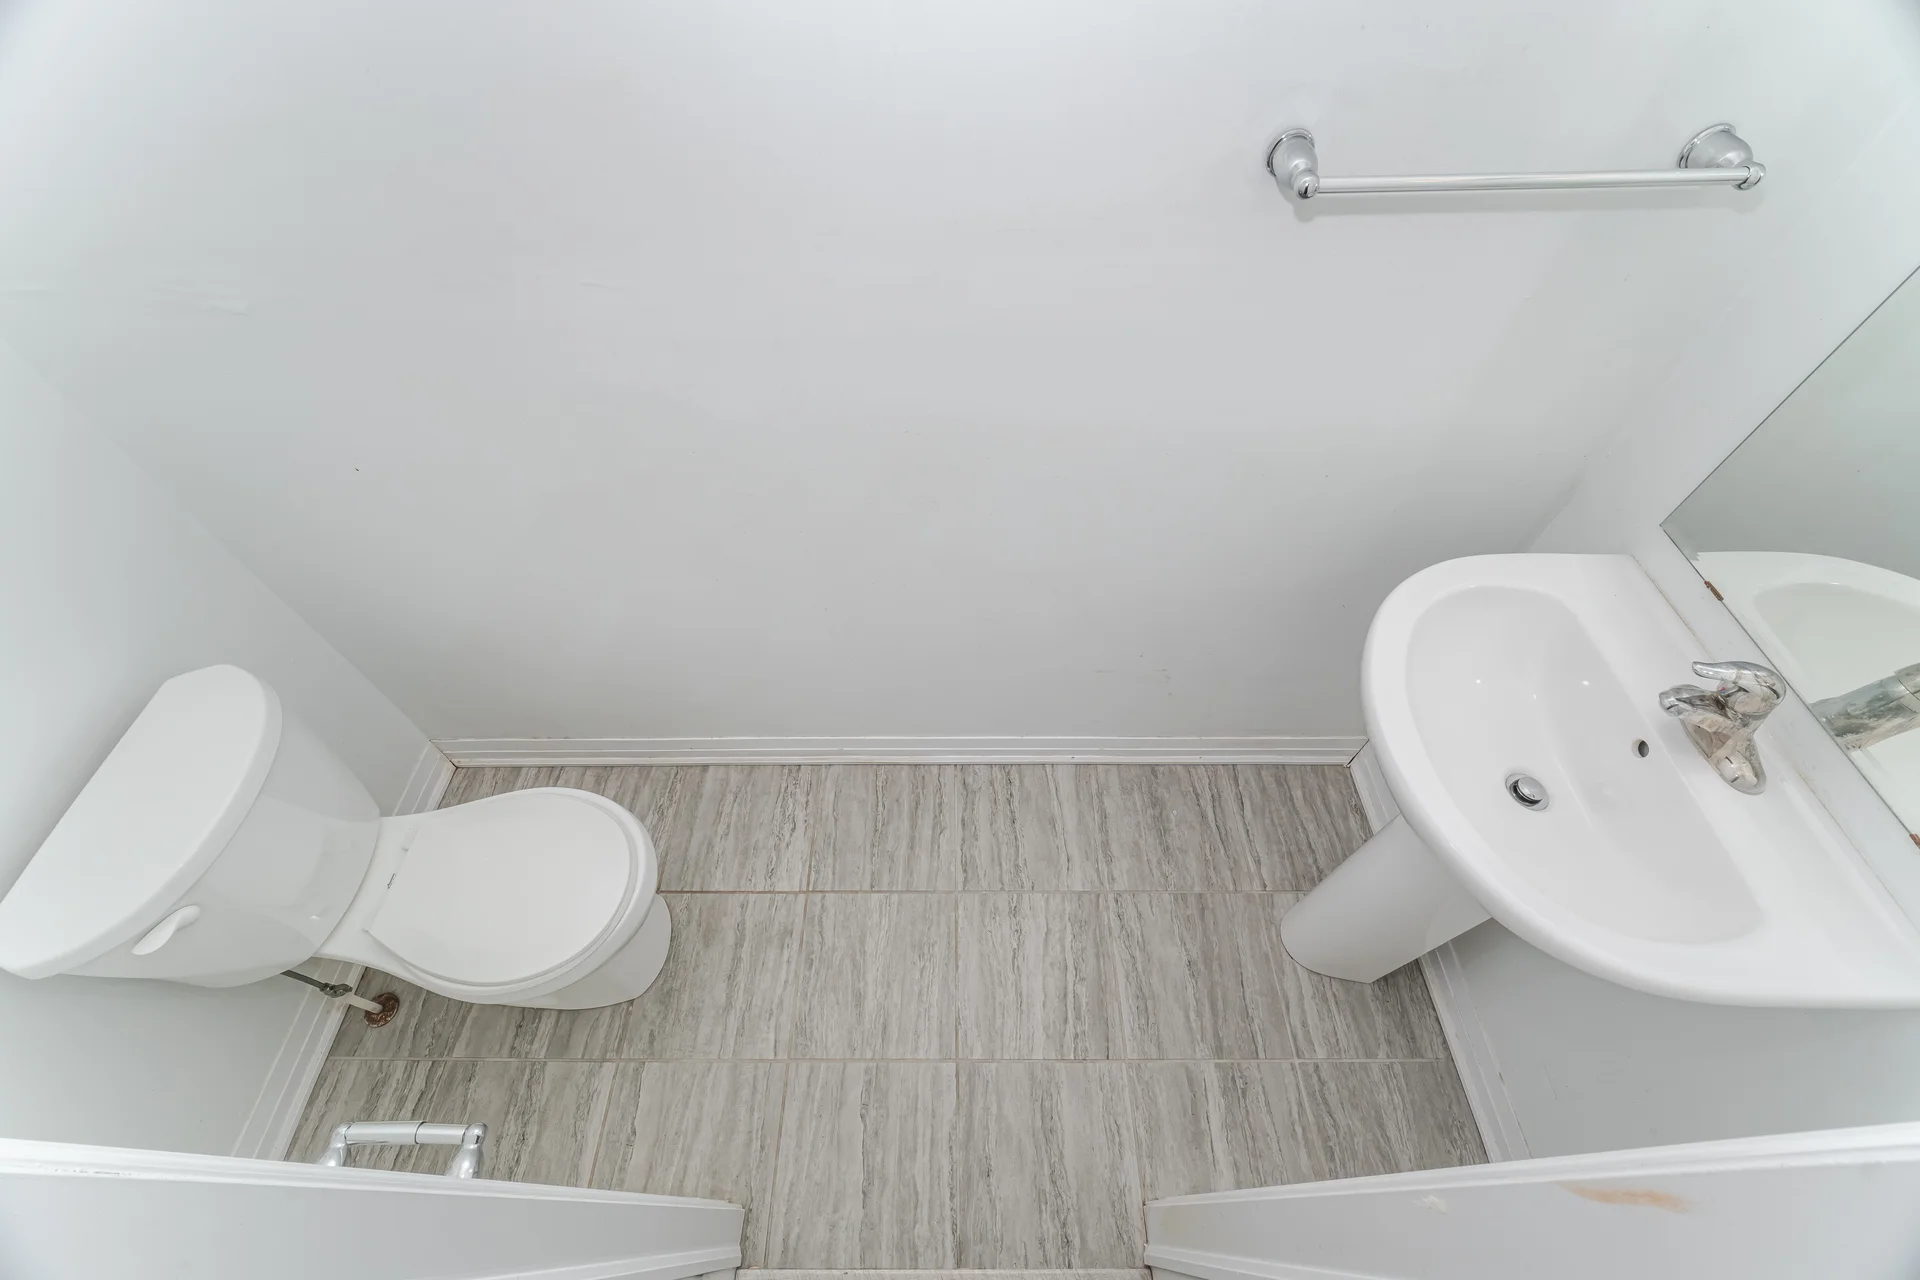
- 3Bathrooms
- 1800 - 1999Sq ft
About this home
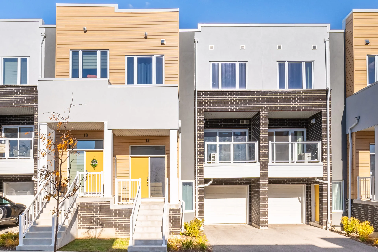
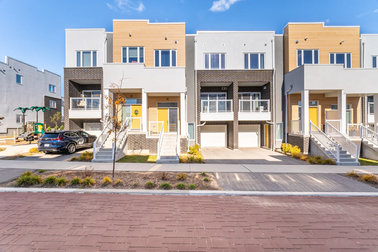
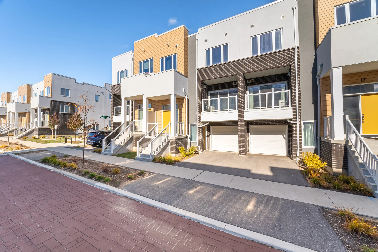
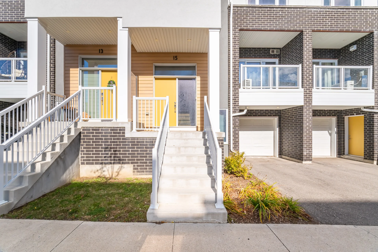
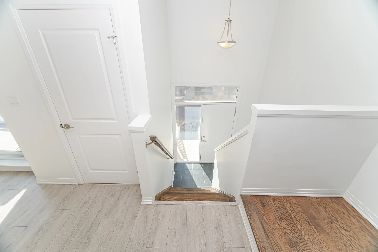
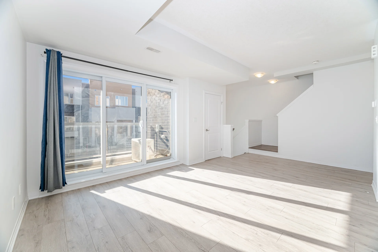
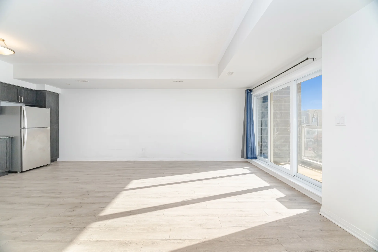
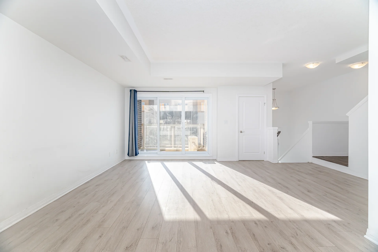
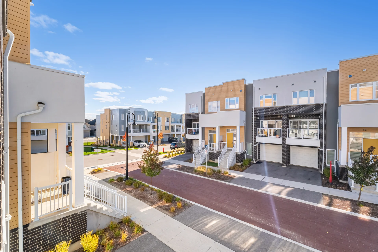
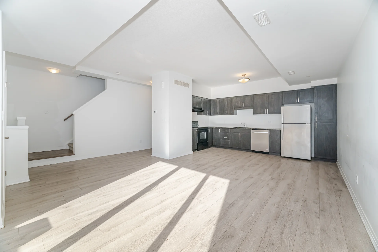
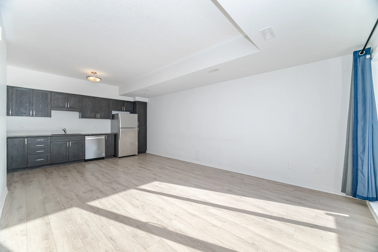
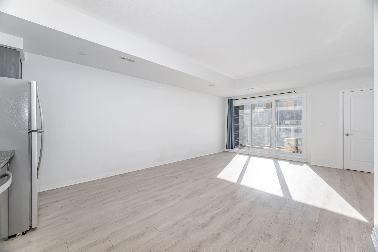
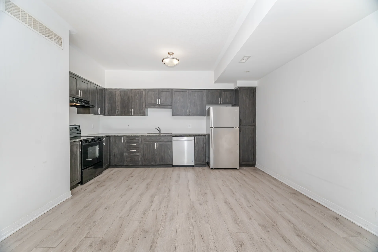
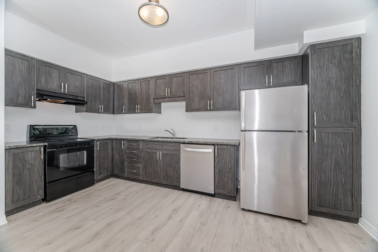
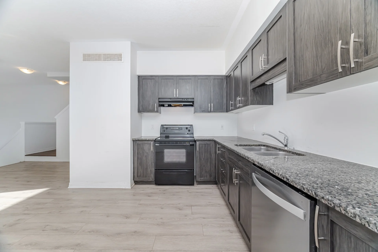
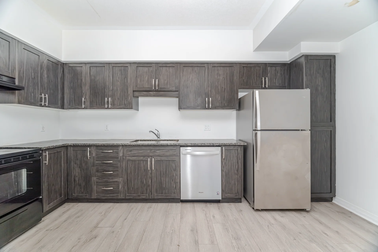
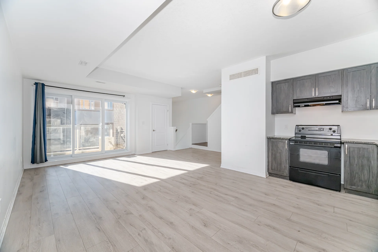
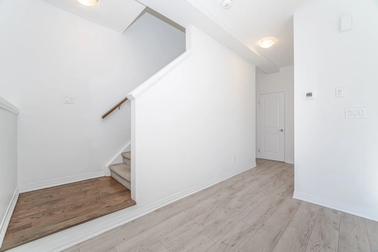
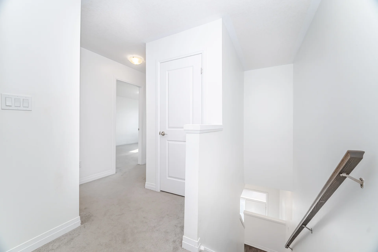
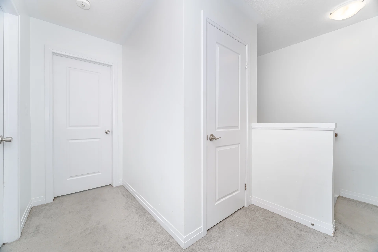
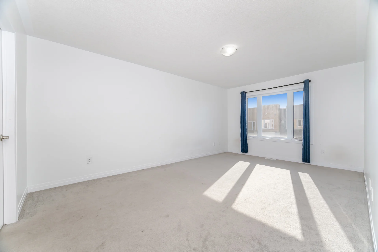
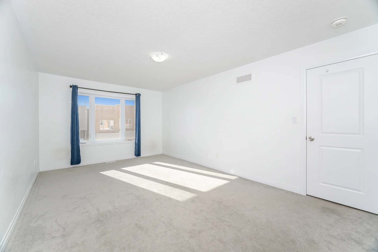
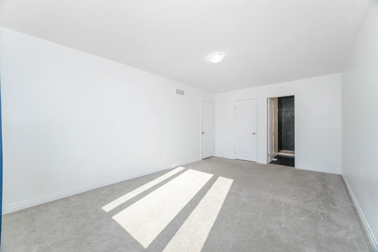
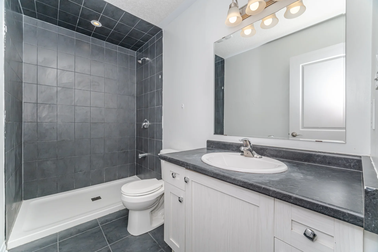
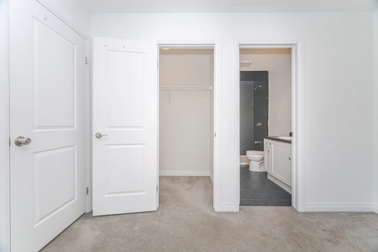
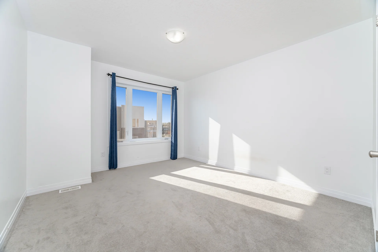
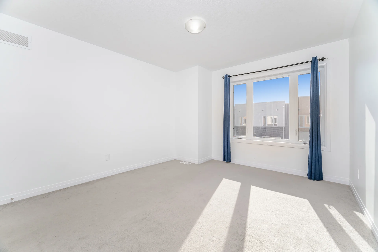
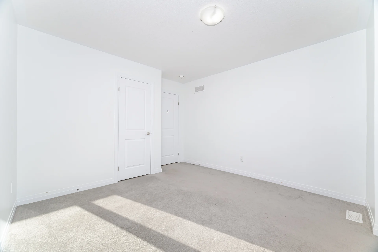
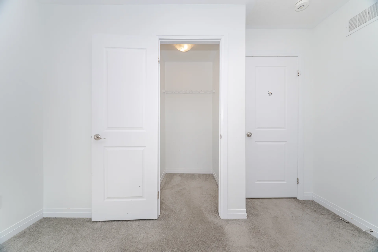
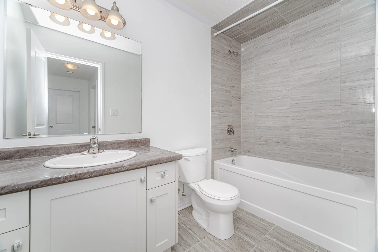
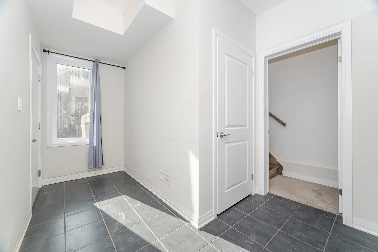
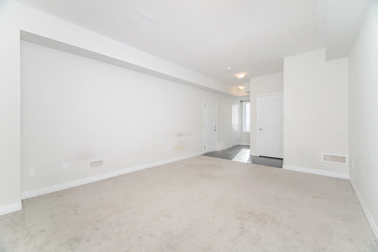
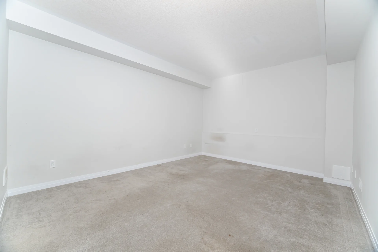
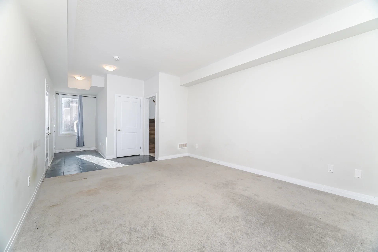
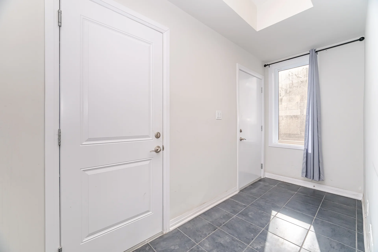
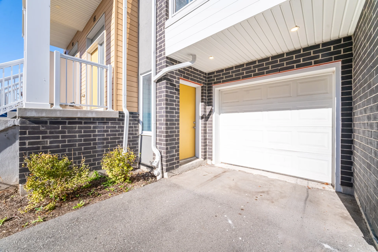
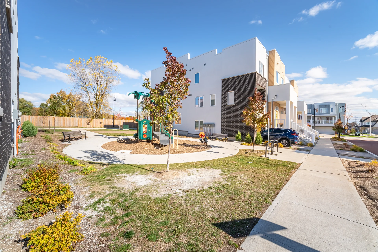
!! Absolutely Gorgeous Townhome (1800 Sq. ft as per Builder floor Plan) Built by Activa Builder in 2021 comes with 2 Large Bedrooms ,3 Bathrooms plus Big recreation room at main level with separate entrance , Open Concept Main Floor, !! Spacious Great room & Overlooking Large Kitchen with plenty of Cabinet and Countertop Space. !! Decent Sized Bedrooms with big Windows & Walk in Closets, Primary Bedroom with En-Suite and Large Walk in Closet.!! Easy access to all amenities including Shops, Restaurants & Parks. Don't miss the opportunity to make this exceptional property your own. (41530501)
Property summary
- Mls #
- X12487213
- Property type
- Single Family
- Building type
- Row / Townhouse
- Storeys
- 3
- Square footage
- 1800 - 1999 sqft
- Title
- Condominium/Strata
- Age of building
- 0 to 5 years
- Annual property taxes
- $4,097 (CAD)
- Parking type
- Garage
Bedrooms
- Above grade
- 2
Bathrooms
- Total
- 3
- Partial
- 1
Interior Features
- Appliances included
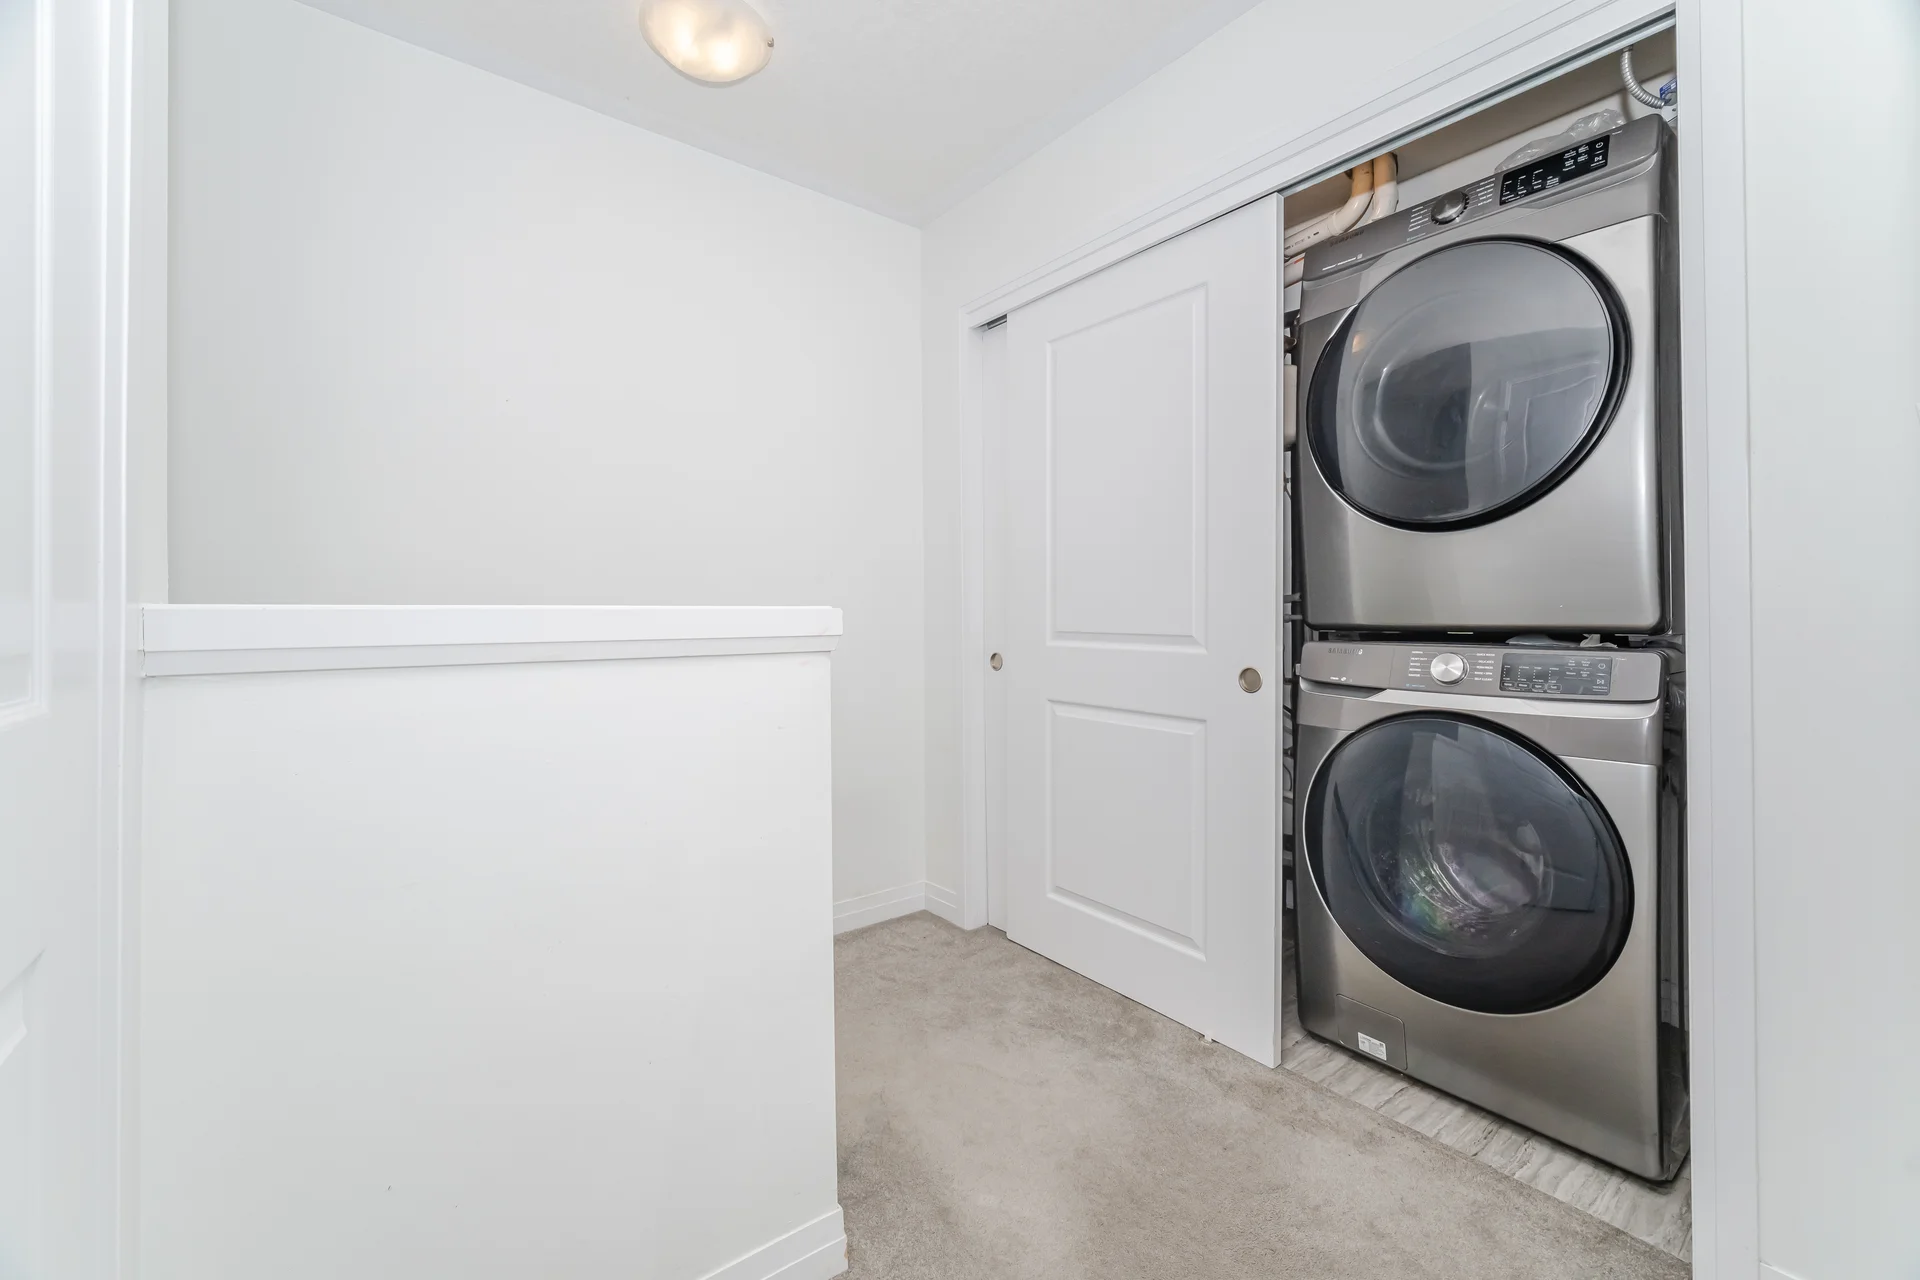
- Water Heater, Dishwasher, Dryer, Stove, Washer, Refrigerator
- Flooring
- Carpeted, Laminate
- Basement type
- None
Building Features
- Features
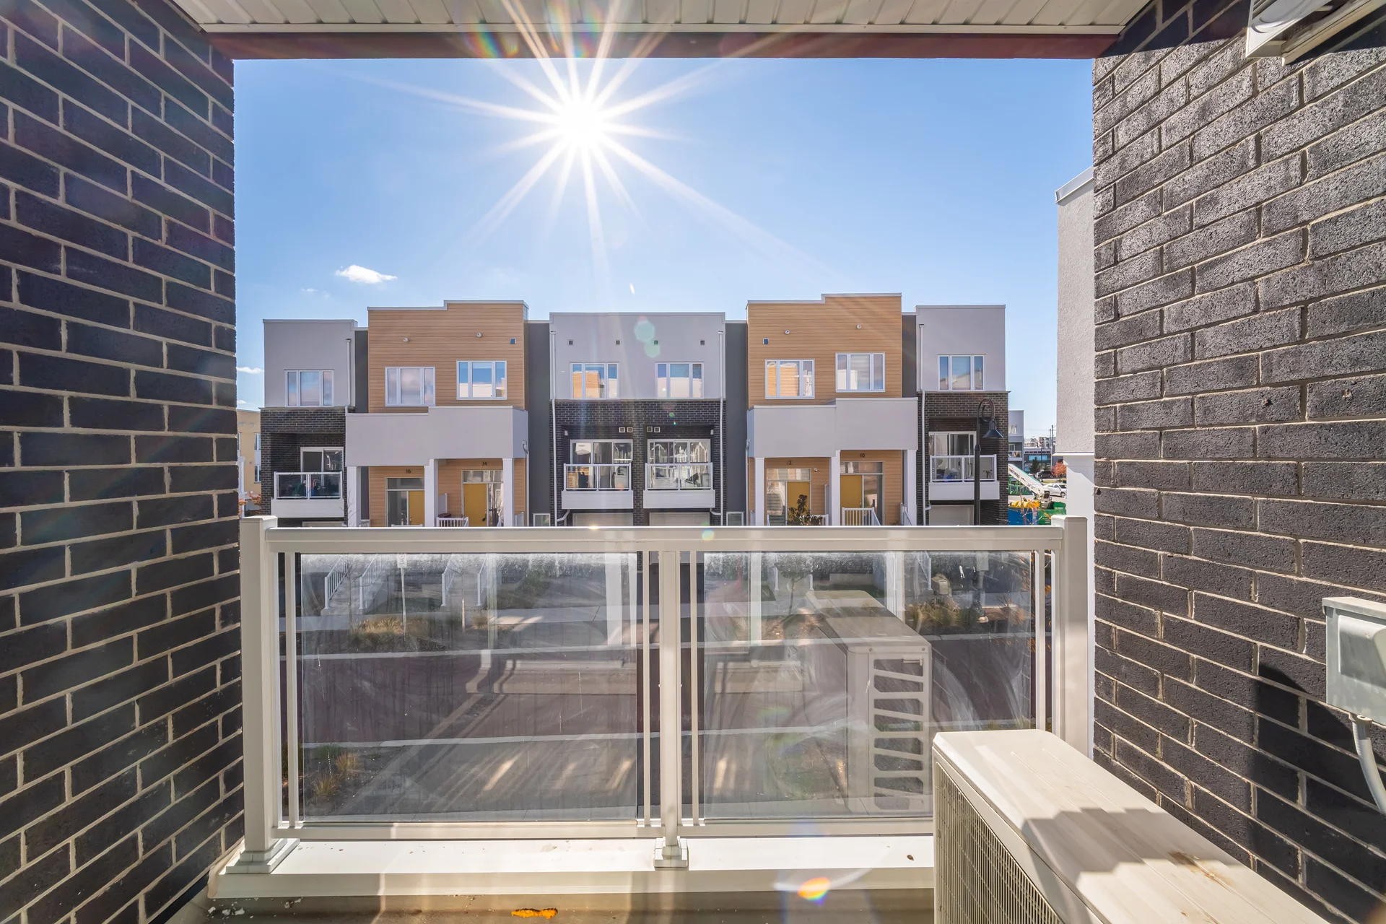
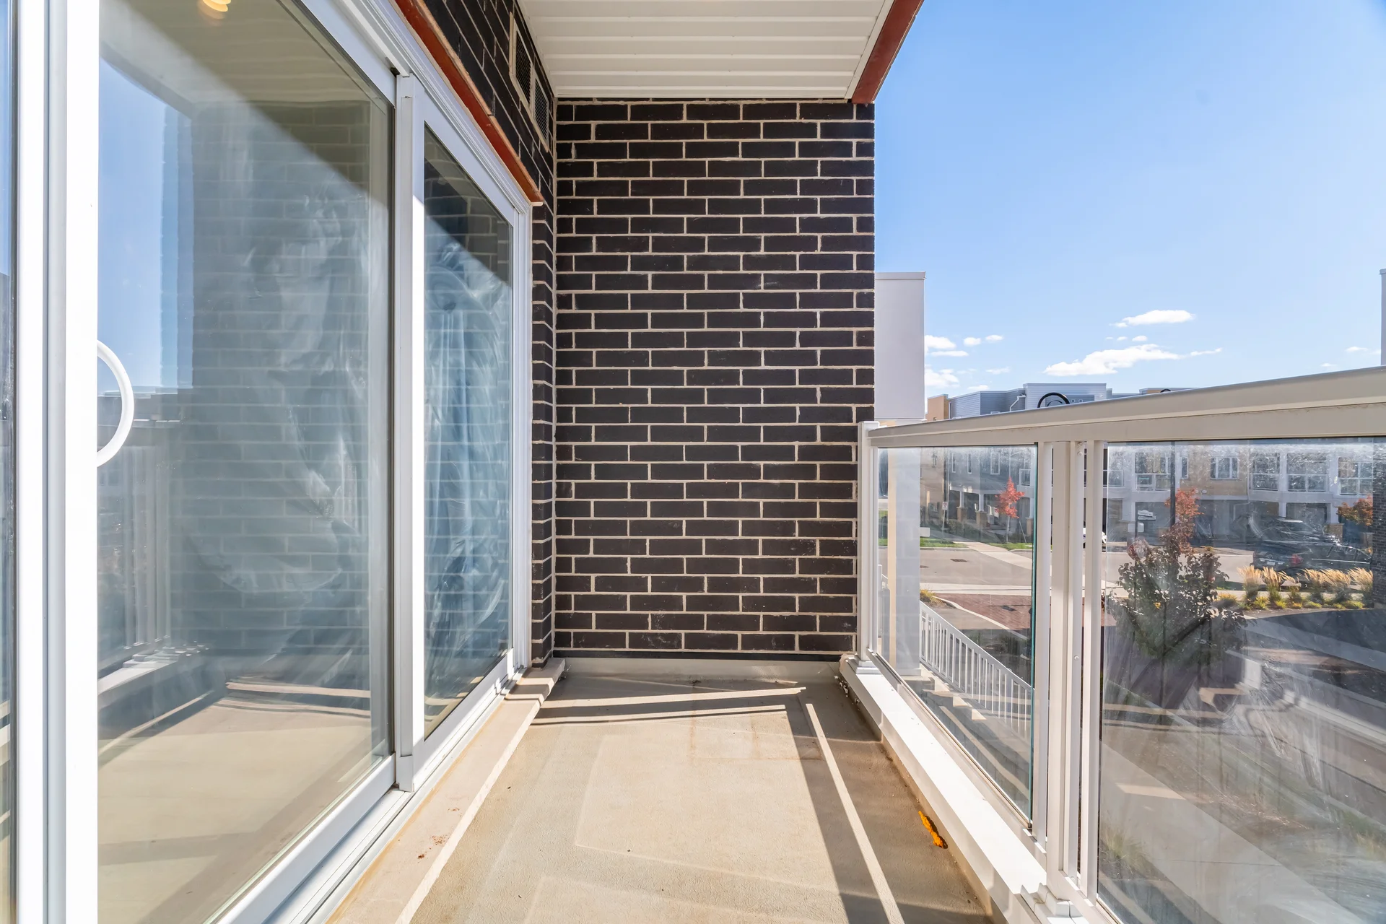
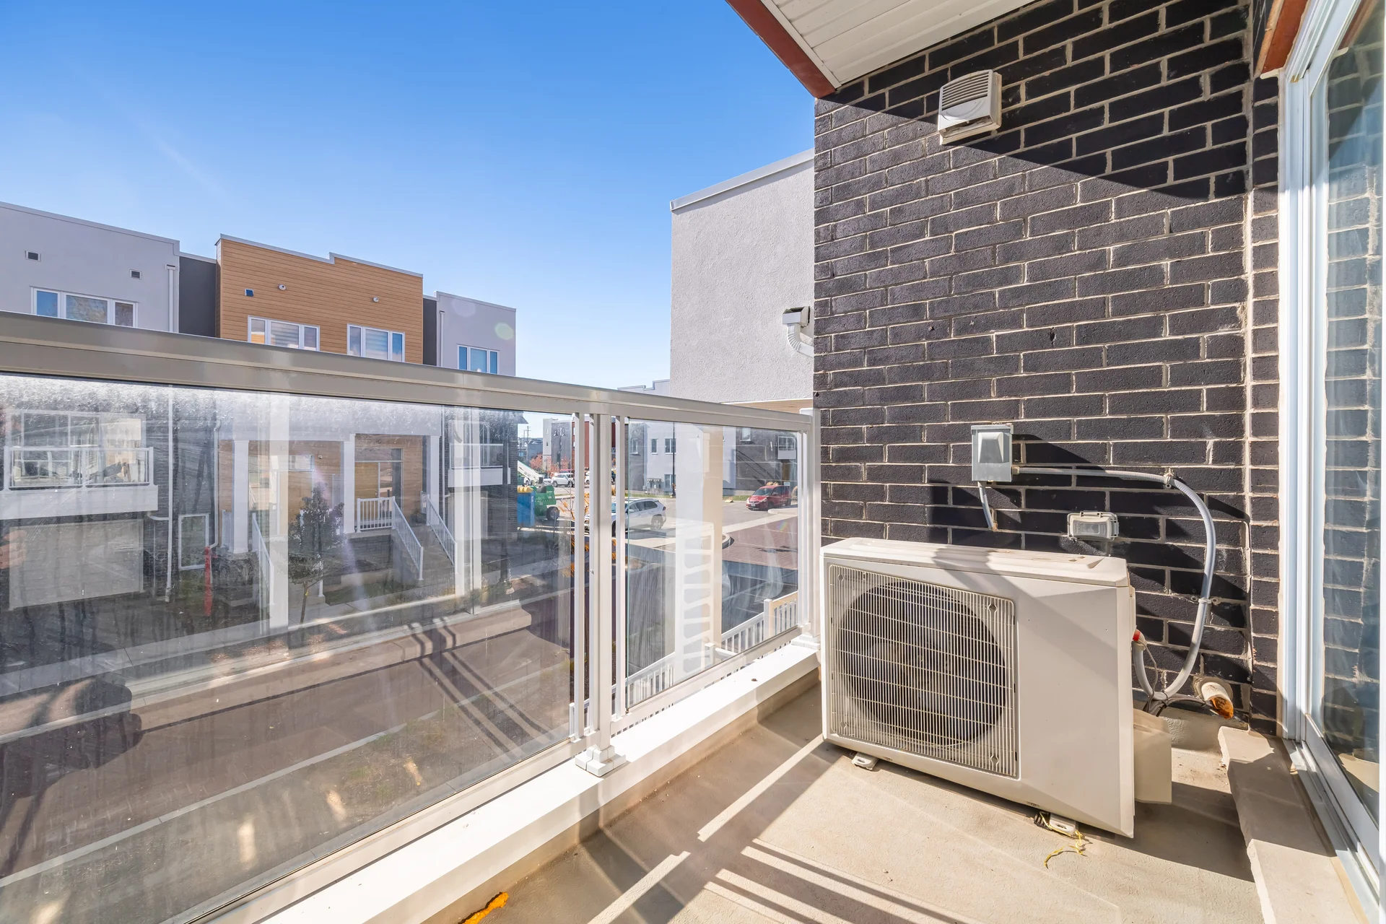
- Balcony
- Rental equipment
- Water Heater, Water Softener
Heating & Cooling
- Cooling
- Central air conditioning
- Heating type
- Forced air (Natural gas)
Exterior Features
- Exterior finish
- Brick, Vinyl siding
Neighbourhood Features
- Community features
- Pets Allowed With Restrictions
Maintenance or Condo Information
- Maintenance fees
- $418.58 (CAD) Monthly
- Maintenance fees include
- Parking
- Maintenance management company
- Wilson Blanchard
Parking
- Parking type
- Garage
- Total parking spaces
- 2
Room measurements
| Level | Room | Dimensions |
|---|---|---|
| Main level | Recreational, Games room | 15 ft, 0 in x 12 ft, 10 in |
| Second level | Great room | 19 ft, 5 in x 11 ft, 7 in |
| Kitchen | 15 ft, 3 in x 11 ft, 1 in | |
| Third level | Primary Bedroom | 17 ft, 9 in x 11 ft, 7 in |
| Bedroom 2 | 12 ft, 1 in x 11 ft, 5 in |
All information is deemed reliable but not guaranteed and should be independently verified.
Local Amenities
Schools
Commute
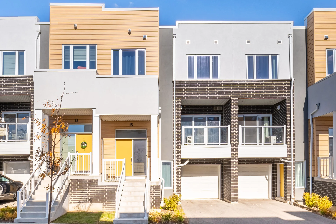
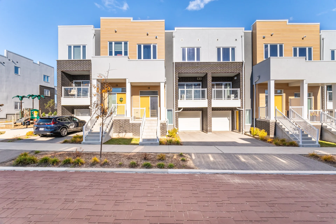
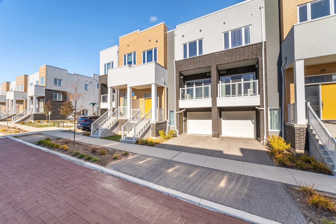
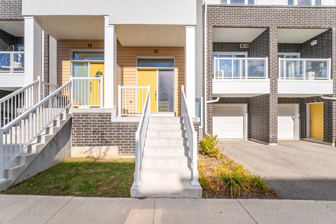
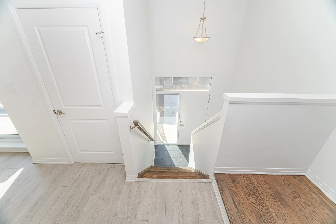
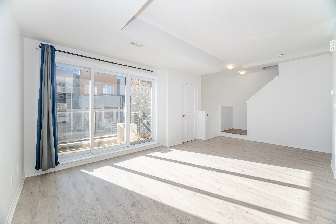
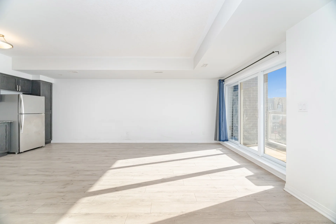
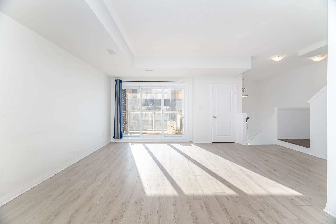
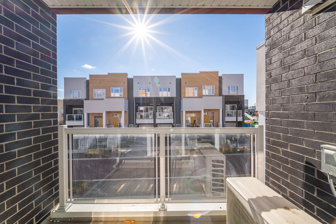
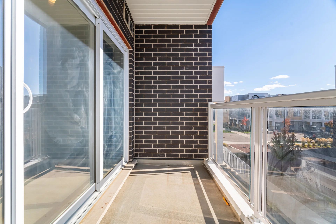
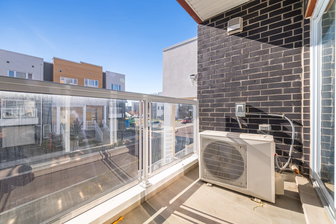
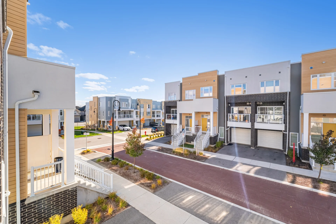
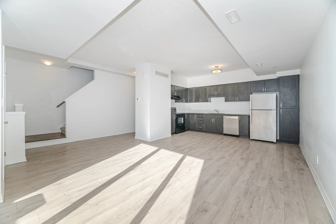
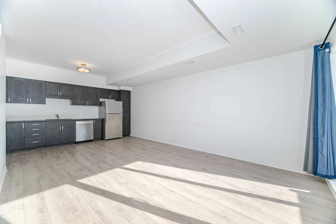
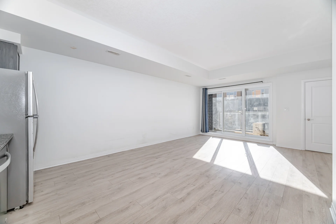
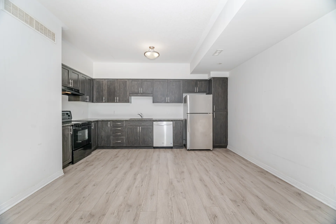
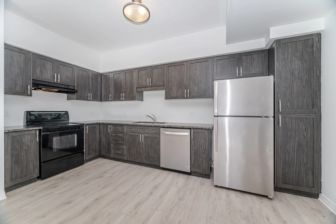
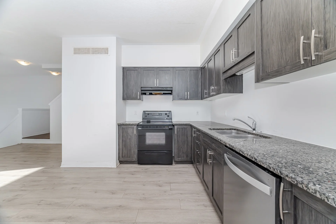
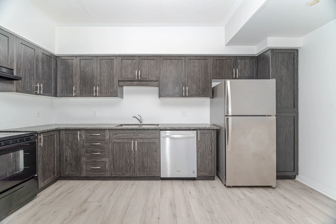
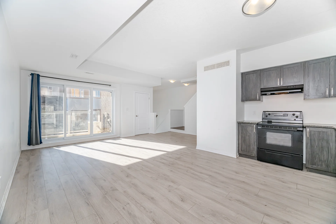
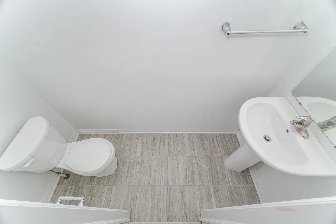
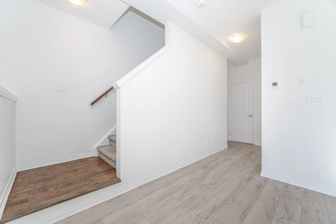
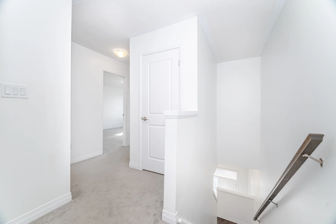
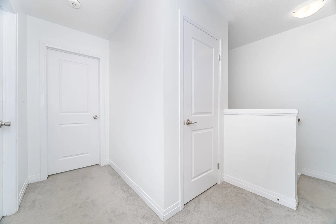
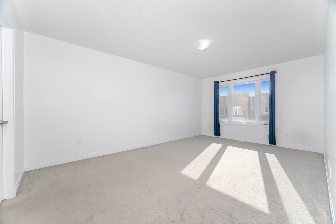
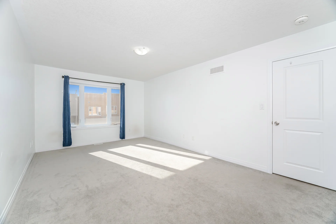
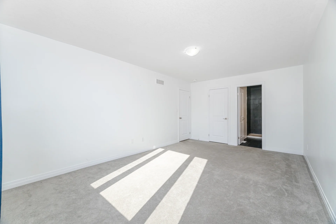
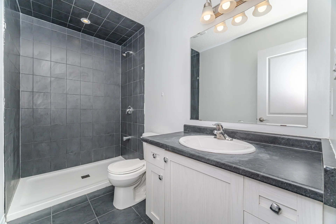
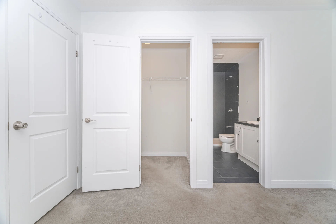
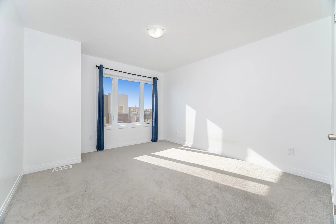
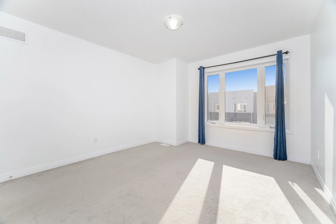
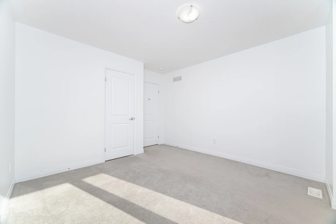
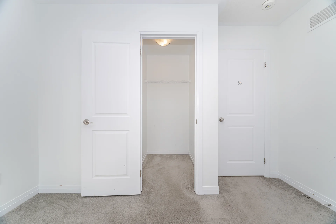
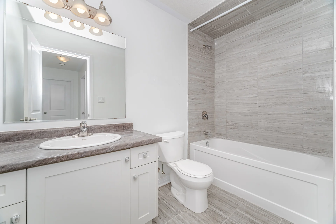
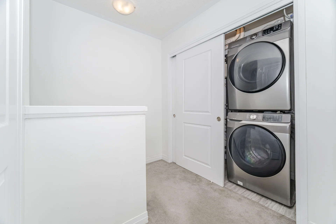
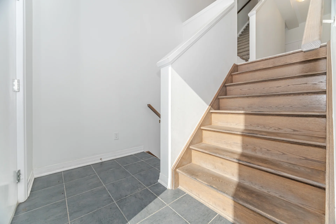
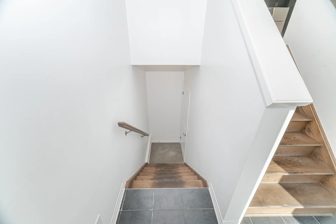
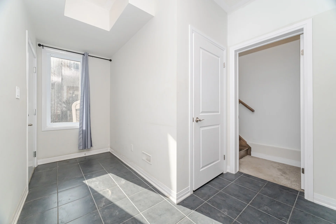
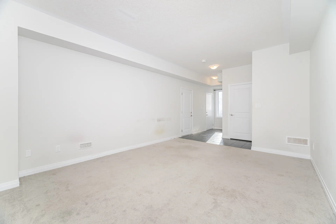
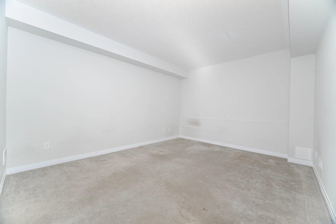
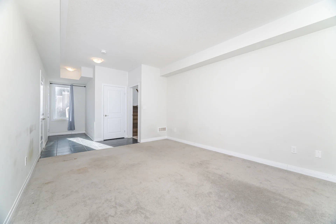
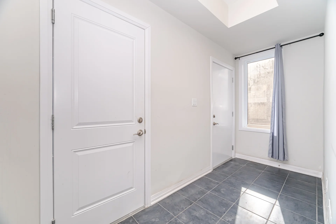
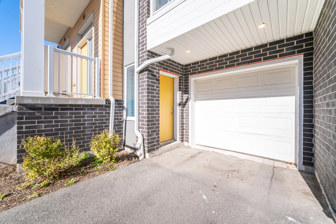
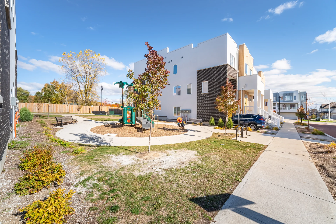


Photo Gallery
|
|
|
|
|
|
|
|
|
|
|
|
|
|
|
|
|
|
|
|
|
|
|
|
|
|
|
|
|
|
|
|
|
|
|
|
|
|
|
|
|
|
|
|
|