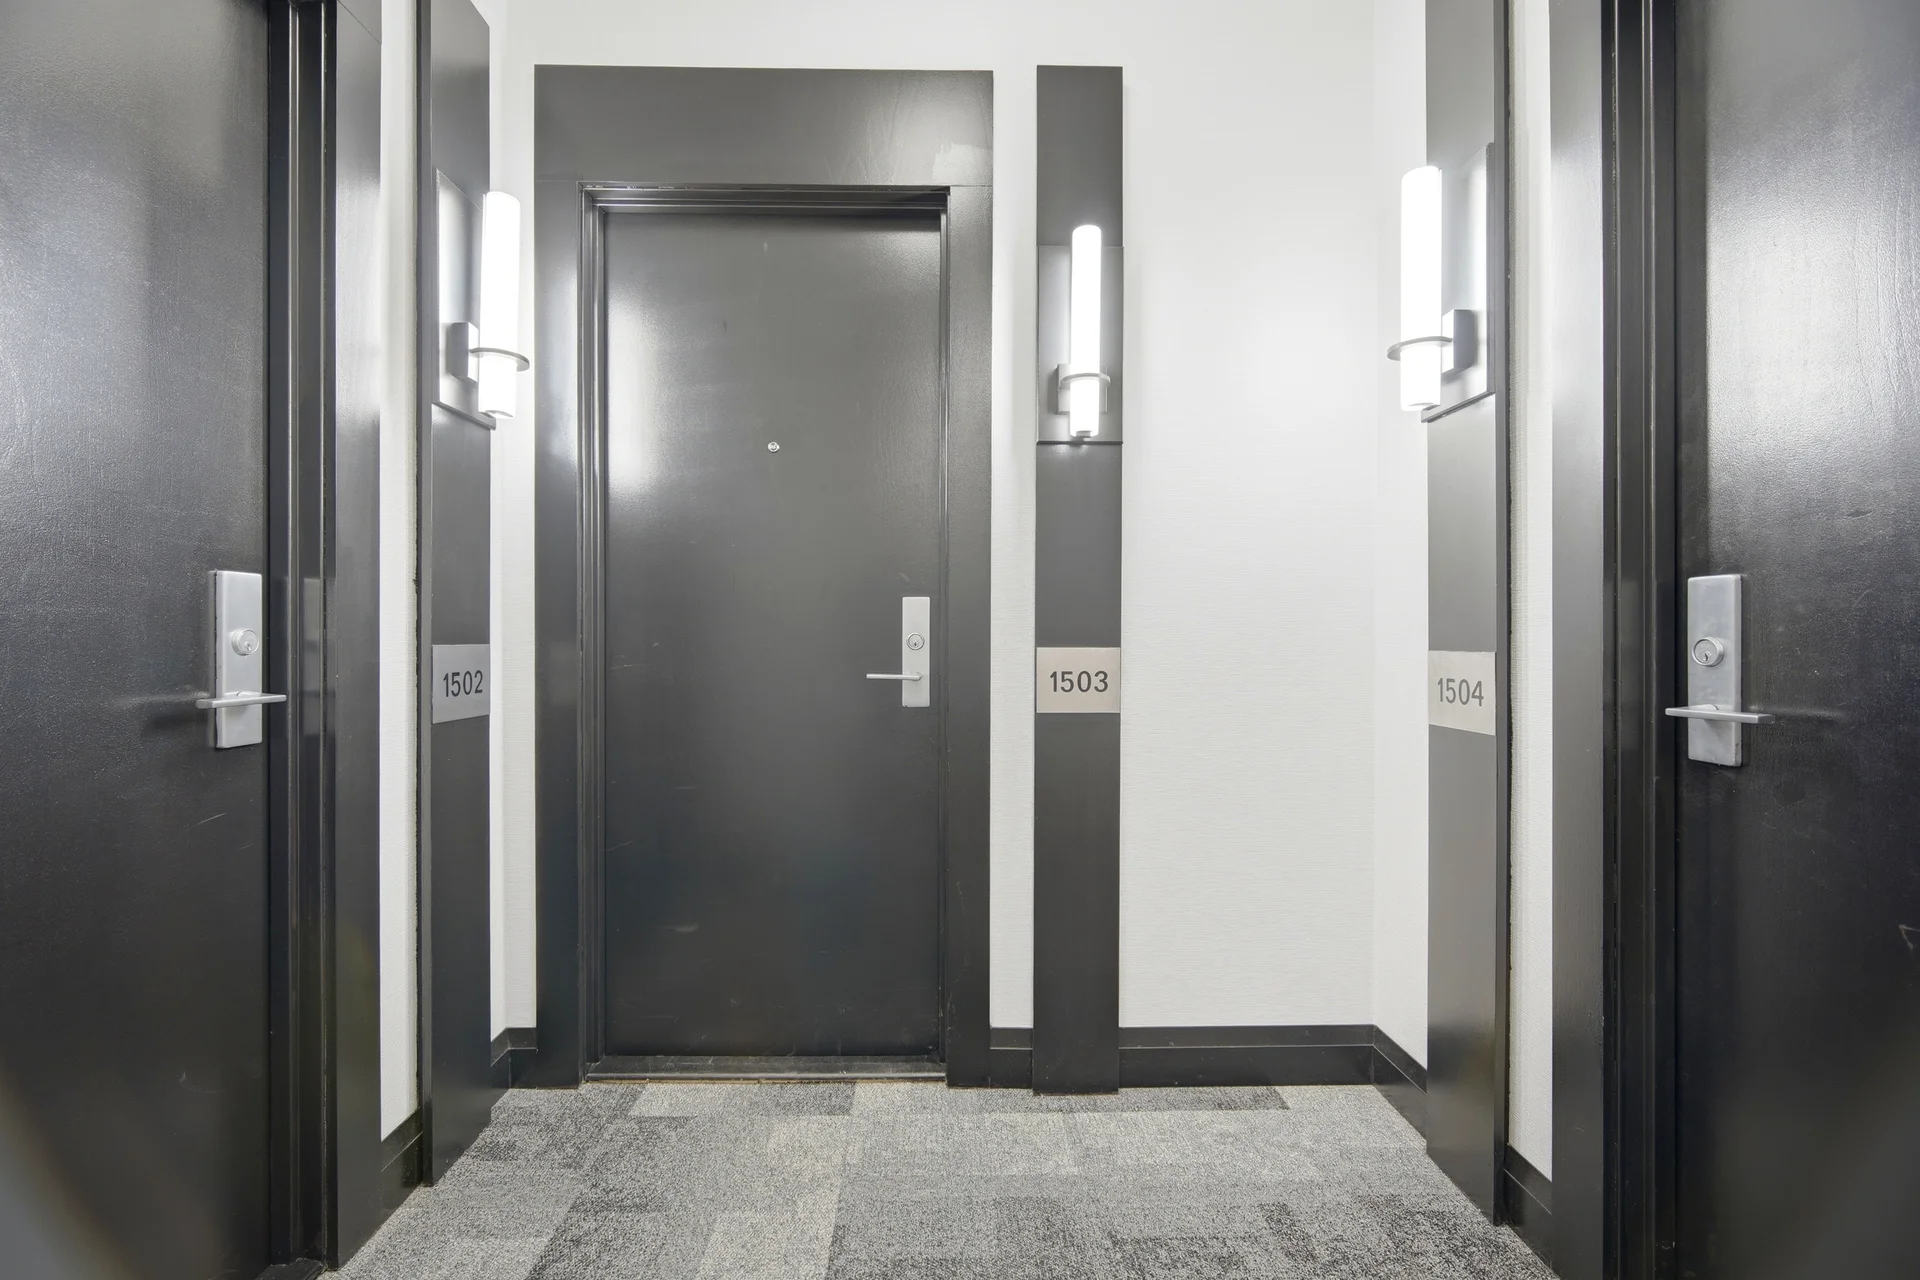
#1503-70 Absolute Avenue
$499,000
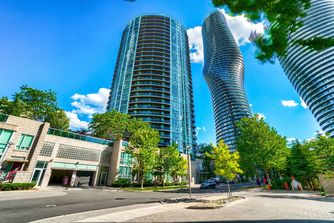
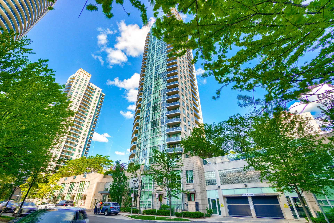
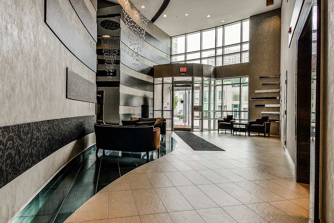
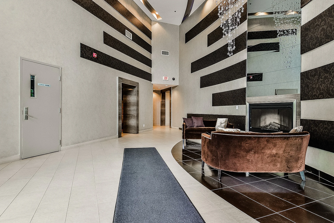
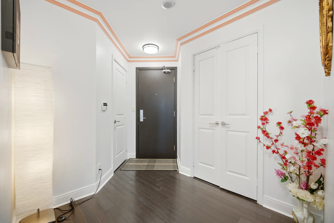
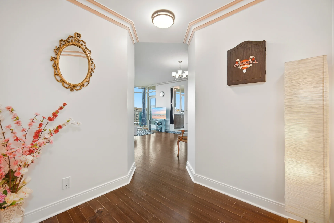
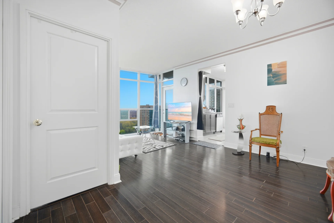
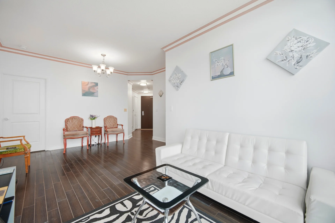
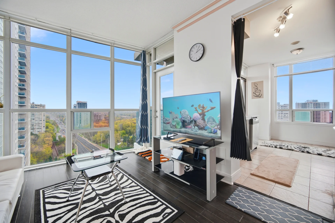
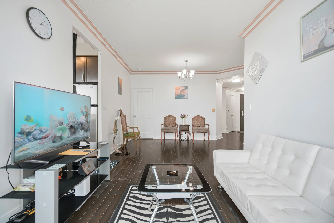
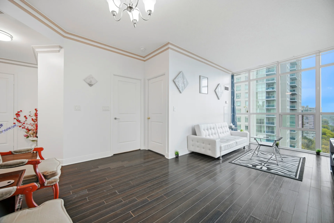
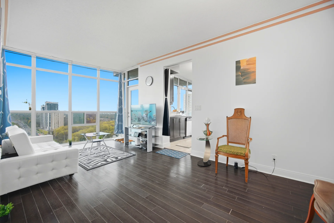
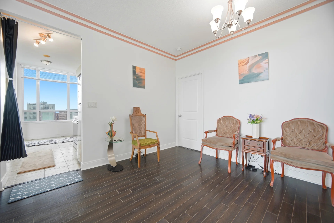
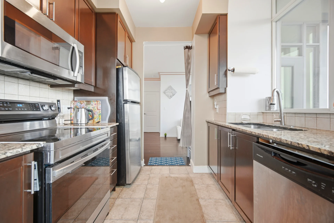
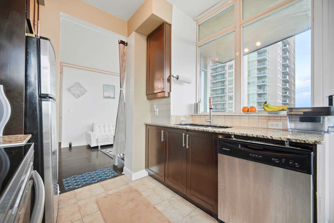
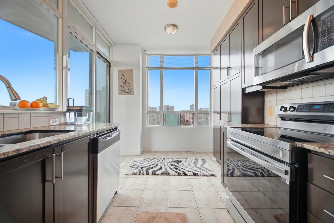
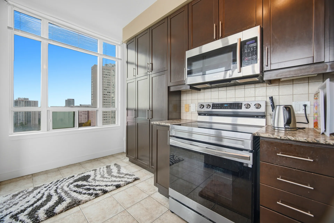
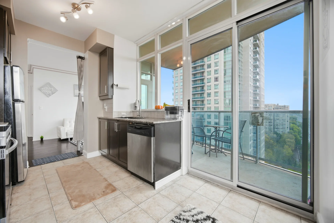
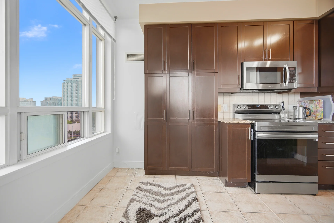
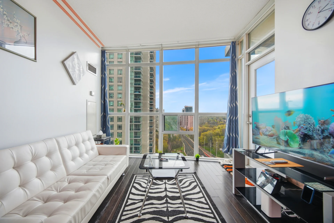
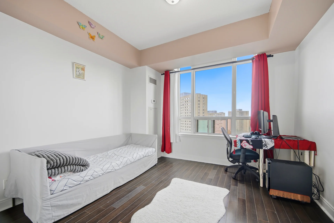
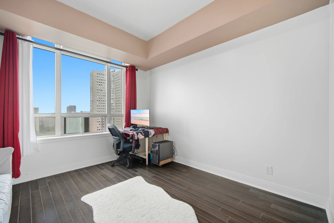
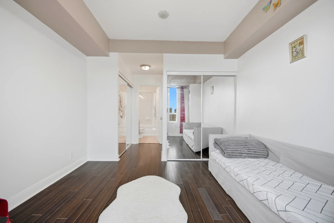
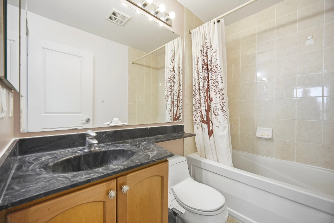
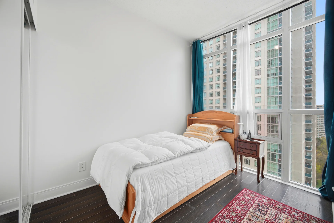
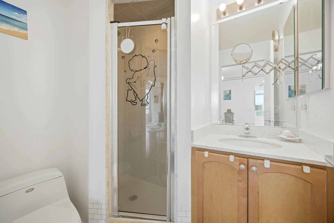
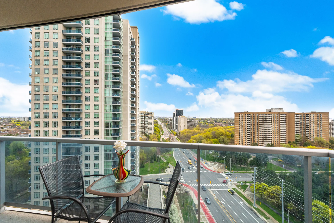
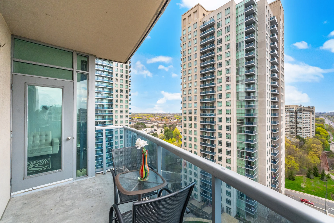
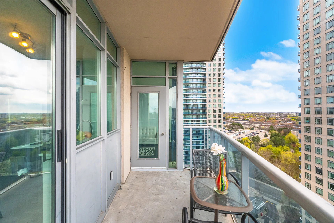
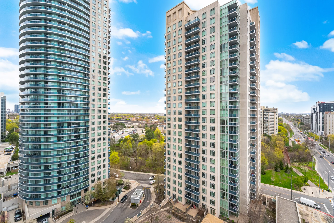
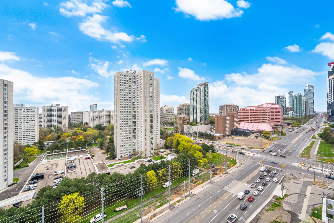
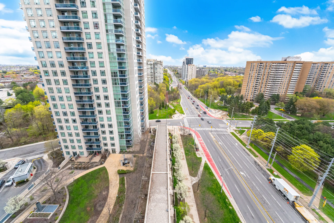
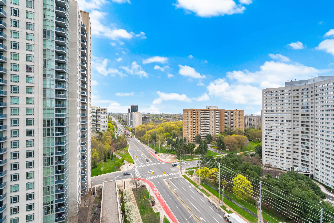
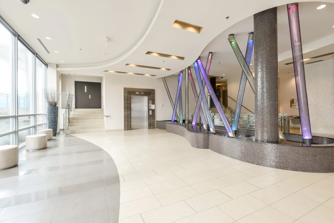
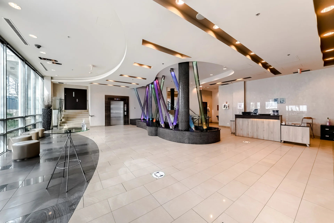
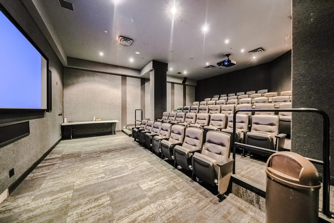
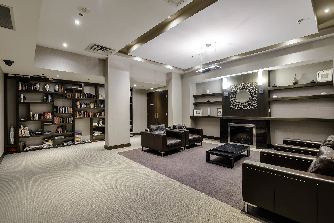
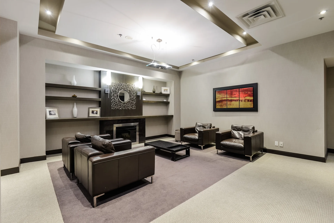
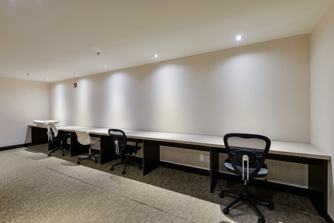
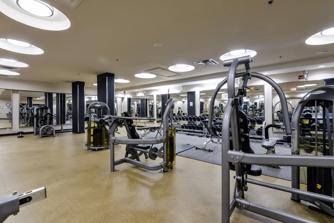
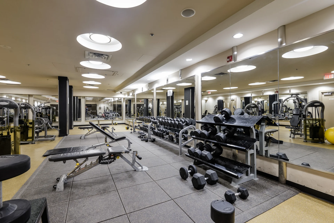
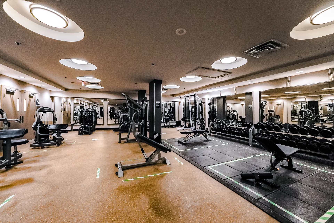
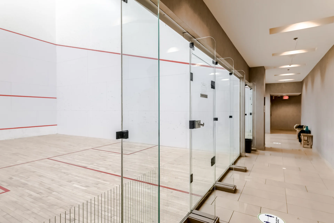
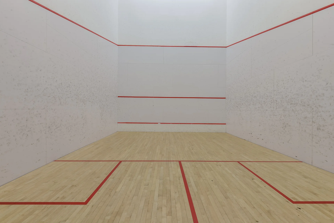
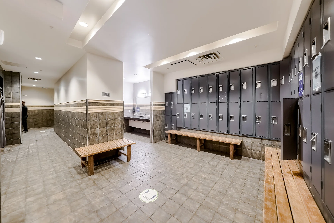
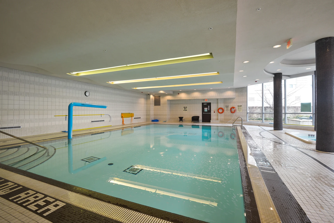
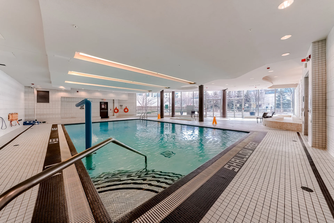
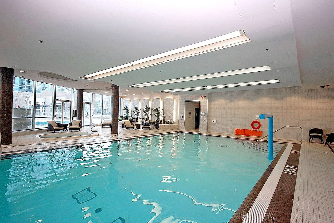
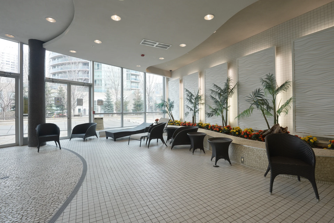
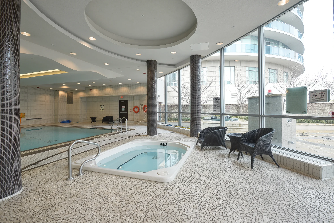
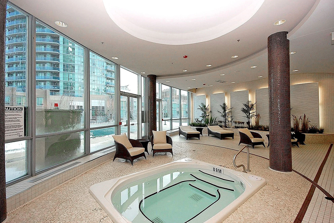
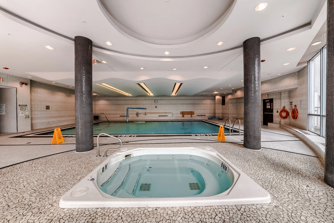
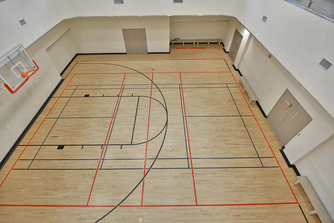
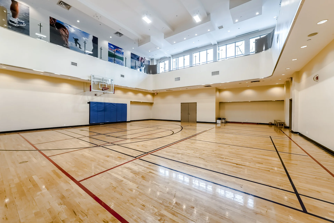
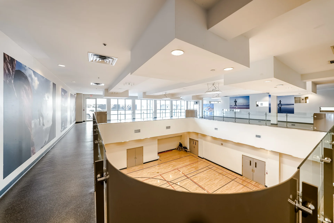
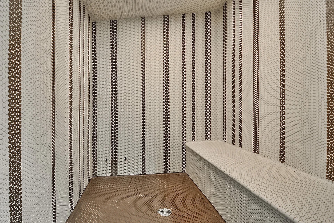
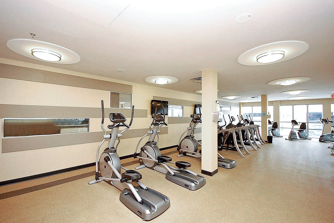
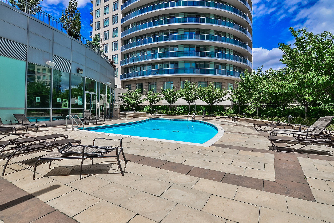
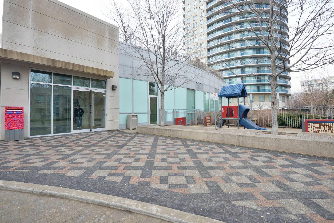
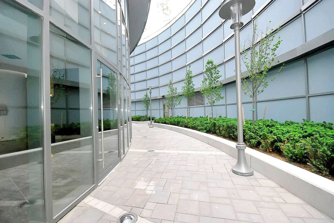
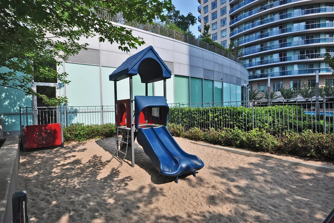
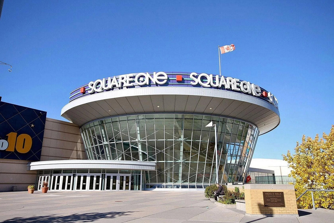
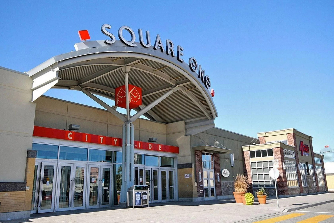
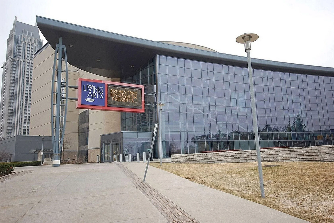
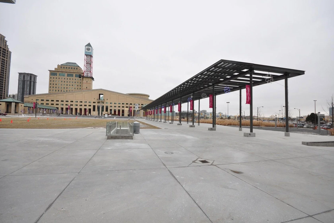
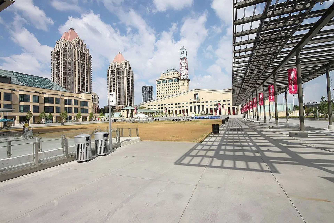
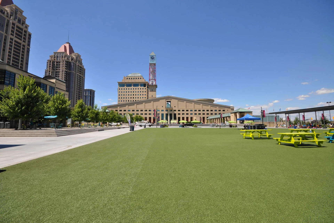
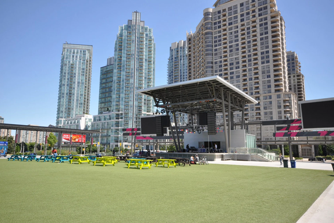
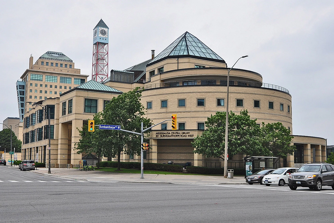
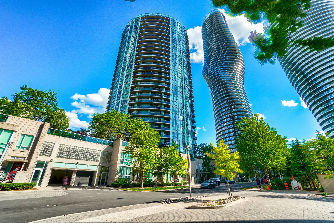
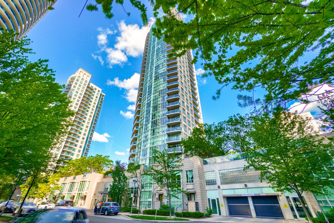
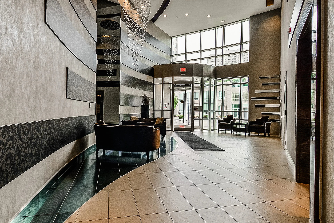
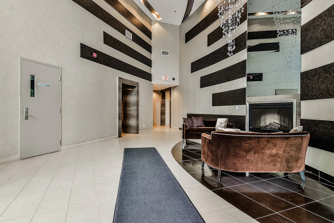
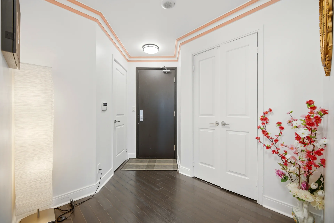
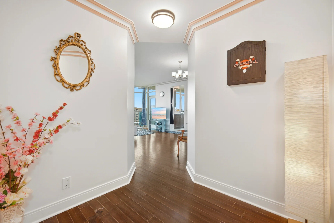
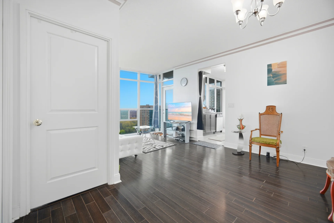
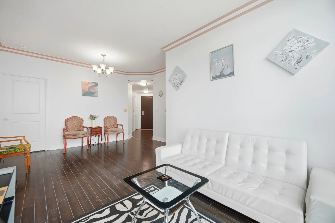
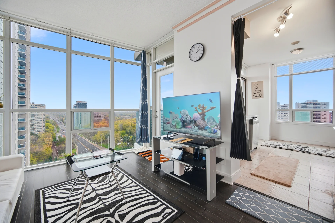
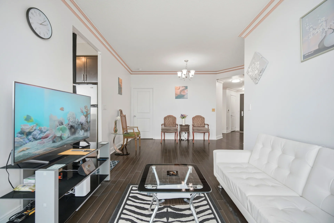
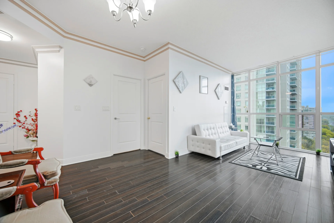
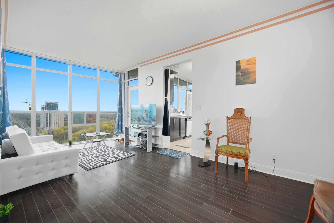
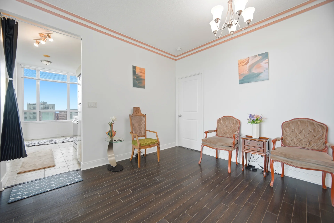
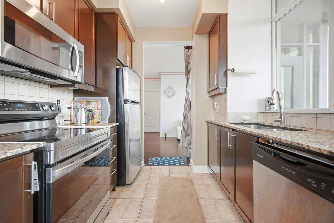
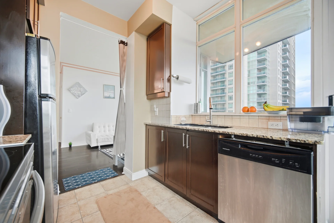
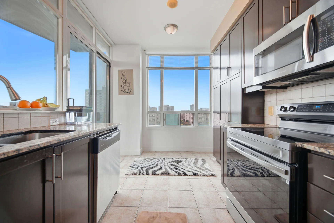
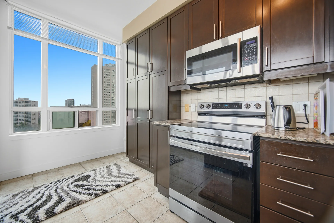
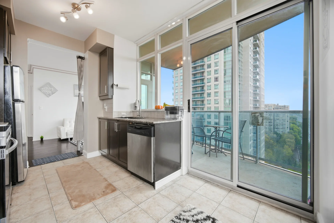
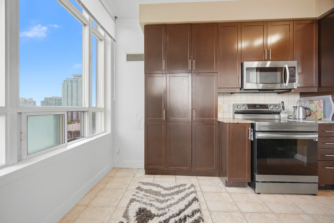
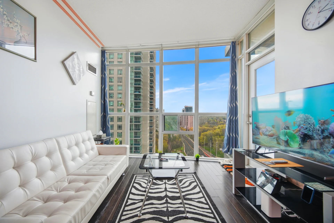
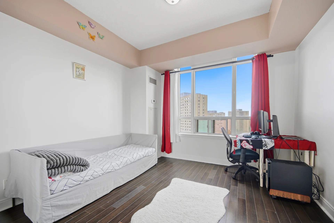
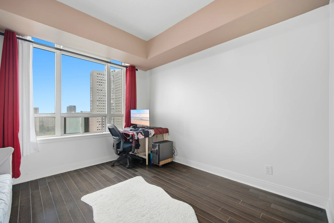
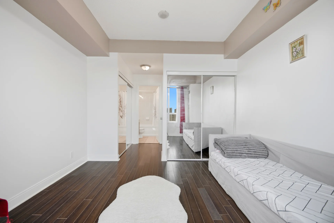
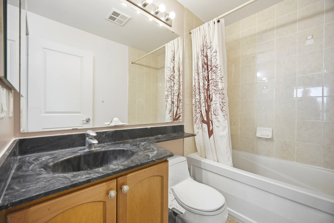
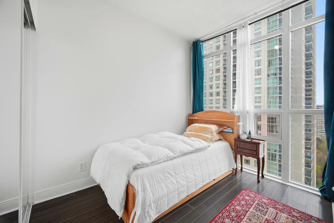
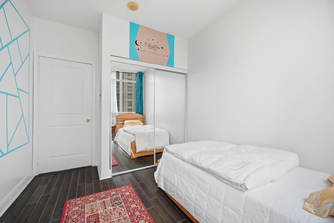
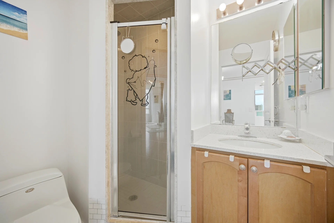
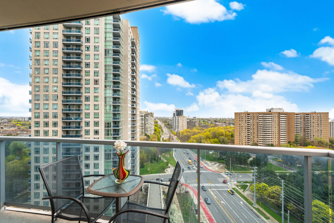
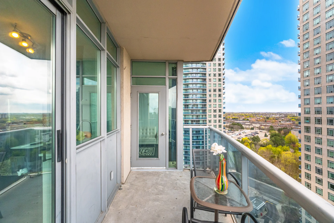
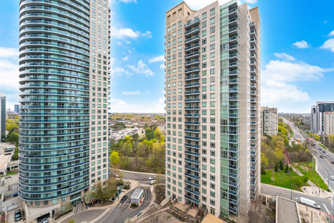
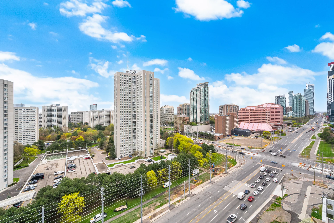
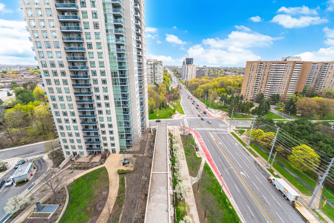
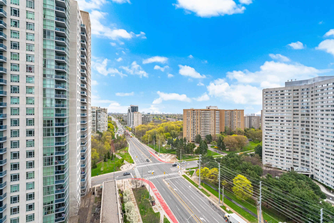
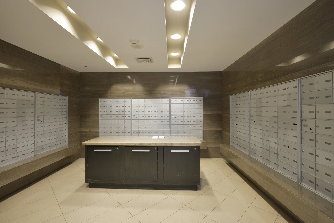
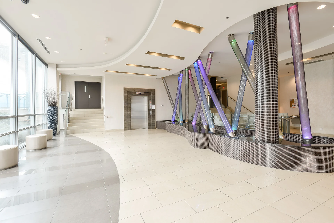
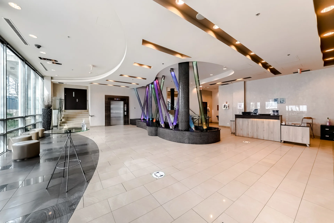
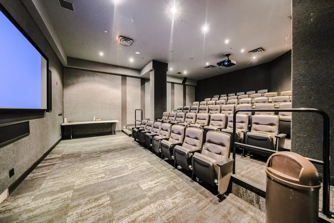
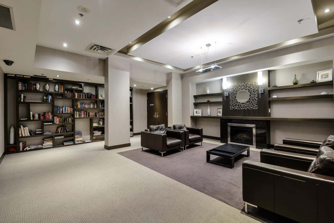
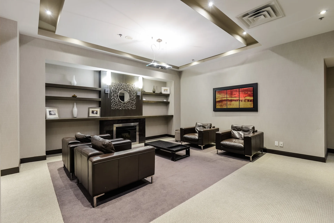
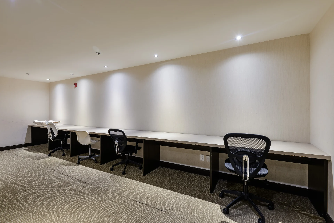
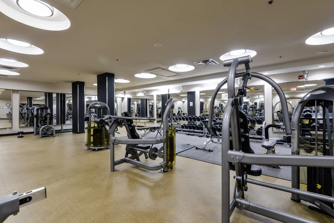
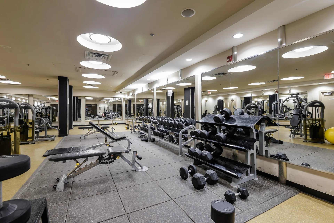
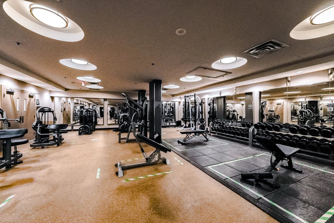
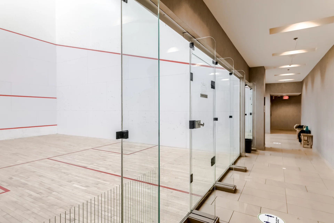
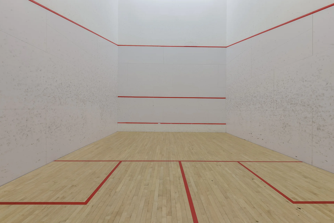
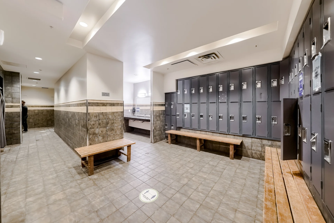
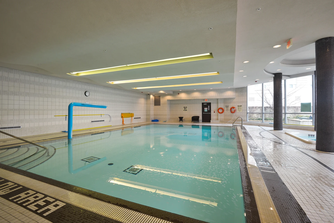
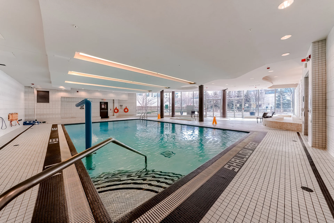
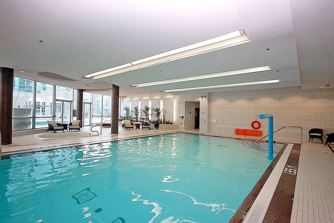
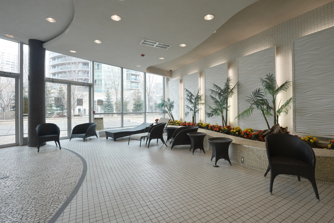
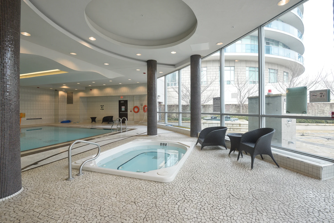
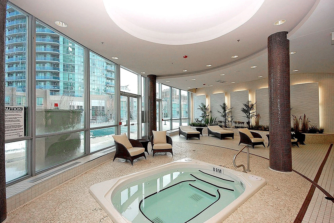
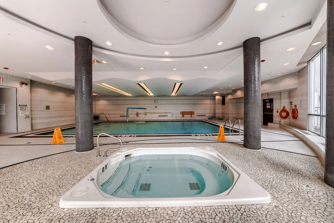
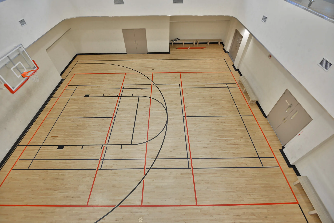
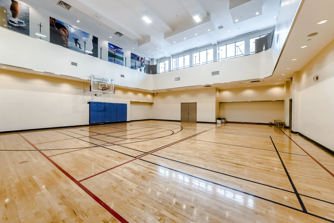
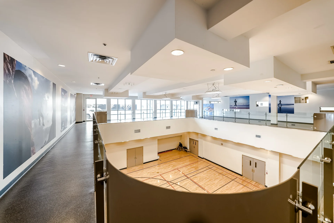
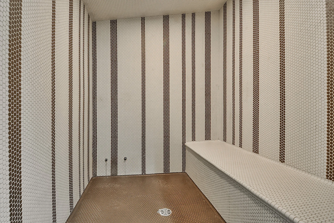
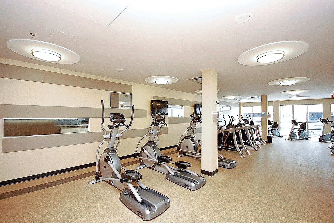
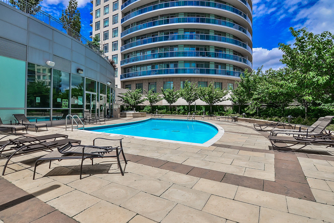
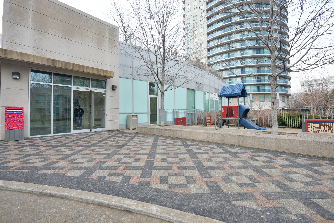

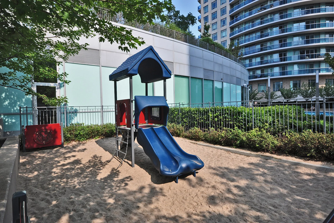
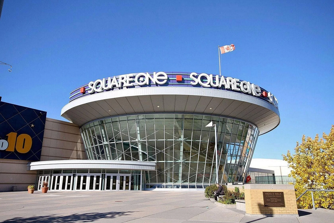
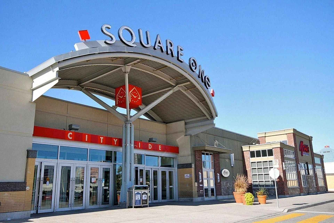
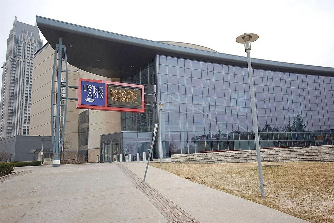
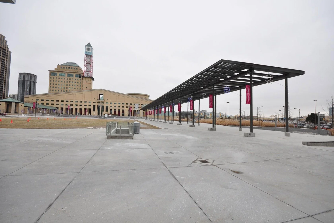
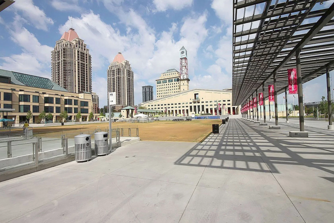
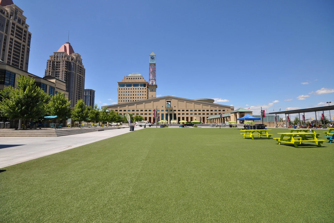
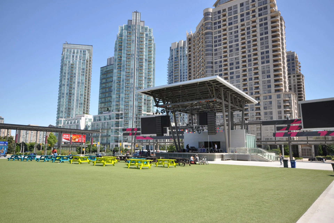
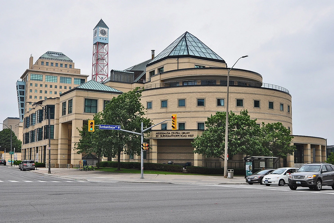
This bright and spacious corner unit is located in the desirable Absolute community in Mississauga. The suite features 2 bedrooms and 2 bathrooms, offering approximately 800-899 of living space with a split-bedroom layout. Large windows provide natural light and views of the city and lake. The interior includes an open-concept living and dining area, 9-ft ceilings, hardwood flooring, a modern kitchen with granite countertops, stainless steel appliances, ample cabinet space, and a pantry. The primary bedroom has dual closets and an ensuite bathroom. Residents have access to resort-style amenities, including indoor and outdoor pools, a fitness centre, basketball and squash courts, an indoor running track, theatre and party rooms, guest suites, spa facilities, a BBQ area, and 24-hour concierge service. The property is situated near Square One, Sheridan College, Celebration Square, restaurants, transit options, parks, and major highways. This unit includes parking and a locker.
Property Summary
Property Type: Single Family
Building Type: Apartment
Square Footage: 800 - 899 sqft
Community Name: City Centre
Title: Condominium/Strata
Annual Property Taxes: $3,536 (CAD)
Parking Type: Underground, Garage
Bedrooms
Bathrooms
Interior Features
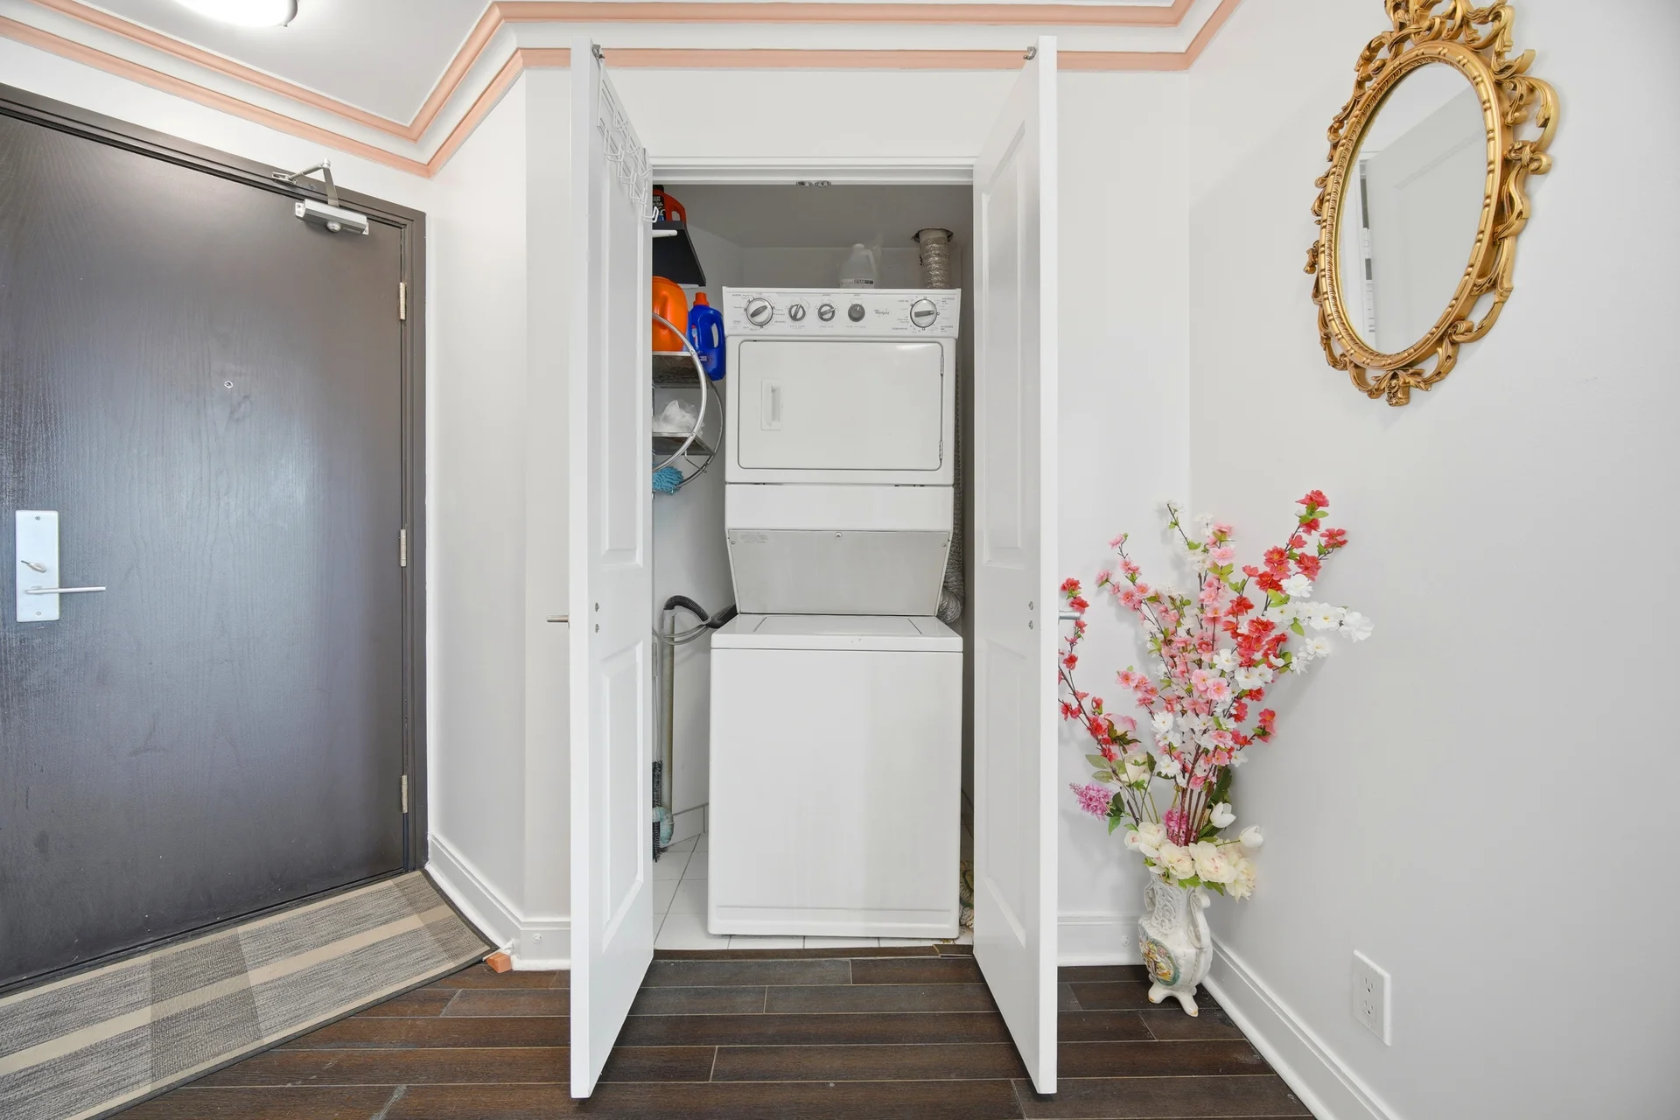
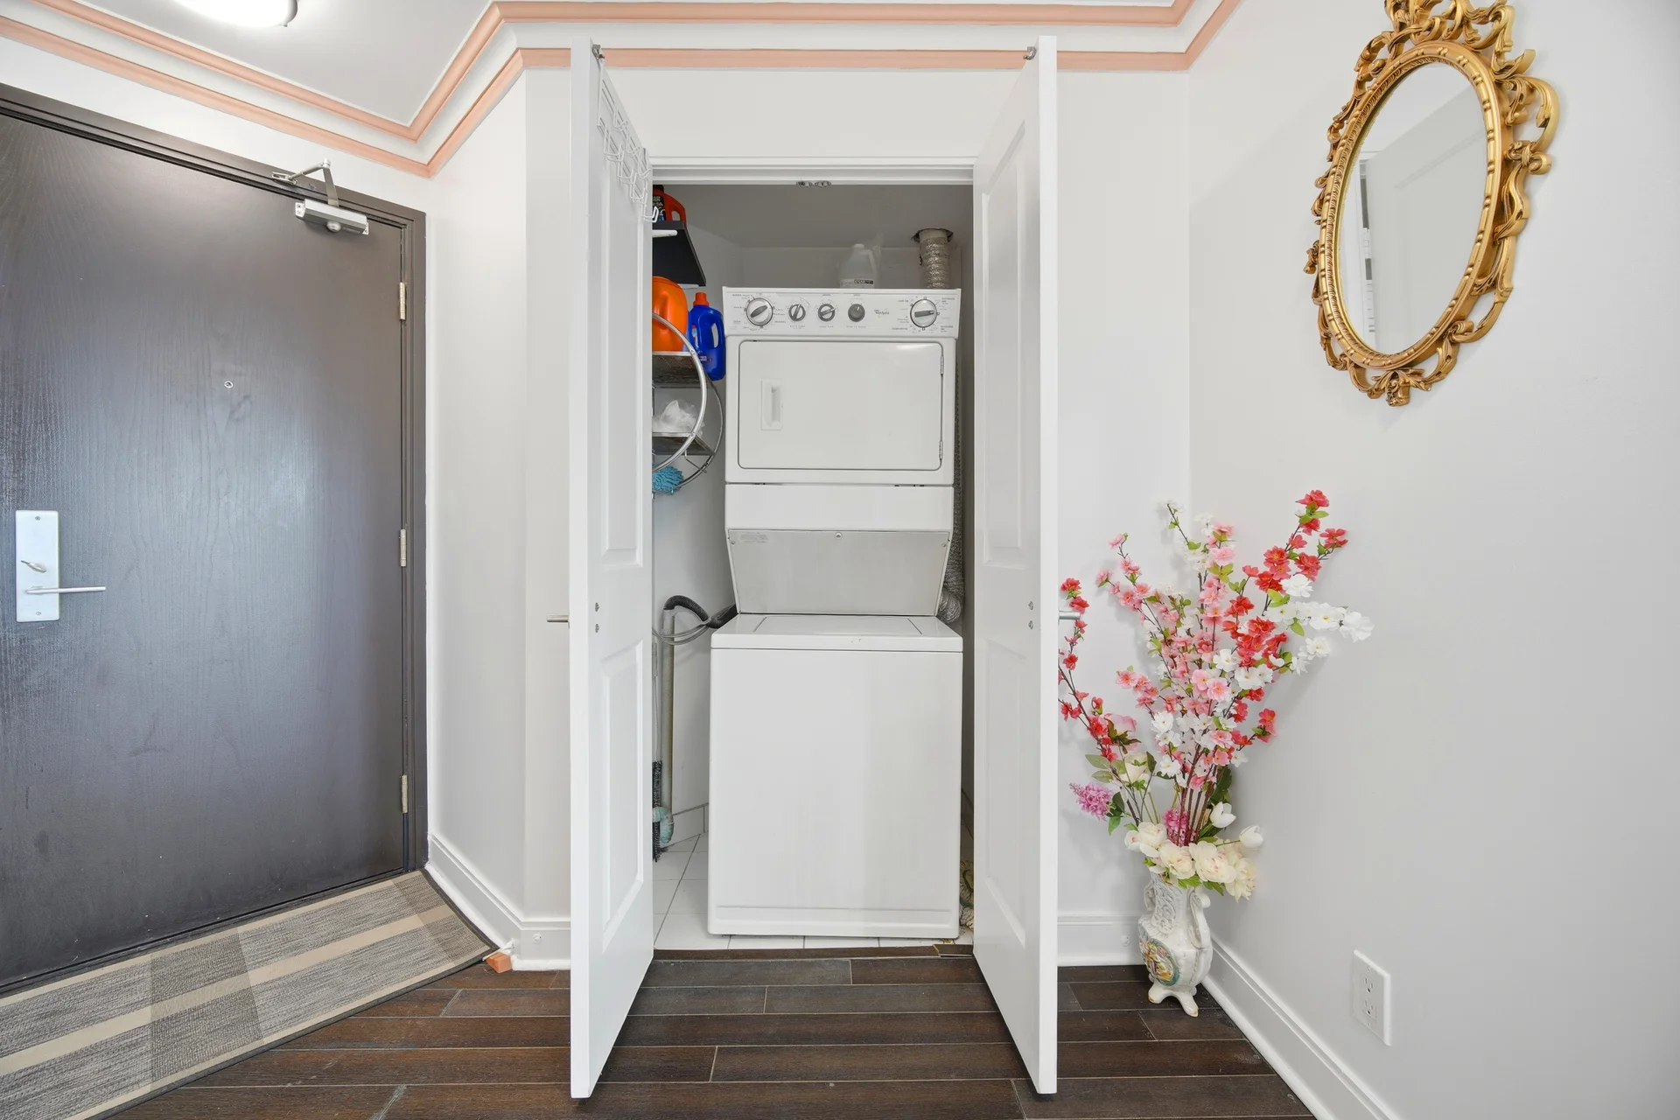
Appliances Included: Garage door opener remote(s), Dishwasher, Dryer, Hood Fan, Microwave, Oven, Stove, Washer, Refrigerator
Flooring: Laminate, Ceramic
Basement Type: None
Building Features
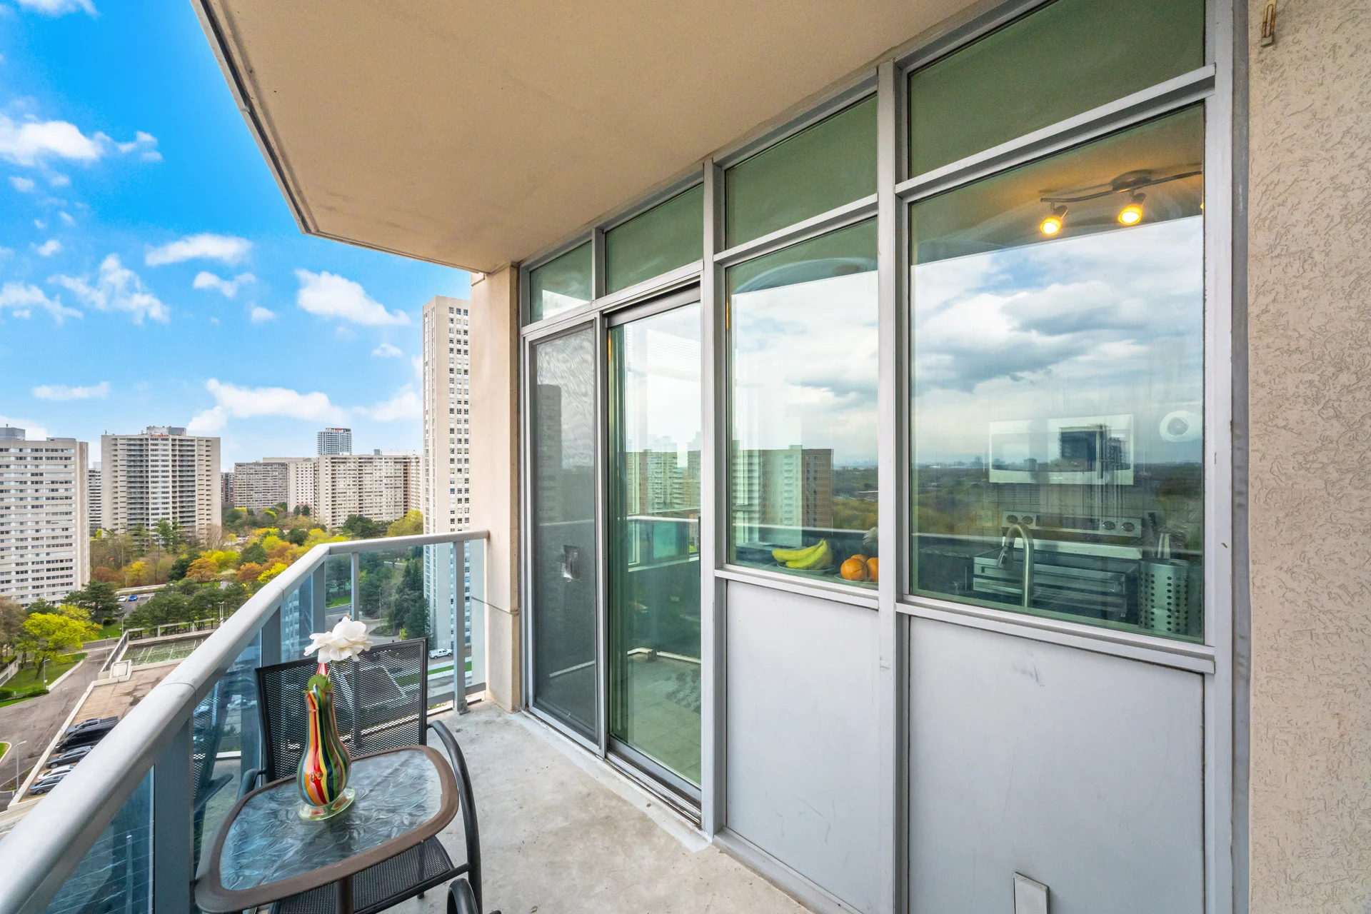
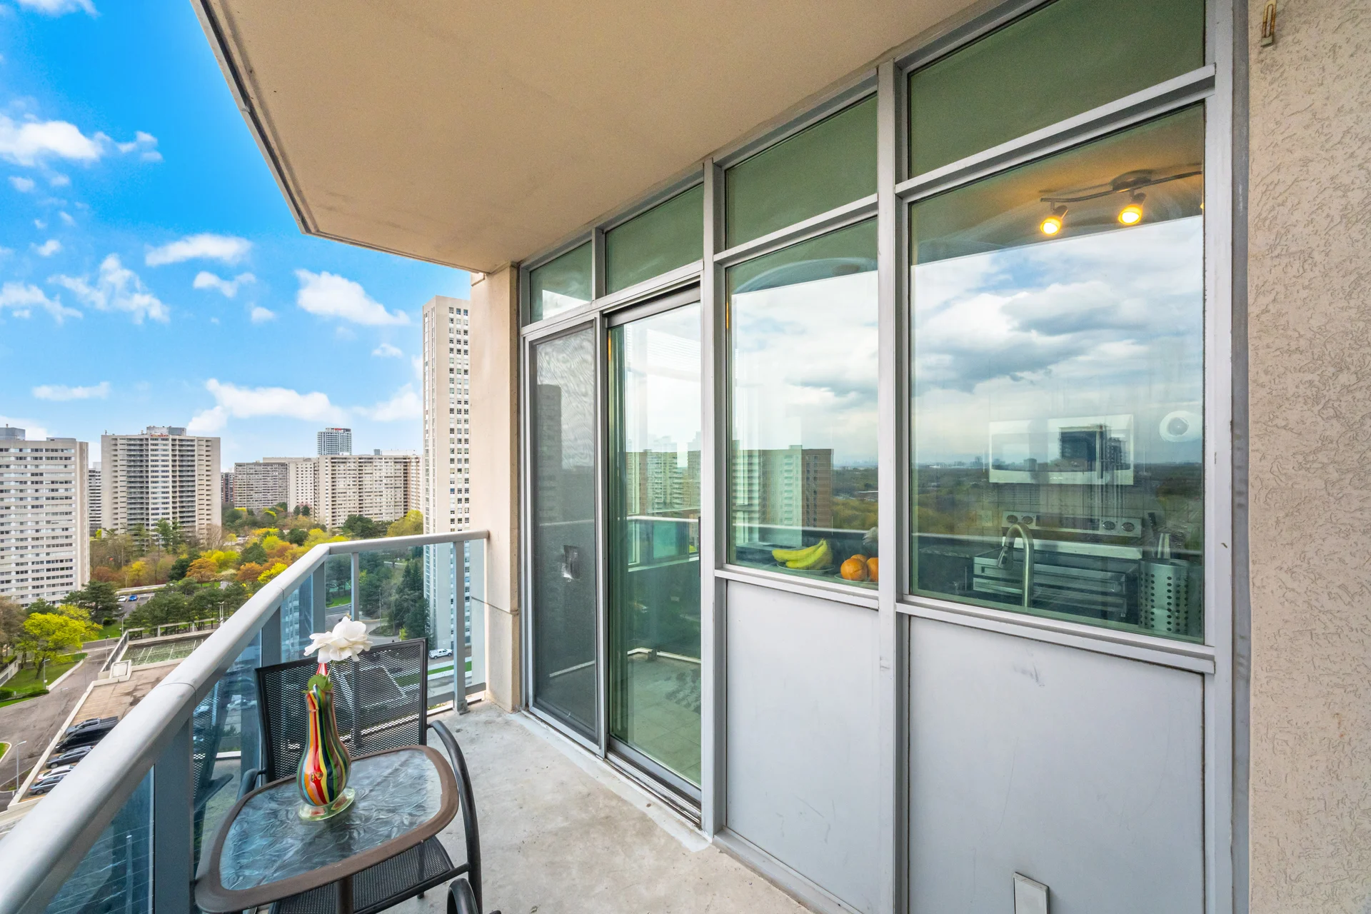
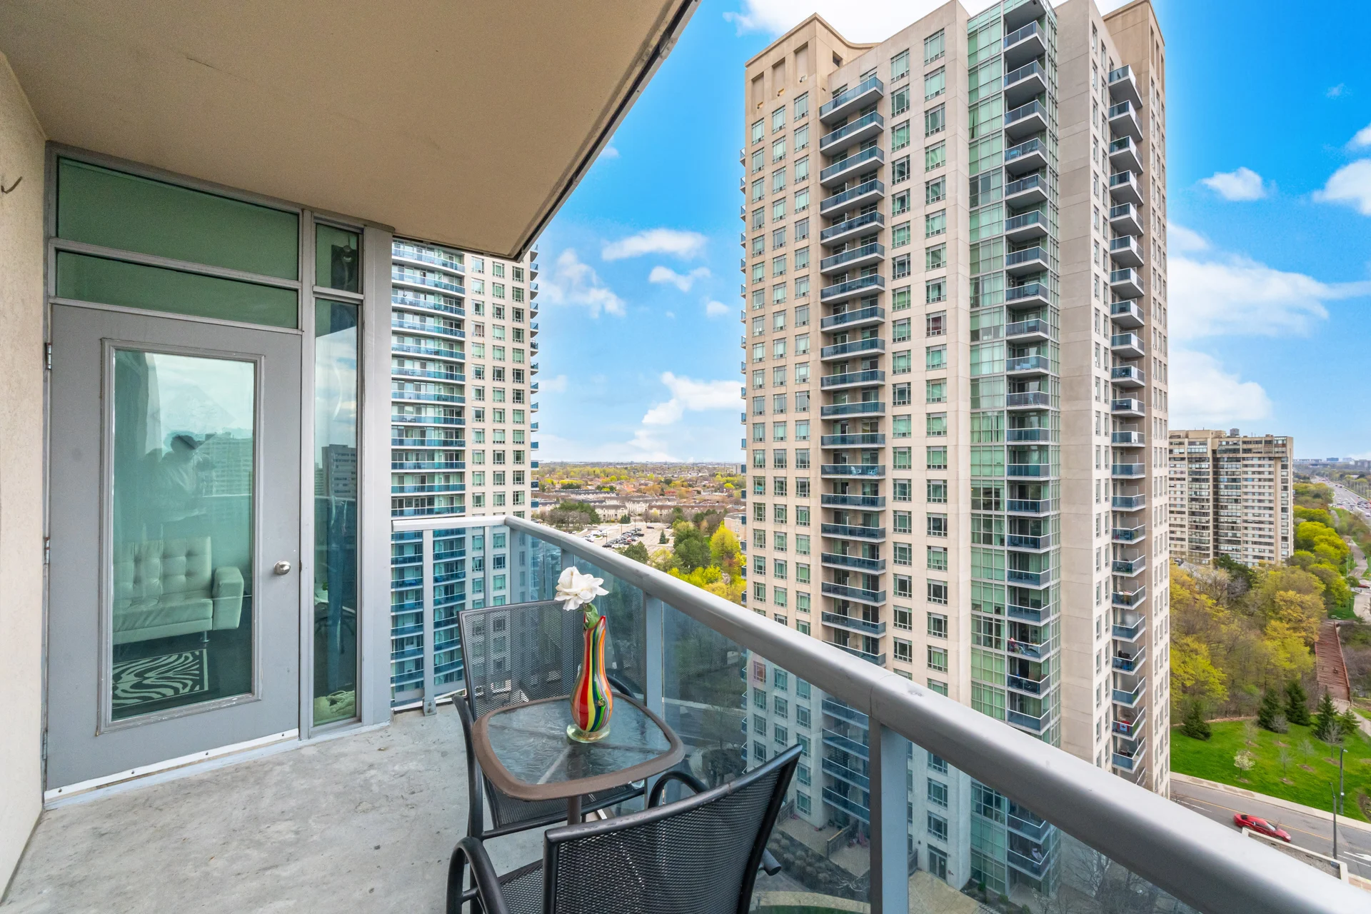
Features: Balcony, Carpet Free
Fire Protection: Alarm system, Security guard, Security system, Smoke Detectors
Building Amenities: Exercise Centre, Recreation Centre, Visitor Parking, Party Room, Storage - Locker, Security/Concierge
Heating & Cooling
Cooling: Central air conditioning
Heating Type: Forced air (Natural gas)
Exterior Features
Exterior Finish: Brick, Stucco
Pool Type: Indoor pool
Neighbourhood Features
Community Features: Pets Allowed With Restrictions, Community Centre, School Bus
Amenities Nearby: Public Transit
Maintenance or Condo Information
Maintenance Fees: $931 Monthly (CAD)
Maintenance Fees Include: Heat, Electricity, Water, Common Area Maintenance, Insurance, Parking
Maintenance Management Company: Andrejs Management Inc.
Parking
Parking Type: Underground, Garage
Total Parking Spaces: 1
Lot Features
Measurements
| Level |
Room |
Dimensions |
| Flat |
Living room |
3 m x 5.8 m
9 ft, 10 in x 19 ft, 0 in
|
|
Dining room |
3 m x 5.8 m
9 ft, 10 in x 19 ft, 0 in
|
|
Kitchen |
3.9 m x 2.6 m
12 ft, 10 in x 8 ft, 6 in
|
|
Eating area |
3.9 m x 2.6 m
12 ft, 10 in x 8 ft, 6 in
|
|
Primary Bedroom |
3.4 m x 3.4 m
11 ft, 2 in x 11 ft, 2 in
|
|
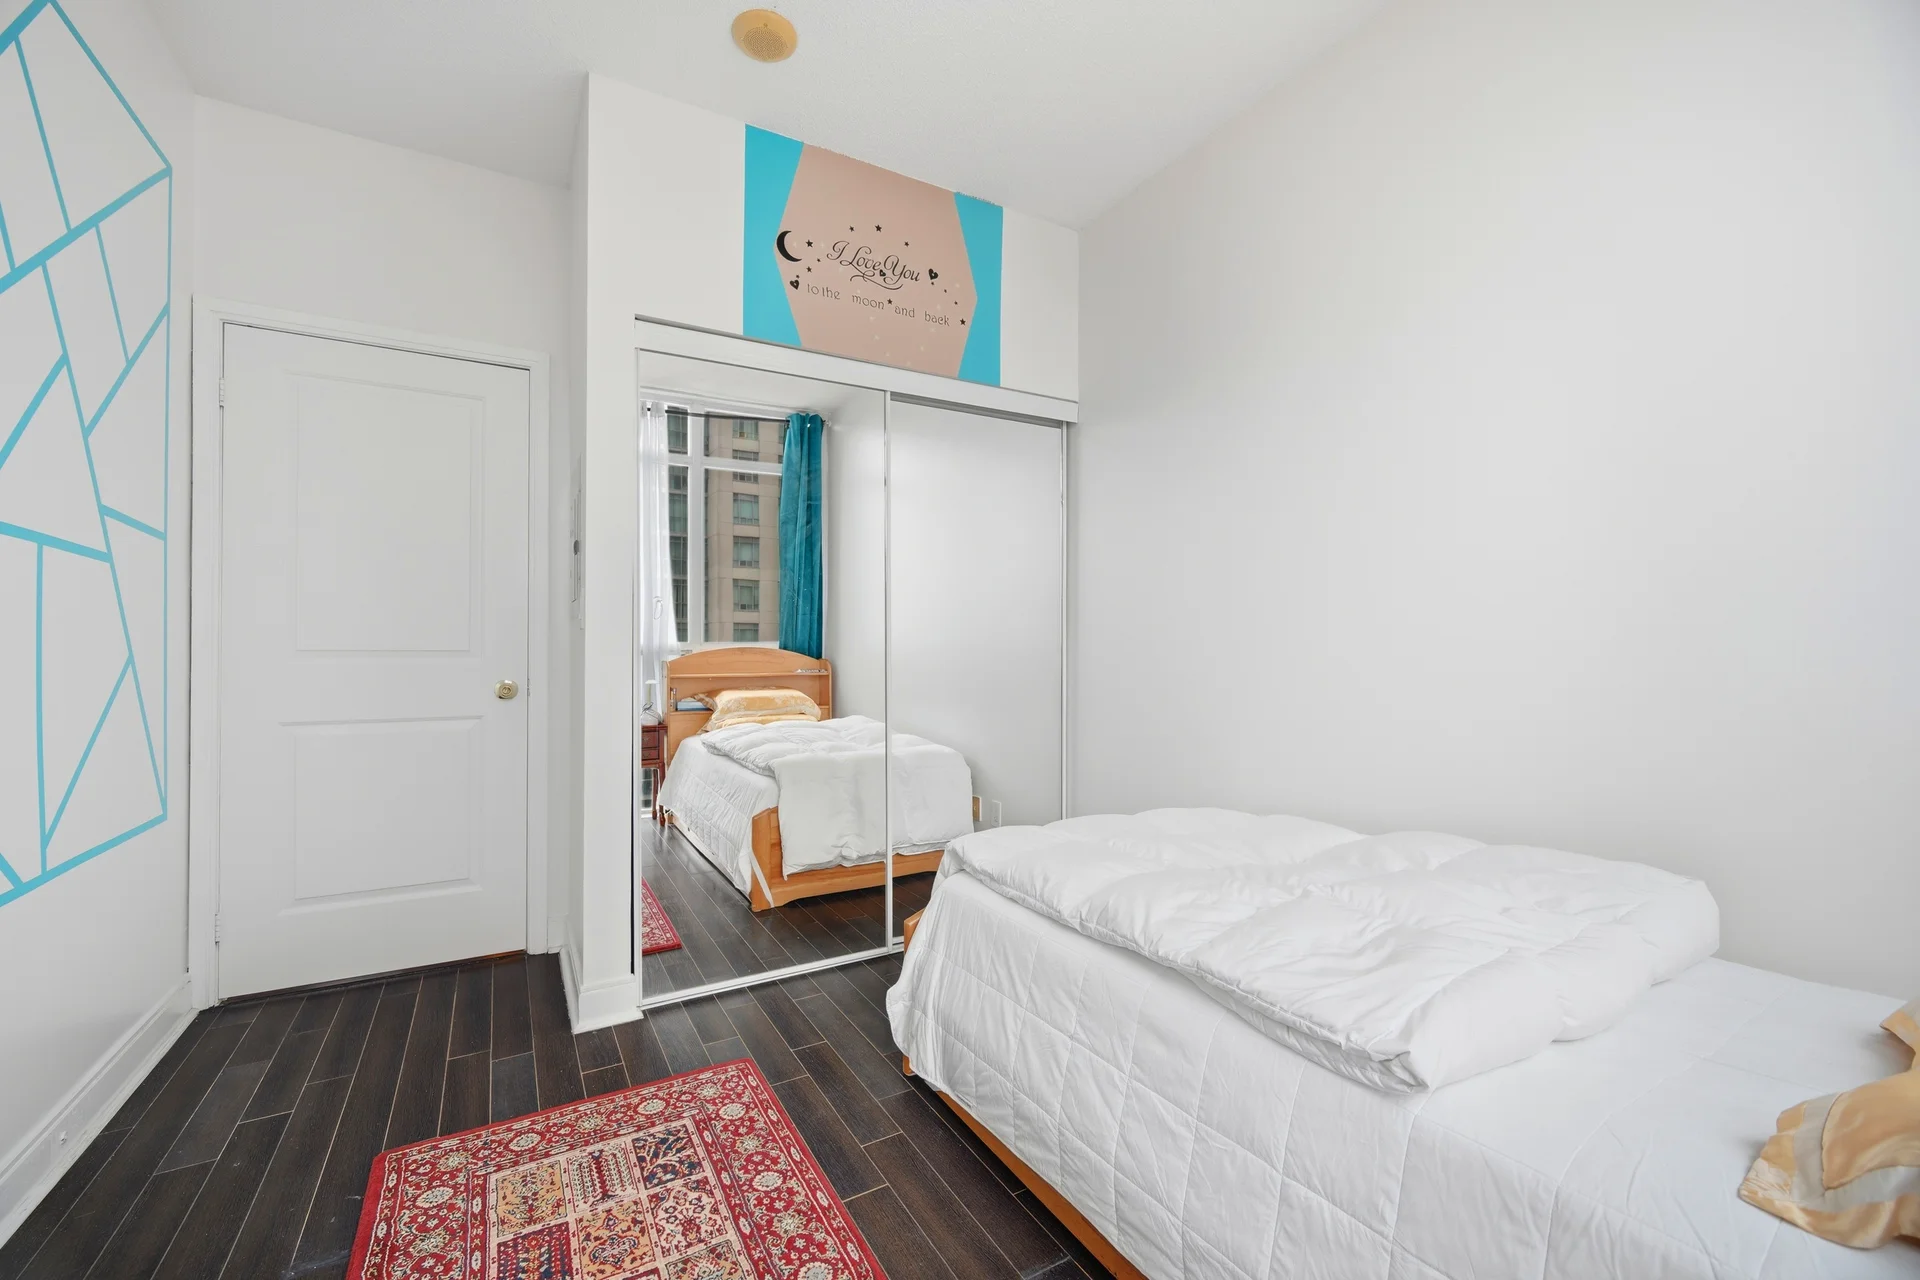
Bedroom 2 |
2.8 m x 2.8 m
9 ft, 2 in x 9 ft, 2 in
|
All information is deemed reliable but not guaranteed and should be independently verified.