#1513-100 Burloak Drive
Burlington
$949,000
Video tour

About this home
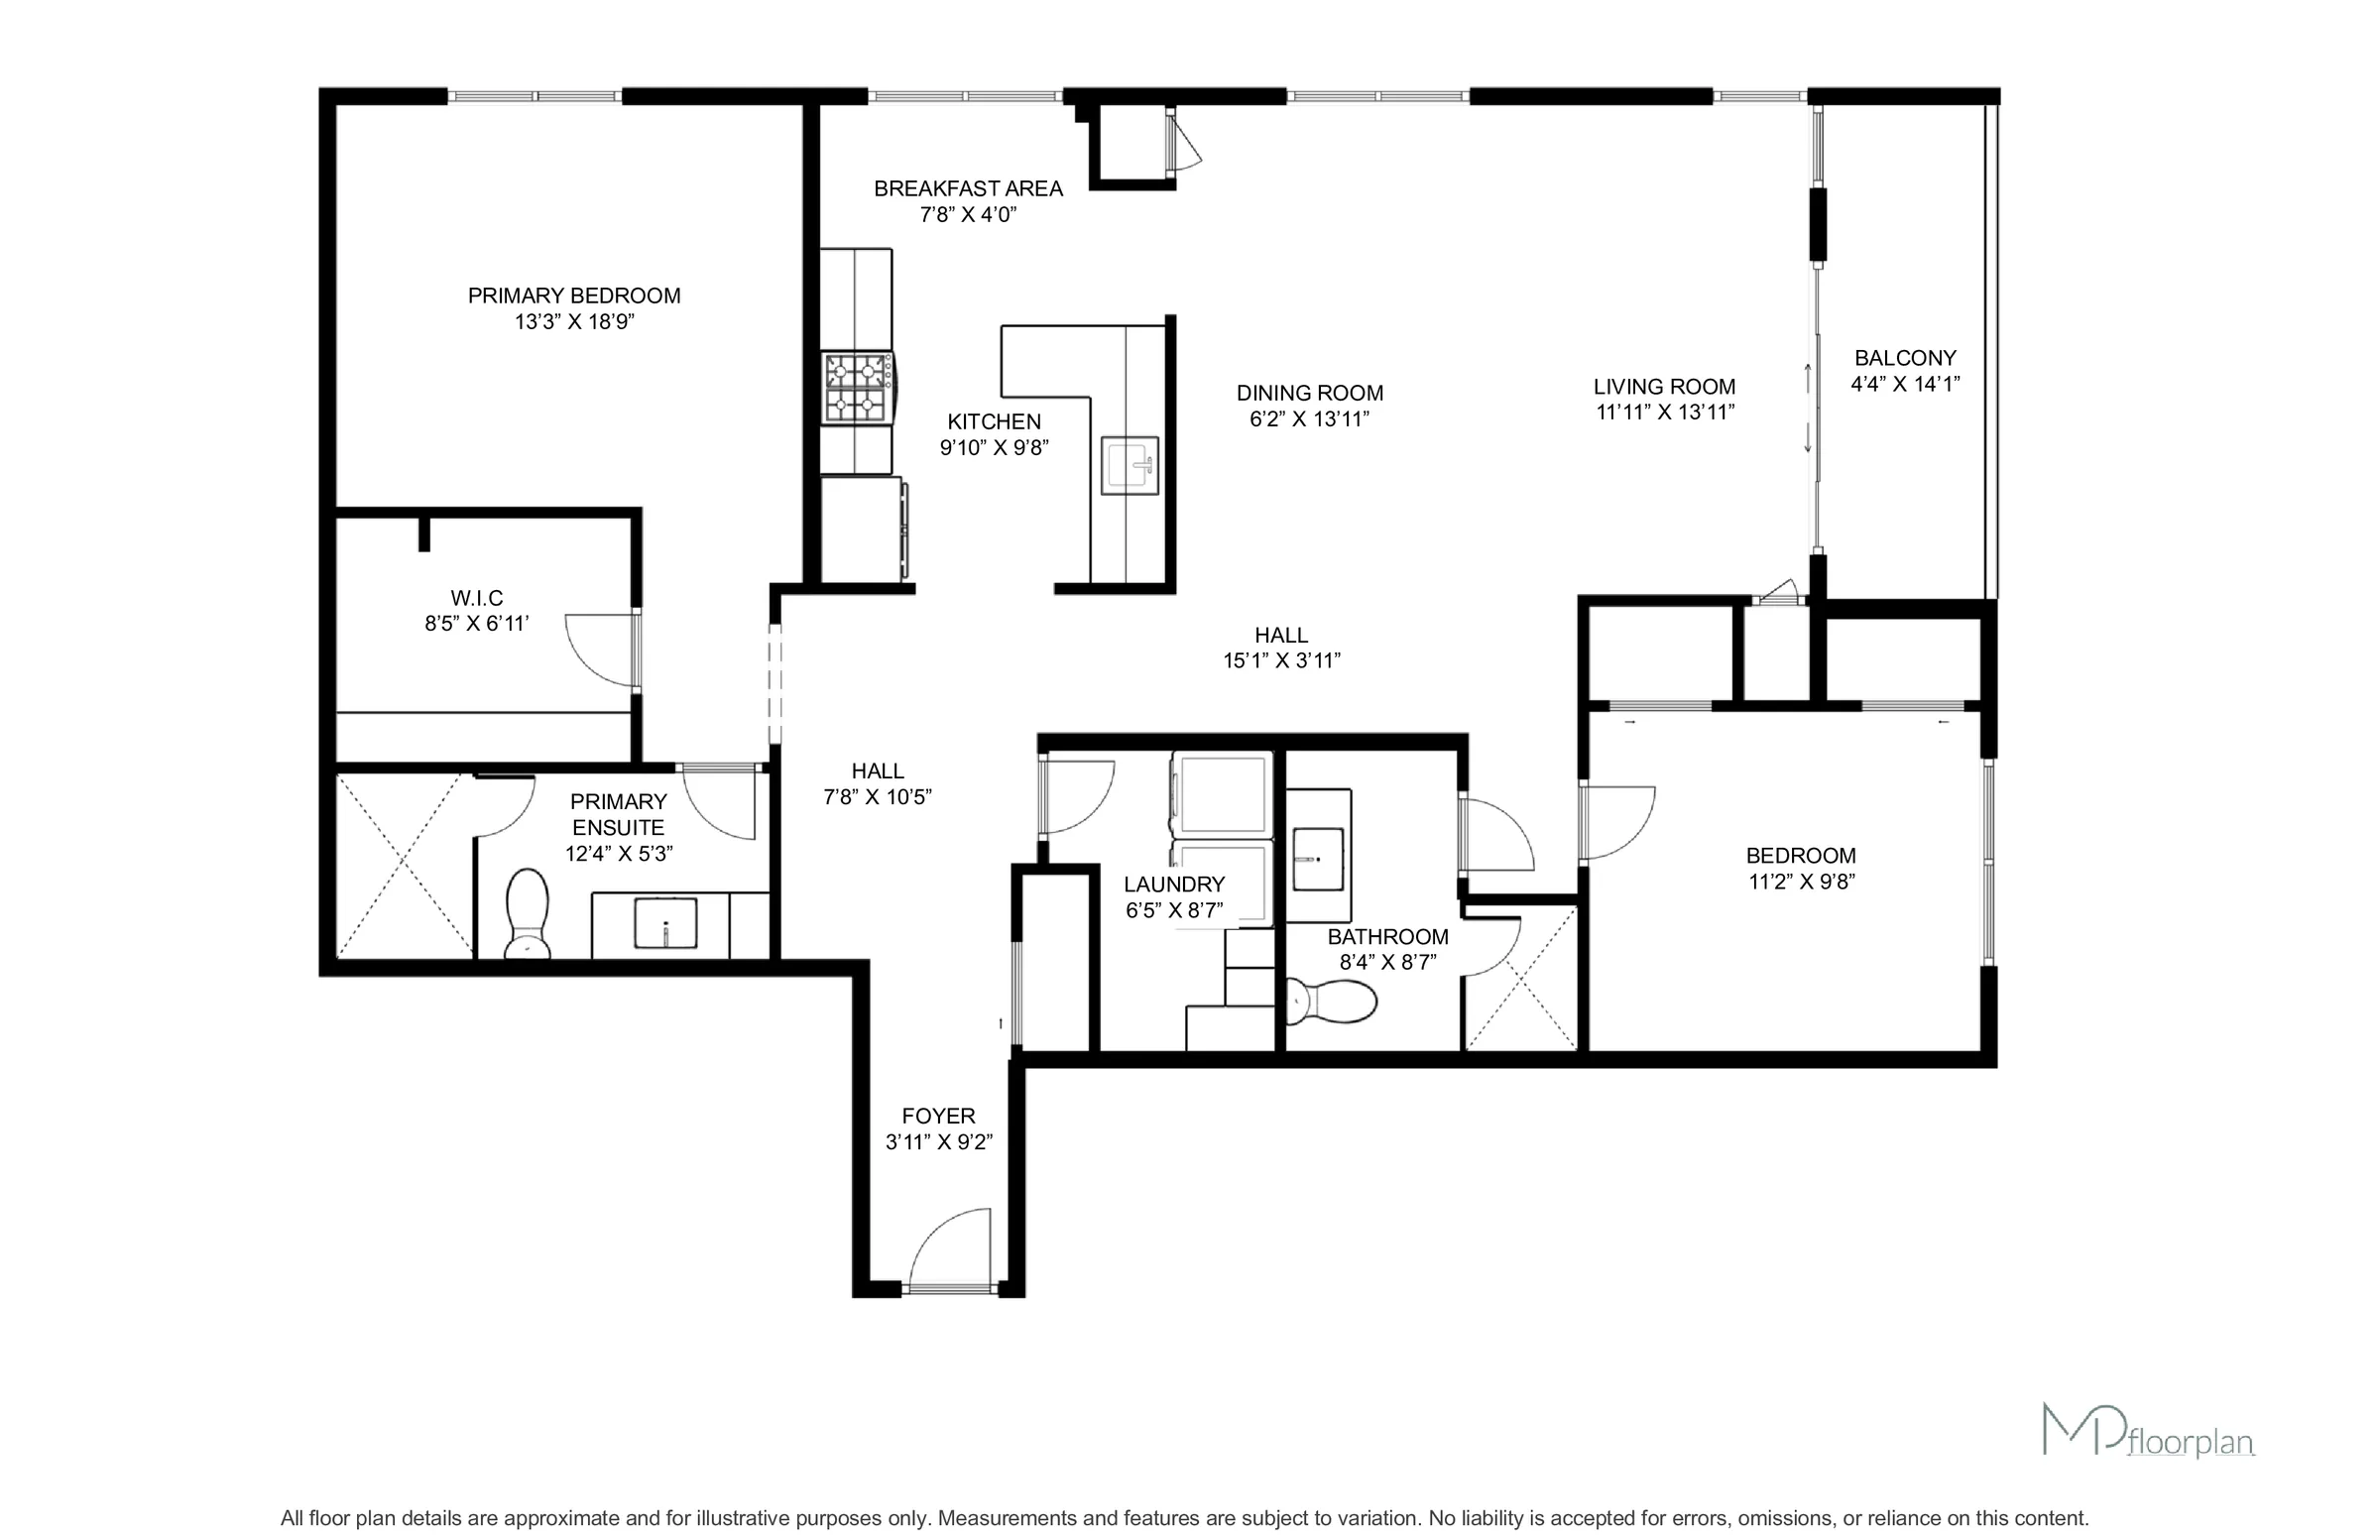
Discover independent living at Hearthstone by the Lake, a well-regarded Burlington community. This updated 2-bedroom, 2-bathroom suite offers views of the lake and abundant natural light. Features include privacy blinds, an automatic patio door blind, luxury vinyl plank flooring, quartz countertops, and a low-profile walk-in shower. The spacious layout, updated in 2021, comprises an eat-in kitchen, dining area, and living room. The second bedroom is suitable for guests or as a home office. The primary suite includes a walk-in closet and ensuite. A large laundry room provides flexibility for washer/dryer configurations. The suite includes exclusive underground parking with convenient elevator access and a storage locker. Residents benefit from resort-style amenities such as a dining room, indoor pool, fitness and wellness centre, library, lounge, games and meeting rooms, and concierge services. The manicured grounds are situated near Lake Ontario, offering walking trails and proximity to shopping. The mandatory Club fee covers services including a monthly dining credit, housekeeping, 24/7 nursing support for emergencies, an emergency response system, and handyman assistance, with additional services available. This is an opportunity to experience secure, service-rich lakefront living.
Room measurements
| Room | Size |
|---|---|
| Flat | |
| Foyer | 3′ 11″ × 9′ 2″1.19 × 2.79 m |
| Other | 4′ 4″ × 14′ 1″1.32 × 4.29 m |
| Laundry room | 6′ 5″ × 8′ 7″1.96 × 2.62 m |
| Kitchen | 9′ 10″ × 9′ 8″3 × 2.95 m |
| Eating area | 7′ 8″ × 4′ 0″2.34 × 1.22 m |
| Dining room | 6′ 2″ × 13′ 11″1.88 × 4.24 m |
| Living room | 11′ 11″ × 13′ 11″3.63 × 4.24 m |
| Primary Bedroom | 13′ 3″ × 18′ 9″4.04 × 5.72 m |
| Bathroom | 12′ 4″ × 5′ 3″3.76 × 1.6 m |
| Bedroom 2 | 11′ 2″ × 9′ 8″3.4 × 2.95 m |
| Bathroom | 8′ 4″ × 8′ 7″2.54 × 2.62 m |
Property summary
- Property type
- Single Family
- Building type
- Apartment
- Square footage
- 1200 - 1399 sqft
- Community name
- Appleby
- Title
- Condominium/Strata
- Annual property taxes
- $4,548.45 (CAD)
- Parking type
- Underground, Garage
Bedrooms
- Above grade
- 2
Bathrooms
- Total
- 2
Interior Features
- Appliances included
- Garage door opener remote(s), Dishwasher, Dryer, Garage door opener, Microwave, Stove, Washer, Refrigerator
- Flooring
- Porcelain Tile, Tile, Vinyl
- Basement type
- None
Building Features
- Features
- Level lot, Elevator, Balcony, Level, Carpet Free, In suite Laundry
- Foundation type
- Concrete
- Building amenities
- Security/Concierge, Exercise Centre, Recreation Centre, Storage - Locker
- Structures
- Clubhouse
Heating & Cooling
- Cooling
- Central air conditioning
- Heating type
- Heat Pump (Electric)
Exterior Features
- Exterior finish
- Brick, Stucco
- Pool type
- Indoor pool
Neighbourhood Features
- Community features
- Pets Allowed With Restrictions
- Amenities nearby
- Park, Public Transit
Maintenance or Condo Information
- Maintenance fees
- $1,238.73 Monthly (CAD)
- Maintenance fees include
- Heat, Common Area Maintenance, Water, Insurance, Parking
- Maintenance management company
- FIRST SERVICE RESIDENTIAL
Parking
- Parking type
- Underground, Garage
- Total parking spaces
- 1
Lot Features
- Landscape features
- Landscaped
- View
- View, Lake view
Other Property Information
- Zoning description
- RM3-47
Waterfront Features
- Waterfront name
- Lake Ontario
- Surface water
- Lake/Pond
All information is deemed reliable but not guaranteed and should be independently verified.
What’s nearby
Straight-line distances. Walking times are estimates at 5 km/h. Map data © OpenStreetMap contributors.
Nearby schools
-
St Patrick
Catholic · elementary
910 m away · 11 min walk
-
Eastview
Public · elementary
1.1 km away · 14 min walk
-
Mohawk Gardens
Public · elementary
1.2 km away · 14 min walk
-
Pineland
Public · elementary
1.7 km away · 20 min walk
-
Ascension
Catholic · elementary
1.9 km away · 23 min walk
-
Robert Bateman
Public · Secondary
1.9 km away · 23 min walk
-
Frontenac
Public · elementary
2.3 km away · 27 min walk
-
St Dominic
Catholic · elementary
3.2 km away · 38 min walk
-
Pauline Johnson
Public · elementary
3.2 km away · 38 min walk
-
Nelson
Public · Secondary
3.6 km away · 43 min walk
-
St Raphaels
Catholic · elementary
3.9 km away · 47 min walk
-
Gladys Speers
Public · elementary
4.3 km away · 52 min walk
Ratings are out of 10 where a rating exists. Confirm school boundaries with the school board.
How far you can get
Areas reachable by car from the home.
Estimated travel times from OpenRouteService with typical road speeds, not live traffic. Select a time to show only that band.
68 photos
Estimate your mortgage
- Mortgage amount
- –
- Mortgage insurance (CMHC)
- –
- Total interest over the amortization
- –
An estimate only, not a quote. Excludes property tax, condo fees and closing costs. Talk to a mortgage professional before you decide.