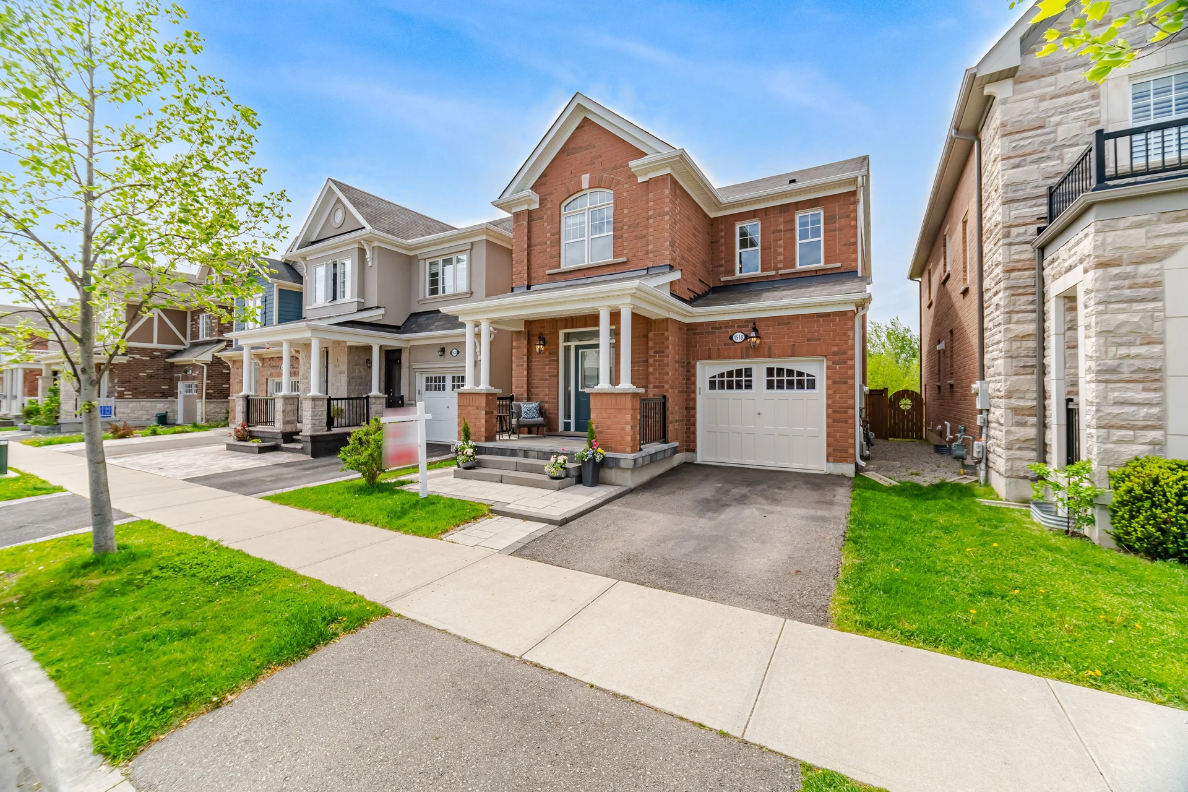
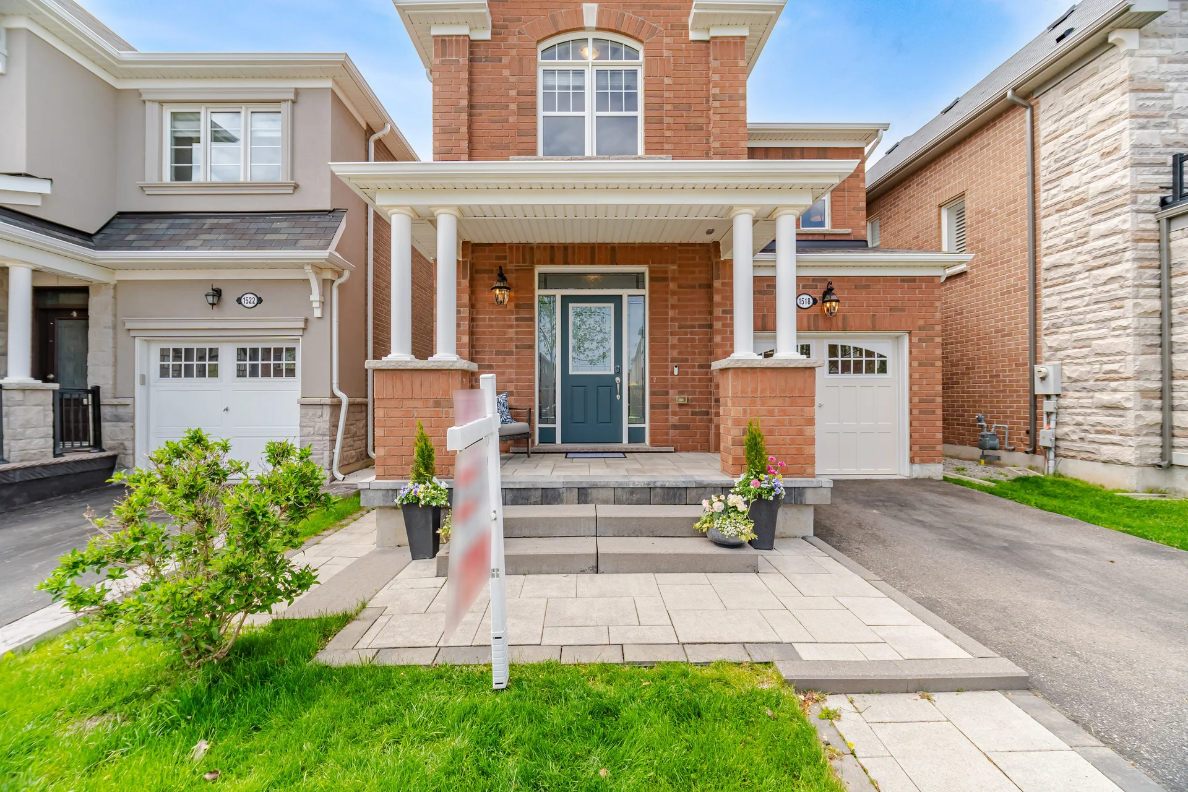
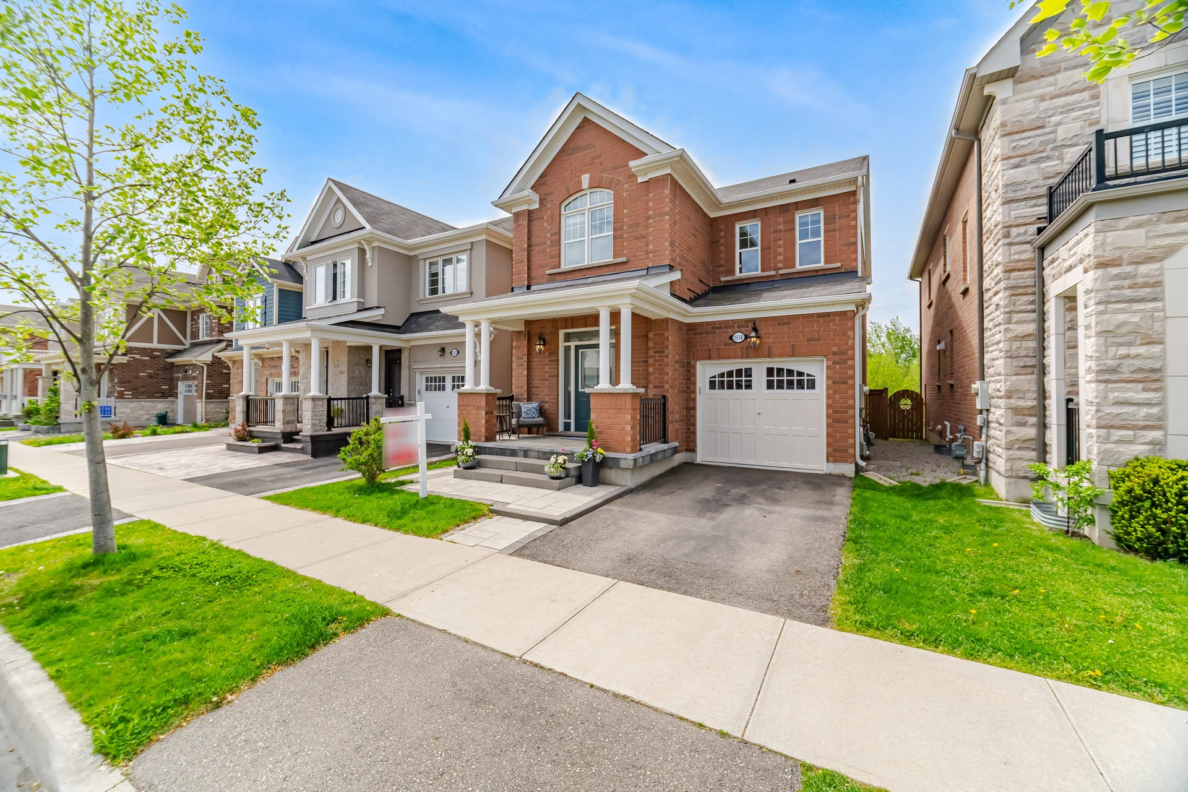
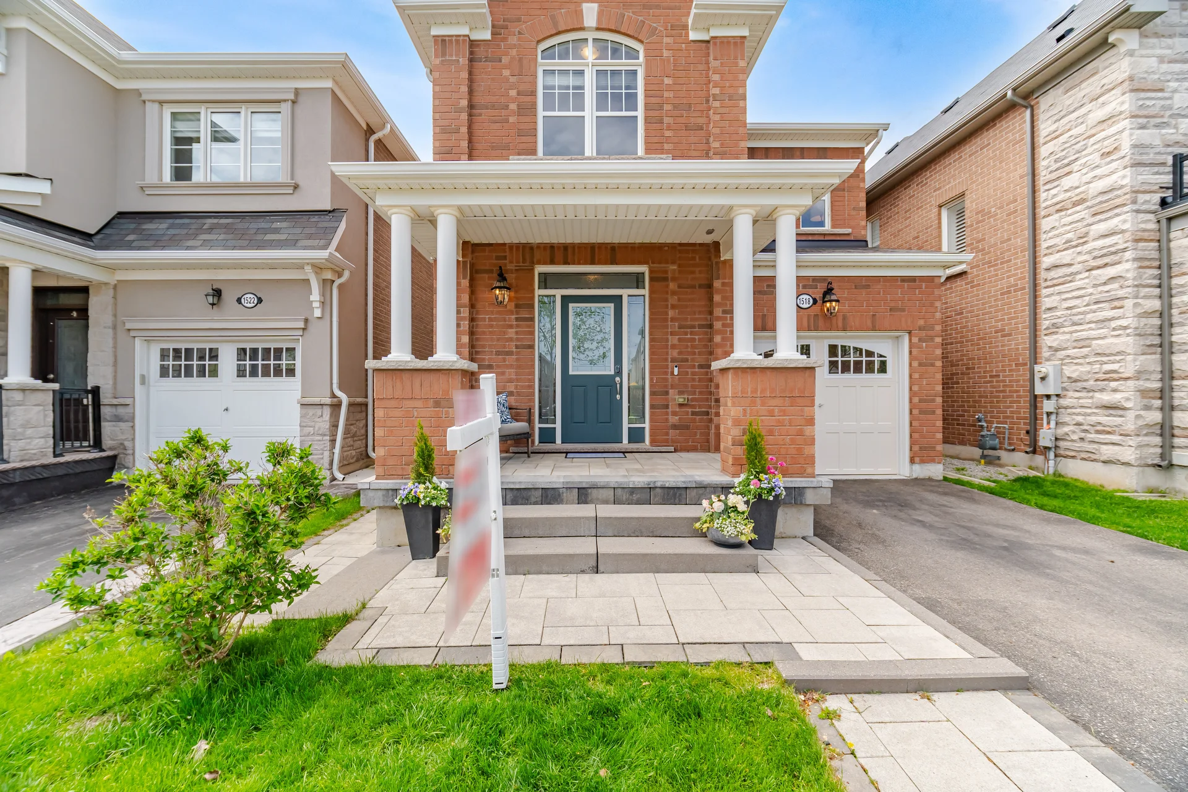
1518 Clitherow Street
$1,075,000
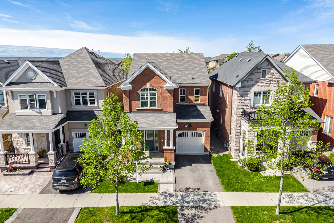
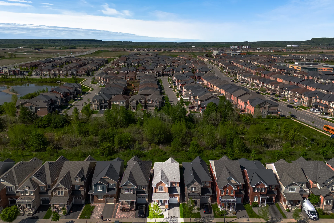
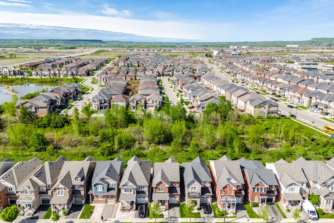
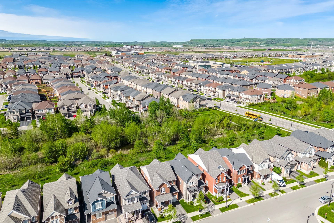
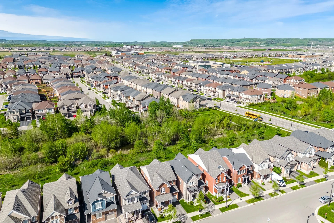
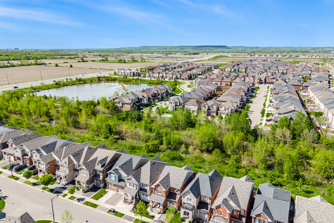
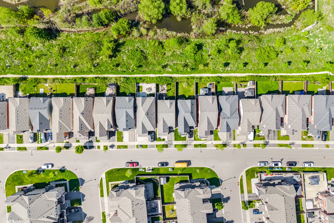
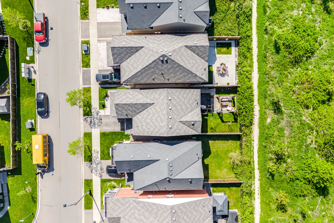
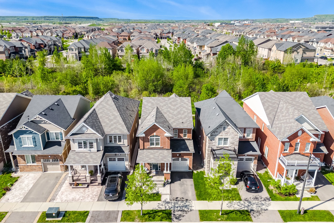
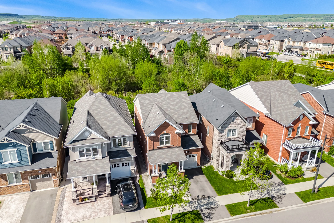
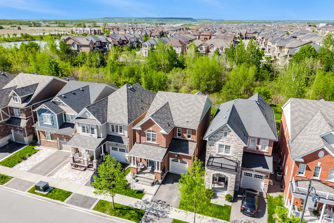
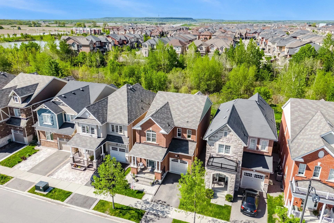
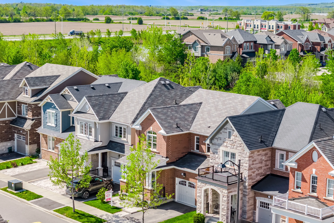
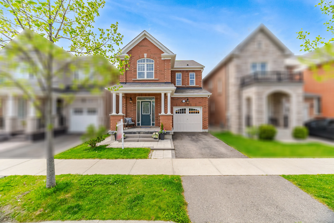
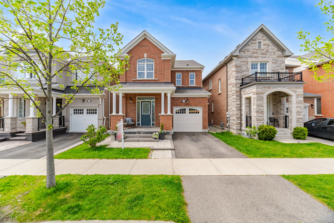
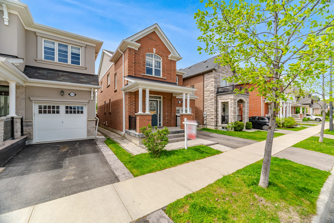
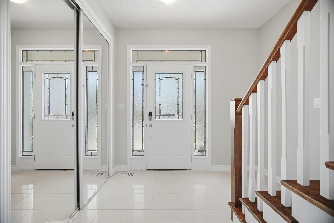
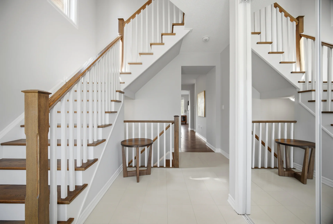
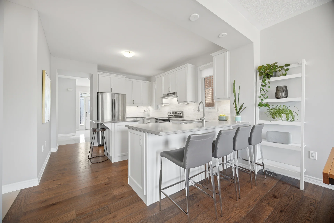
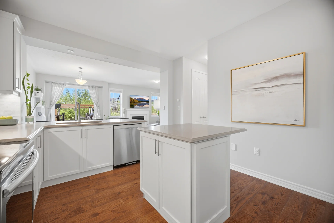
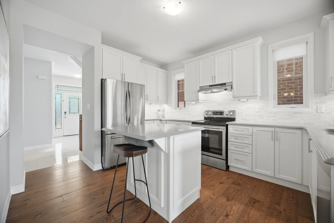
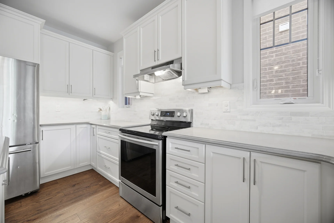
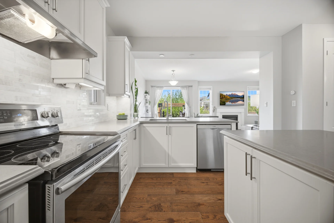
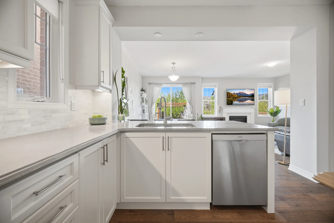
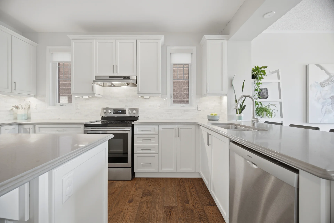
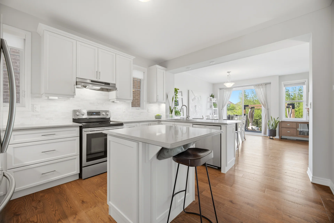
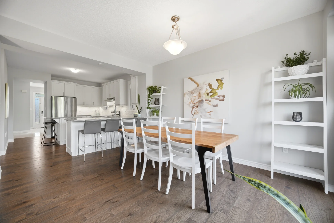
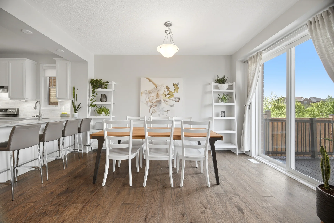
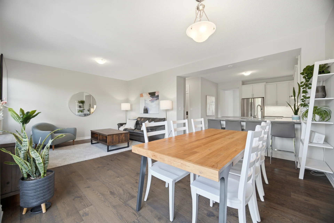
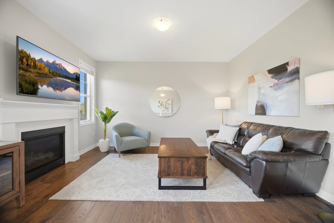
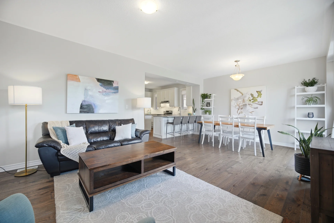
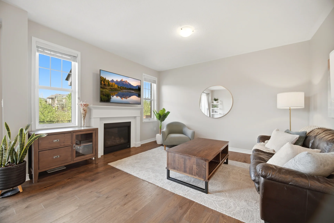
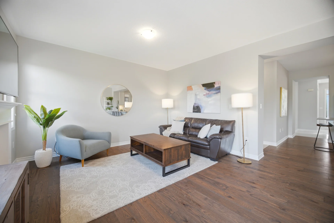
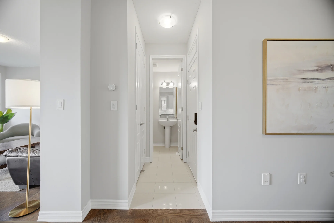
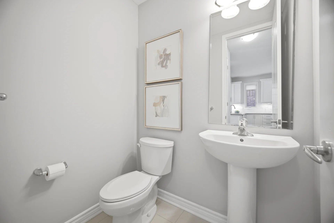
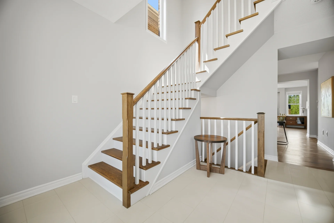
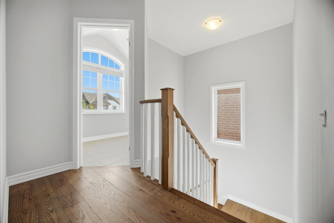
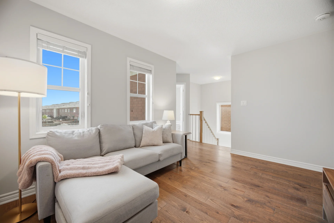
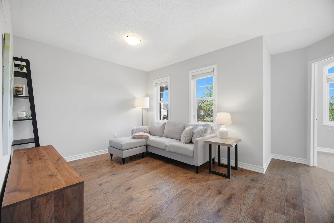
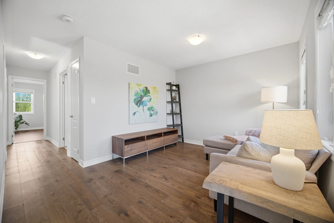
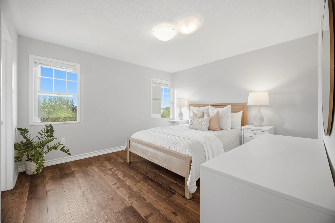
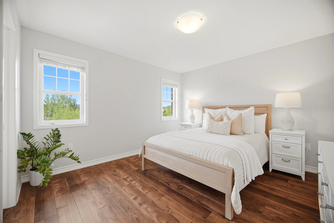
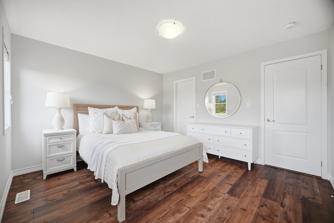
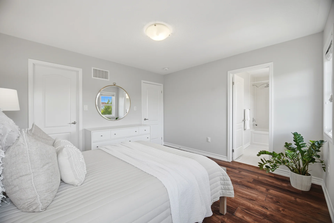
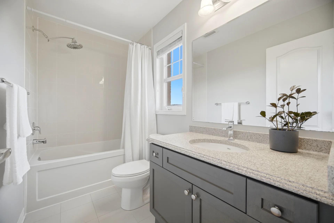
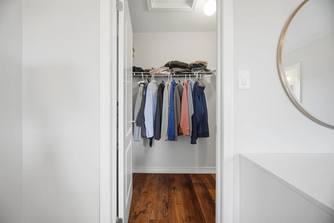
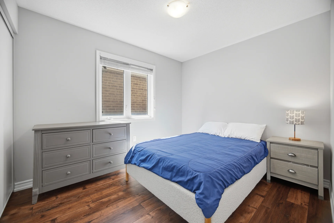
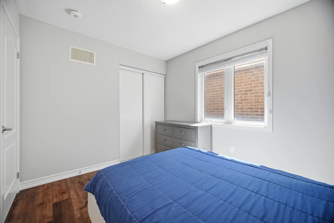
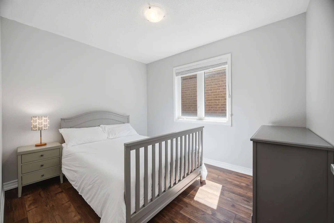
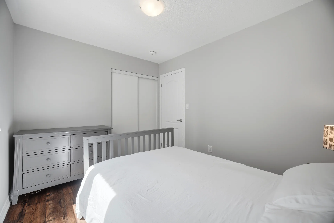
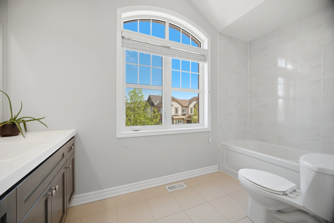
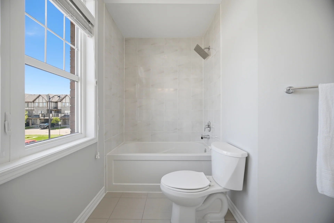
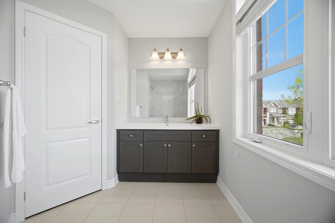
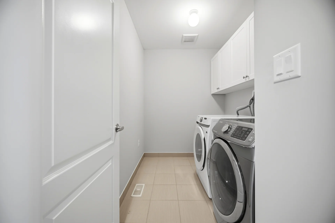
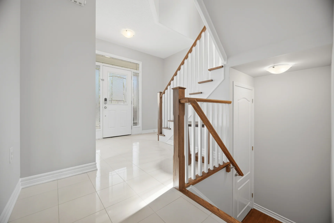
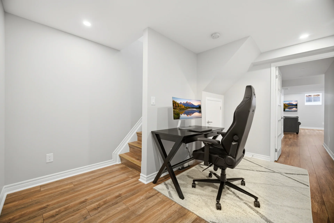
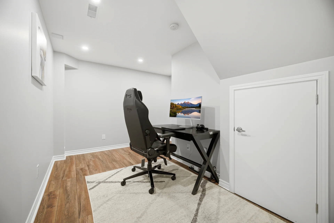
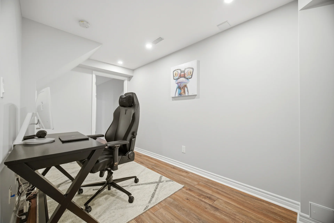
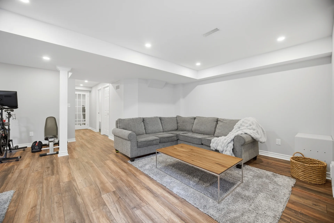
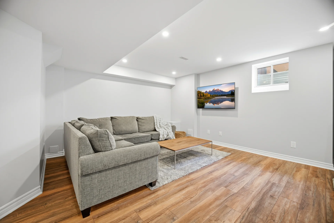
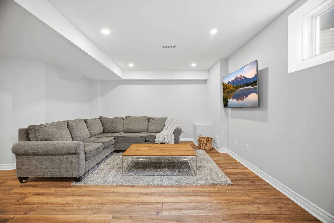
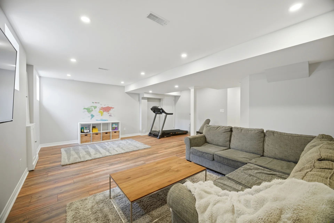
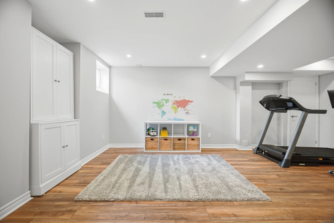
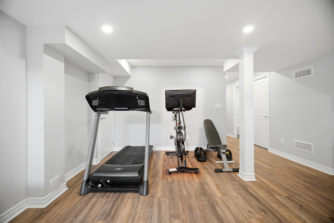
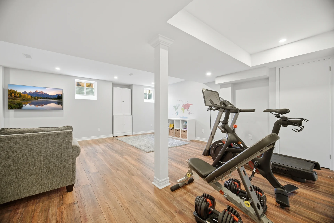
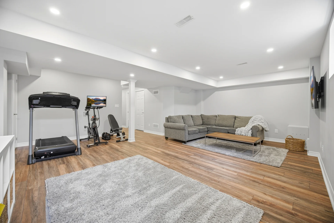
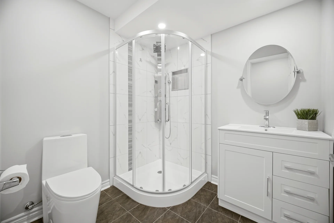
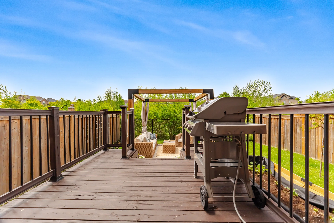
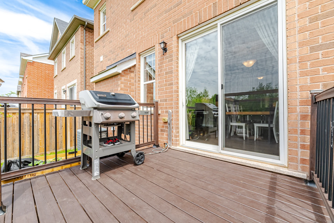
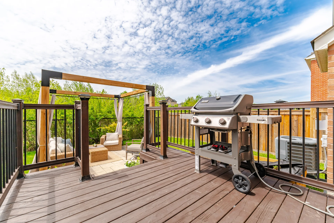
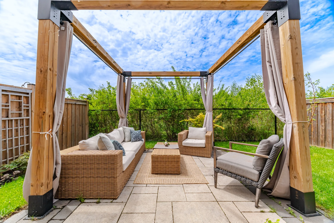
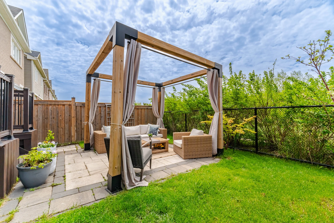
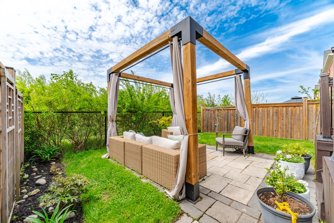
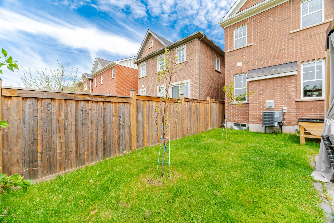
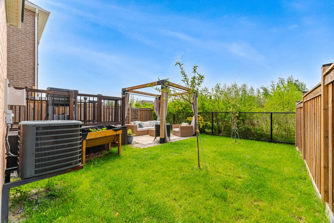
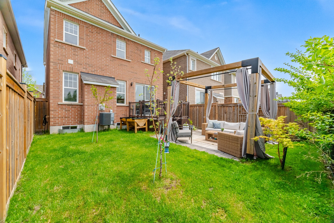
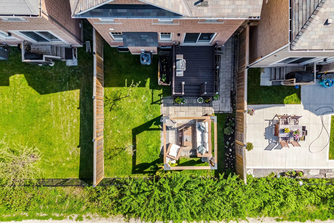
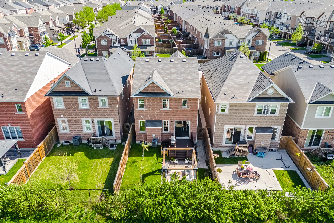
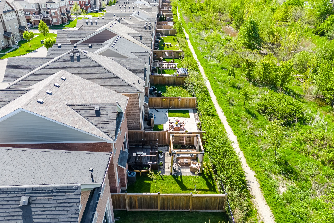
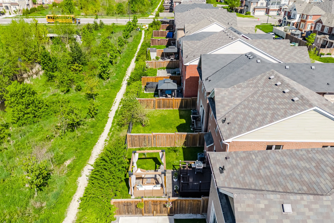
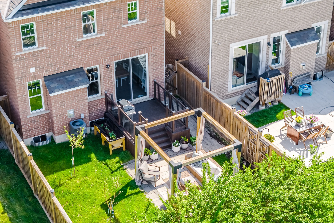
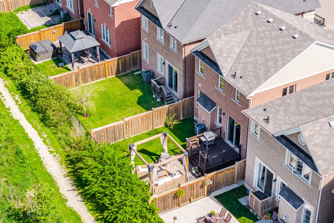
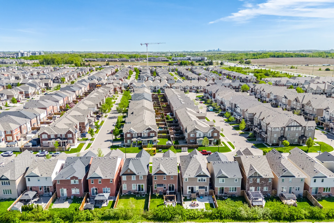
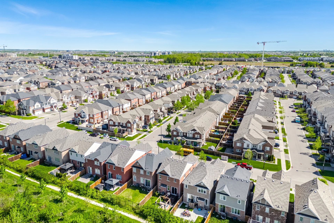
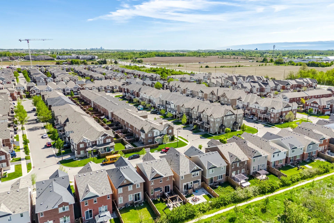
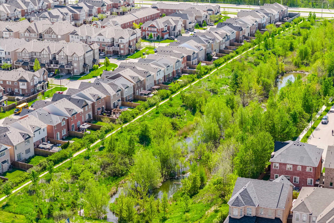
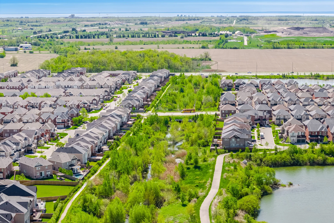
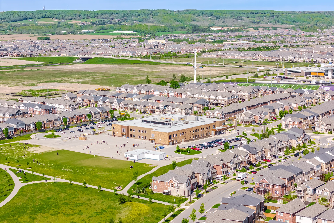
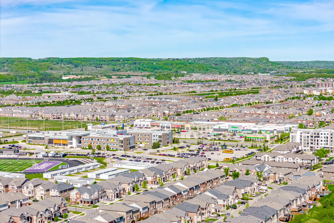
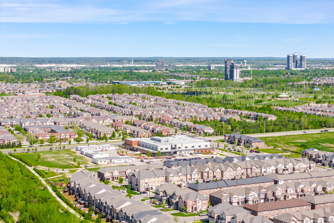
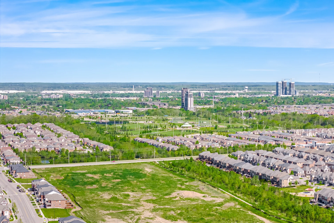
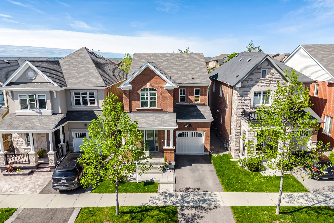
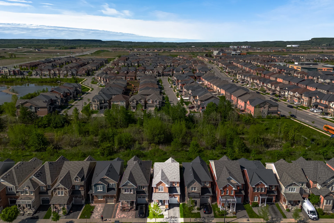
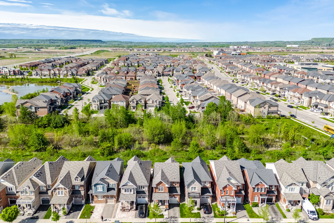
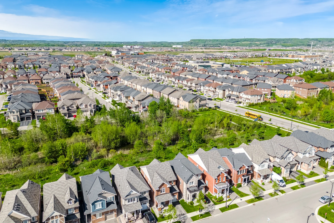
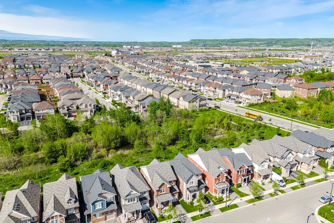
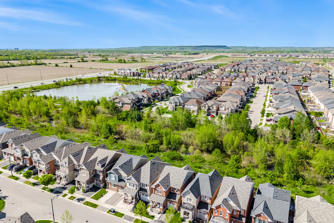
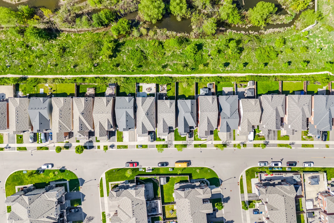
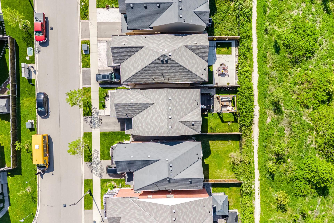
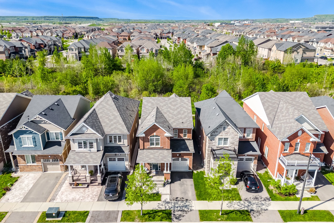
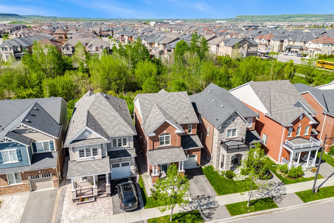
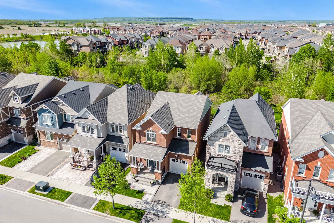
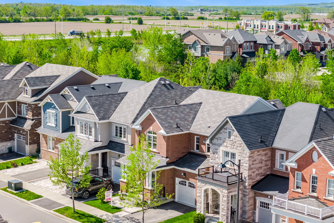
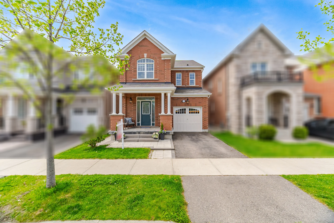
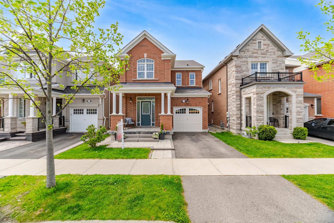
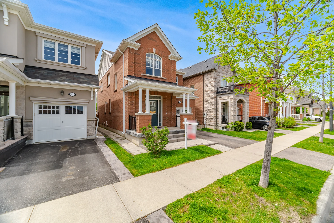
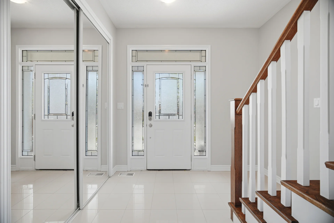
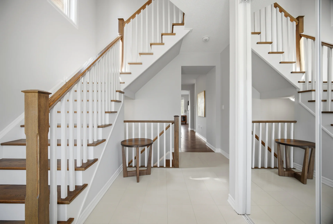
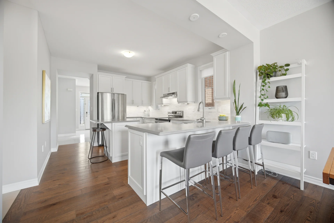
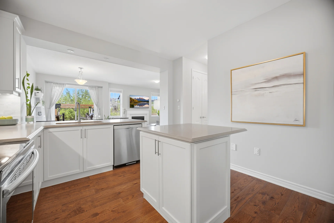
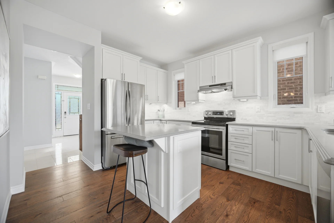
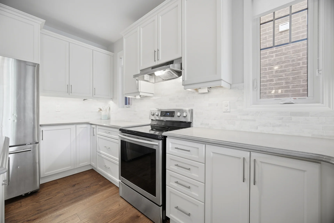
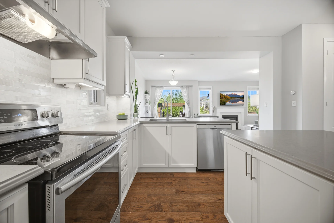
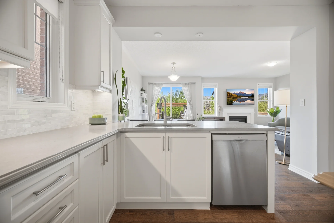
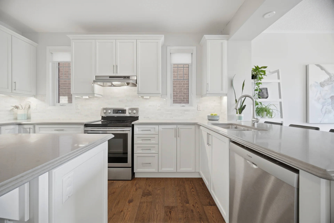
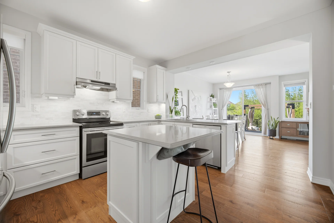
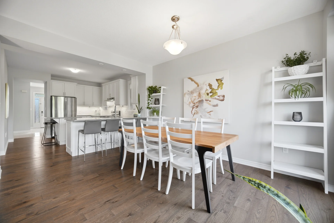
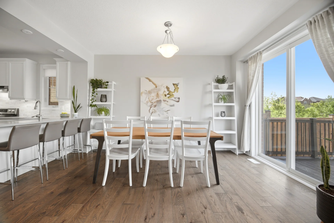
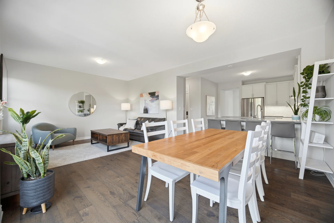
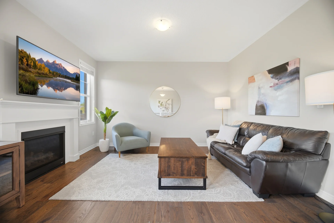
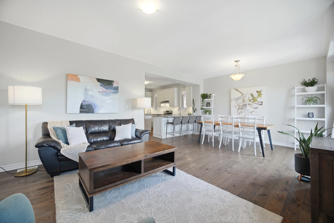
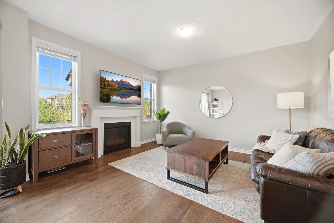
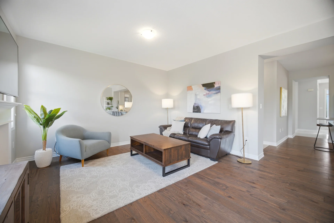
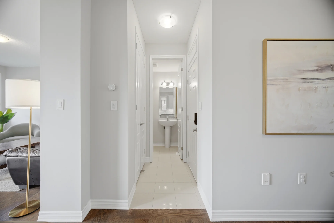
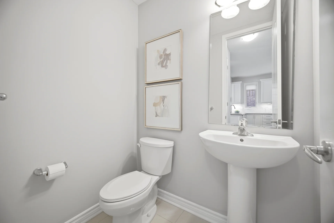
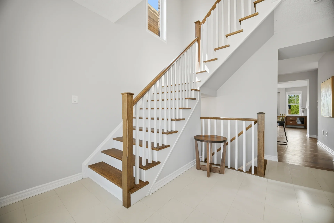
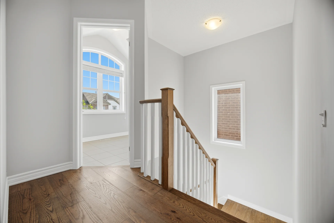
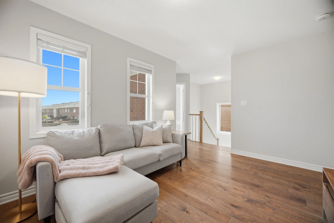
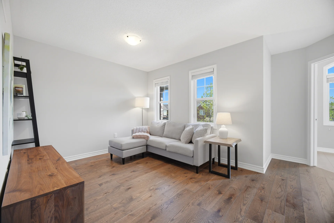
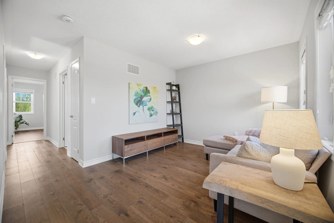
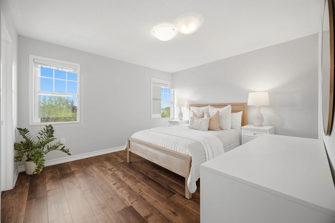
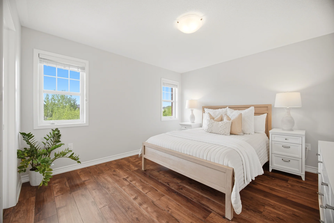
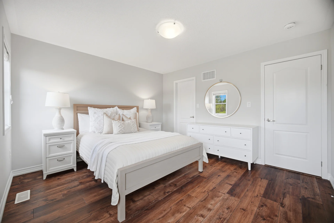
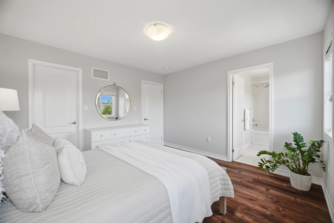
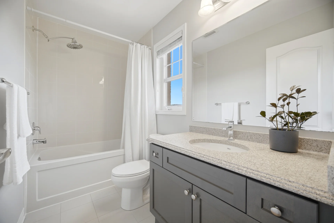
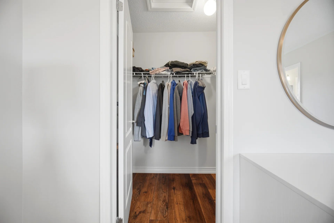
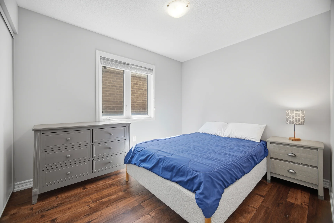
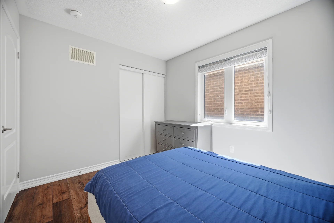
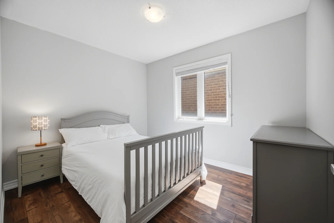
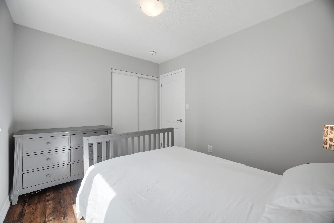
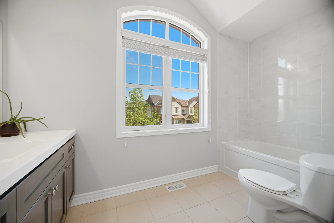
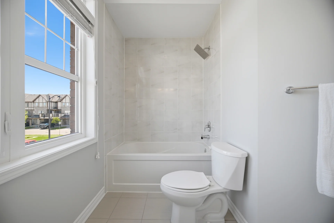
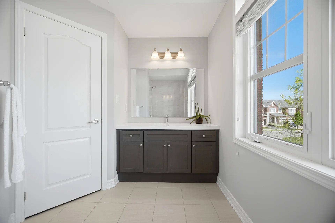
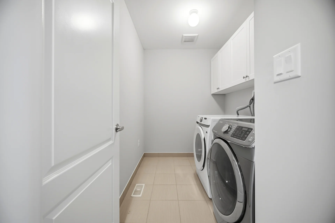
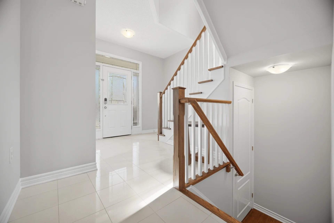
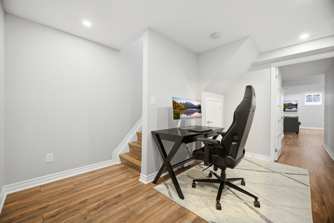
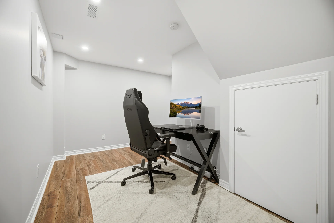
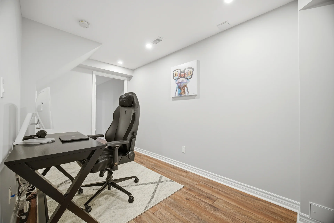
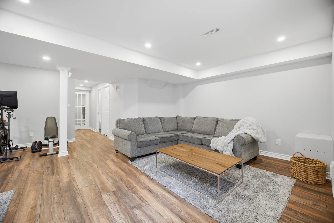
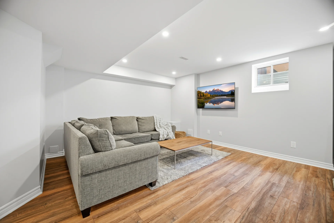
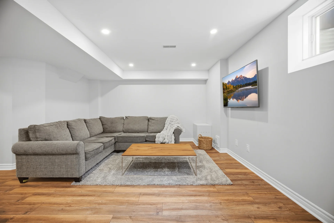
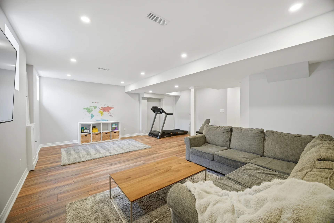
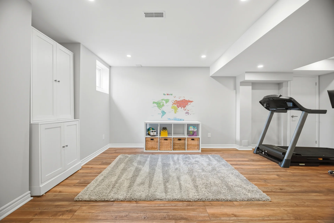
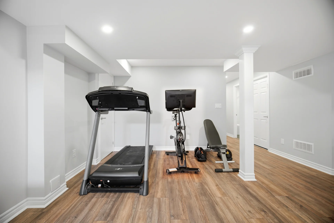
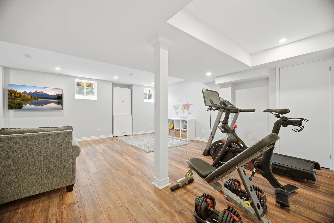
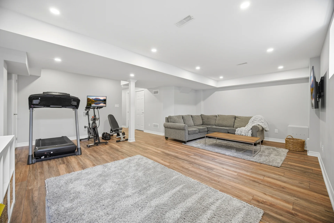
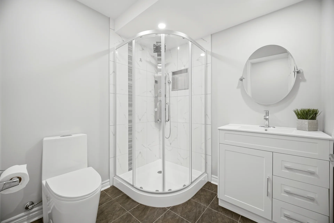
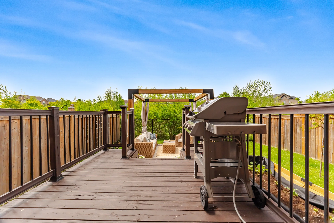
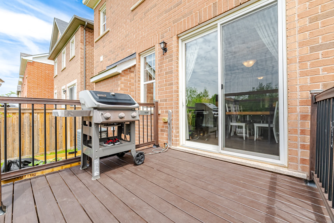
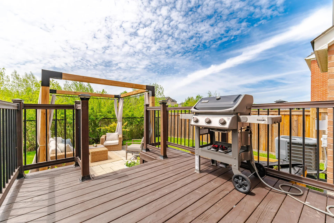
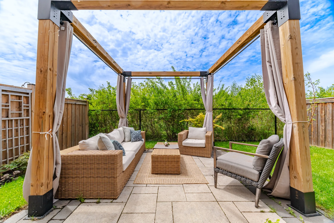
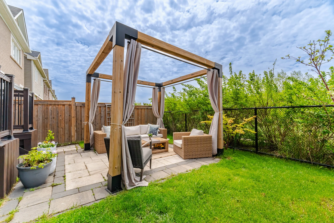
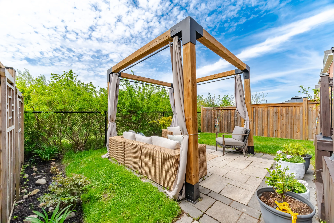
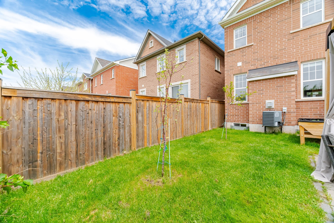
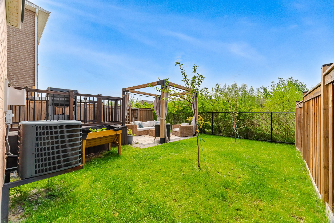
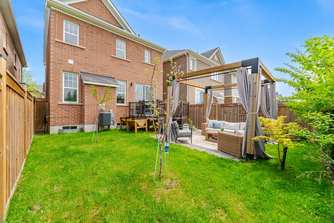
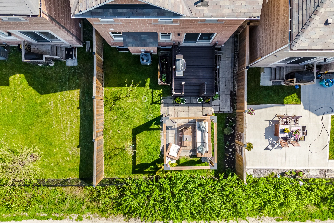
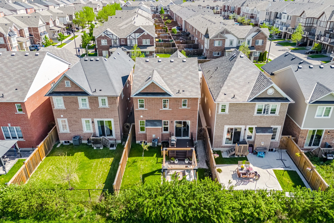
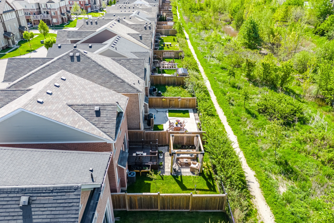
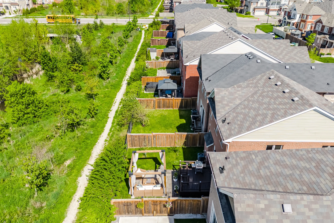
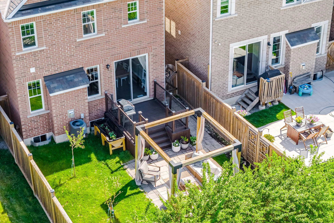
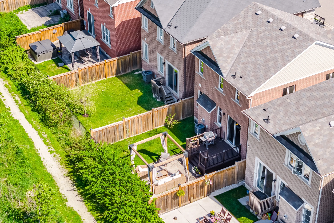
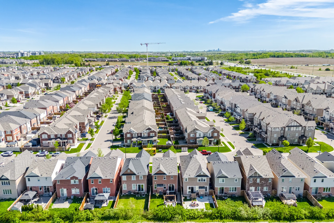
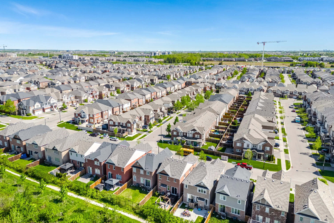
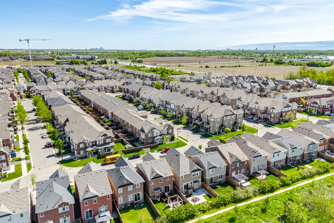
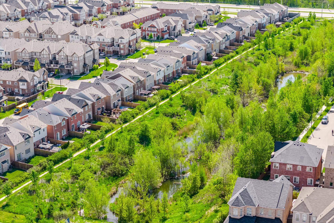
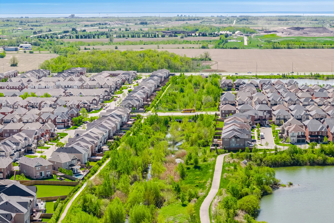
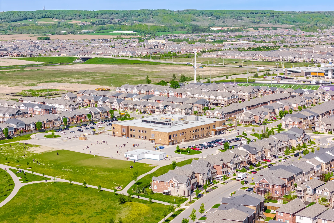
Discover this Energy Star certified Mattamy Georgian model home, featuring significant upgrades. The main level offers an open-concept layout with hardwood flooring, 9-foot ceilings, and a dedicated dining area flowing into a family room with a gas fireplace. The kitchen is appointed with stainless steel appliances and quartz countertops. Upstairs, find three bedrooms, a loft space with conversion potential to a fourth bedroom, new flooring, and second-floor laundry. The finished basement includes large windows and a three-piece bathroom, providing additional living space. The attached garage features epoxy flooring and mezzanine storage. Outside, the fully fenced backyard backs onto a ravine, offering enhanced privacy, and includes a gazebo and gas BBQ hookup. Located in a family-friendly neighbourhood near amenities.
Property Summary
Property Type: Single Family
Building Type: House
Storeys: 2
Square Footage: 1500 - 2000 sqft
Community Name: 1032 - FO Ford
Title: Freehold
Land Size: 30.1 x 88.7 FT|under 1/2 acre
Age Of Building: 6 to 15 years
Annual Property Taxes: $4,609 (CAD)
Parking Type: Attached Garage, Garage
Bedrooms
Bathrooms
Interior Features
Appliances Included: Garage door opener remote(s), Water Heater - Tankless, Dishwasher, Dryer, Garage door opener, Stove, Washer, Window Coverings, Refrigerator
Flooring: Hardwood, Vinyl, Ceramic
Basement Type: Full (Finished)
Building Features
Features: Carpet Free, Gazebo
Foundation Type: Poured Concrete
Style: Detached
Fire Protection: Smoke Detectors
Building Amenities: Fireplace(s)
Rental Equipment: Water Heater, Water Heater - Tankless
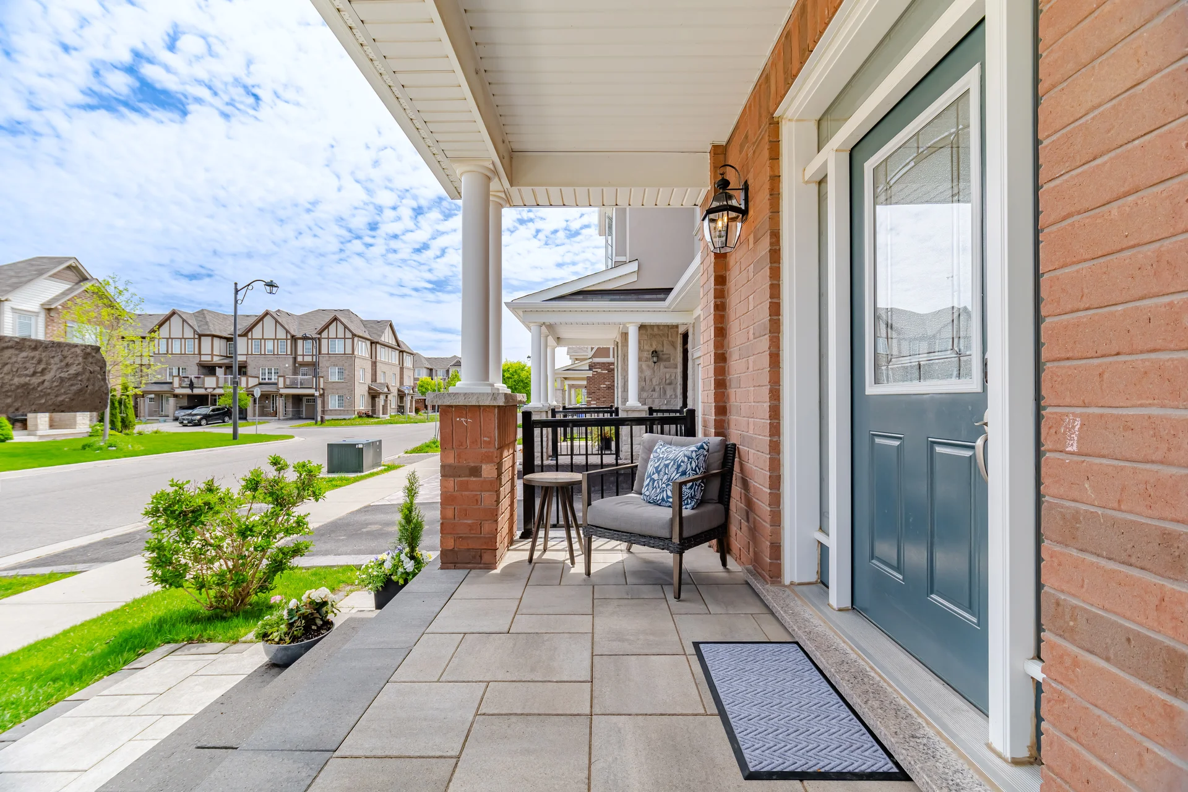
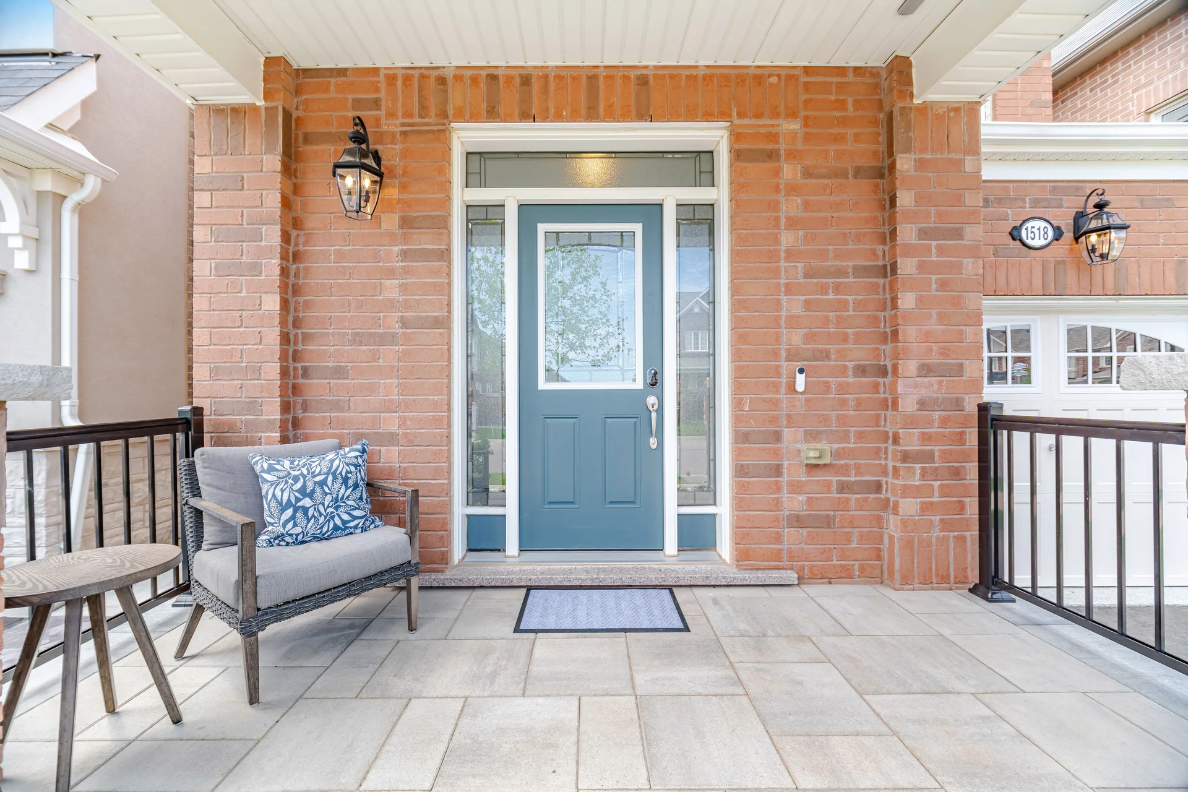
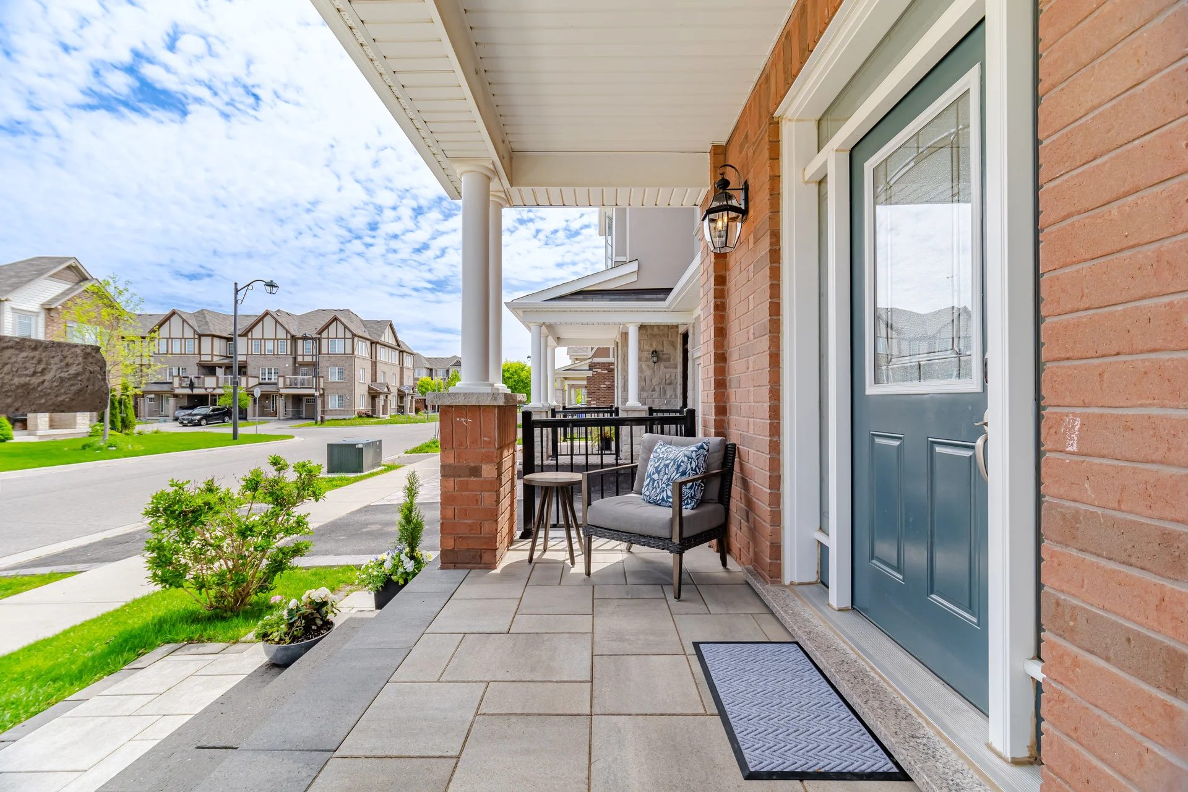
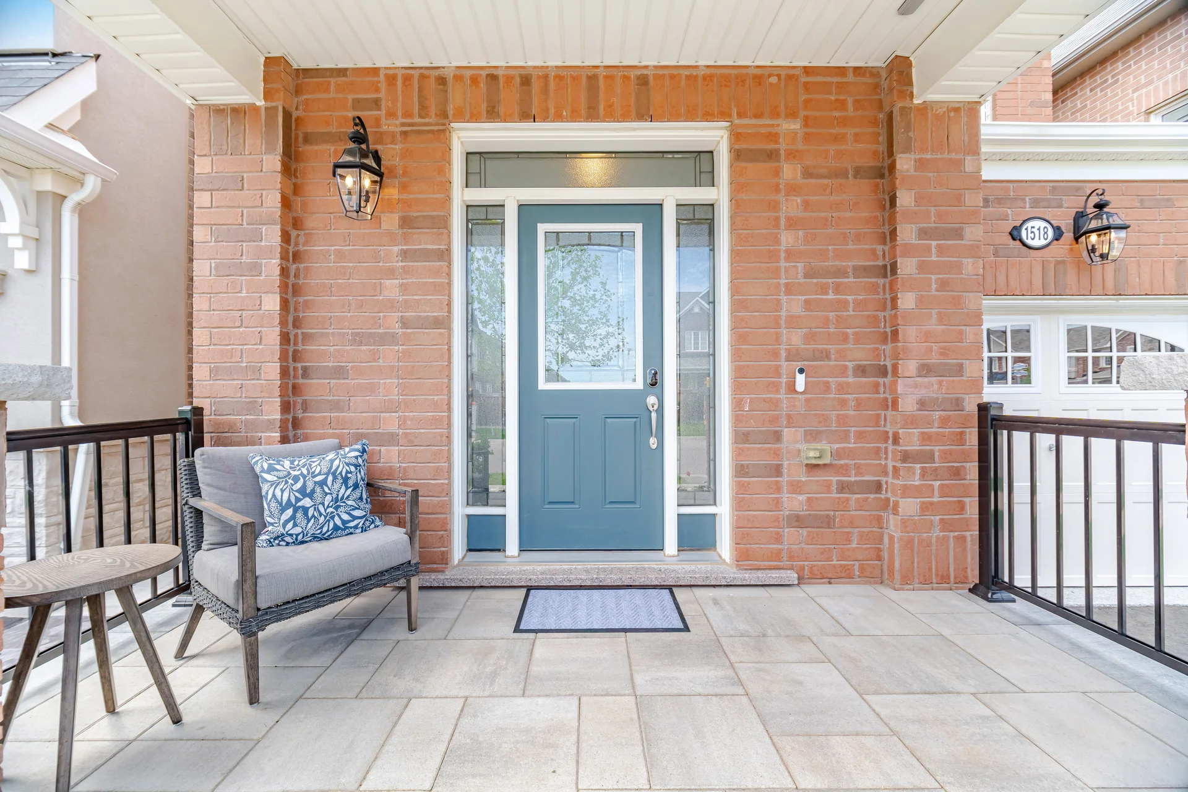
Structures: Patio(s), Porch
Heating & Cooling
Cooling: Central air conditioning
Fireplace: 1
Heating Type: Forced air (Natural gas)
Utilities
Utility Sewer: Sanitary sewer
Water: Municipal water
Exterior Features
Neighbourhood Features
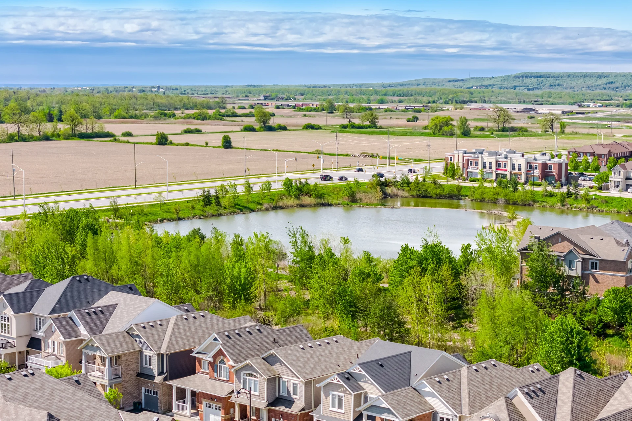
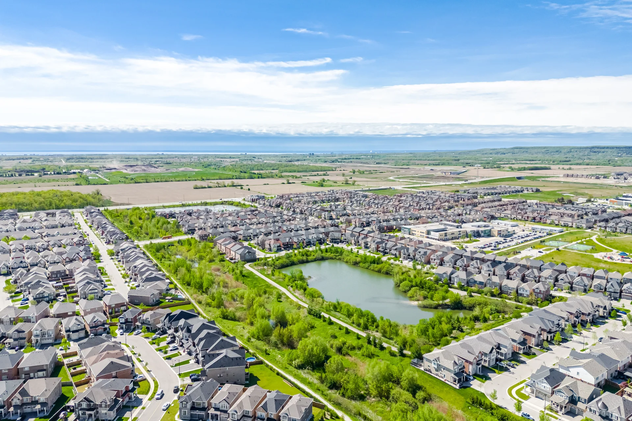
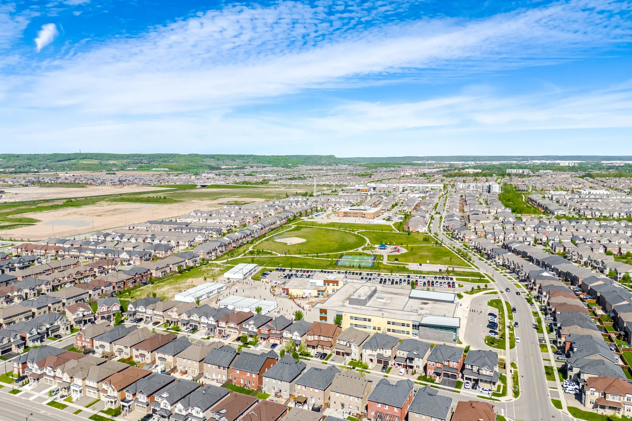
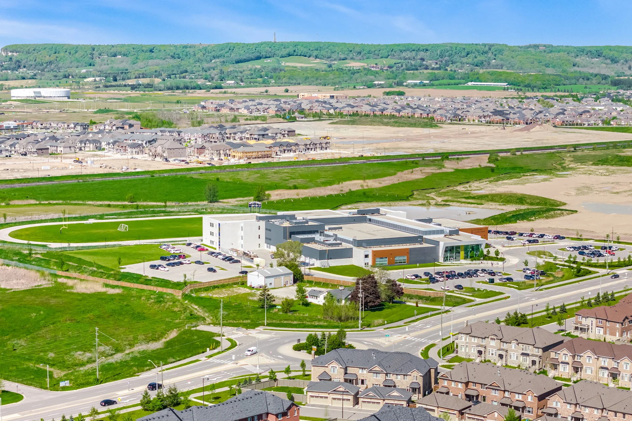
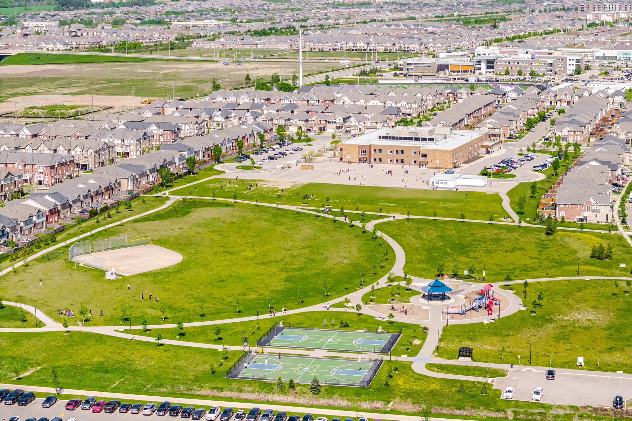
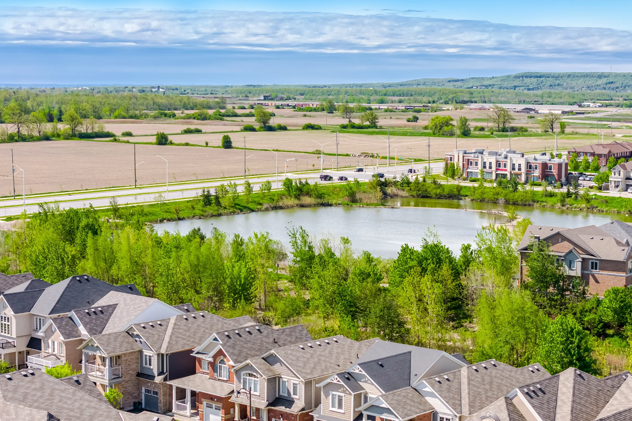
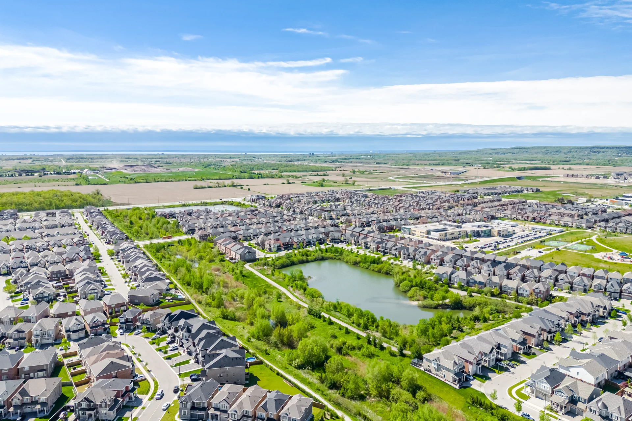
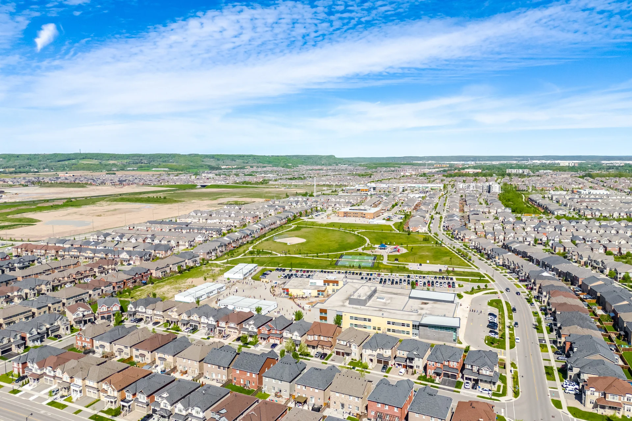
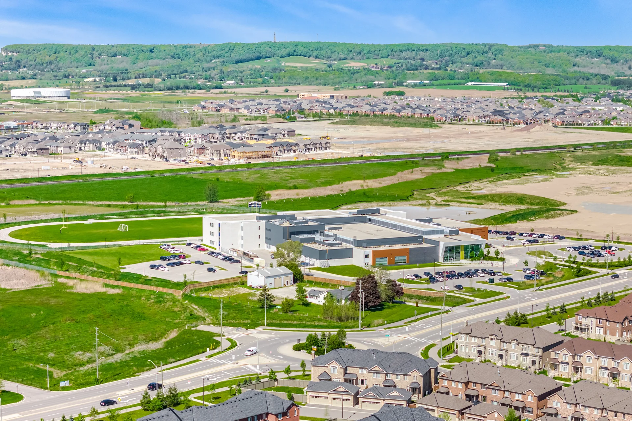
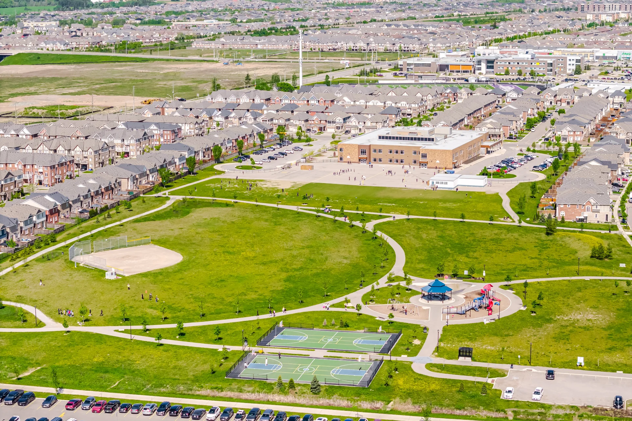
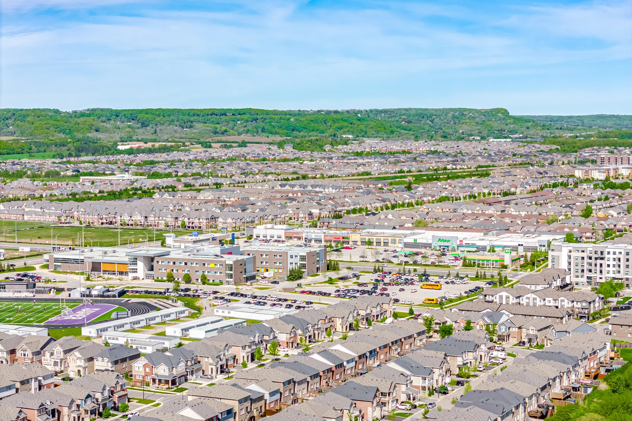
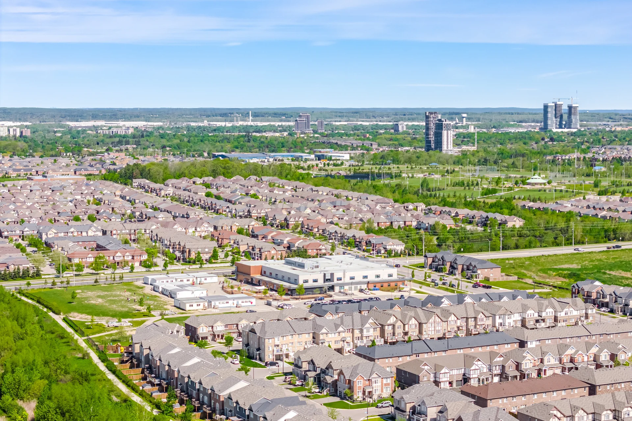
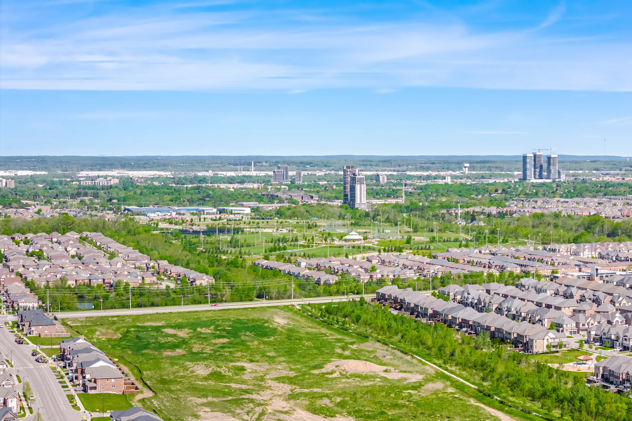
Amenities Nearby: Park, Schools
Parking
Parking Type: Attached Garage, Garage
Total Parking Spaces: 2
Lot Features
Fencing: Fully Fenced, Fenced yard
Frontage: 30 ft ,1 in
Land Depth: 88 ft ,8 in
Other Property Information
Zoning Description: RMD1*207
Measurements
| Level |
Room |
Dimensions |
| Main level |
Kitchen |
4.52 m x 3.5 m
14 ft, 10 in x 11 ft, 6 in
|
|
Dining room |
4.26 m x 2.74 m
14 ft, 0 in x 9 ft, 0 in
|
|
Great room |
4.26 m x 3.96 m
14 ft, 0 in x 13 ft, 0 in
|
| Second level |
Primary Bedroom |
3.86 m x 3.65 m
12 ft, 8 in x 12 ft, 0 in
|
|
Bedroom 2 |
3.22 m x 2.74 m
10 ft, 7 in x 9 ft, 0 in
|
|
Bedroom 3 |
3.2 m x 2.74 m
10 ft, 6 in x 9 ft, 0 in
|
|
Loft |
3.86 m x 3.04 m
12 ft, 8 in x 10 ft, 0 in
|
|
Laundry room |
2.76 m x 1.87 m
9 ft, 1 in x 6 ft, 2 in
|
| Basement |
Office |
3.86 m x 3.3 m
12 ft, 8 in x 10 ft, 10 in
|
|
Family room |
6.57 m x 3.91 m
21 ft, 7 in x 12 ft, 10 in
|
|
Exercise room |
3.35 m x 1.75 m
11 ft, 0 in x 5 ft, 9 in
|
All information is deemed reliable but not guaranteed and should be independently verified.