152 Newhouse Boulevard
$1,449,900
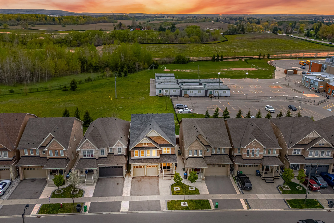
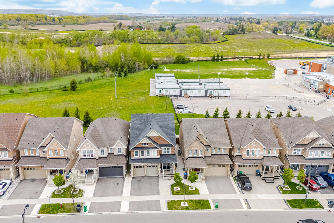
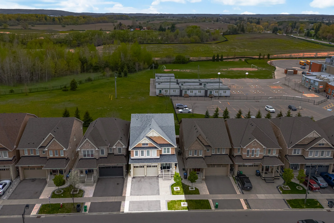
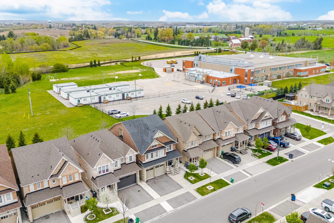
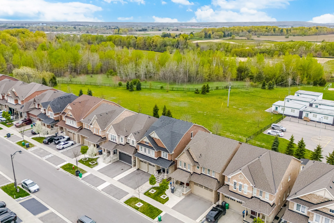
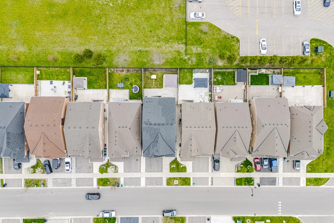
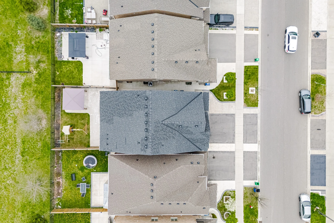
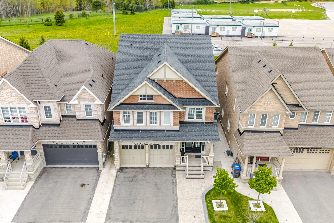
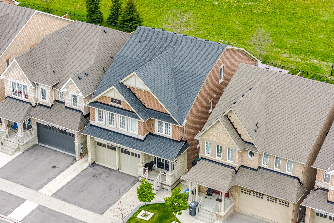
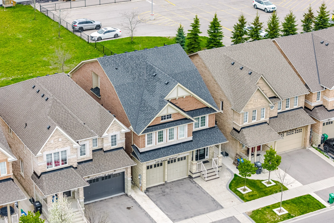
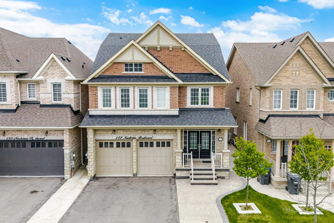
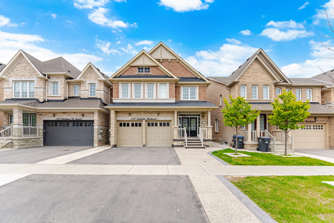
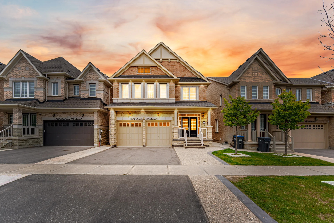
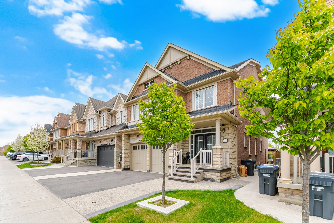
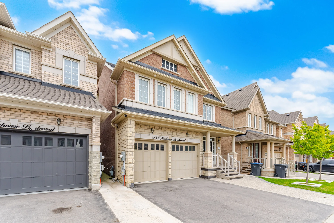
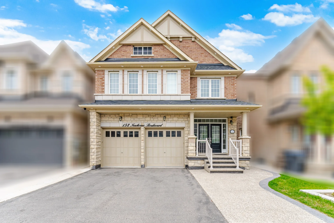
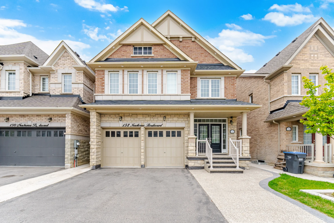
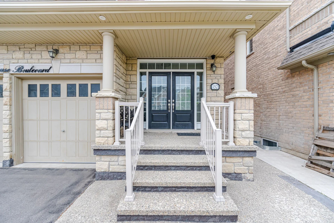
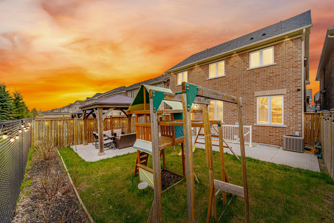
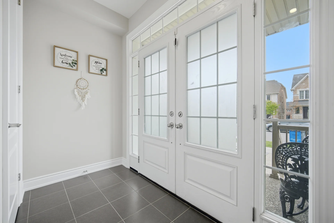
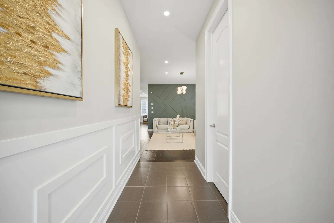
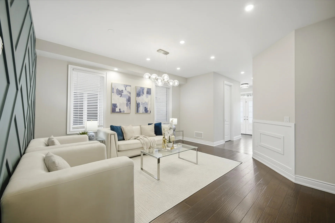
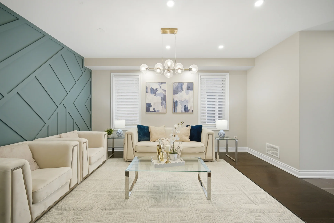
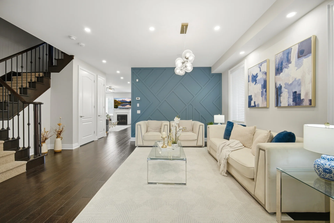
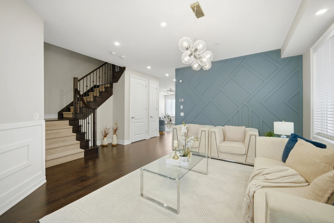
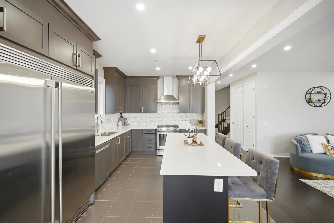
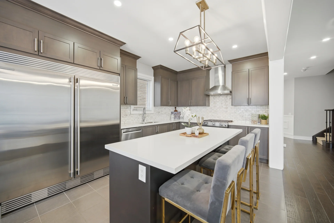
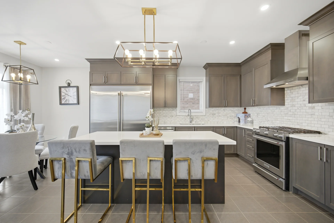
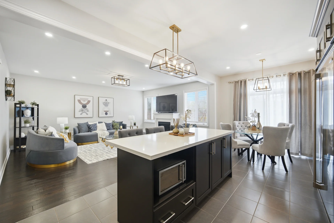
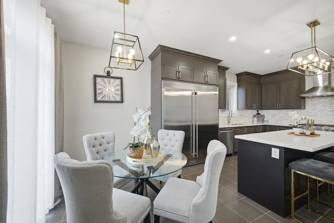
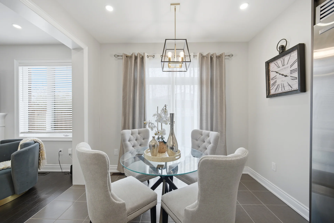
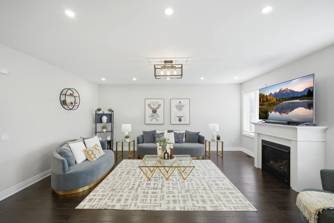
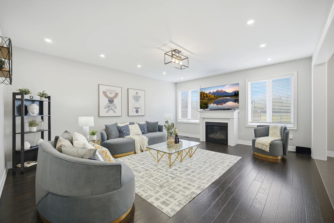
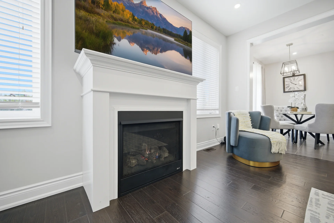
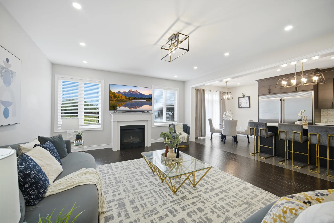
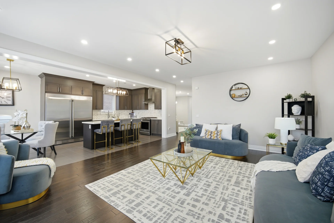
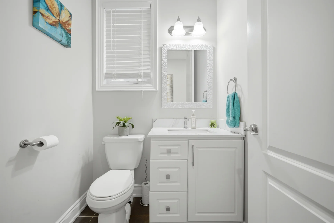
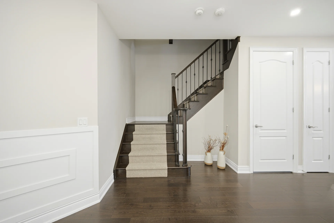
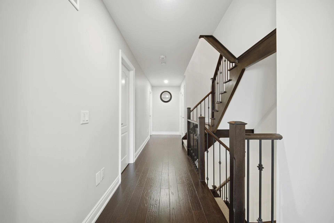
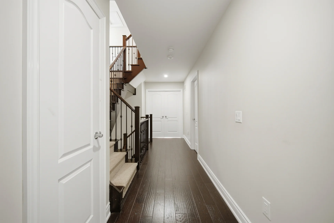
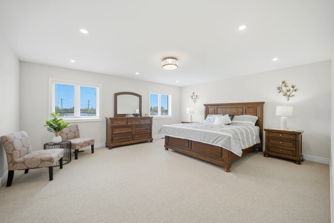
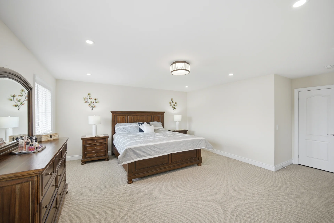
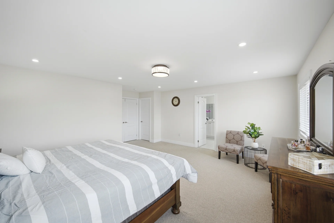
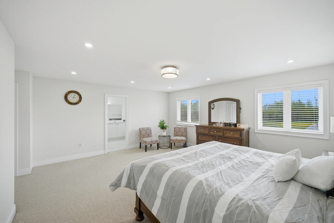
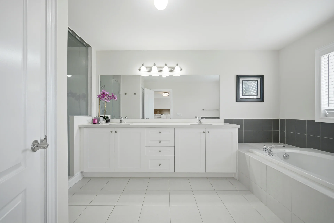
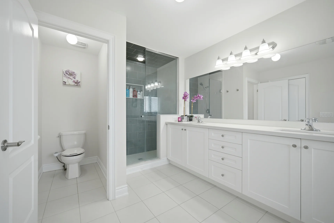
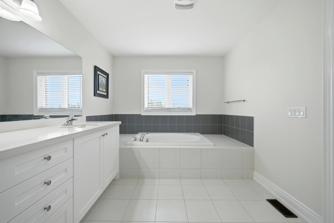
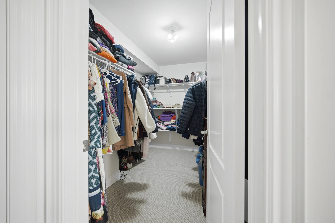
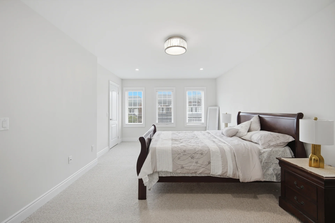
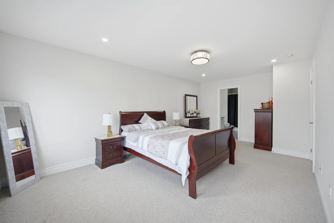
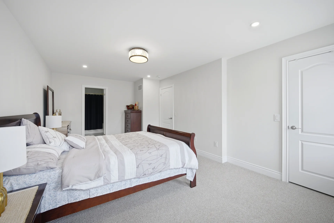
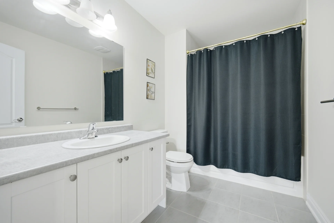
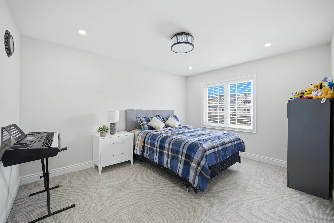
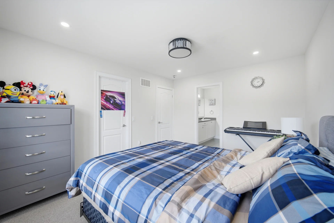
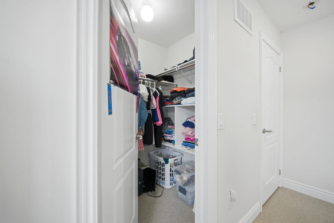
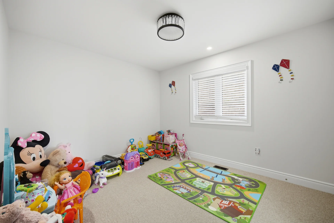
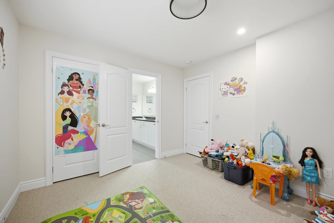
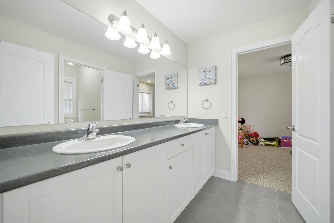
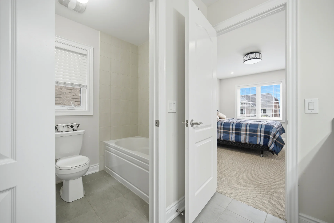
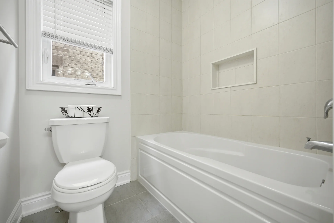
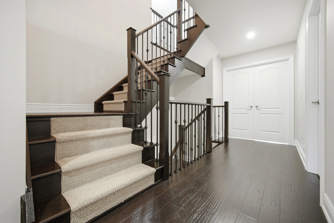
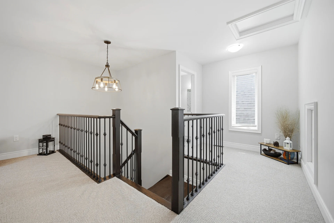
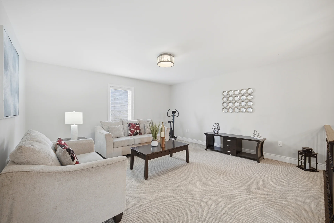
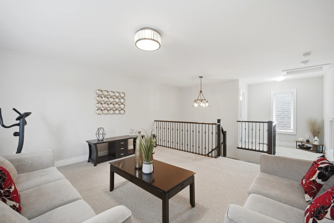
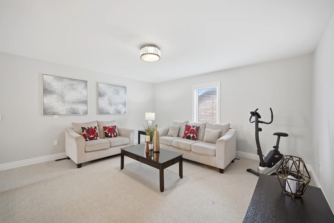
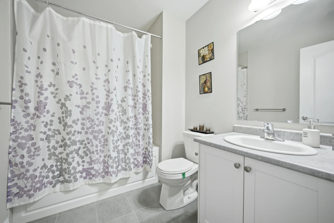
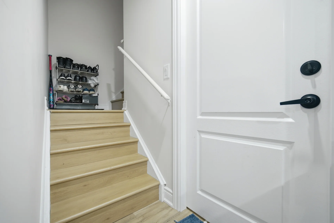
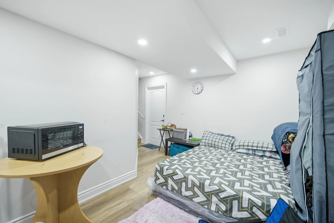
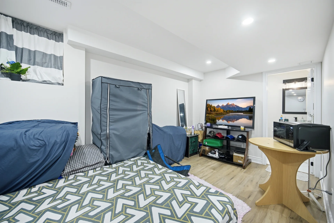
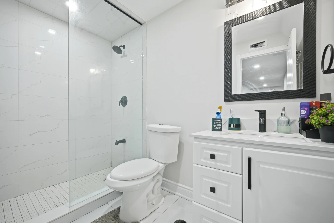
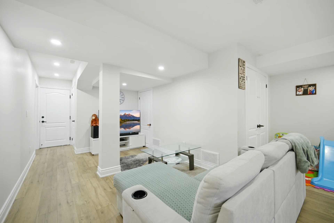
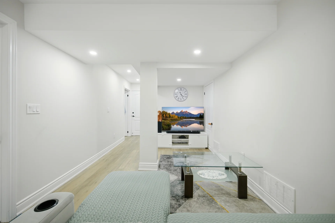
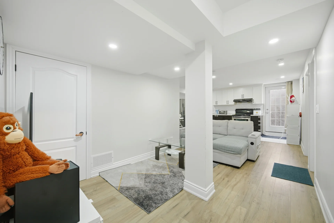
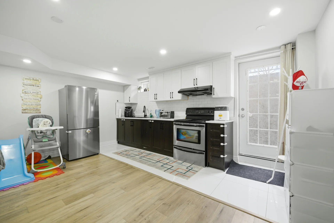
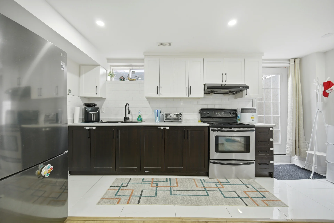
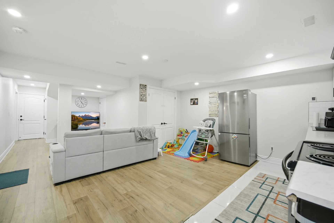
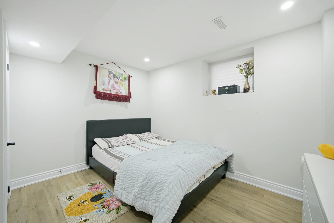
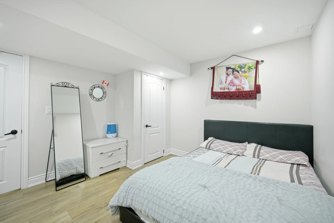
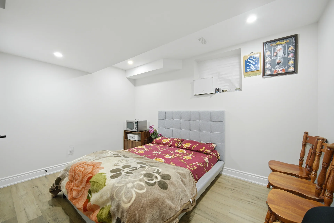
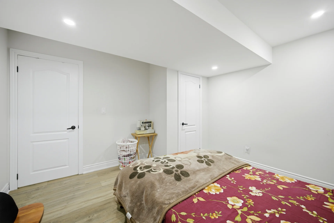
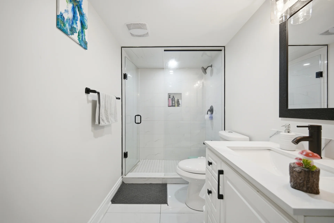
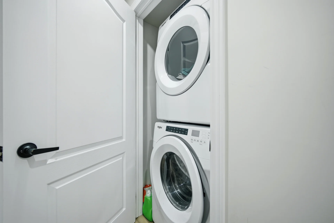
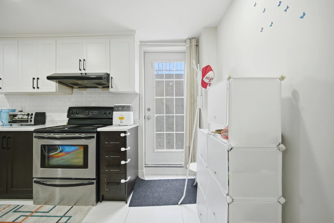
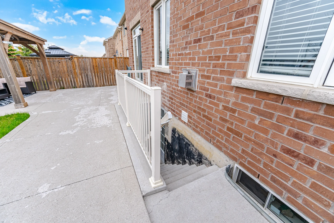
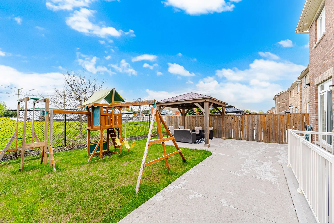
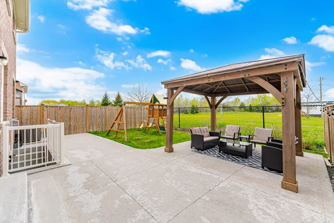
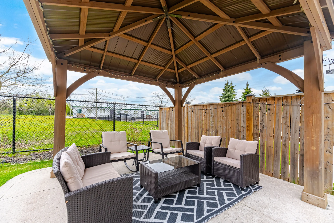
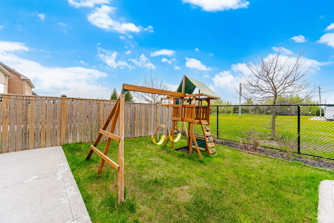
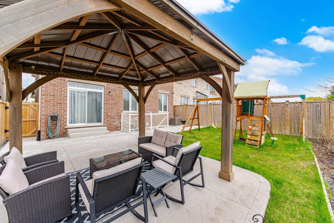
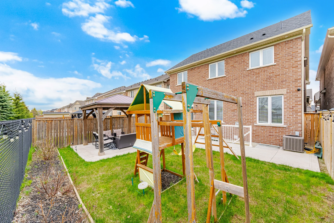
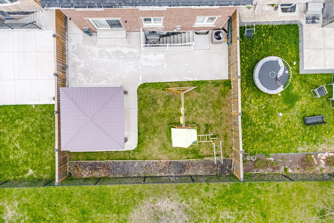
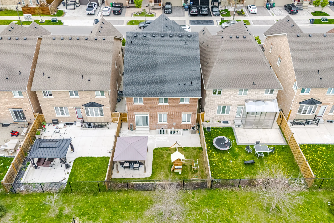
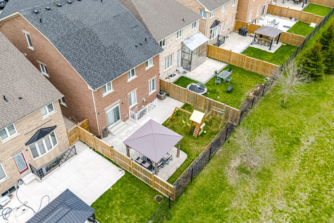
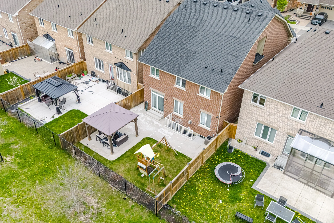
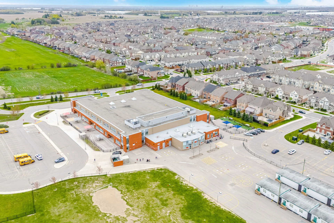
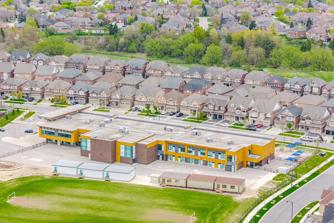
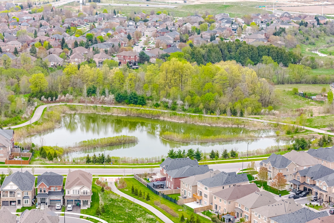
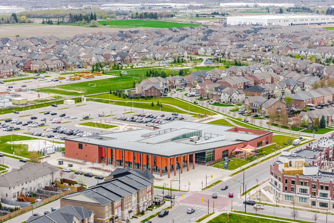
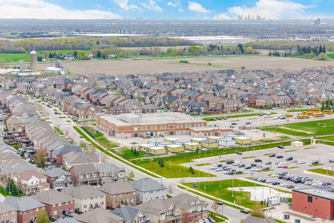
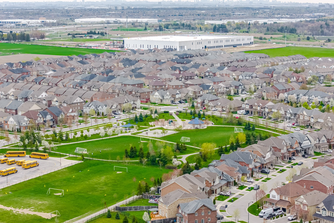
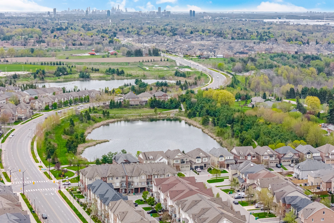
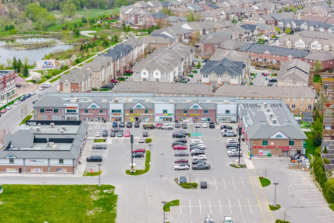
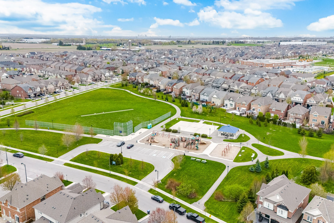
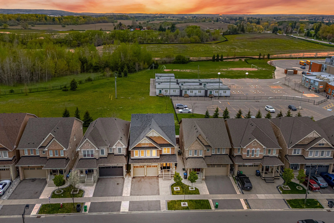
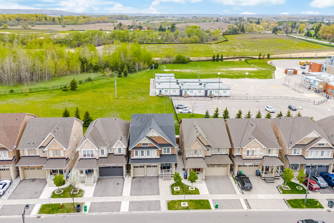
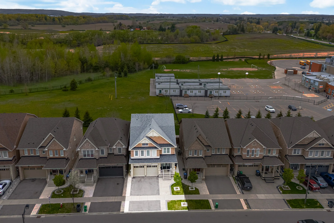
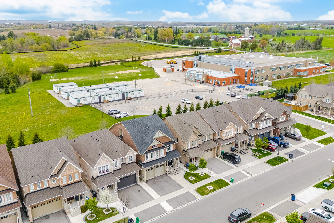
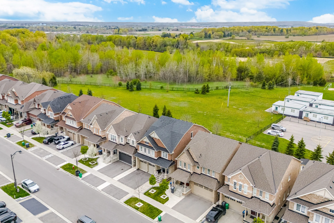
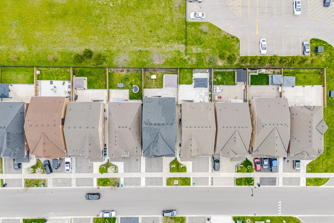
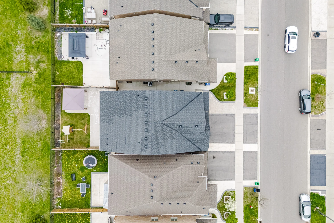
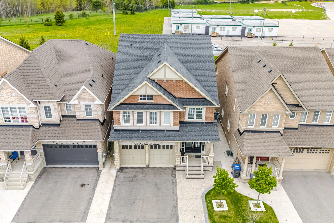
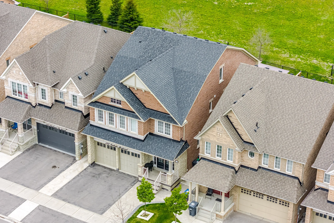
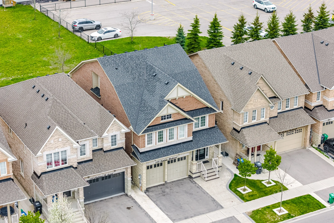
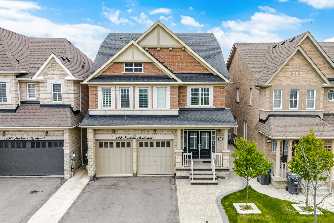
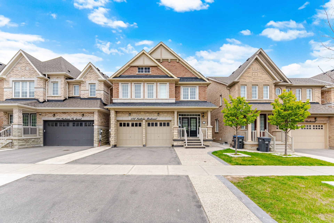
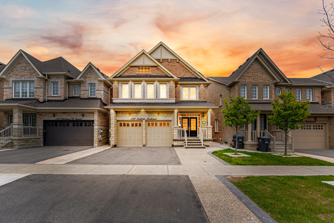
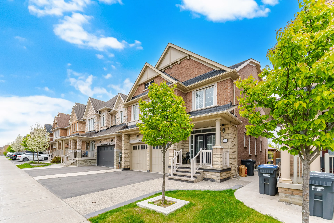
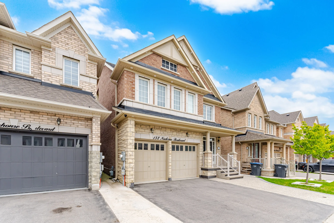
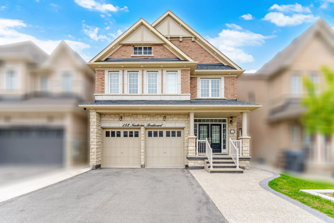
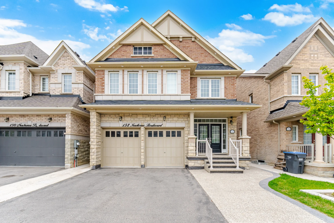
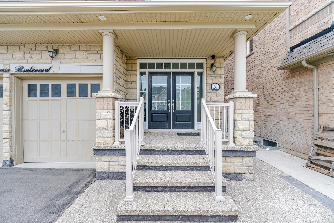
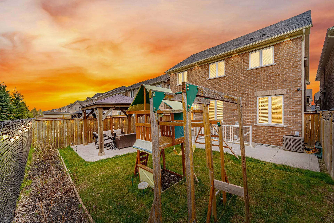
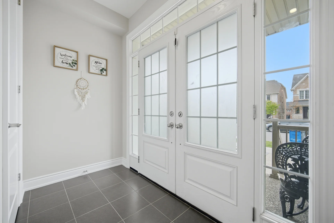
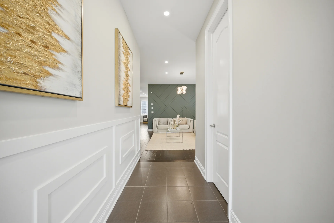
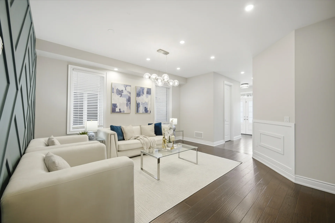
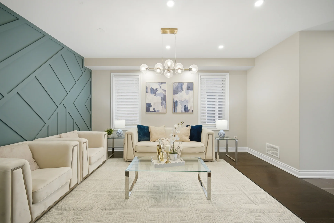
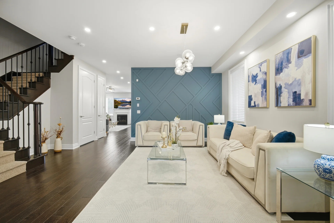
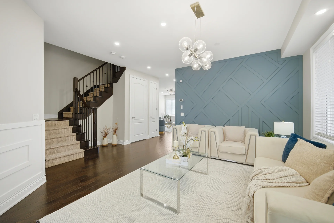
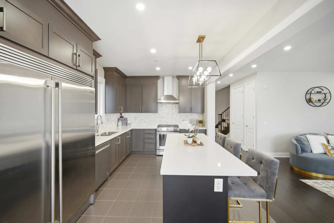
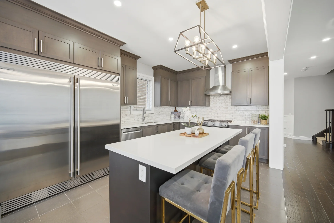
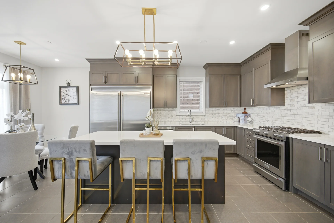
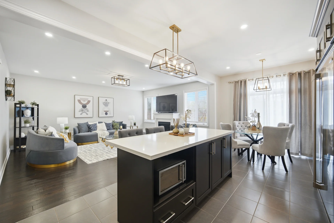
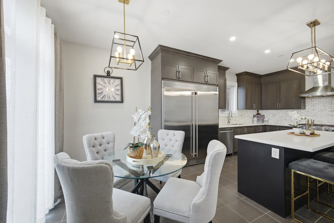
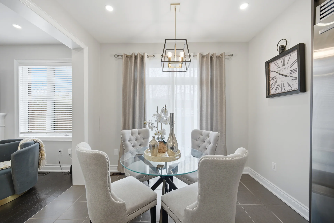
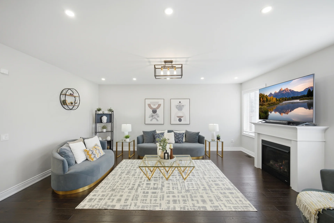
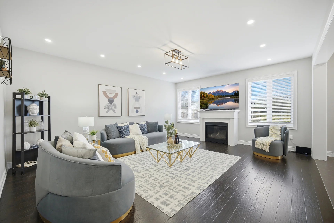
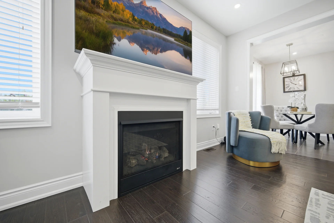
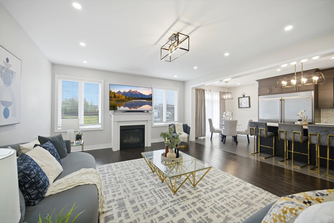
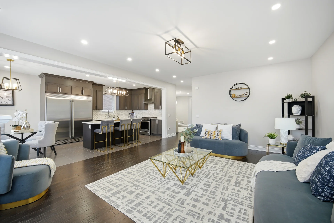
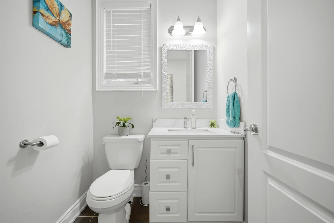
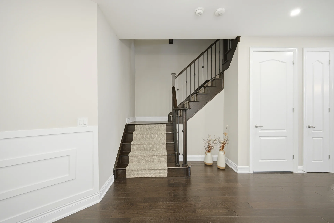
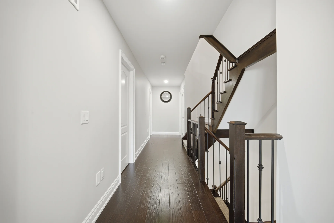
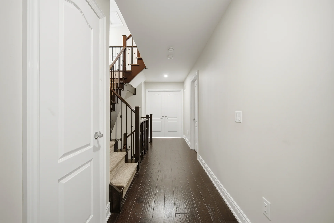
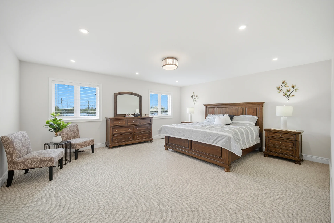
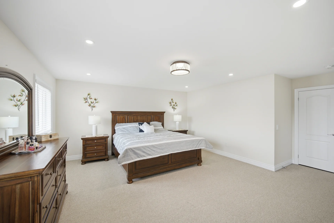
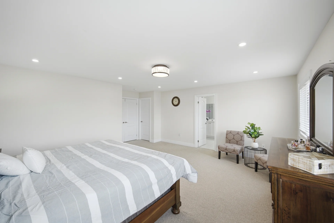
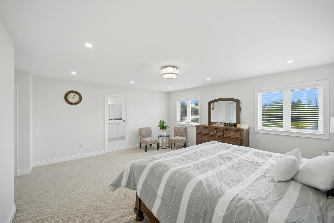
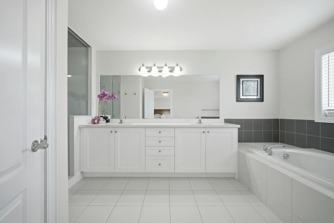
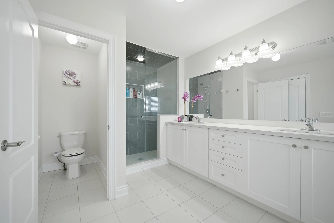
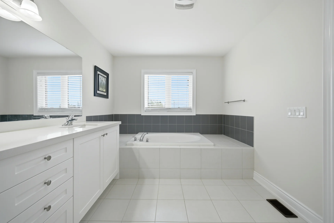
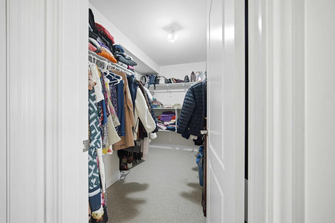
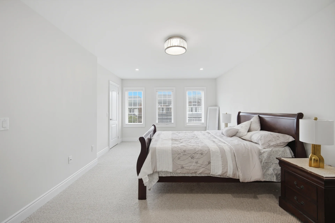
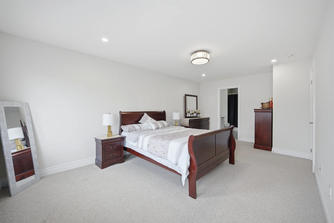
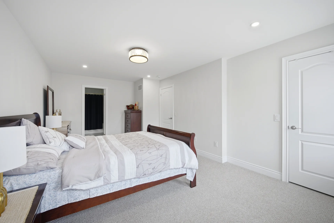
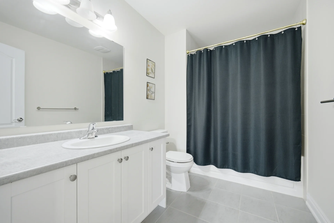
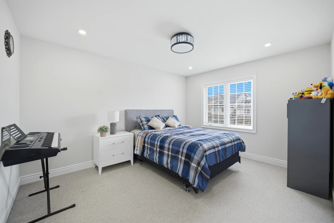
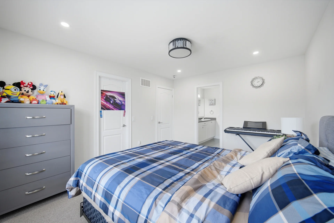
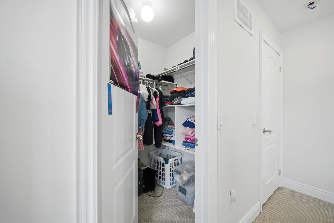
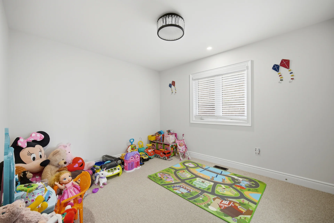
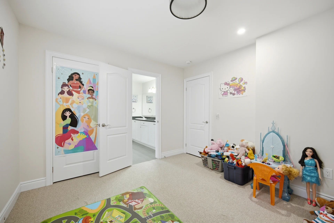
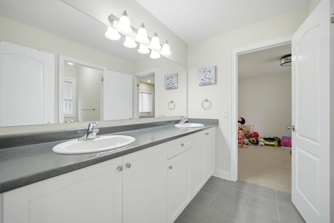
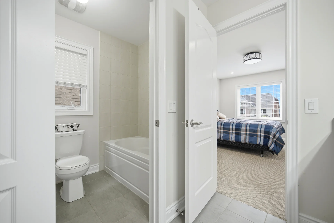
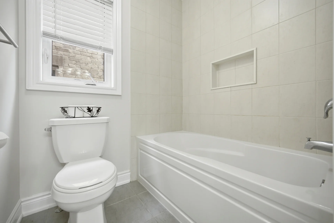
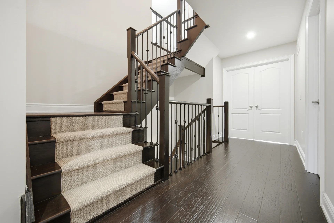
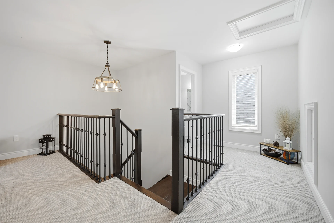
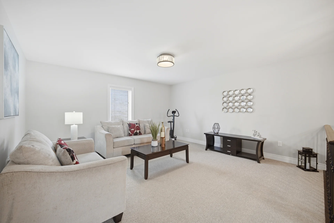
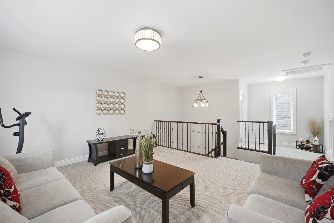
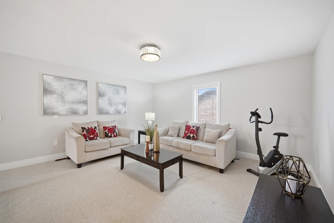
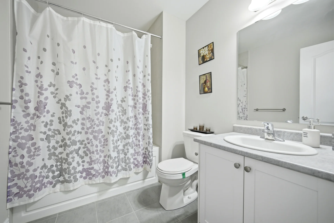
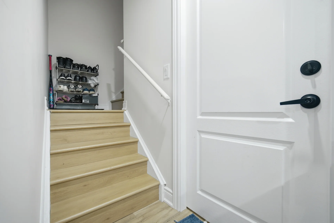
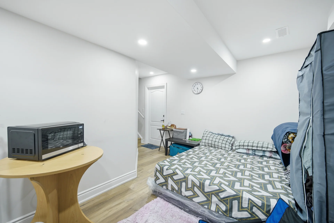
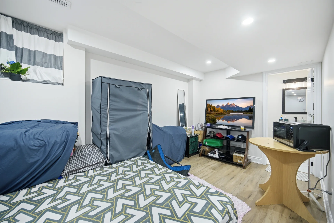
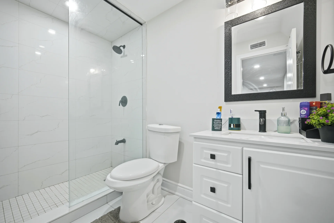
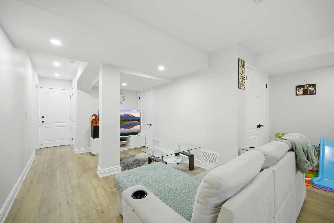
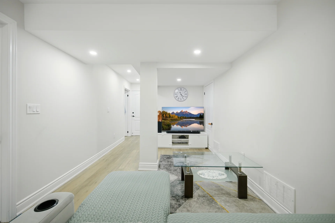
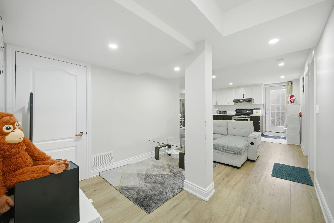
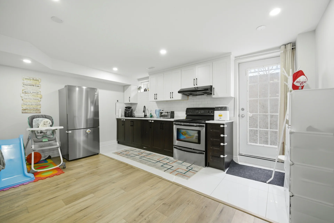
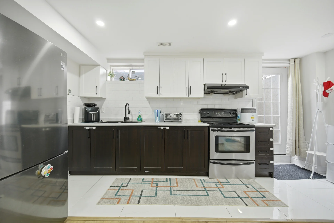
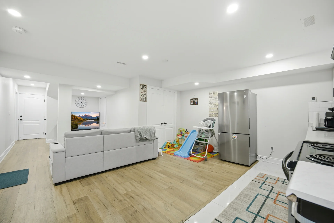
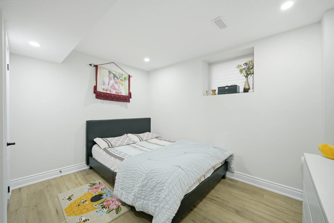
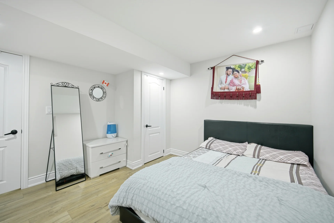
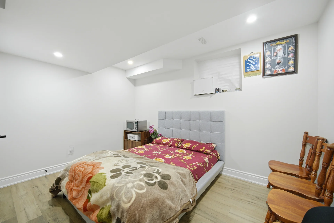
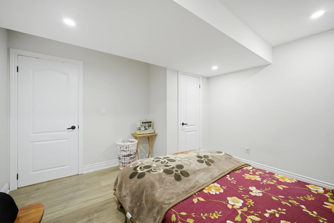
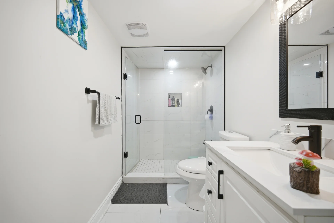
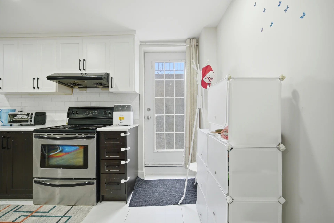
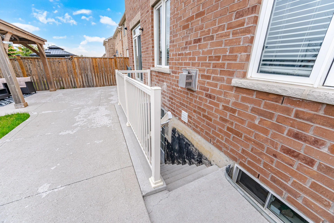
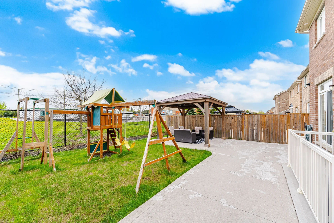
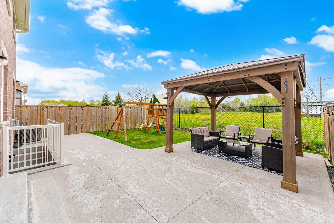
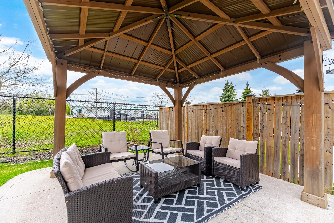
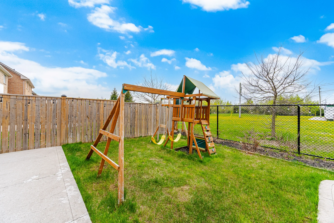
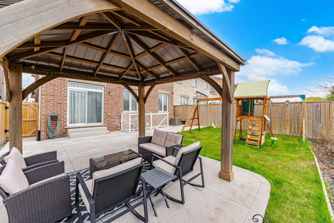
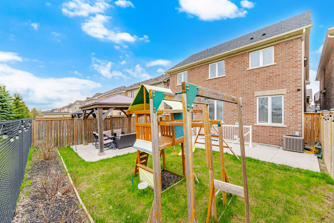
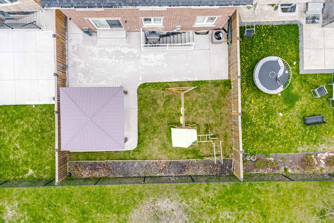
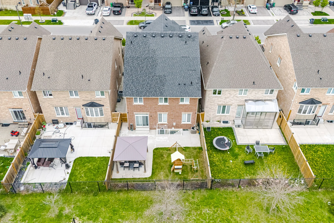
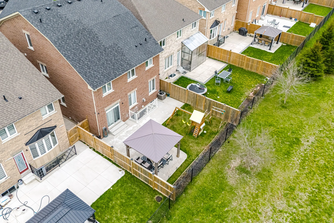
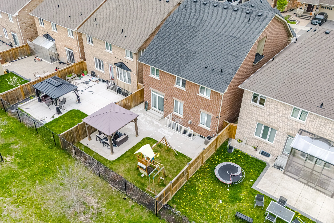
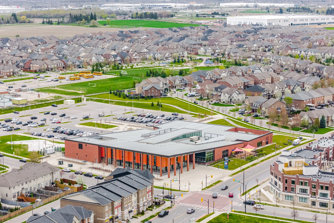
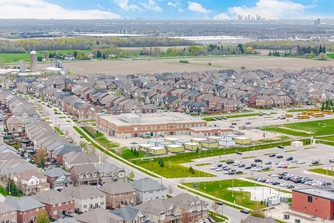
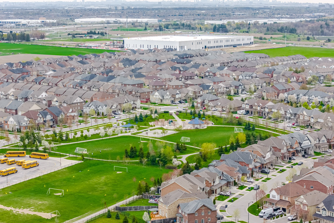
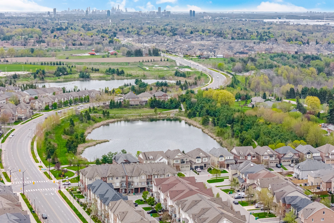
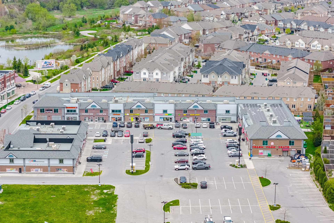
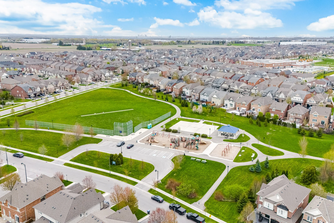
This detached home in the Southfields Village community of Caledon features a stone and brick elevation. The property offers 4+3 bedrooms and 7 washrooms, with a total of 3365 of living space, including a legal basement apartment. The main entrance is double-door, leading into a custom kitchen with quartz countertops, a large island, and high-end stainless steel appliances. The breakfast area provides walk-out access to a patio. The second floor includes two primary bedrooms, each with a 5-piece ensuite and walk-in closet, along with three additional bedrooms and three full bathrooms. A fourth washroom is located in the third-floor loft space. The main floor is appointed with hardwood flooring, 9-foot ceilings, and 8-foot doors. The family room features a fireplace. The basement apartment is currently rented, with the tenant open to staying. The property is situated on a lot measuring 36.1 x 106.6 FT.
Property Summary
Property Type: Single Family
Building Type: House
Storeys: 2
Square Footage: 3000 - 3500 sqft
Community Name: Rural Caledon
Title: Freehold
Land Size: 36.1 x 106.6 FT
Annual Property Taxes: $7,427 (CAD)
Parking Type: Garage
Bedrooms
Above Grade: 4
Below Grade: 3
Bathrooms
Interior Features
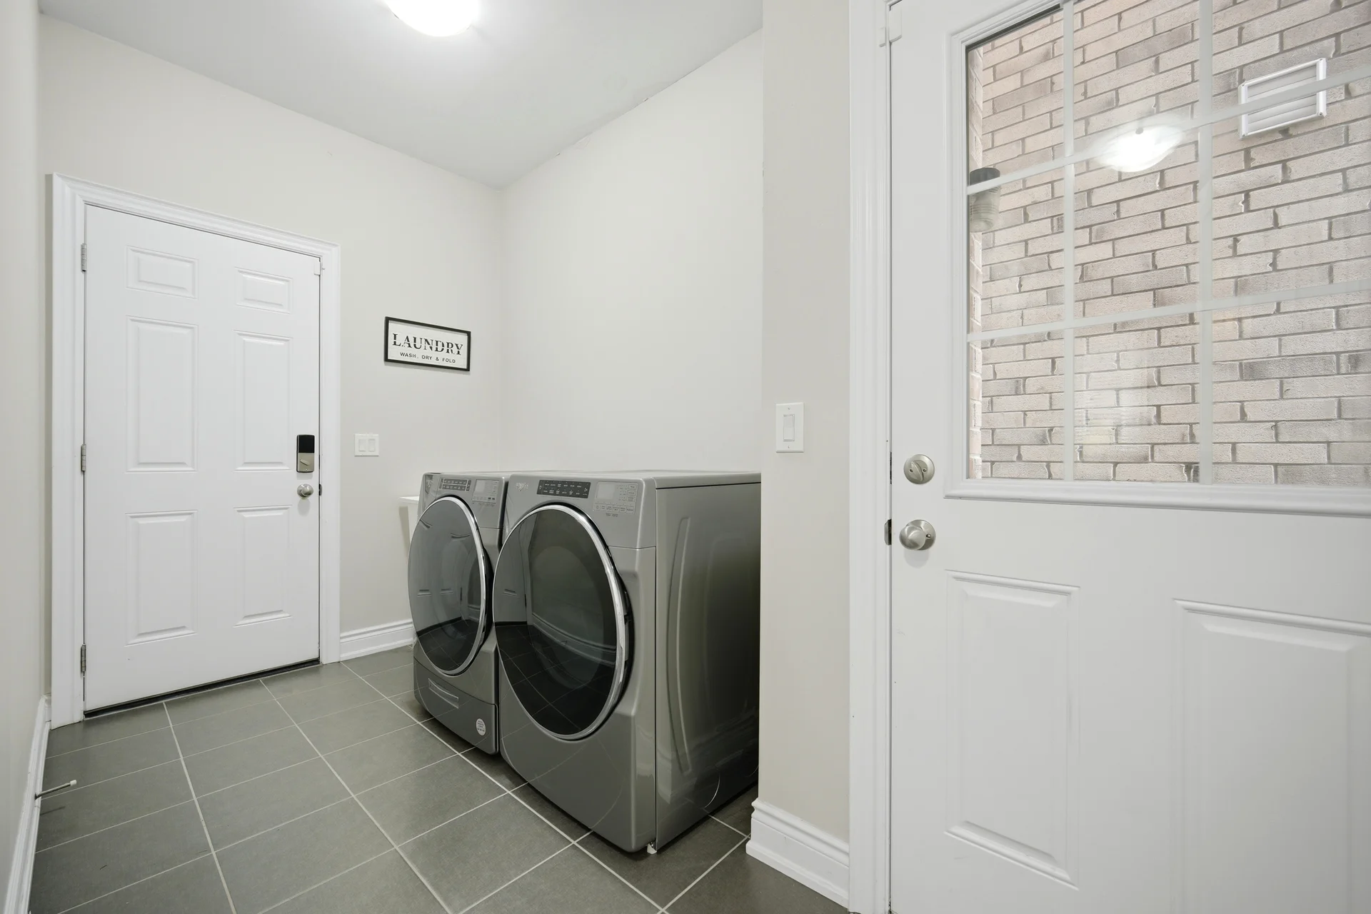
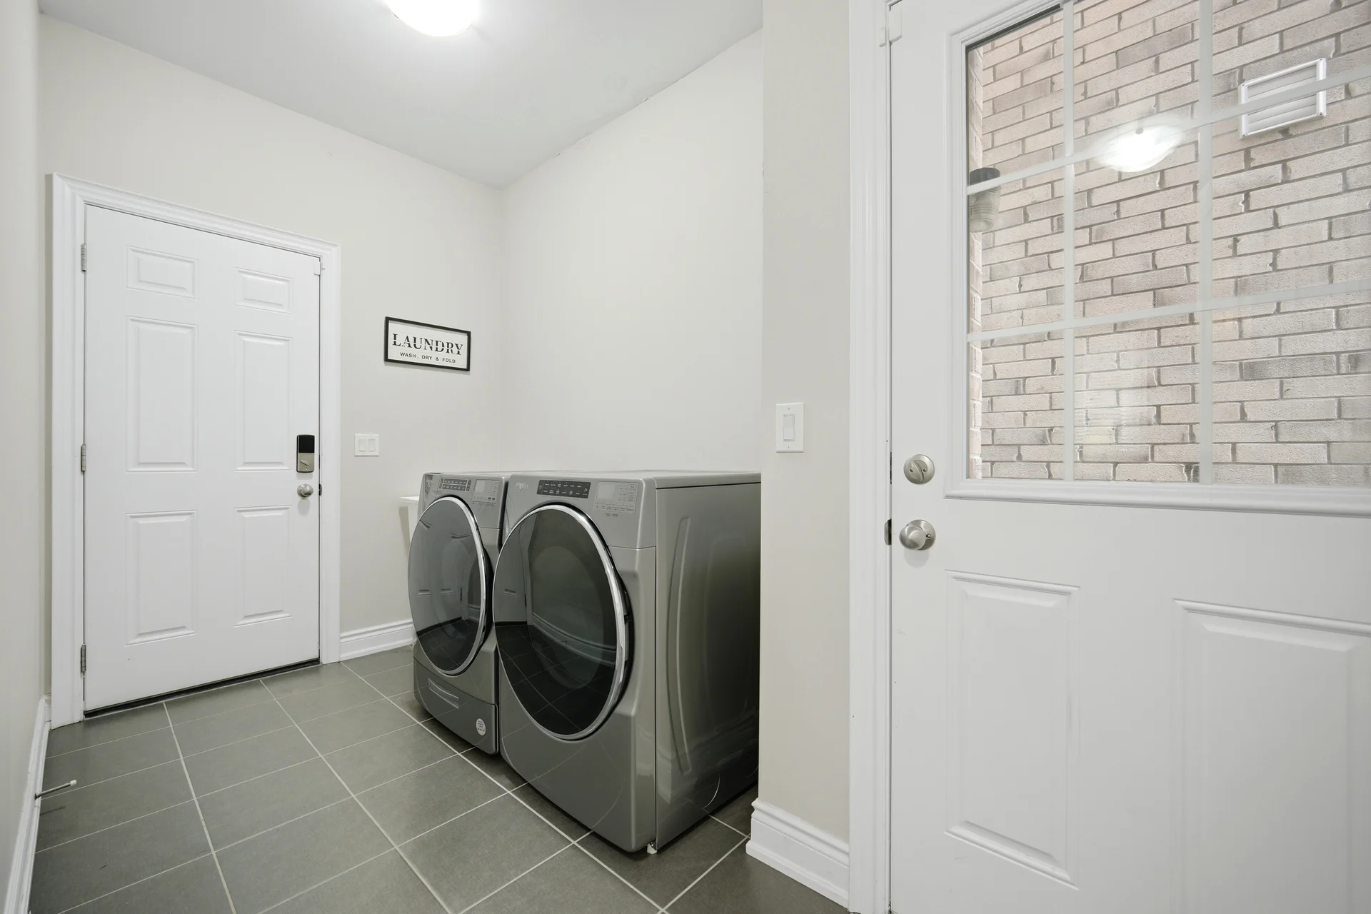
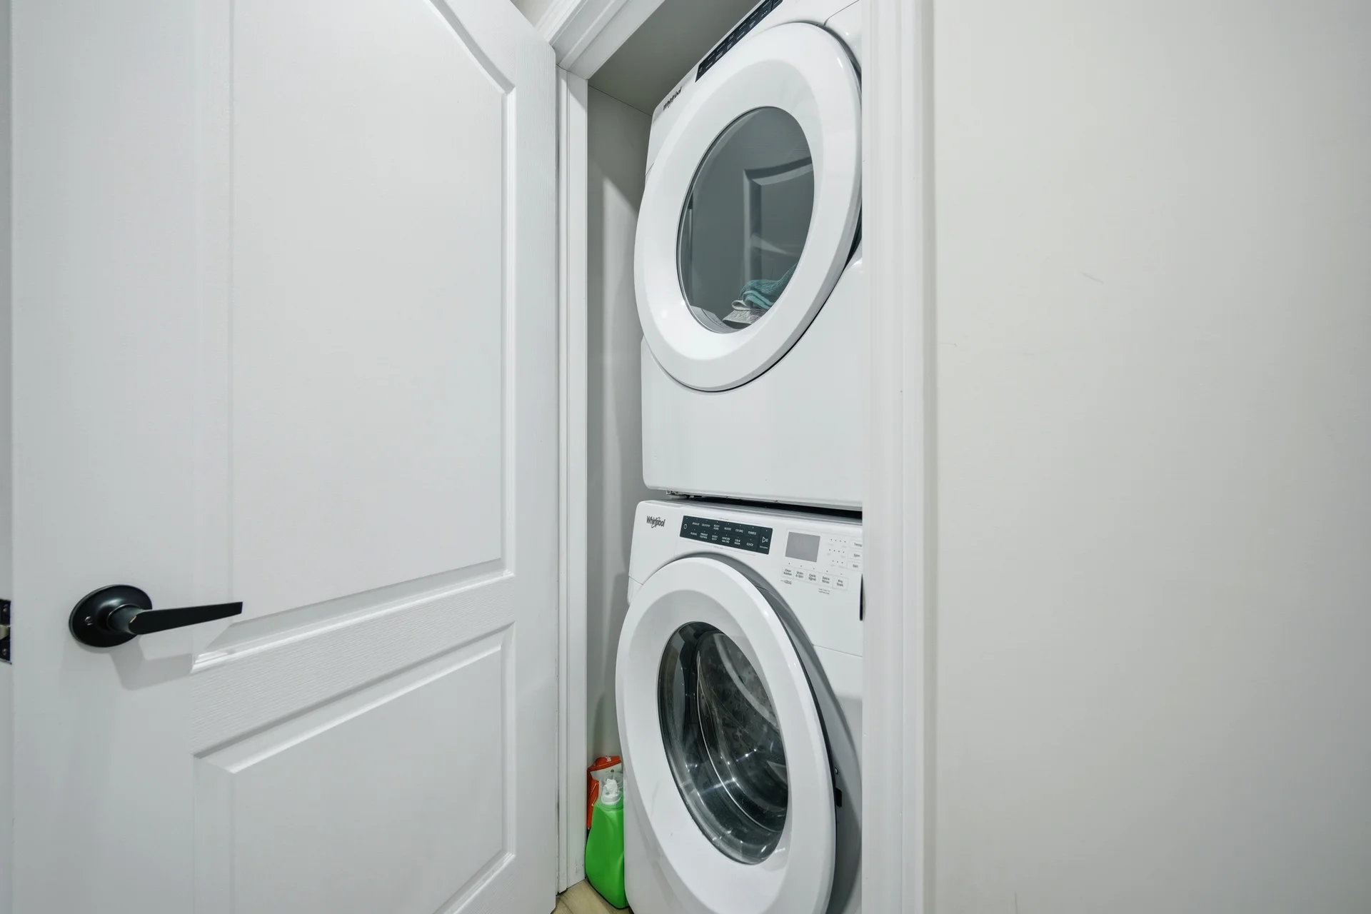
Appliances Included: Garage door opener remote(s), Dishwasher, Dryer, Gas stove(s), Washer, Refrigerator
Flooring: Hardwood, Porcelain Tile, Laminate, Ceramic, Carpeted
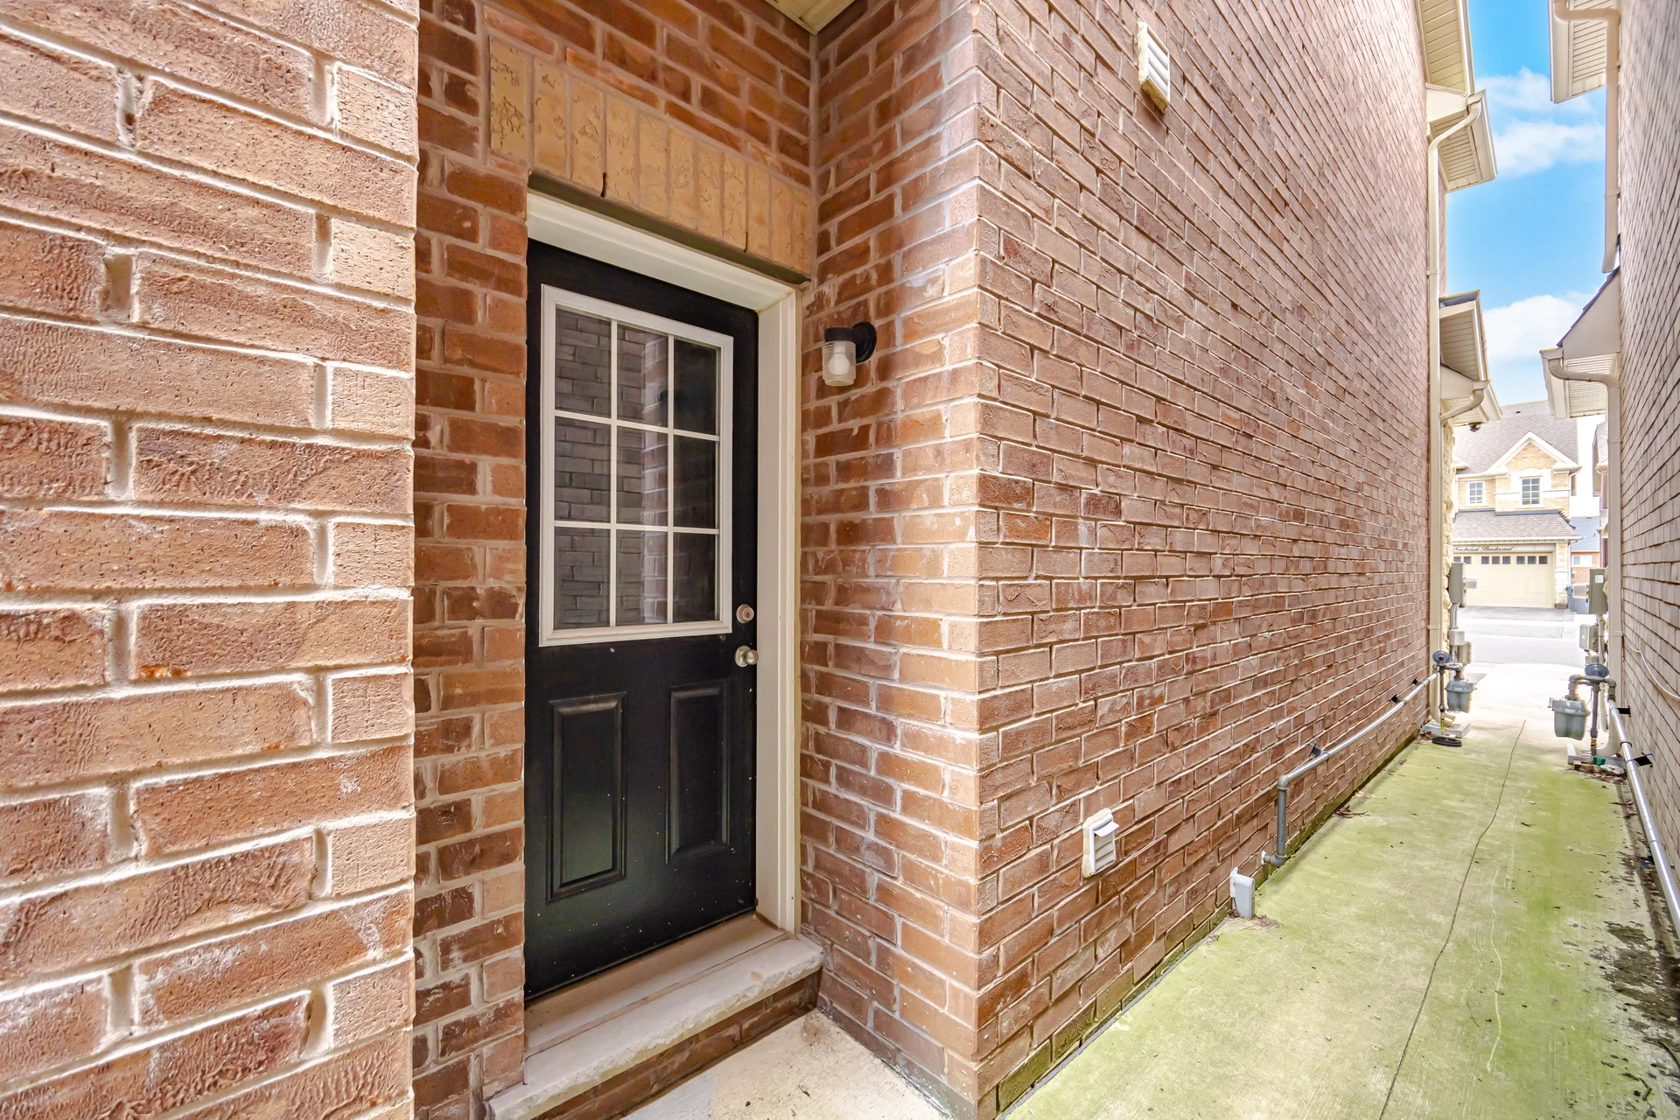
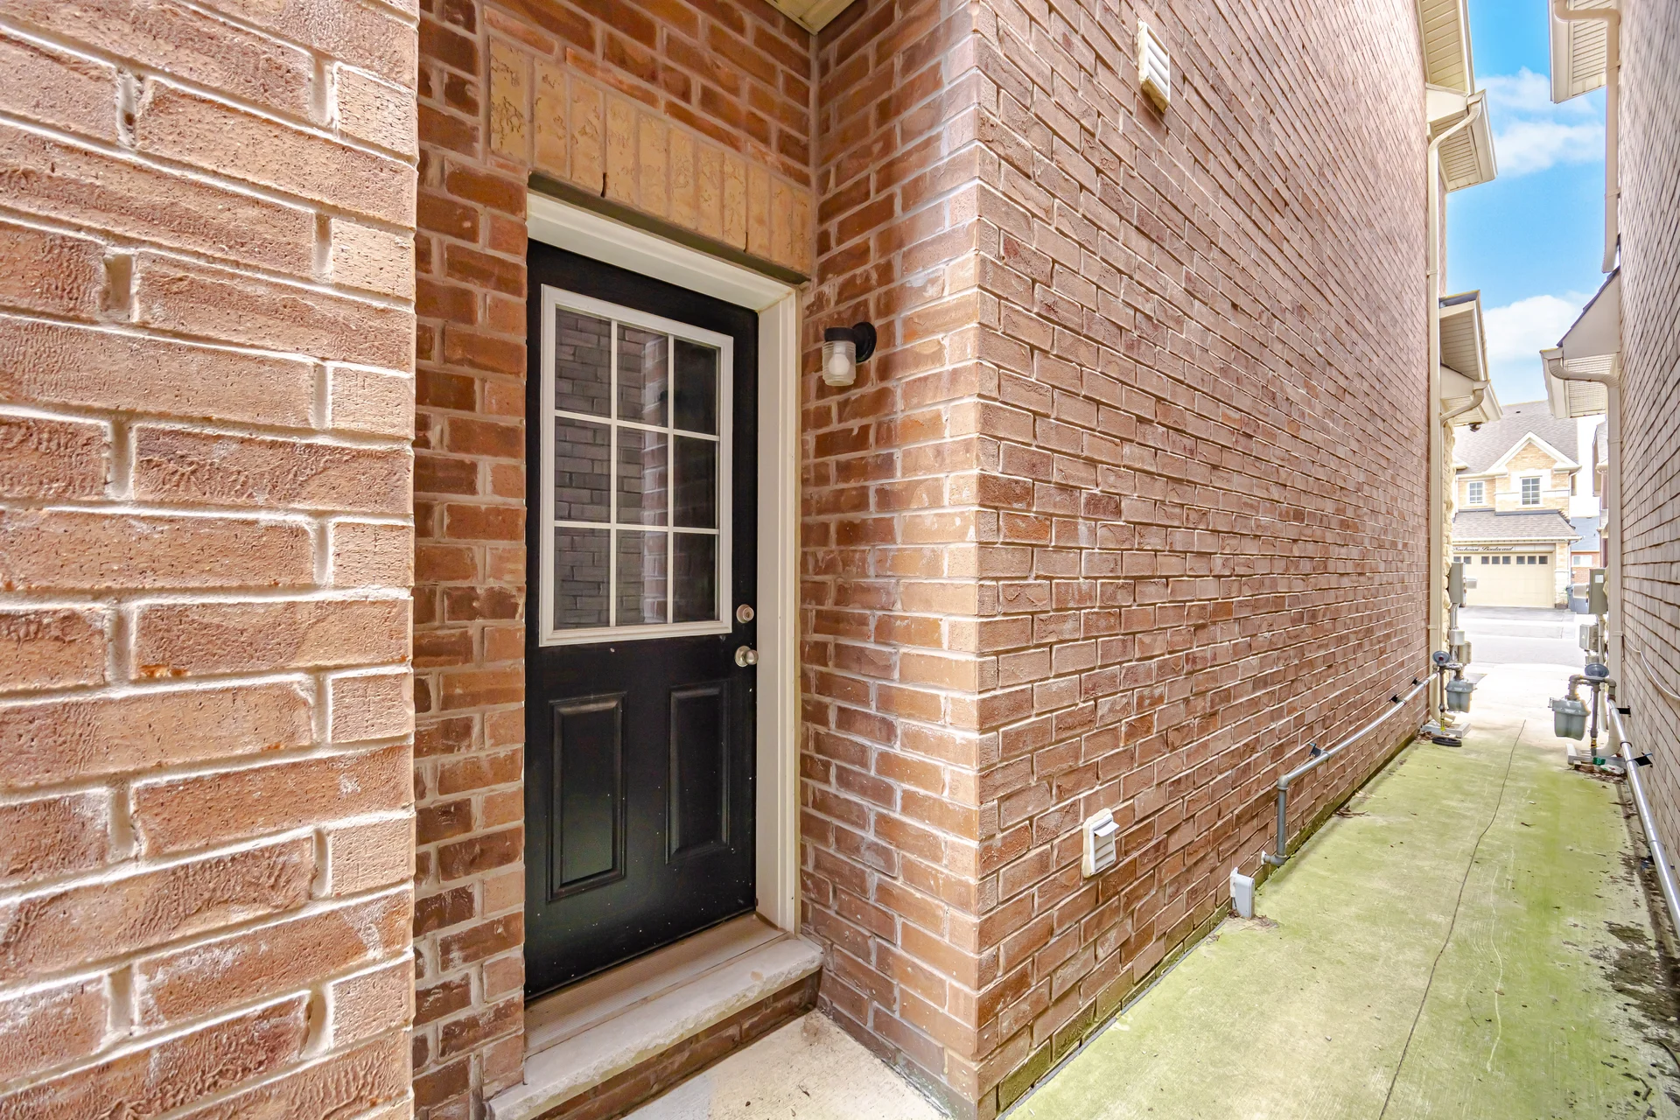
Basement Features: Apartment in basement, Separate entrance
Building Features
Features: In-Law Suite
Foundation Type: Poured Concrete
Style: Detached
Rental Equipment: Water Heater
Heating & Cooling
Cooling: Central air conditioning
Heating Type: Forced air (Natural gas)
Utilities
Utility Sewer: Sanitary sewer
Water: Municipal water
Exterior Features
Exterior Finish: Brick, Stone
Parking
Parking Type: Garage
Total Parking Spaces: 4
Lot Features
Frontage: 36 ft ,1 in
Land Depth: 106 ft ,7 in
Measurements
| Level |
Room |
Dimensions |
| Second level |
Primary Bedroom |
|
|
Bedroom 2 |
|
|
Bedroom 3 |
|
|
Bedroom 4 |
|
| Third level |
Recreational, Games room |
|
| Basement |
Kitchen |
|
|
Bedroom |
|
|
Bedroom 2 |
|
|
Bedroom 3 |
|
| Ground level |
Living room |
|
|
Dining room |
|
|
Laundry room |
|
|
Family room |
|
|
Kitchen |
|
|
Eating area |
|
All information is deemed reliable but not guaranteed and should be independently verified.