Video Tour
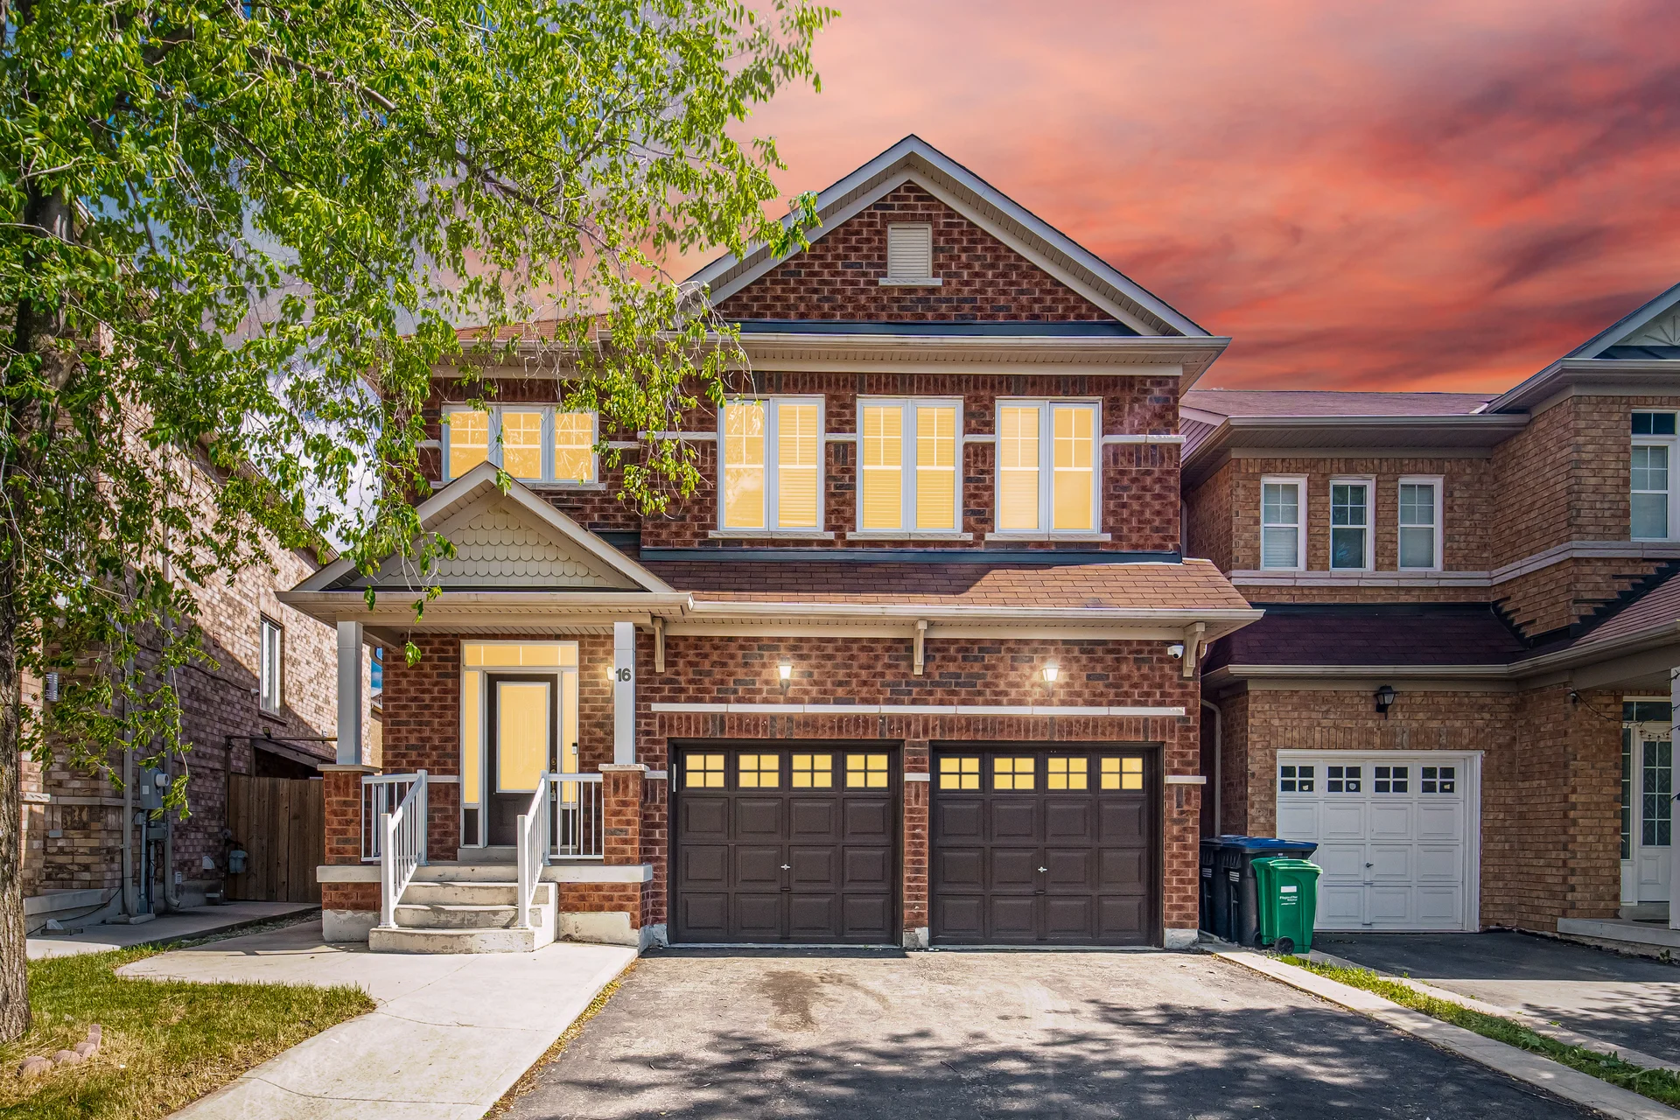
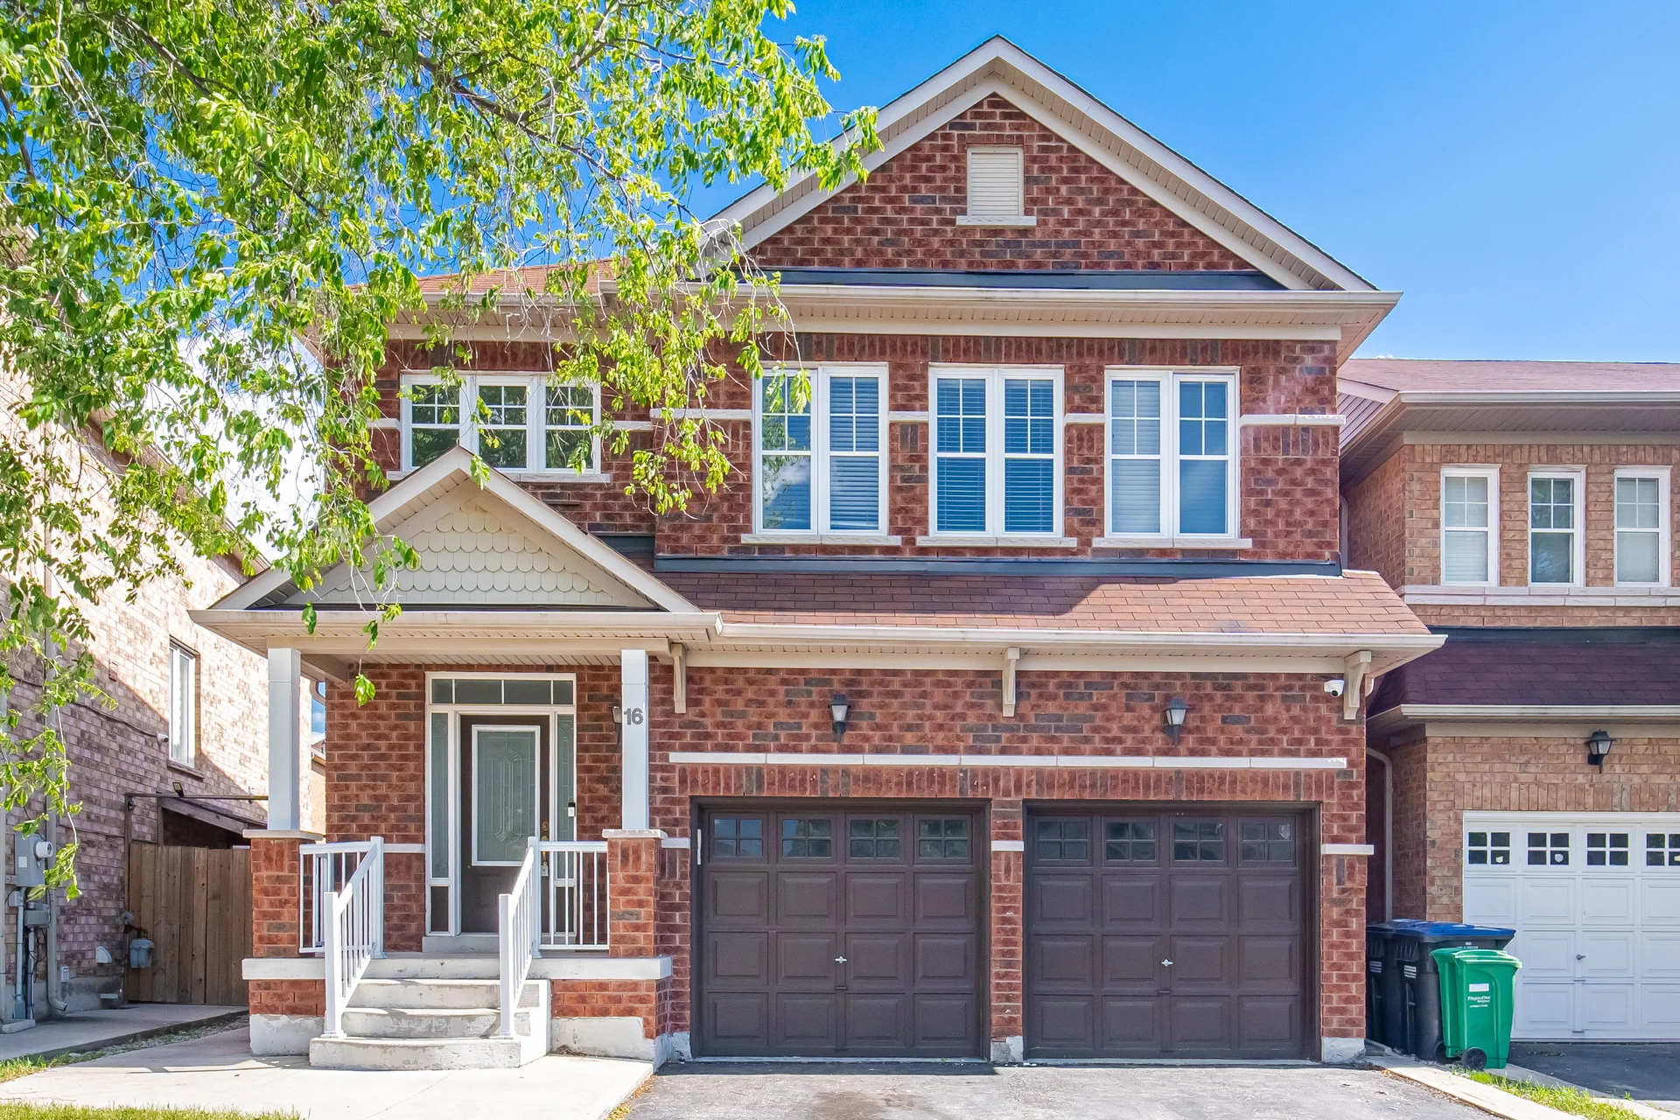
16 Lagrotto Road
$979,900
4
Bedrooms
4
Bathrooms
1500 - 2000 sqft
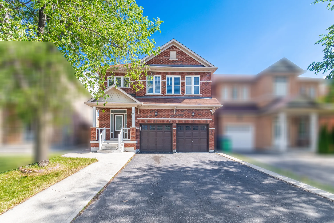
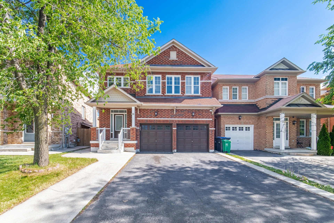
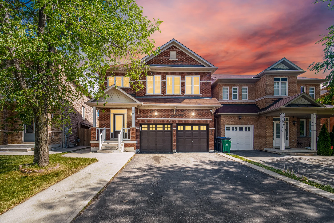
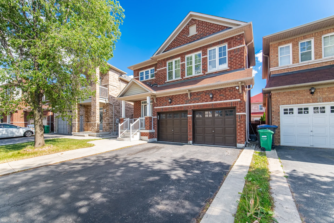
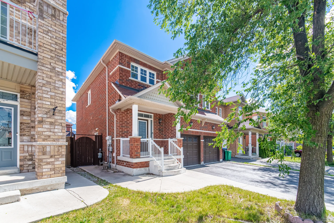
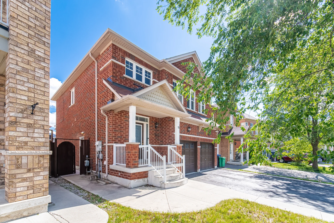
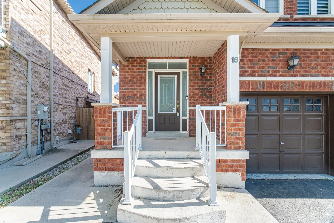
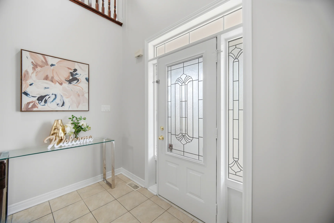
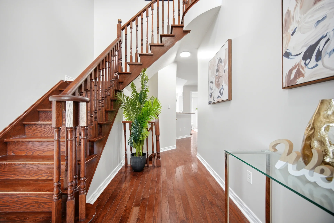
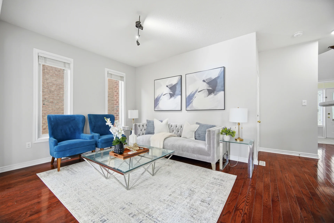
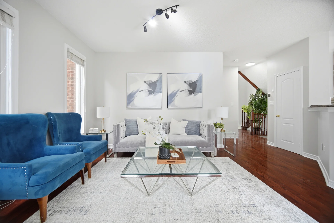
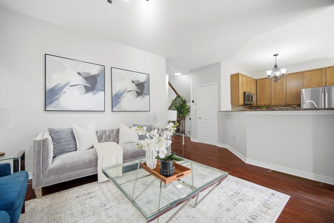
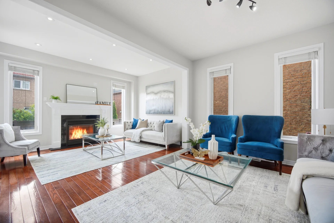
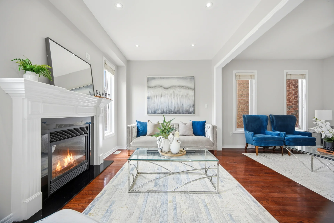
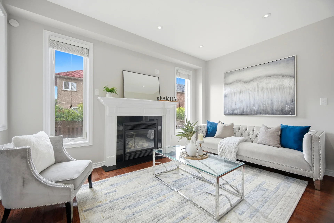
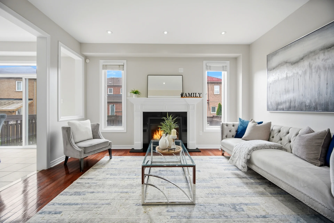
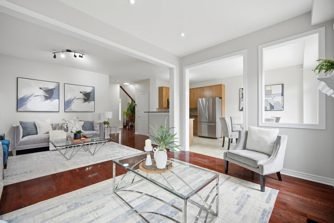
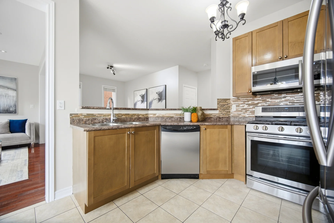
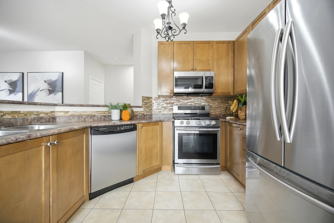
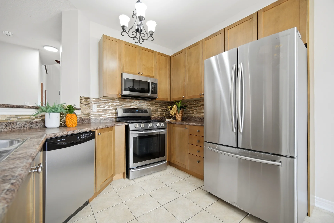
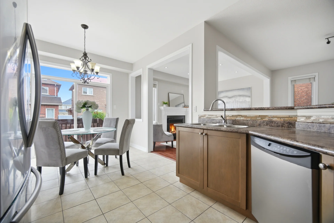
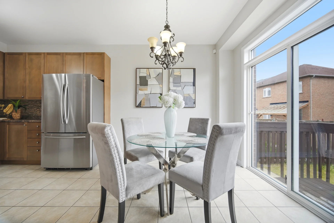
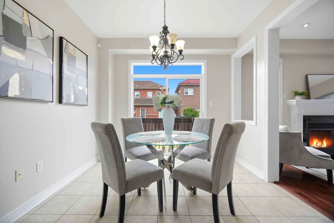
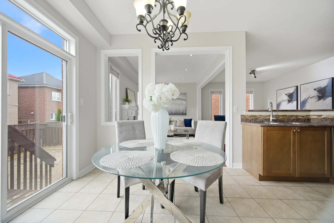
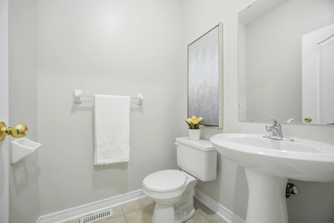
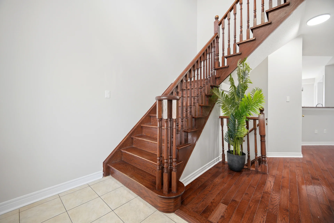
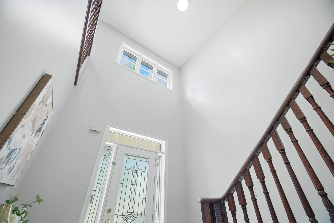
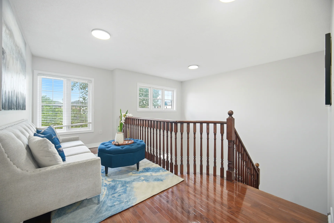
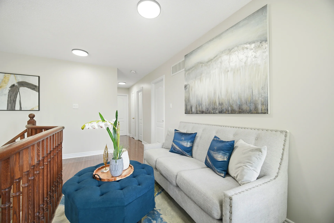
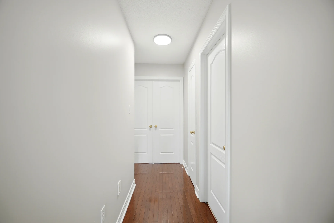
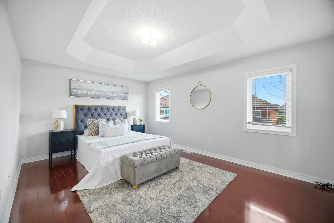
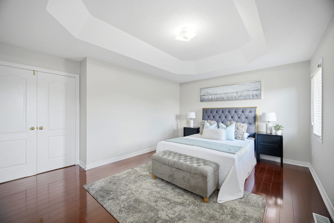
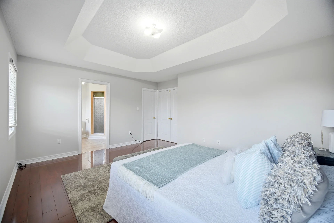
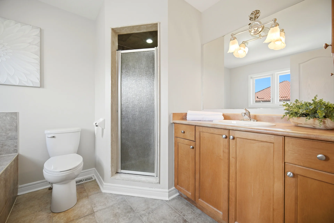
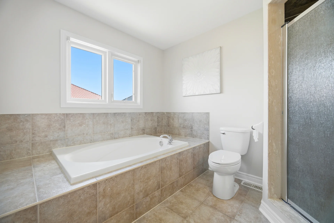
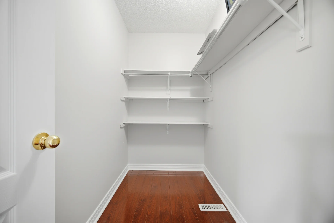
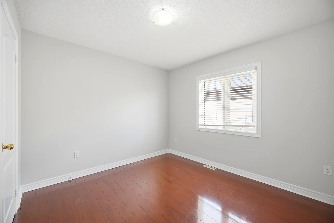
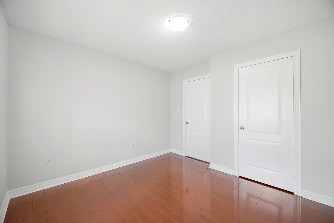
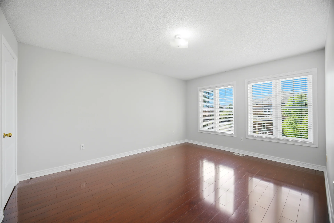
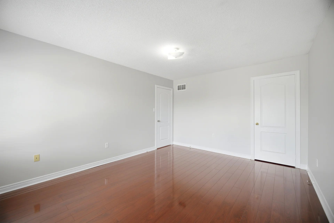
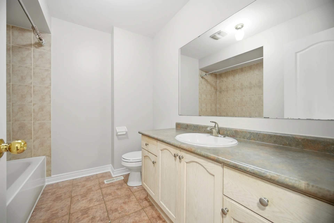
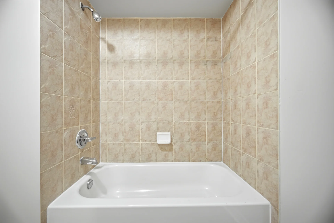
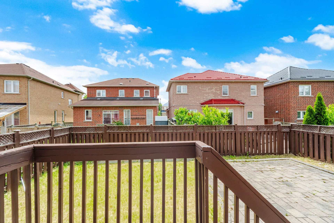
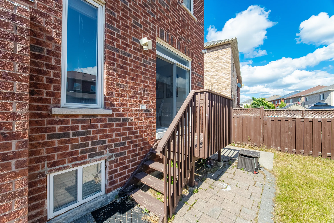
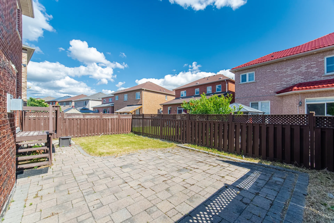
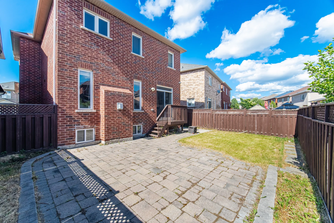
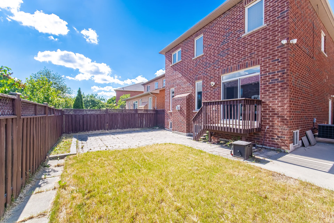
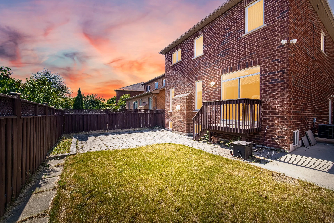
Discover a well-appointed family home situated in the desirable Madoc community. The main level features a functional kitchen with backyard access. Hardwood flooring and 9-foot ceilings enhance the main living areas. The upper level includes three bedrooms, with the primary bedroom offering a walk-in closet and an ensuite bathroom. The property features a grand entrance with high ceilings. Conveniently located near a 14-acre lake, parks, walking trails, schools, and shopping. Commuting is facilitated by proximity to Highway 410.
Property Summary
Property Type: Single Family
Building Type: House
Storeys: 2
Square Footage: 1500 - 2000 sqft
Community Name: Madoc
Title: Freehold
Land Size: 35.3 x 85.3 FT
Annual Property Taxes: $6,652 (CAD)
Parking Type: Garage
Bedrooms
Above Grade: 3
Below Grade: 1
Bathrooms
Total: 4
Partial: 1
Interior Features
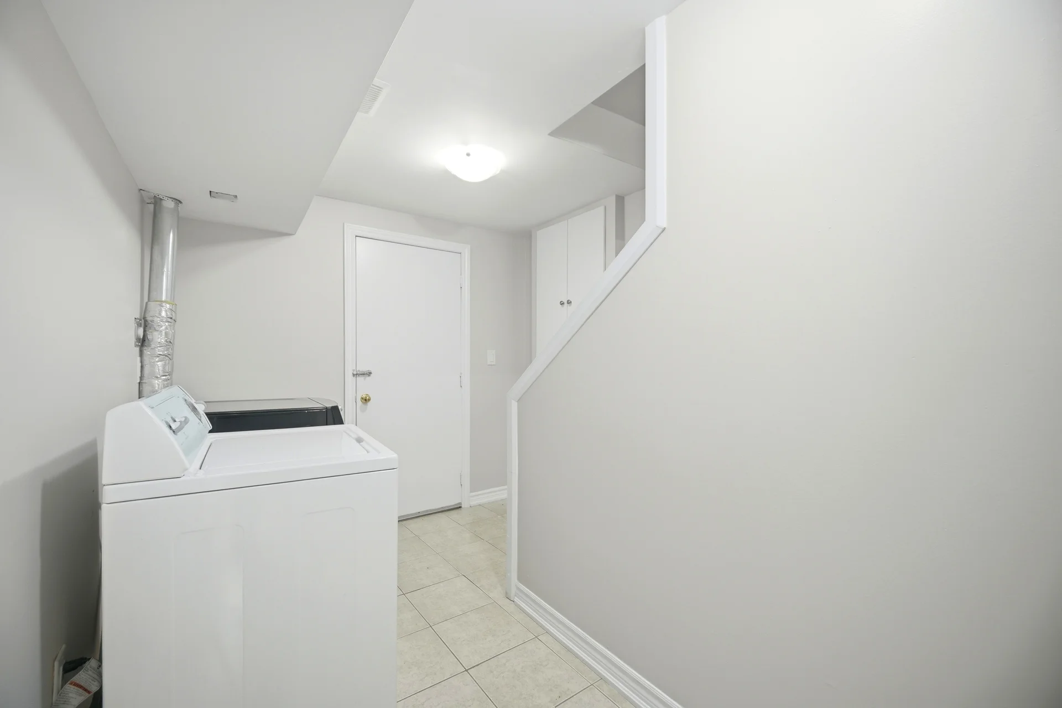
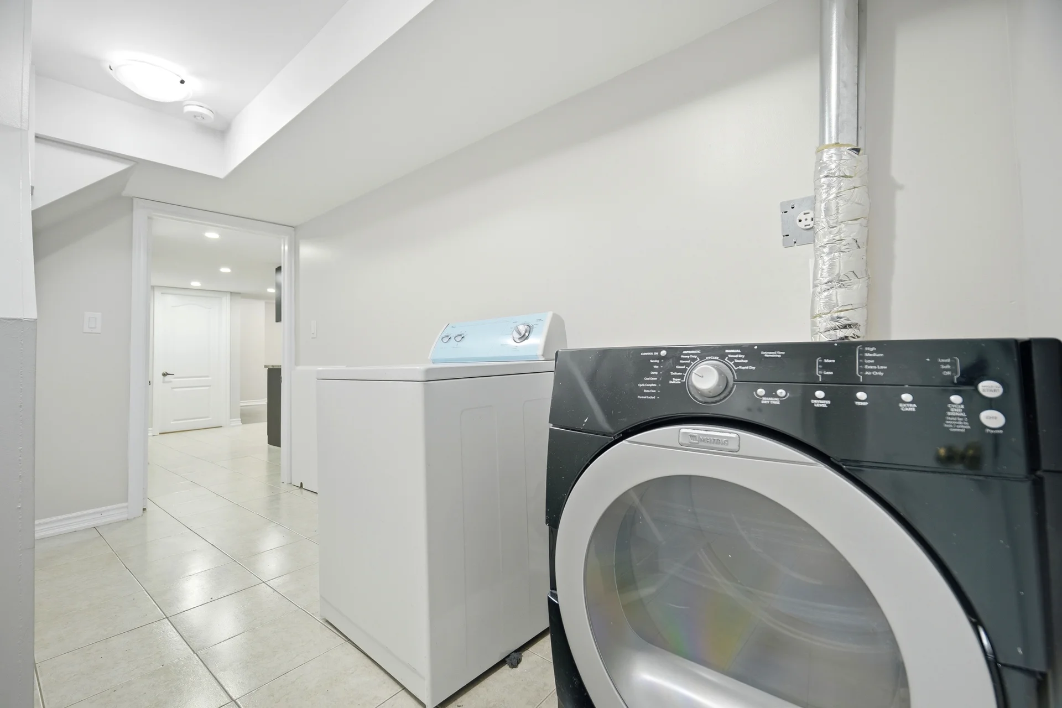
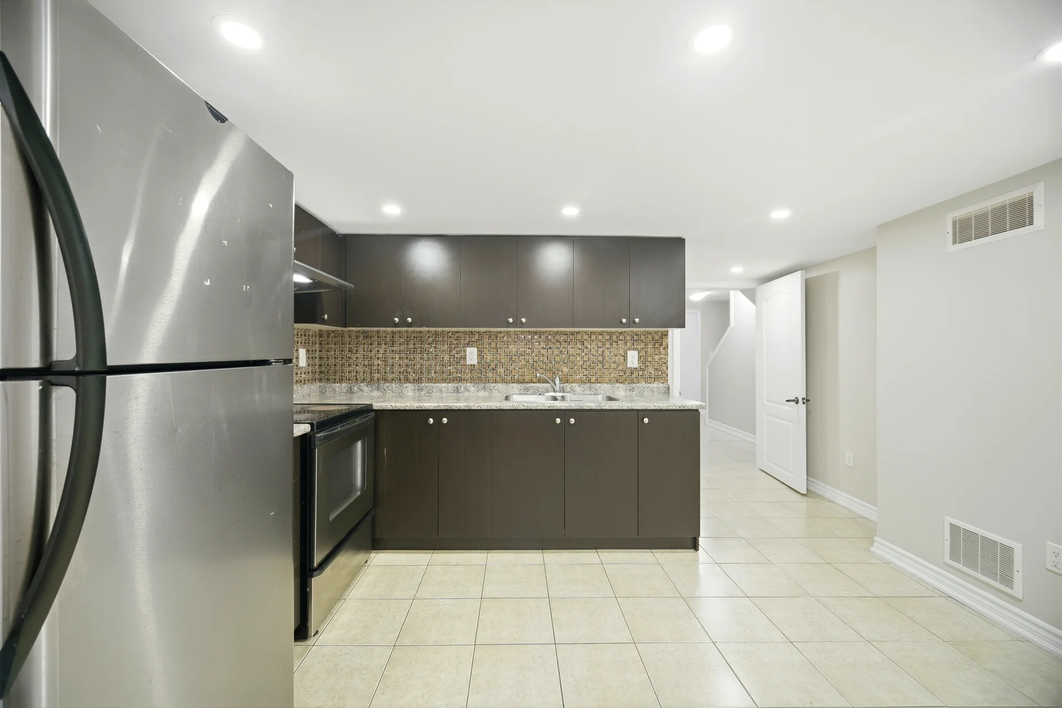
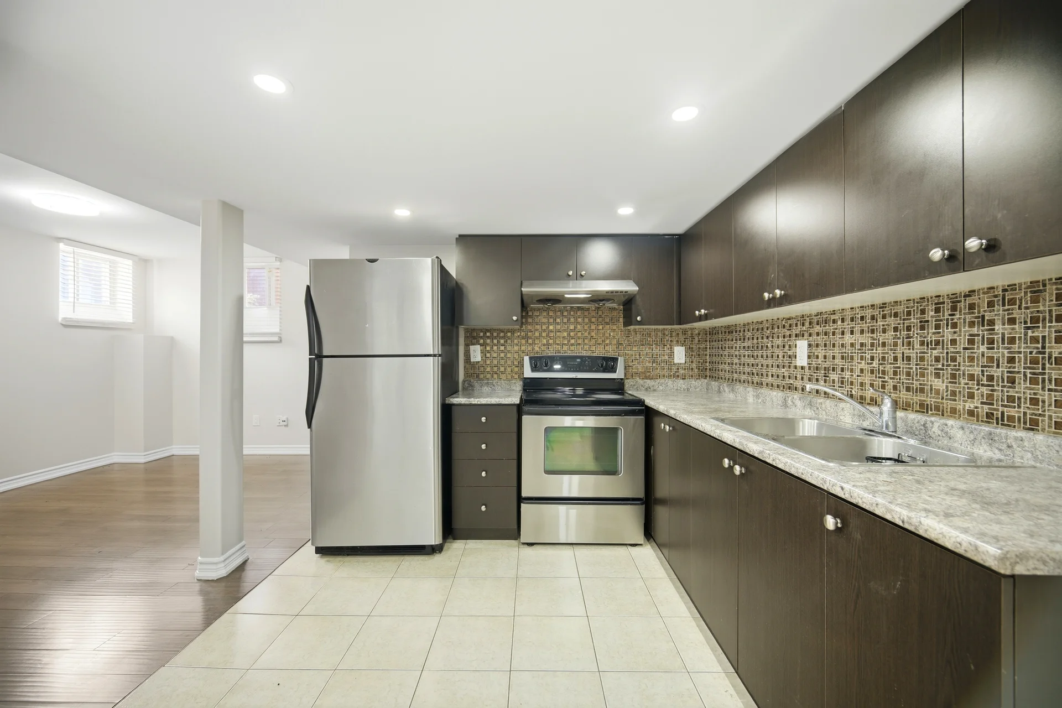
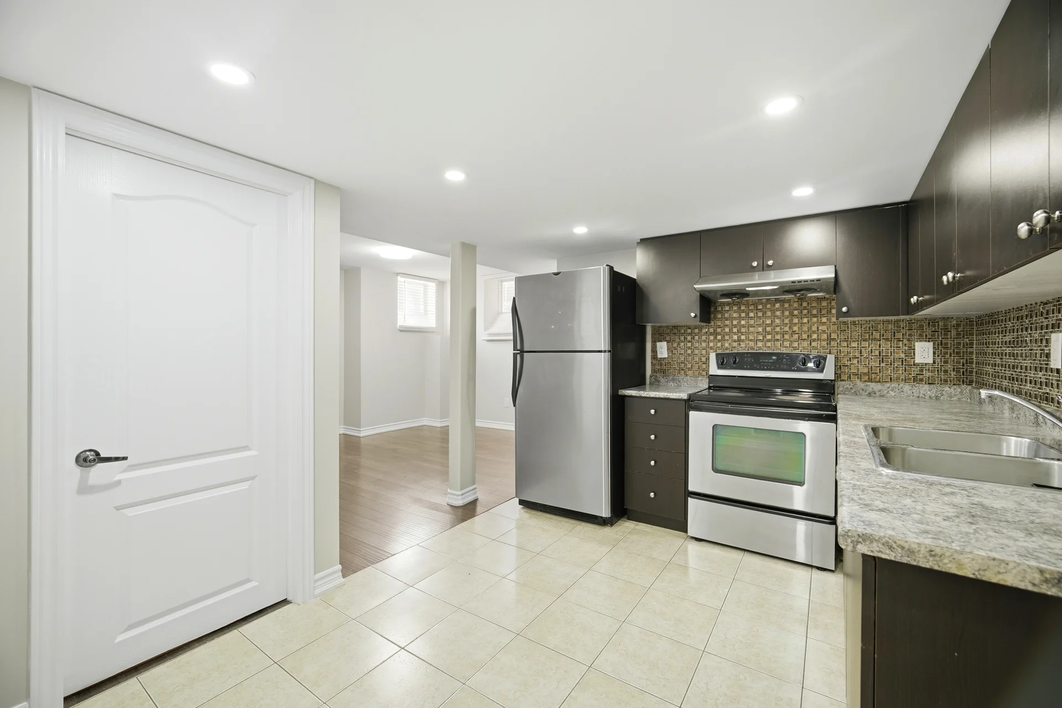
Appliances Included: Dishwasher, Dryer, Water Heater, Stove, Washer, Window Coverings, Refrigerator
Flooring: Hardwood, Ceramic, Laminate
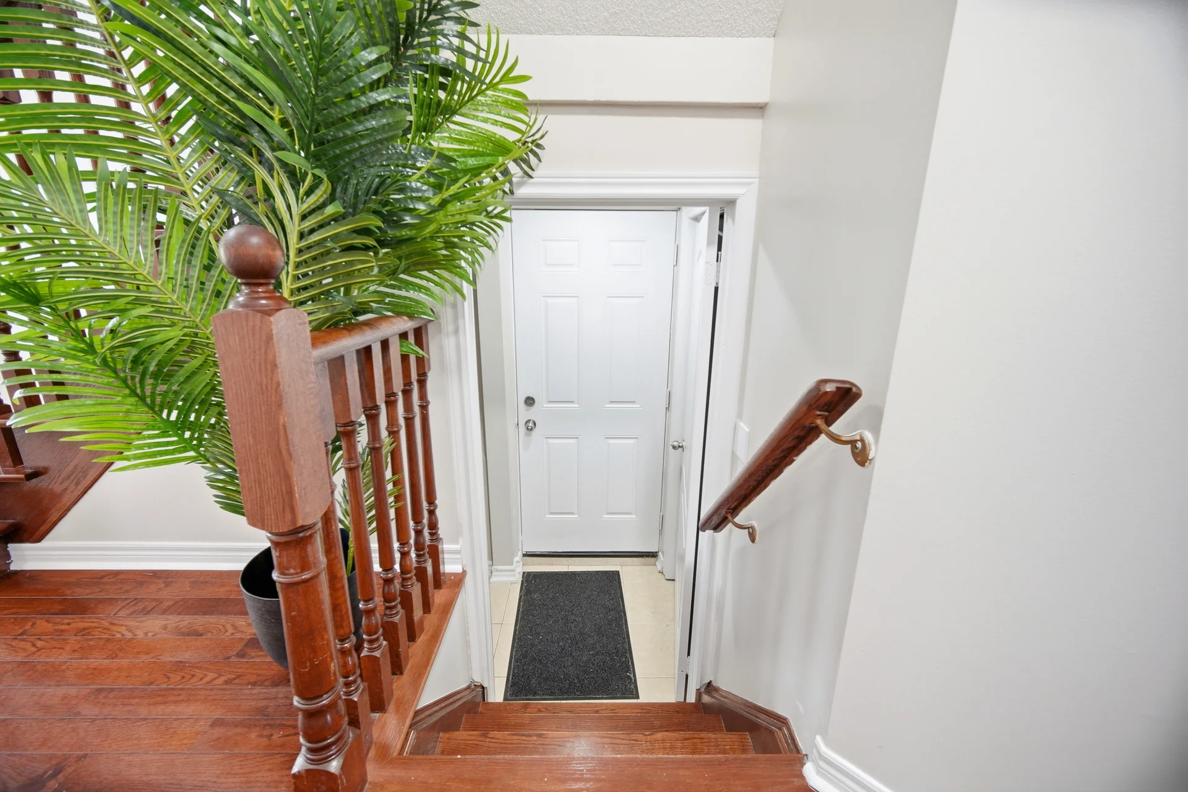
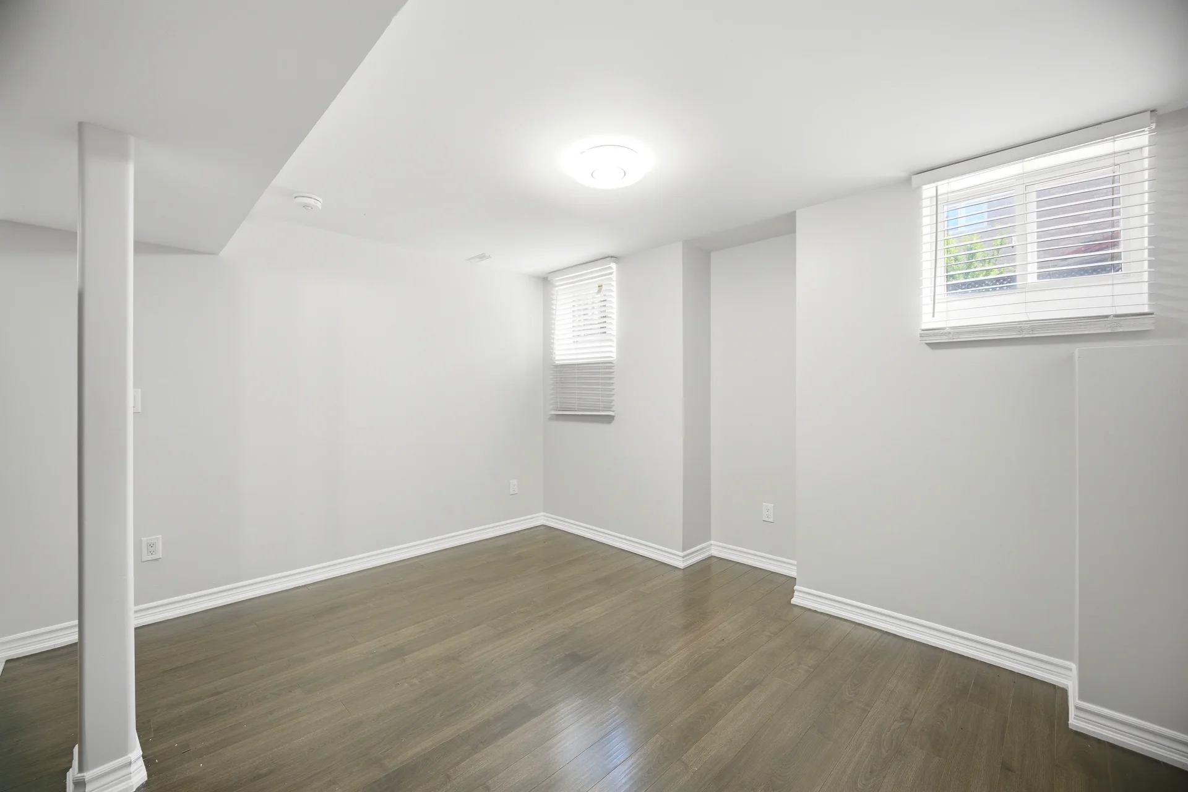
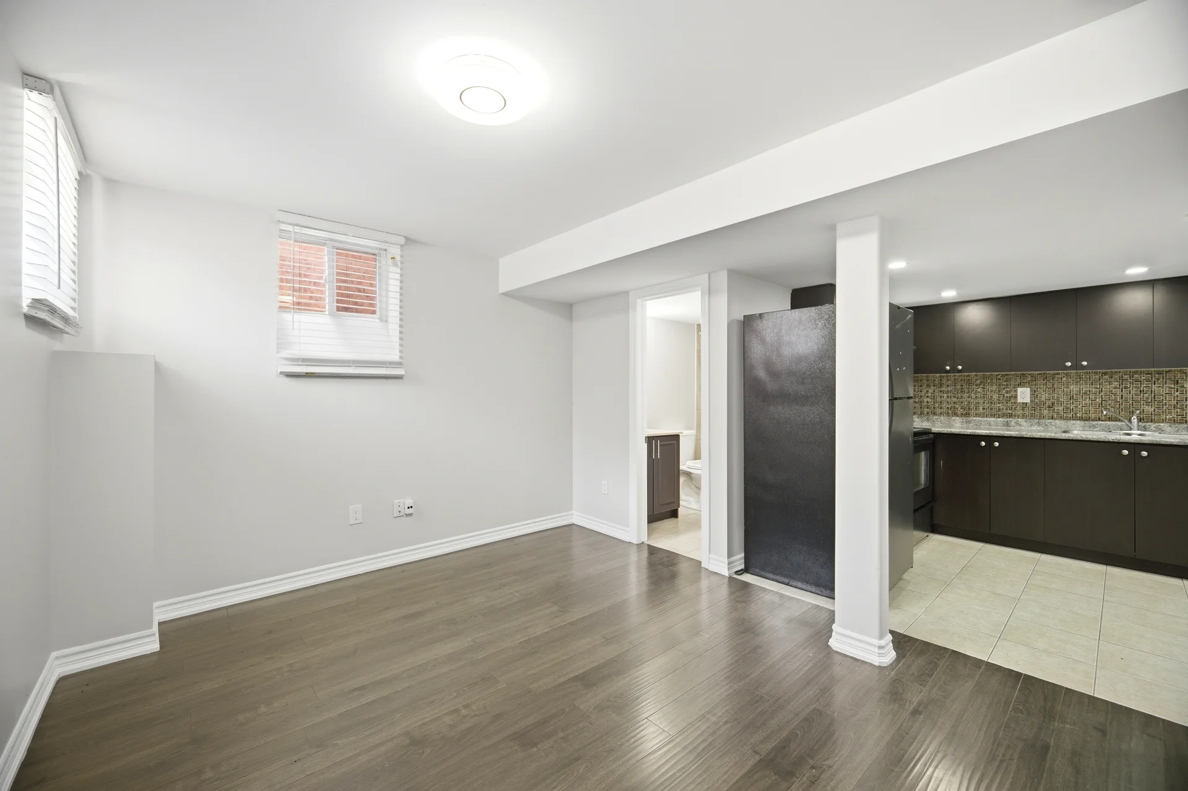
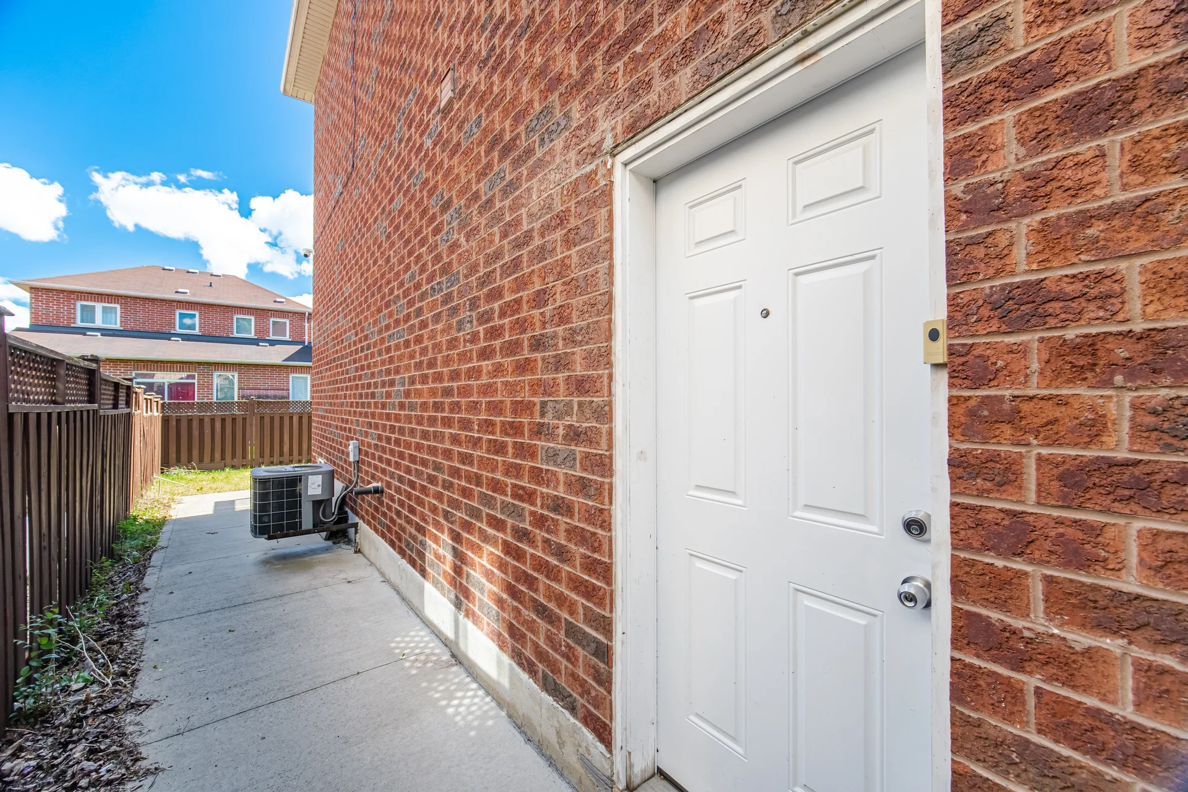
Basement Features: Separate entrance
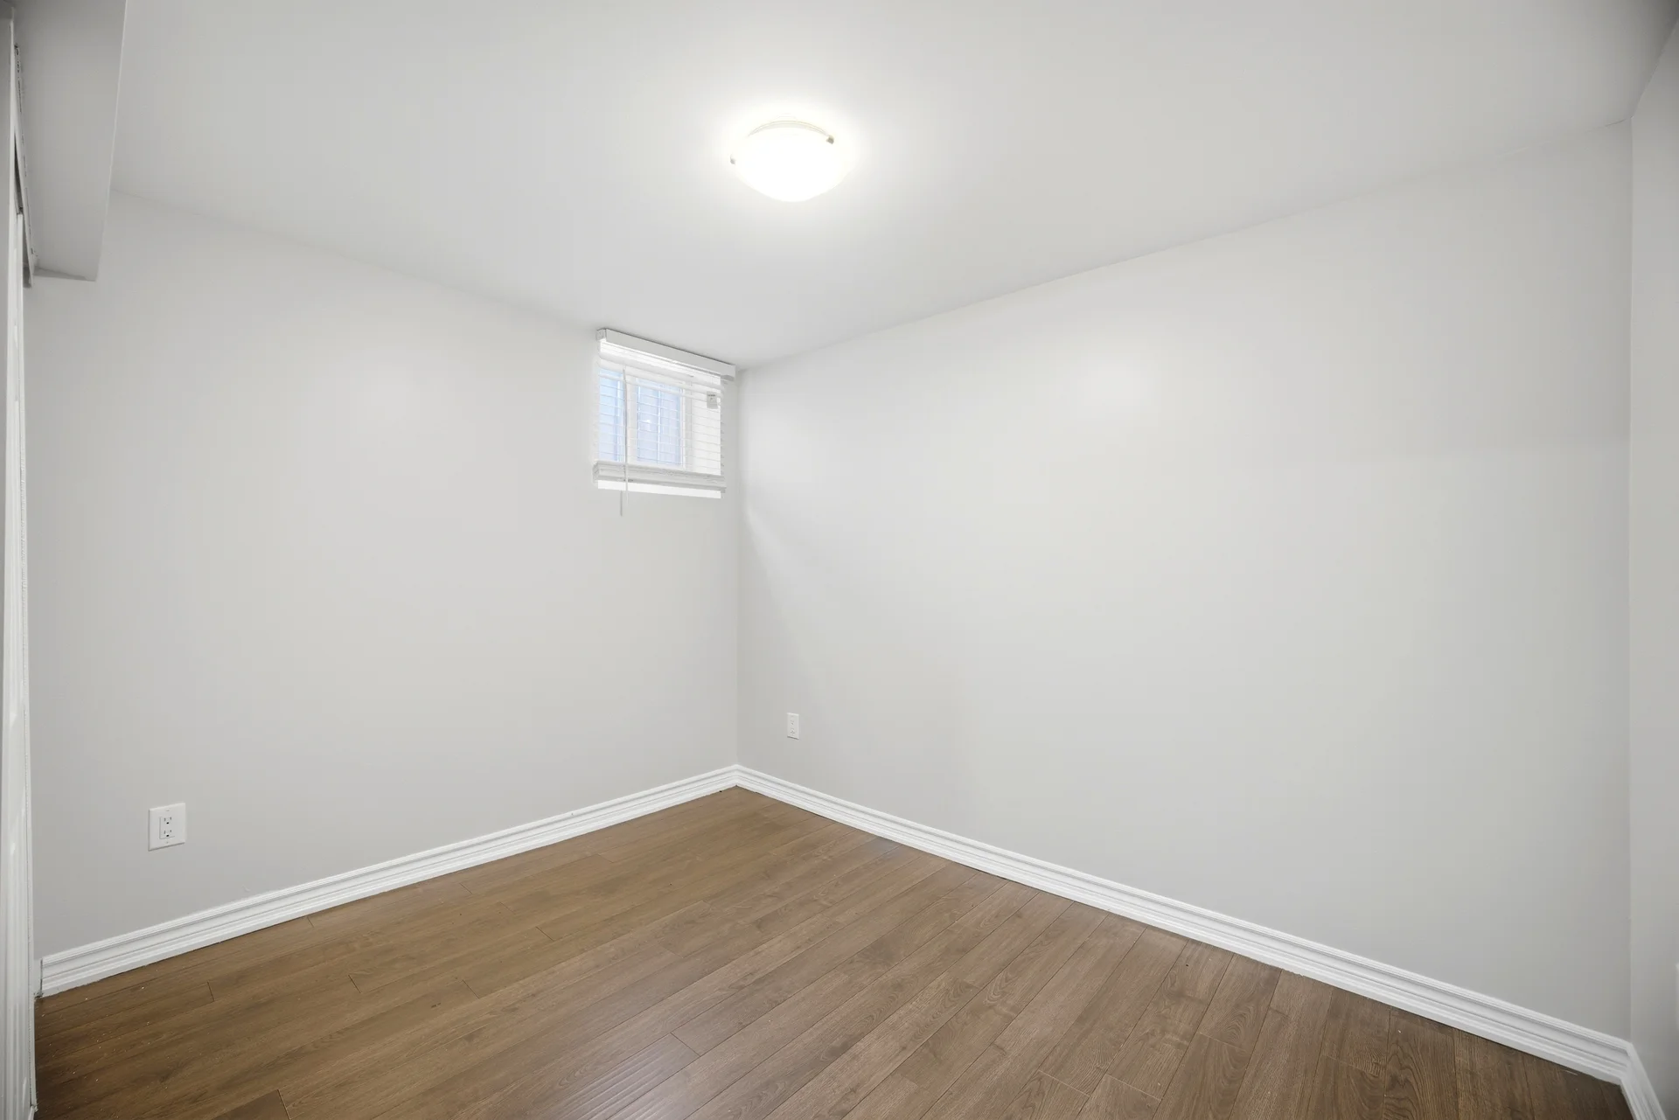
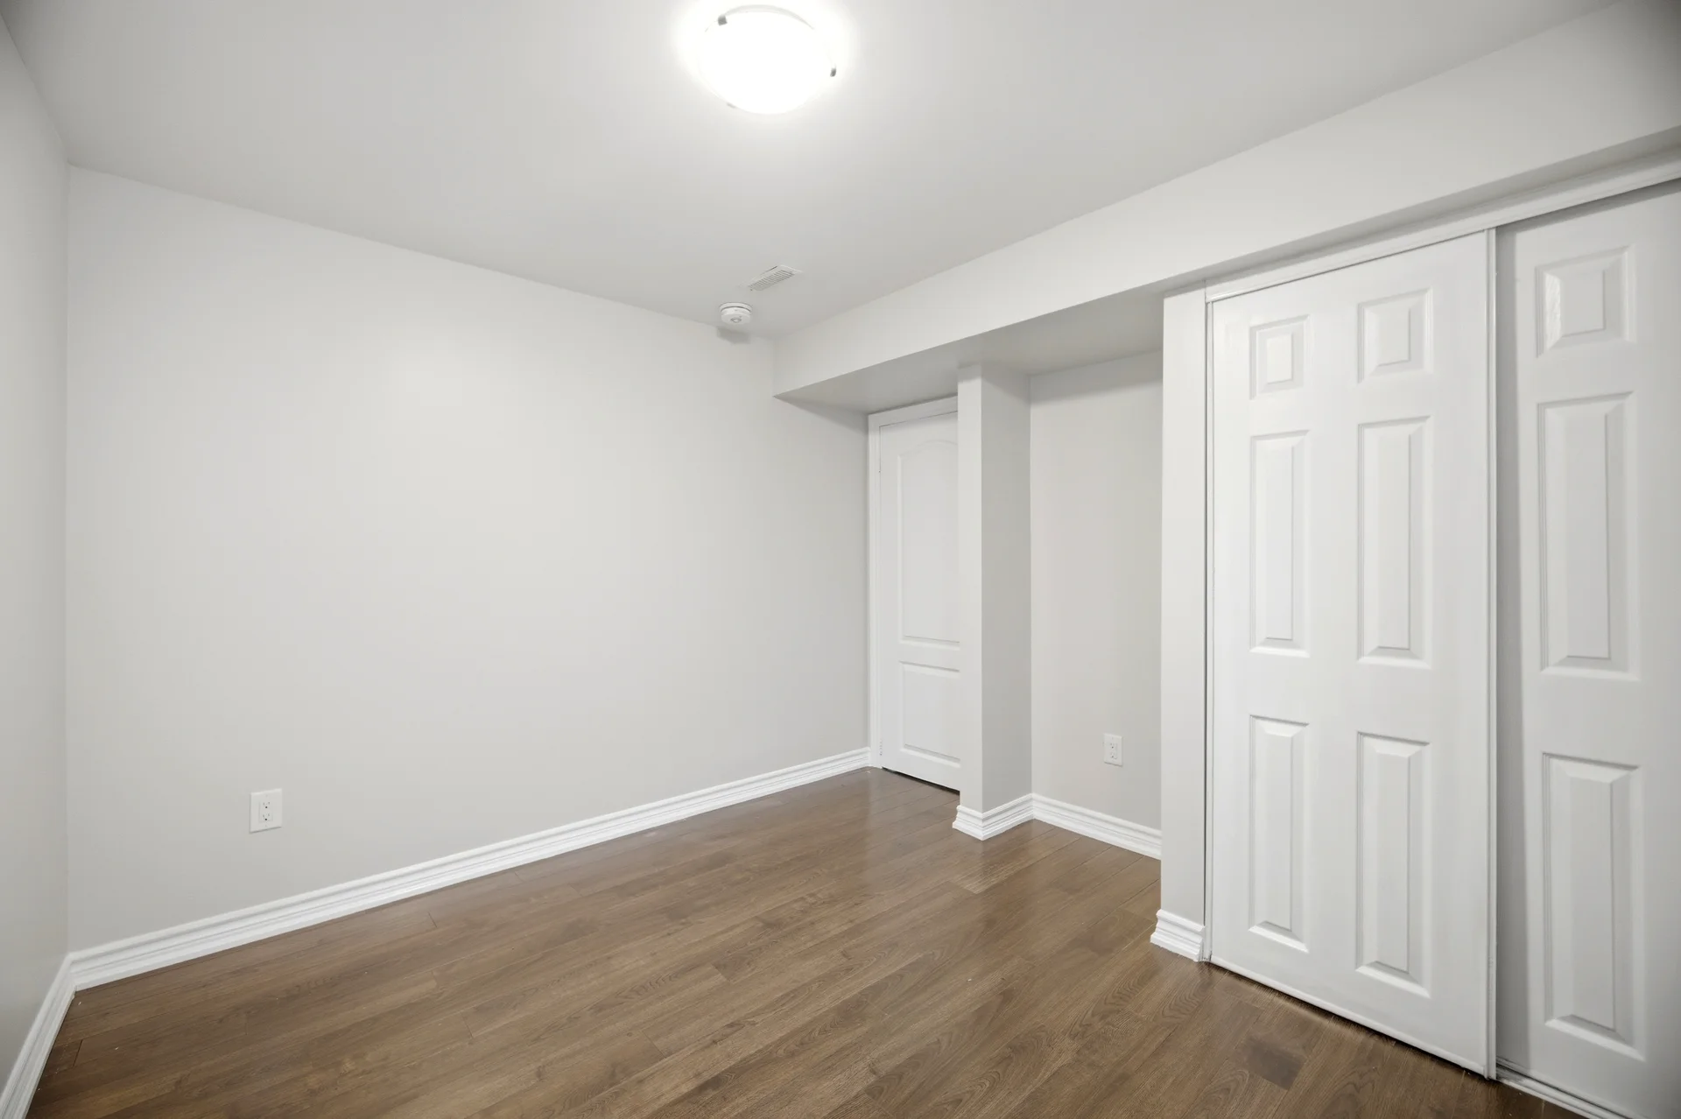
Basement Type: Finished
Building Features
Style: Detached
Heating & Cooling
Cooling: Central air conditioning
Heating Type: Forced air (Natural gas)
Utilities
Utility Sewer: Sanitary sewer
Water: Municipal water
Exterior Features
Exterior Finish: Brick
Parking
Parking Type: Garage
Total Parking Spaces: 6
Lot Features
Frontage: 35 ft ,3 in
Land Depth: 85 ft ,3 in
Measurements
| Level | Room | Dimensions |
|---|---|---|
| Second level | Primary Bedroom | |
| Bedroom 2 | ||
| Bedroom 3 | ||
| Loft | ||
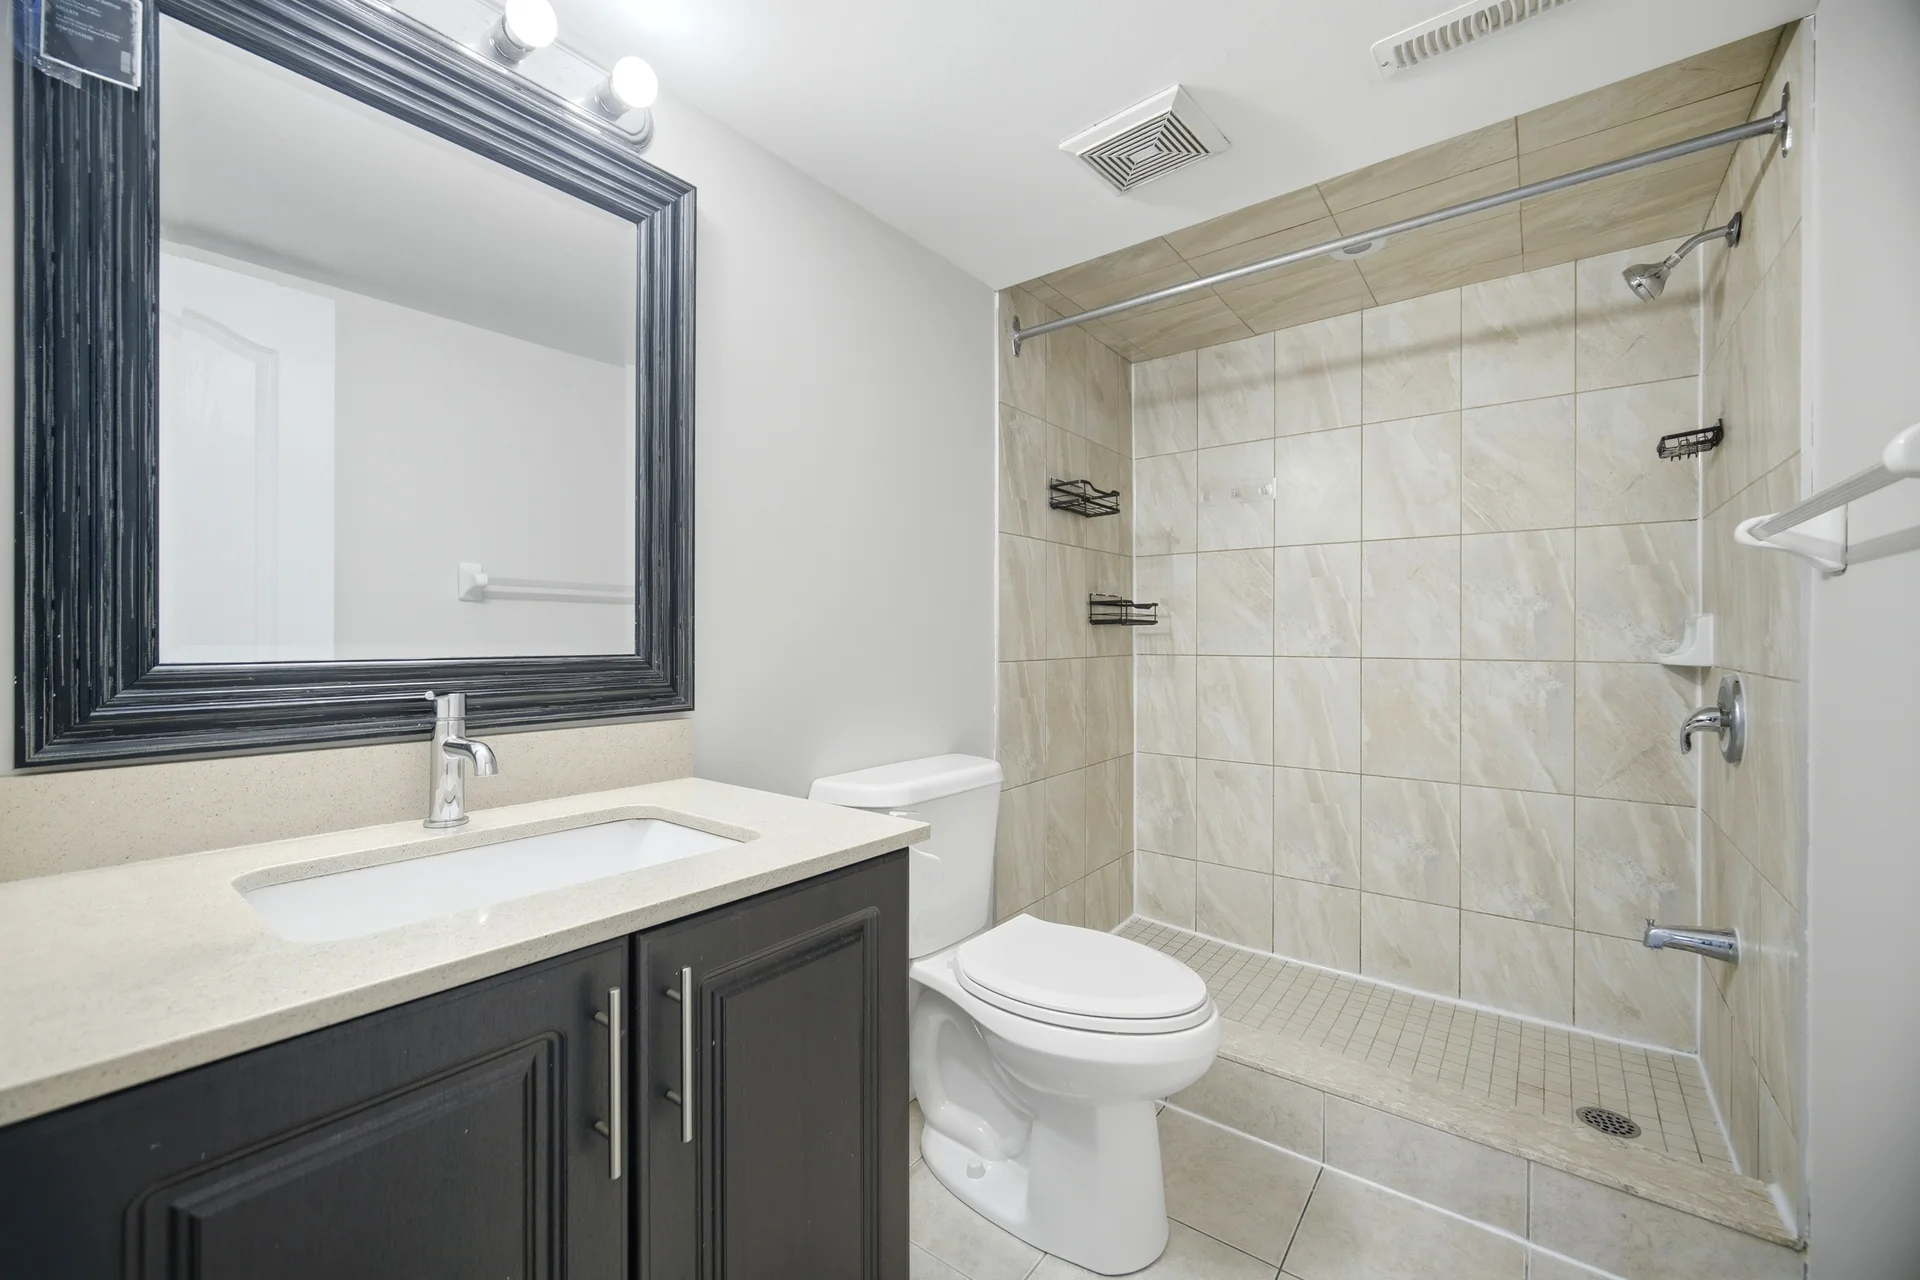
| Basement | Kitchen | |
| Bathroom | ||
| Recreational, Games room | ||
| Bedroom | ||
| Ground level | Living room | |
| Dining room | ||
| Kitchen | ||
| Eating area |
All information is deemed reliable but not guaranteed and should be independently verified.
Local Amenities
Schools
Commute
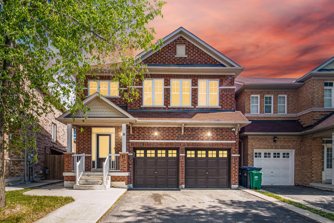
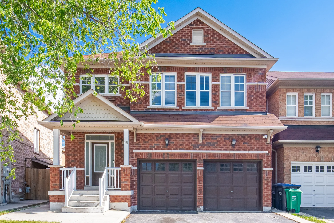
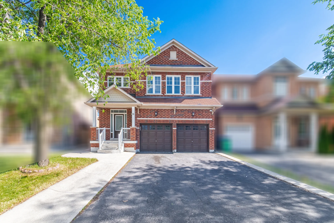
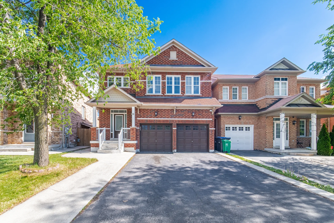
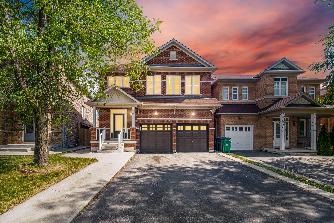
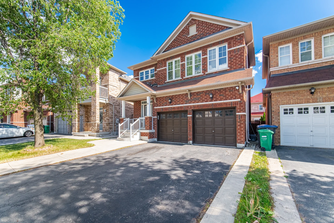
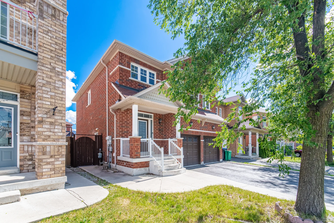
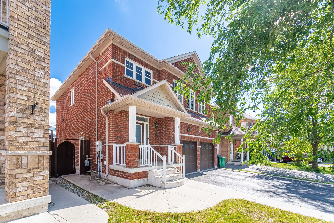
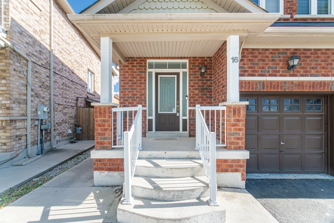
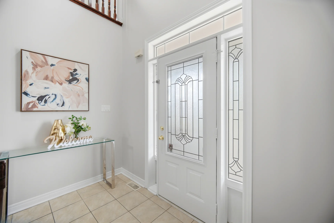
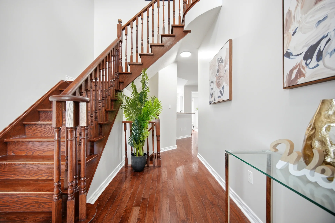
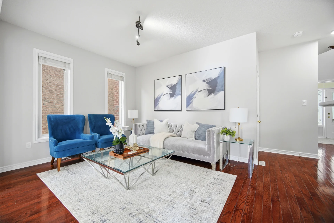
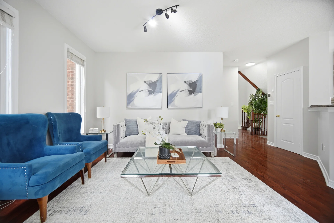
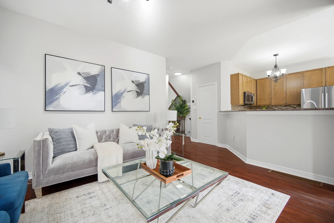
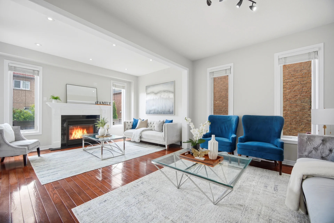
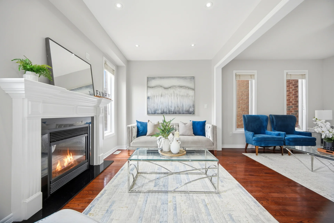
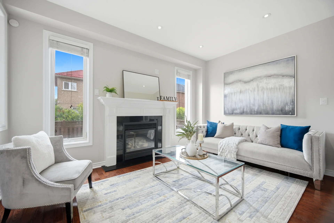
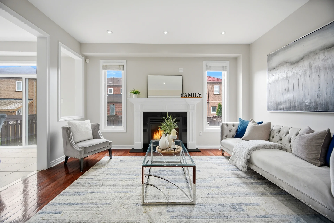
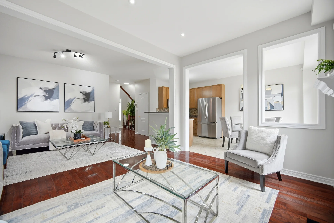
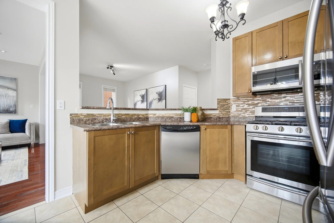
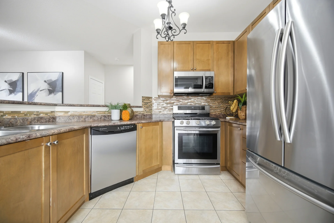
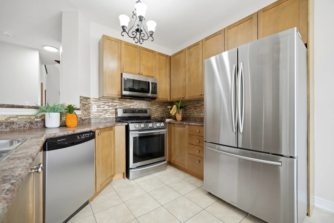
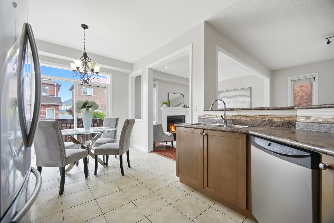
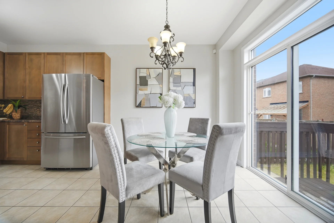
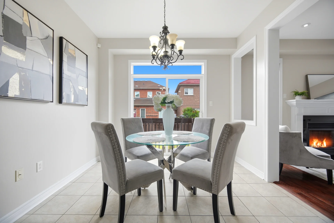
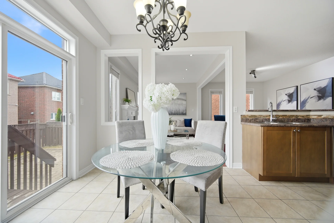
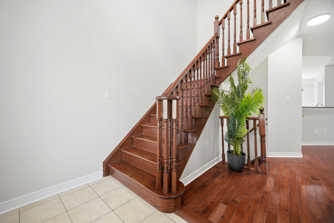
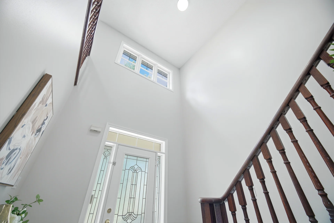
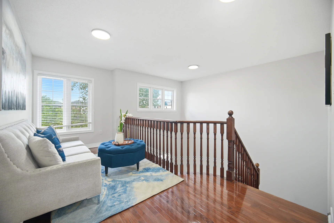
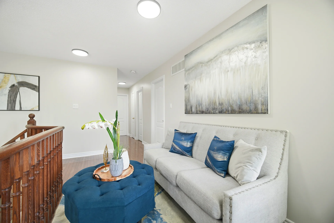
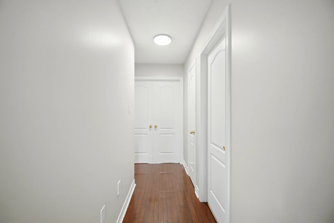
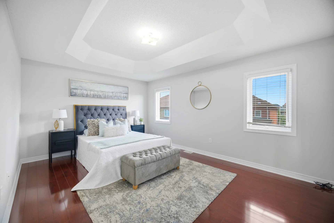
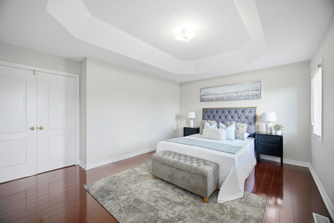
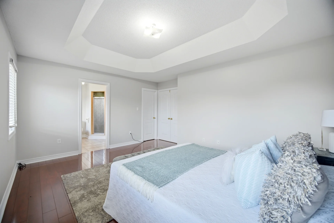
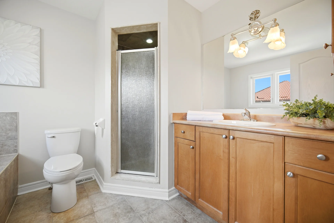
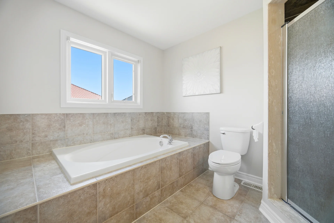
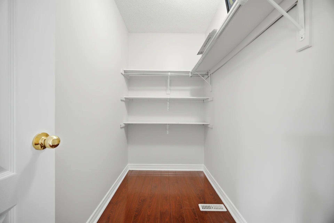
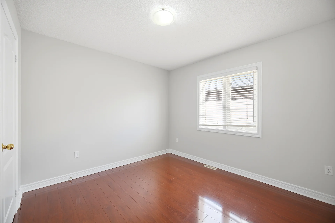
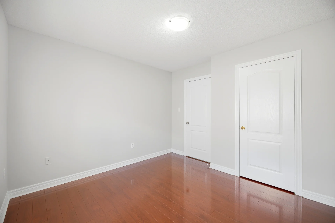
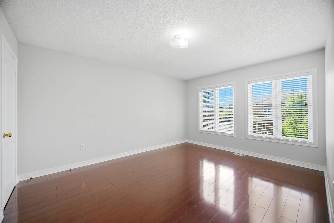
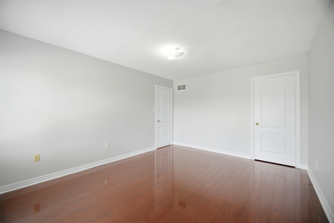
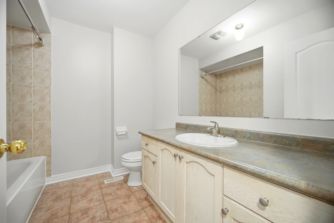
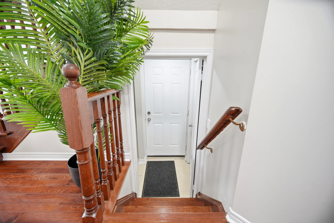
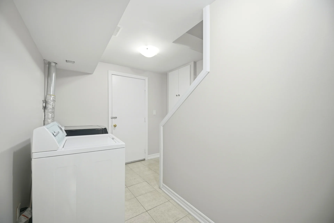
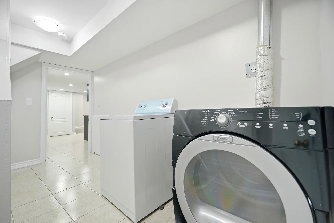
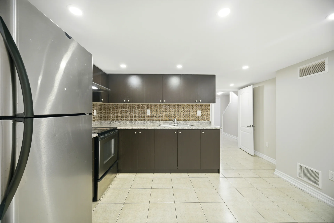
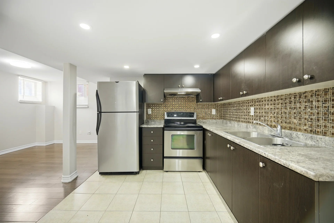
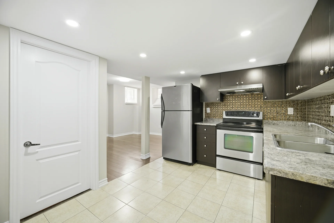
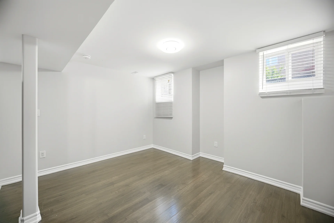
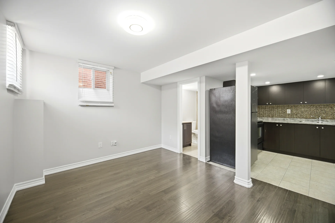
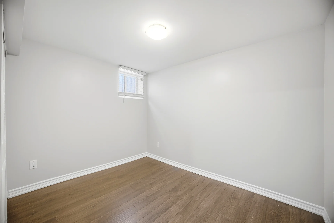
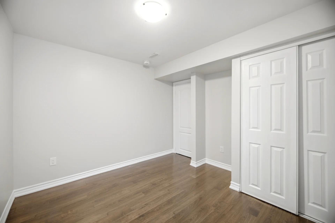
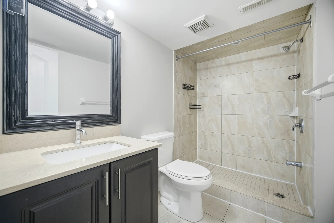
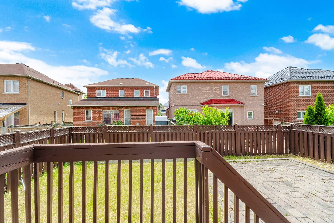
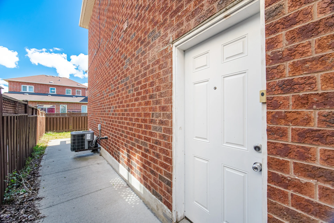
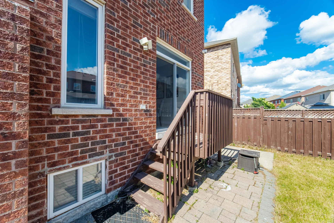
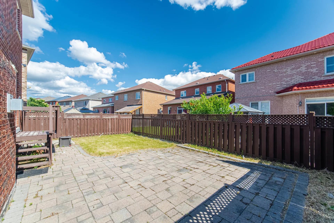
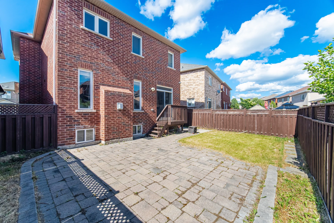
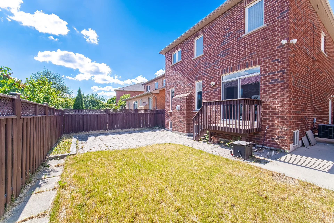
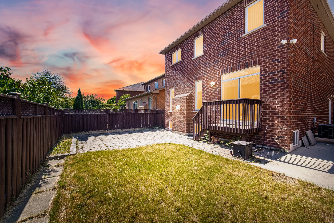


Photo Gallery
|
|
|
|
|
|
|
|
|
|
|
|
|
|
|
|
|
|
|
|
|
|
|
|
|
|
|
|
|
|
|
|
|
|
|
|
|
|
|
|
|
|
|
|
|
|
|
|
|
|
|
|
|
|
|
|
|
|
|
|
|
|