#1601-215 Queen Street East
Brampton
$328,000
Video tour
About this home
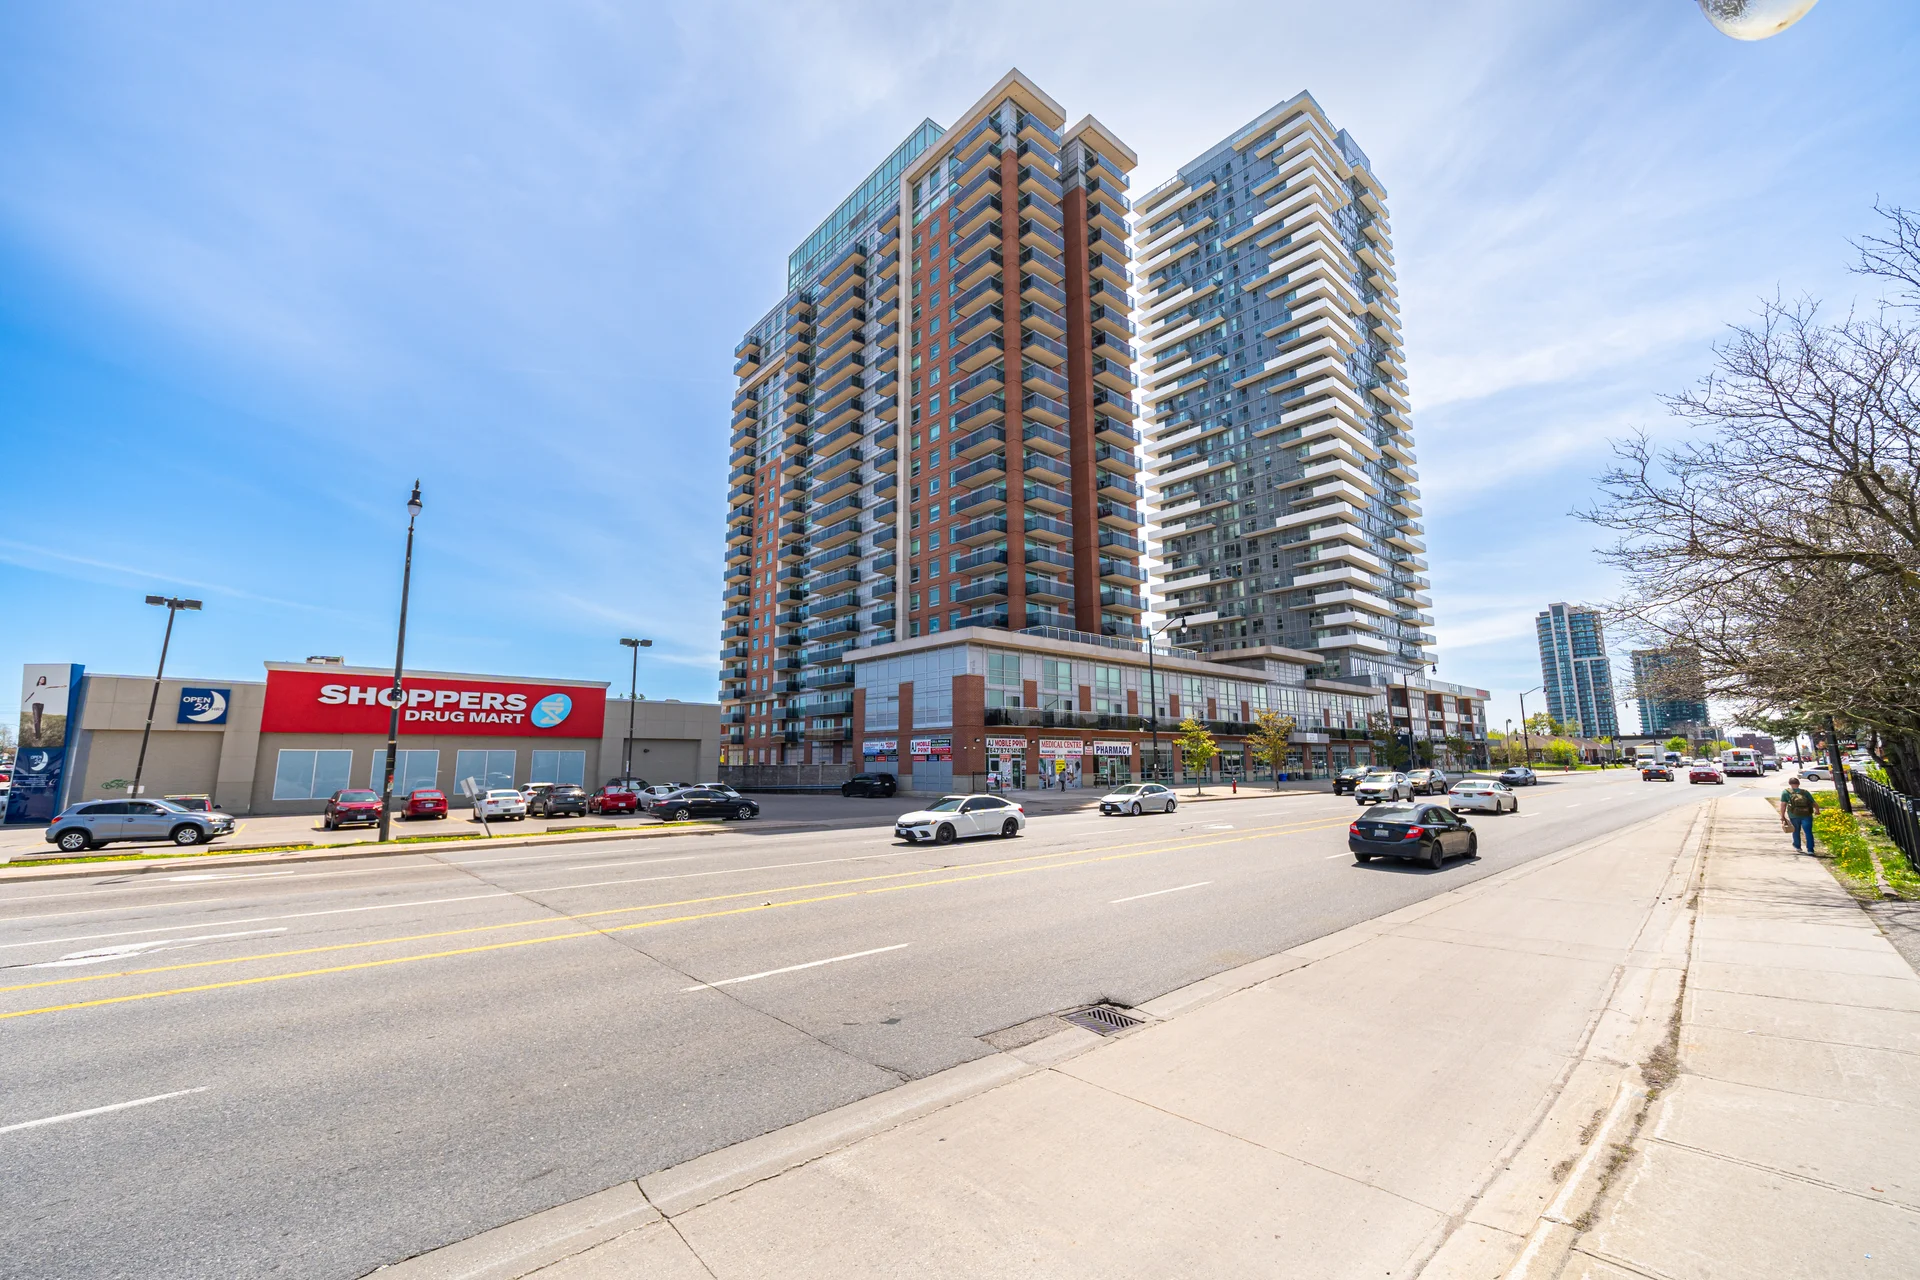
Discover Rhythm Condos & Lofts in a well-serviced Brampton location. This studio suite presents an opportunity for first-time buyers or investors. The open-concept living space benefits from floor-to-ceiling windows and an east-facing view, complemented by an expansive balcony. Recent updates include fresh paint and new laminate flooring. The kitchen features granite countertops and ample storage. Building amenities include underground parking, a private locker, 24-hour security, and a fitness room. Proximity to downtown Brampton, Züm Bus transit, major highways, shopping, parks, schools, and the Rose Theatre enhance the convenience of this setting. Chinguacousy Park is also nearby.
Room measurements
| Room | Size |
|---|---|
| Flat | |
| Living room | 16′ 11″ × 9′ 6″5.15 × 2.89 m |
| Dining room | 16′ 11″ × 9′ 6″5.15 × 2.89 m |
| Laundry room | 9′ 7″ × 8′ 0″2.93 × 2.43 m |
| Bathroom | 8′ 9″ × 7′ 5″2.67 × 2.25 m |
Property summary
- Property type
- Single Family
- Building type
- Apartment
- Square footage
- 0 - 499 sqft
- Community name
- Queen Street Corridor
- Title
- Condominium/Strata
- Age of building
- 16 to 30 years
- Annual property taxes
- $2,281.16 (CAD)
- Parking type
- Underground, Garage
Bathrooms
- Total
- 1
Interior Features
- Appliances included
- Dryer, Microwave, Stove, Washer, Window Coverings, Refrigerator
- Flooring
- Laminate, Ceramic
- Basement type
- None
Building Features
- Features
- Elevator, Balcony, Carpet Free, In suite Laundry
- Fire protection
- Security guard, Smoke Detectors
- Building amenities
- Security/Concierge, Exercise Centre, Party Room, Visitor Parking, Storage - Locker
Heating & Cooling
- Cooling
- Central air conditioning
- Heating type
- Forced air (Natural gas)
Exterior Features
- Exterior finish
- Concrete
Neighbourhood Features
- Community features
- Pets Allowed With Restrictions, Community Centre
- Amenities nearby
- Park, Place of Worship, Public Transit, Schools
Maintenance or Condo Information
- Maintenance fees
- $574.15 Monthly (CAD)
- Maintenance fees include
- Heat, Common Area Maintenance, Insurance, Water, Parking
- Maintenance management company
- Andrejs Management Inc
Parking
- Parking type
- Underground, Garage
- Total parking spaces
- 1
All information is deemed reliable but not guaranteed and should be independently verified.
Nearby schools
-
Central Peel
Public · Secondary
390 m away · 5 min walk
-
Sir Winston Churchill
Public · elementary
690 m away · 8 min walk
-
St Anne
Catholic · elementary
1.2 km away · 14 min walk
-
Cardinal Leger
Catholic · Secondary
1.2 km away · 14 min walk
-
Father C W Sullivan
Catholic · elementary
1.3 km away · 15 min walk
-
Al-Ameen
Private · elementary
1.8 km away · 22 min walk
-
Sainte-Jeanne-d'Arc
Catholic · elementary
2.0 km away · 24 min walk
-
St Mary
Catholic · elementary
2.1 km away · 25 min walk
-
Our Lady of Fatima
Catholic · elementary
2.2 km away · 27 min walk
-
Carrefour des Jeunes
Public · elementary
2.3 km away · 27 min walk
-
St Francis Xavier
Catholic · elementary
2.5 km away · 30 min walk
-
St Joachim
Catholic · elementary
2.6 km away · 31 min walk
Ratings are out of 10 where a rating exists. Confirm school boundaries with the school board.
How far you can get
Areas reachable by car from the home.
Estimated travel times from OpenRouteService with typical road speeds, not live traffic. Select a time to show only that band.
36 photos
Estimate your mortgage
- Mortgage amount
- –
- Mortgage insurance (CMHC)
- –
- Total interest over the amortization
- –
An estimate only, not a quote. Excludes property tax, condo fees and closing costs. Talk to a mortgage professional before you decide.