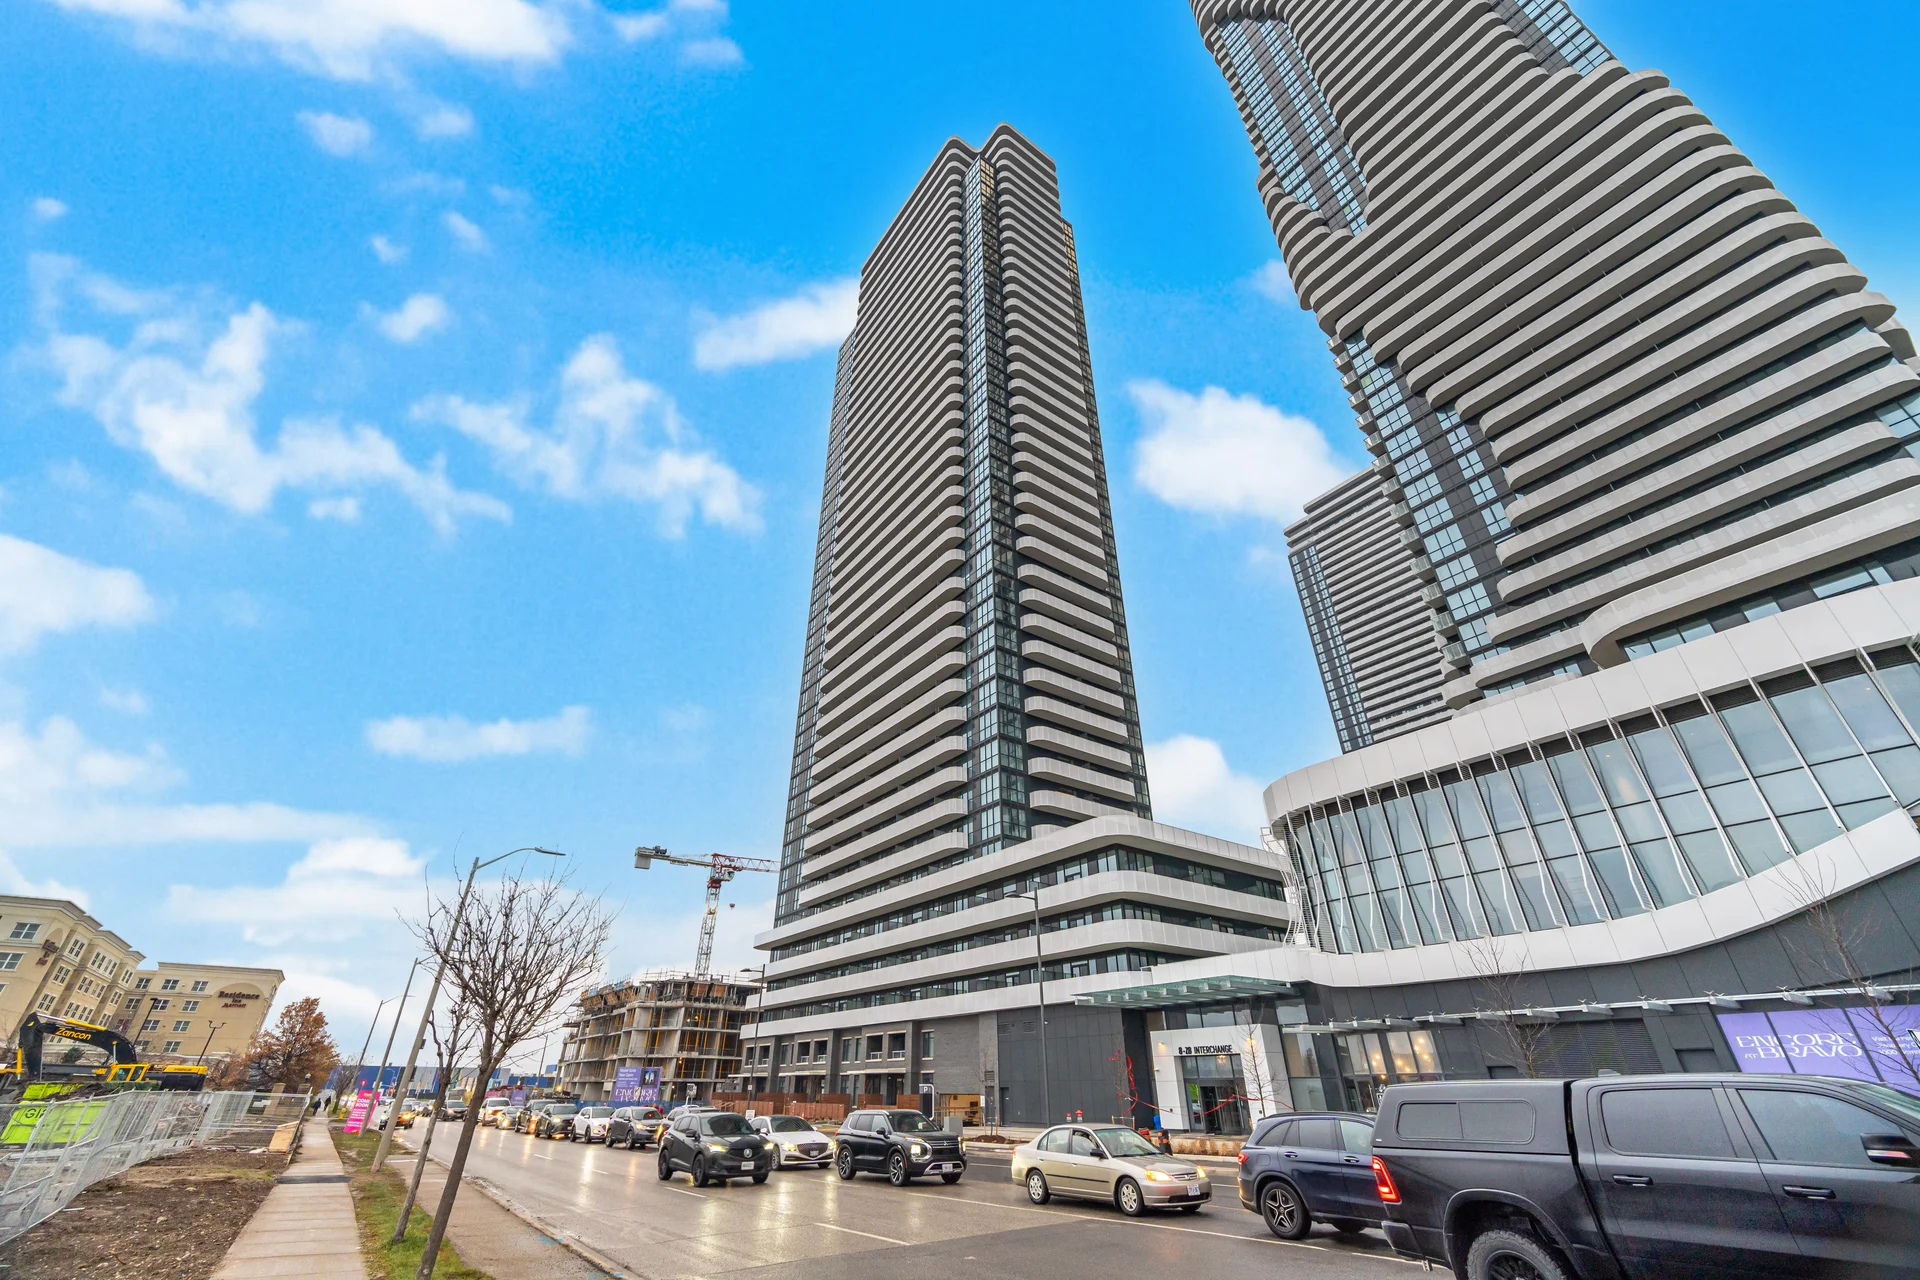
#1601-8 Interchange Way
Vaughan
$1,950/month
Video tour
About this home
This Stylish Brand New, 1-Bedroom + Den, 2-Bath Suite Comes With A Large Terrace Perfect For Relaxing Or Entertaining. Featuring Contemporary Finishes, Laminate Flooring Throughout, And An Open-Concept Kitchen Equipped With Luxury Appliances. The Primary Bedroom Includes A Private Ensuite, While The Den Offers Flexible Space For A Home Office Or Extra Storage. Residents Will Enjoy Exceptional Amenities Including A State-of-the-Art Fitness Centre With Spin Room, Hot Tub, Dry & Steam Saunas, Cold Plunge Pool, Outdoor Terrace, Pet Spa, BBQ Areas, Game Lounge, Screening Room, And Work-Share Lounge. Ideally Located Steps From Vaughan Subway Station, Highway 400, Shopping, Dining, And Entertainment - Including Cineplex, Costco, IKEA, Vaughan Mills & Canada's Wonderland. A Rare Opportunity To Live Comfortably While Enjoying Everything This Vibrant Community Has To Offer.
Property summary
- Bedrooms
- 1 + 1
- Bathrooms
- 2
- Mls #
- N12549462
- Property type
- Single Family
- Building type
- Apartment
- Square footage
- 500 - 599 sqft
- Community name
- Vaughan Corporate Centre
- Title
- Condominium/Strata
- Age of building
- New building
- Parking type
- Underground, Garage
Bedrooms
- Above grade
- 1
- Below grade
- 1
Bathrooms
- Total
- 2
Interior Features
- Flooring
- Laminate
- Basement type
- None
Building Features
- Features
- Balcony, Carpet Free, In suite Laundry
Heating & Cooling
- Cooling
- Central air conditioning
- Heating type
- Forced air (Natural gas)
Exterior Features
- Exterior finish
- Concrete
Neighbourhood Features
- Community features
- Pets Allowed With Restrictions
Maintenance or Condo Information
- Maintenance management company
- Menkes Property Management
Parking
- Parking type
- Underground, Garage
- Total parking spaces
- 0
Room measurements
| Room | Size |
|---|---|
| Flat | |
| Living room | 20′ 10″ × 9′ 8″6.35 × 2.95 m |
| Dining room | 20′ 10″ × 9′ 8″6.35 × 2.95 m |
| Kitchen | 20′ 10″ × 9′ 8″6.35 × 2.95 m |
| Primary Bedroom | 9′ 3″ × 9′ 5″2.82 × 2.87 m |
| Den | 6′ 4″ × 8′ 4″1.93 × 2.54 m |
All information is deemed reliable but not guaranteed and should be independently verified.
What’s nearby
Straight-line distances. Walking times are estimates at 5 km/h. Map data © OpenStreetMap contributors.
Walk Score
Loading Walk Score…
Nearby schools
-
Blue Willow
Public · elementary
2.3 km away · 28 min walk
-
St Gabriel the Archangel
Catholic · elementary
2.5 km away · 30 min walk
-
Father Bressani
Catholic · Secondary
2.6 km away · 31 min walk
-
St Augustine
Catholic · elementary
2.7 km away · 33 min walk
-
St Gregory the Great
Catholic · elementary
3.0 km away · 36 min walk
-
Immaculate Conception
Catholic · elementary
3.1 km away · 37 min walk
-
St Charles Garnier
Catholic · elementary
3.5 km away · 43 min walk
-
St Clare
Catholic · elementary
3.6 km away · 44 min walk
-
St Catherine of Siena
Catholic · elementary
3.6 km away · 44 min walk
-
Glen Shields
Public · elementary
3.9 km away · 47 min walk
-
Our Lady of the Rosary
Catholic · elementary
4.0 km away · 48 min walk
-
Westview Centennial
Public · Secondary
4.1 km away · 49 min walk
Ratings are out of 10 where a rating exists. Confirm school boundaries with the school board.
How far you can get
Areas reachable by car from the home.
Estimated travel times from OpenRouteService with typical road speeds, not live traffic. Select a time to show only that band.