#1608-9 Valhalla Inn Road
Etobicoke
$418,888
Video tour
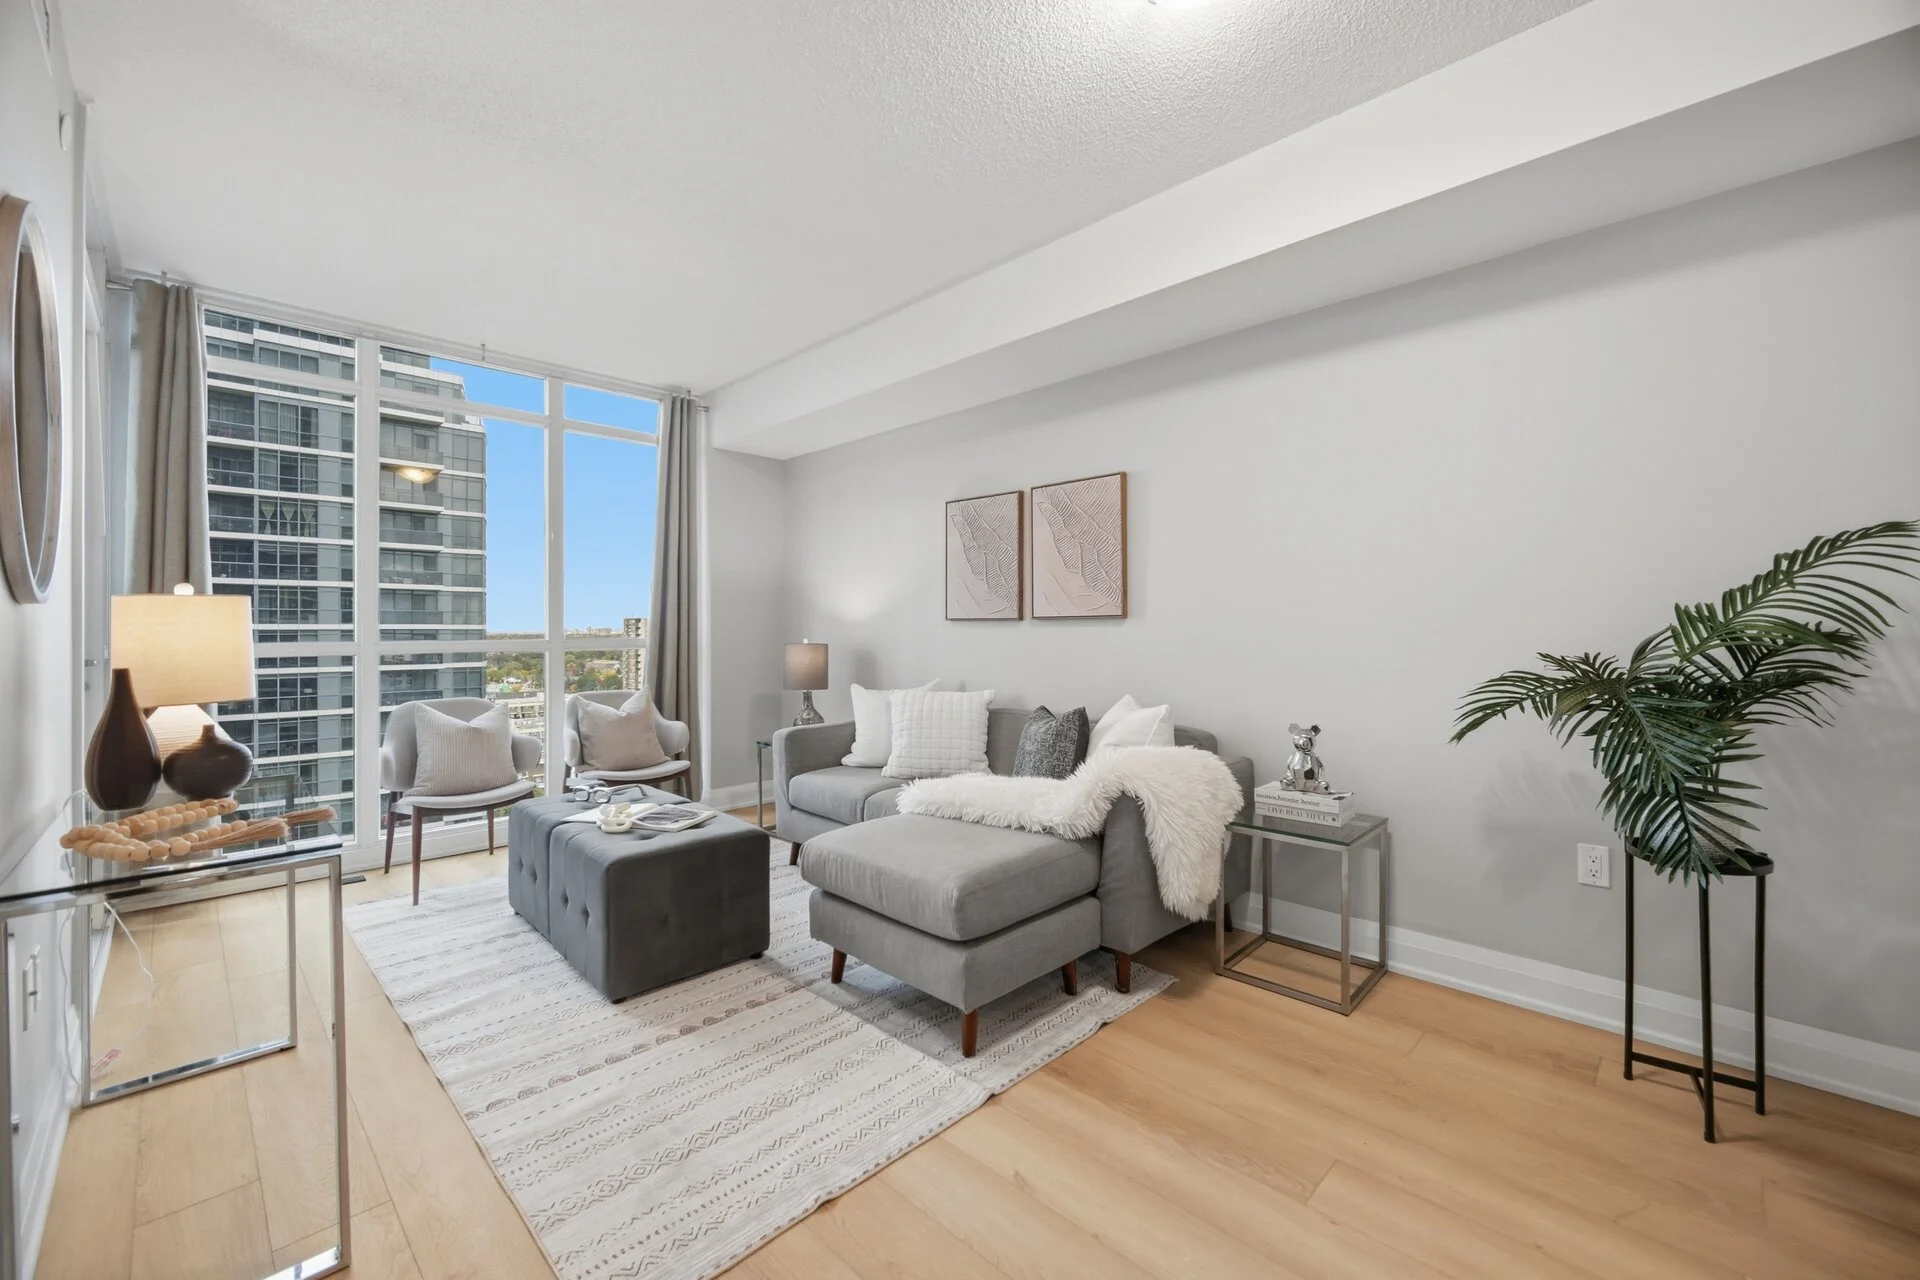
35 photos
About this home
This freshly painted condominium offers a functional layout and boasts new laminate flooring installed October 2023. The unit features a north-facing open balcony providing expansive views. Included with this property is one underground parking space. The location offers convenient access to major transportation routes including the 427, Gardiner Expressway, and 401, with proximity to downtown Toronto, Pearson Airport, and Sherway Gardens for diverse amenities. Building amenities include a sauna, exercise centre, recreation centre, security/concierge, and locker storage. The suite features in-suite laundry and laminate flooring throughout.
Room measurements
| Room | Size |
|---|---|
| Main level | |
| Foyer | 12′ 8″ × 3′ 11″3.85 × 1.2 m |
| Kitchen | 8′ 9″ × 7′ 5″2.67 × 2.26 m |
| Living room | 16′ 7″ × 11′ 4″5.06 × 3.46 m |
| Dining room | 16′ 7″ × 11′ 4″5.06 × 3.46 m |
| Primary Bedroom | 10′ 2″ × 9′ 6″3.09 × 2.9 m |
Property summary
- Property type
- Single Family
- Building type
- Apartment
- Square footage
- 500 - 599 sqft
- Community name
- Islington-City Centre West
- Title
- Condominium/Strata
- Age of building
- 6 to 10 years
- Annual property taxes
- $1,824.89 (CAD)
- Parking type
- Underground, Garage
Bedrooms
- Above grade
- 1
Bathrooms
- Total
- 1
Interior Features
- Appliances included
- All, Dishwasher, Dryer, Microwave, Stove, Washer, Window Coverings, Refrigerator
- Flooring
- Laminate
- Basement type
- None
Building Features
- Features
- Balcony, Carpet Free, In suite Laundry
- Fire protection
- Alarm system
- Building amenities
- Sauna, Exercise Centre, Recreation Centre, Security/Concierge, Storage - Locker
Heating & Cooling
- Cooling
- Central air conditioning
- Heating type
- Forced air (Natural gas)
Exterior Features
- Exterior finish
- Brick Facing, Concrete
- Pool type
- Indoor pool
Neighbourhood Features
- Community features
- Pets Allowed With Restrictions, School Bus, Community Centre
- Amenities nearby
- Place of Worship, Park, Public Transit
Maintenance or Condo Information
- Maintenance fees
- $509.23 Monthly (CAD)
- Maintenance fees include
- Heat, Water, Common Area Maintenance, Insurance
- Maintenance management company
- First Service Residential
Parking
- Parking type
- Underground, Garage
- Total parking spaces
- 1
Other Property Information
- Zoning description
- Residential
All information is deemed reliable but not guaranteed and should be independently verified.
Nearby schools
-
St Elizabeth
Catholic · elementary
500 m away · 6 min walk
-
St Clement
Catholic · elementary
1.5 km away · 18 min walk
-
Silverthorn
Public · Secondary
1.7 km away · 21 min walk
-
Nativity of Our Lord
Catholic · elementary
2.1 km away · 25 min walk
-
Josyf Cardinal Slipyj
Catholic · elementary
2.3 km away · 28 min walk
-
St Gregory
Catholic · elementary
2.5 km away · 30 min walk
-
Islington
Public · elementary
2.7 km away · 33 min walk
-
Michael Power/St Joseph
Catholic · Secondary
3.0 km away · 35 min walk
-
Glenforest
Public · Secondary
3.1 km away · 38 min walk
-
Mother Cabrini
Catholic · elementary
3.2 km away · 39 min walk
-
Etobicoke
Public · Secondary
3.3 km away · 39 min walk
-
Holy Angels
Catholic · elementary
3.3 km away · 40 min walk
Ratings are out of 10 where a rating exists. Confirm school boundaries with the school board.
How far you can get
Areas reachable by car from the home.
Estimated travel times from OpenRouteService with typical road speeds, not live traffic. Select a time to show only that band.
Estimate your mortgage
- Mortgage amount
- –
- Mortgage insurance (CMHC)
- –
- Total interest over the amortization
- –
An estimate only, not a quote. Excludes property tax, condo fees and closing costs. Talk to a mortgage professional before you decide.