#162-8 Foundry Avenue
Toronto
$739,900
Video tour
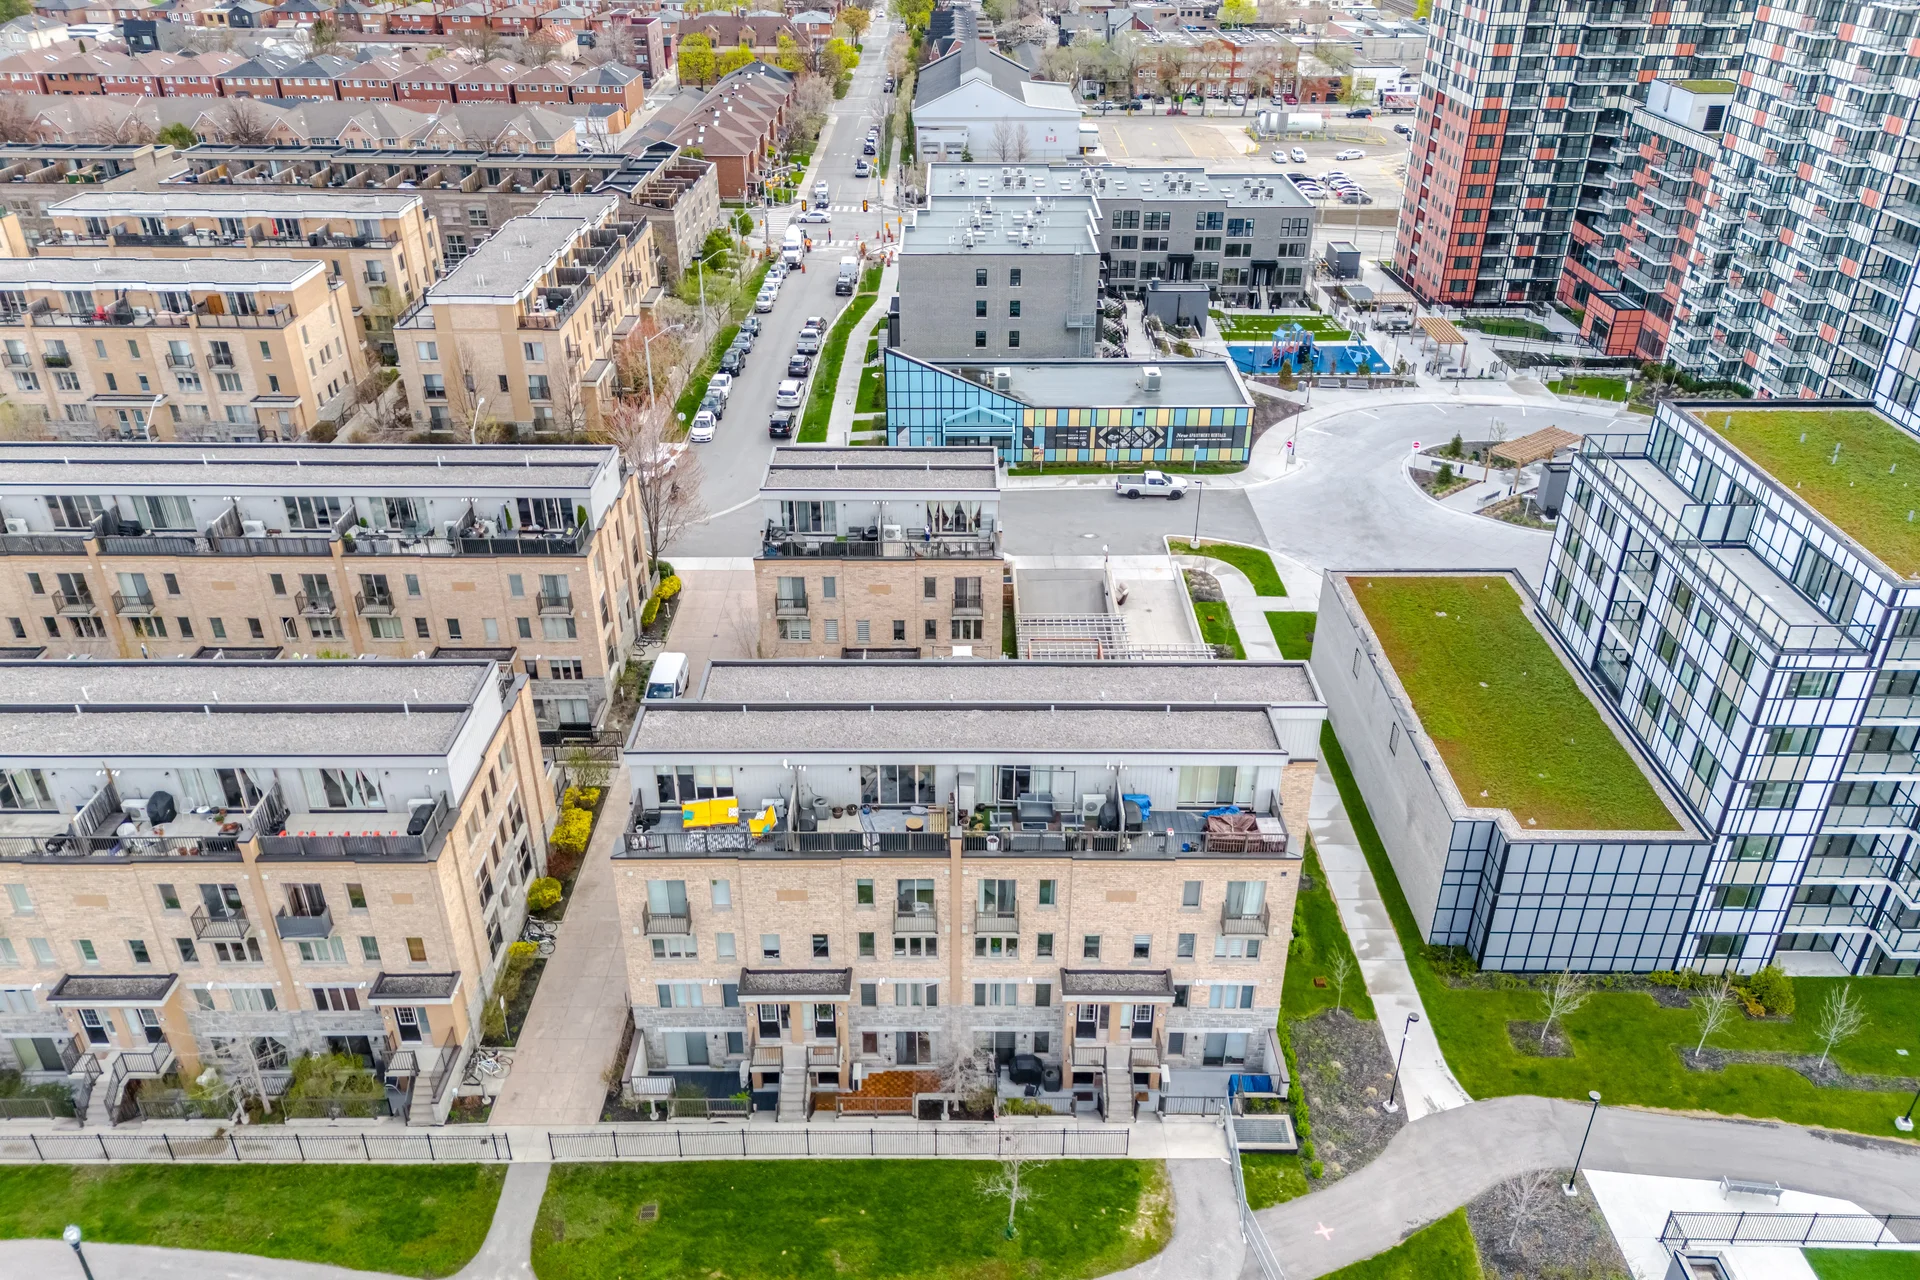
68 photos
About this home
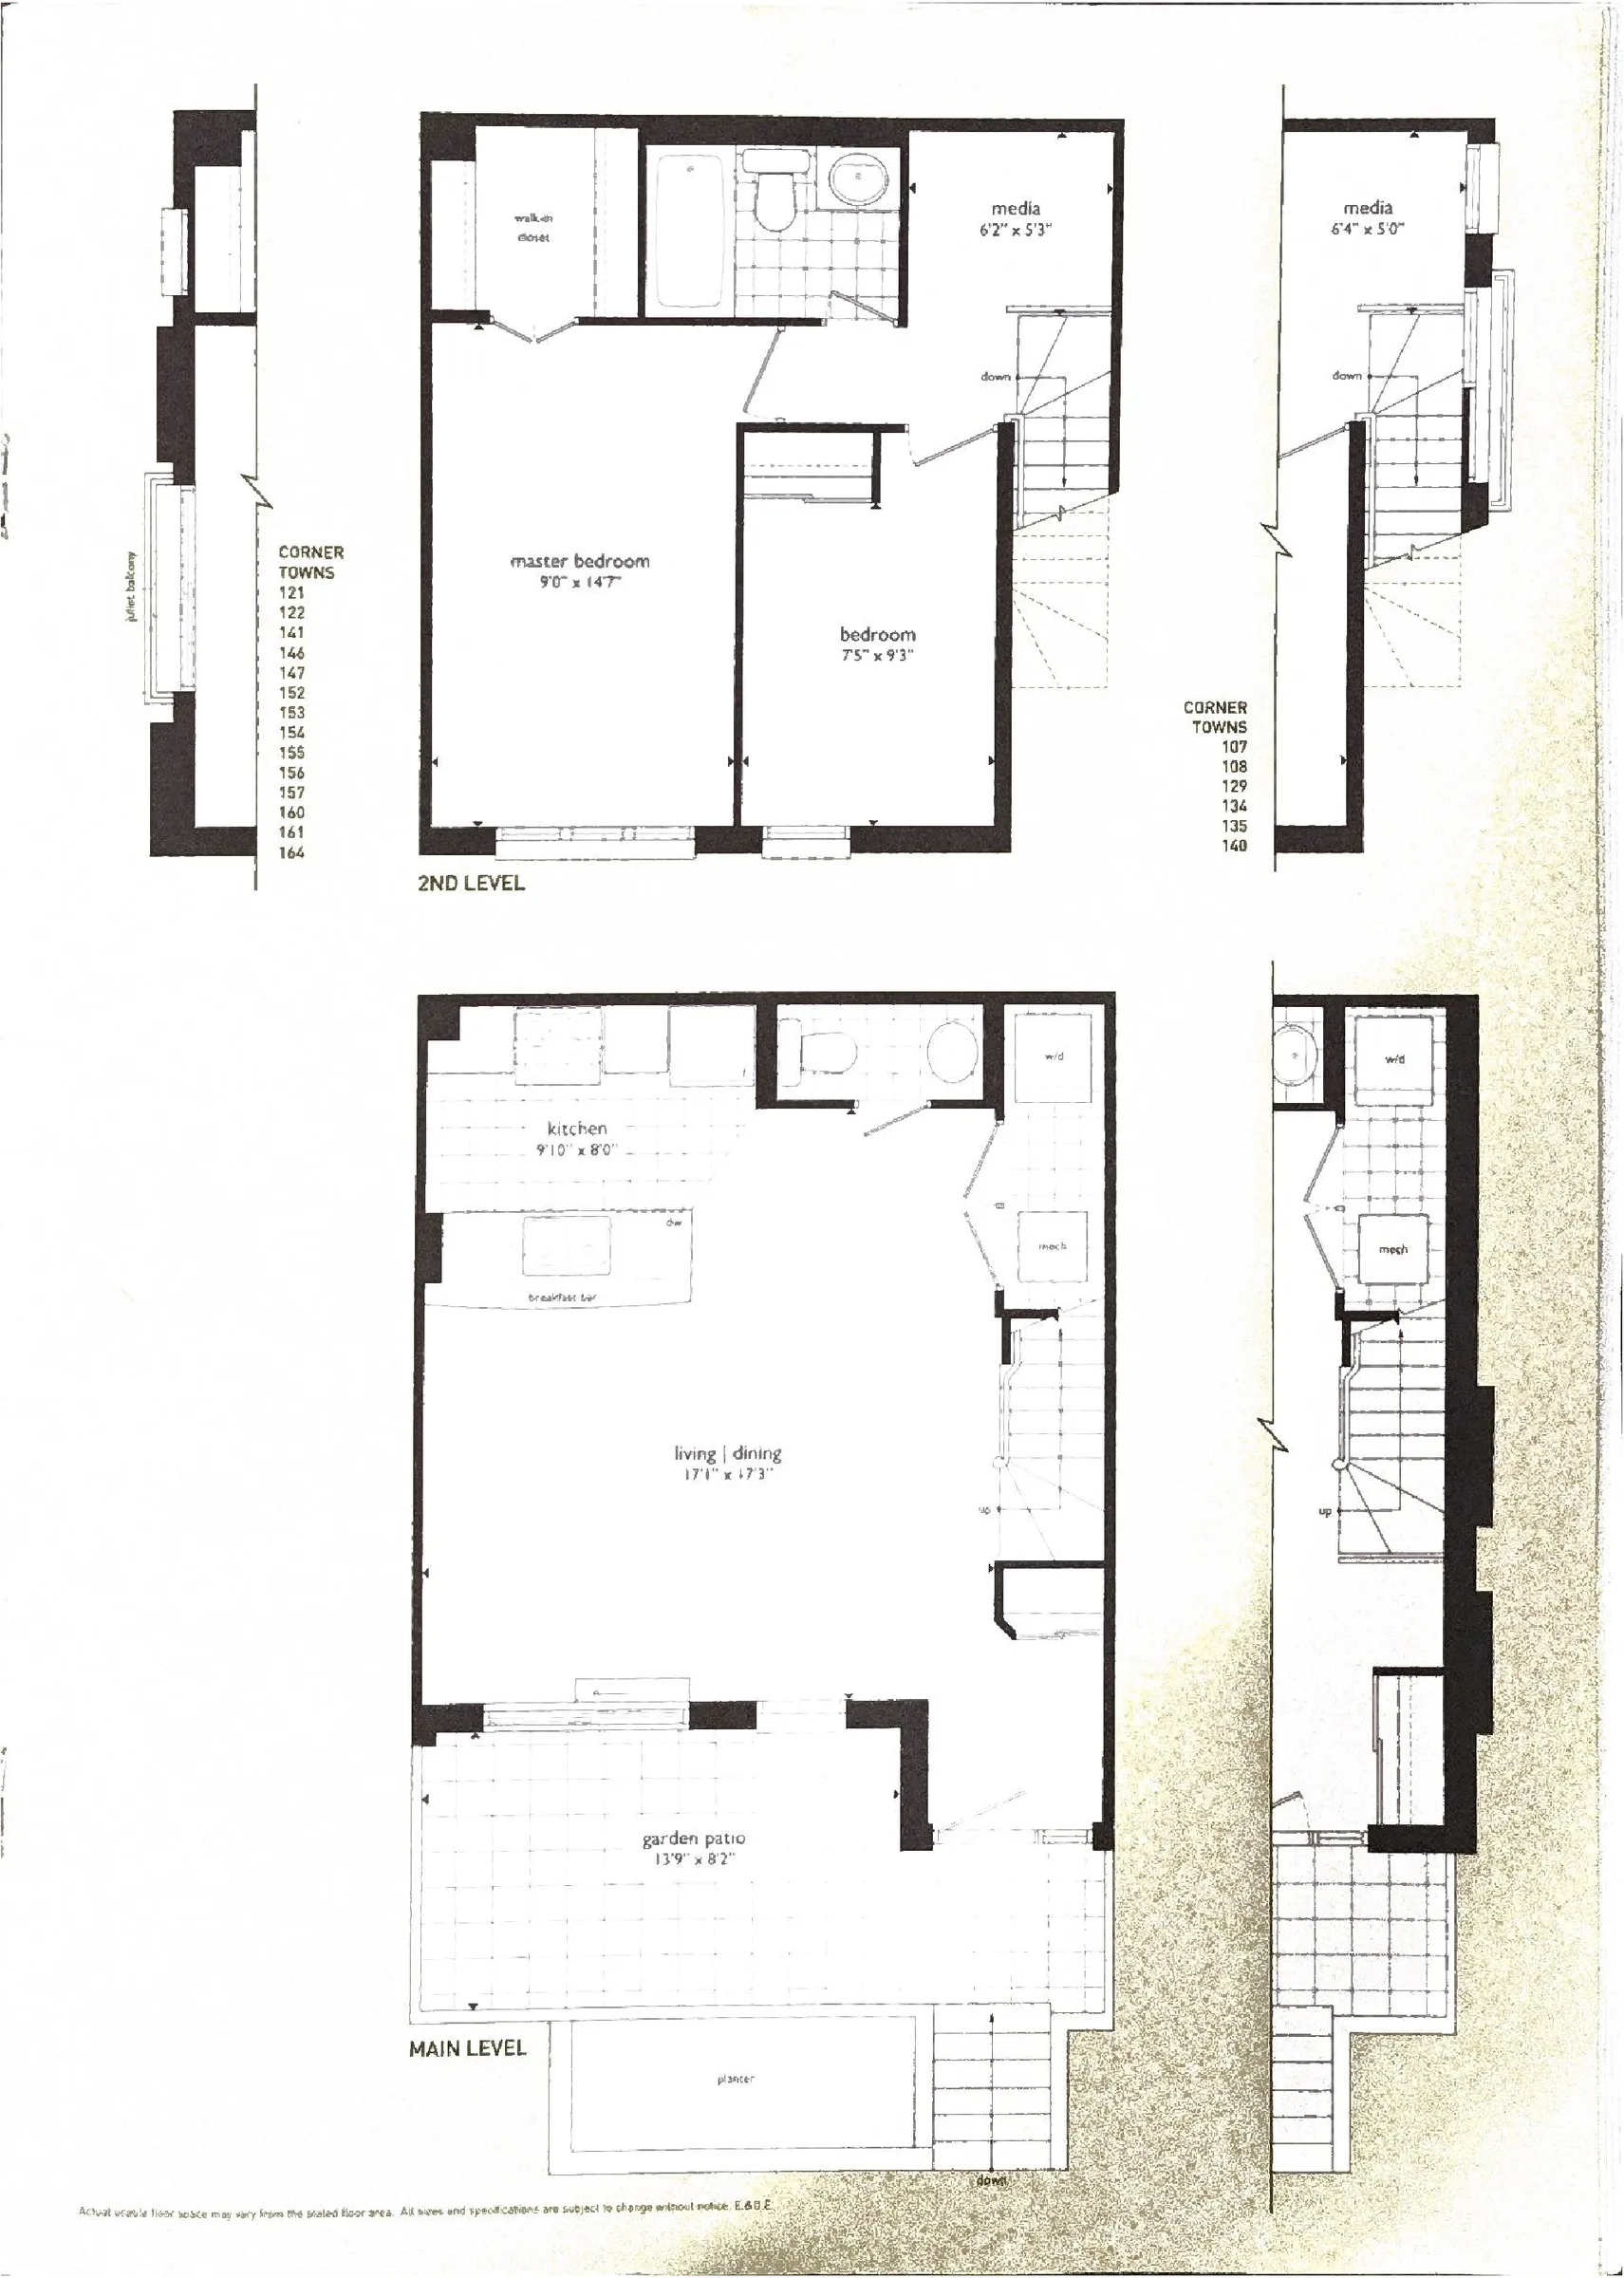
This townhouse in Davenport Village offers two bedrooms and 1.5 bathrooms, with recent updates including fresh paint, carpeting, and light fixtures. The living space spans 893 square feet, complemented by a substantial outdoor terrace. A primary bedroom with a walk-in closet and a separate den are included. The property features an expansive private terrace suitable for outdoor dining and entertaining. The community offers amenities such as a playground, splash pad, and dog park, with conveniences like a grocery store, community centre, and parks nearby. Public transit options are accessible, including proximity to subway lines.
Room measurements
| Room | Size |
|---|---|
| Ground level | |
| Living room | 17′ 3″ × 17′ 1″5.26 × 5.21 m |
| Dining room | 17′ 3″ × 17′ 1″5.26 × 5.21 m |
| Kitchen | 9′ 10″ × 8′ 0″3 × 2.44 m |
| Primary Bedroom | 14′ 7″ × 9′ 0″4.45 × 2.74 m |
| Bedroom 2 | 9′ 3″ × 7′ 5″2.82 × 2.26 m |
| Den | 6′ 2″ × 5′ 3″1.88 × 1.6 m |
Property summary
- Property type
- Single Family
- Building type
- Row / Townhouse
- Storeys
- 2
- Square footage
- 800 - 899 sqft
- Community name
- Dovercourt-Wallace Emerson-Junction
- Title
- Condominium/Strata
- Annual property taxes
- $3,161 (CAD)
- Parking type
- Underground, Garage
Bedrooms
- Above grade
- 2
- Below grade
- 1
Bathrooms
- Total
- 2
- Partial
- 1
Interior Features
- Appliances included
- Water Heater, Dryer, Washer, Window Coverings
- Flooring
- Hardwood, Carpeted
- Basement type
- None
Building Features
- Building amenities
- Visitor Parking
- Structures
- Playground
Heating & Cooling
- Cooling
- Central air conditioning
- Heating type
- Forced air (Natural gas)
Exterior Features
- Exterior finish
- Brick
Neighbourhood Features
- Community features
- Pets Allowed With Restrictions, Community Centre
- Amenities nearby
- Park, Public Transit, Schools
Maintenance or Condo Information
- Maintenance fees
- $380.74 Monthly (CAD)
- Maintenance fees include
- Common Area Maintenance, Insurance, Water, Parking
- Maintenance management company
- Mabex Property Management Inc
Parking
- Parking type
- Underground, Garage
- Total parking spaces
- 1
All information is deemed reliable but not guaranteed and should be independently verified.
What’s nearby
Straight-line distances. Walking times are estimates at 5 km/h. Map data © OpenStreetMap contributors.
Nearby schools
-
Charles-Sauriol
Public · elementary
550 m away · 7 min walk
-
St Josaphat
Catholic · elementary
550 m away · 7 min walk
-
St Luigi
Catholic · elementary
650 m away · 8 min walk
-
Perth Avenue
Public · elementary
720 m away · 9 min walk
-
St Mary of the Angels
Catholic · elementary
800 m away · 10 min walk
-
Pope Paul
Catholic · elementary
940 m away · 11 min walk
-
Loretto
Catholic · Secondary
980 m away · 12 min walk
-
Regal Road
Public · elementary
980 m away · 12 min walk
-
Carleton Village
Public · elementary
1.0 km away · 12 min walk
-
Dovercourt
Public · elementary
1.1 km away · 13 min walk
-
Indian Road Crescent
Public · elementary
1.1 km away · 13 min walk
-
Pauline
Public · elementary
1.1 km away · 14 min walk
Ratings are out of 10 where a rating exists. Confirm school boundaries with the school board.
How far you can get
Areas reachable by car from the home.
Estimated travel times from OpenRouteService with typical road speeds, not live traffic. Select a time to show only that band.
Estimate your mortgage
- Mortgage amount
- –
- Mortgage insurance (CMHC)
- –
- Total interest over the amortization
- –
An estimate only, not a quote. Excludes property tax, condo fees and closing costs. Talk to a mortgage professional before you decide.