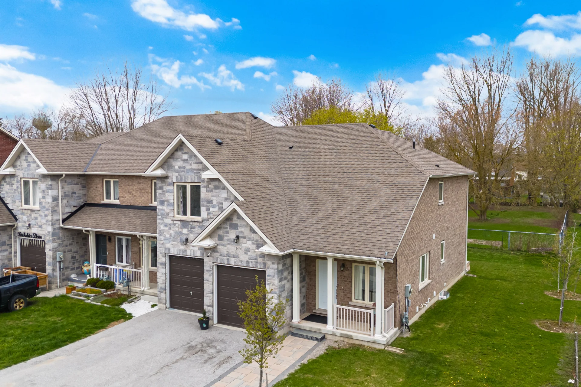
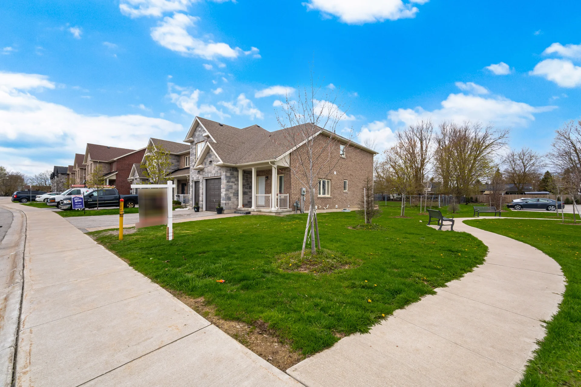
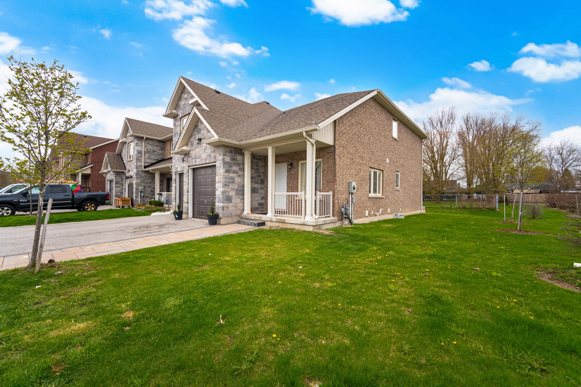
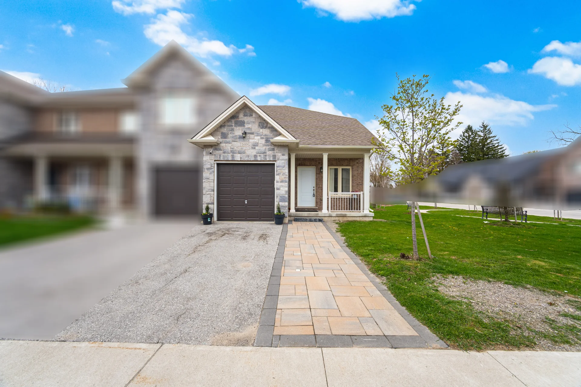
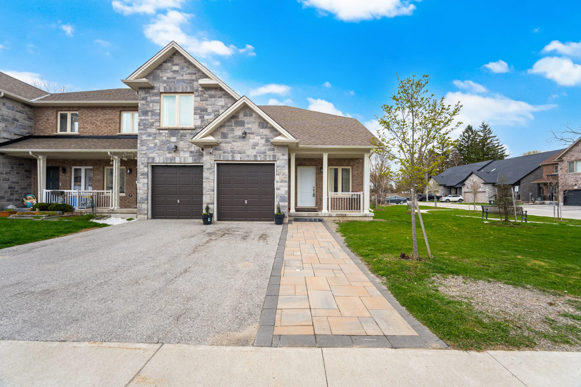
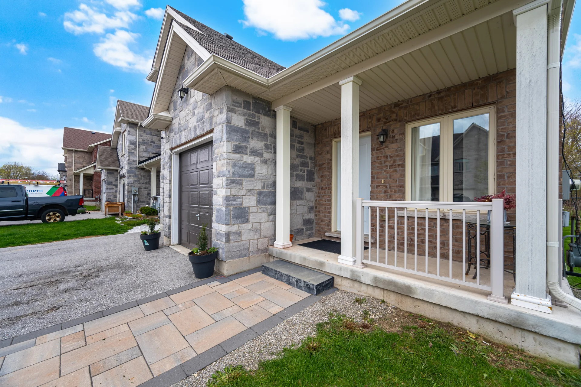
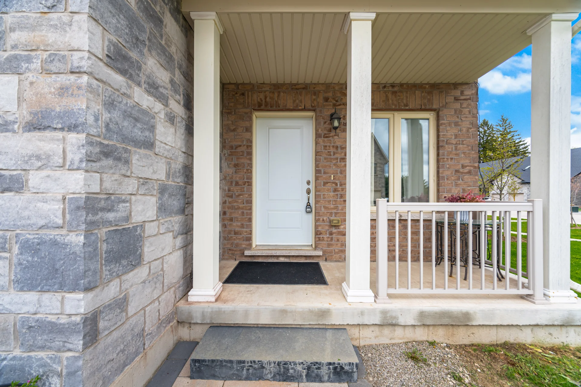
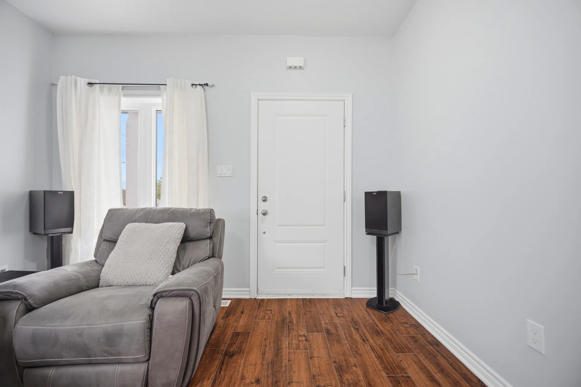
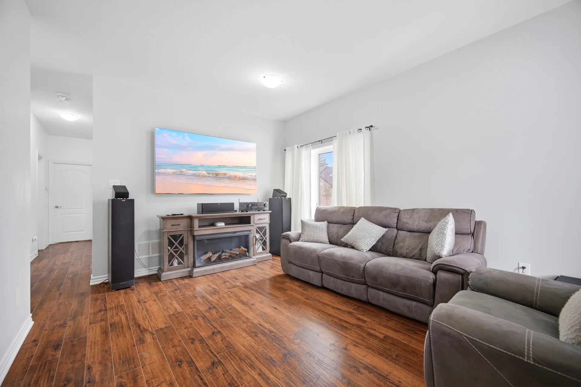
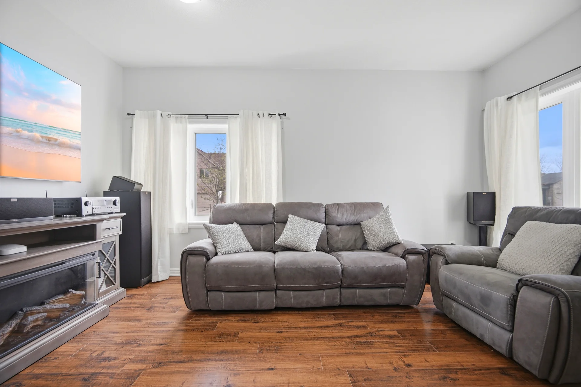
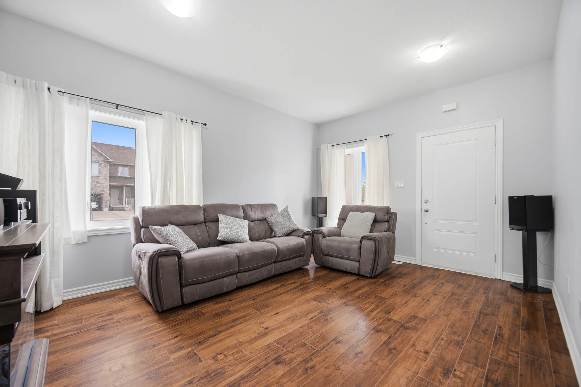
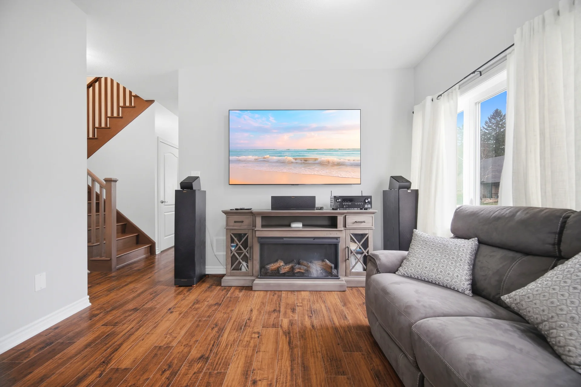
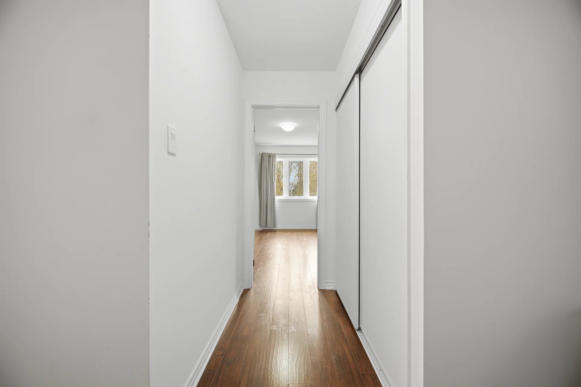
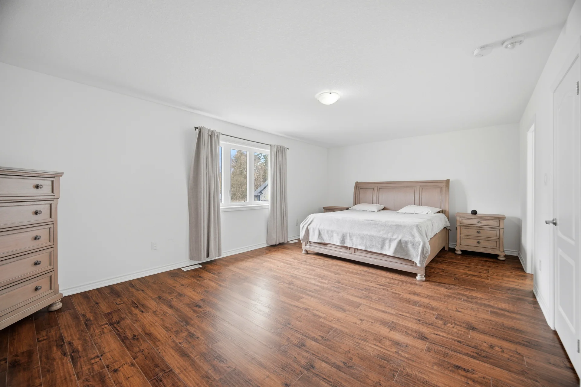
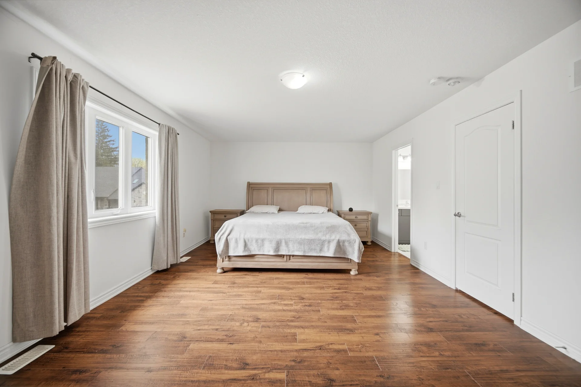
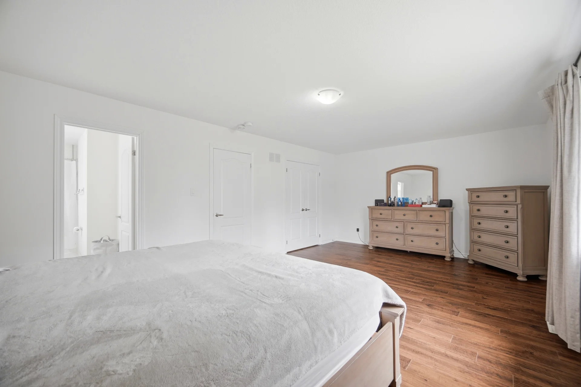
169 Berkshire Drive
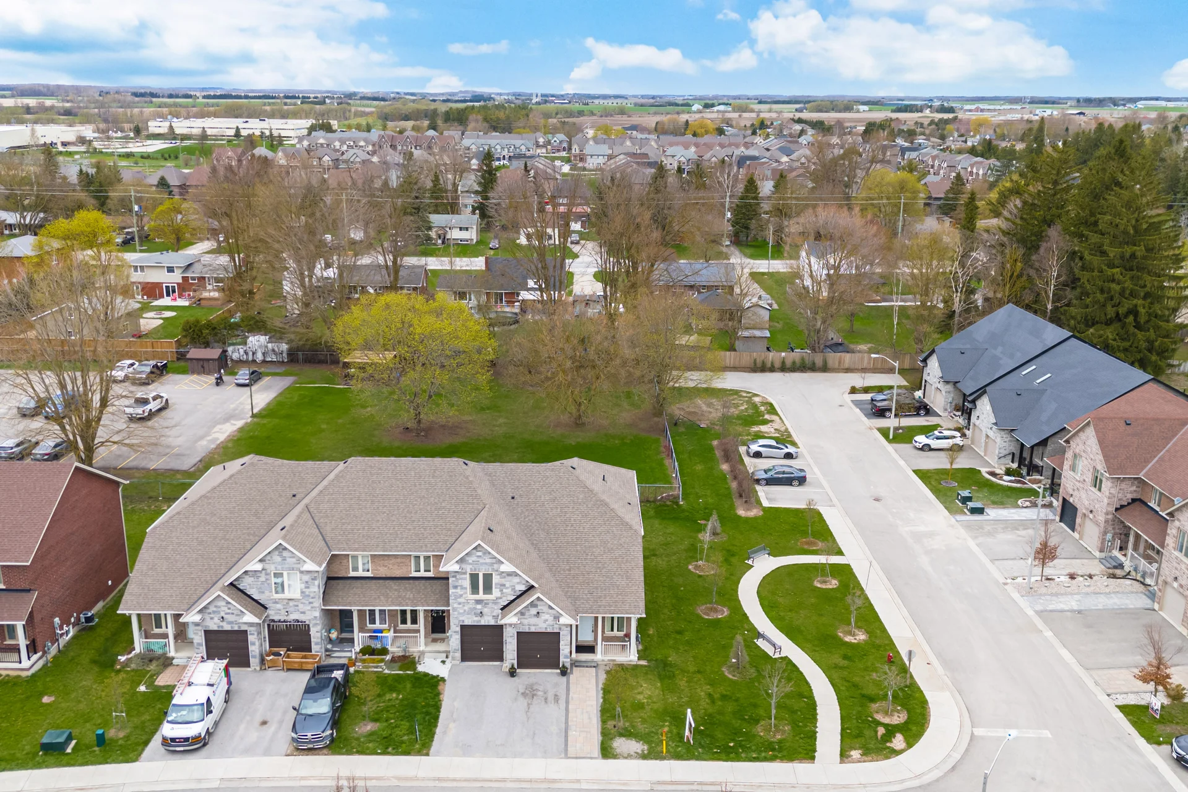
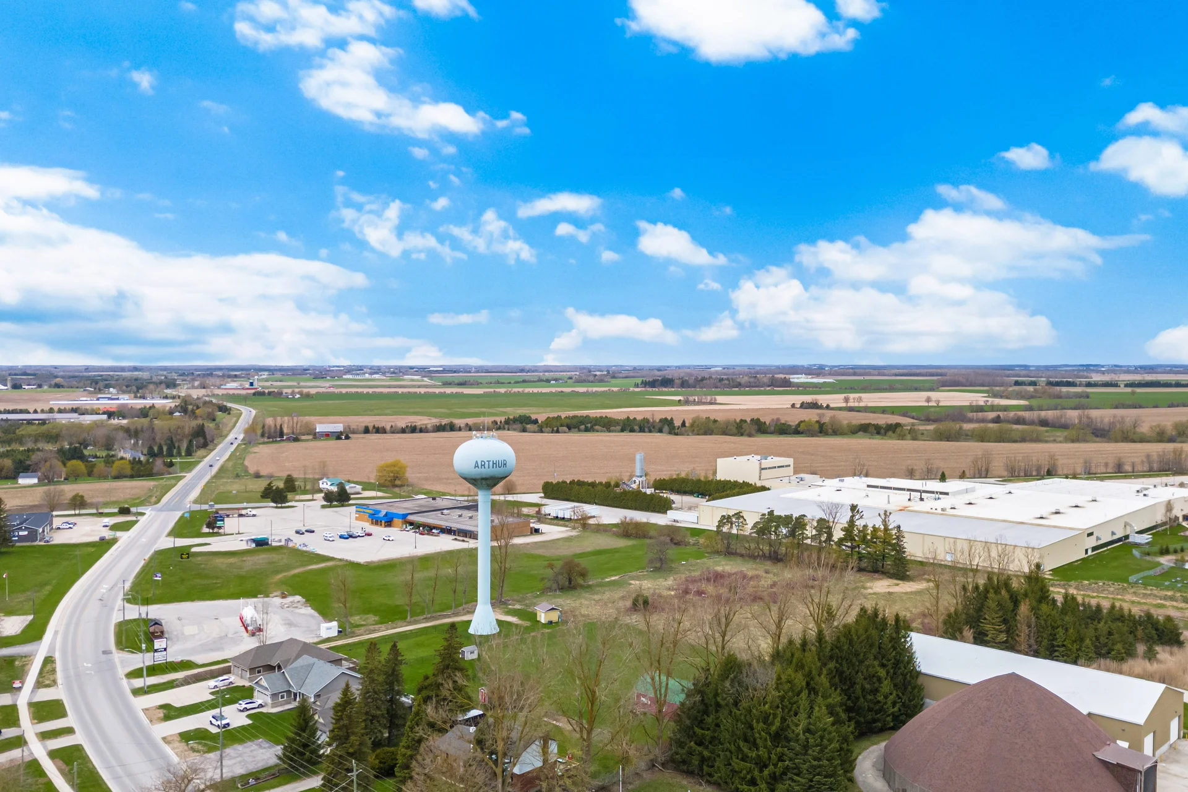
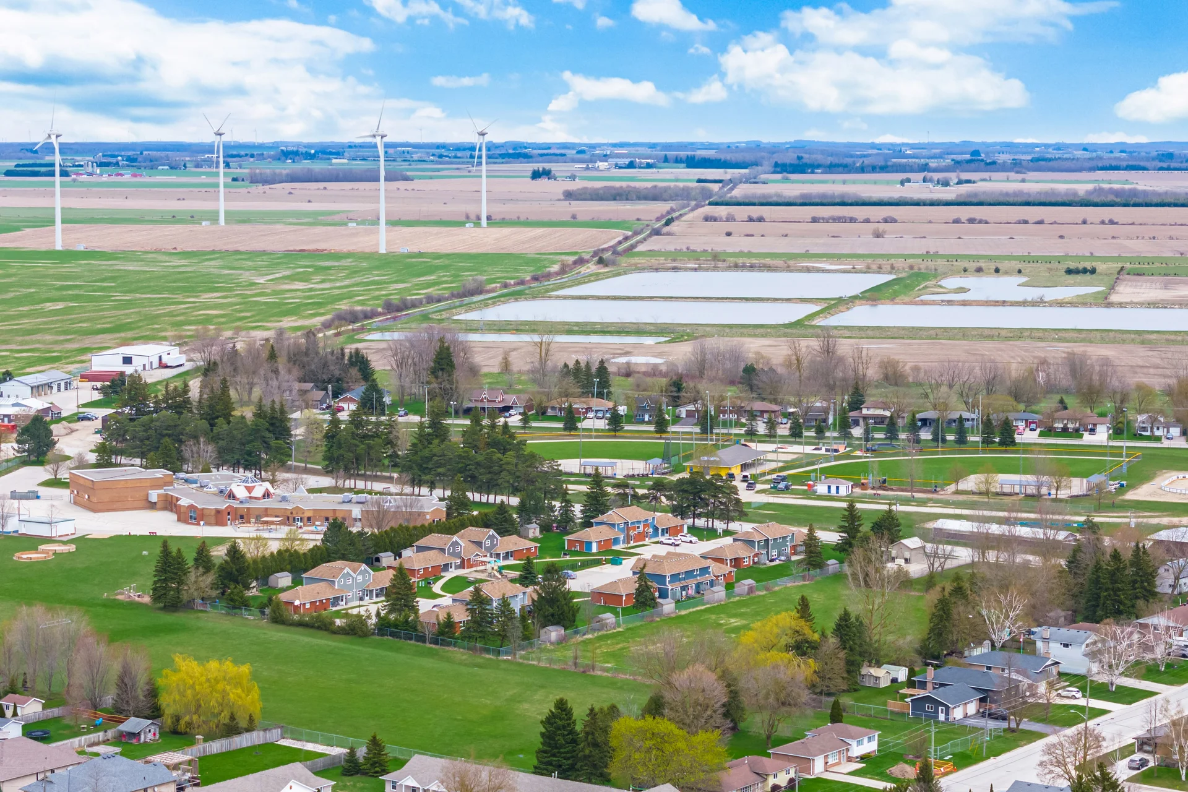
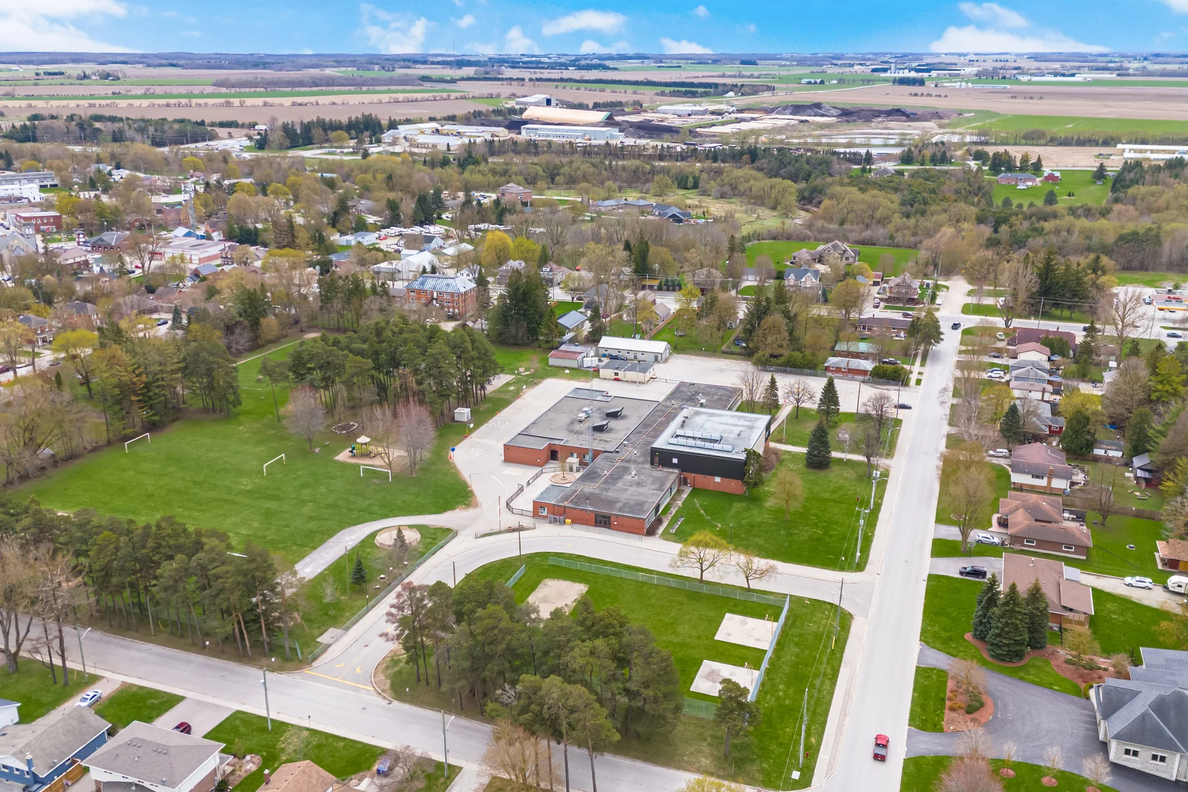
$549,900
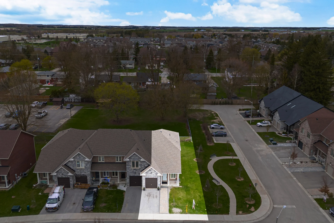
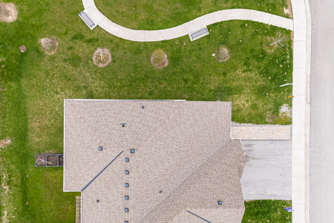
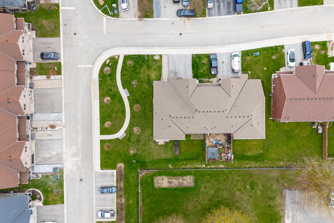
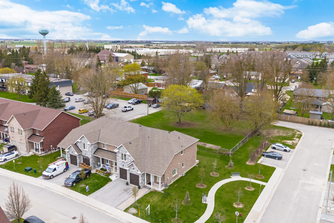
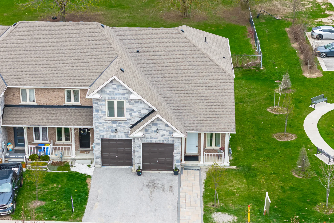
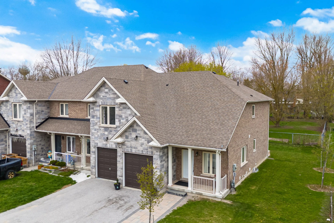
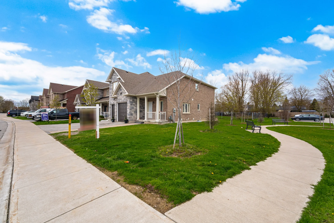
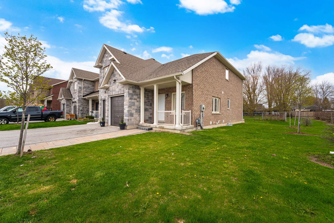
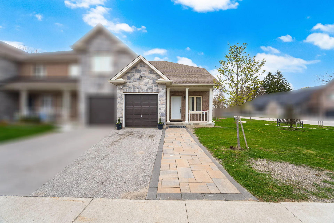
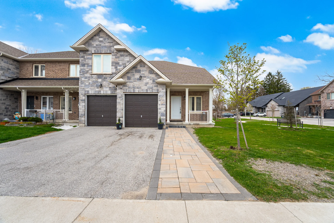
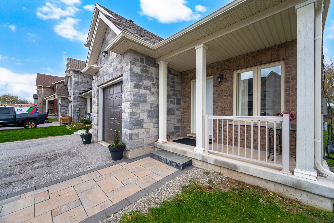
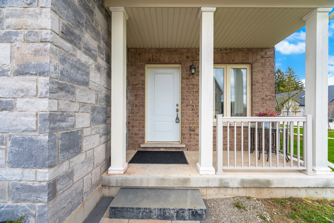
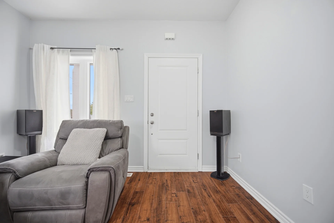
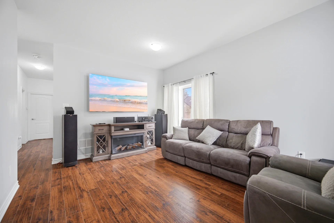
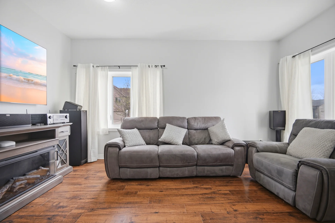
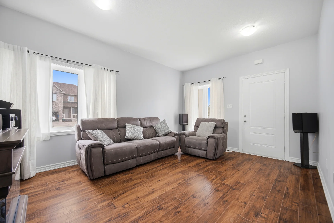
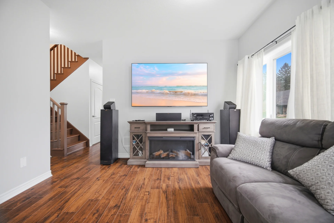
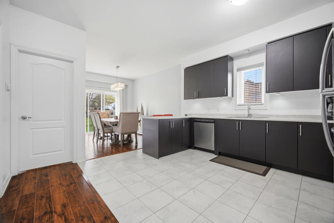
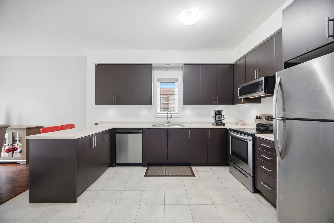
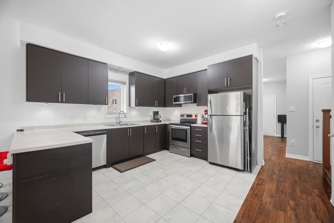
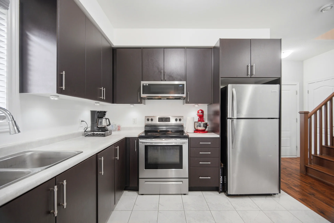
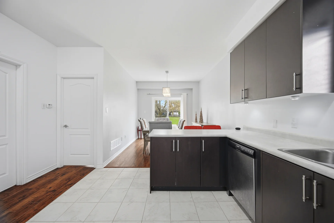
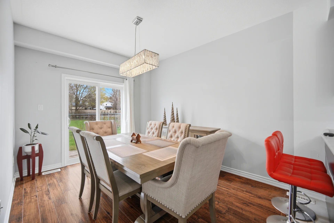
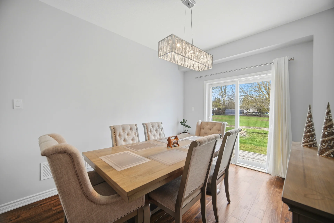
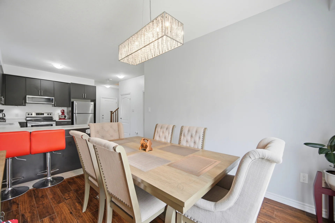
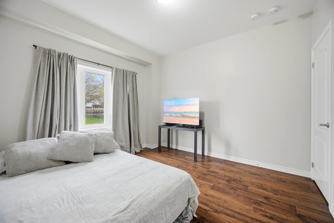
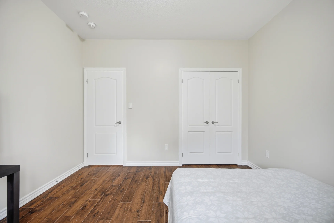
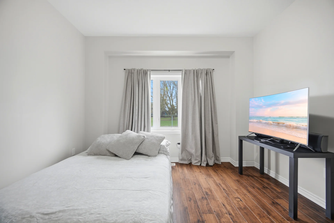
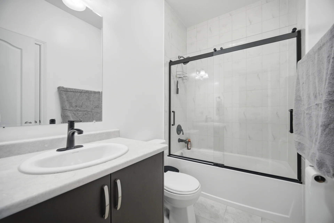
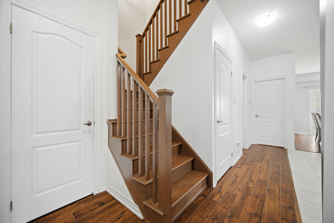
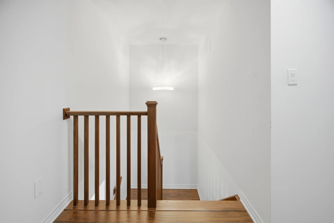
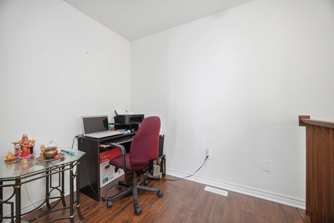
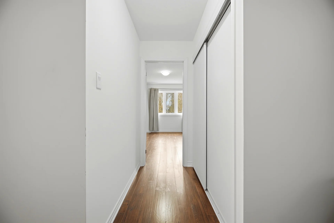
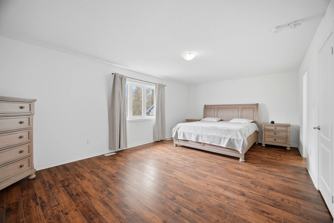
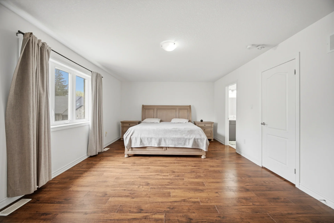
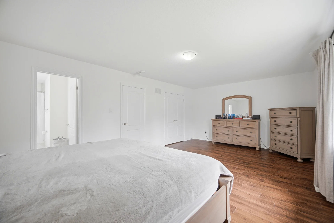
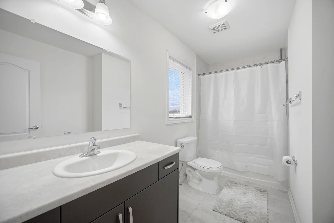
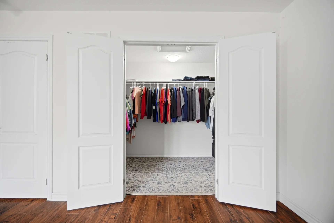
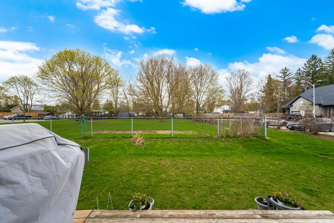
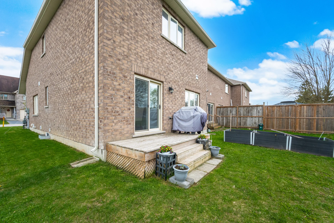
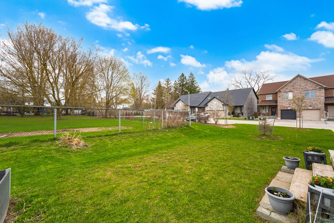
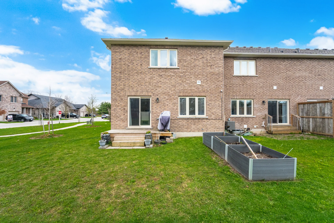
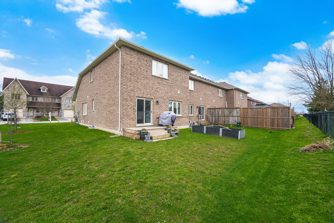
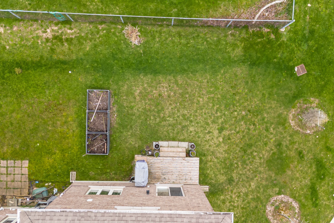
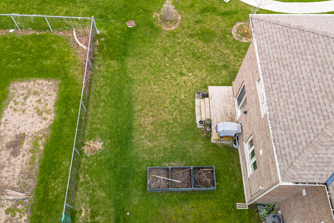
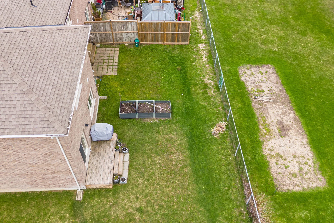
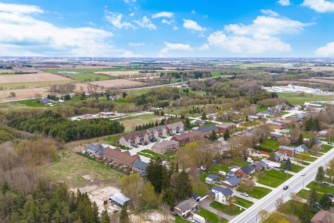
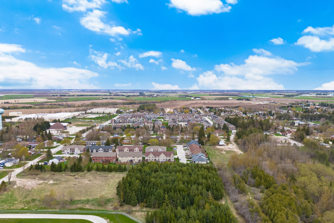
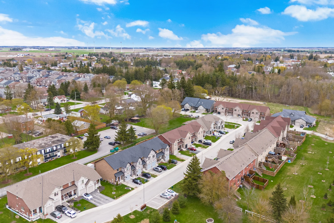
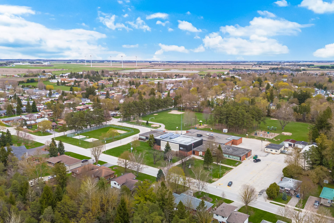
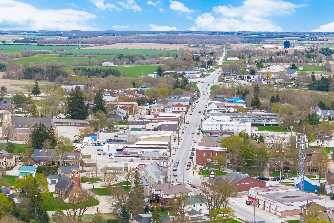
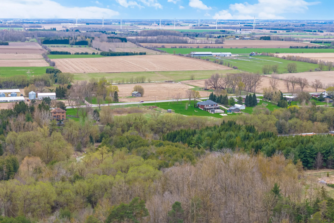
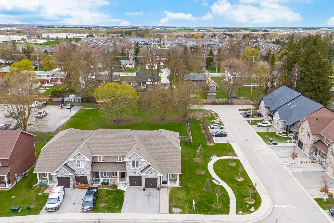
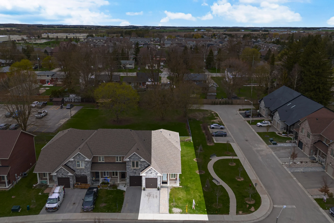
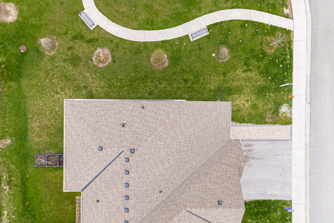
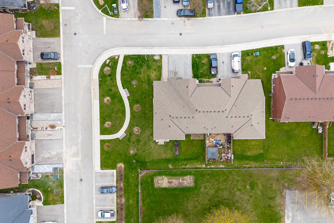
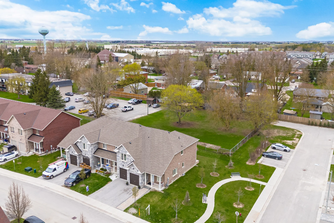
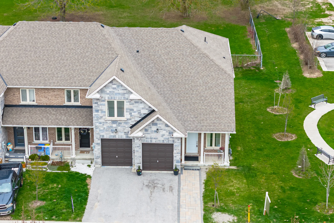
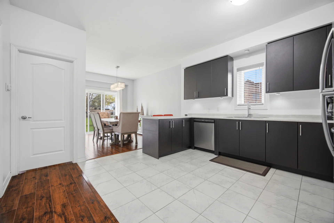
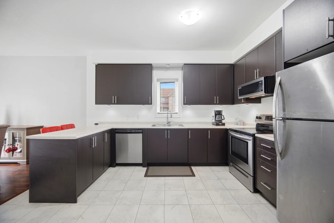
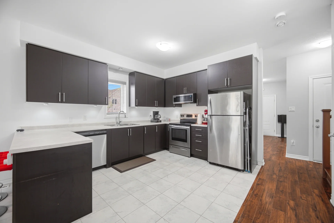
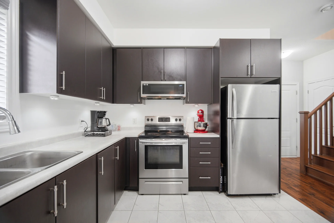
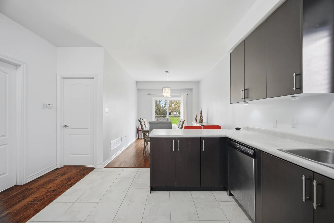
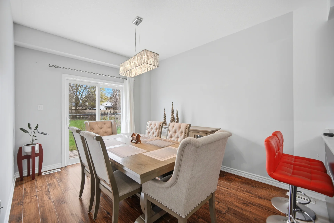
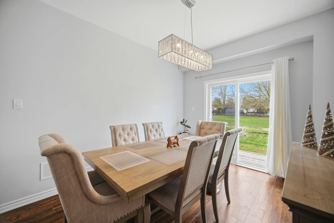
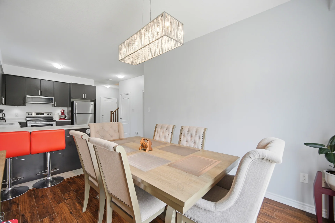
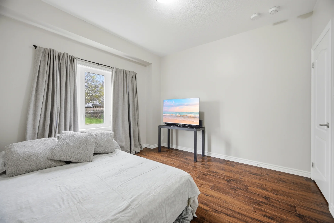
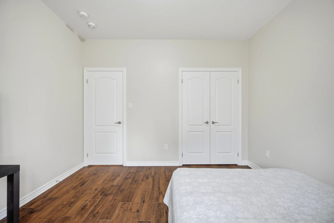
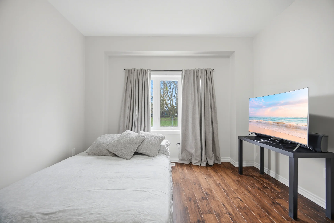
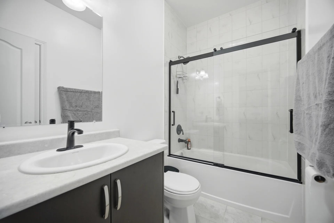
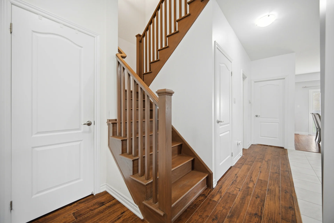
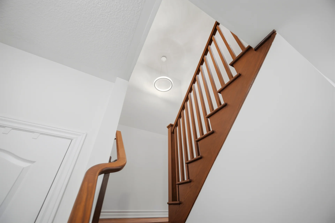
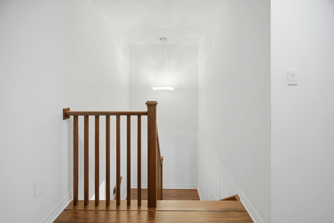
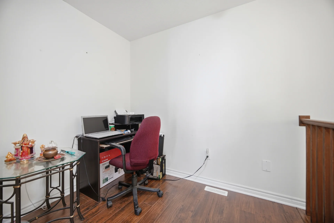
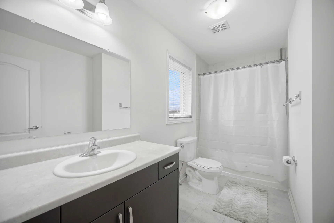
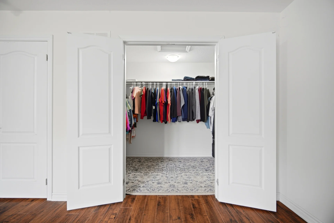
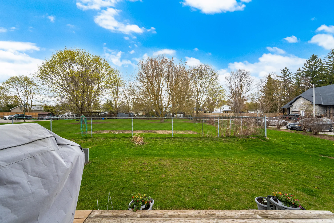
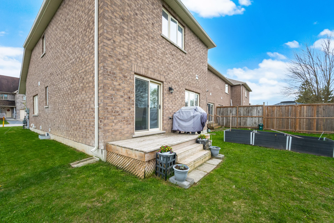
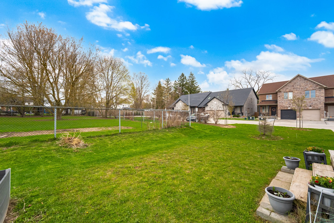
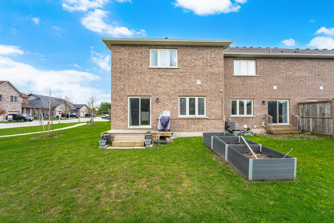
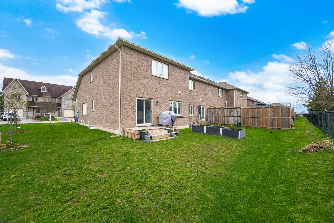
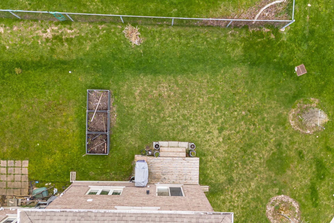
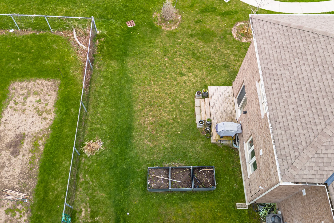
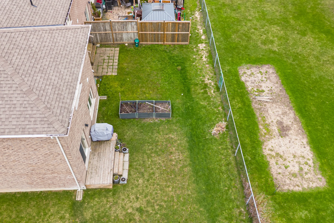
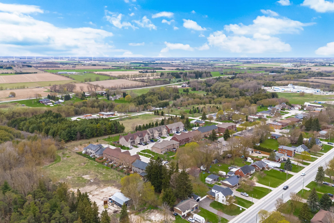
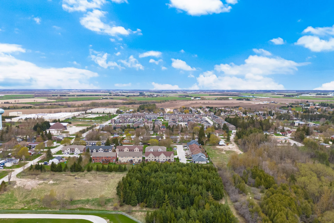
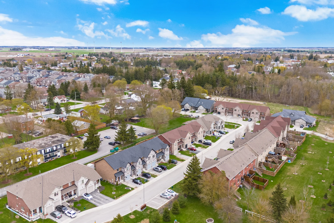
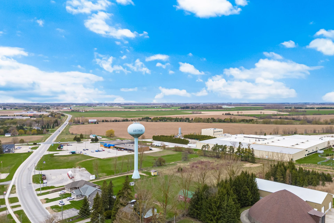
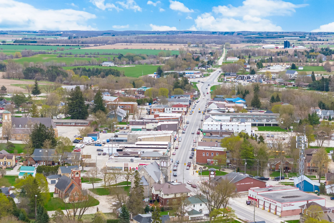
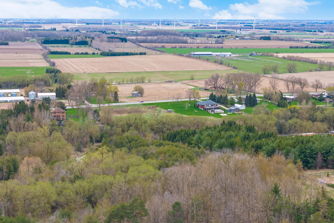
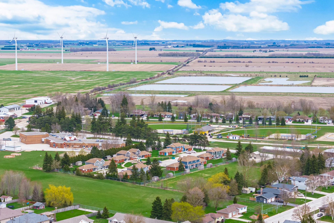
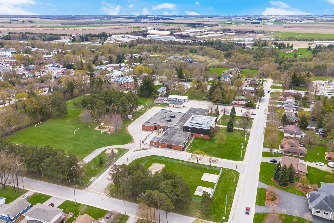
Discover this freehold townhome, offering bungalow-style living with additional upper-level space, situated in the community of Arthur, Ontario. This thoughtfully designed residence features 2 bedrooms plus a den and 2 bathrooms. The interior boasts 9-foot ceilings and an open-concept layout with hardwood and ceramic flooring throughout. The modern kitchen integrates seamlessly with the living and dining areas. Large sliding glass doors provide access to a spacious backyard situated on a premium corner lot. The primary suite includes a 4-piece ensuite. A second main-level bedroom is adjacent to a full bathroom, and a versatile den is located upstairs, suitable for a home office. The property is zoned for Sanitary sewer and Municipal water. Parking includes an attached garage and additional garage space, with a total of 3 parking spaces. Annual property taxes are $1,814.42.
Property Summary
Property Type: Single Family
Building Type: Row / Townhouse
Storeys: 1.5
Square Footage: 1500 - 2000 sqft
Community Name: Arthur
Title: Freehold
Land Size: 29.4 x 105.1 FT
Annual Property Taxes: $1,814.42 (CAD)
Parking Type: Attached Garage, Garage
Bedrooms
Above Grade: 2
Below Grade: 1
Bathrooms
Interior Features
Appliances Included: Water meter, Blinds, Dishwasher, Dryer, Freezer, Garage door opener, Water Heater, Hood Fan, Stove, Window Coverings, Refrigerator
Flooring: Hardwood, Ceramic
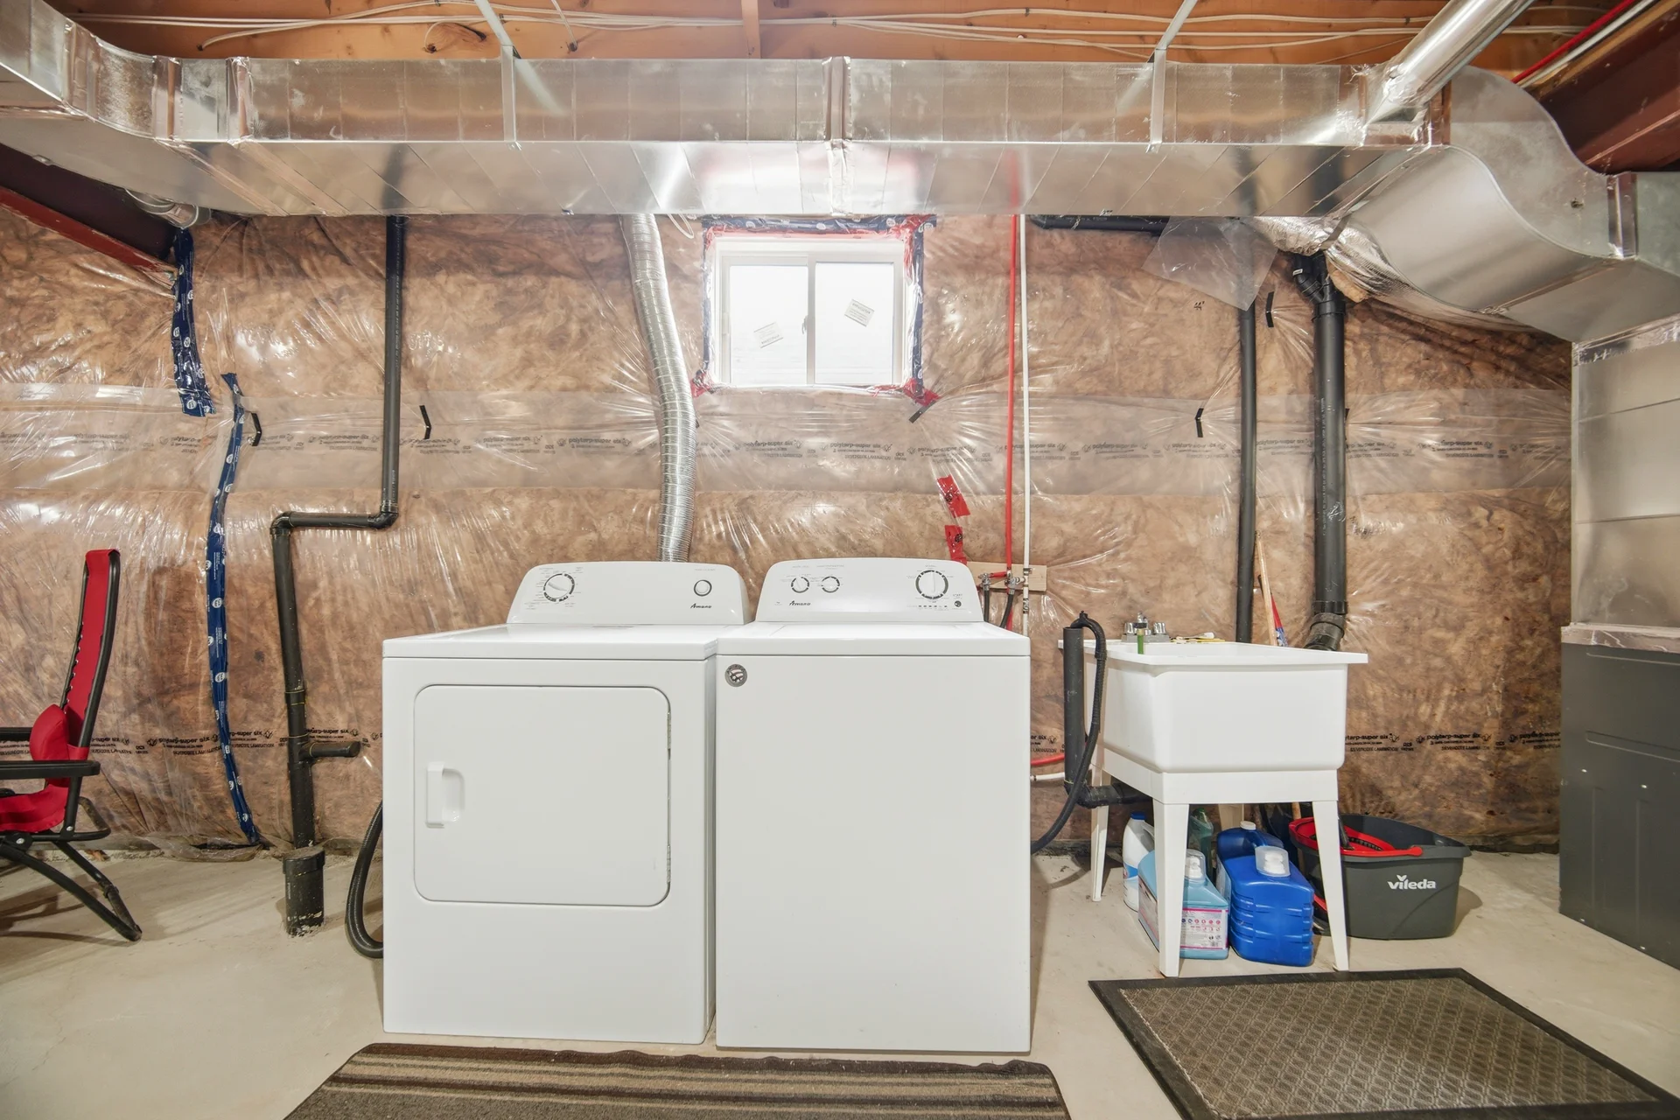
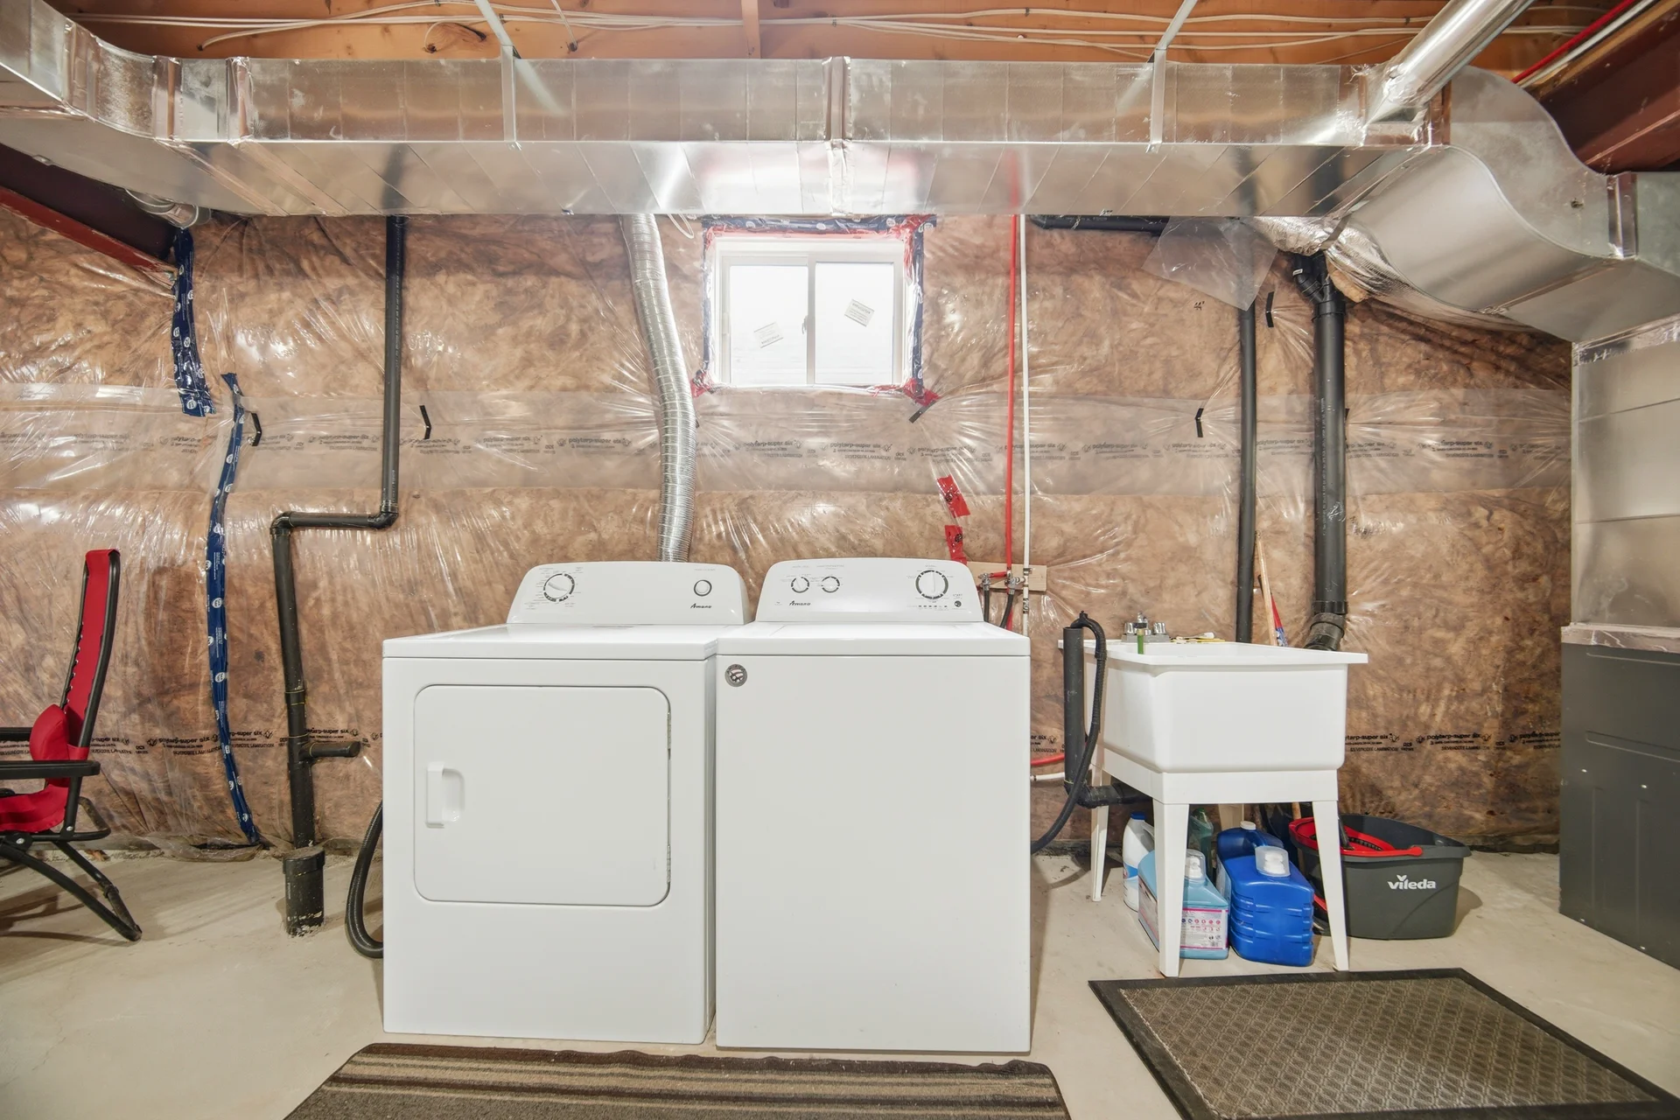
Basement Type: Unfinished
Building Features
Features: Carpet Free, Sump Pump
Foundation Type: Concrete
Style: Attached
Rental Equipment: Water Heater
Heating & Cooling
Cooling: Central air conditioning
Heating Type: Forced air (Natural gas)
Utilities
Utility Sewer: Sanitary sewer
Water: Municipal water
Exterior Features
Parking
Parking Type: Attached Garage, Garage
Total Parking Spaces: 3
Lot Features
Frontage: 29 ft ,4 in
Land Depth: 105 ft ,1 in
Measurements
| Level |
Room |
Dimensions |
| Main level |
Bedroom 2 |
3.58 m x 3.48 m
11 ft, 9 in x 11 ft, 5 in
|
|
Dining room |
3.96 m x 3 m
13 ft, 0 in x 9 ft, 10 in
|
|
Kitchen |
3.2 m x 3.86 m
10 ft, 6 in x 12 ft, 8 in
|
|
Living room |
4.83 m x 3.56 m
15 ft, 10 in x 11 ft, 8 in
|
| Second level |
Primary Bedroom |
6.71 m x 4.06 m
22 ft, 0 in x 13 ft, 4 in
|
|
Other |
2.51 m x 1.88 m
8 ft, 3 in x 6 ft, 2 in
|
All information is deemed reliable but not guaranteed and should be independently verified.