17 Island Grove
$1,349,900
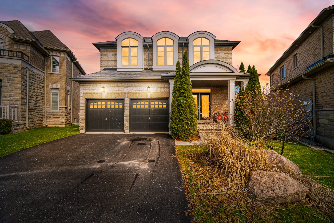
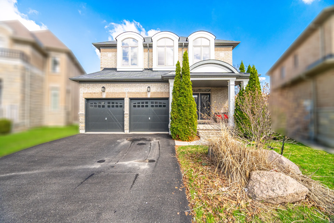
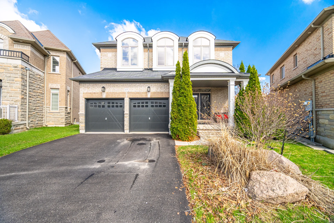
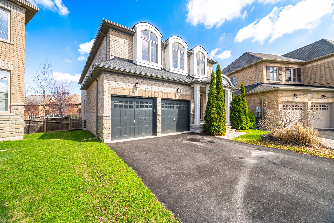
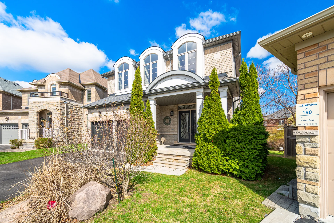
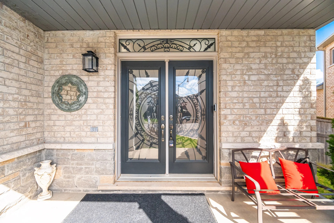
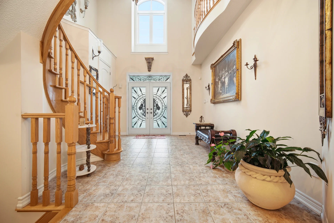
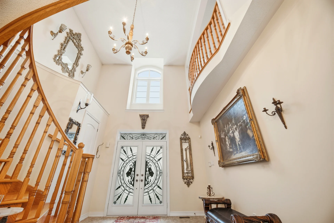
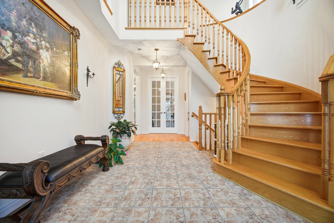
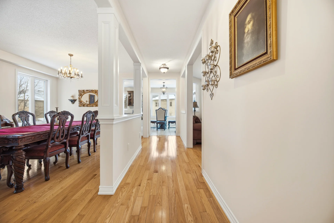
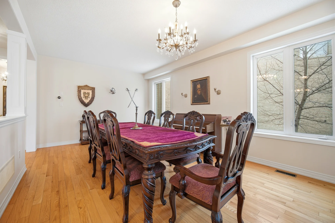
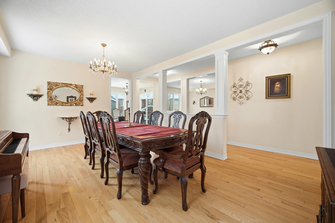
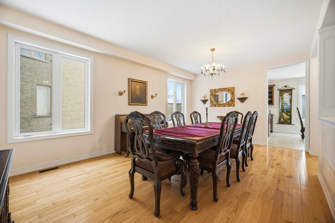
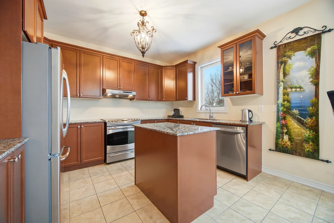
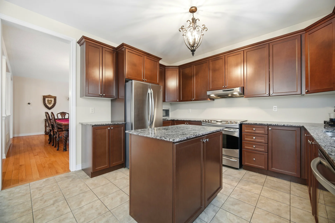
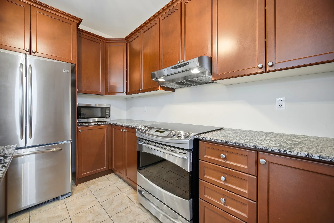
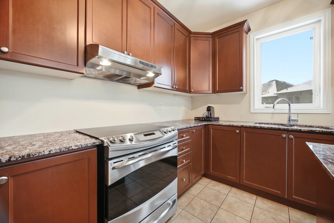
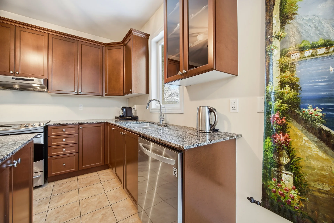
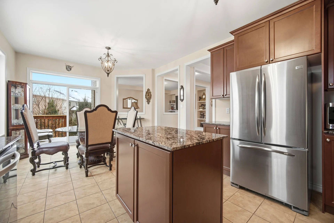
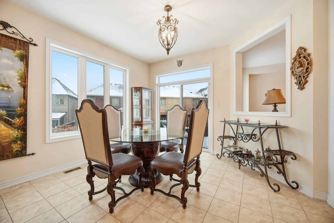
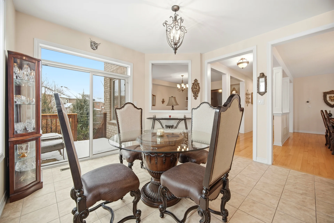
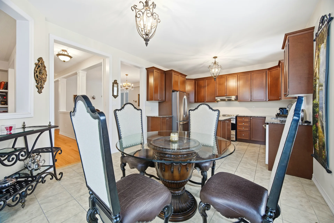
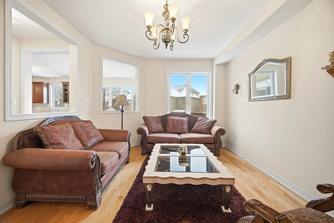
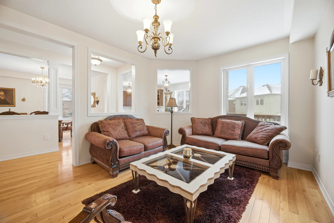
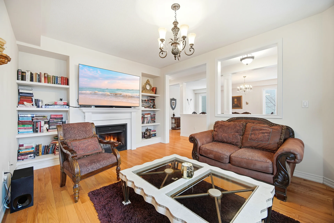
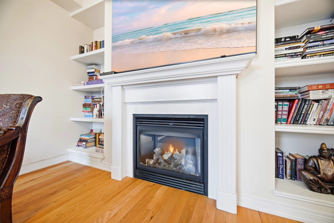
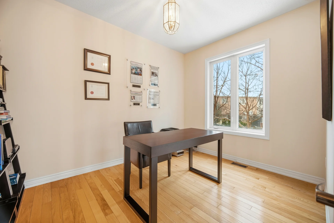
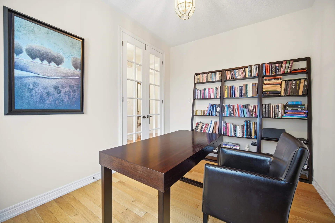
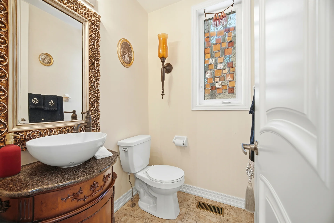
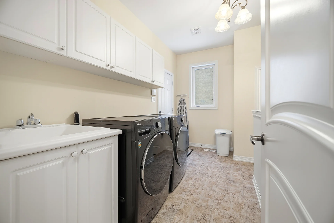
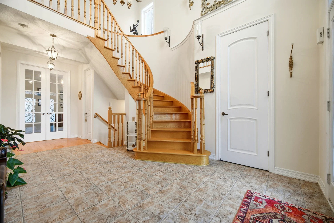
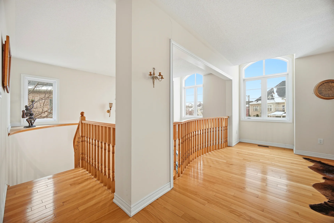
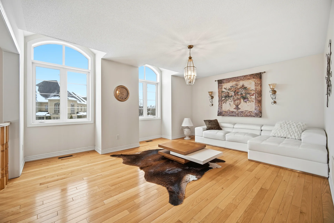
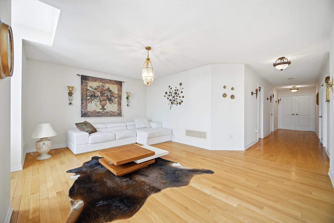
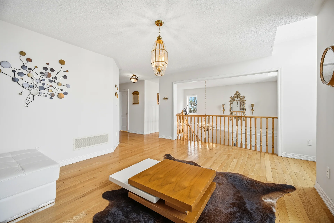
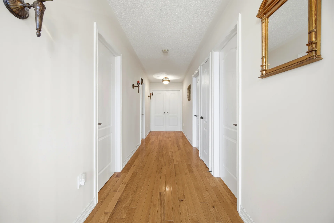
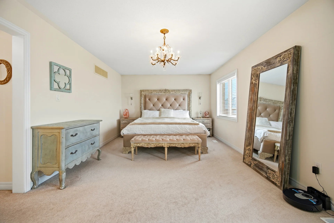
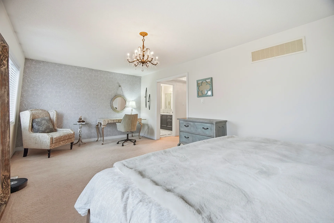
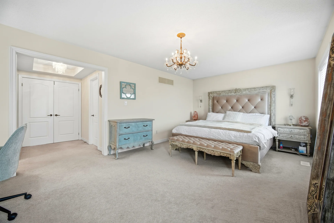
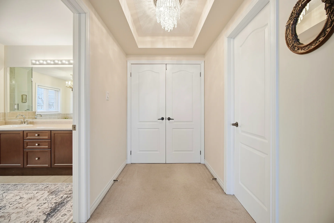
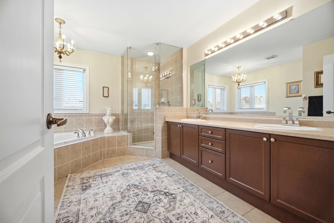
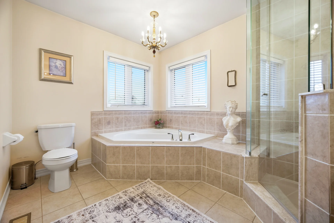
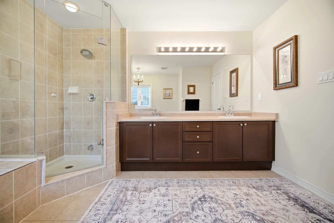
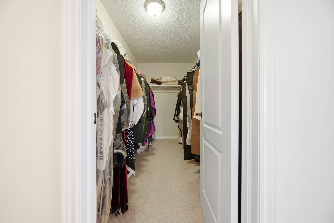
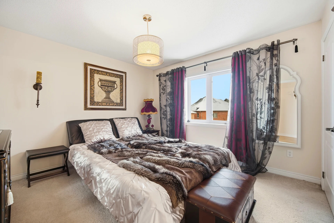
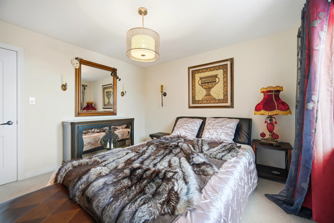
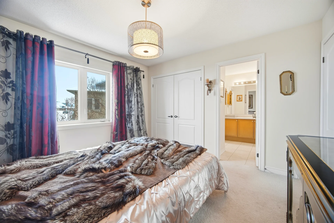
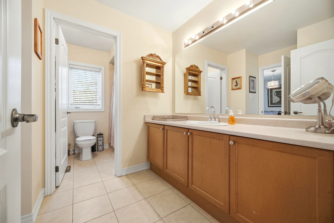
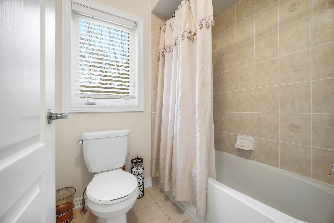
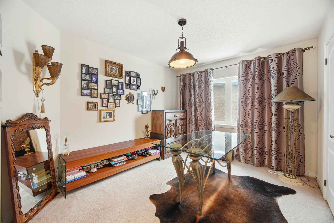
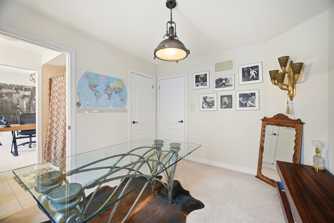
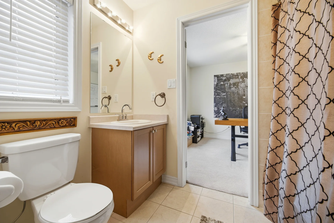
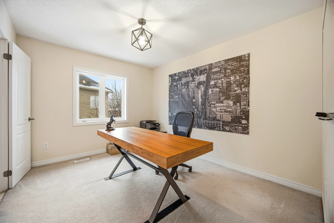
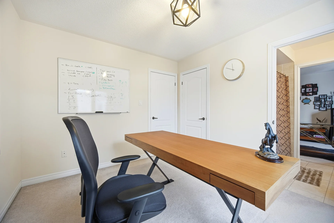
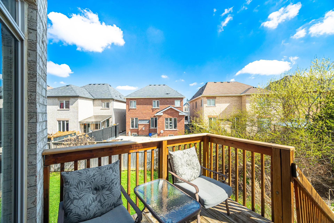
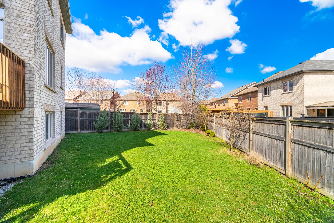
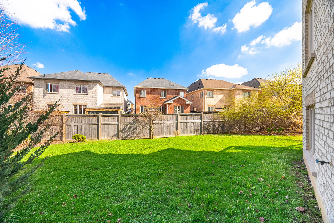
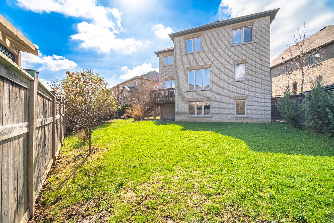
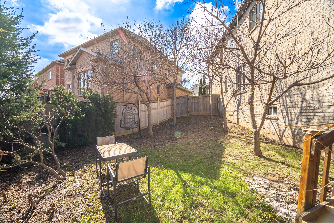
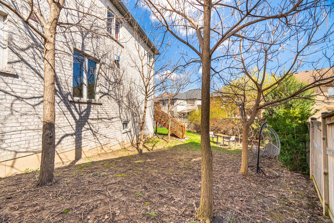
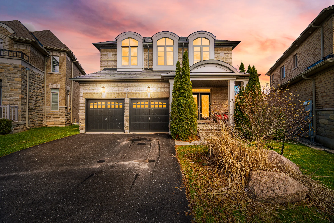
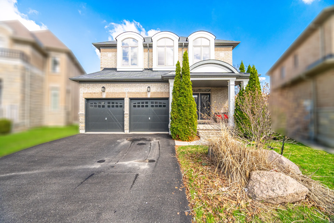
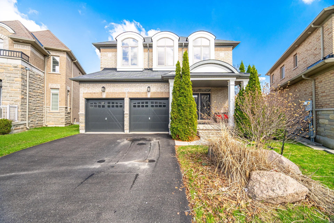
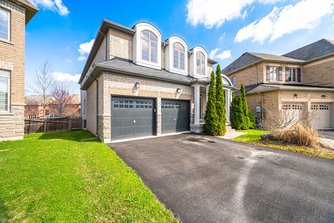
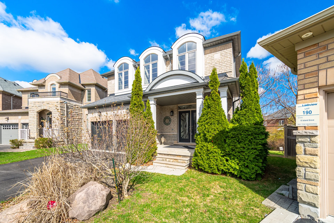
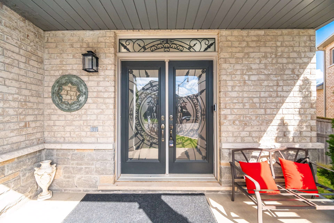
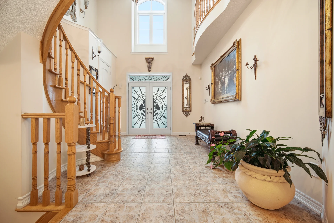
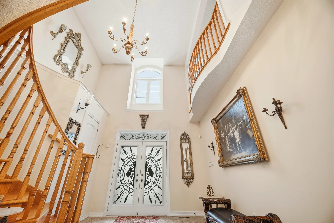
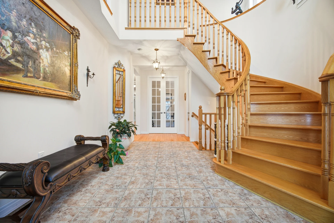
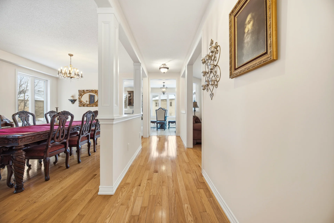
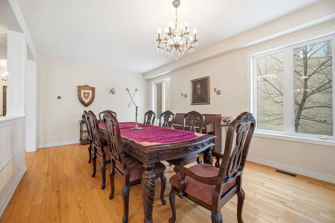
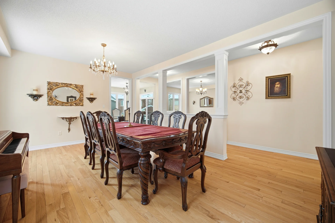
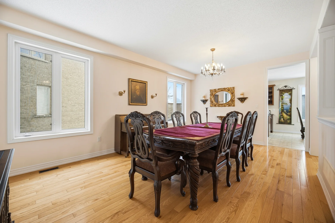
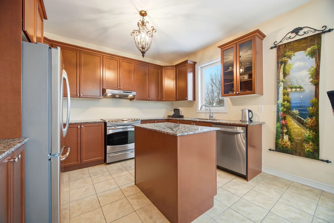
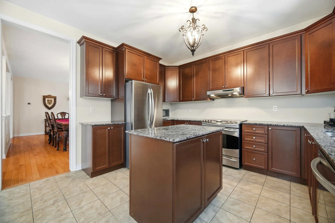
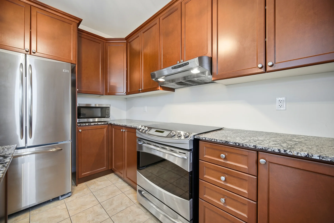
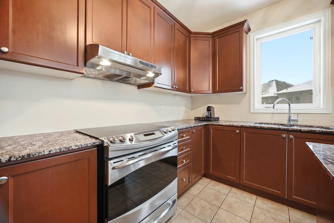
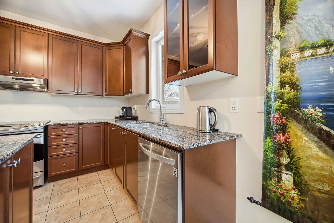
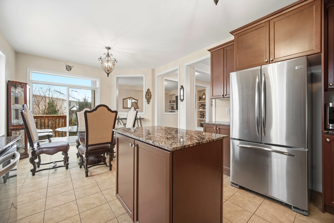
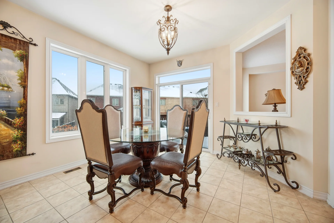
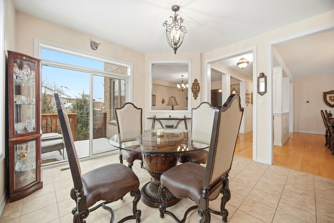
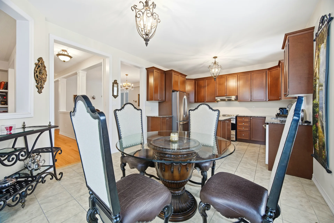
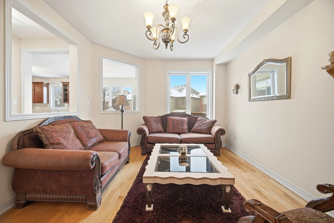
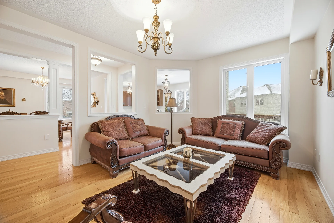
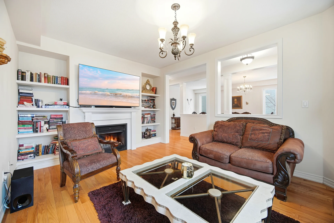
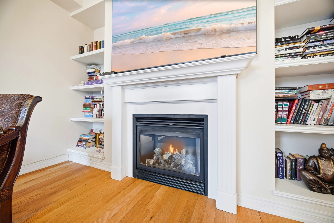
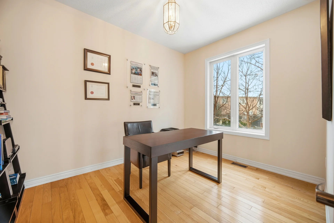
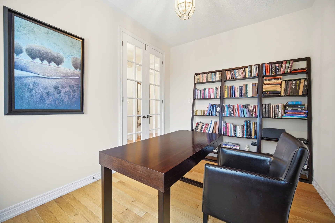
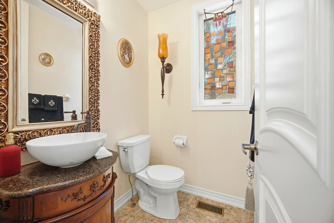
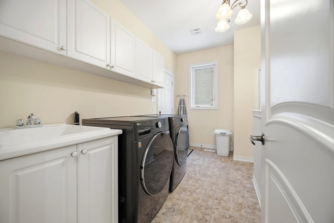
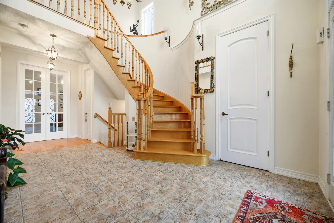
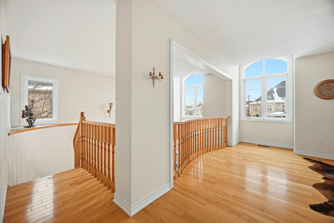
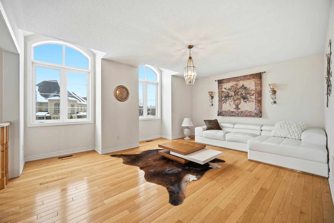
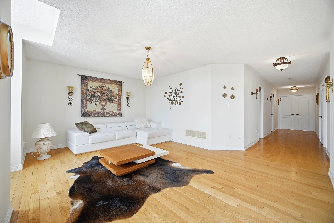
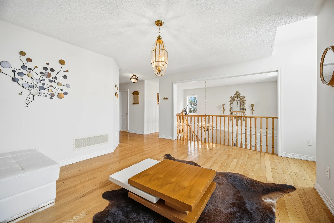
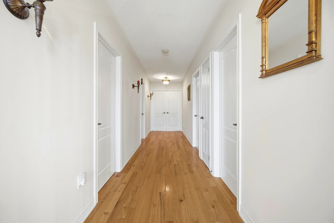
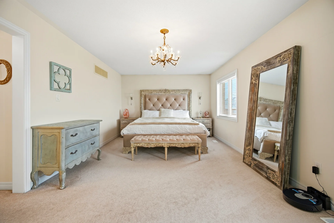
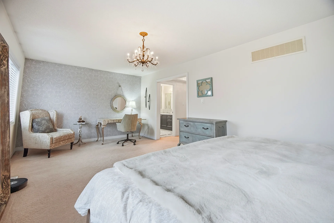
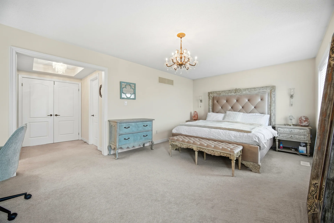
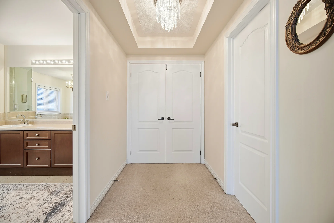
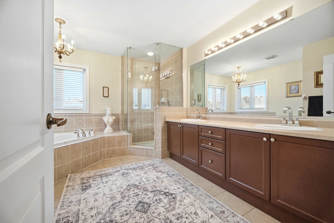
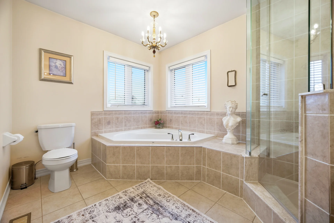
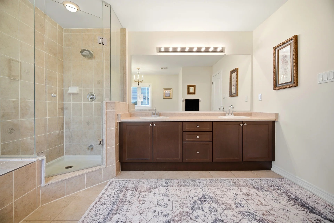
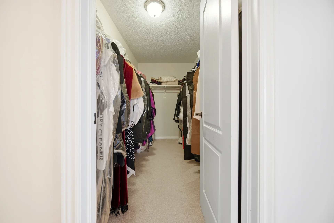
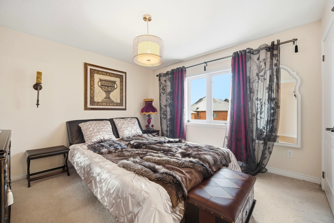
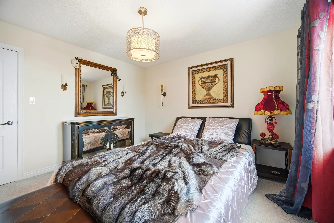
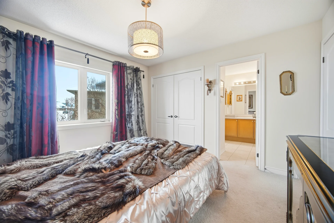
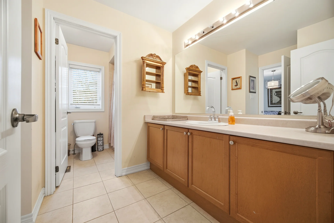
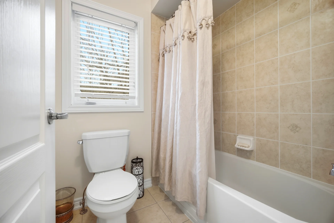
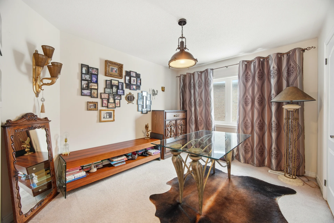
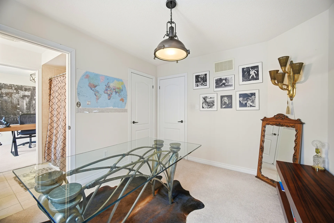
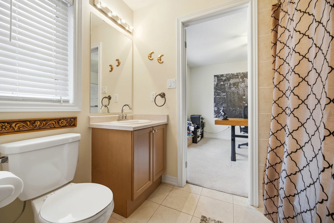
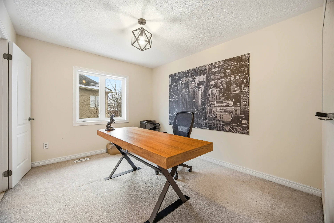
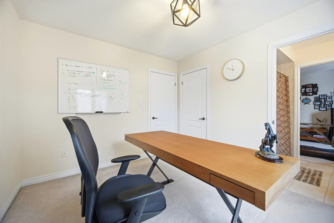
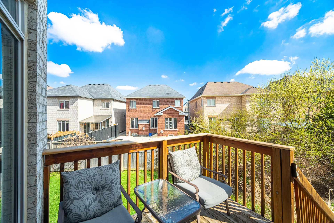
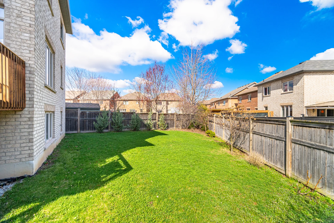
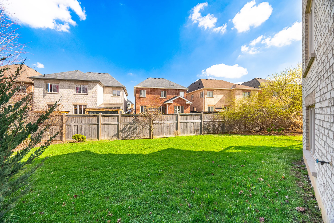
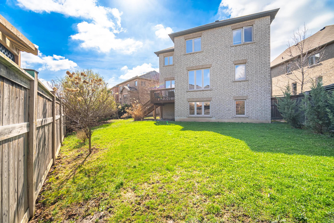
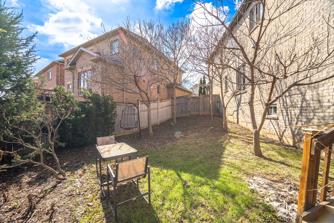
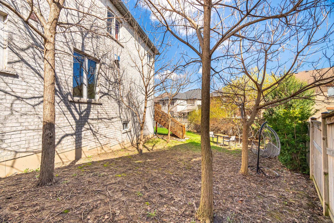
This detached residence is situated on a pie-shaped lot on Island Grove in Brampton's Credit Valley community. The property features a double-door entry and no sidewalk. The main level includes a den, a combined living and dining area, and a separate family room with a fireplace and elevated ceilings. The family-sized kitchen is equipped with stainless steel appliances, granite countertops, and a breakfast area overlooking the backyard. Upstairs, an open-concept media room provides a flexible space. The primary bedroom offers a 5-piece ensuite and a walk-in closet. The three additional bedrooms are spacious and share three full bathrooms on this level. This home is located in a sought-after neighbourhood, providing convenient access to local schools, parks, and amenities.
Property Summary
Property Type: Single Family
Building Type: House
Storeys: 2
Square Footage: 3000 - 3500 sqft
Community Name: Credit Valley
Title: Freehold
Land Size: 31.4 x 135 FT
Annual Property Taxes: $9,569 (CAD)
Parking Type: Garage
Bedrooms
Bathrooms
Interior Features
Appliances Included: Garage door opener remote(s)
Flooring: Hardwood, Carpeted, Ceramic
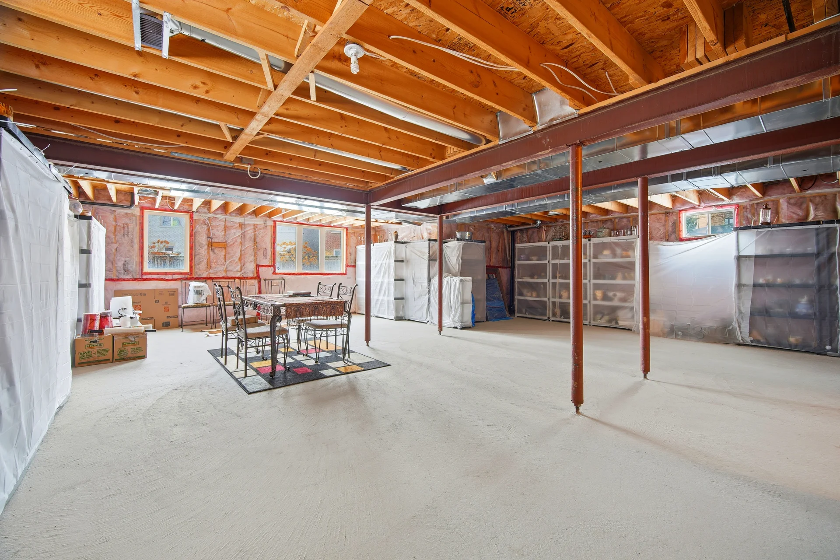
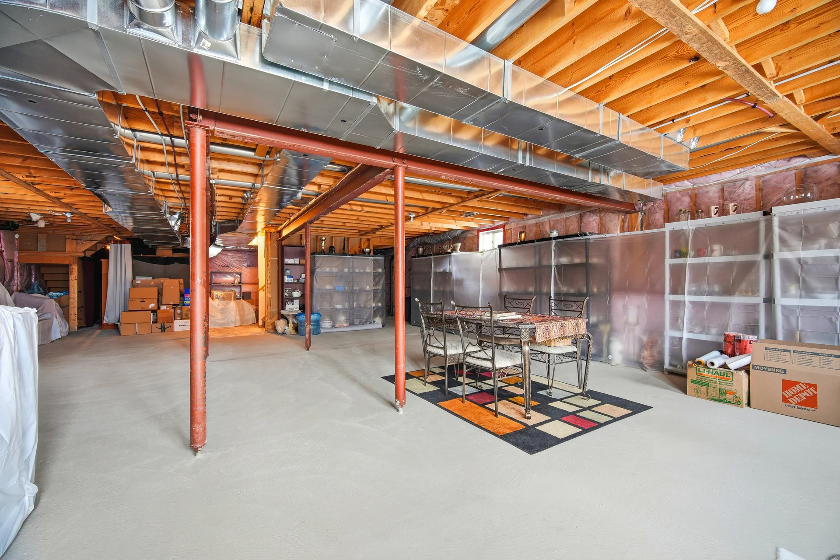
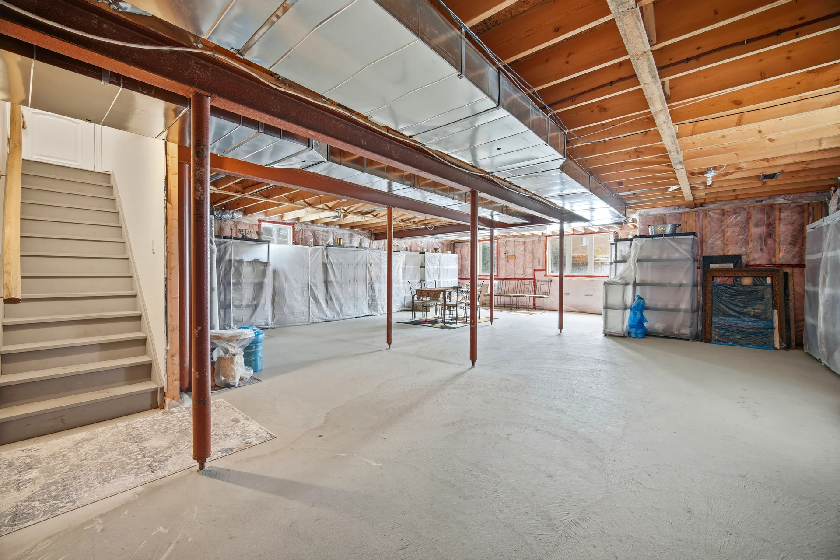
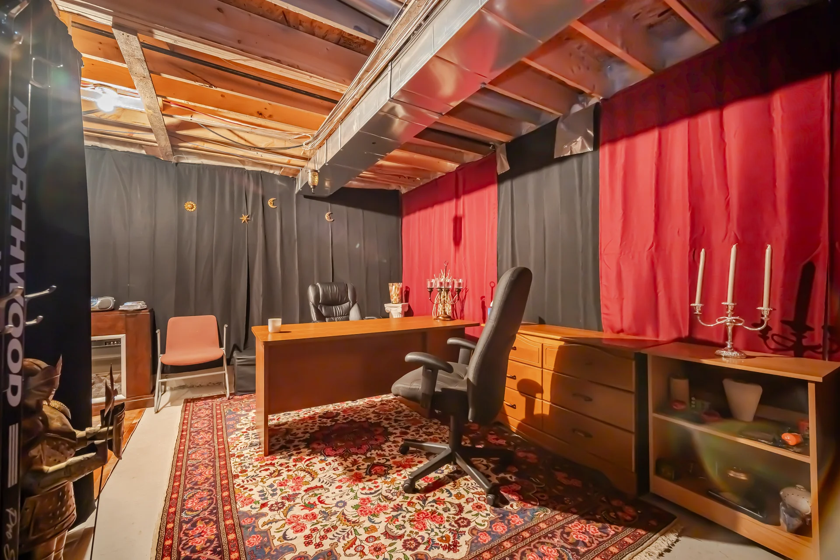
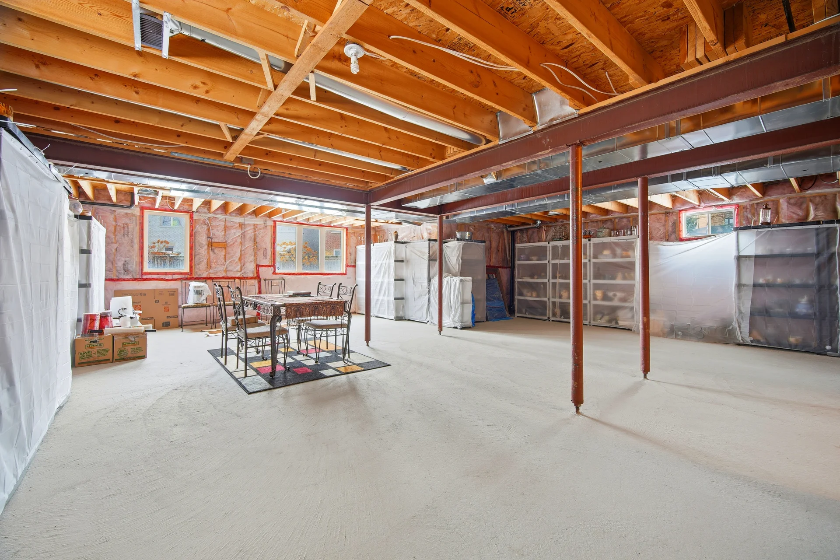
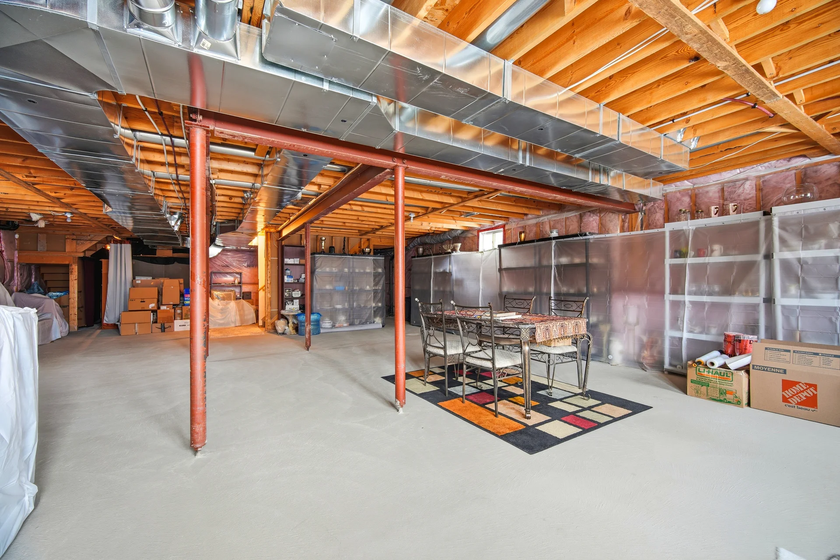
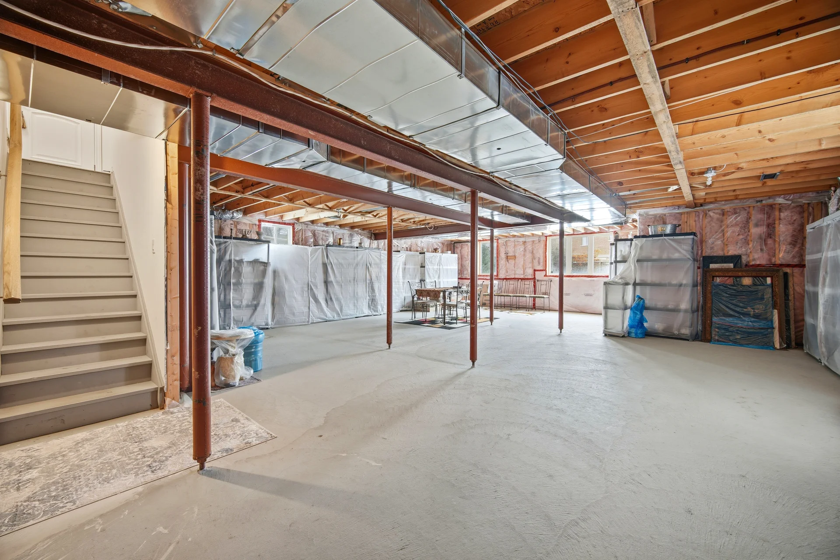
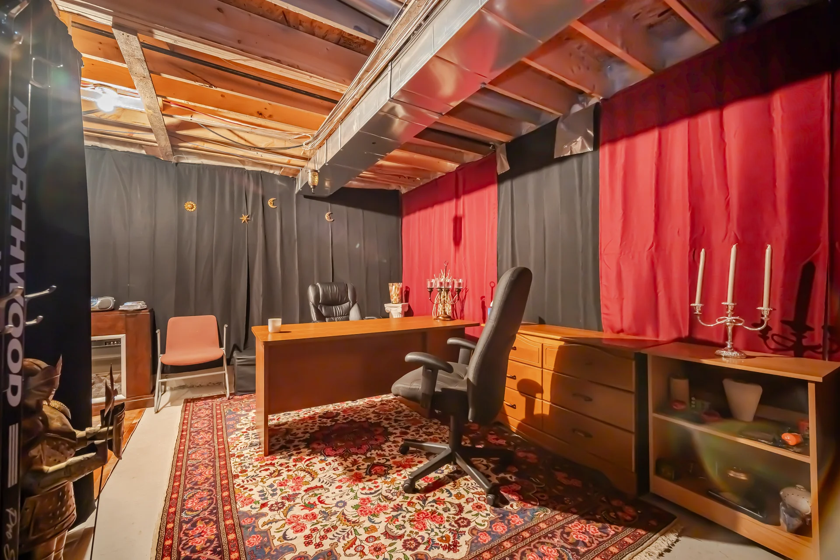
Basement Type: Full (Unfinished)
Building Features
Foundation Type: Unknown
Style: Detached
Rental Equipment: Water Heater
Heating & Cooling
Cooling: Central air conditioning
Heating Type: Forced air (Natural gas)
Utilities
Utility Sewer: Sanitary sewer
Water: Municipal water
Exterior Features
Exterior Finish: Brick, Stucco
Parking
Parking Type: Garage
Total Parking Spaces: 6
Lot Features
Frontage: 31 ft ,4 in
Land Depth: 135 ft
Measurements
| Level |
Room |
Dimensions |
| Main level |
Den |
|
|
Living room |
|
|
Dining room |
|
|
Family room |
|
|
Kitchen |
|
|
Eating area |
|
| Second level |
Bedroom 4 |
|
|
Media |
|
|
Primary Bedroom |
|
|
Bedroom 2 |
|
|
Bedroom 3 |
|
All information is deemed reliable but not guaranteed and should be independently verified.