17 Lacrosse Trail
Vaughan
$1,999,000
Video tour
About this home
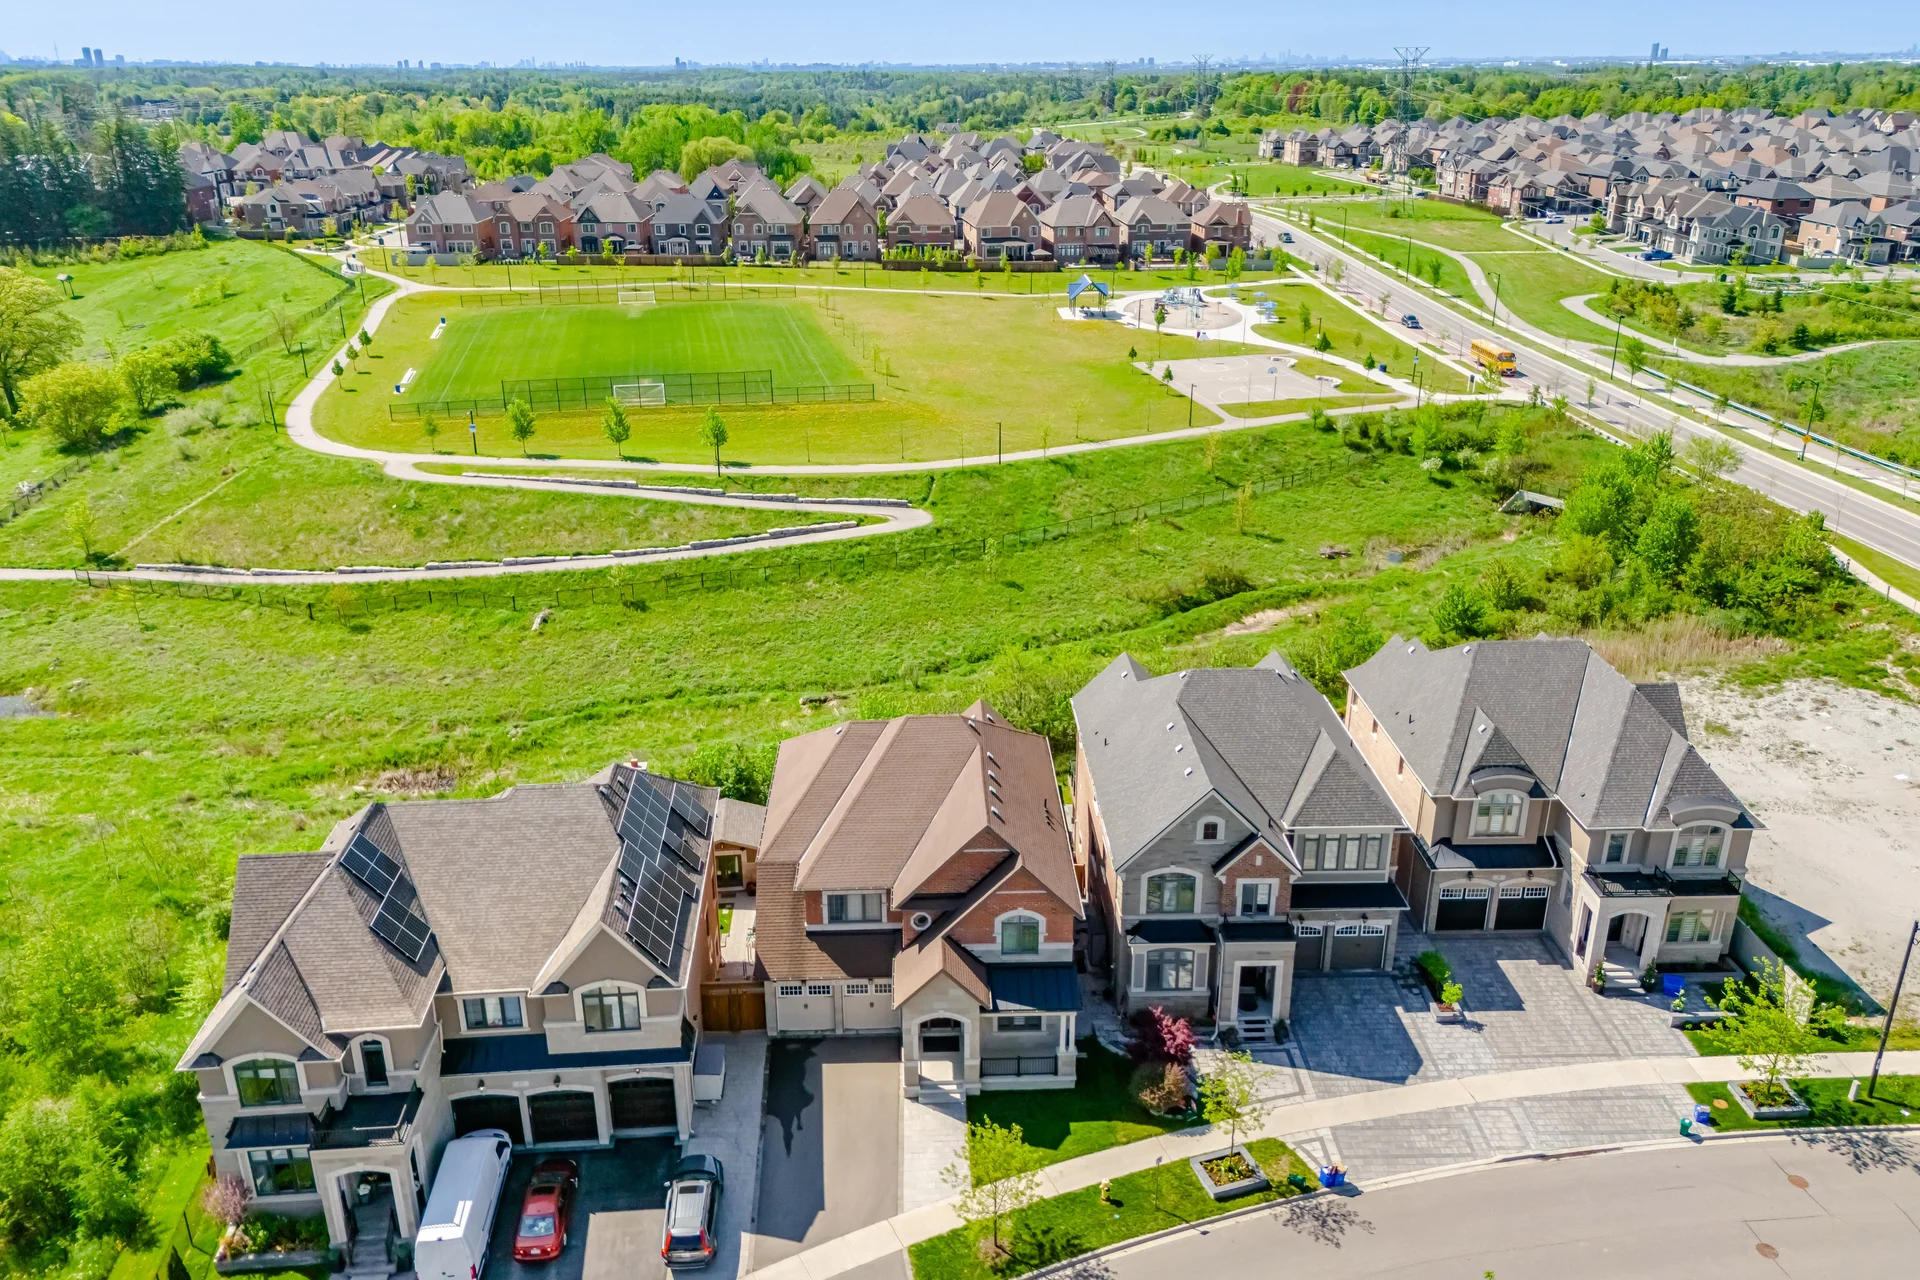
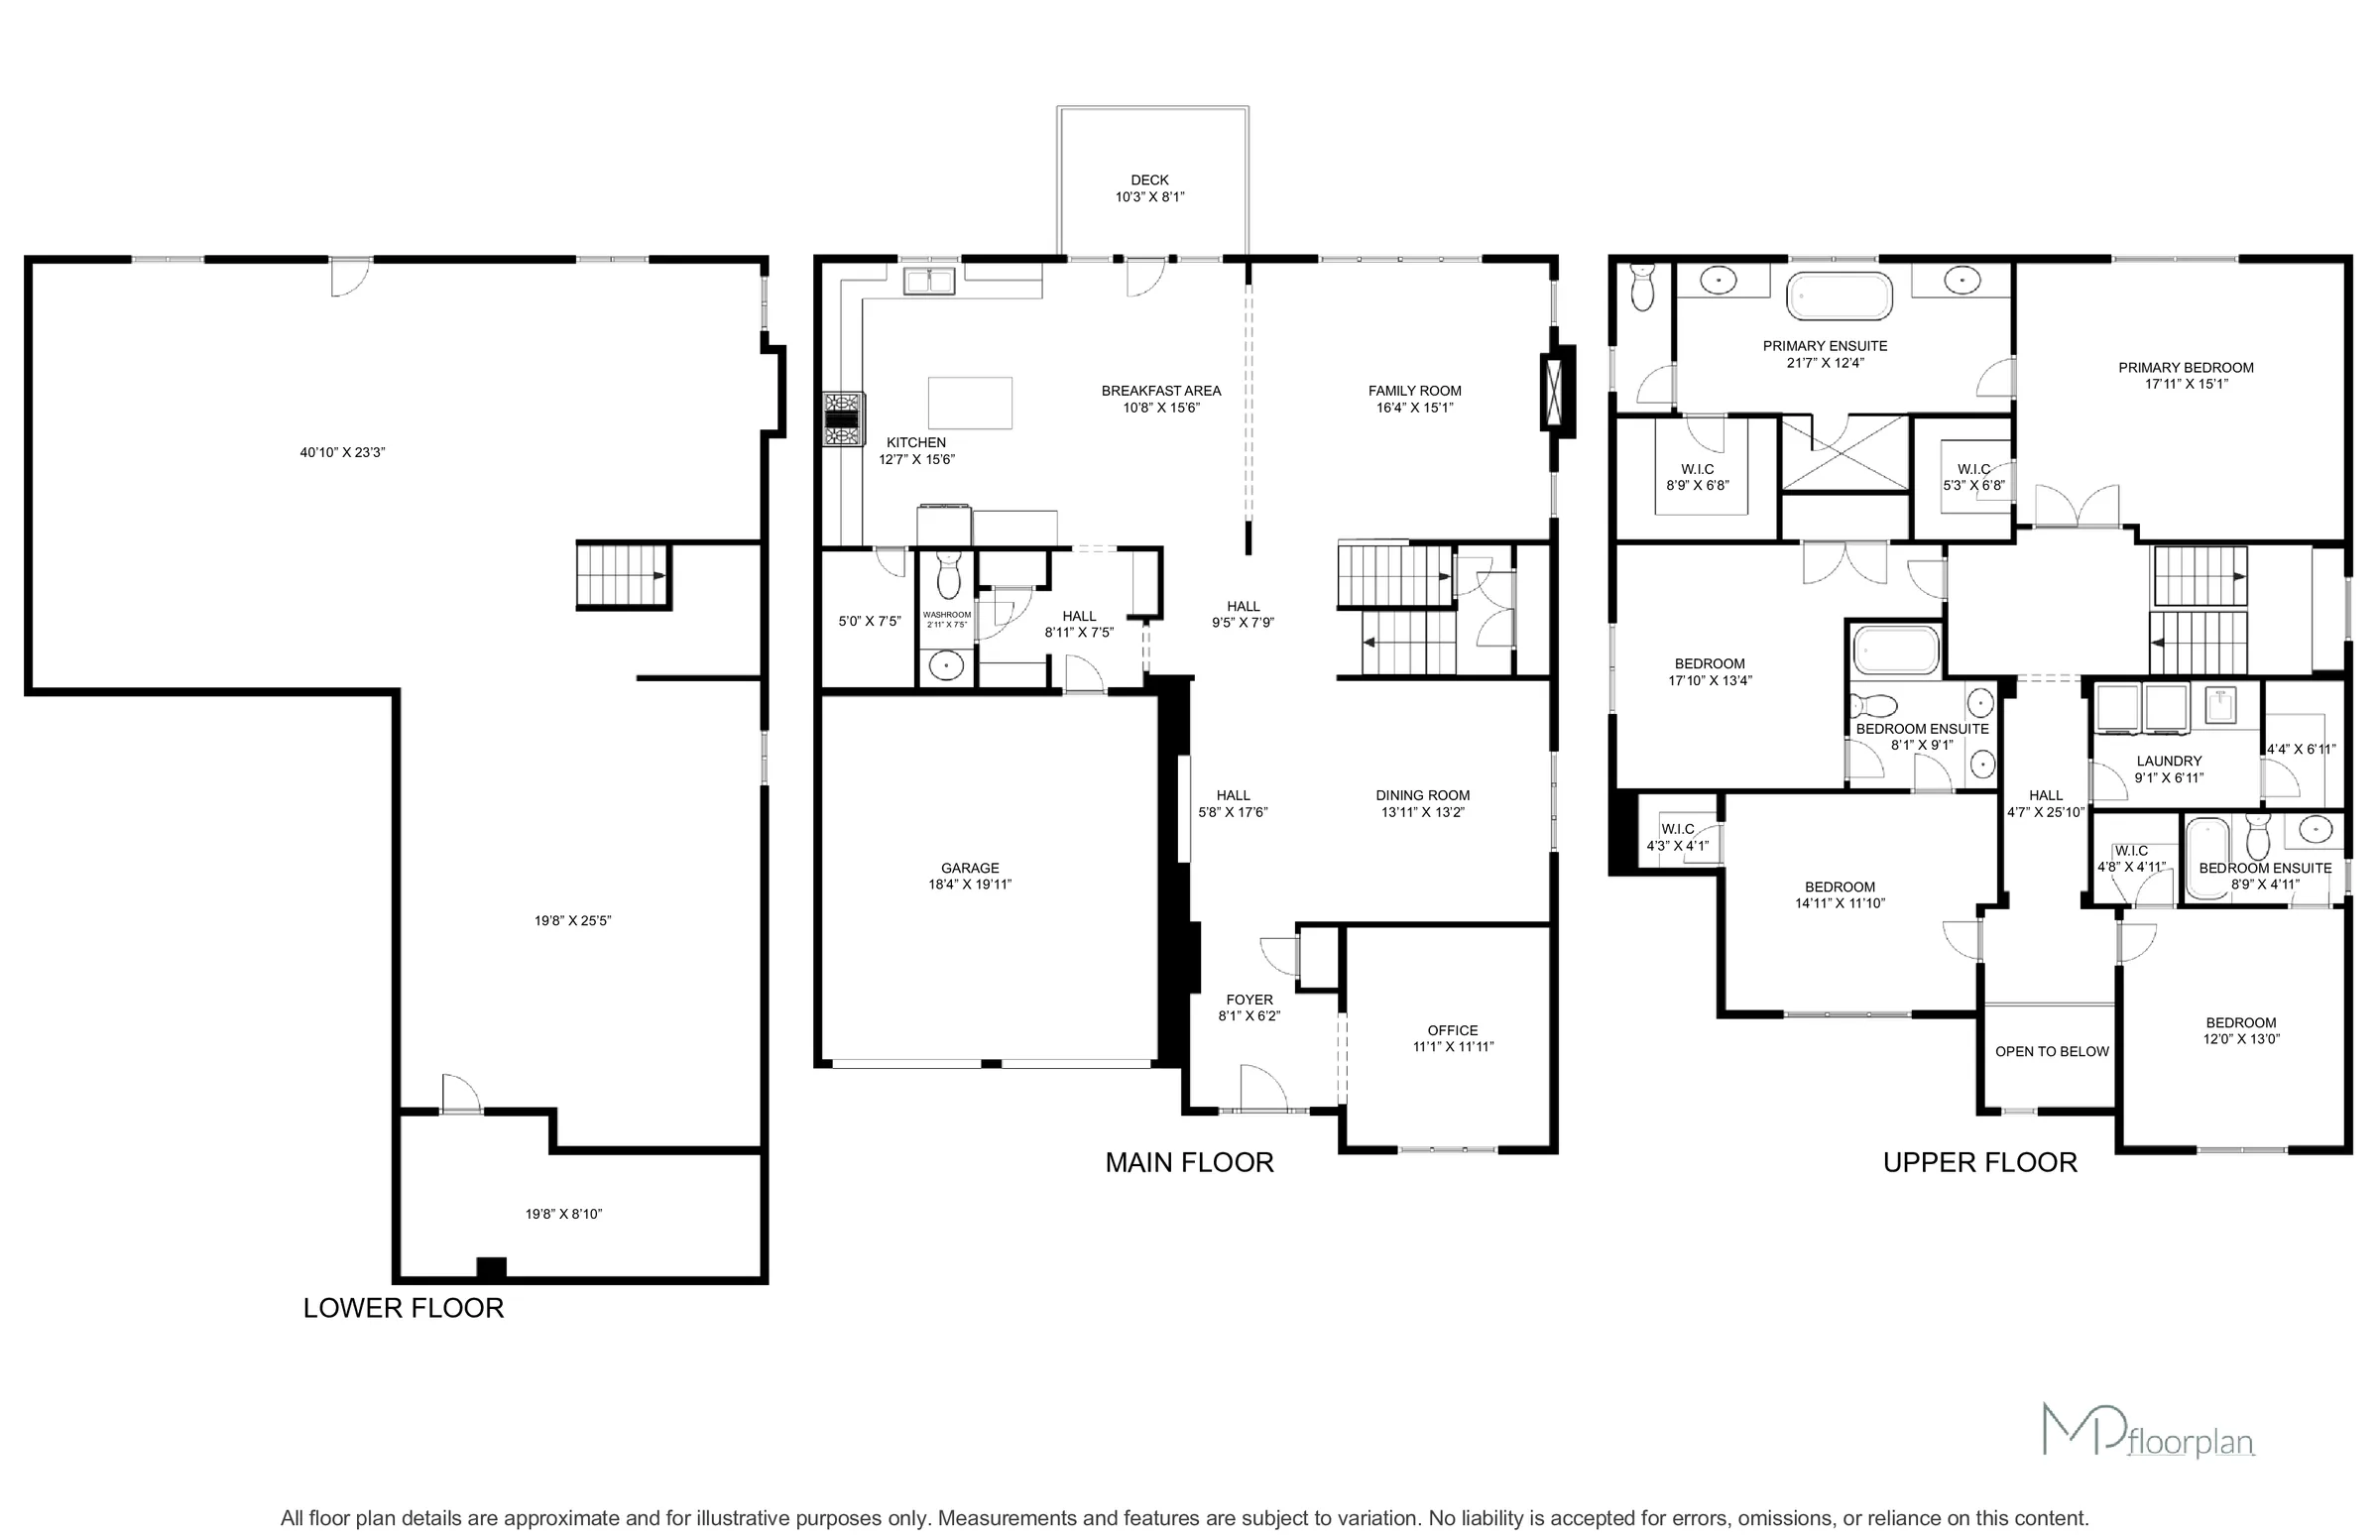
This detached home, situated on a wide 54x111 Ft parcel of land, offers approximately 3600 sq.ft. of living space with an additional walk-out area. The property backs onto green space, providing a serene backdrop. The interior features 10 Ft ceilings on the main level and 9 Ft on the second floor, with a former soaring to 19 Ft cathedral ceilings. The gourmet kitchen is equipped with abundant cabinetry, professional-grade stainless steel appliances, a spacious eat-in area, and a breakfast bar with access to an outdoor deck. Bedrooms on the upper level are bright and generously sized, each with walk-in closets and spa-like ensuites. A second-floor laundry room adds convenience. Hardwood flooring, coffered ceilings, crown moulding, updated lighting, and custom window coverings are found throughout. The family room, anchored by a gas fireplace, overlooks the private backyard with ravine-like views. The walk-out basement is well-suited for extended family or recreational use. Located in Kleinburg, the property is surrounded by schools, parks, trails, and golf courses, with convenient access to highways, shopping, and dining.
Property summary
- Property type
- Single Family
- Building type
- House
- Storeys
- 2
- Square footage
- 3500 - 5000 sqft
- Community name
- Kleinburg
- Title
- Freehold
- Land size
- 54.4 x 111.7 FT ; 54.19 x 111.22 feet
- Annual property taxes
- $8,902 (CAD)
- Parking type
- Attached Garage, Garage
Bedrooms
- Above grade
- 4
Bathrooms
- Total
- 4
- Partial
- 1
Interior Features
- Appliances included
- Central Vacuum, Garage door opener remote(s), Blinds, Dishwasher, Dryer, Hood Fan, Gas stove(s), Washer, Window Coverings, Refrigerator
- Flooring
- Hardwood, Porcelain Tile, Ceramic
- Basement features
- Walk out, Separate entrance
- Basement type
- Full
Building Features
- Features
- Wooded area, Backs on greenbelt, Conservation/green belt, Carpet Free
- Foundation type
- Concrete
- Style
- Detached
- Fire protection
- Smoke Detectors
- Rental equipment
- Water Heater
Heating & Cooling
- Cooling
- Central air conditioning
- Heating type
- Forced air (Natural gas)
Utilities
- Utility sewer
- Sanitary sewer
- Water
- Municipal water
Exterior Features
- Exterior finish
- Brick, Stone
Neighbourhood Features
- Amenities nearby
- Park
Parking
- Parking type
- Attached Garage, Garage
- Total parking spaces
- 7
Lot Features
- Fencing
- Fully Fenced
- Frontage
- 54 ft ,4 in
- Land depth
- 111 ft ,8 in
Room measurements
| Room | Size |
|---|---|
| Second level | |
| Primary Bedroom | 16′ 0″ × 12′ 0″4.88 × 3.65 m |
| Office | 13′ 0″ × 12′ 0″3.96 × 3.65 m |
| Bedroom 3 | 13′ 0″ × 12′ 0″3.96 × 3.65 m |
| Bedroom 4 | 14′ 0″ × 12′ 0″4.26 × 3.65 m |
| Laundry room | 13′ 0″ × 6′ 0″3.96 × 1.82 m |
| Ground level | |
| Office | 12′ 10″ × 12′ 0″3.9 × 3.66 m |
| Foyer | 10′ 0″ × 9′ 0″3.05 × 2.74 m |
| Dining room | 13′ 0″ × 16′ 0″3.96 × 4.88 m |
| Kitchen | 16′ 0″ × 23′ 0″4.88 × 7 m |
| Eating area | 16′ 0″ × 16′ 0″4.88 × 4.88 m |
| Family room | 16′ 0″ × 16′ 0″4.88 × 4.88 m |
All information is deemed reliable but not guaranteed and should be independently verified.
What’s nearby
Straight-line distances. Walking times are estimates at 5 km/h. Map data © OpenStreetMap contributors.
Walk Score
Loading Walk Score…
Nearby schools
-
Johnny Lombardi
Public · elementary
4.0 km away · 49 min walk
-
St Padre Pio
Catholic · elementary
4.2 km away · 50 min walk
-
Lorna Jackson
Public · elementary
4.2 km away · 50 min walk
-
Guardian Angels
Catholic · elementary
4.2 km away · 51 min walk
-
Pierre Berton
Public · elementary
4.4 km away · 53 min walk
-
Pope Francis
Catholic · elementary
4.5 km away · 54 min walk
-
Tommy Douglas
Public · Secondary
4.5 km away · 54 min walk
-
St Stephen
Catholic · elementary
4.5 km away · 55 min walk
-
Glenn Gould
Public · elementary
4.8 km away · 58 min walk
-
St Andrew
Catholic · elementary
4.8 km away · 58 min walk
-
St Mary of the Angels
Catholic · elementary
4.9 km away · 59 min walk
-
St Veronica
Catholic · elementary
4.9 km away · 59 min walk
Ratings are out of 10 where a rating exists. Confirm school boundaries with the school board.
How far you can get
Areas reachable by car from the home.
Estimated travel times from OpenRouteService with typical road speeds, not live traffic. Select a time to show only that band.
107 photos
Slideshow
1 / 107Estimate your mortgage
- Mortgage amount
- –
- Mortgage insurance (CMHC)
- –
- Total interest over the amortization
- –
An estimate only, not a quote. Excludes property tax, condo fees and closing costs. Talk to a mortgage professional before you decide.