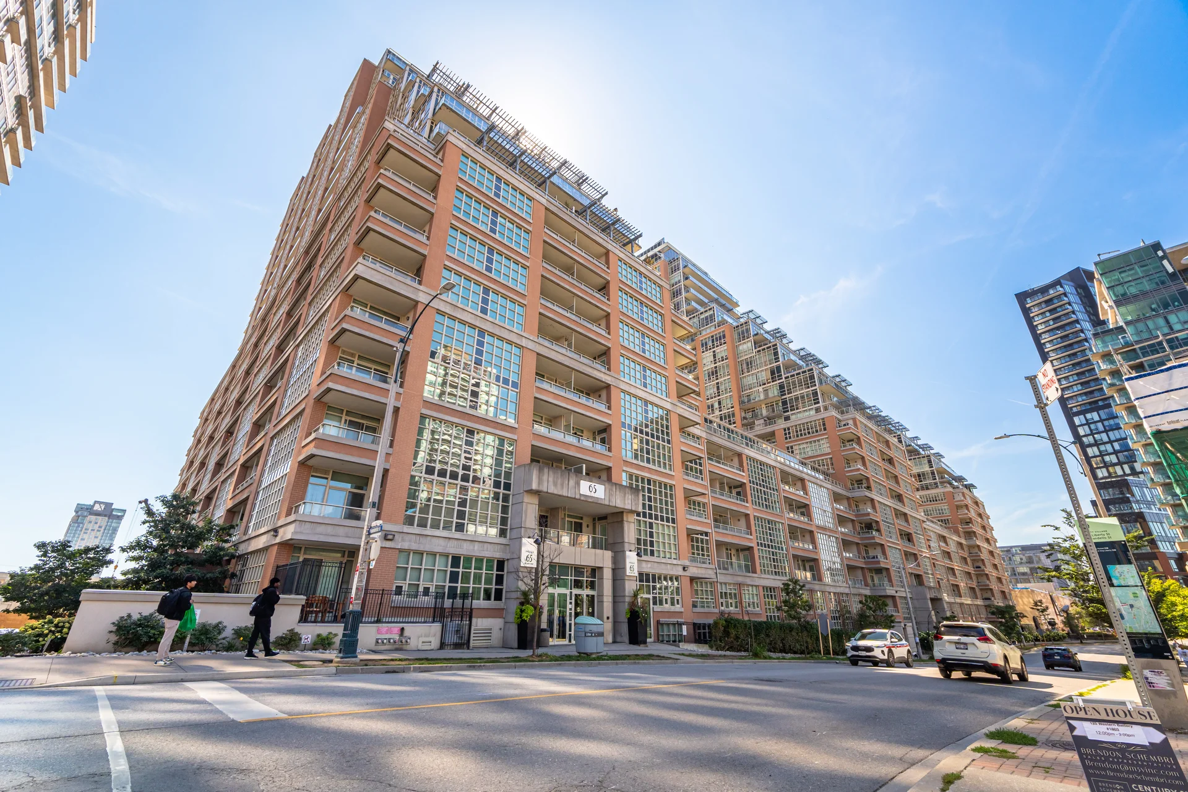
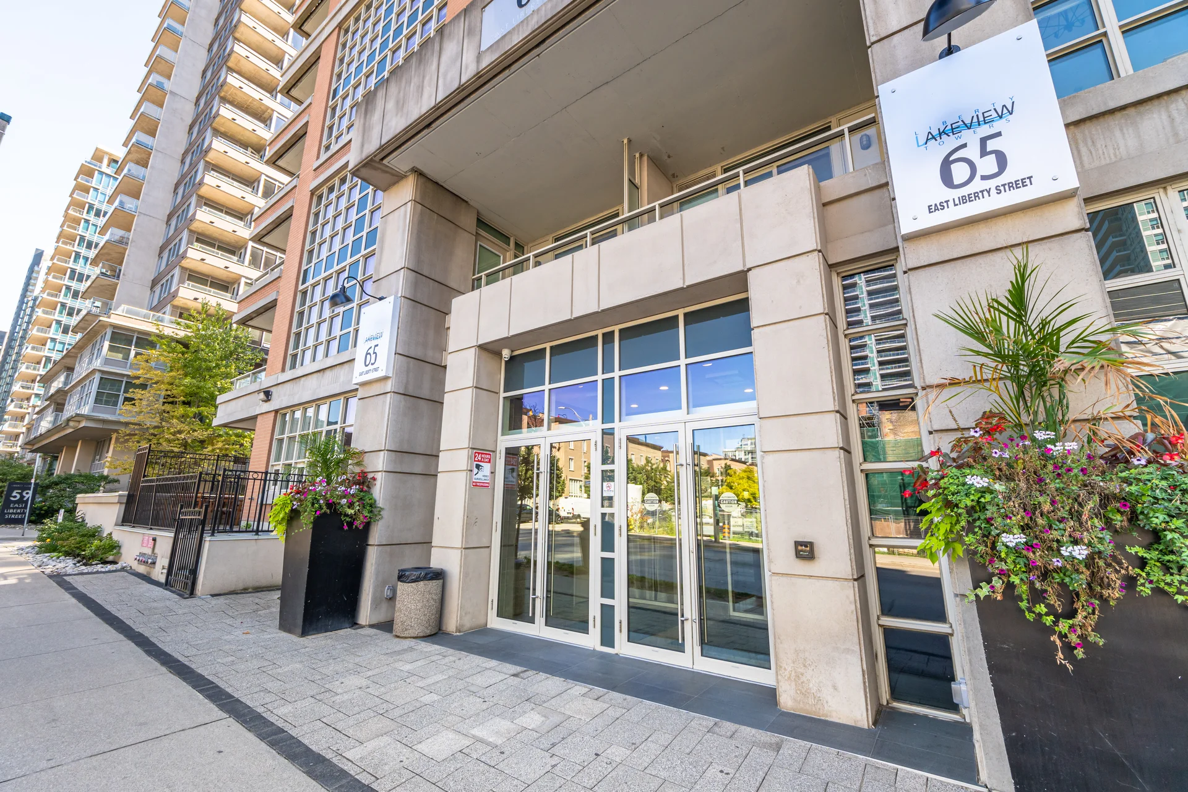
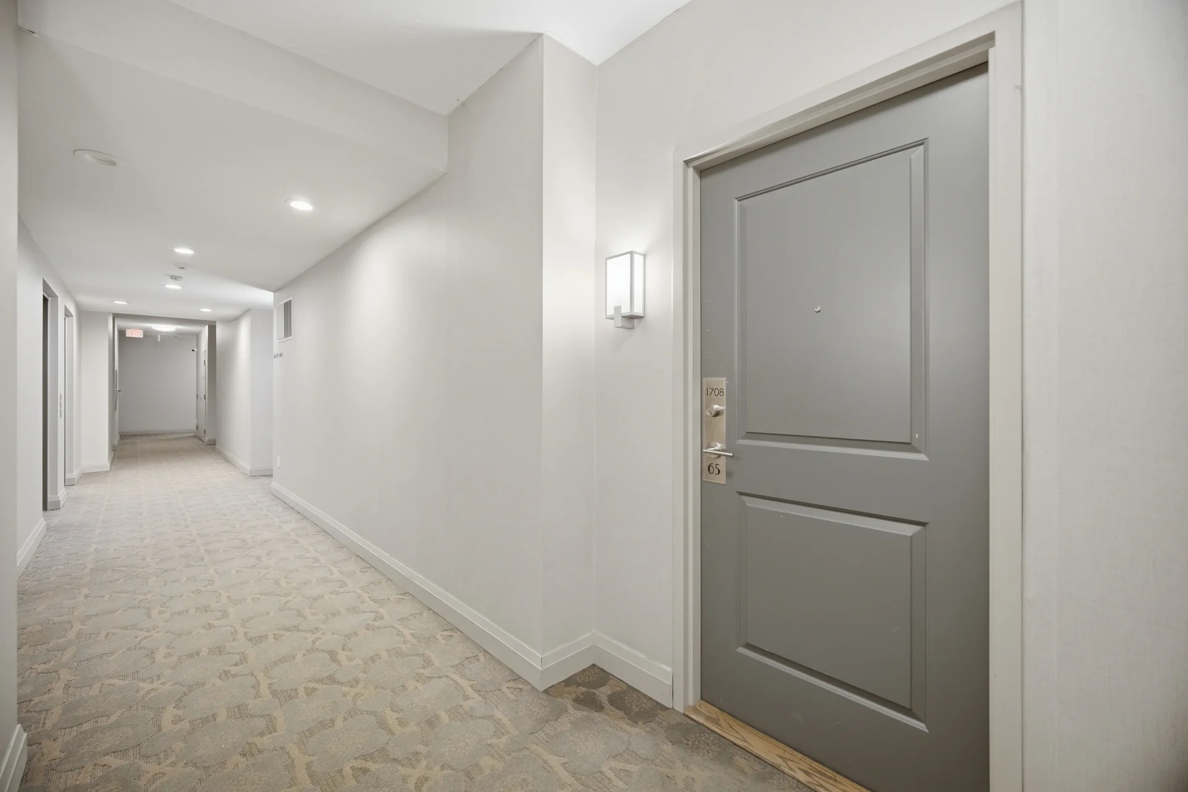
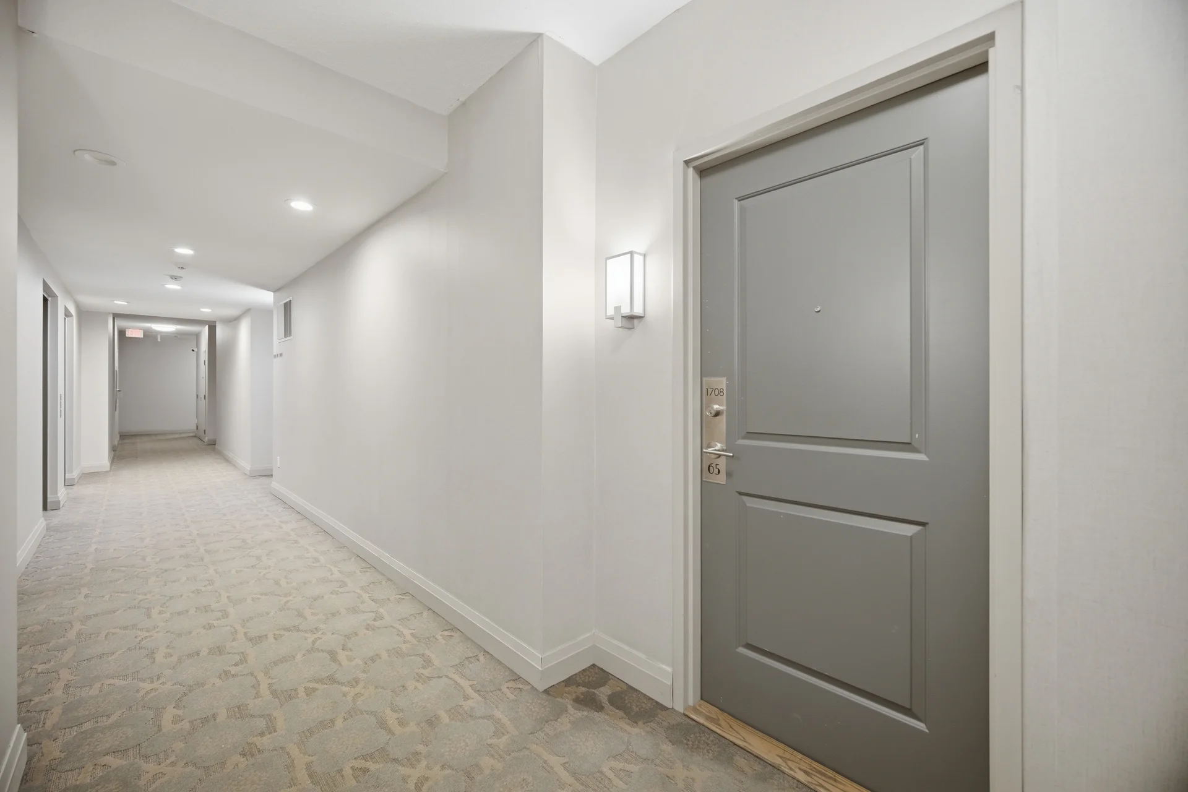
#1708-65 East Liberty Street
$549,000
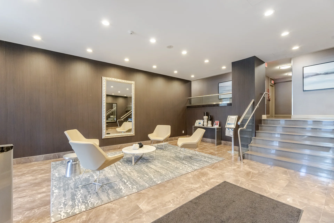
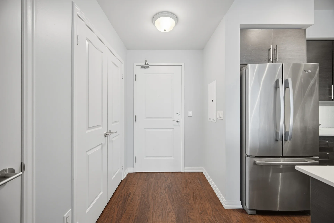
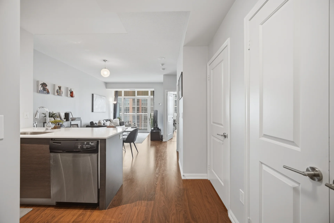
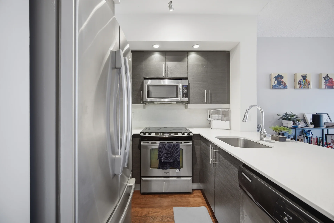
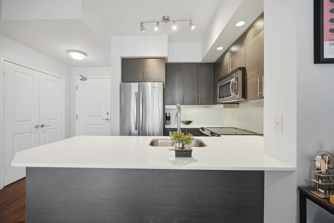
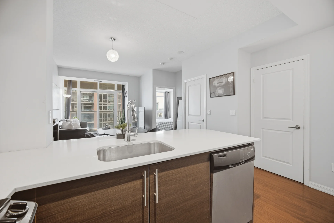
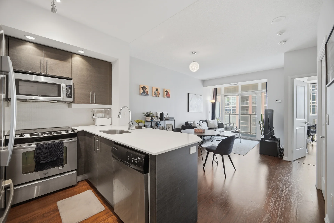
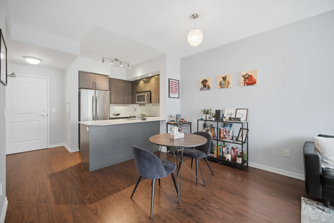
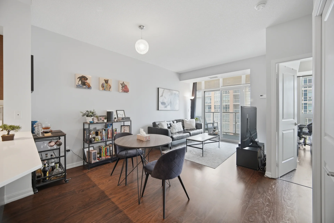
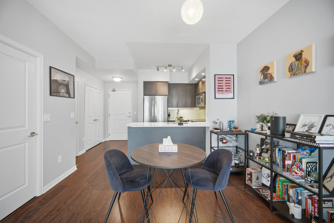
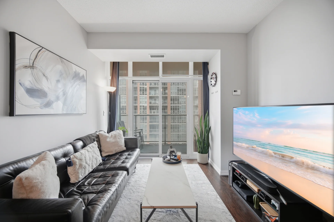
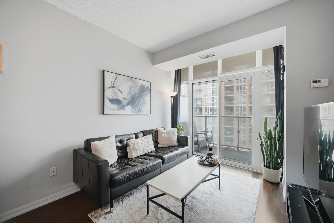
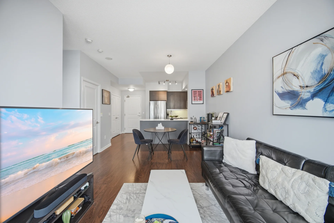
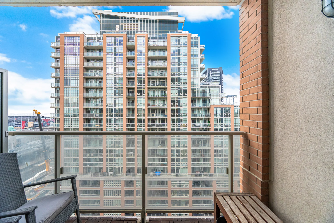
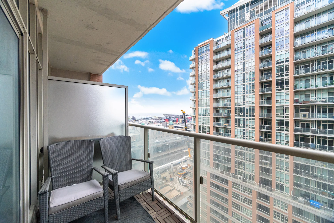
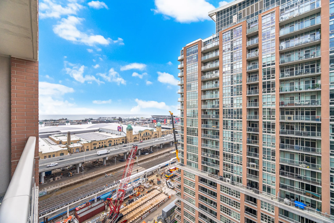
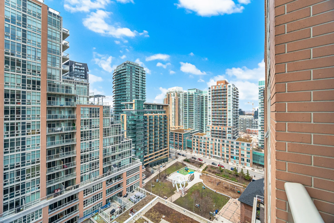
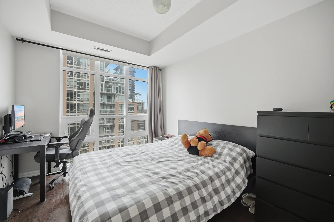
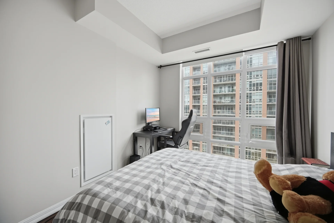
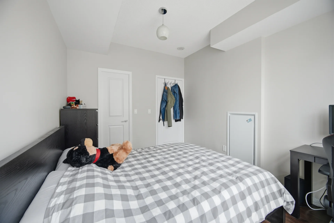
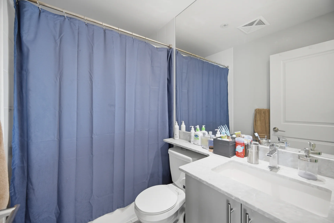
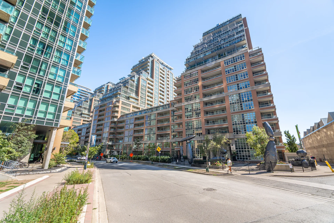
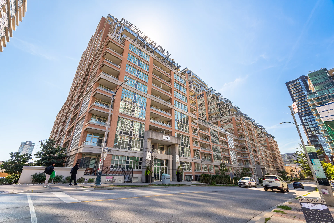
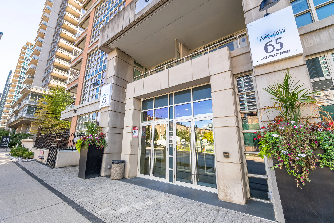
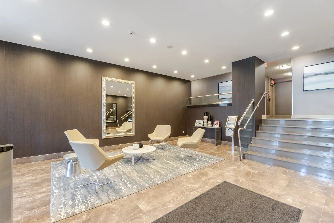
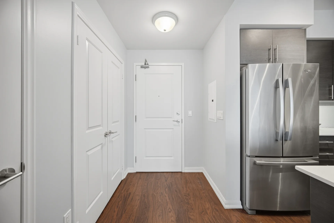
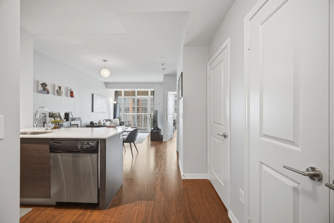
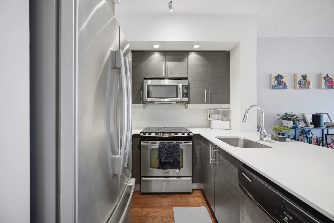
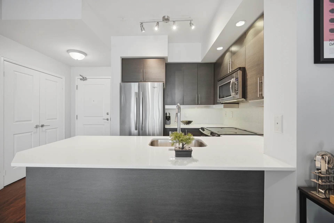
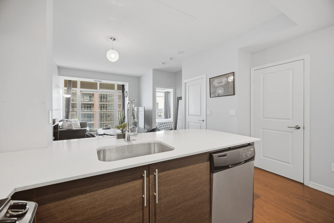
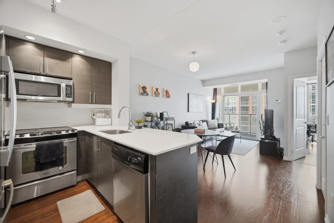
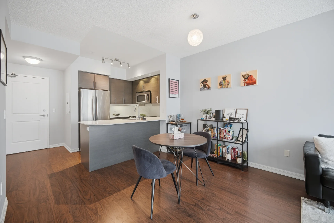
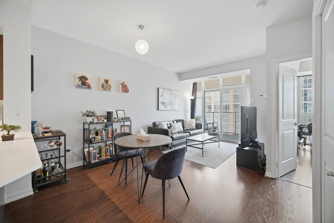
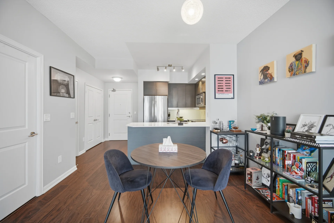
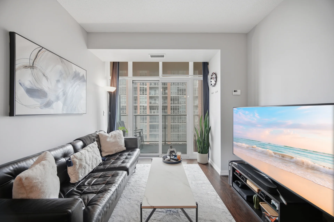
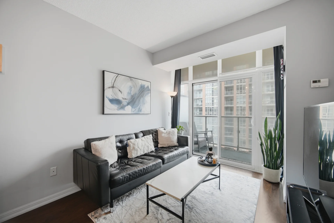
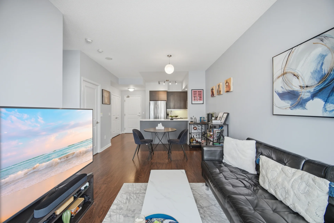
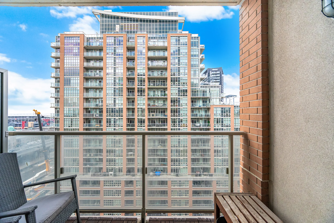
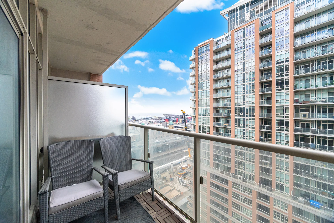
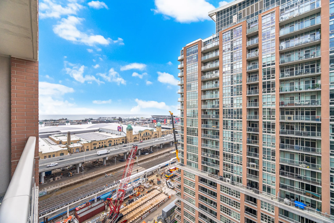
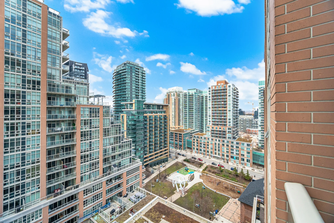
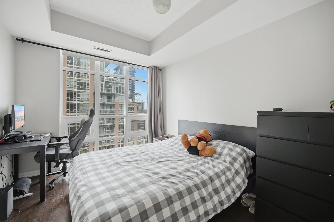
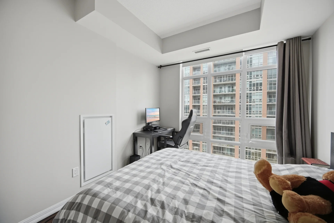
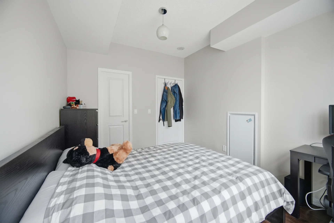
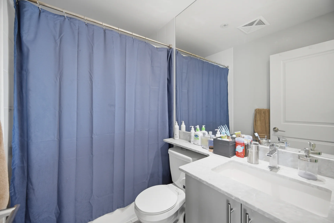
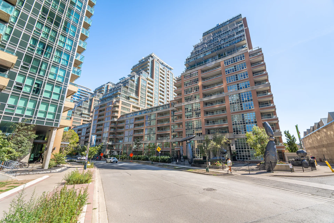
Located in Toronto's Niagara neighbourhood, this condominium presents a 1-bedroom, 1-bathroom layout. The unit features a southwest-facing orientation, offering ample natural light and views of the evening sky, with glimpses of the lake. The interior spans between 500 and 599 square feet and includes an open-concept design that integrates the kitchen, dining, and living areas. The kitchen is appointed with quartz countertops and stainless steel appliances. Laminate flooring is featured throughout the unit, and a private balcony provides outdoor space. The bedroom is designed with a walk-in closet and a large window. In-suite laundry is also present. The property includes one underground parking space and a storage locker. Building amenities include a concierge, fitness centre, indoor pool, and party room, with visitor parking available. The location offers a high degree of walkability to local amenities and convenient access to transit routes, including the GO Station and Gardiner Expressway, as well as proximity to waterfront areas and parks. Included appliances are a fridge, stove, dishwasher, microwave, washer, and dryer. Monthly maintenance fees of $555.79 cover heat, water, and common area maintenance. Annual property taxes are $2,541.27. The building utilizes central air conditioning and forced air electric heating.
Property Summary
Property Type: Single Family
Building Type: Apartment
Square Footage: 500 - 599 sqft
Community Name: Niagara
Title: Condominium/Strata
Age Of Building: 6 to 10 years
Annual Property Taxes: $2,541.27 (CAD)
Parking Type: Underground, Garage
Bedrooms
Bathrooms
Interior Features
Appliances Included: Dishwasher, Dryer, Microwave, Stove, Washer, Refrigerator
Flooring: Laminate
Basement Type: None
Building Features
Features: Balcony, Carpet Free, In suite Laundry
Building Amenities: Security/Concierge, Exercise Centre, Party Room, Recreation Centre, Visitor Parking, Storage - Locker
Heating & Cooling
Cooling: Central air conditioning
Heating Type: Forced air (Electric)
Exterior Features
Exterior Finish: Brick Facing, Steel
Pool Type: Indoor pool
Neighbourhood Features
Community Features: Pets Allowed With Restrictions
Maintenance or Condo Information
Maintenance Fees: $555.79 Monthly (CAD)
Maintenance Fees Include: Heat, Water, Common Area Maintenance
Maintenance Management Company: Lakeview Liberty Towers
Parking
Parking Type: Underground, Garage
Total Parking Spaces: 1
Measurements
| Level |
Room |
Dimensions |
| Main level |
Kitchen |
5.64 m x 3.53 m
18 ft, 6 in x 11 ft, 7 in
|
|
Living room |
5.64 m x 3.53 m
18 ft, 6 in x 11 ft, 7 in
|
|
Dining room |
5.64 m x 3.53 m
18 ft, 6 in x 11 ft, 7 in
|
|
Primary Bedroom |
3.74 m x 2.85 m
12 ft, 3 in x 9 ft, 4 in
|
All information is deemed reliable but not guaranteed and should be independently verified.